


Property
Beds
4
Full Baths
2
1/2 Baths
None
Year Built
1920
Sq.Footage
1,050
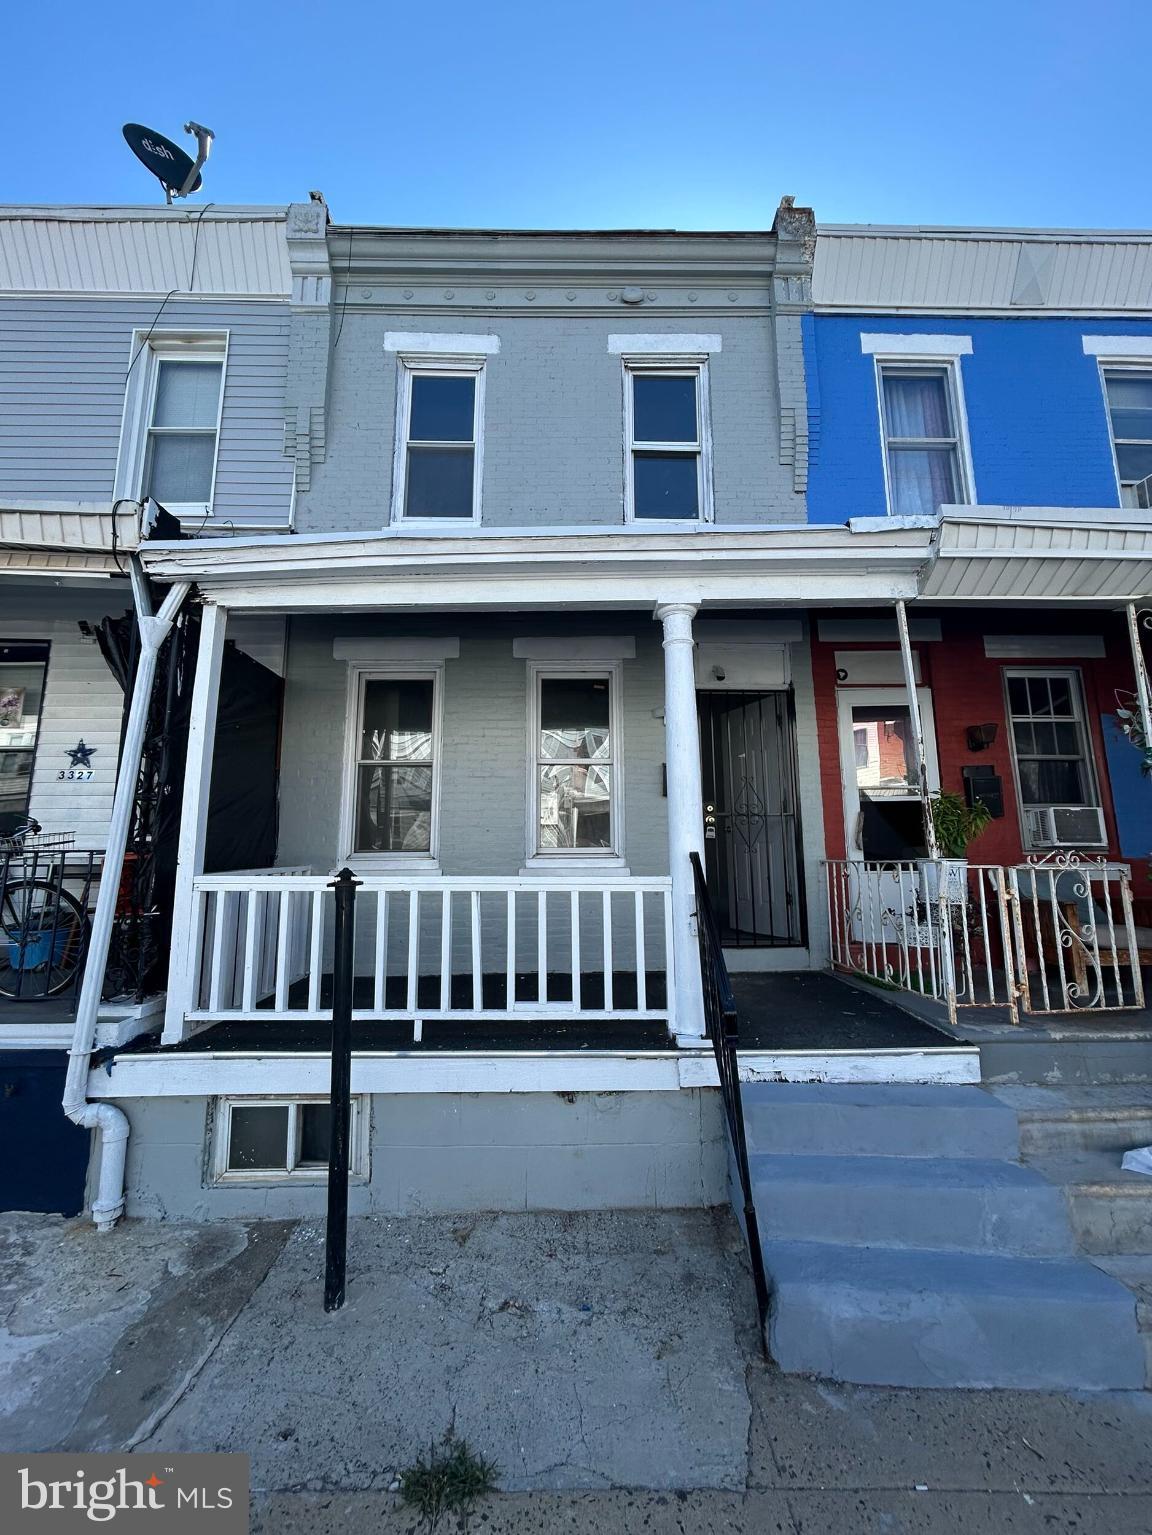
Welcome to 323 N Salford Street, a charming Philadelphia rowhome offering approximately 1,050 sqft of living space, 4 bedrooms, and 2 full bathrooms, with a layout full of possibilities for the next owner. From the moment you arrive, the classic brick façade and welcoming front porch create an inviting first impression, hinting at the character and potential waiting inside. Step through the front door and imagine the possibilities as the comfortable living spaces unfold, offering room to create a warm gathering area, a dedicated dining space, or a combination that perfectly suits your lifestyle. Natural light adds to the sense of openness, while the home's traditional rowhome character provides an excellent canvas for your vision. Continue into the kitchen area, where generous space provides the opportunity to create the heart of the home. Whether your dream includes a stylish contemporary kitchen, a warm classic design, or something uniquely your own, there is plenty of room to bring your ideas to life. The existing layout also offers flexibility for entertaining, casual meals, and everyday living, making this a space with exciting potential for customization. Throughout the home, four bedrooms provide versatility for a variety of lifestyles. Imagine creating a peaceful primary retreat, comfortable guest accommodations, a home office, creative studio, or dedicated spaces for family and hobbies. With two full bathrooms, the home offers the convenience and flexibility today's buyers appreciate, while giving you the opportunity to personalize each space to reflect your own taste and style. As you explore the home, you'll discover the possibilities that make this property especially appealing to buyers looking for a Philadelphia home they can make their own. The generous bedroom count, practical layout, classic rowhome design, and inviting outdoor spaces create a foundation for a truly personalized residence. Whether you're envisioning a comfortable city home or looking for an opportunity to bring your renovation ideas to life, 323 N Salford Street offers plenty of room for imagination. Step outside and you'll find additional outdoor space to enjoy, with a welcoming front porch and rear patio creating opportunities for morning coffee, evening relaxation, outdoor gatherings, or simply enjoying your own private space. The traditional Philadelphia rowhome setting adds a wonderful sense of neighborhood character, while the convenient location places everyday amenities, schools, shopping, dining, and transportation within easy reach. For those dreaming of transforming a classic Philadelphia home into something special, this property presents an exciting opportunity. The possibilities are yours to explore—from creating inviting entertaining spaces to designing comfortable bedrooms, refreshing the kitchen, and adding your own personal touches throughout. With approximately 1,050 sqft, 4 bedrooms, and 2 full bathrooms, 323 N Salford Street offers the space, flexibility, and location to bring your vision to life. Don't miss the opportunity to discover the potential of this Philadelphia rowhome and imagine what it could become. Schedule your private tour today and start envisioning the possibilities! Photos are digitally enhanced. Being sold AS IS, WHERE IS, Buyer is responsible for all inspections and any city requirements to close. All information and property details set forth in this listing, including all utilities and all room dimensions which are approximate and deemed reliable but not guaranteed and should be independently verified if any person intends to engage in a transaction based upon it. Seller/current owner does not represent and/or guarantee that all property information and details have been provided in this MLS listing.
Features & Amenities
Interior
-
Total Bedrooms
4
-
Bathrooms
2
-
Above Grade Finished Area
1050.0
-
Basement YN
YES
-
Cooling YN
YES
-
Cooling
Central Air, Electric
-
Heating YN
YES
-
Heating
Natural Gas, Central
-
Main Level Bedrooms
2
-
Pet friendly
N/A
Exterior
-
Garage
No
-
Parking
On Street
-
Patio and Porch Features
Porch, Patio
-
Pool
No
-
Waterfront YN
NO
Area & Lot
-
Lot Size(acres)
0.02
-
Lot Size(square feet)
855
-
Property Type
Residential
-
Property Sub Type
Townhouse
-
Architectural Style
AirLite
Price
-
Sales Price
$115,000
-
Tax Amount
$1,383
-
Sq. Footage
1,050
-
Price/SqFt
$109
HOA
-
Association
No
School District
-
Elementary School
N/A
-
Middle School
N/A
-
High School
N/A
Property Features
-
New Construction
NO
-
Foundation Details
Brick/Mortar
-
Senior Community YN
NO
-
Sewer
Public Sewer
-
Tax Lot
92
-
Water Source
Public
Schedule a Showing
Showing scheduled successfully.
Mortgage calculator
Estimate your monthly mortgage payment, including the principal and interest, property taxes, and HOA. Adjust the values to generate a more accurate rate.
Your payment
Principal and Interest:
$
Property taxes:
$
HOA fees:
$
Total loan payment:
$
Total interest amount:
$
Location
County
PHILADELPHIA
Elementary School
Middle School
High School
Listing Courtesy of Kimberlee Anne McClellan, Ai Brokers LLC
RealHub Information is provided exclusively for consumers' personal, non-commercial use, and it may not be used for any purpose other than to identify prospective properties consumers may be interested in purchasing. All information deemed reliable but not guaranteed and should be independently verified. All properties are subject to prior sale, change or withdrawal. RealHub website owner shall not be responsible for any typographical errors, misinformation, misprints and shall be held totally harmless.

Owner, President, Investment Property Advisor
Theresa Kehler
Call Theresa today to schedule a private showing.

* Listings on this website come from the FMLS IDX Compilation and may be held by brokerage firms other than the owner of this website. The listing brokerage is identified in any listing details. Information is deemed reliable but is not guaranteed. If you believe any FMLS listing contains material that infringes your copyrighted work please click here to review our DMCA policy and learn how to submit a takedown request.© 2024 FMLS.
Related Properties
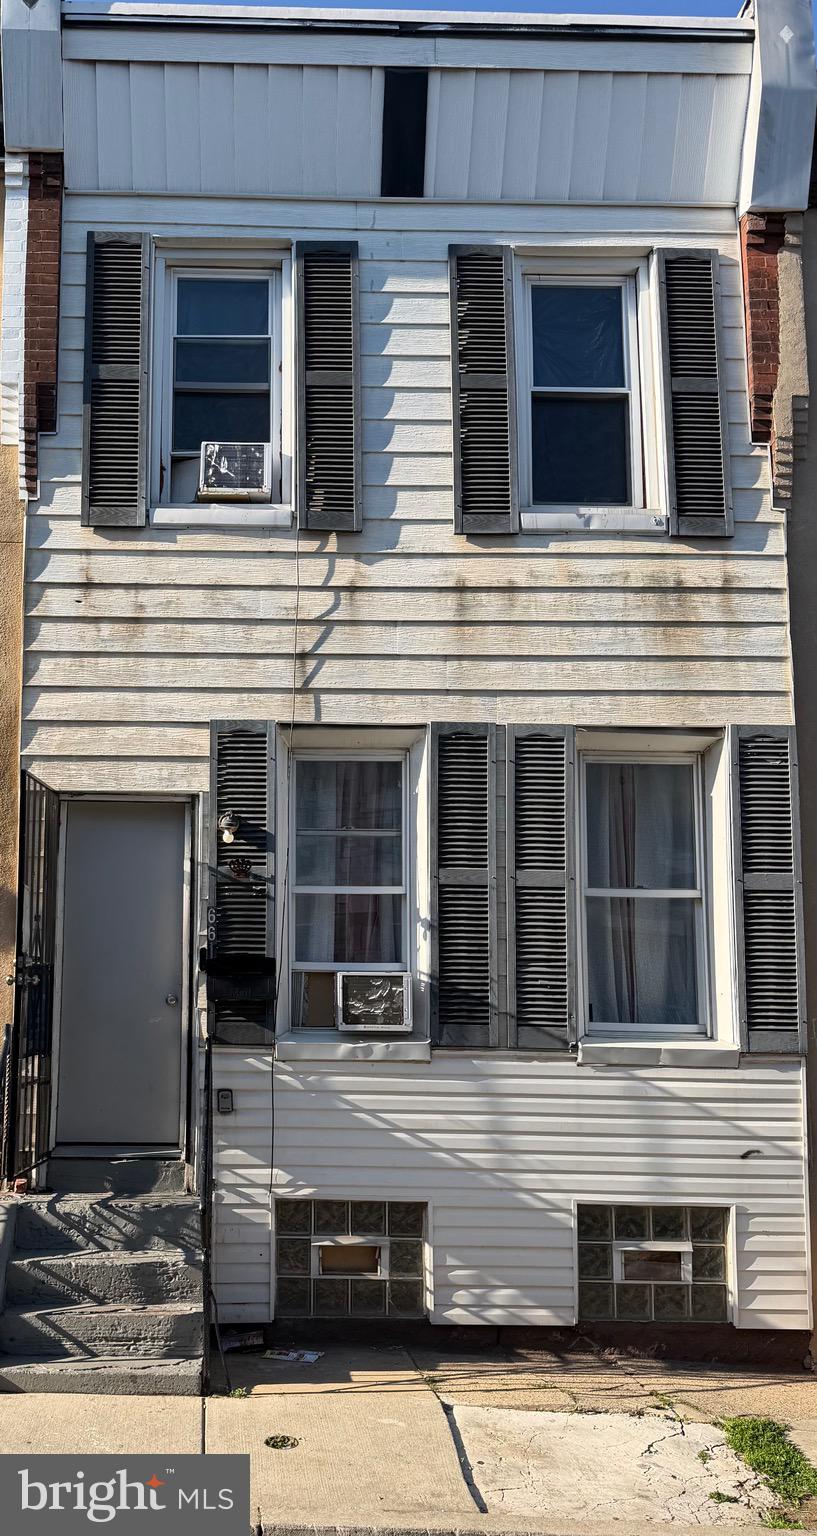
PHILADELPHIA
661 E CLEMENTINE STREET
4 Beds
1 Baths
1,008 Sq.Ft.
$110,000
MLS#: PAPH2617226
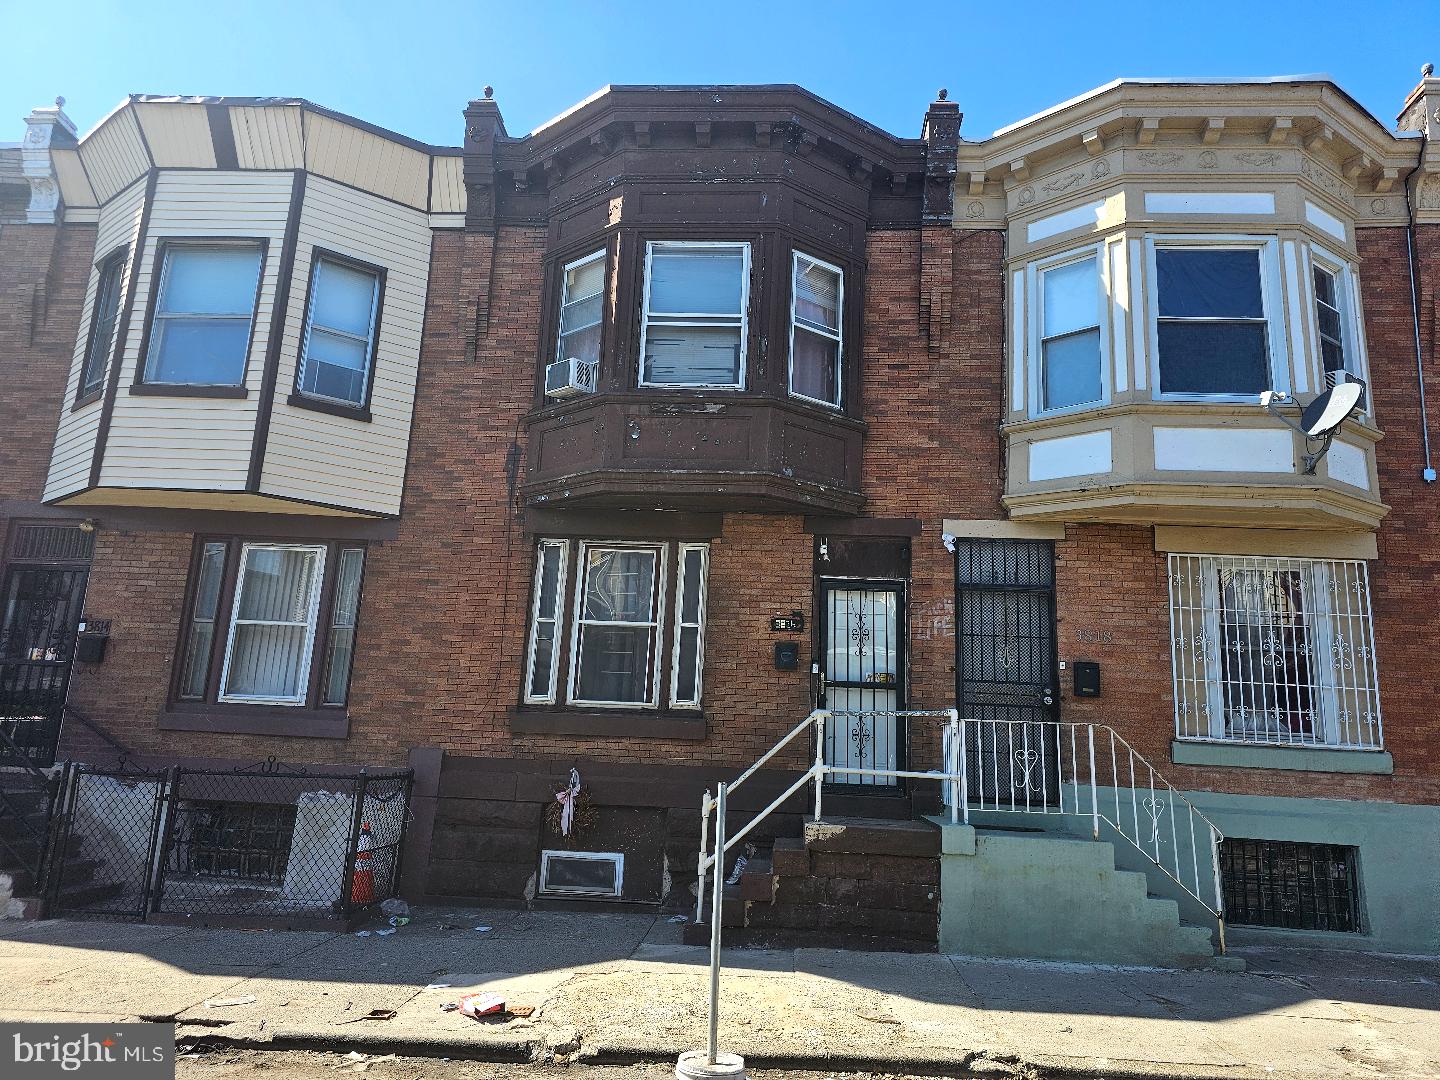
PHILADELPHIA
3816 N 8TH STREET
3 Beds
1 Baths
1,056 Sq.Ft.
$124,900
MLS#: PAPH2639184
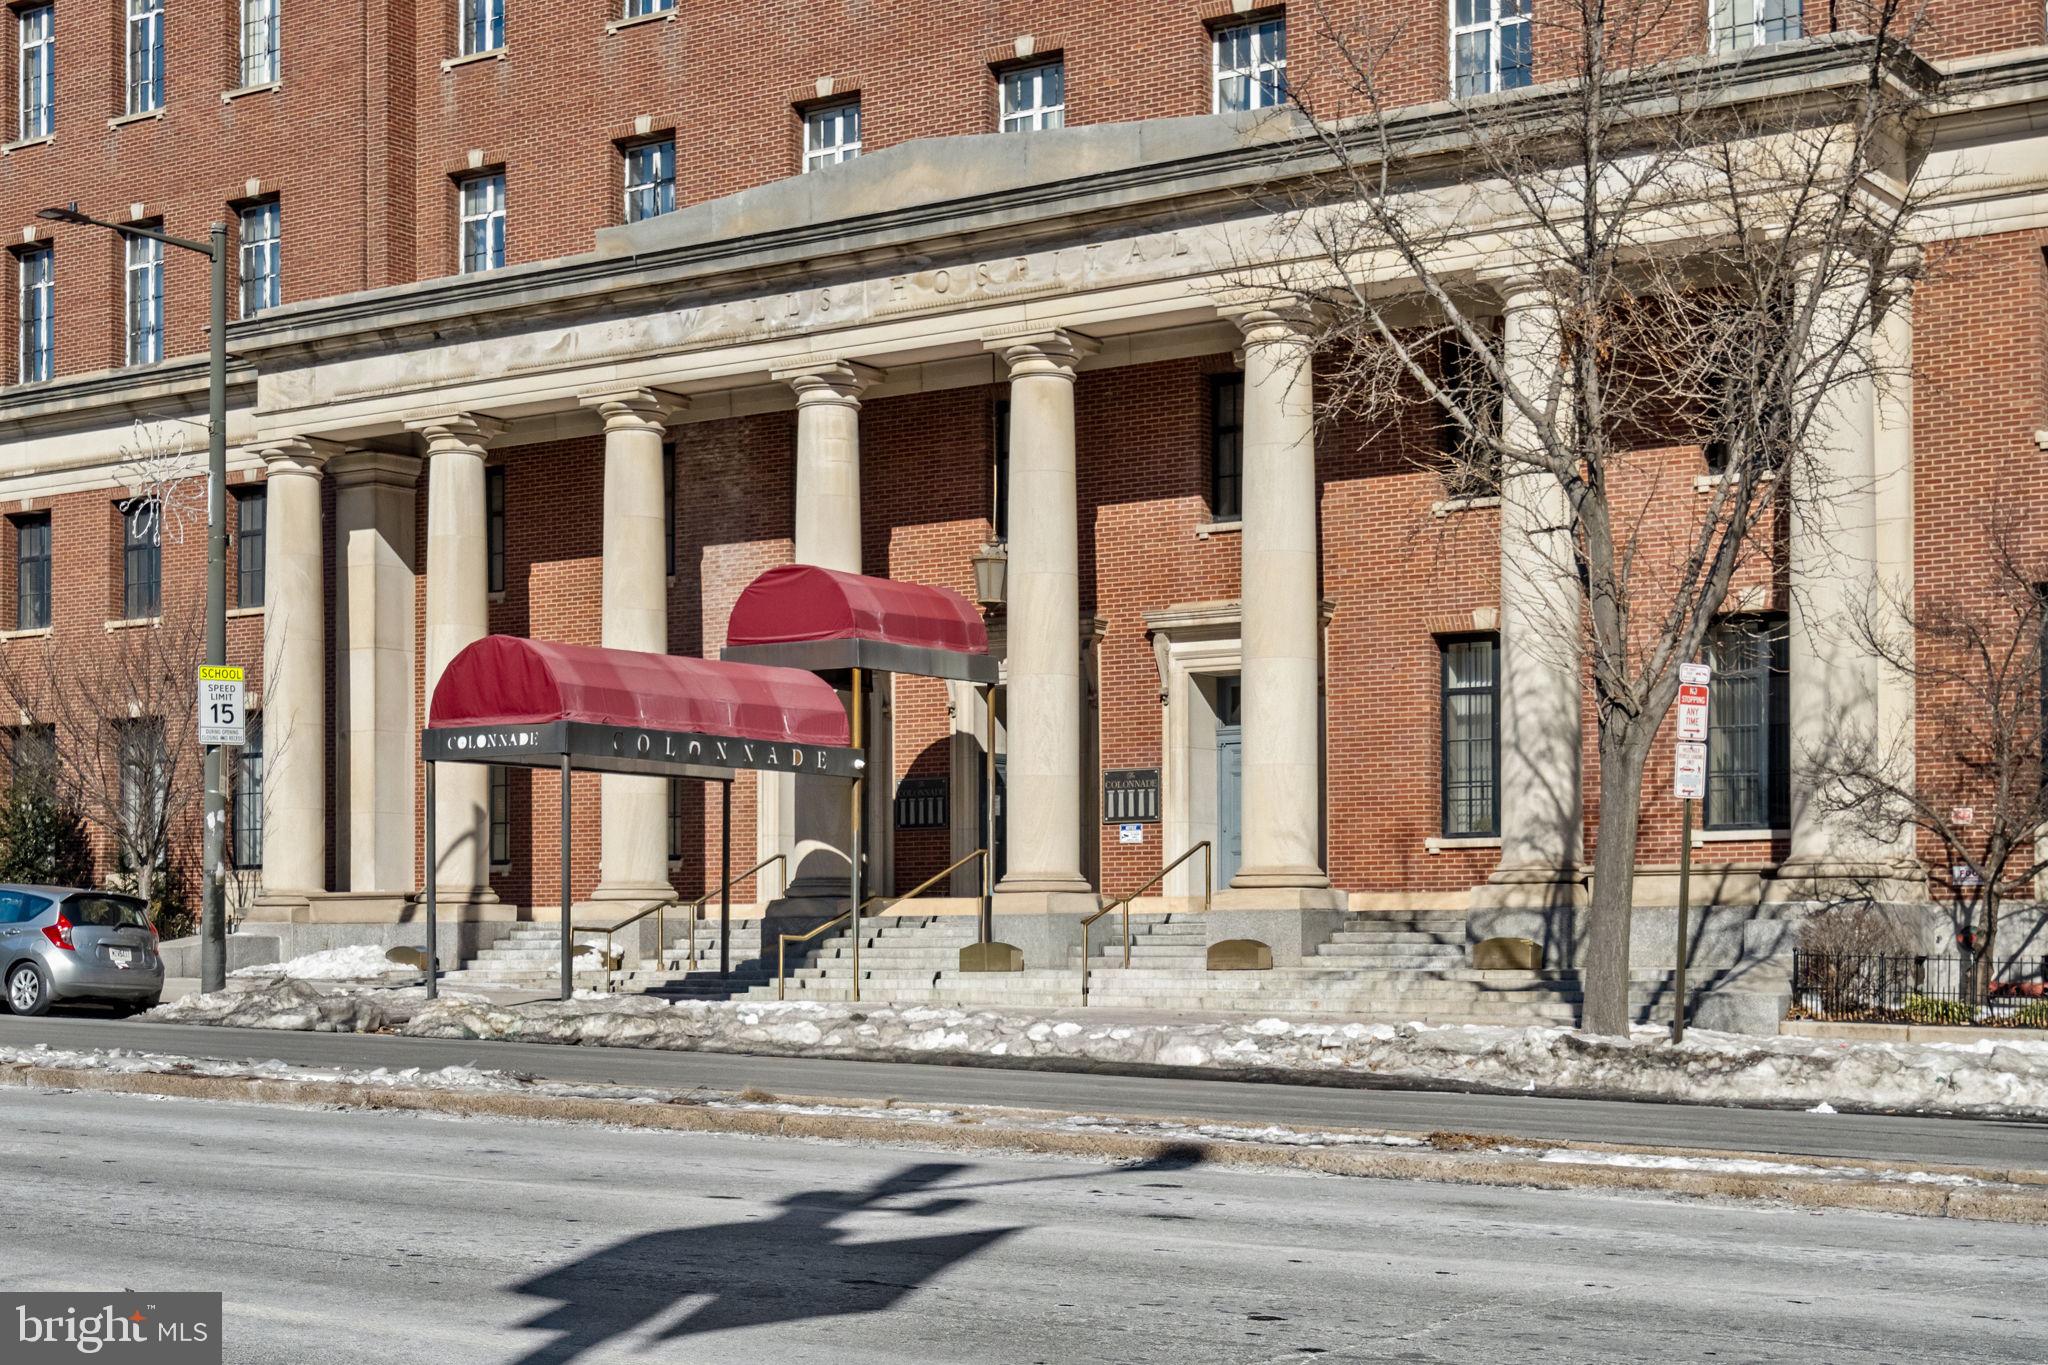
PHILADELPHIA
1601 SPRING GARDEN STREET 410
1 Beds
1 Baths
542 Sq.Ft.
$130,000
MLS#: PAPH2581280
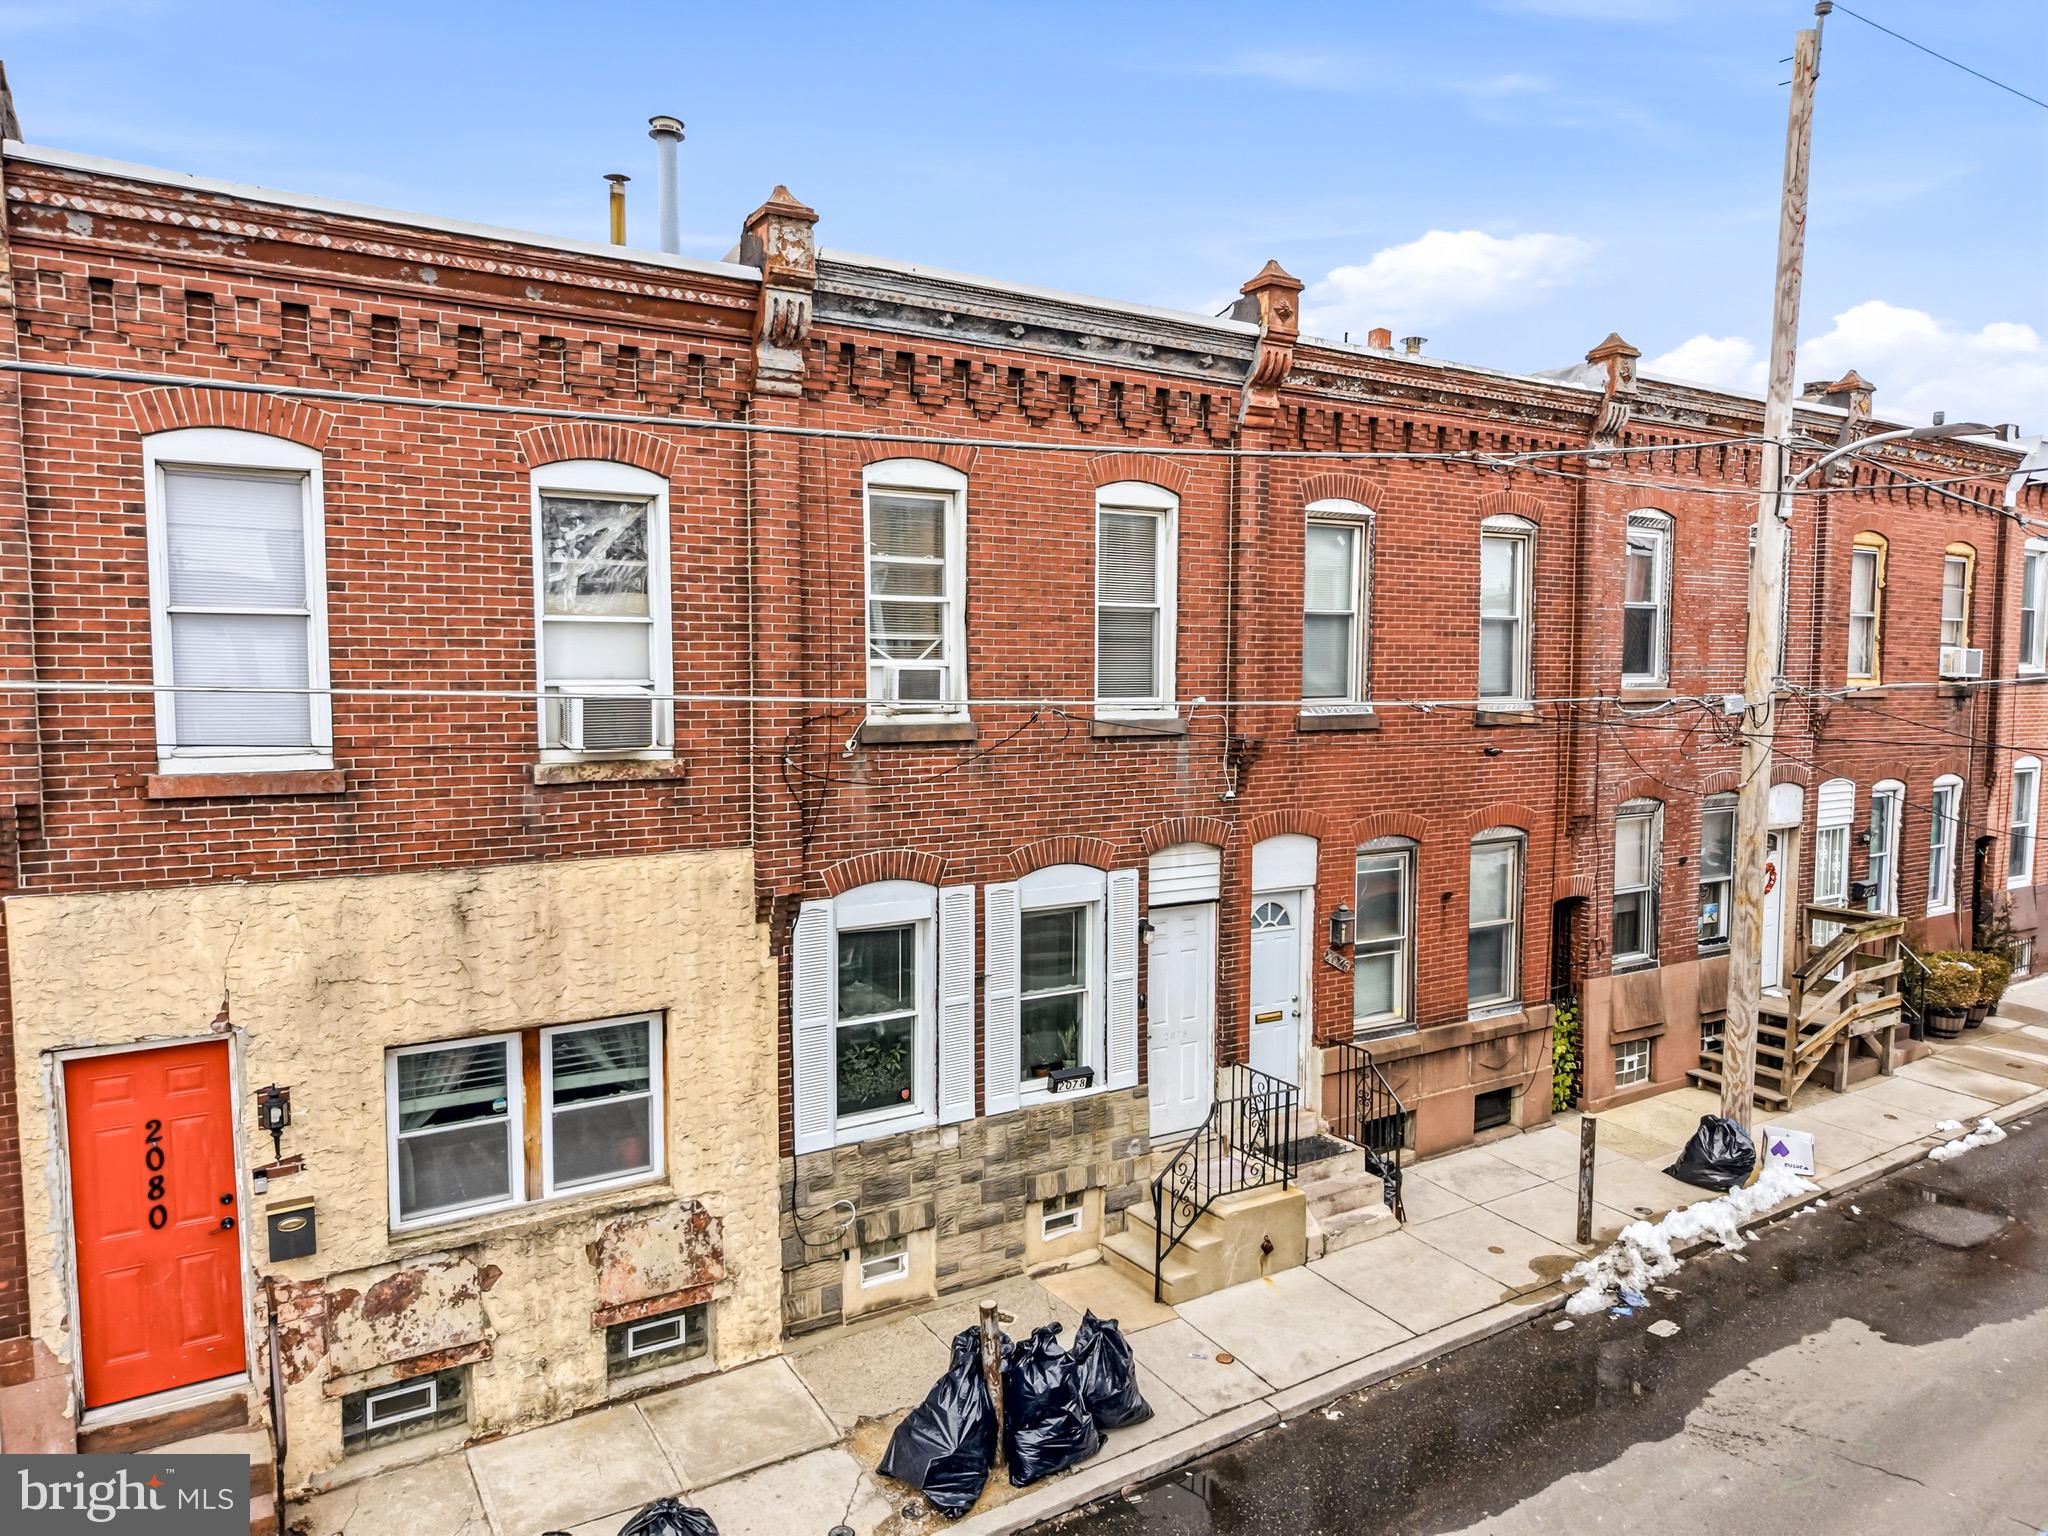
PHILADELPHIA
2078 E ORLEANS STREET
3 Beds
1 Baths
1,030 Sq.Ft.
$125,000
MLS#: PAPH2587322
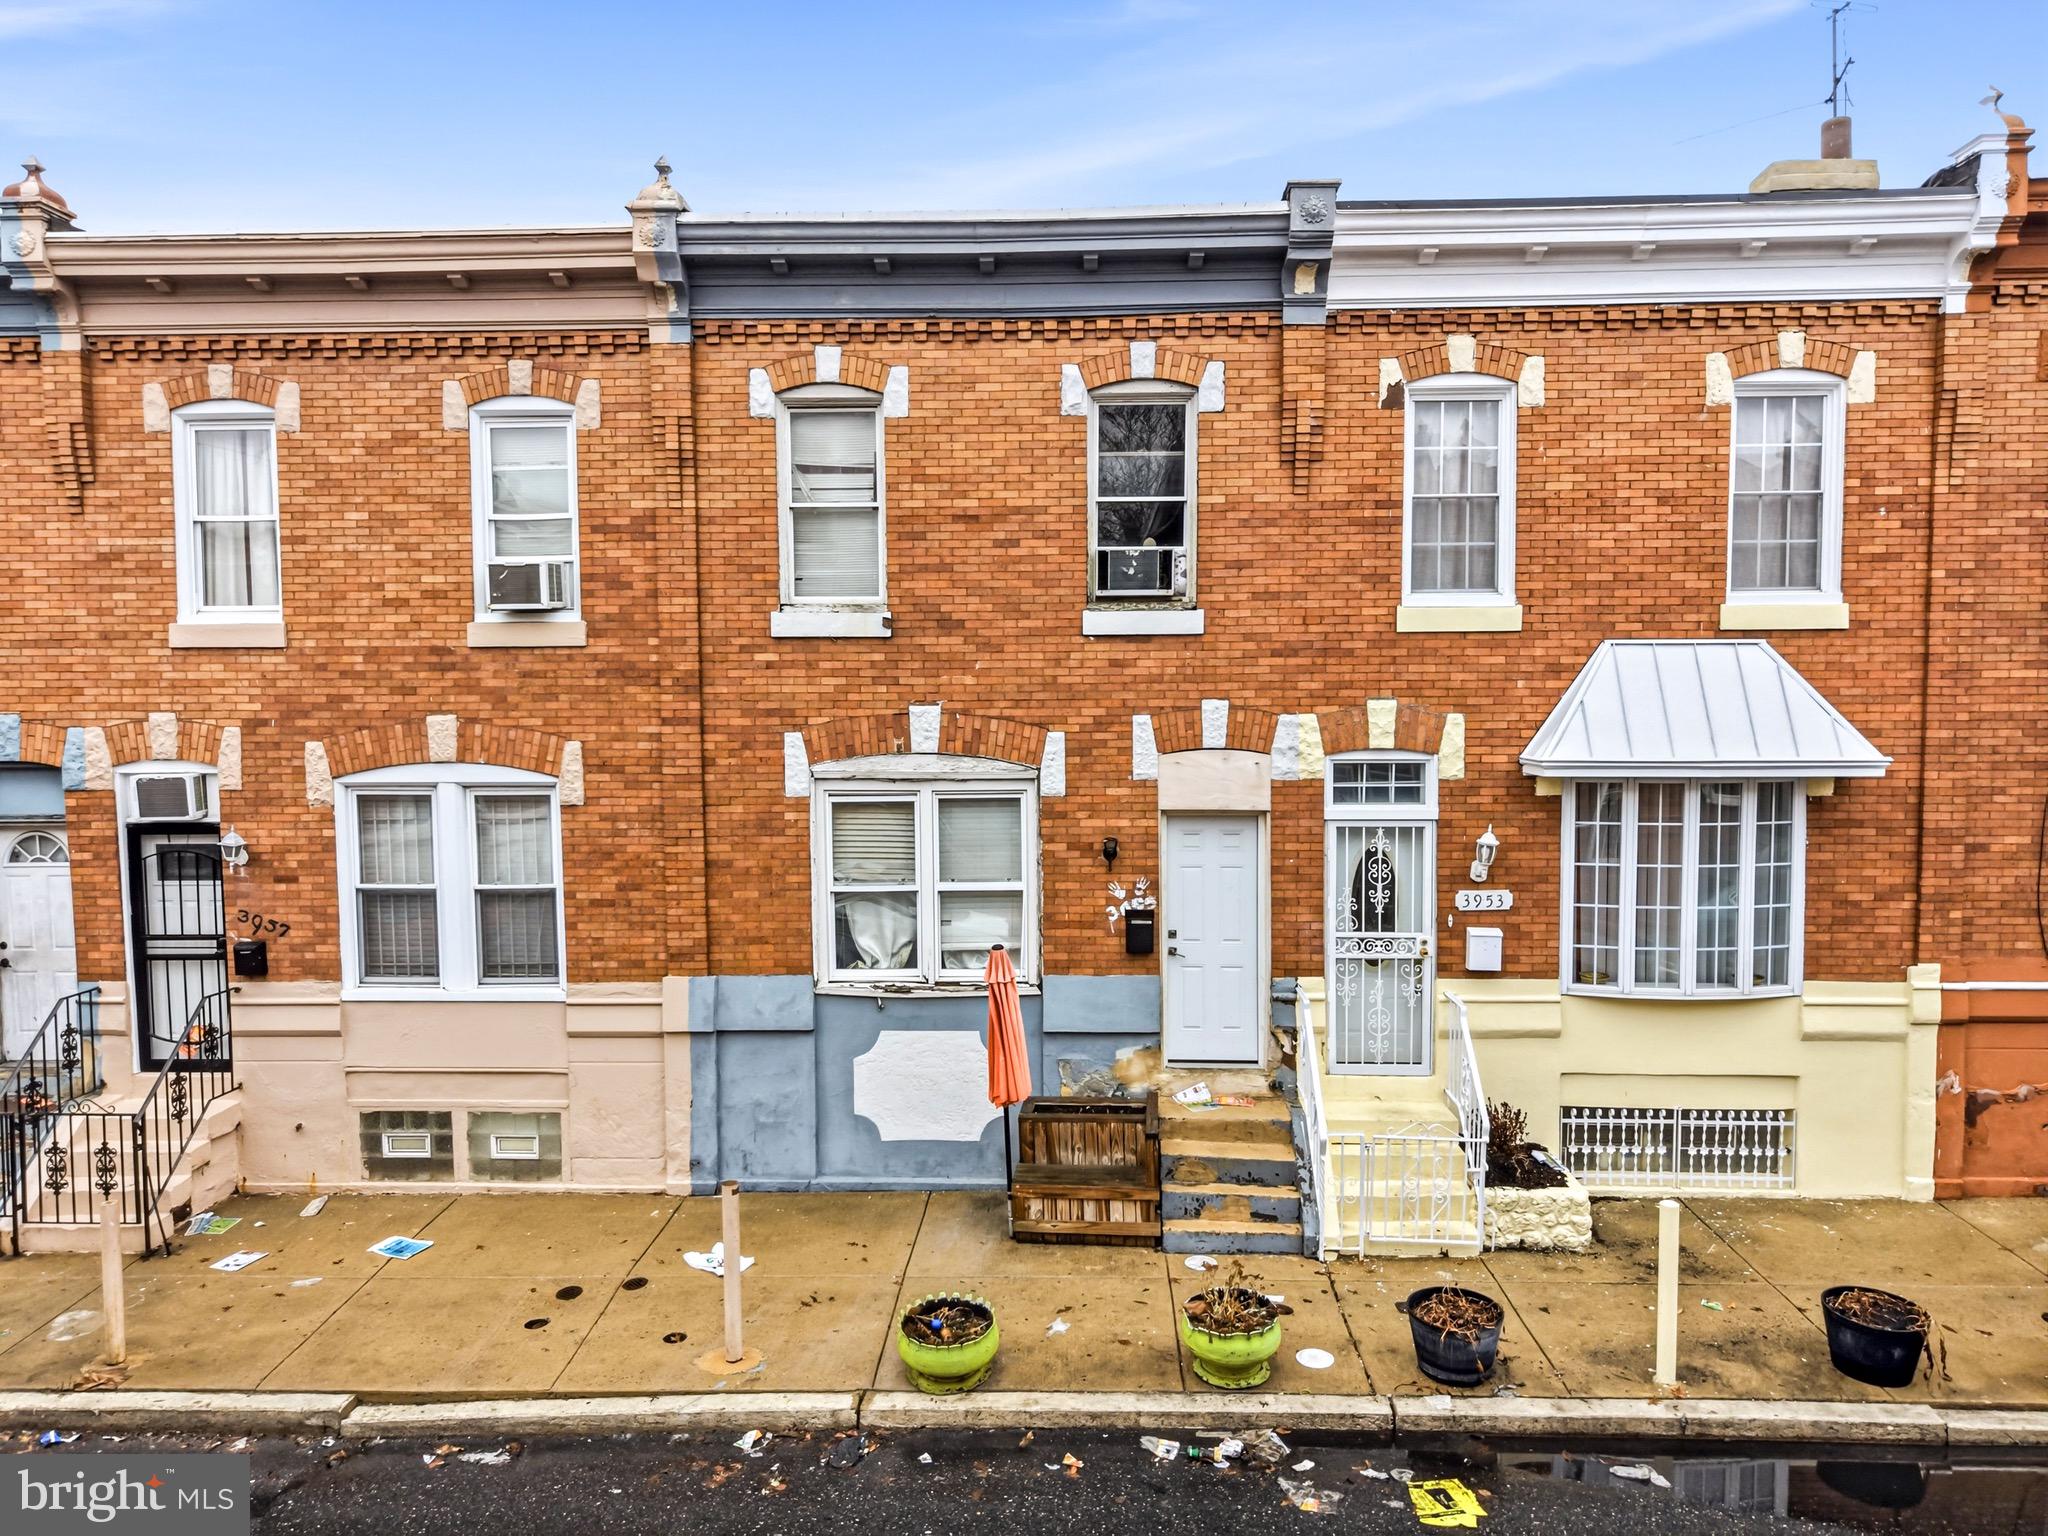
PHILADELPHIA
3935 N DARIEN STREET
3 Beds
1 Baths
1,120 Sq.Ft.
$125,000
MLS#: PAPH2595254
PHILADELPHIA
2318 E CLEARFIELD
3 Beds
1 Baths
1,064 Sq.Ft.
$109,900
MLS#: PAPH2543416
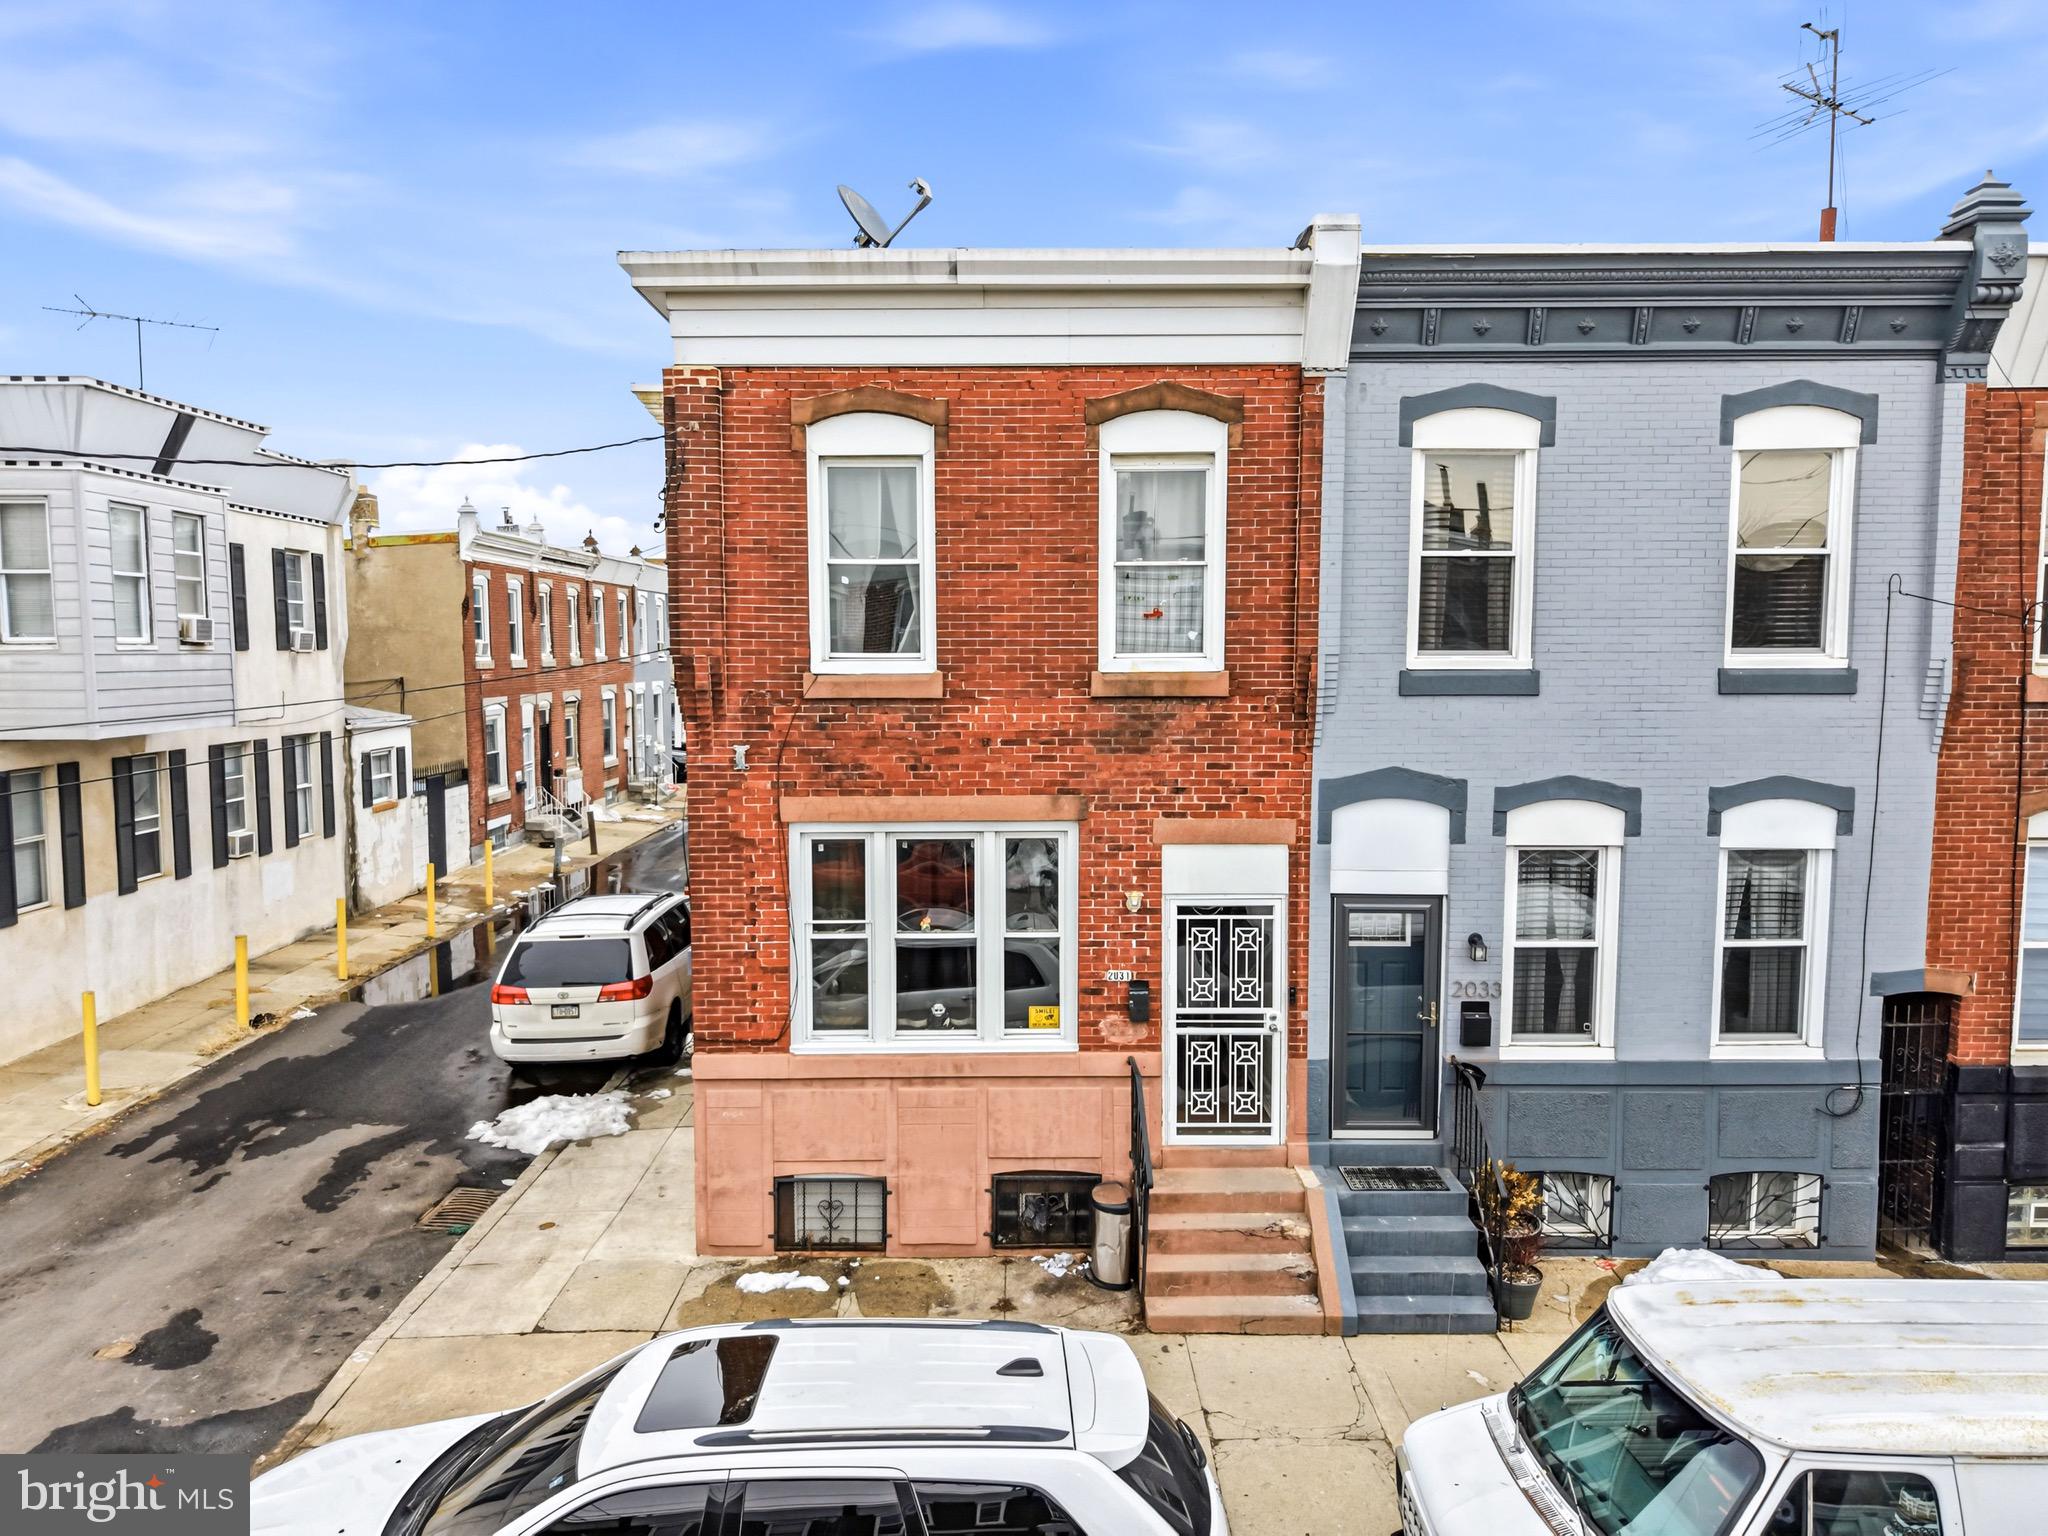
PHILADELPHIA
2031 E ELKHART STREET
3 Beds
1 Baths
1,408 Sq.Ft.
$125,000
MLS#: PAPH2587332
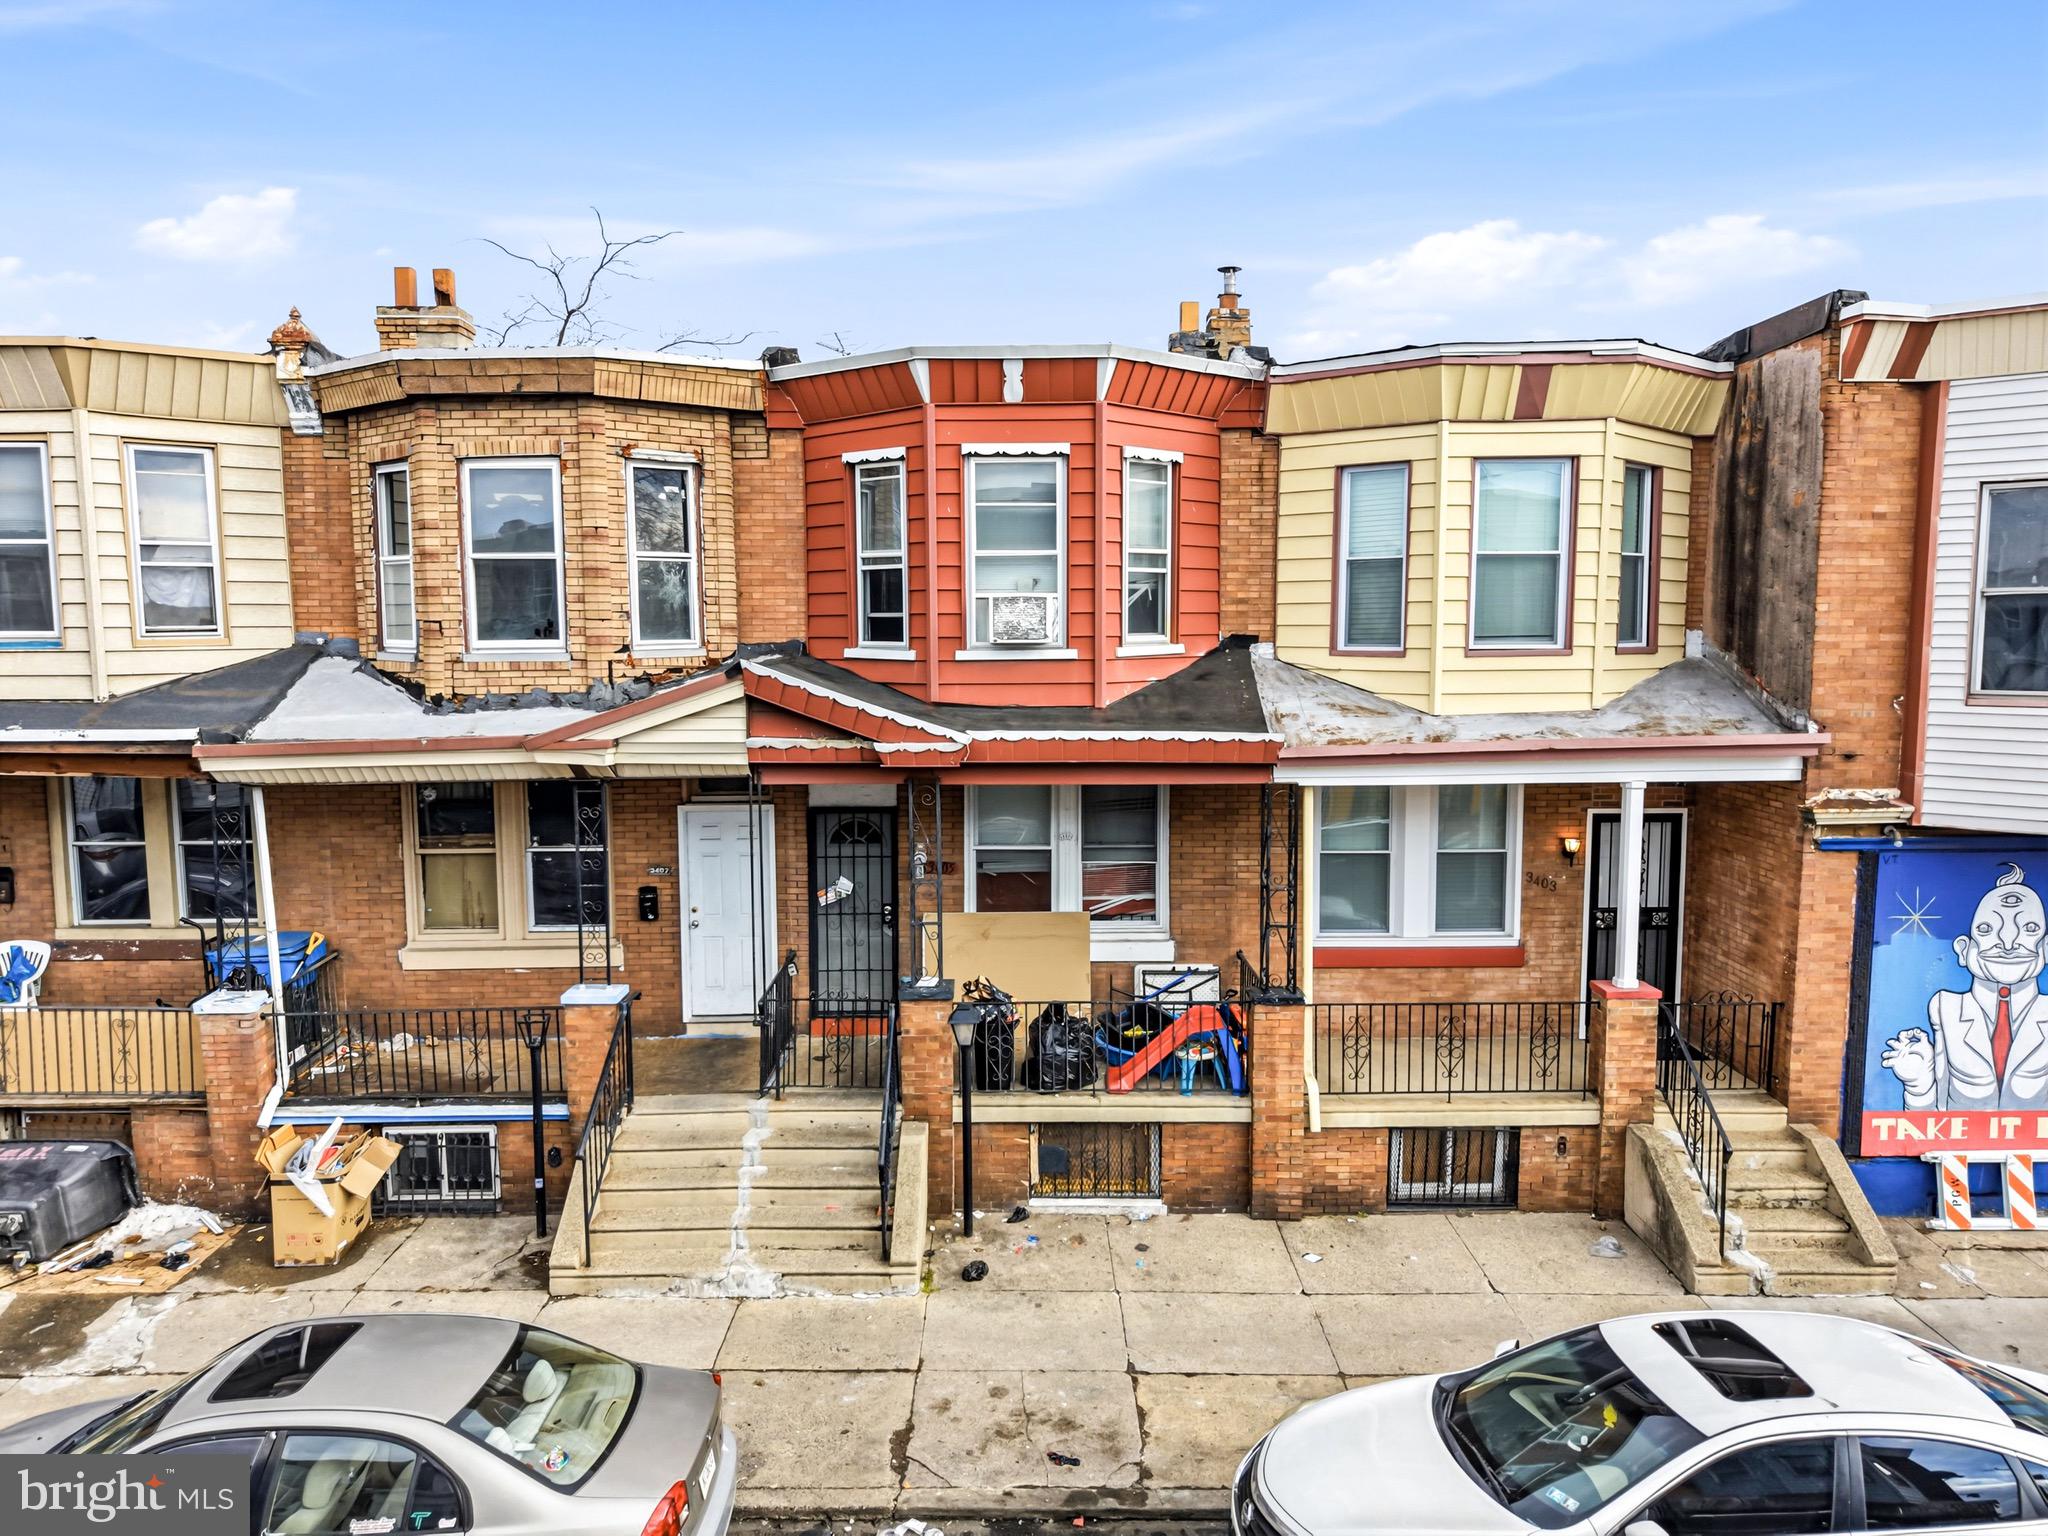
PHILADELPHIA
3405 E STREET
3 Beds
1 Baths
980 Sq.Ft.
$130,000
MLS#: PAPH2586952
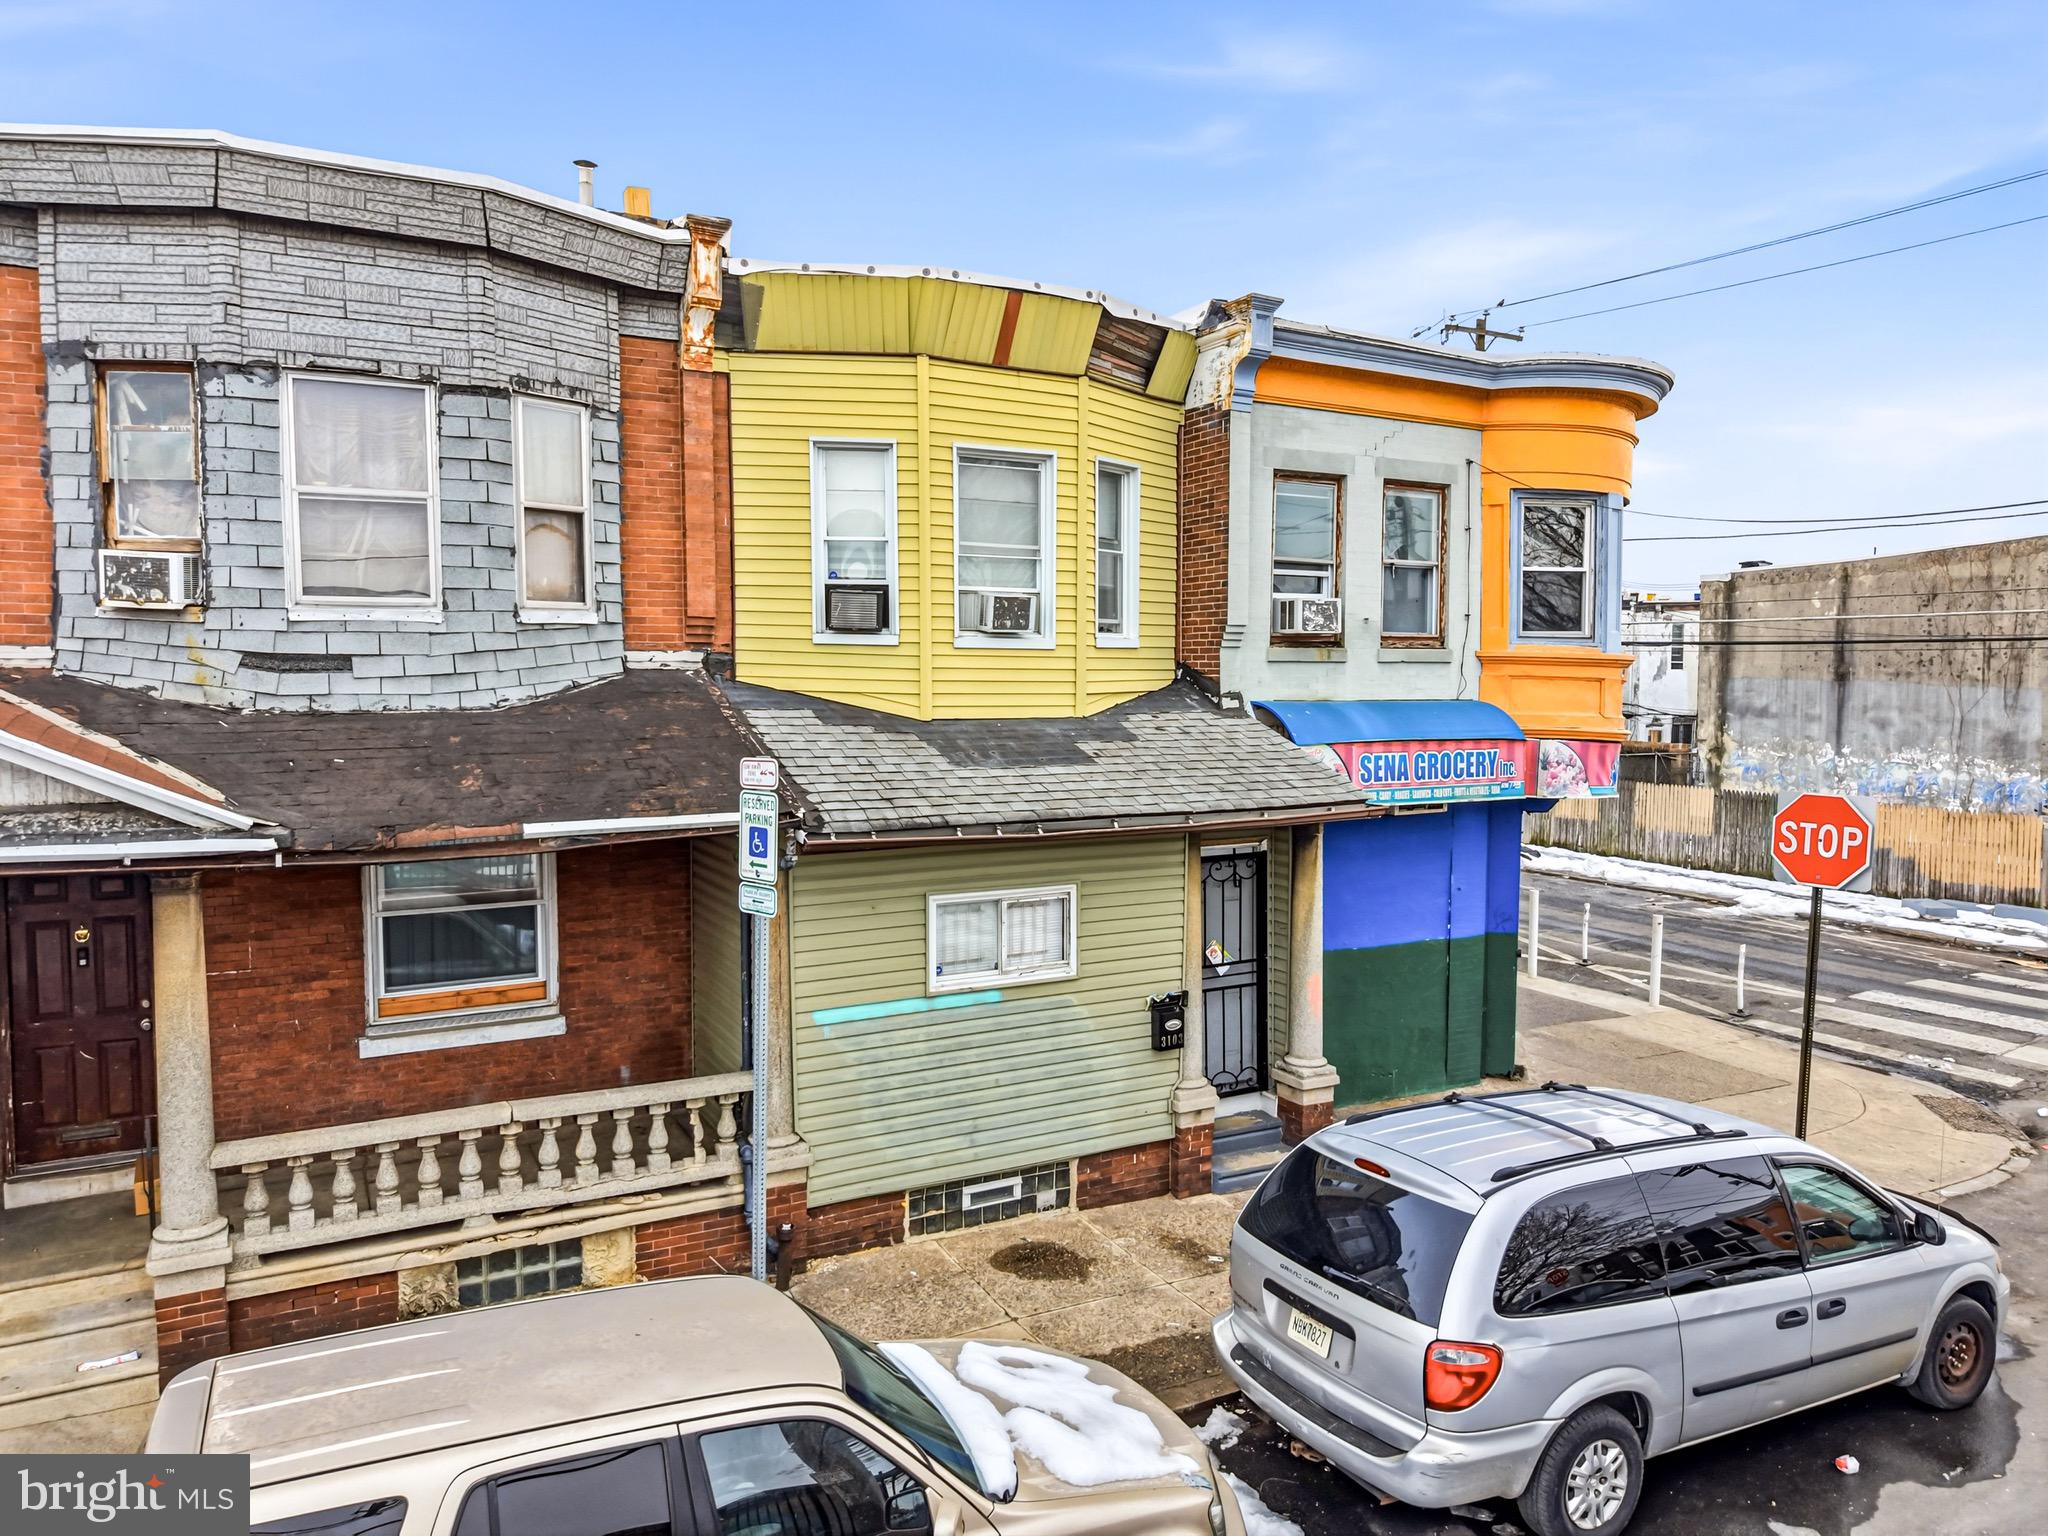
PHILADELPHIA
3103 RORER STREET
3 Beds
1 Baths
1,290 Sq.Ft.
$125,000
MLS#: PAPH2594978
PHILADELPHIA
3325 N HANCOCK STREET
3 Beds
1 Baths
840 Sq.Ft.
$99,000
MLS#: PAPH2544294
