Features & Amenities

Interior

  • Other Interior Features

    Ceiling Fan(s), Pantry, Walk-In Closet(s), Built-in Features

  • Total Bedrooms

    5

  • Bathrooms

    3

  • Above Grade Finished Area

    2737.0

  • Basement YN

    YES

  • Cooling YN

    YES

  • Cooling

    Central Air, Ceiling Fan(s), Electric, Attic Fan

  • Fireplace YN

    NO

  • Heating YN

    YES

  • Heating

    Natural Gas, Forced Air

  • Pet friendly

    N/A

Exterior

  • Garage

    No

  • Construction Materials

    Asbestos

  • Other Exterior Features

    Lighting

  • Parking

    Asphalt, On Street, Driveway

  • Patio and Porch Features

    Deck, Patio

  • Pool

    No

  • Waterfront YN

    NO

Area & Lot

  • Lot Features

    Private, Back Yard

  • Lot Size(acres)

    0.16

  • Lot Size(square feet)

    6970.0

  • Property Type

    Residential

  • Property Sub Type

    Single Family Residence

  • Architectural Style

    Split Level

Price

  • Sales Price

    $799,900
  • Tax Amount

    $8,912

  • Zoning

    Residential

  • Sq. Footage

    2, 737

  • Price/SqFt

    $292

HOA

  • Association

    No

School District

  • Elementary School

    N/A

  • Middle School

    N/A

  • High School

    N/A

Property Features

  • New Construction

    NO

  • Foundation Details

    Slab

  • Senior Community YN

    NO

  • Sewer

    Public Sewer

  • Tax Lot

    372-000
  • Water Source

    Public

Schedule a Showing

Showing scheduled successfully.

<
>
IN PERSON
VIA CHAT

What is 3 + 4 ?


Change time

Mortgage calculator

Estimate your monthly mortgage payment, including the principal and interest, property taxes, and HOA. Adjust the values to generate a more accurate rate.

Your payment

Principal and Interest:

$

Property taxes:

$

HOA fees:

$

Total loan payment:

$

Total interest amount:

$

Location

County

DELAWARE

Elementary School

Middle School

High School

Listing Courtesy of Jeffrey J Falterbauer , Keller Williams Real Estate-Montgomeryville

RealHub Information is provided exclusively for consumers' personal, non-commercial use, and it may not be used for any purpose other than to identify prospective properties consumers may be interested in purchasing. All information deemed reliable but not guaranteed and should be independently verified. All properties are subject to prior sale, change or withdrawal. RealHub website owner shall not be responsible for any typographical errors, misinformation, misprints and shall be held totally harmless.

Agent Nick Polinchock

Owner, Chief Executive Officer, Portfolio Advisor

Nick Polinchock

Call Nick today to schedule a private showing.


* Listings on this website come from the FMLS IDX Compilation and may be held by brokerage firms other than the owner of this website. The listing brokerage is identified in any listing details. Information is deemed reliable but is not guaranteed. If you believe any FMLS listing contains material that infringes your copyrighted work please click here to review our DMCA policy and learn how to submit a takedown request.© 2024 FMLS.
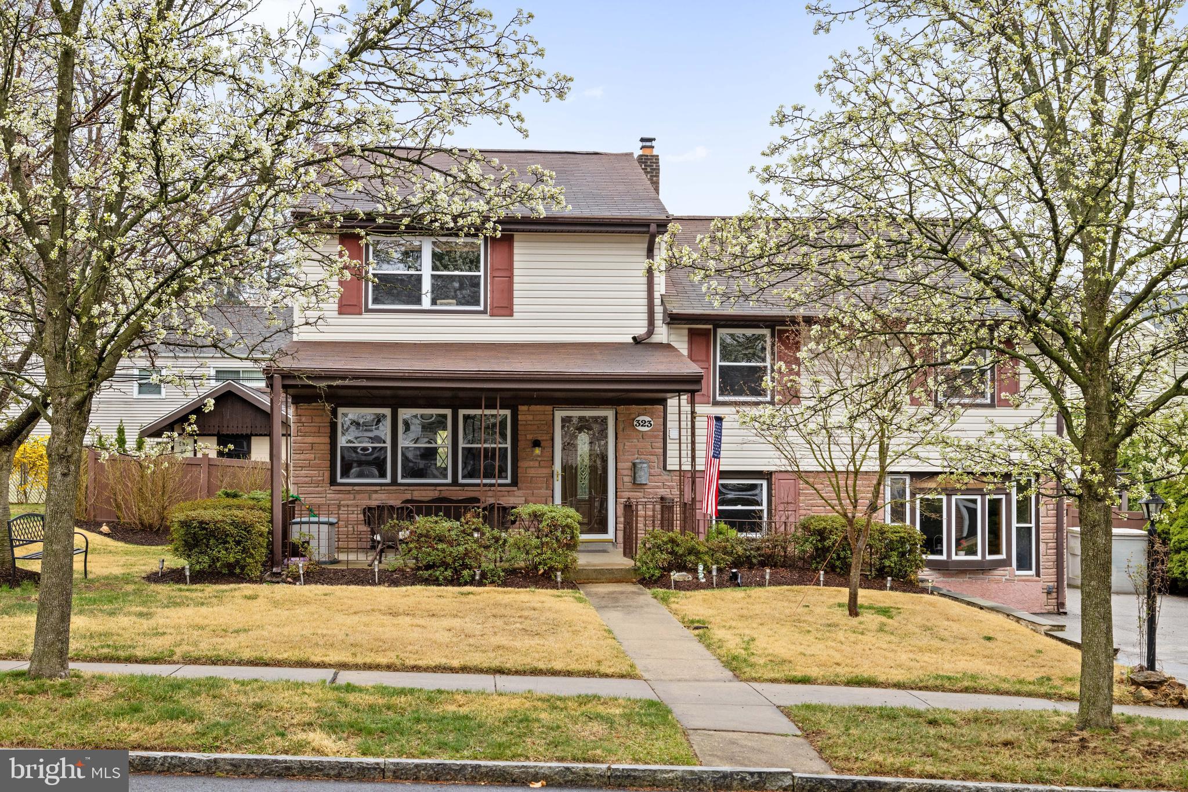
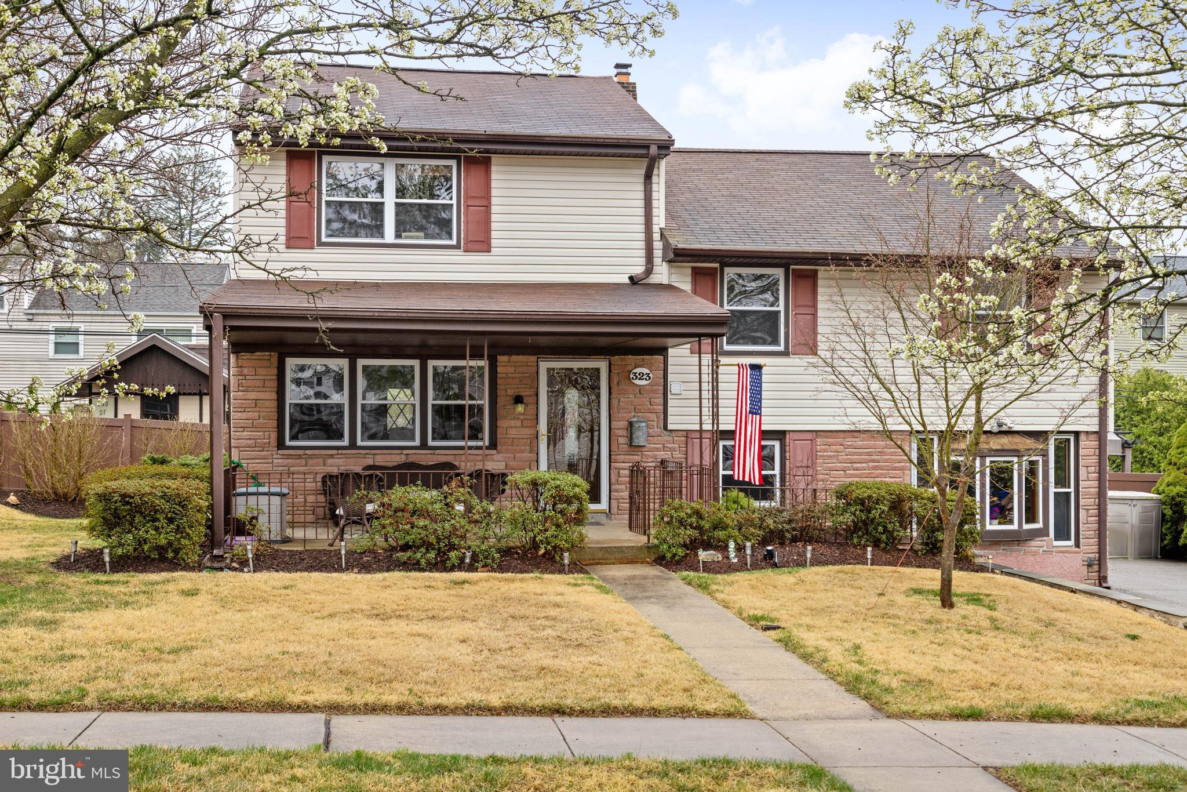
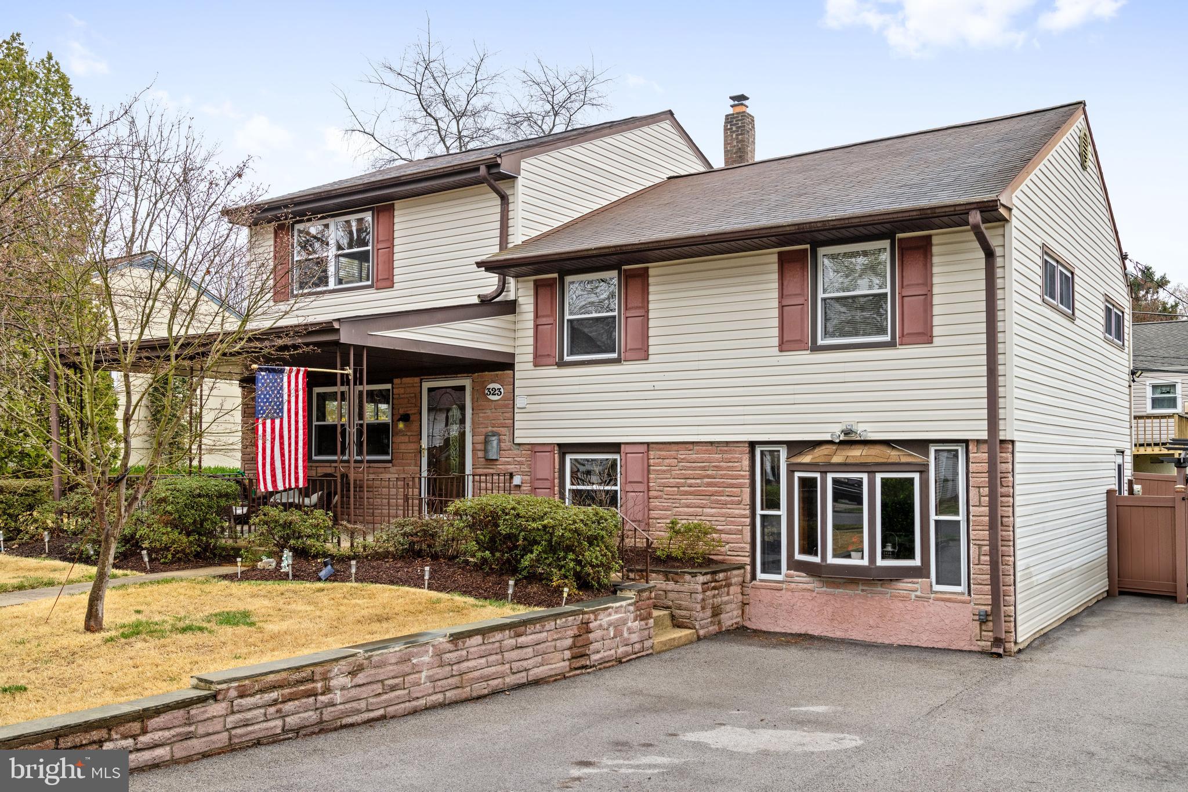
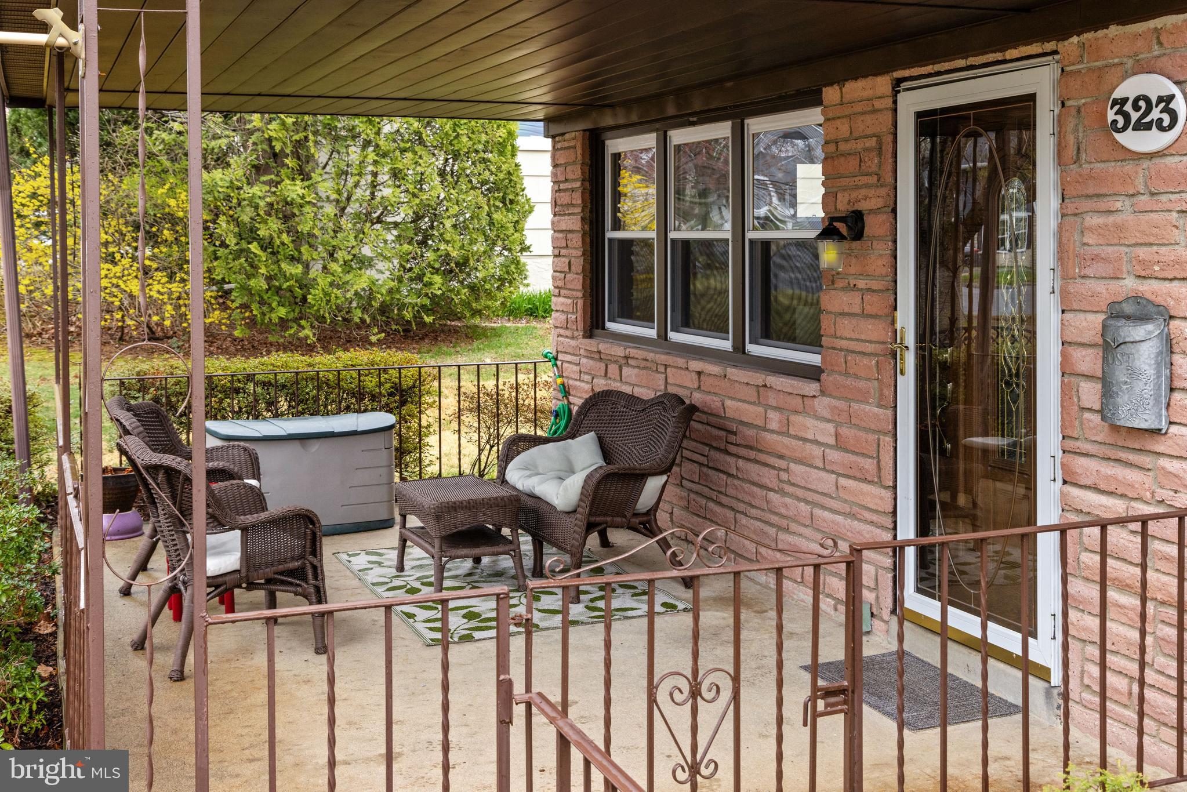
Welcome to this exceptional brick-front single-family home located in the highly sought-after Radnor Township, right in the heart of Philadelphia’s prestigious “Main Line.” This beautifully updated and expanded 5-bedroom, 3-full-bath residence offers four finished levels of refined living space, combining timeless character with modern amenities, all just minutes from Villanova University, top-rated schools, and premium Main Line shopping and dining.
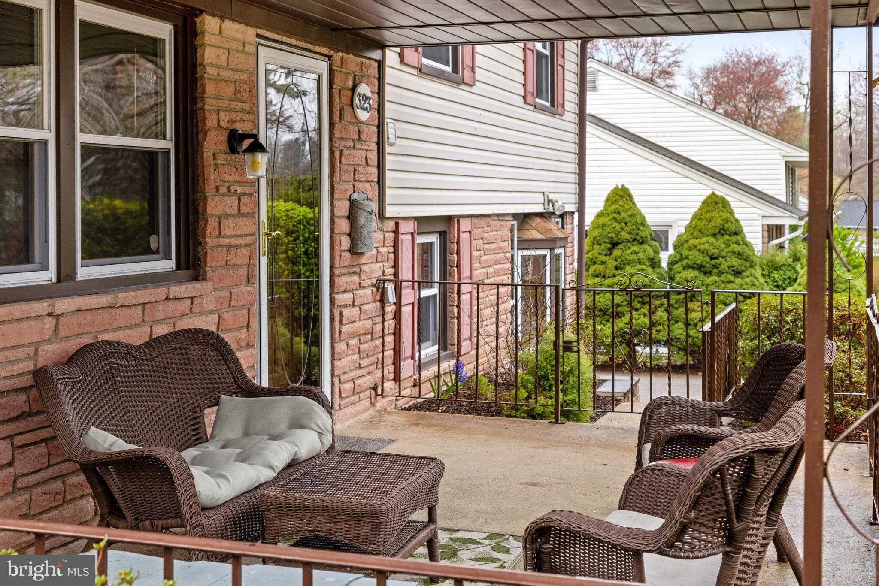
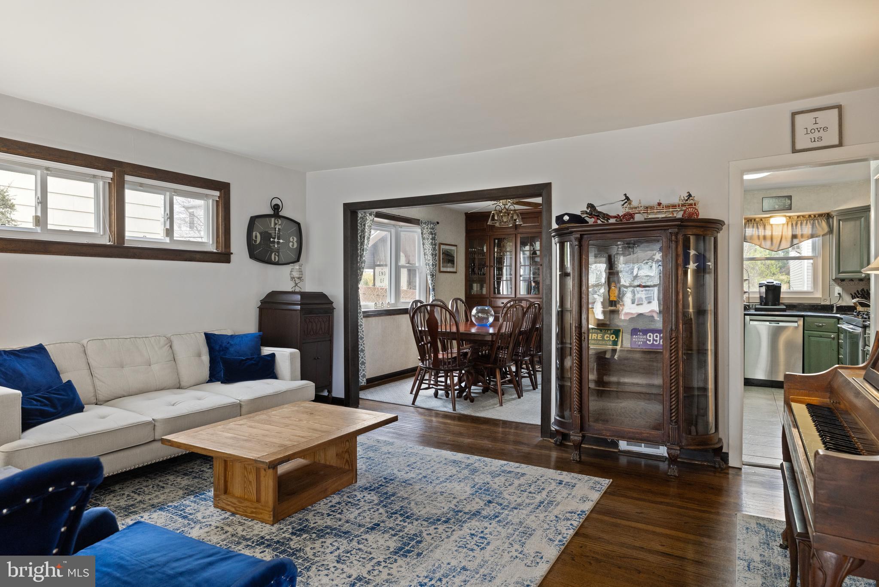
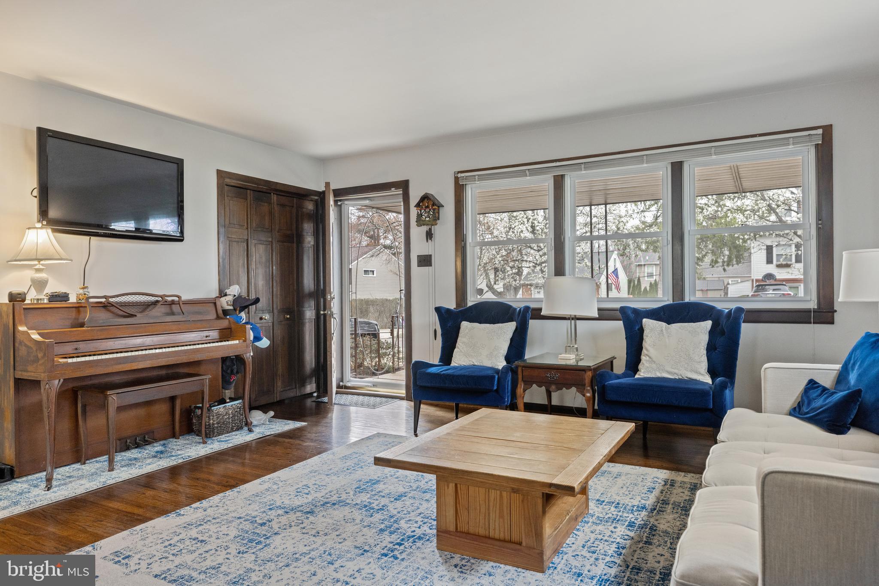
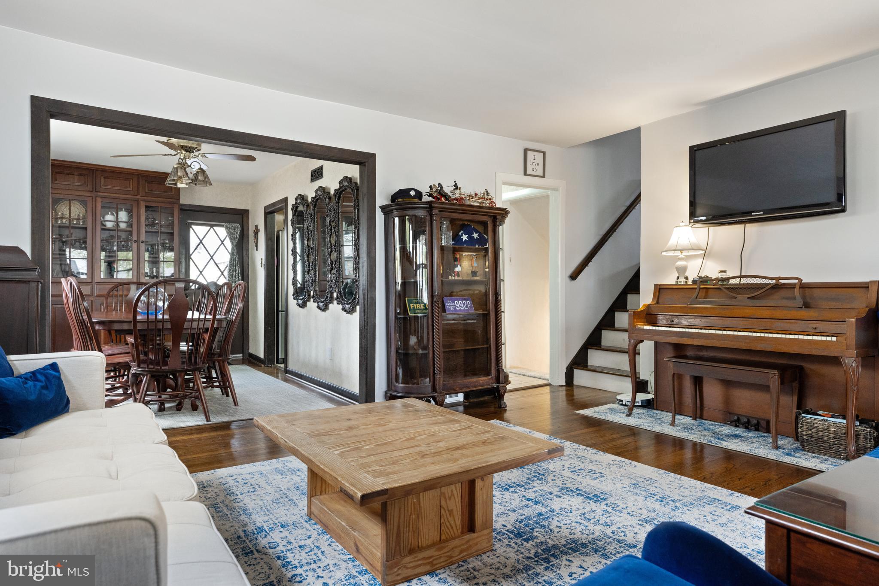
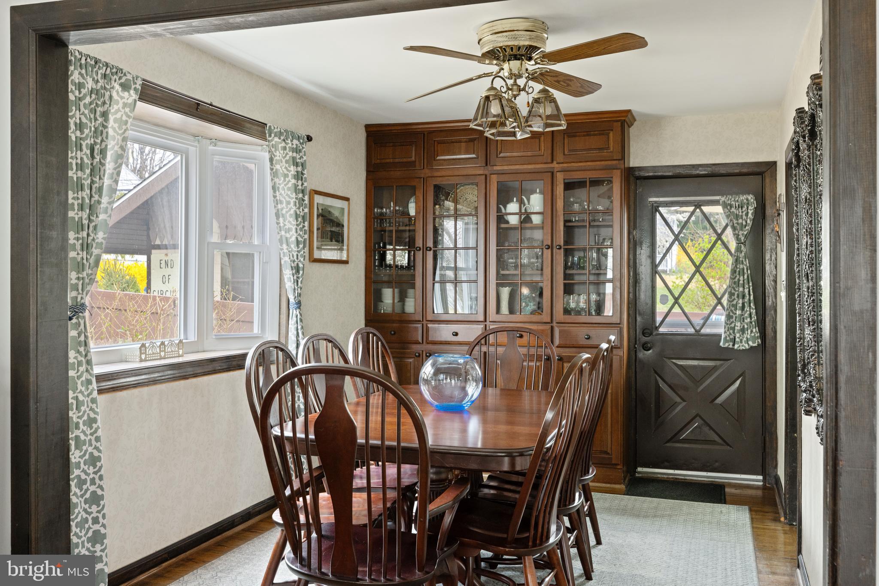
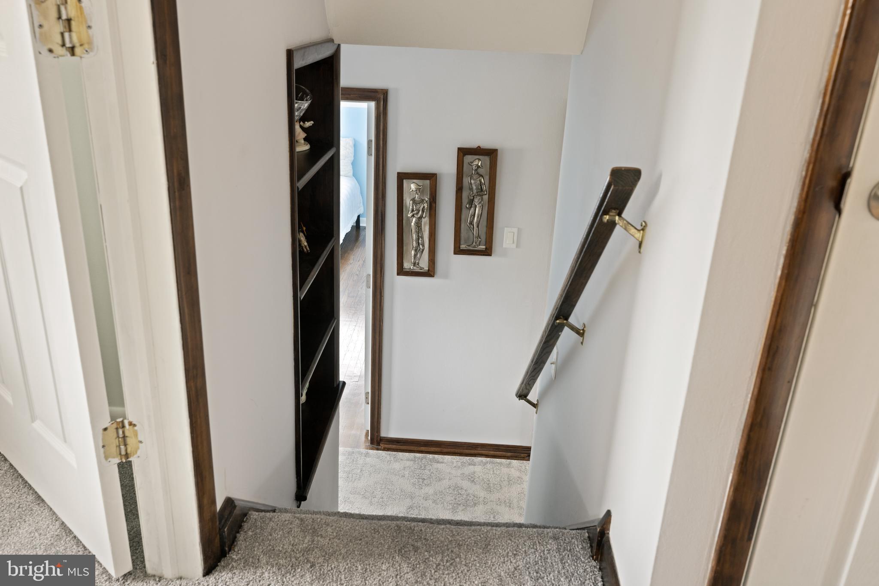
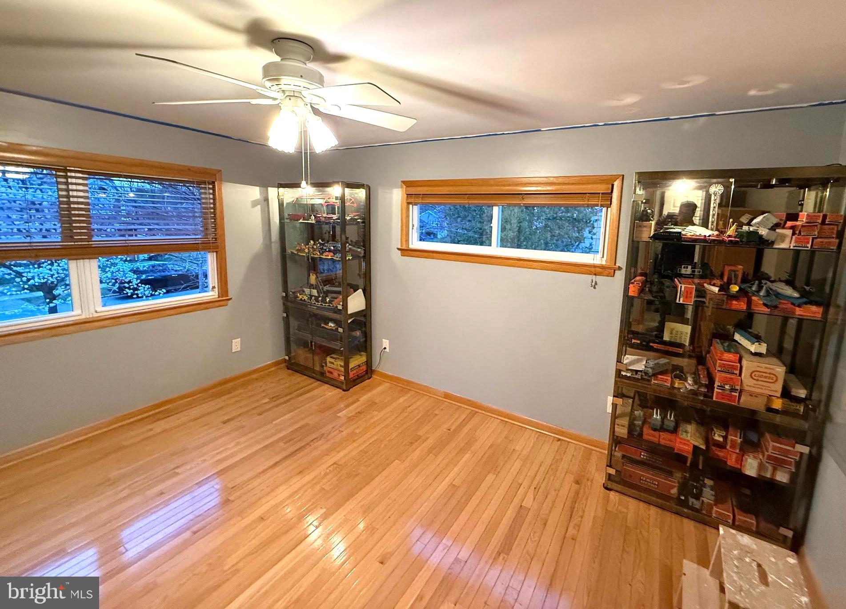
Set on a quiet, tree-lined street, this home immediately captivates with classic curb appeal and thoughtful craftsmanship throughout. Step inside to discover gleaming wood flooring, elegant crown molding, and custom built-in shelving that add warmth and sophistication to each living space.
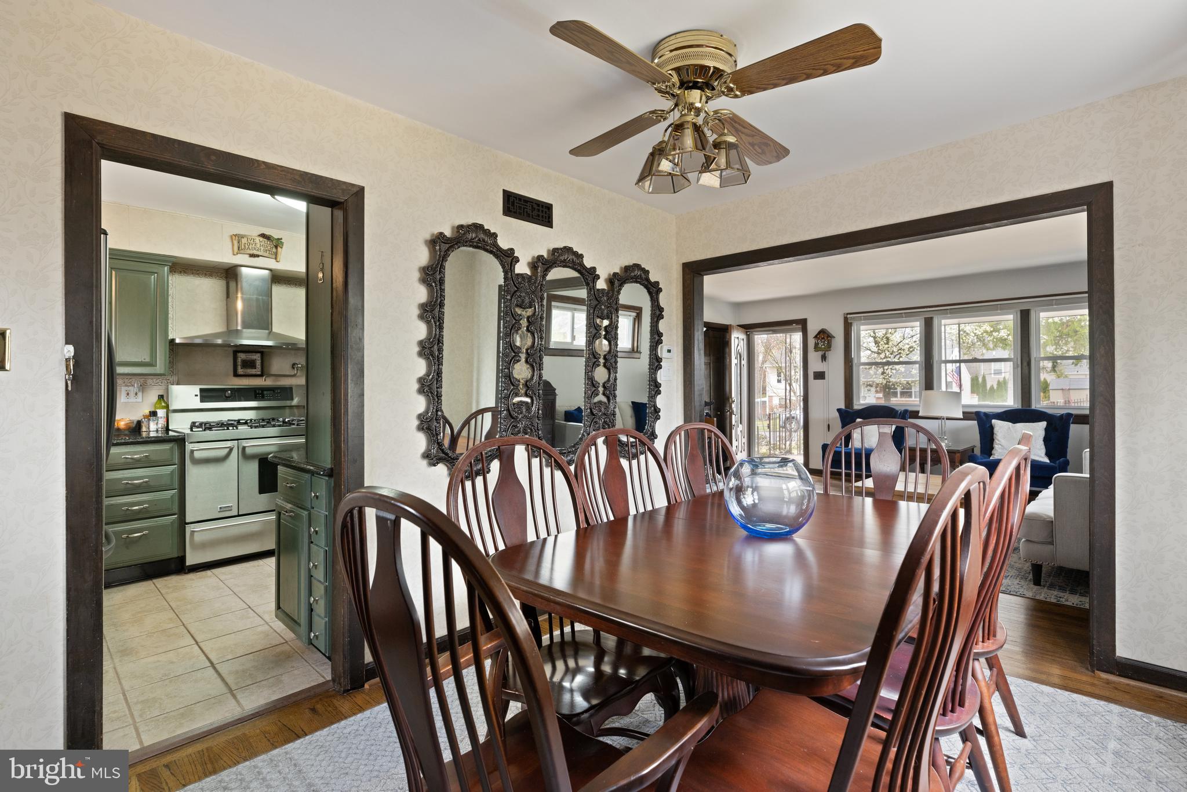
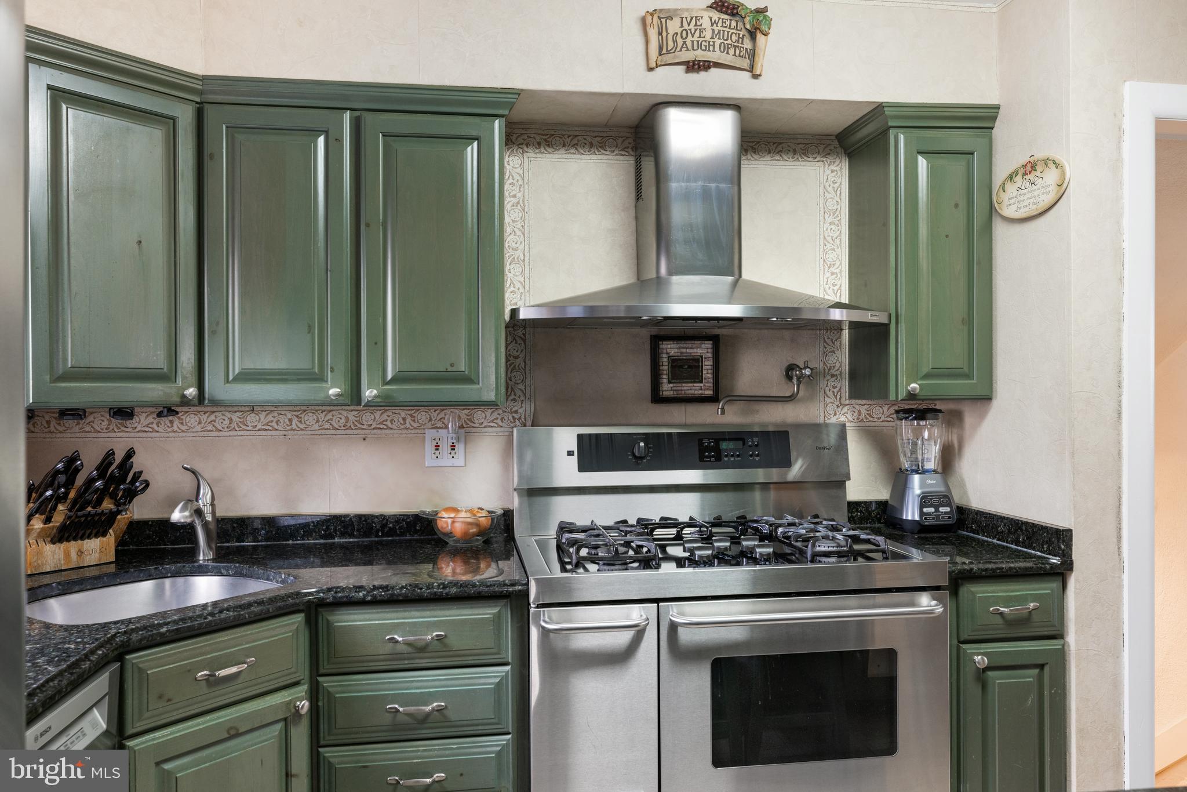
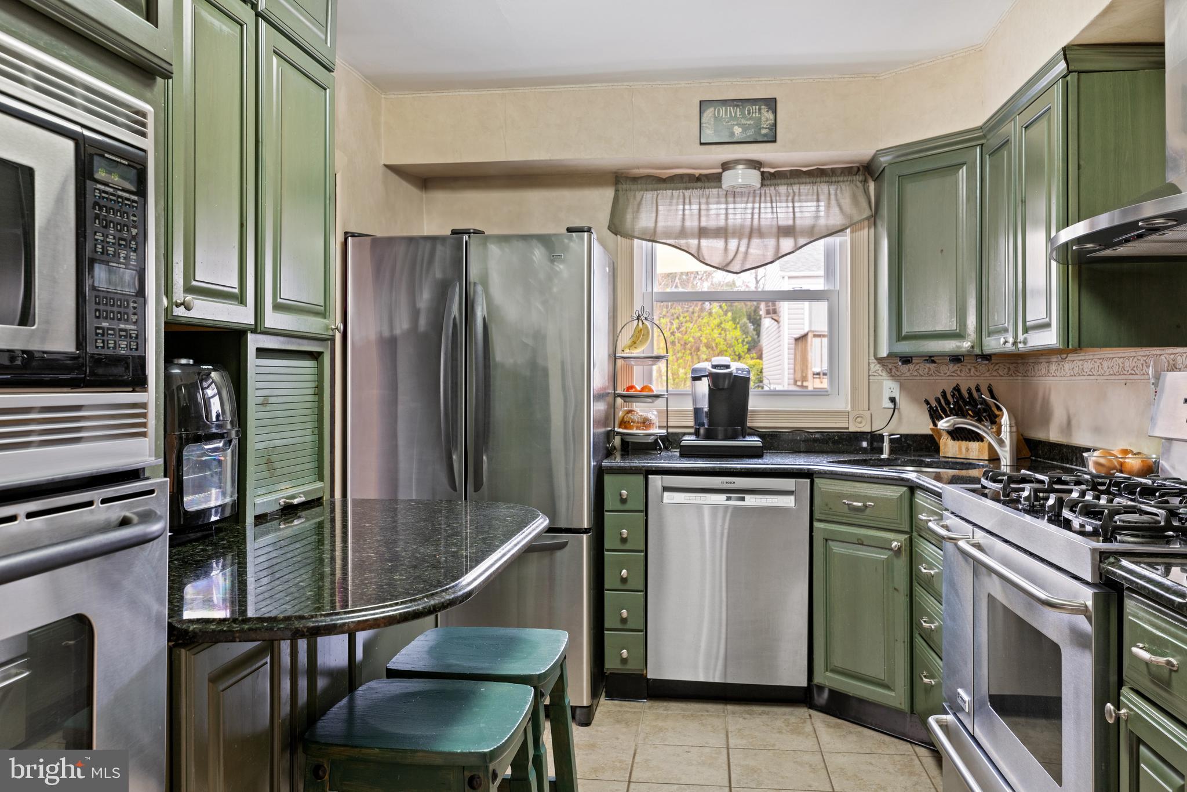
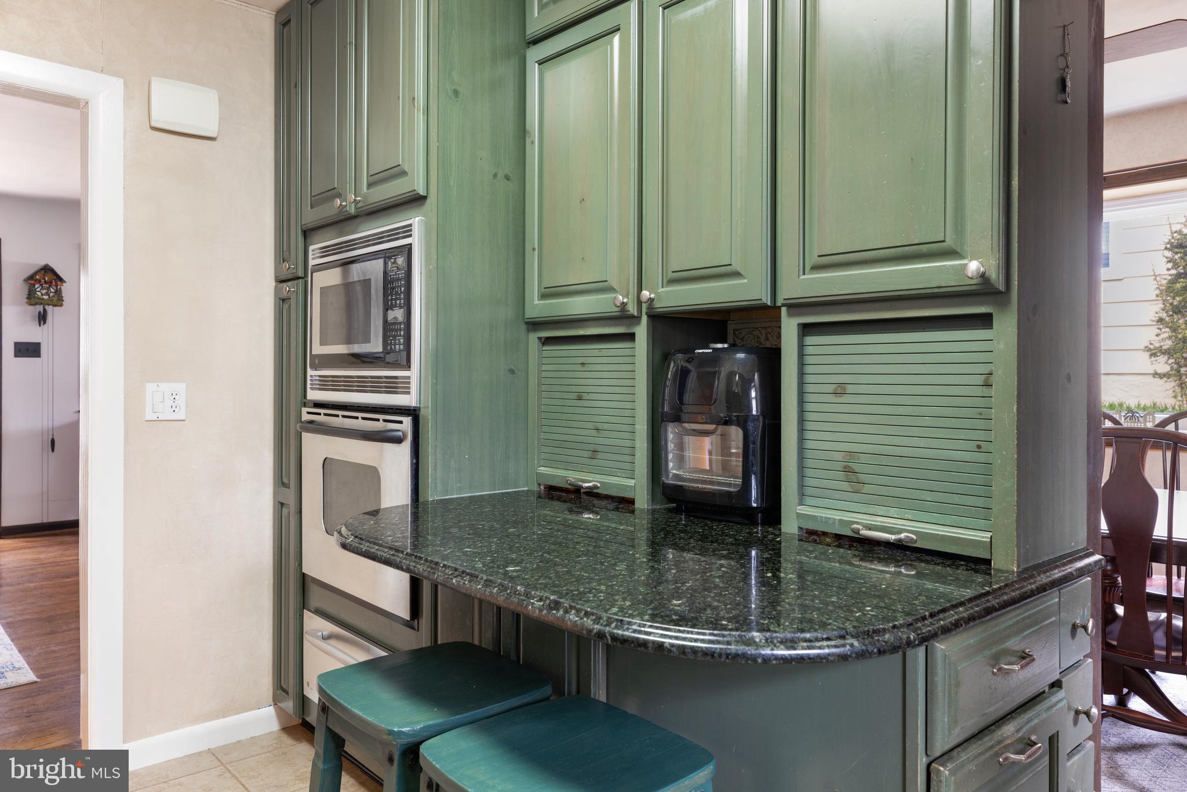
The main level is ideal for both everyday living and gracious entertaining. The spacious living room flows seamlessly into a formal dining room, perfect for gatherings and holiday dinners. At the heart of the home is a gourmet kitchen designed to impress any culinary enthusiast. It features a stainless steel gas range with professional exhaust hood and a convenient pot filler, a built-in wall oven and microwave, rich high-end granite countertops, and a custom hutch bar for entertaining or additional storage.
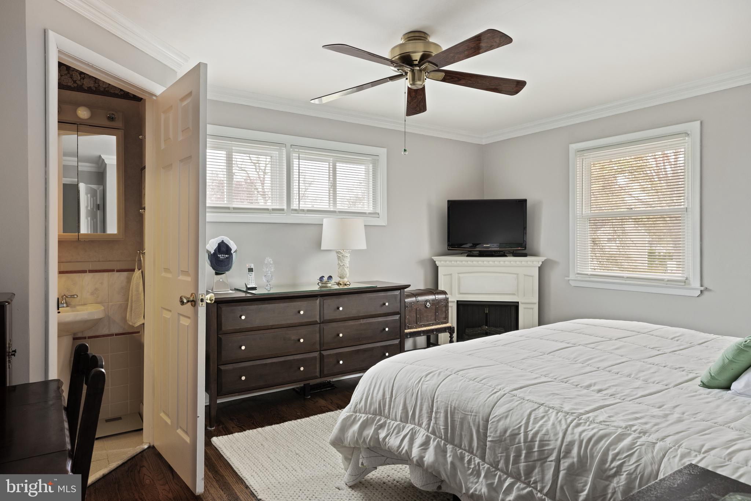
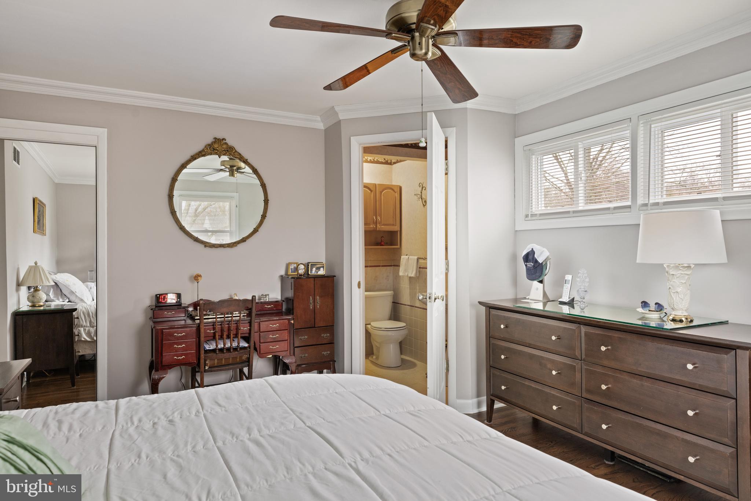
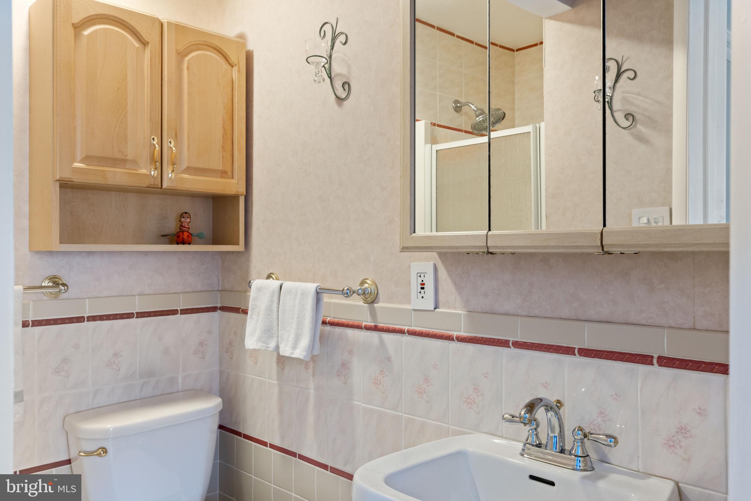
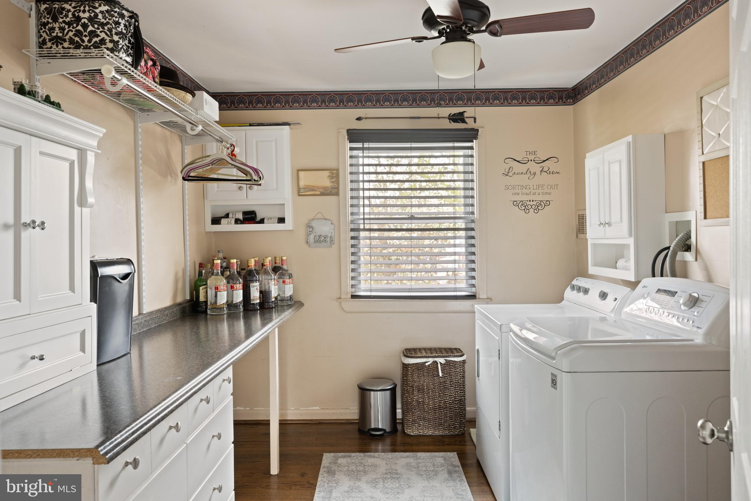
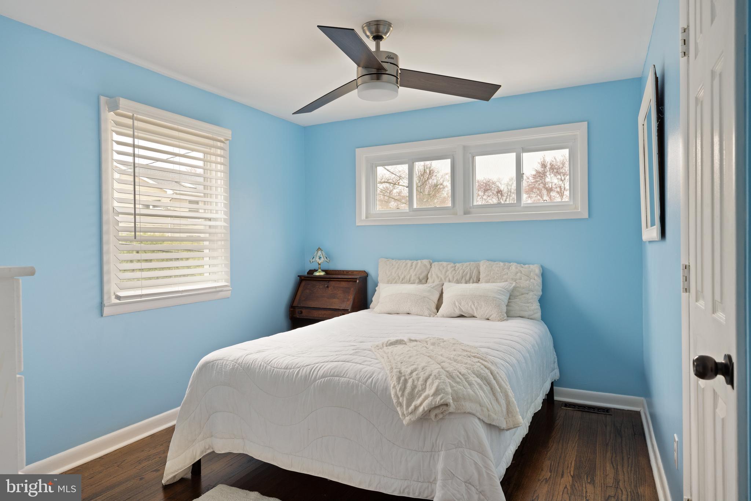
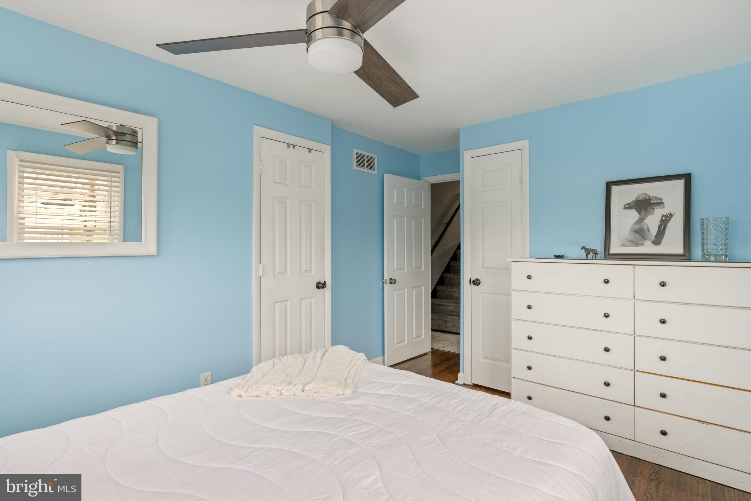
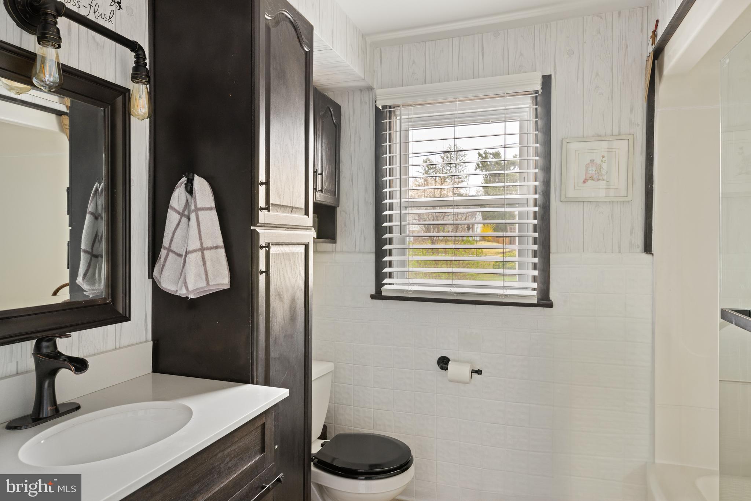
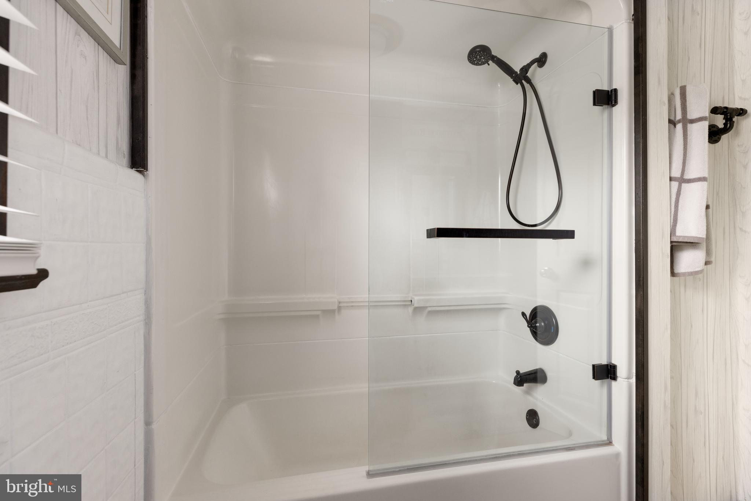
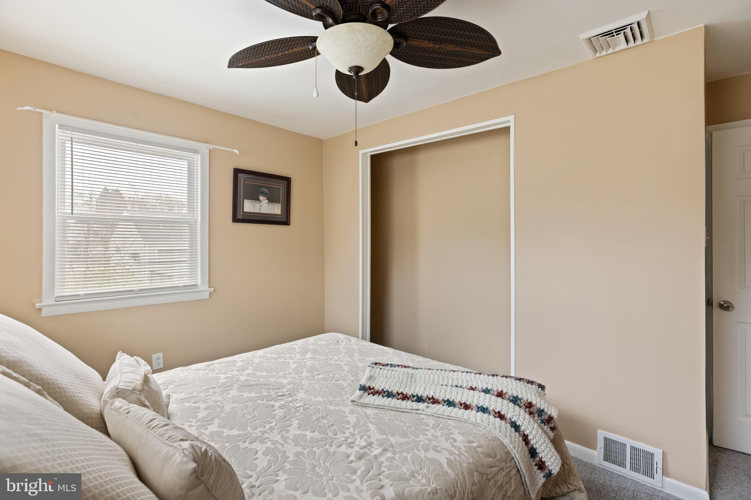
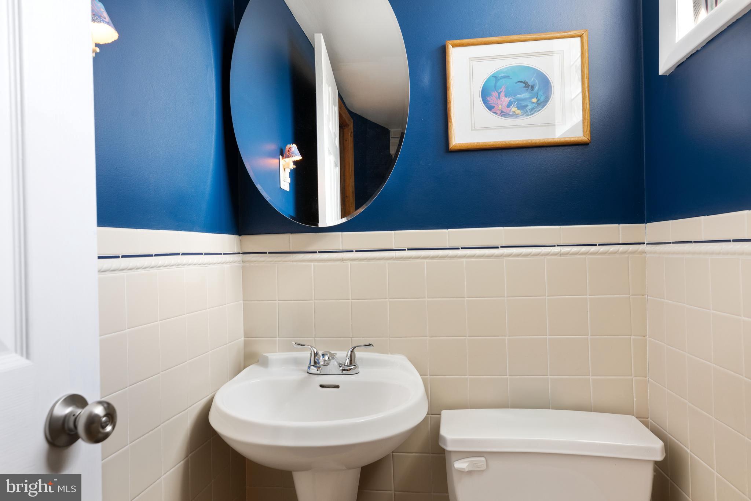
Upstairs on the second level, you’ll find three generously sized bedrooms, including a beautiful primary suite with a private en-suite bathroom with a stall shower. A stylish full hall bathroom with a tub/shower combination and sleek mitered glass door serves the remaining bedrooms. A dedicated laundry room with built-in cabinetry and a folding station adds to the convenience of daily living.
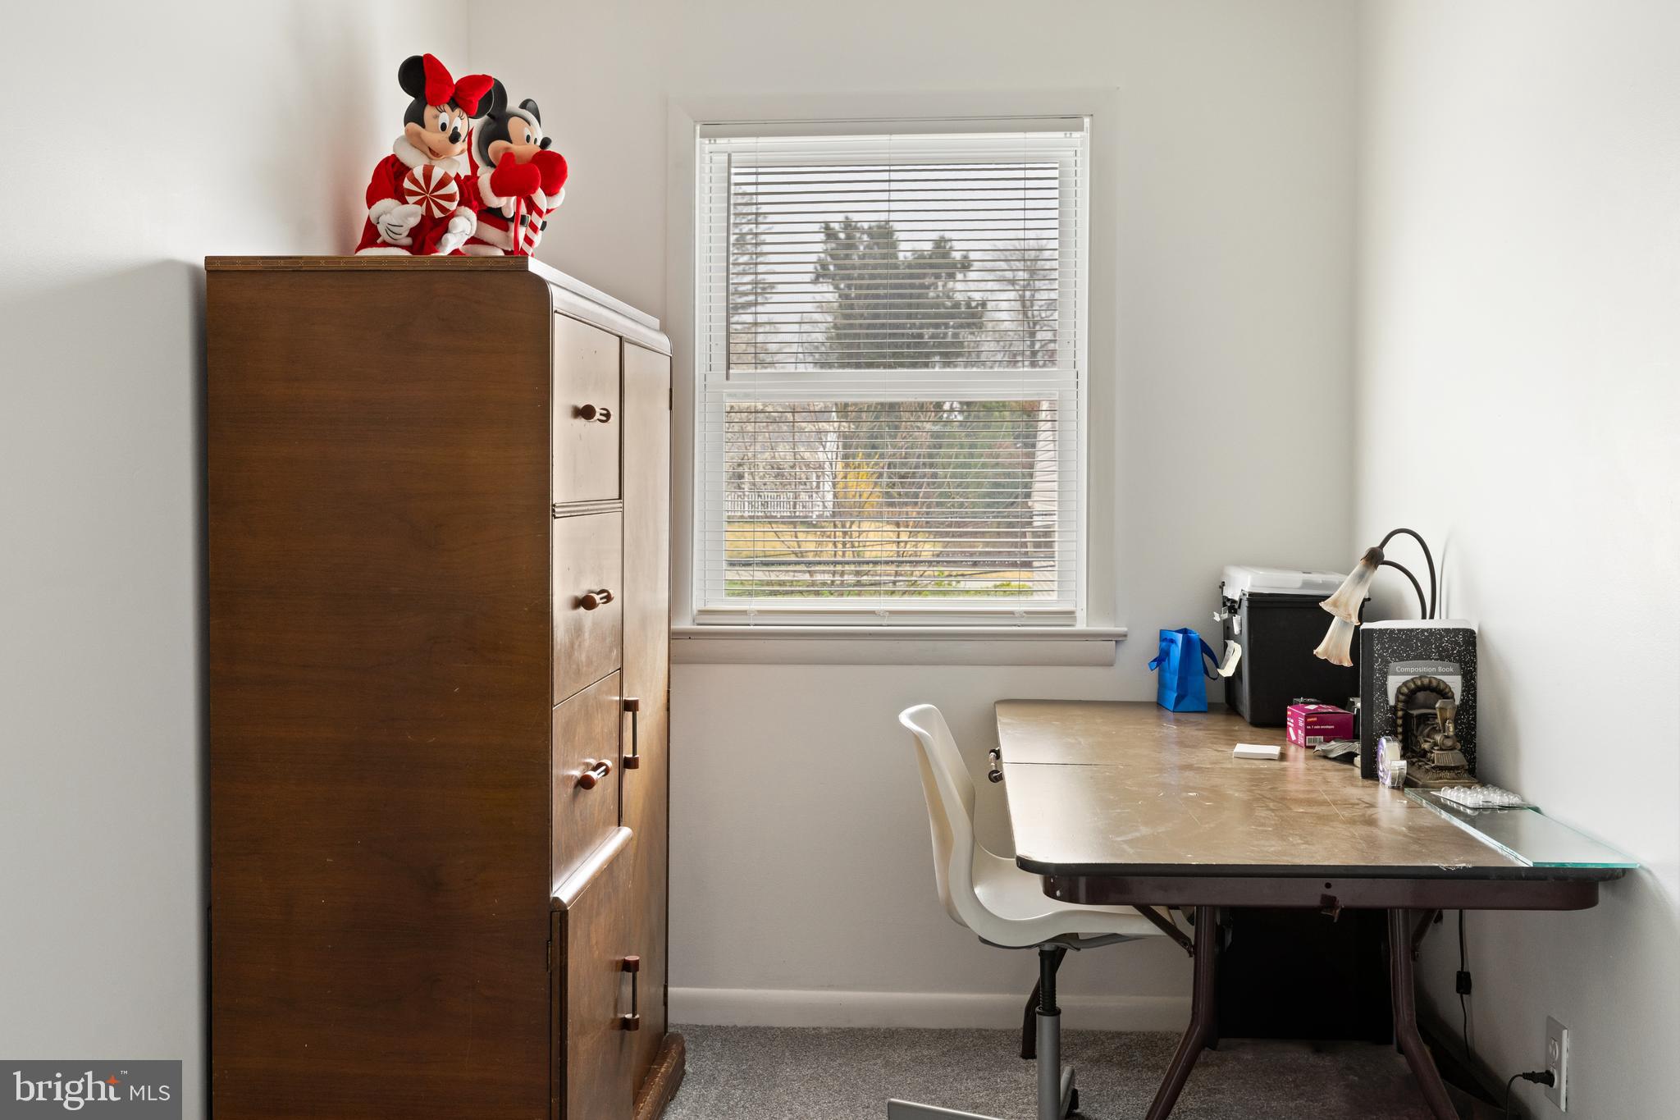
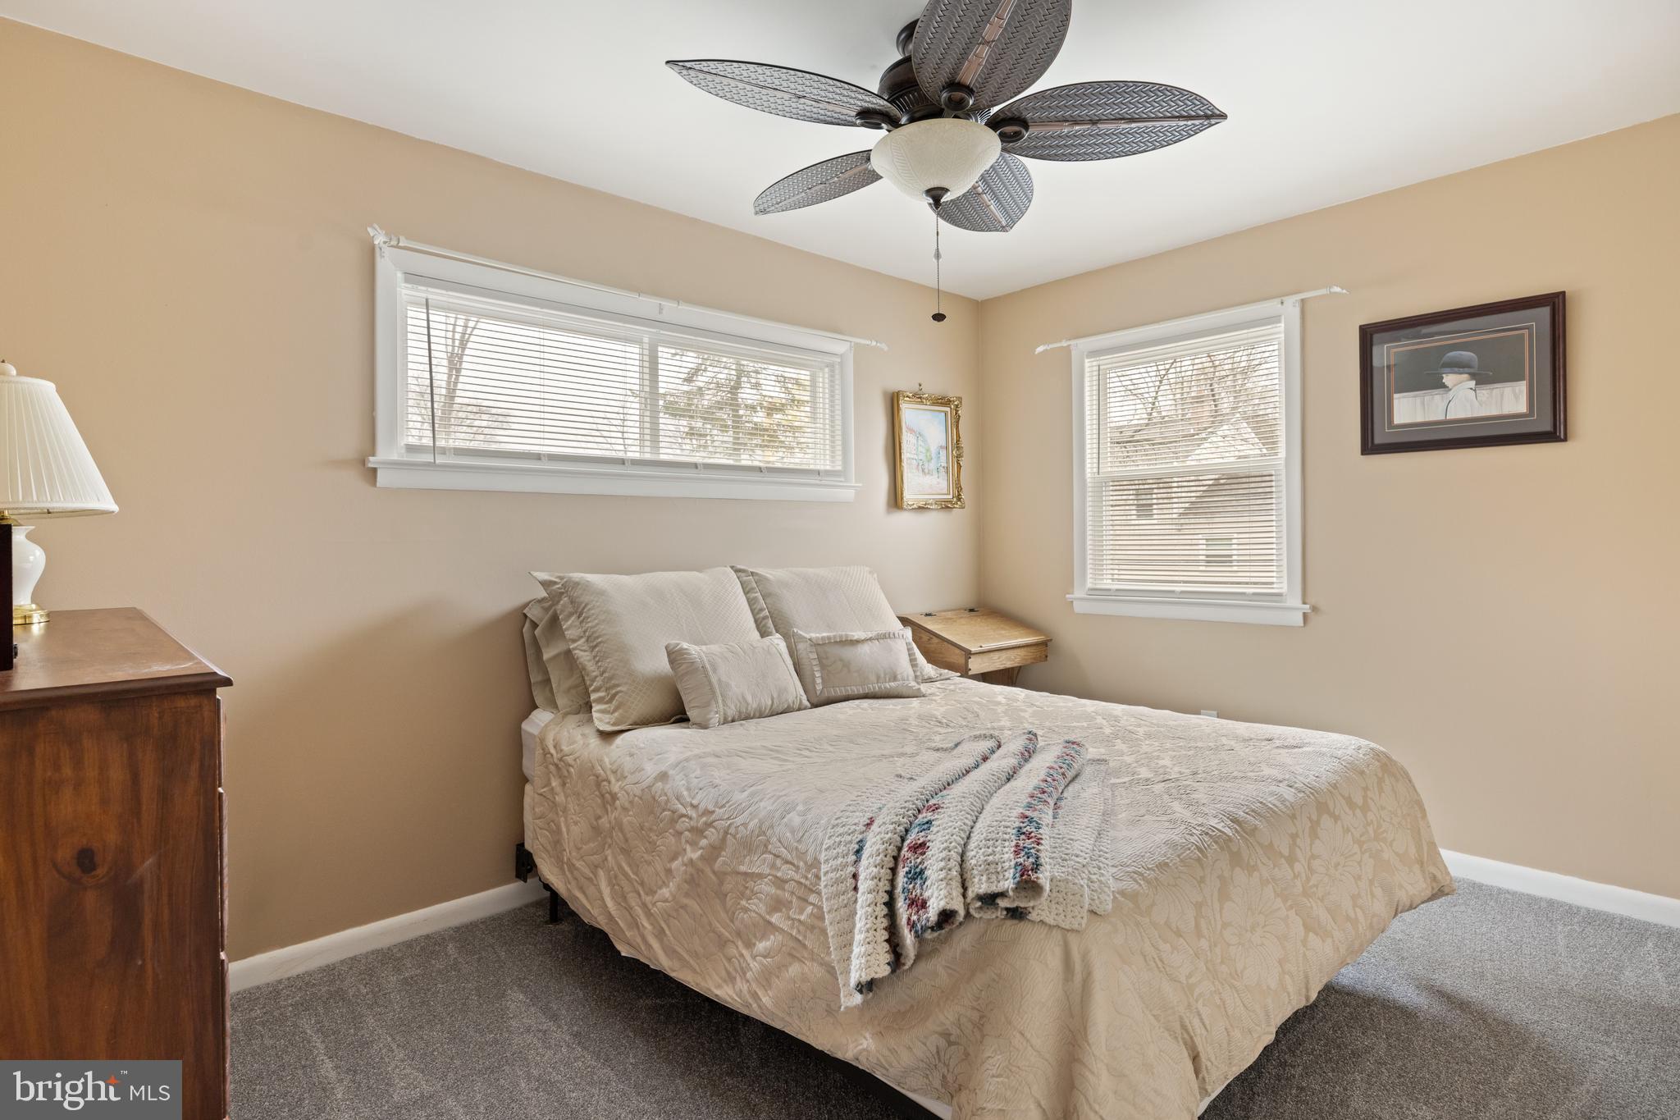
The third floor features two expansive bedrooms, one of which includes a walk-in closet—ideal for guests or extended family. With five true bedrooms and generous closet space throughout, this home offers flexibility and comfort for any lifestyle.
Above, two attics provide abundant storage opportunities. One is a traditional attic, and the other is a coveted walk-up attic—perfect for seasonal storage, a hobby space, or potential future expansion.
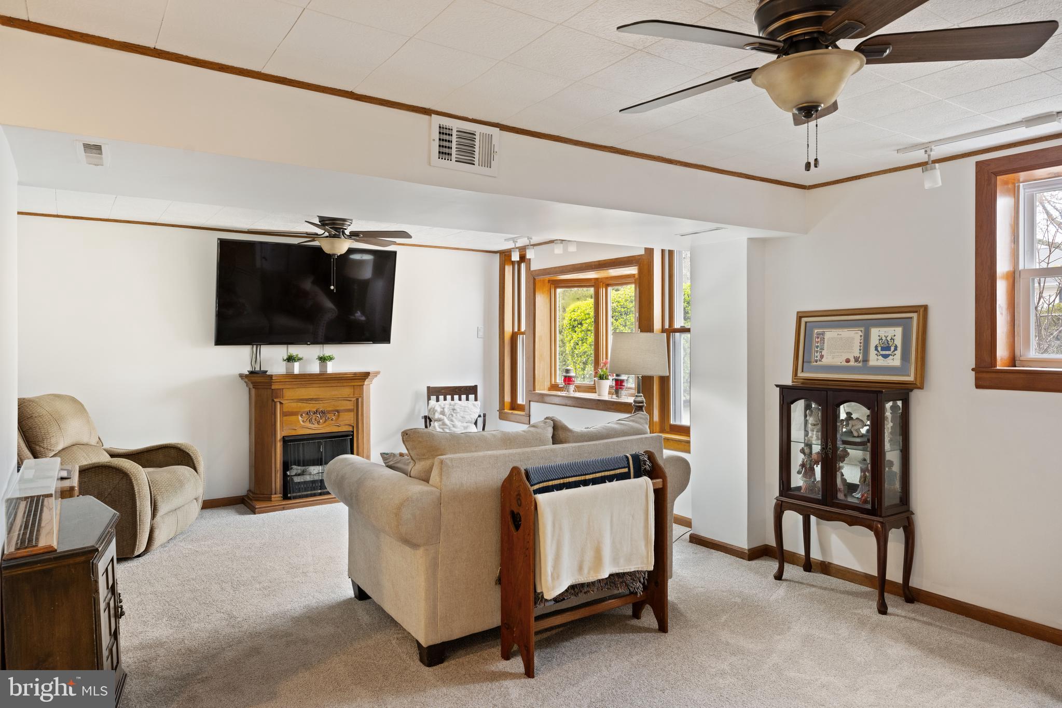
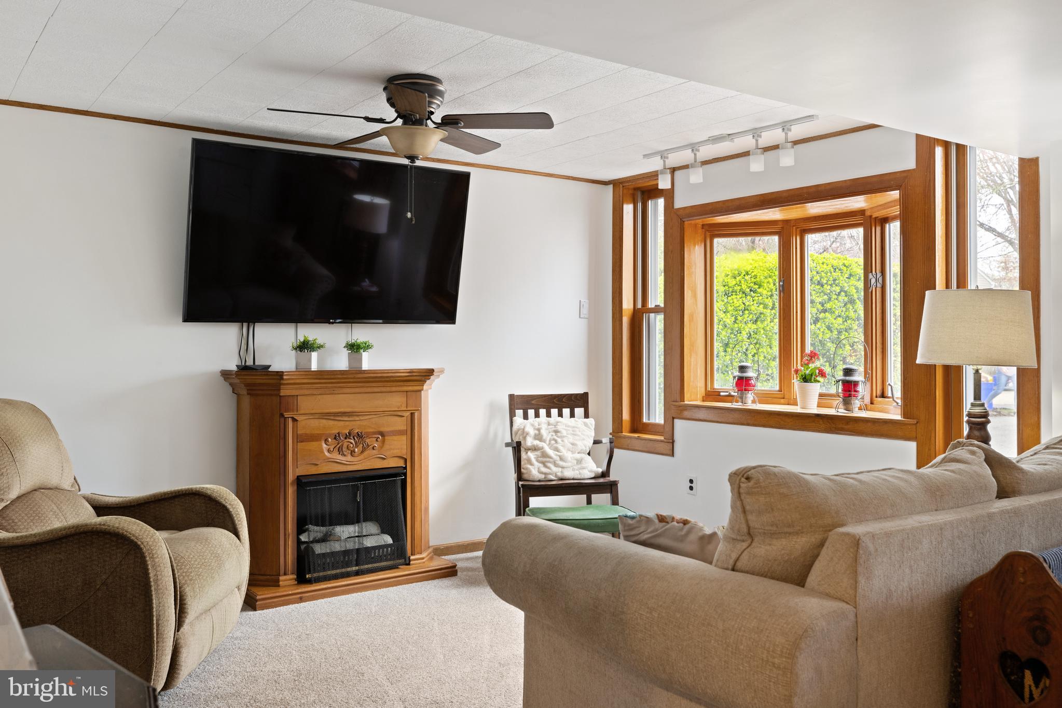
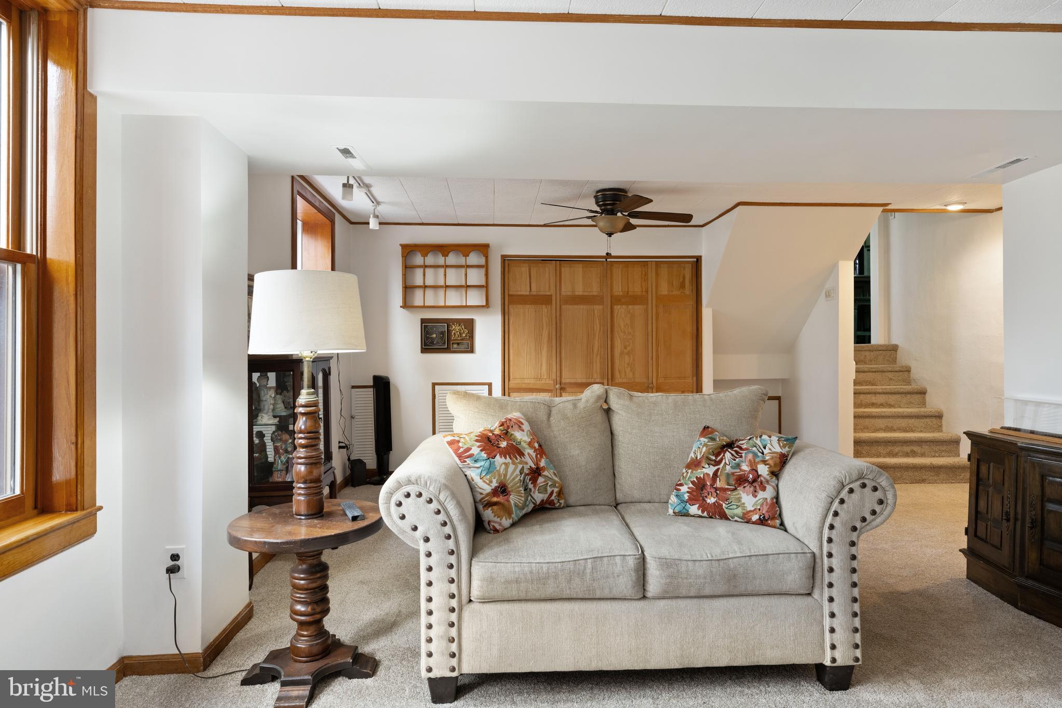
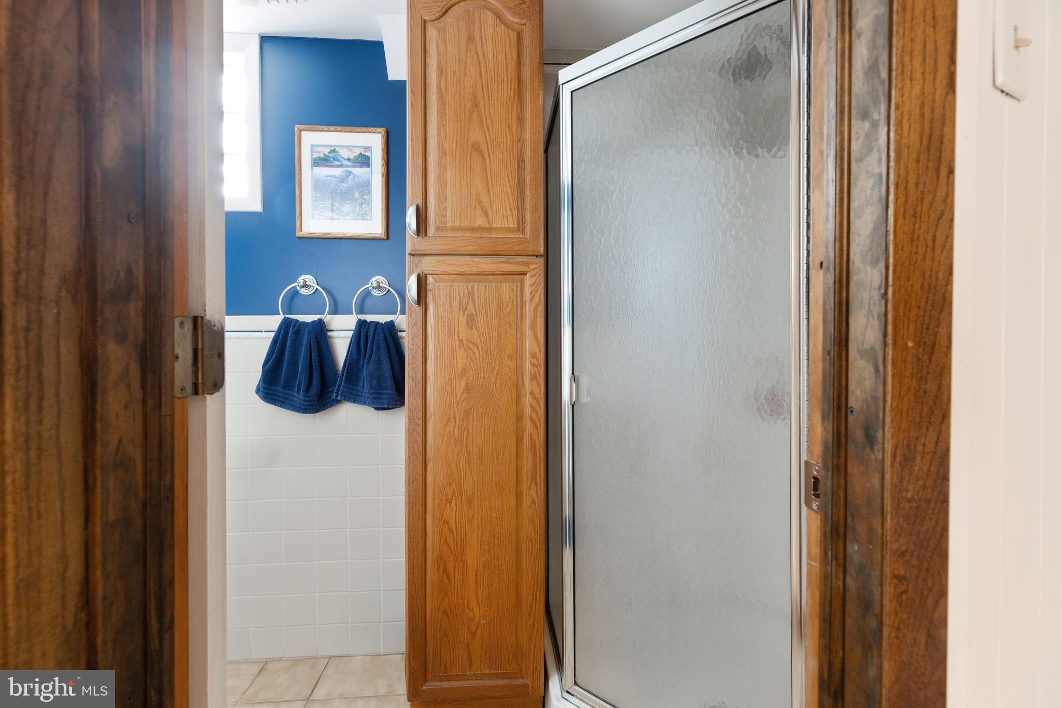
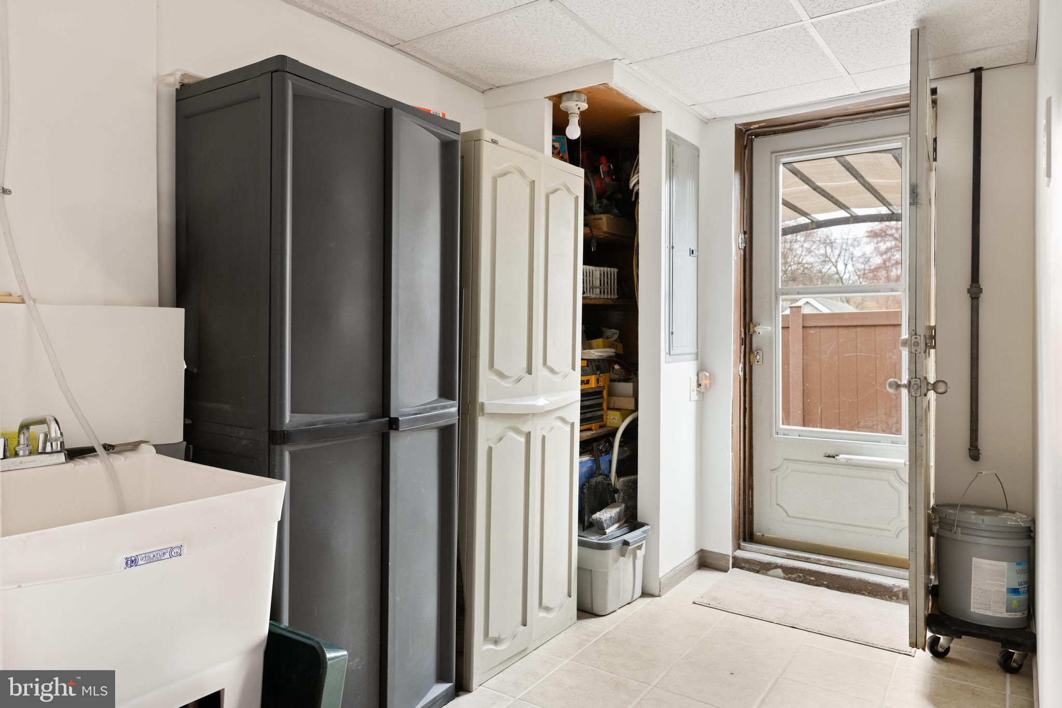
The fully finished lower level adds even more functional space with a massive family room featuring brand-new carpeting, ideal for movie nights, a playroom, or entertaining. This level also includes a full bathroom with a shower and a well-organized mudroom and a massive pantry serving the kitchen.
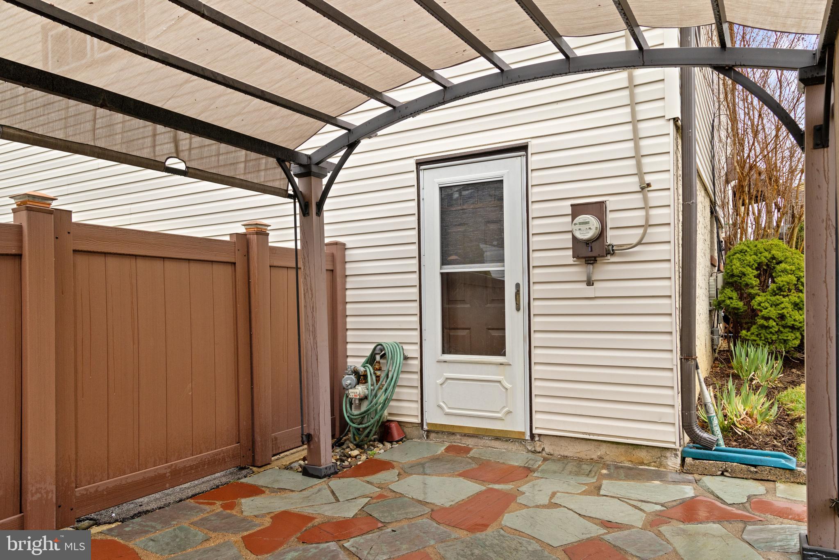
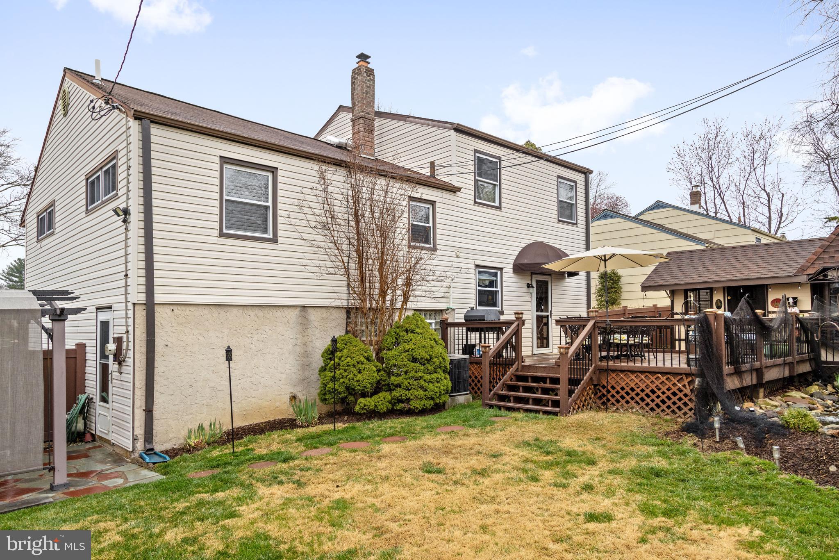
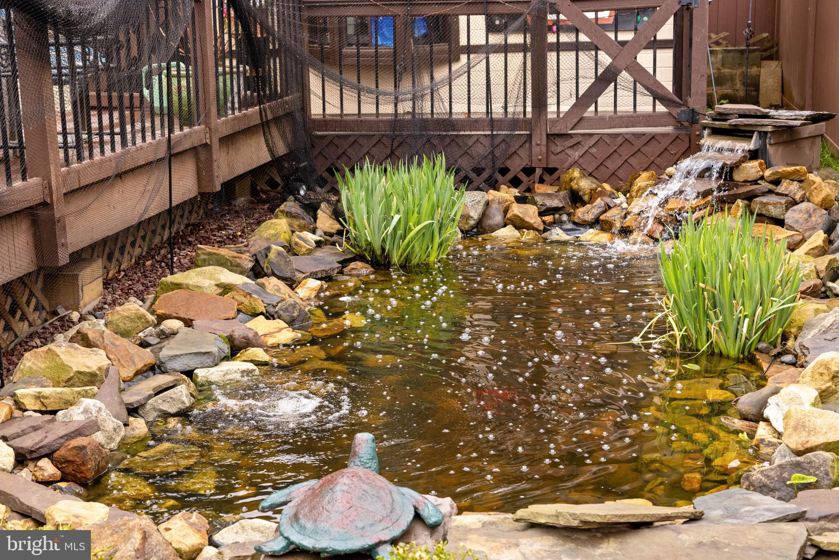
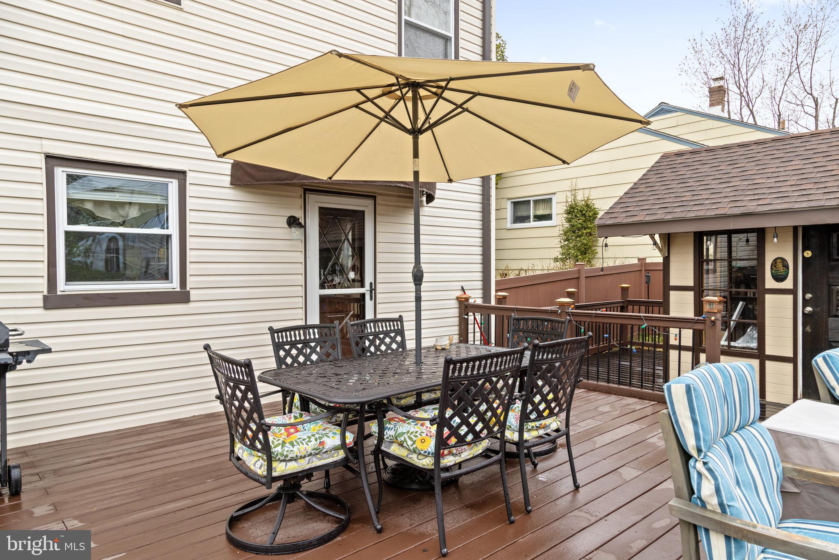
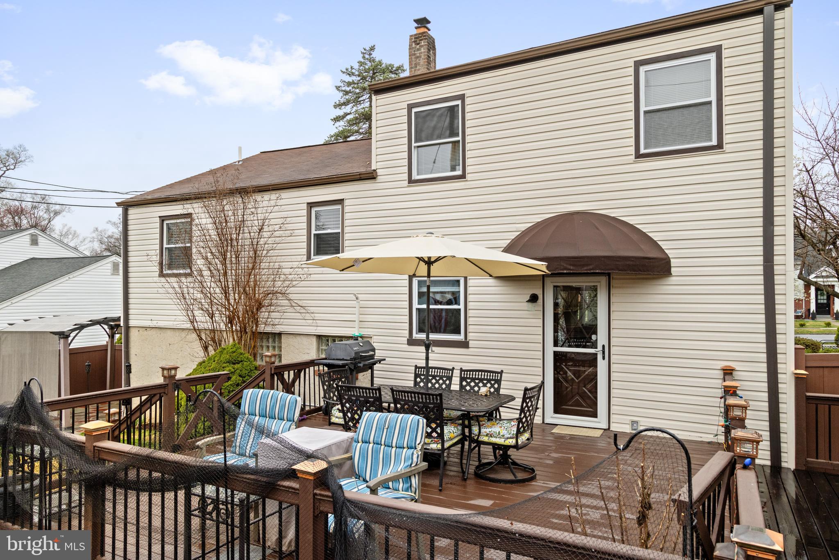
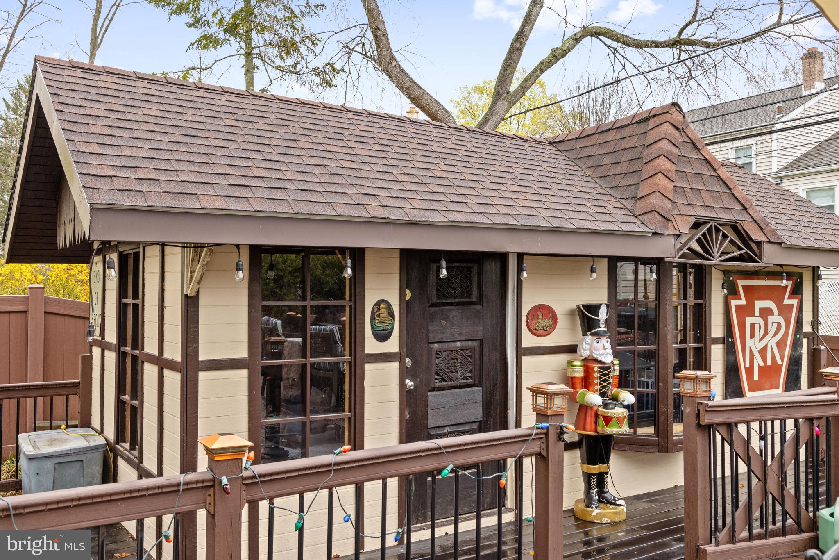
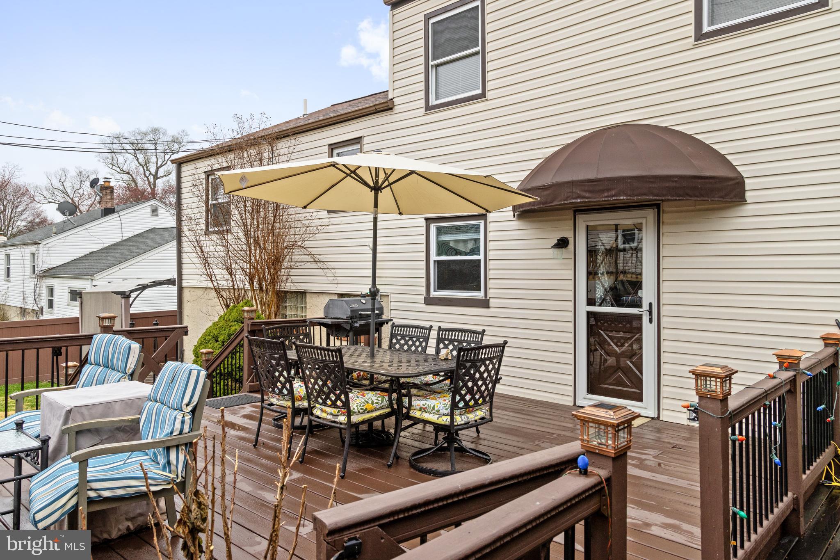
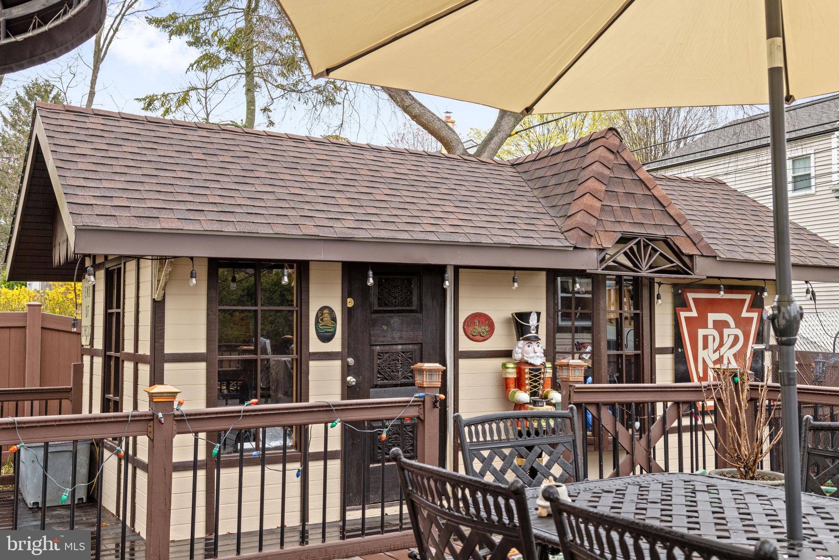
Step outside into a private, fully fenced backyard oasis. Enjoy warm-weather entertaining on the expansive Trex deck and adjacent patio, while a tranquil koi pond adds a touch of serenity to the landscaped setting. The custom wood-style high-end PVC fencing offers privacy and elegance, and the standout feature—a unique oversized shed designed with inspiration from a classic railroad train car—adds charm and generous outdoor storage.
Every detail of this home has been carefully curated for modern living while preserving the elegance and prestige associated with the Main Line. Whether you’re hosting friends, working from home, or simply enjoying a quiet evening, this home provides space, comfort, and a premium location that’s hard to match.
Don't miss the opportunity to own this extraordinary home in one of Pennsylvania’s most desirable communities. Showings begin Thursday, April 10, 2025. Schedule your private tour today—this home will not last long!

323 BAILEY ROAD

Message successfully sent.

What would you like to know?

What is 3 + 4 ?

I agree to receive email communication and understand I can unsubscribe at any time.

I agree to be contacted by TNT Real Estate Solutions via call, email, and text for real estate services. To opt out, you can reply 'stop' at any time or reply 'help' for assistance. You can also click the unsubscribe link in the emails. Message and data rates may apply. Message frequency may vary. Privacy Policy

Related Properties

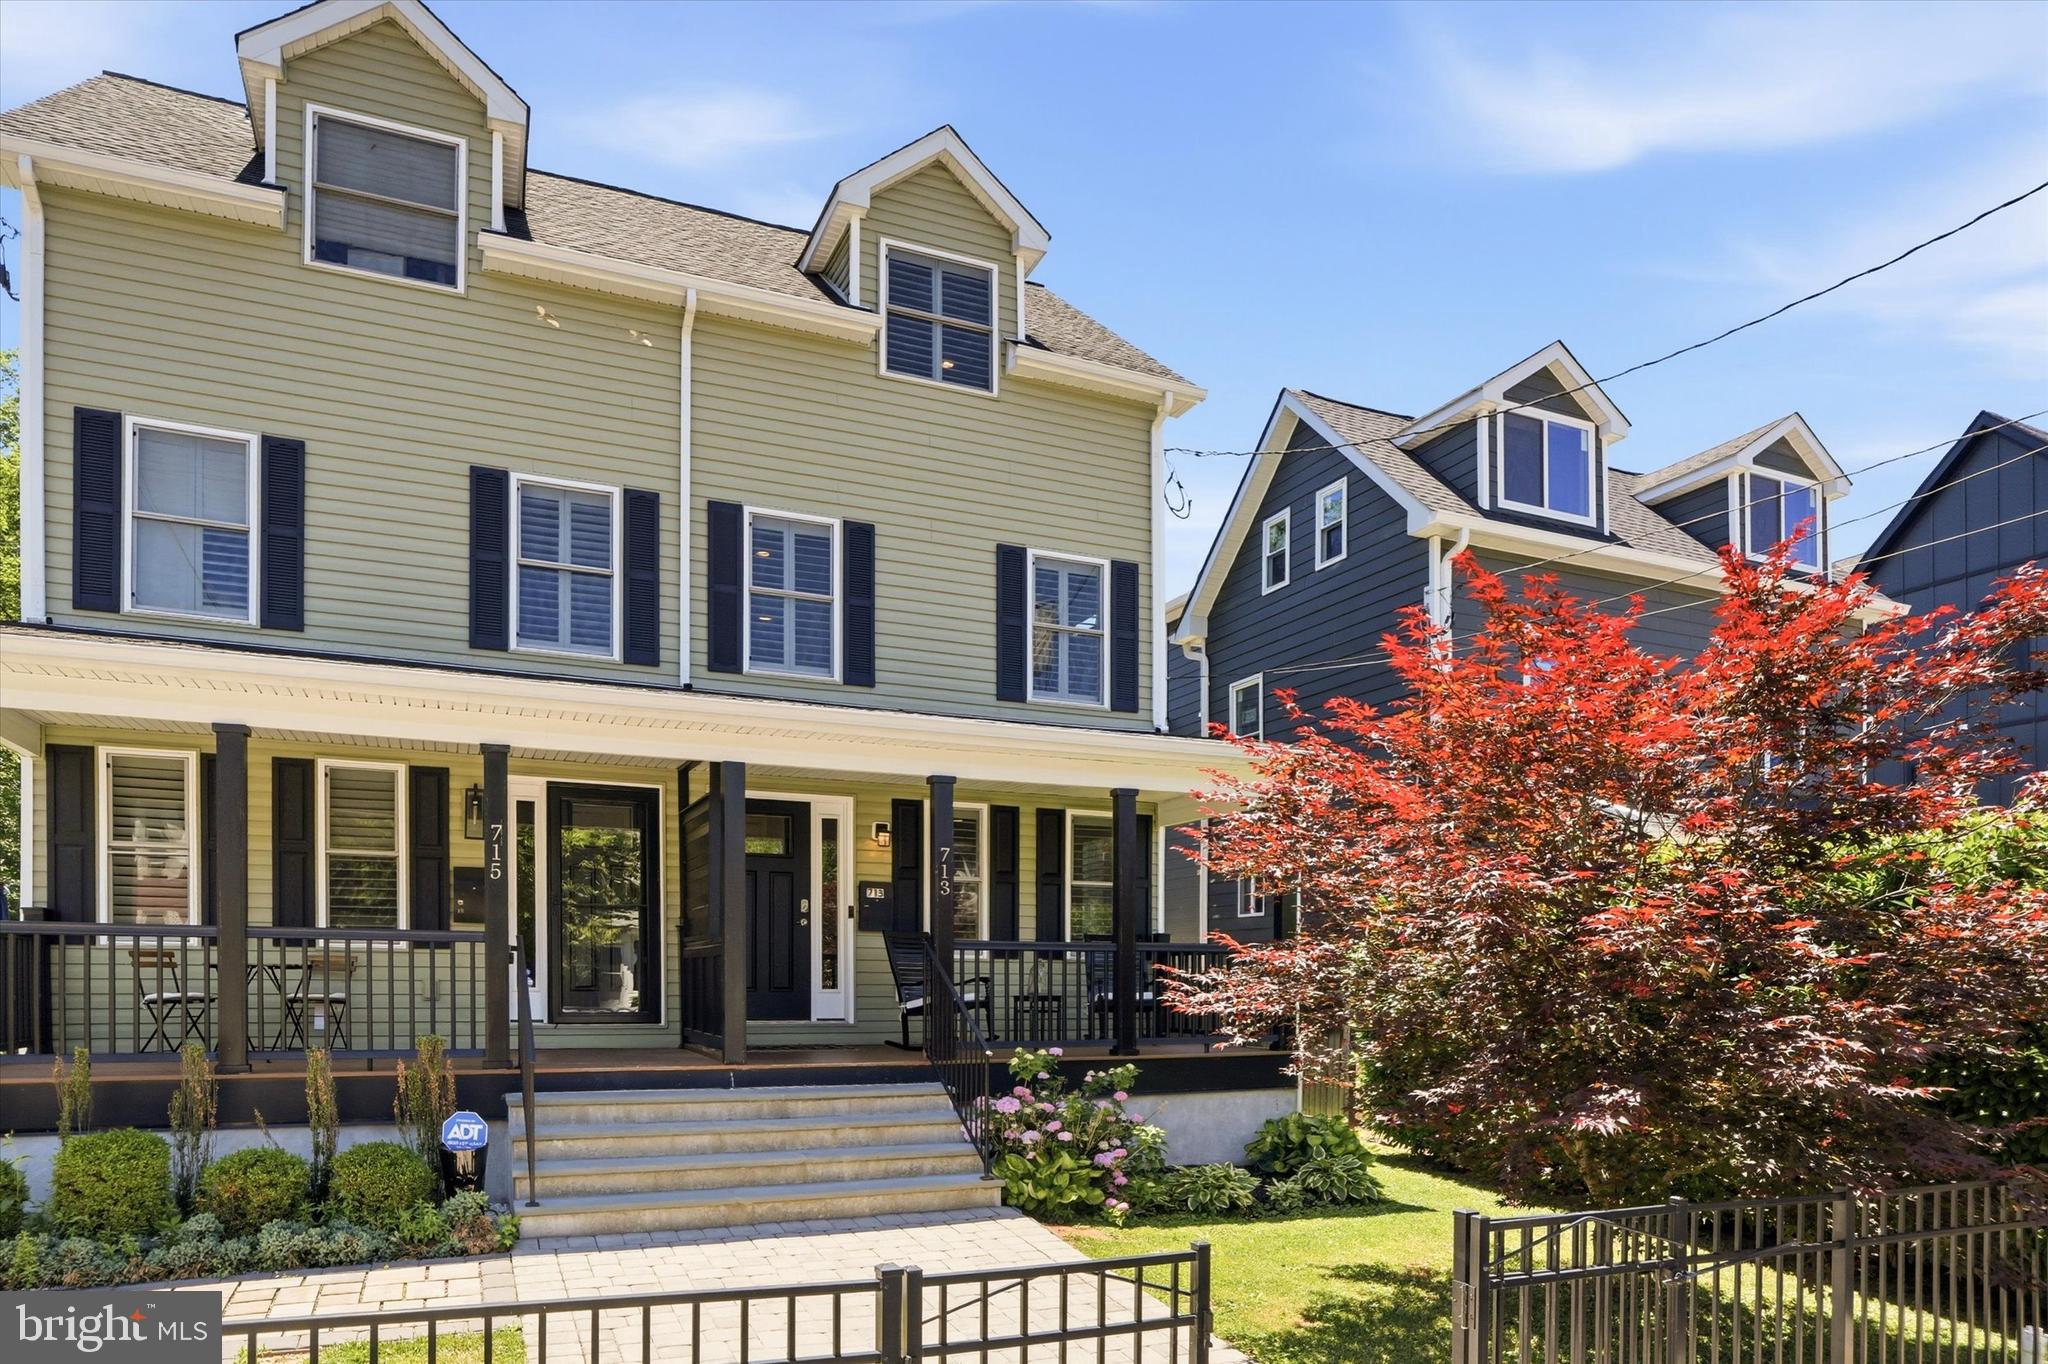
Modern luxury meets effortless living at 713 Preston Ave, a stunning Bryn Mawr townhome that offers the scale and presence of a sprawling detached residence. Built in 2019, this home features meticulously designed space where high-end finishes and a fluid, open-concept layout take center stage.
The experience begins on the charming covered front porch, a perfect spot to greet the day before stepping inside to a main level bathed in natural light. Soaring ceilings and rich hardwood floors lead you through the expansive living area into a true chef’s kitchen. This culinary heart of the home is outfitted with premium white certified KCMA cabinetry, gorgeous granite countertops, and a massive center island. Just off the kitchen, a private rear deck awaits for al fresco dining or evening relaxation.
The upper levels house four generously sized bedrooms, including a serene primary suite that serves as a private retreat. This suite features a massive walk-in closet with ample room for any wardrobe and an ensuite bathroom that offers a spa-like experience with elegant marble finishes. For ultimate convenience, the washer and dryer are located on the second floor, and the entire home is designed with an abundance of storage closets to keep life organized and clutter-free.
The finished lower level is a true standout, featuring a sleek built-in bar area that makes this floor an entertainer's dream. Whether you envision a media lounge, a home gym, or a sophisticated hobby space, this versatile area handles it all with ease. For added convenience, the property includes two-car parking in the rear.  Located in the heart of Bryn Mawr, this home offers an unbeatable lifestyle. You are mere moments from the campuses of Bryn Mawr and Haverford Colleges and have easy access to public transportation and the vibrant dining and boutique shopping of the Main Line. This is a rare opportunity to own a nearly new, turn-key home in a premier, highly accessible location.
#PADE2117792

BRYN MAWR

713 PRESTON AVENUE

4 Beds

3 Baths

3,141 Sq.Ft.

$925,000
MLS#: PADE2117792
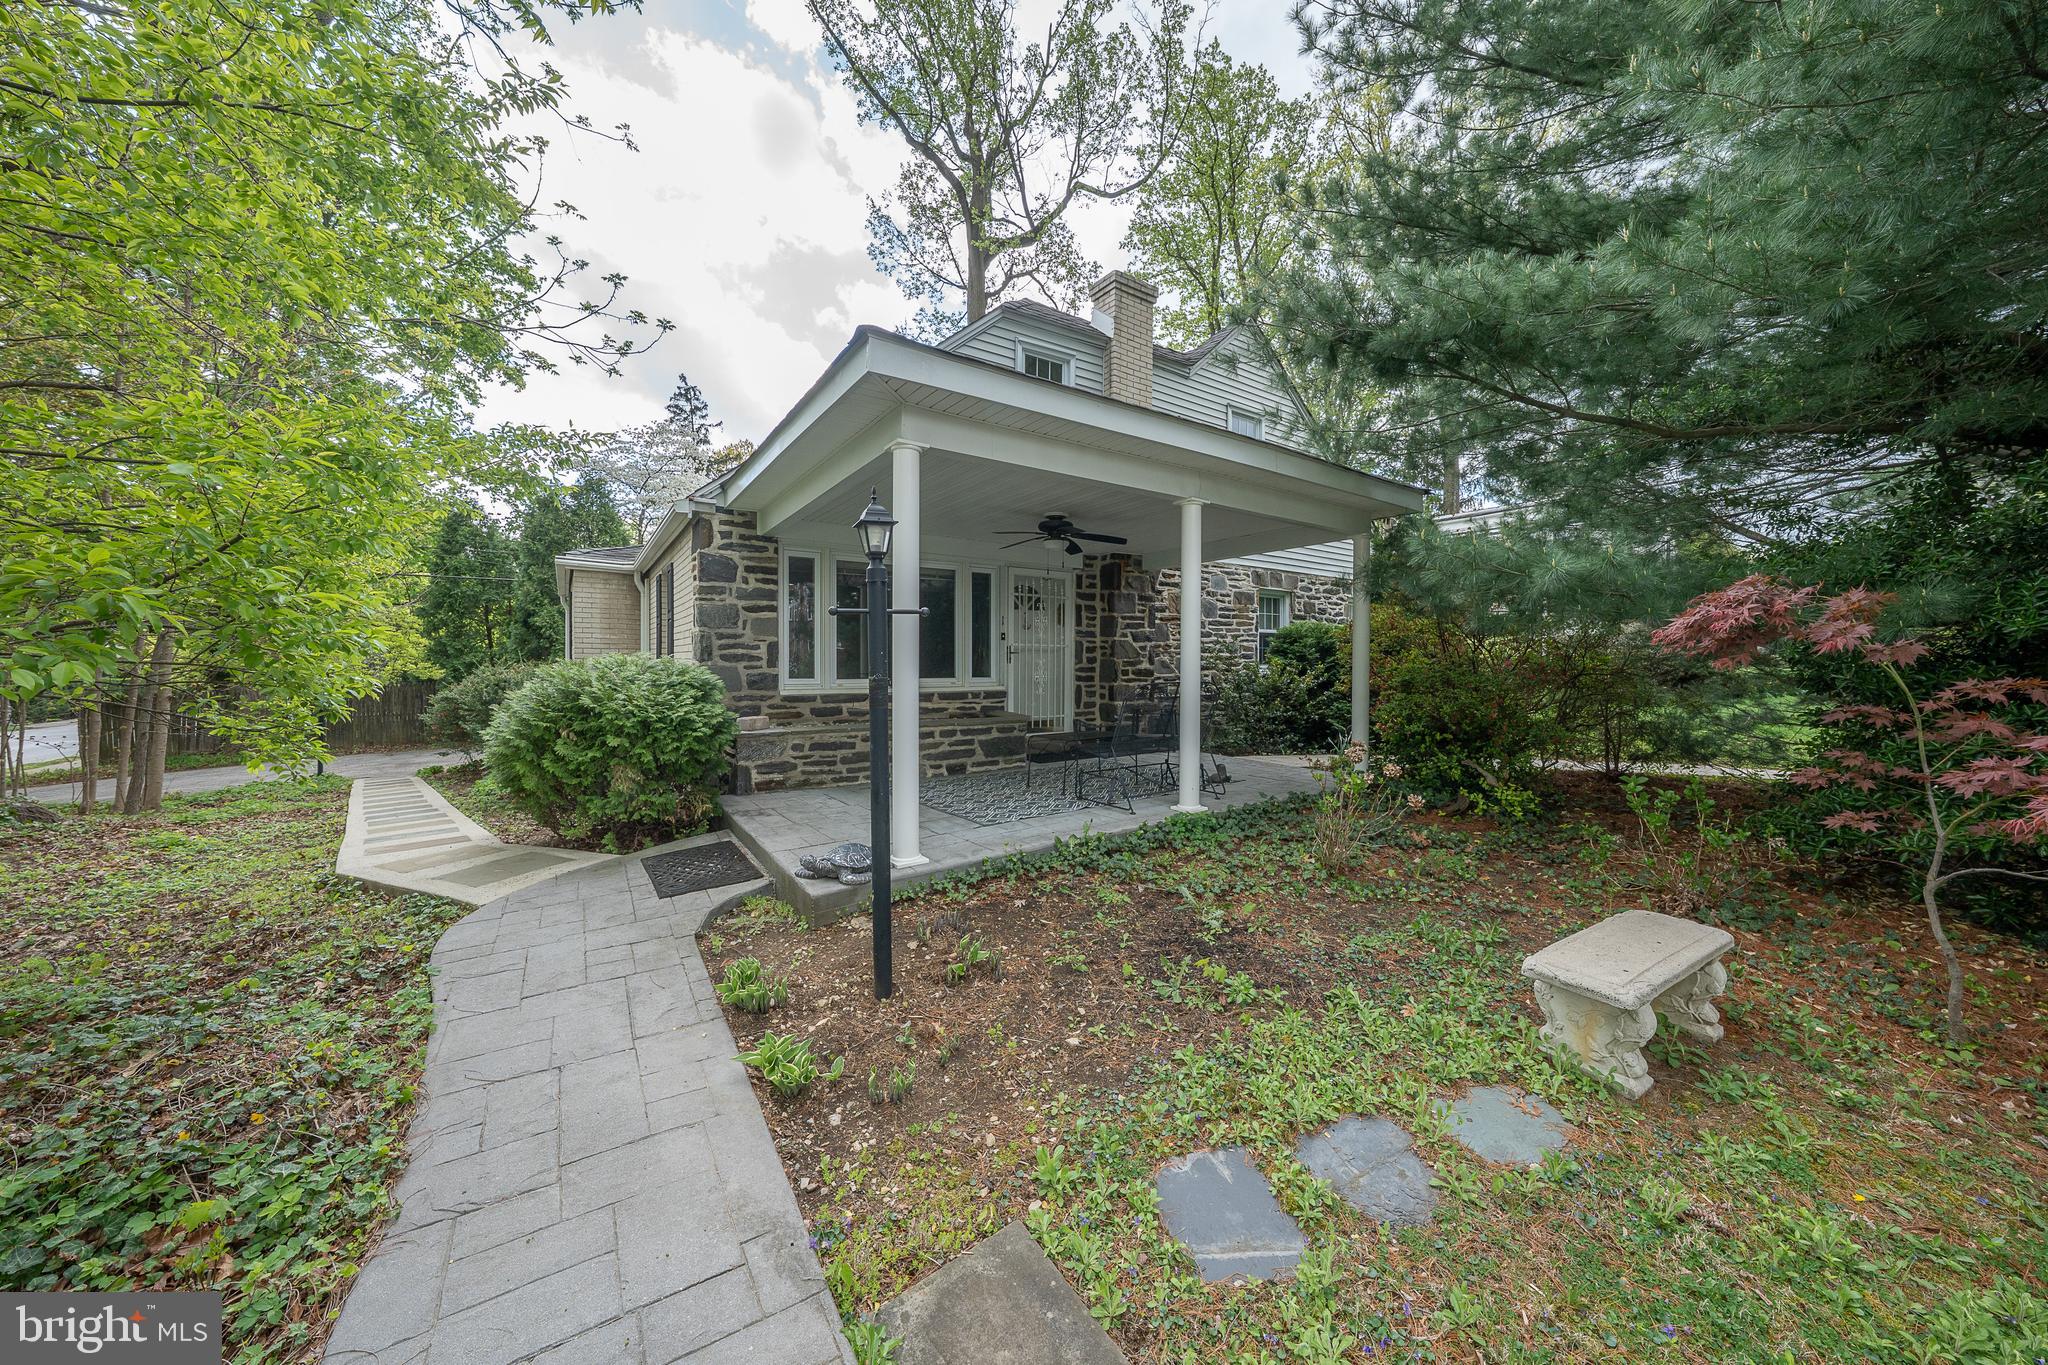
Don't miss this RARE opportunity to live in sought after neighborhood nestled between Villanova University campus and the R5 Rosemont train station. Walk up to the inviting large covered front patio to enter the front door. The main entrance leads into the spacious living room /dining area with large picture window. There have been many family dinners and parties in this dining area, and it is large enough to fit a full formal dining room set.  The dining area is adjacent to the oversized kitchen with counter height seating.  Cabinets with pull out shelves in this section.   The painted brick wall is the backdrop for another eating area.  Double windows overlook spacious side yard with rear door access to an oversized driveway.   There is also a half bath conveniently located adjacent to the kitchen.  There is a pocket door from the LR leading to the first-floor bedroom area.  There is a large oversized tiled full bath in the hall with extensive cabinetry.  This hallway leads to the large corner bedroom with walk in closet with a window.  There is another bedroom facing the front of the house.  This area could be easily modified to a private FIRST floor primary bedroom suite.

The stairs leading to second floor are in the living room near the front door.  These hardwood stairs lead to two  nicely sized bedrooms and a hall bath with oversized walk-in stall shower.  There is an exterior door leading to second floor deck and outside staircase leading to side yard, offering private access.  Perfect for in-laws, adult children, etc.
Both floors have the original hardwood floors throughout.
Returning to main floor there is access to the partially finished basement.   The basement is heated with several spaces, perfect for exercise and/or play area, workshop, etc.  There is a separate utility room.  The washer/dryer is in the basement and there is anoutside entrance.
#PADE2113098

BRYN MAWR

1 BRAXTON RD.

4 Beds

2 Baths

1,751 Sq.Ft.

$749,000

MLS#: PADE2113098
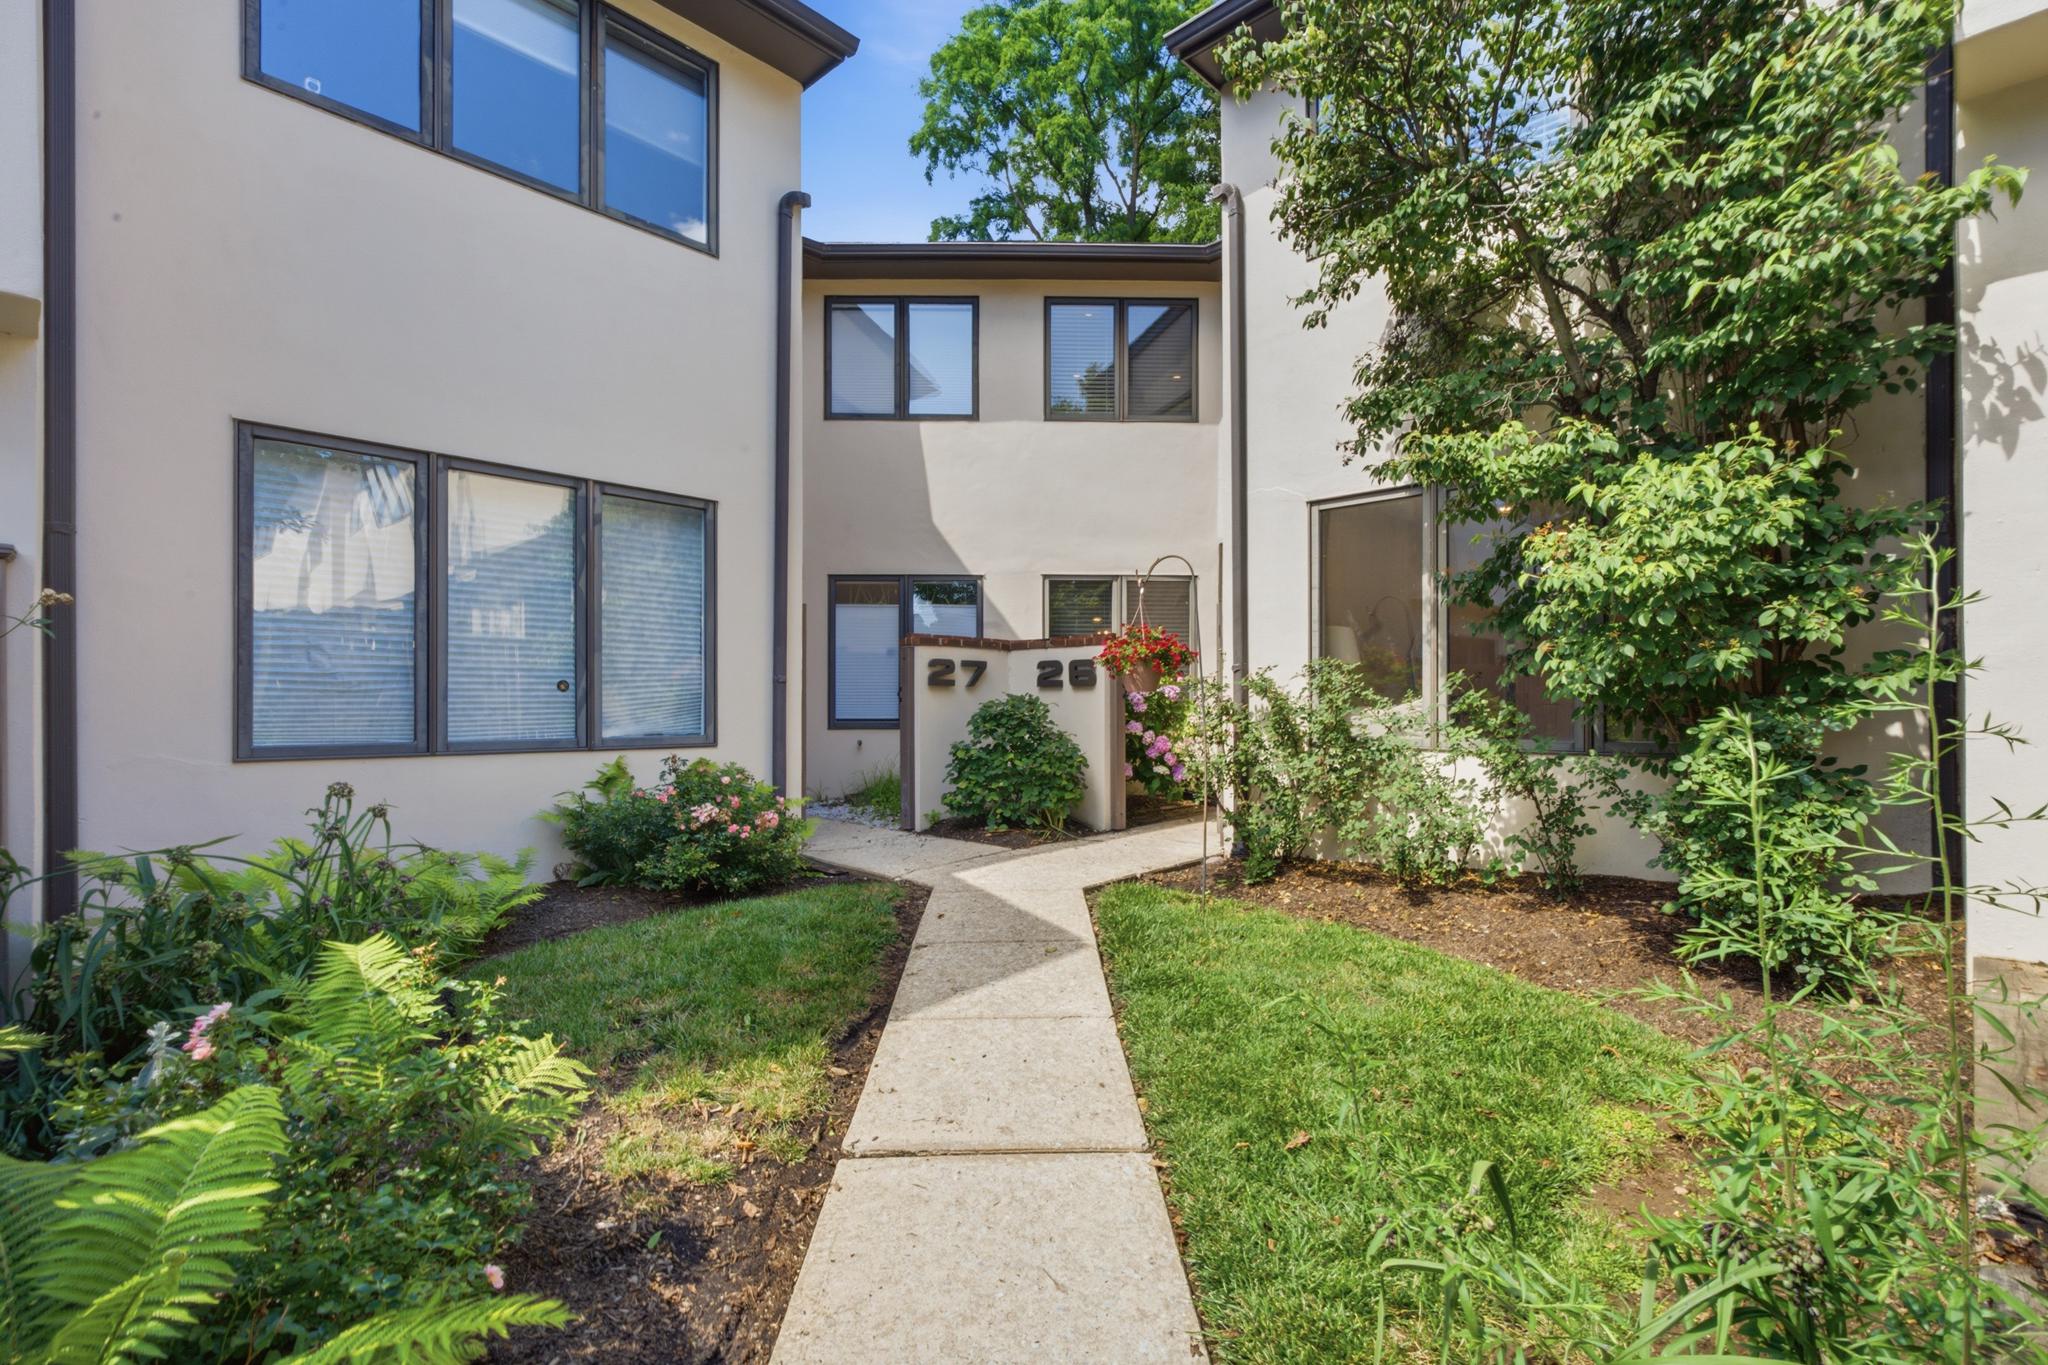
Welcome to this beautifully updated townhouse in the desirable Montrose Village community of Bryn Mawr, Radnor Township. Filled with natural light, this inviting home offers an open and airy floor plan and spacious atmosphere. The updated kitchen features modern finishes and flows seamlessly into the dining and main living areas, ideal for entertaining and everyday living. A versatile first floor room provides endless possibilities and can serve as a fourth bedroom, home office, playroom, or guest space.  
Upstairs you will find three generously sized bedrooms and two beautifully renovated full bathrooms with contemporary finishes and designs.  Conveniently located in the heart of Bryn Mawr, Montrose Village offers easy access to shopping, dining, parks, and major roadways. This move in ready home combines comfort, style, and flexibility in one of the Main Line's most sought after communities.
#PADE2118332

BRYN MAWR

138 MONTROSE AVENUE 26

4 Beds

2 Baths

3,026 Sq.Ft.

$699,000

MLS#: PADE2118332

 - property

Send a message

Message successfully sent.

Your message

What is 3 + 4 ?

Reason for contacting?

I agree to receive email communication and understand I can unsubscribe at any time.

I agree to be contacted by TNT Real Estate Solutions via call, email, and text for real estate services. To opt out, you can reply 'stop' at any time or reply 'help' for assistance. You can also click the unsubscribe link in the emails. Message and data rates may apply. Message frequency may vary. Privacy Policy

Sign Out

Virtual Assistant

Would you like to take the next step with this property? We can help you schedule a showing or virtual tour, or send you more details.

Yes, I would like more information.

Thank You for Your Reply, One of Our Agents will contact you as soon as possible

No, maybe later.

Thank you, you can always contact me via email, phone number or through the contact form.

Realhub AI

Lucy - Your AI-Powered Realtor

Update Your Temporary Password

Personalize your search

Enter your email and we'll notify you immediately when new listings match what you're looking for.

or enter email address

Already have an account ? Login here

Continue your home search

I agree to receive communications and understand I can unsubscribe at any time.

I agree to be contacted by TNT Real Estate Solutions via call, email, and text for real estate services. To opt out, you can reply 'stop' at any time or reply 'help' for assistance. You can also click the unsubscribe link in the emails. Message and data rates may apply. Message frequency may vary. Privacy Policy

Already have an account ? Login here

We use cookies

We use cookies primarily for analytics to enhance your experience. By accepting, you agree to our use of these cookies. You can manage your preferences or learn more about our cookies policy.