
Property
Beds
4
Full Baths
1
1/2 Baths
1
Year Built
1955
Sq.Footage
3,075
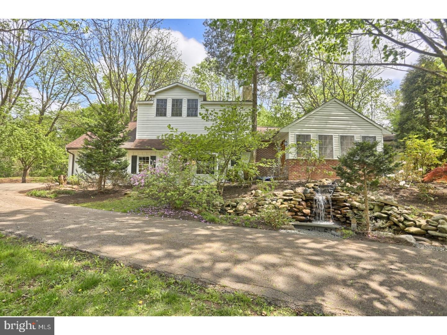
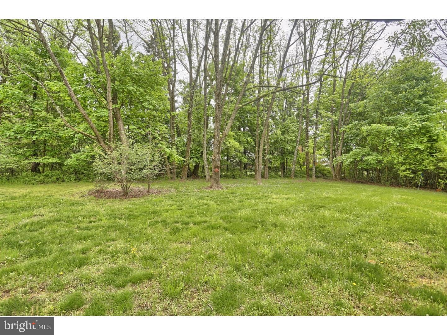
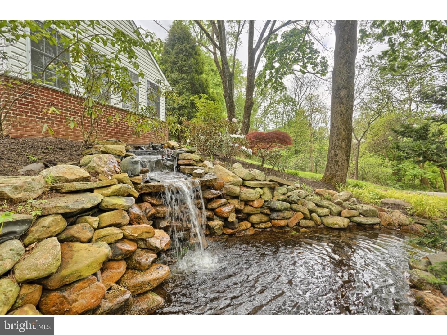
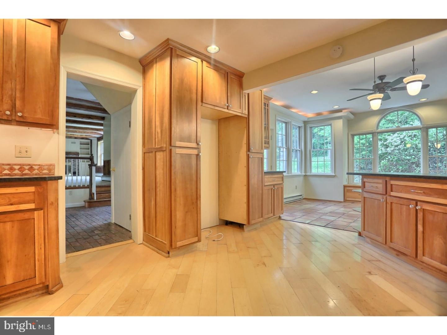
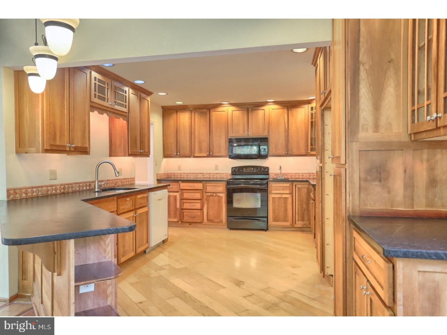
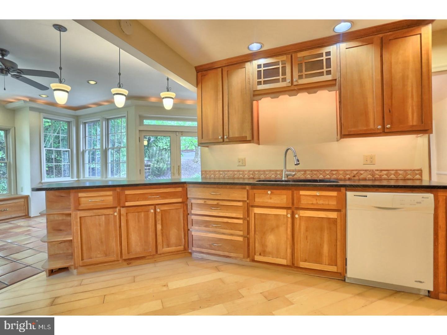
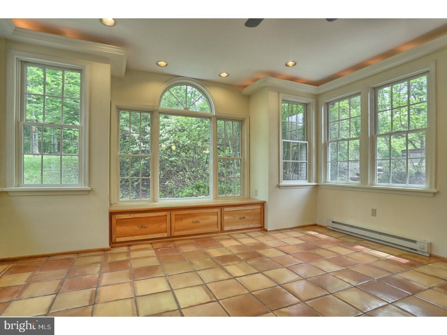
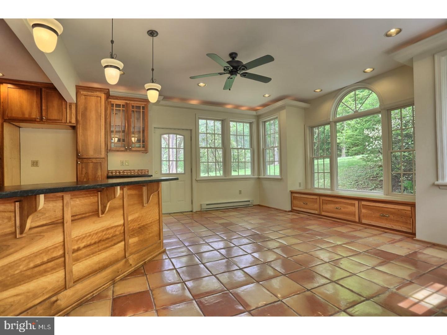
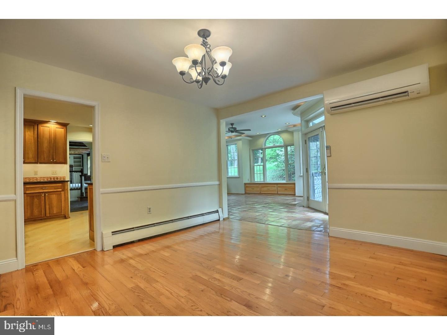
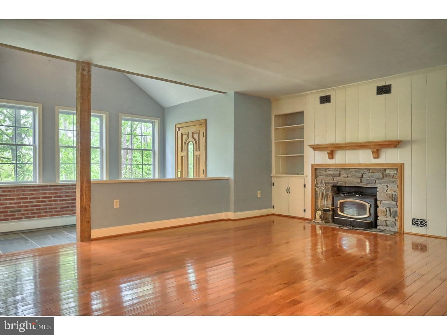
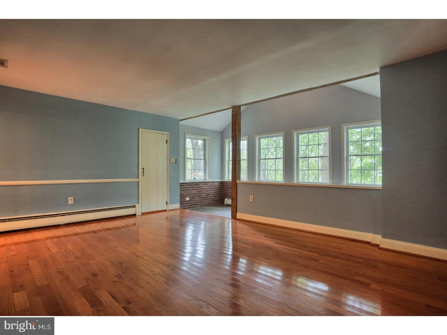
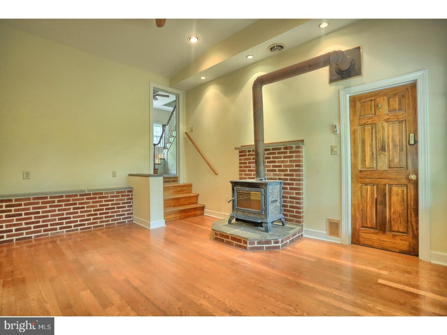
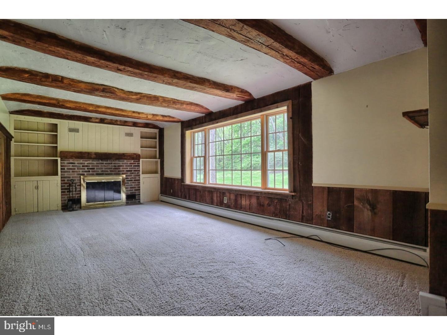
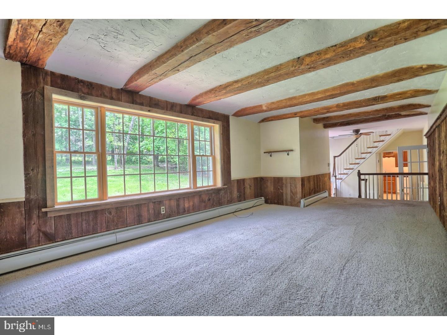
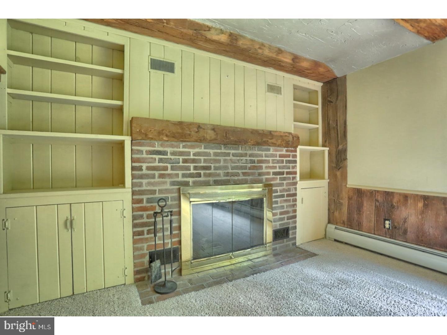
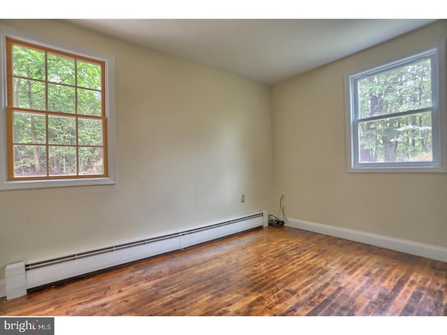
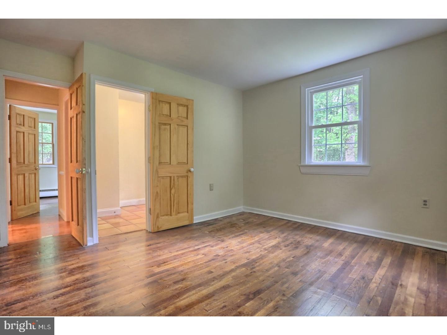
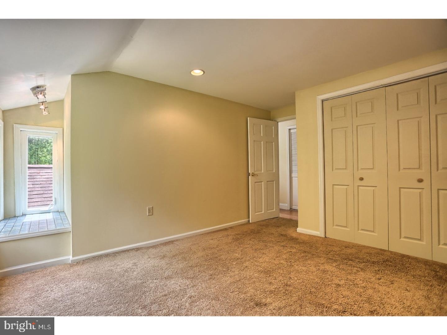
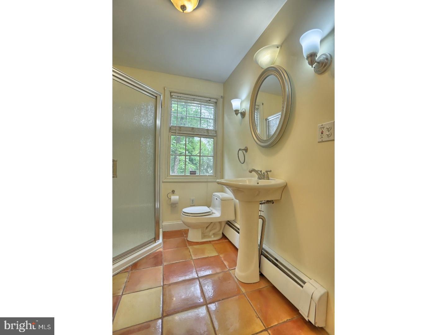
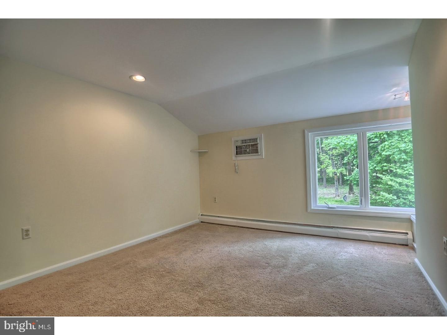
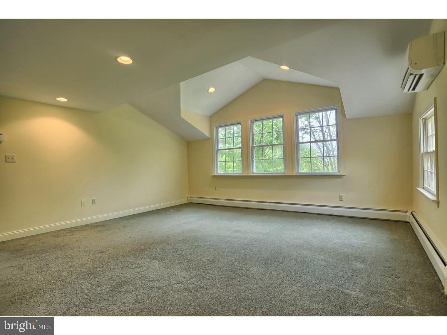
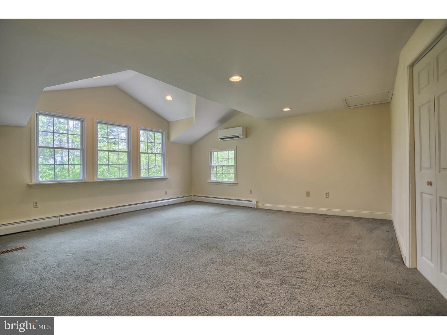
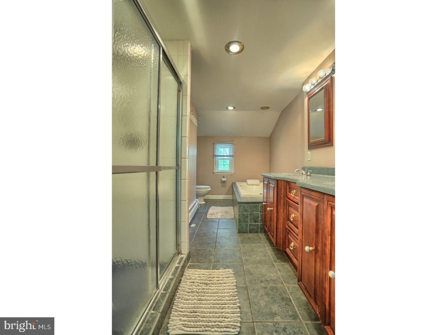
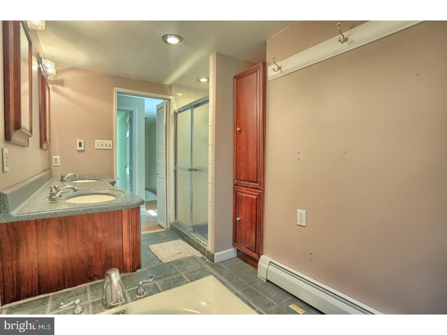
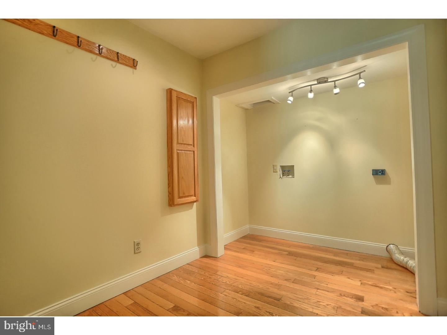
Your own personal retreat! This well maintained Worcester Township home is situated on a peaceful and private, professionally landscaped 2.3 acres of land and offers over 3,000 square feet of living space. Whether sitting outside with your morning coffee, enjoying family dinners on the patio or relaxing by the custom waterfall and fish pond, you will be immersed in nature. This warm and inviting home is filled with natural light and has been freshly painted throughout. From the driveway, follow the brick walkway to the back door and enter the foyer. The foyer opens to the large family room with wood burning fireplace flanked by built in cabinets and shelves, the den/office with wood stove and the modern kitchen with custom cherry cabinets and soapstone counters. The dining room is situated just off of the kitchen and flows into the living room with wood stove. The living room opens to an enclosed front porch, overlooking the pond and waterfall. Additionally, you will find the laundry room and two bedrooms with a full bathroom on the first floor. On the second floor you will find the spacious master bedroom with walk-in closet/dressing room and an updated bathroom with heated tile floors, tile shower and separate soaking tub. The fourth bedroom is also on the second floor. While providing the perfect setting of privacy and peacefulness, this property is also a dream for entertaining. For those gatherings of family and friends, you will find the property has tons of parking, a large back yard and flagstone patio just off of the sun room and kitchen. Last but not least important, location, location, location! In addition to being in sought after Worcester Township and Methacton school district, the home is a half mile from Methacton High School, one mile from Evansburg State Park and has quick access to major roads, shopping, restaurants and more.
Features & Amenities
Interior
-
Total Bedrooms
4
-
Bathrooms
1
-
1/2 Bathrooms
1
-
Above Grade Finished Area
3075.0
-
Basement YN
YES
-
Cooling YN
YES
-
Cooling
Central Air
-
Fireplace YN
YES
-
Heating YN
YES
-
Heating
Wood Stove, Oil, Wood, Hot Water
-
Main Level Bedrooms
2
-
Pet friendly
N/A
Exterior
-
Garage
Yes
-
Garage spaces
2
-
Construction Materials
Stone, Stucco, Vinyl Siding
-
Parking
Asphalt, Attached
-
Patio and Porch Features
Patio, Porch
-
Pool
No
-
Waterfront YN
NO
Area & Lot
-
Lot Features
Front Yard, Private
-
Property Type
Residential Lease
-
Property Sub Type
Single Family Residence
-
Architectural Style
Colonial
Price
-
Sales Price
$2,300
-
Sq. Footage
3,075
-
Price/SqFt
N/A
HOA
-
Association
No
School District
-
Elementary School
N/A
-
Middle School
N/A
-
High School
N/A
Property Features
-
Senior Community YN
NO
-
Sewer
Septic Tank
-
Water Source
Well
Schedule a Showing
Showing scheduled successfully.
Mortgage calculator
Estimate your monthly mortgage payment, including the principal and interest, property taxes, and HOA. Adjust the values to generate a more accurate rate.
Your payment
Principal and Interest:
$
Property taxes:
$
HOA fees:
$
Total loan payment:
$
Total interest amount:
$
Location
County
MONTGOMERY
Elementary School
Middle School
High School
Listing Courtesy of Christopher R Rayburg, BHHS Homesale Realty- Reading Berks
RealHub Information is provided exclusively for consumers' personal, non-commercial use, and it may not be used for any purpose other than to identify prospective properties consumers may be interested in purchasing. All information deemed reliable but not guaranteed and should be independently verified. All properties are subject to prior sale, change or withdrawal. RealHub website owner shall not be responsible for any typographical errors, misinformation, misprints and shall be held totally harmless.

Owner, Chief Executive Officer, Portfolio Advisor
Nick Polinchock
Call Nick today to schedule a private showing.

* Listings on this website come from the FMLS IDX Compilation and may be held by brokerage firms other than the owner of this website. The listing brokerage is identified in any listing details. Information is deemed reliable but is not guaranteed. If you believe any FMLS listing contains material that infringes your copyrighted work please click here to review our DMCA policy and learn how to submit a takedown request.© 2024 FMLS.
