


Property
Beds
3
Full Baths
2
1/2 Baths
None
Year Built
1960
Sq.Footage
2,282
A spacious, beautifully maintained brick twin on a quiet, tree-lined block just steps from Pennypack Park. Combining original craftsmanship with key mechanical and cosmetic updates, this home delivers a complete, move-in-ready package—inside and out. The main level features an expansive living room anchored by original parquet hardwood floors with accent inlays, detailed millwork, and a decorative brick fireplace. The dining area flows into an updated kitchen with refreshed cabinetry, generous counter space, hardwood flooring, and stainless steel appliances. Through the back kitchen door sits a bright, skylit four-season sunroom encased by sliding glass doors that open directly to a private, fully fenced rear yard. Beyond the yard is a rare city asset: an oversized detached garage for off-street parking, paired with a separate brick workshop, offering dedicated project space and/or storage. Upstairs includes three bedrooms and a full hallway bath, led by a spacious primary bedroom with refinished hardwoods and brand-new windows. The semi-finished lower level adds flexible living space—ideal for a rec room, gym, or home office—complete with a half bath, durable epoxy flooring, laundry area, updated plumbing, and abundant storage. Equipped with central air, off-street parking, updated windows throughout, original architectural character and a modern touch, 3220 Stanwood Street offers turnkey functionality and versatility rarely found in a single property.
Features & Amenities
Interior
-
Total Bedrooms
3
-
Bathrooms
2
-
Above Grade Finished Area
1782.0
-
Basement YN
YES
-
Cooling YN
YES
-
Cooling
Central Air, Electric
-
Heating YN
YES
-
Heating
Natural Gas, Hot Water, Baseboard
-
Pet friendly
N/A
Exterior
-
Garage
Yes
-
Garage spaces
2
-
Parking
Oversized, Garage Door Opener, On Street, Garage, Detached
-
Pool
No
-
Waterfront YN
NO
Area & Lot
-
Lot Size(acres)
0.07
-
Lot Size(square feet)
2,916
-
Property Type
Residential
-
Property Sub Type
Townhouse
-
Architectural Style
Straight Thru
Price
-
Sales Price
$349,000
-
Tax Amount
$3,128
-
Financing Options
Cash, Conventional, FHA, VA
-
Sq. Footage
2,282
-
Price/SqFt
$152
HOA
-
Association
No
School District
-
Elementary School
N/A
-
Middle School
AUSTIN MEEHAN
-
High School
LINCOLN ABRAHAM
Property Features
-
New Construction
NO
-
Foundation Details
Stone
-
Senior Community YN
NO
-
Sewer
Public Sewer
-
Tax Lot
69
-
Water Source
Public
Schedule a Showing
Showing scheduled successfully.
Mortgage calculator
Estimate your monthly mortgage payment, including the principal and interest, property taxes, and HOA. Adjust the values to generate a more accurate rate.
Your payment
Principal and Interest:
$
Property taxes:
$
HOA fees:
$
Total loan payment:
$
Total interest amount:
$
Location
County
PHILADELPHIA
Elementary School
Middle School
AUSTIN MEEHAN
High School
LINCOLN ABRAHAM
Listing Courtesy of Jonathan H Fink , Compass Pennsylvania, LLC
RealHub Information is provided exclusively for consumers' personal, non-commercial use, and it may not be used for any purpose other than to identify prospective properties consumers may be interested in purchasing. All information deemed reliable but not guaranteed and should be independently verified. All properties are subject to prior sale, change or withdrawal. RealHub website owner shall not be responsible for any typographical errors, misinformation, misprints and shall be held totally harmless.

Owner, President, Investment Property Advisor
Theresa Kehler
Call Theresa today to schedule a private showing.

* Listings on this website come from the FMLS IDX Compilation and may be held by brokerage firms other than the owner of this website. The listing brokerage is identified in any listing details. Information is deemed reliable but is not guaranteed. If you believe any FMLS listing contains material that infringes your copyrighted work please click here to review our DMCA policy and learn how to submit a takedown request.© 2024 FMLS.
Related Properties

PHILADELPHIA
3656 RICHMOND STREET
4 Beds
2 Baths
1,491 Sq.Ft.
$375,000
MLS#: PAPH2552496

PHILADELPHIA
717 S CHRIS COLUMBUS BOULEVARD 517
2 Beds
2 Baths
1,293 Sq.Ft.
$385,000
MLS#: PAPH2558970

PHILADELPHIA
4310 WALLACE STREET
5 Beds
4 Baths
1,899 Sq.Ft.
$380,000
MLS#: PAPH2518922

PHILADELPHIA
2348 TURNER STREET
2 Beds
2 Baths
1,926 Sq.Ft.
$410,000
MLS#: PAPH2399348
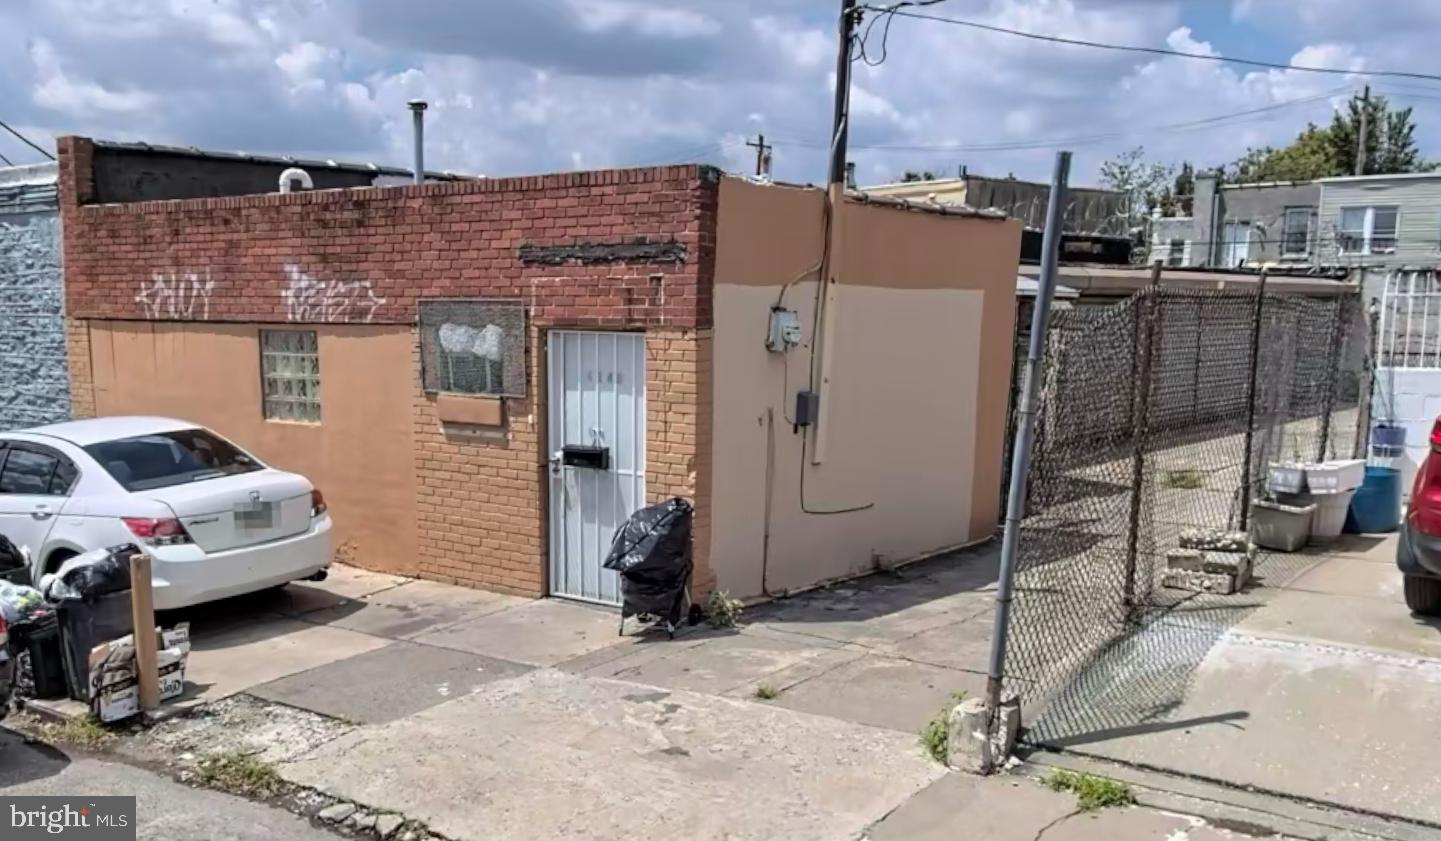
PHILADELPHIA
4348 50 N MARSHALL STREET
2 Beds
1 Baths
1,405 Sq.Ft.
$294,900
MLS#: PAPH2548384
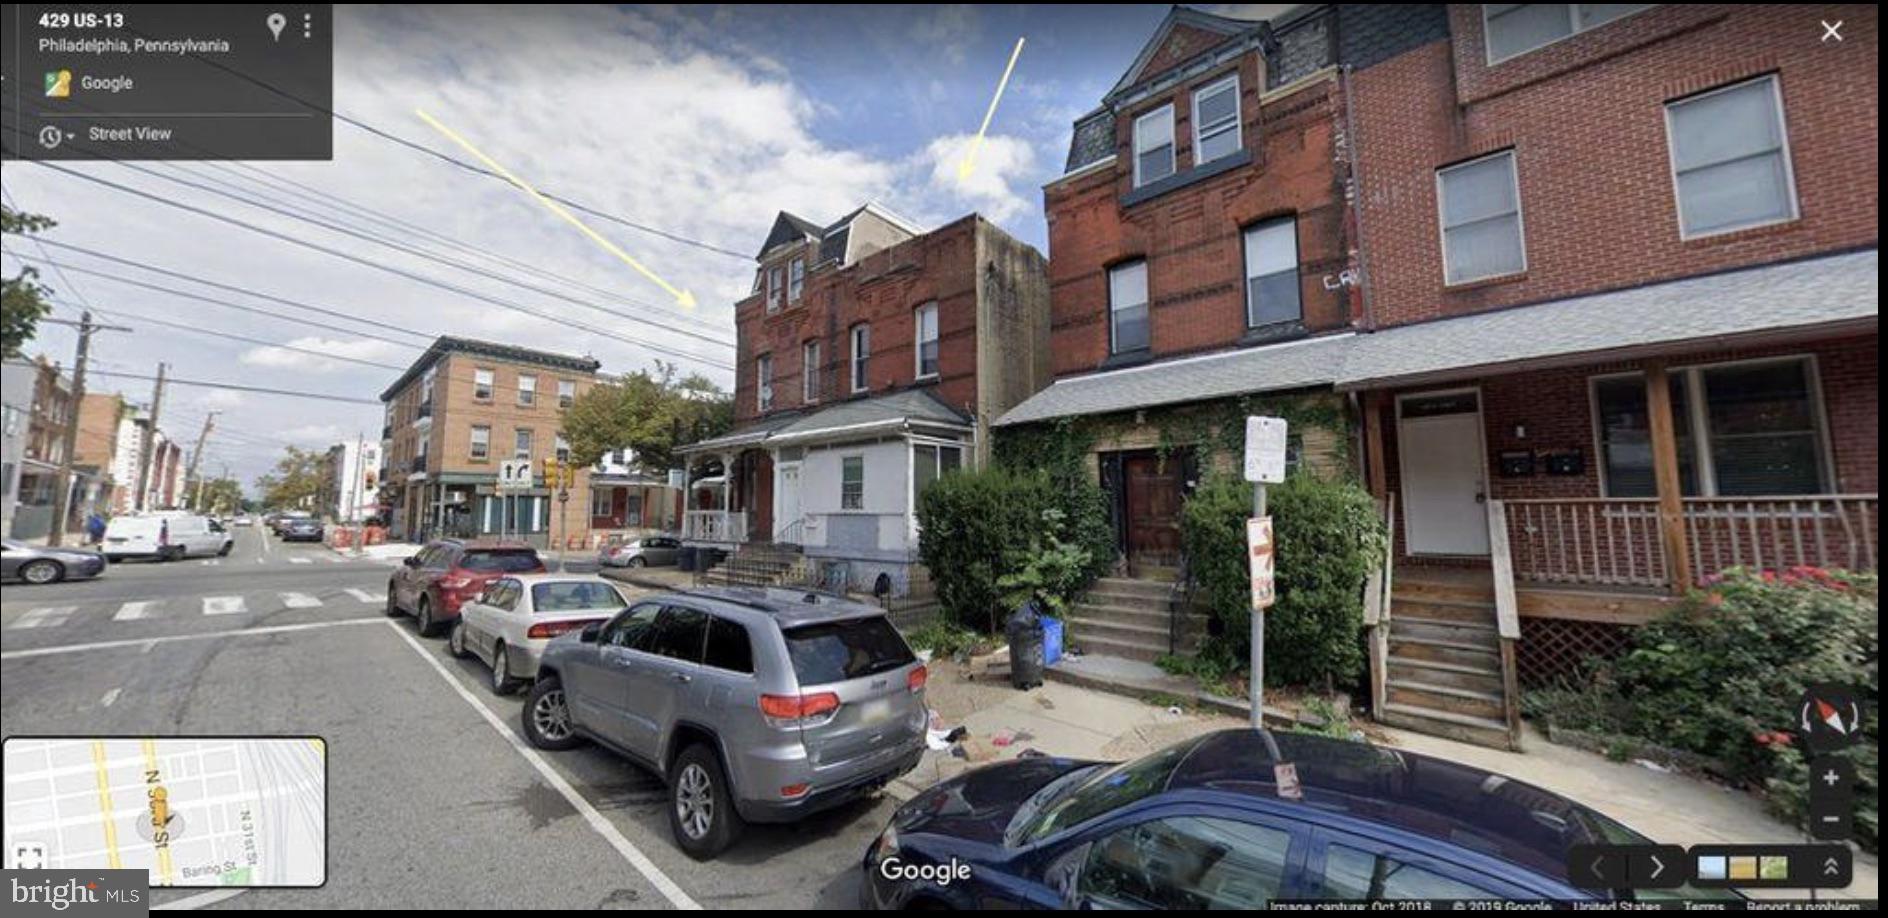
PHILADELPHIA
433 N 33RD STREET
5 Beds
2 Baths
2,005 Sq.Ft.
$399,985
MLS#: PAPH2577112

PHILADELPHIA
1537 N 30TH STREET
3 Beds
2 Baths
1,130 Sq.Ft.
$314,900
MLS#: PAPH2621654
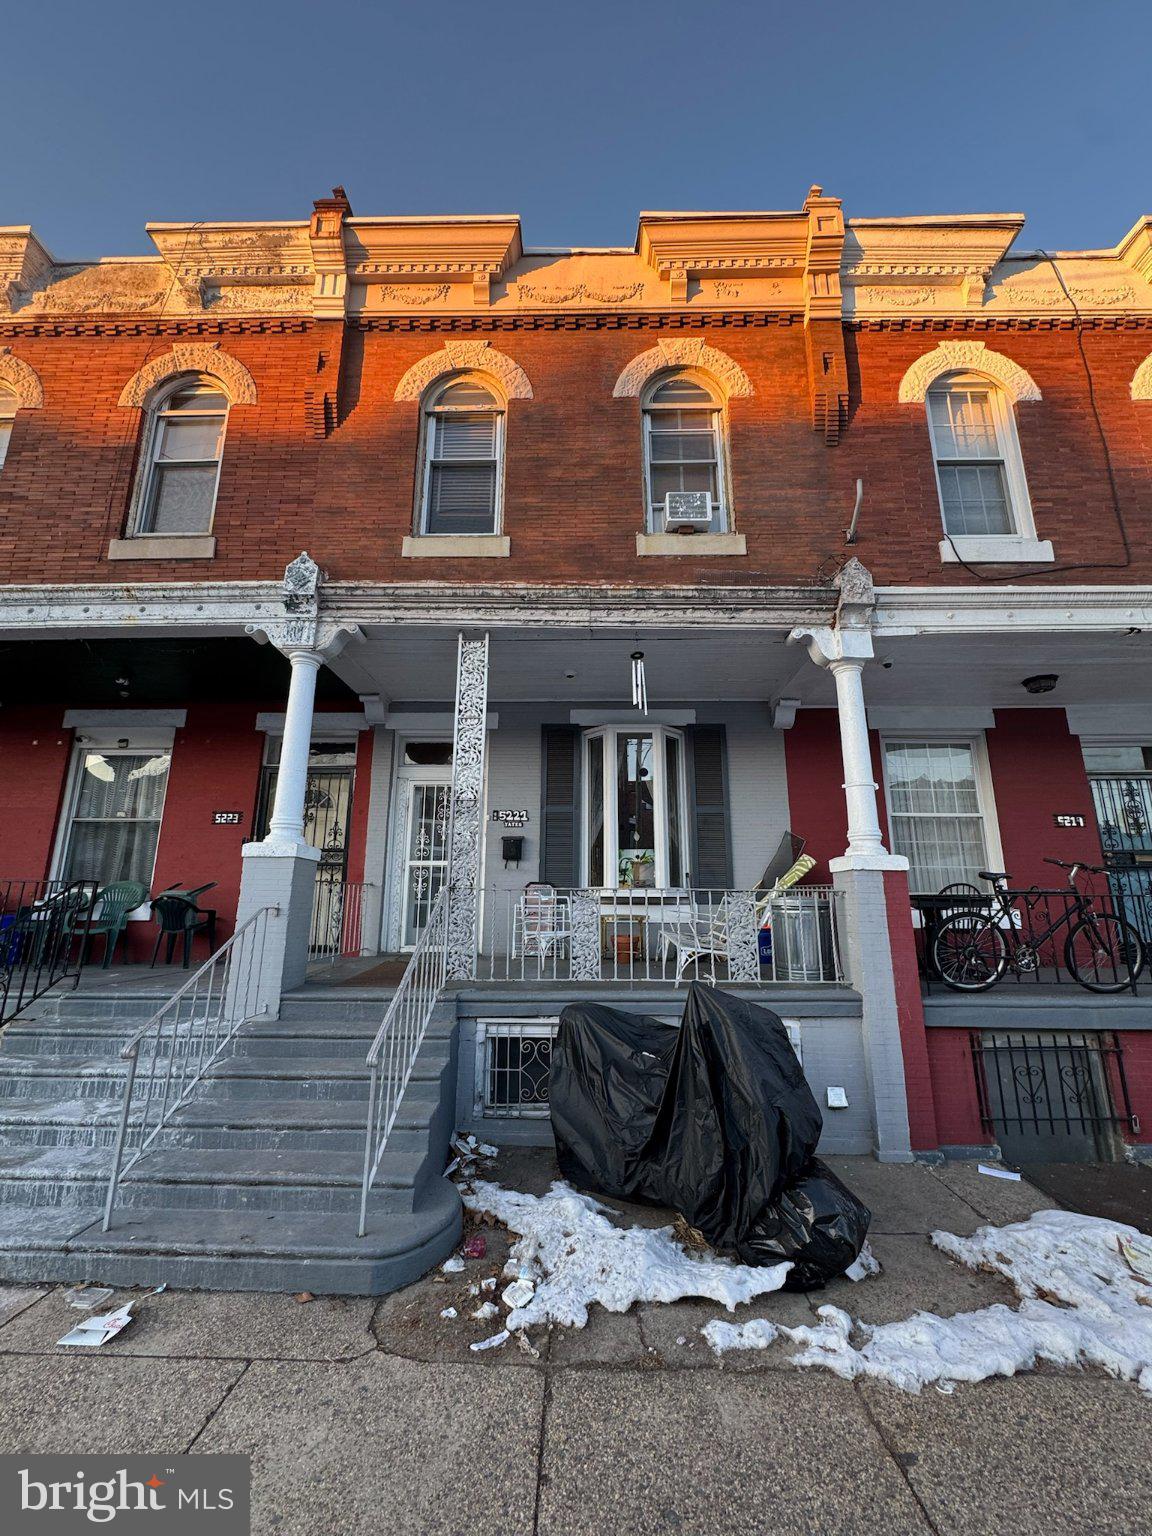
PHILADELPHIA
5221 CEDAR AVENUE
None Beds
None Baths
1,952 Sq.Ft.
$359,900
MLS#: PAPH2601862
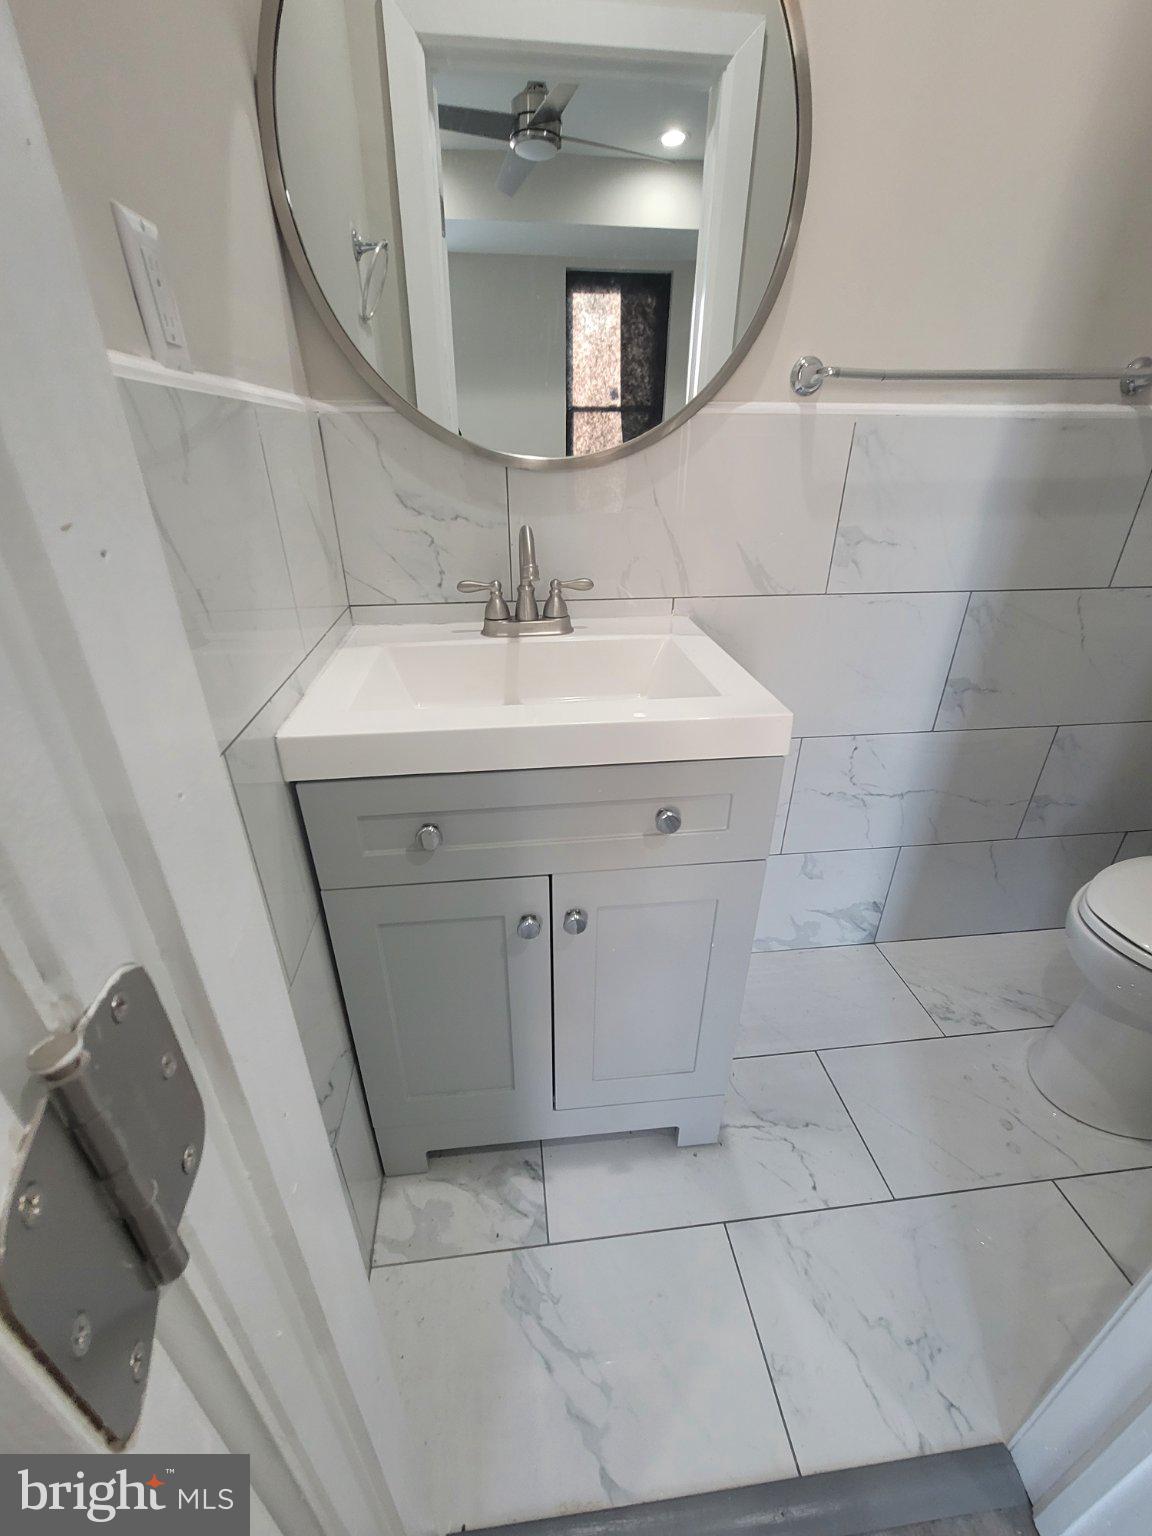
PHILADELPHIA
1663 N REDFIELD STREET
4 Beds
2 Baths
1,440 Sq.Ft.
$279,900
MLS#: PAPH2601910

PHILADELPHIA
1613 N 18TH STREET
2 Beds
2 Baths
2,010 Sq.Ft.
$355,000
MLS#: PAPH2537338
