
Colonial
3220 PLEASANT VIEW DRIVE
MANHEIM, PA 17545
MLS#: PALA2055014
$575,000


Property
Beds
5
Full Baths
3
1/2 Baths
1
Year Built
1971
Sq.Footage
4,290
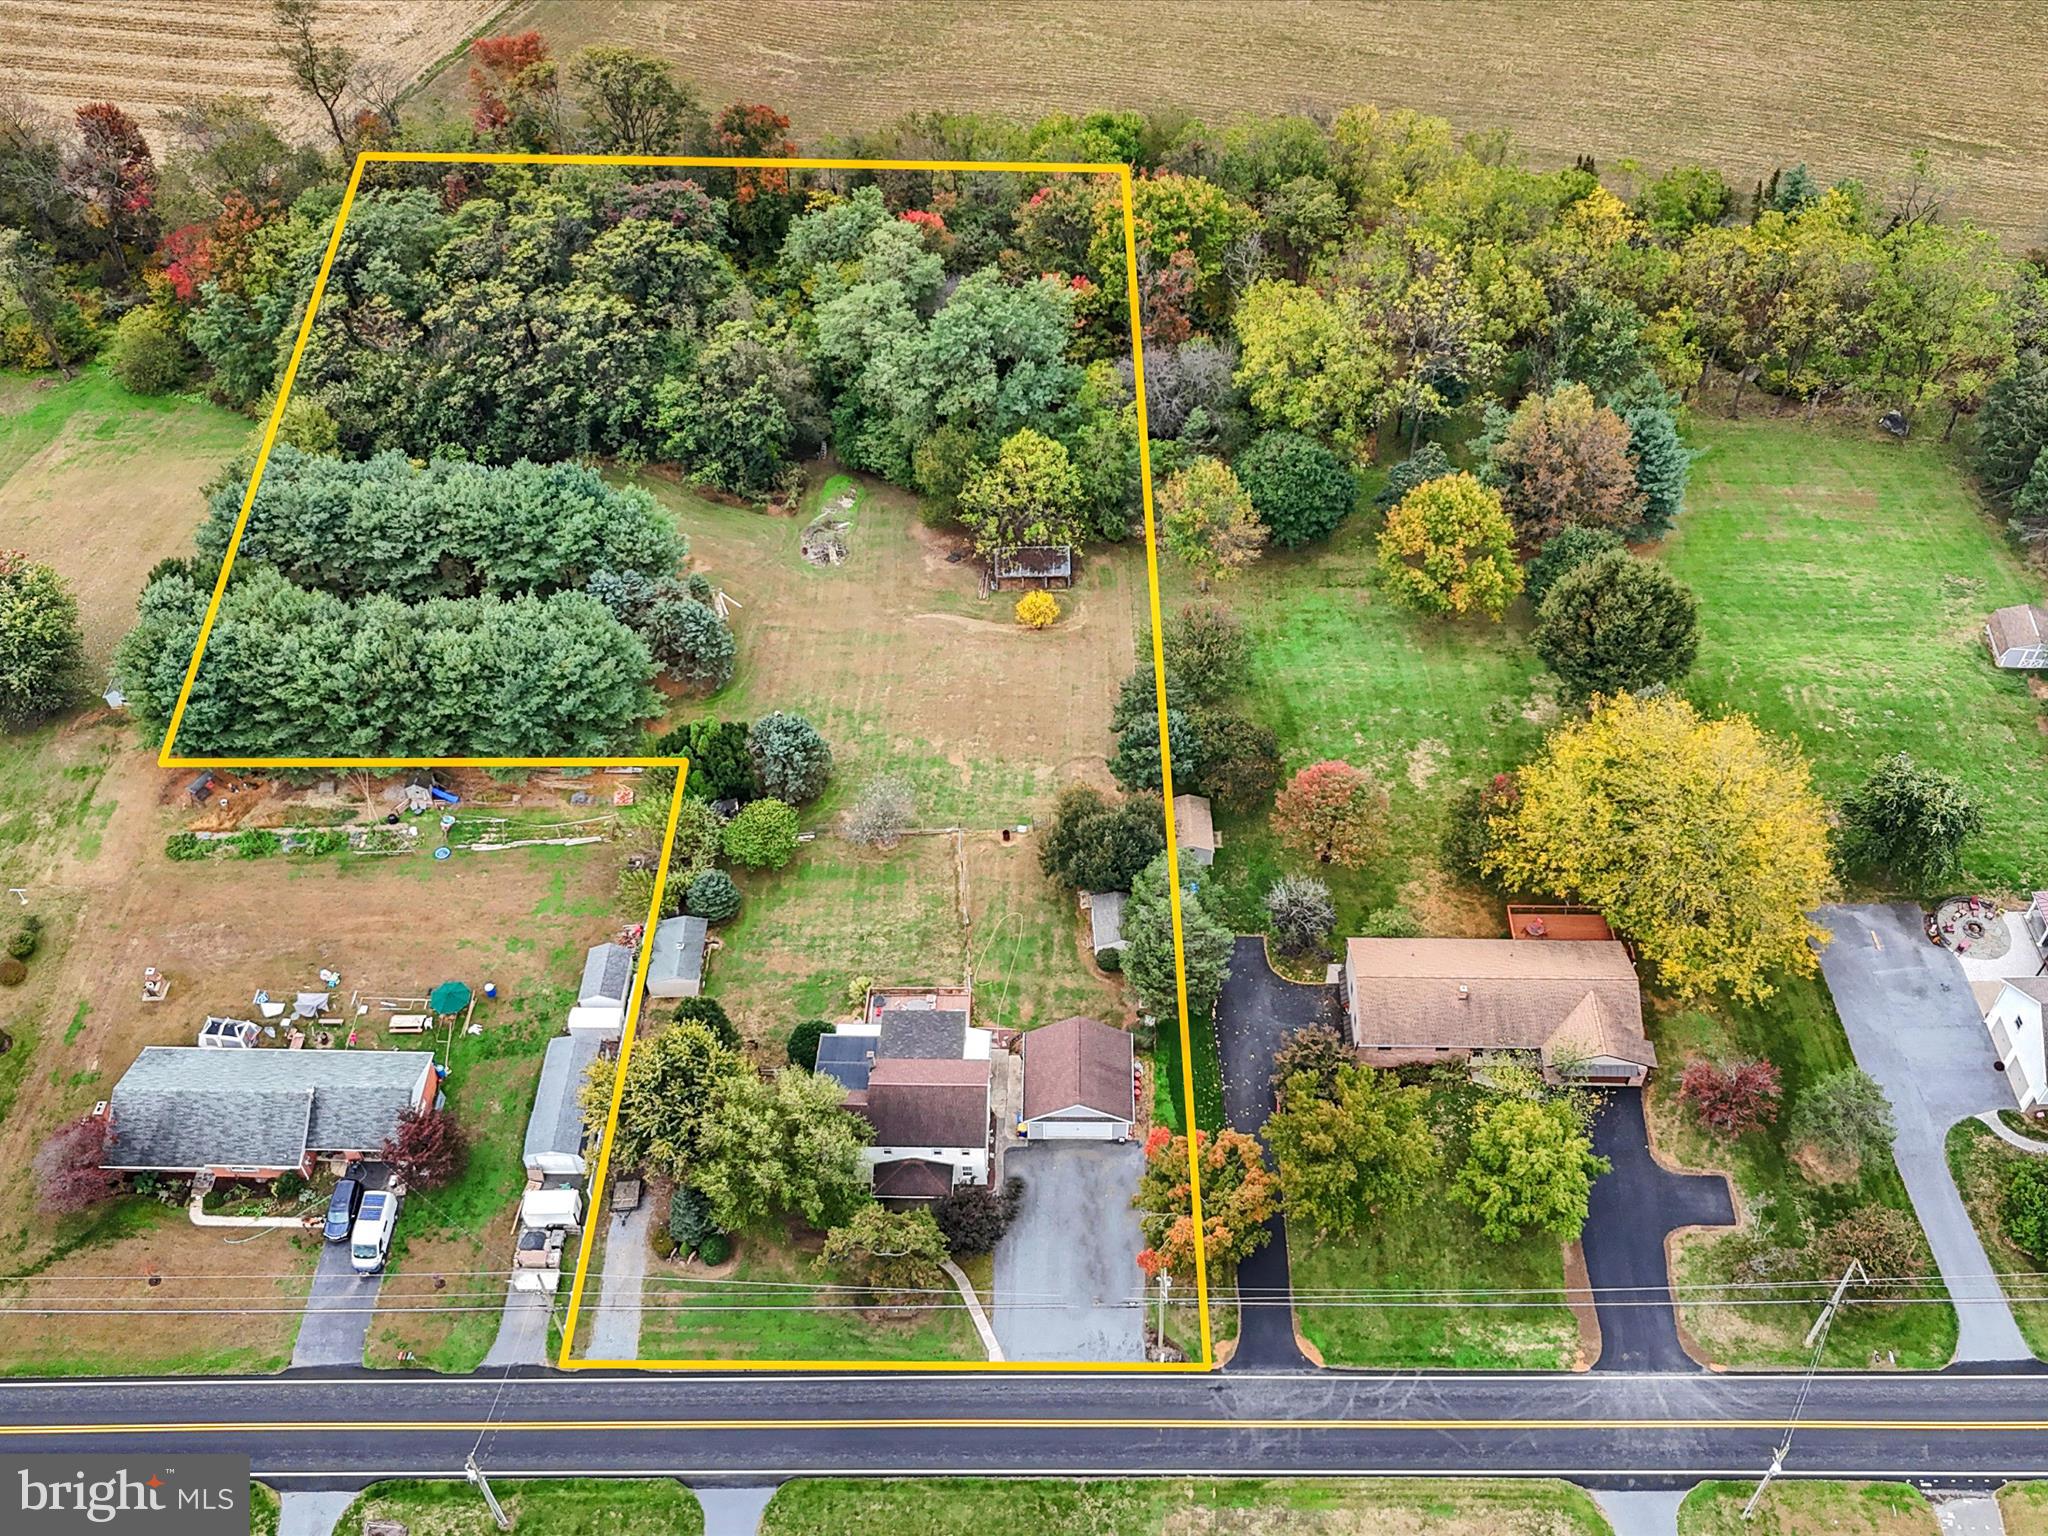
Step inside this 3290SQFT AMAZING meticulously cared for 5-bedroom, 3.5 bath home on .55 acre in scenic Lancaster County’s Rapho township with easy access to route 283! This home offers 2 gas fireplaces and 1 woodburning cast iron stove. A High-Efficiency Gas Weil Mclain heating system ensures comfort and efficiency w/ 5 Heat zones. Whole house cooling with two zones. In addition, this home has a standby whole house generator, a whole house water filter, a 200 amp service with 4 electrical sub panels, central vacuum on all 3 floors, and updated vinyl clad Pella & Anderson windows throughout along with a new roof. Non-wood soffit, gutters and outside trim! The home offers an intercom system throughout, and a central sound system that is great for entertaining or just relaxing. <br><br> The kitchen is equipped with a 5-burner DCS gas cooktop, a counter-depth French door refrigerator, a built-in microwave, and a trash compactor, high end dishwasher and double self-cleaning ovens. The elegant granite countertops with matching table and chairs accommodate seating for six. Hidden in the cabinets is a concealed desk nook and hidden electrical receptacles that enhance the kitchen’s functionality. Also included are a garbage disposal, and an appliance garage that turns off all electrical connections when closed for safety. There is a 1st floor half bath and laundry room situated nicely between the kitchen and the attached 2 car garage. <br><br> The large sunroom that looks onto the backyard, offers a wooden ceiling with lots of lighting, plenty of large windows, a ceiling fan, a gas fireplace, a wet bar with a sink, an under-counter refrigerator, 4 new sky lights and hot water radiant floor heat, all on a ceramic tile floor. <br><br> The family room offers a brick hearth w/ gas logs and tons of natural sunlight. The dining room has lots of natural light from the large casement windows detailed with trim woodwork. The living room just off the kitchen has trim woodwork and offers a quiet space to relax. <br><br> Up the stairway to the second floor, are 5 total bedrooms and 3 full bathrooms. Every bedroom is in great condition and, all have ample closet space. The primary bedroom has a spacious attached full bath, and one other bedroom includes a private bath with shower, One of the other bedrooms has a sink with vanity. The primary bedroom suite has a vaulted ceiling, lots of lighting, a large full bathroom, w/whirlpool tub, a walk in steam shower, and a private balcony overlooking the backyard. <br><br> The full basement includes a large family room with baseboard heat and wood burning stove. Office with two built-in desks, book shelves and storage. Cedar closet, and Utility room. <br><br> The backyard is a private oasis situated behind mature landscaping. Features include a koi pond, high quality pergola, gas fire pit, beautiful hardscaping and a permanent basketball net on pavement. The patio offers seating for 14 and 2 hard piped connections for grilling. In addition to the 2 car garage attached to the home, there is a second driveway at the rear of the property that leads to the detached 2 car garage (20x25) with two overhead doors. This space is heated, insulated, has electricity and no center posts to interfere with floor space. <br><br> This home has a full list in the attachments of all the extra features throughout the home. Don’t miss this one!
Features & Amenities
Interior
-
Other Interior Features
Eat-in Kitchen, Recessed Lighting, Ceiling Fan(s), Cedar Closet(s), Sound System, Walk-In Closet(s), Kitchen Island, Vaulted Ceiling(s), Built-in Features, Bar
-
Total Bedrooms
5
-
Bathrooms
3
-
1/2 Bathrooms
1
-
Above Grade Finished Area
3290.0
-
Basement YN
YES
-
Cooling YN
YES
-
Cooling
Central Air, Ceiling Fan(s), Zoned, Electric
-
Fireplace YN
YES
-
Heating YN
YES
-
Heating
Propane, Radiant, Zoned, Baseboard
-
Pet friendly
Yes
Exterior
-
Garage
Yes
-
Garage spaces
4
-
Construction Materials
Frame
-
Other Exterior Features
Balcony, Lighting, Rain Gutters
-
Parking
Oversized, Garage Door Opener, Garage, Driveway, Attached, Detached
-
Patio and Porch Features
Patio, Porch, Enclosed
-
Pool
No
-
Waterfront YN
NO
-
View
Water, Pond
Area & Lot
-
Lot Features
Corner Lot, Level, Private, Few Trees
-
Lot Size(acres)
0.55
-
Lot Size(square feet)
23,958
-
Property Type
Residential
-
Property Sub Type
Single Family Residence
-
Architectural Style
Colonial
Price
-
Sales Price
$575,000
-
Tax Amount
$6,333
-
Sq. Footage
4,290
-
Price/SqFt
$134
HOA
-
Association
No
Property Resources
-
Horse Property
NO
School District
-
Elementary School
N/A
-
Middle School
MANHEIM CENTRAL
-
High School
MANHEIM CENTRAL
Property Features
-
Stories
3
-
New Construction
NO
-
Accessibility Features
Therapeutic Whirlpool
-
Association Amenities
None, Playground, Sport Court
-
Foundation Details
Concrete Perimeter
-
Senior Community YN
NO
-
Sewer
Septic Tank
-
Water Source
Well
Schedule a Showing
Showing scheduled successfully.
Mortgage calculator
Estimate your monthly mortgage payment, including the principal and interest, property taxes, and HOA. Adjust the values to generate a more accurate rate.
Your payment
Principal and Interest:
$
Property taxes:
$
HOA fees:
$
Total loan payment:
$
Total interest amount:
$
Location
County
LANCASTER
Elementary School
Middle School
MANHEIM CENTRAL
High School
MANHEIM CENTRAL
Listing Courtesy of Alexander K Reedy, Hostetter Realty LLC
RealHub Information is provided exclusively for consumers' personal, non-commercial use, and it may not be used for any purpose other than to identify prospective properties consumers may be interested in purchasing. All information deemed reliable but not guaranteed and should be independently verified. All properties are subject to prior sale, change or withdrawal. RealHub website owner shall not be responsible for any typographical errors, misinformation, misprints and shall be held totally harmless.

Owner, President, Investment Property Advisor
Theresa Kehler
Call Theresa today to schedule a private showing.

* Listings on this website come from the FMLS IDX Compilation and may be held by brokerage firms other than the owner of this website. The listing brokerage is identified in any listing details. Information is deemed reliable but is not guaranteed. If you believe any FMLS listing contains material that infringes your copyrighted work please review our DMCA policy and learn how to submit a takedown request.© 2024 FMLS.
Related Properties
MANHEIM
1443 SHUMAKER ROAD
6 Beds
2 Baths
2,624 Sq.Ft.
$575,000
MLS#: PALA2091762
