
Property
Beds
4
Full Baths
3
1/2 Baths
1
Year Built
2002
Sq.Footage
5,600
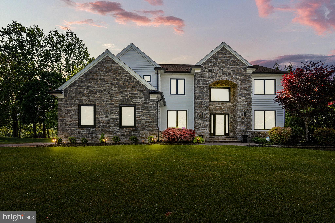
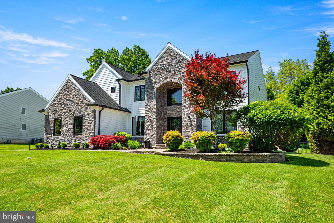
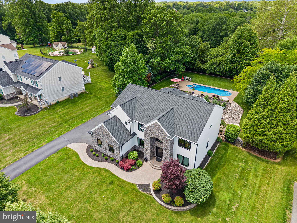
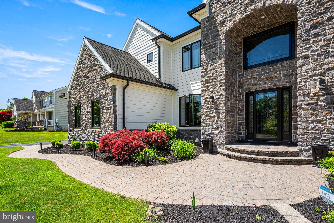
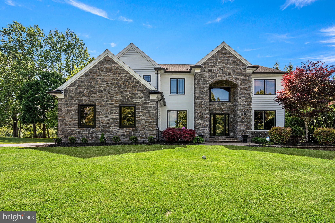
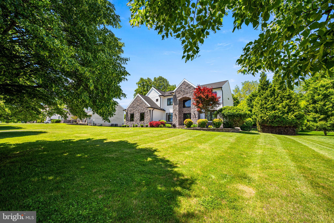
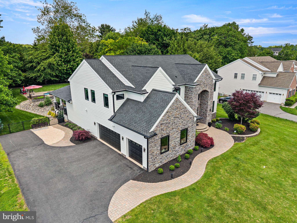
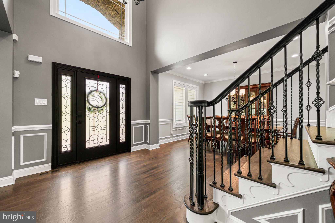
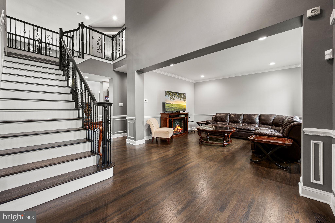
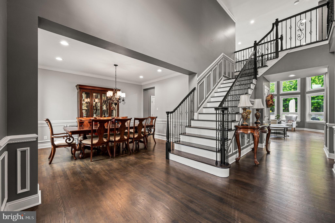
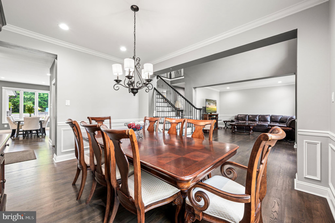
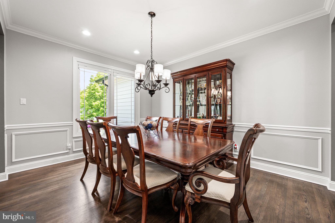
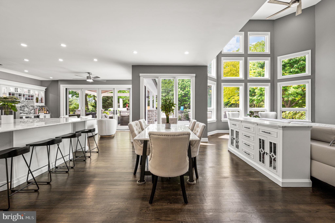
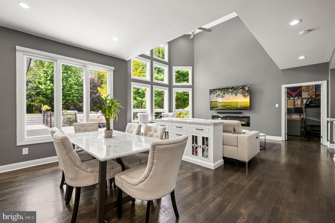
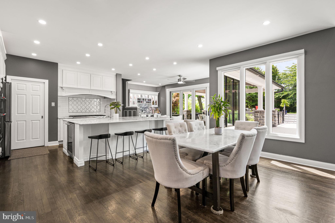
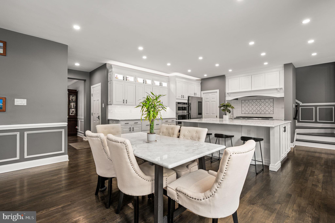
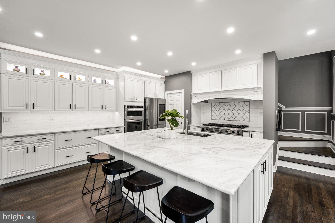
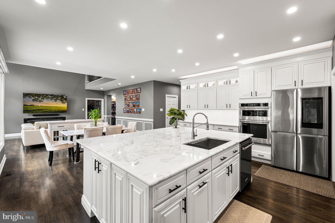
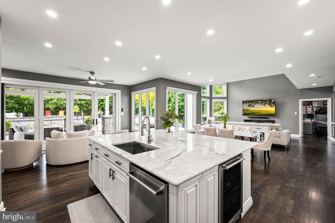
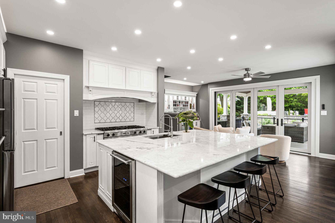
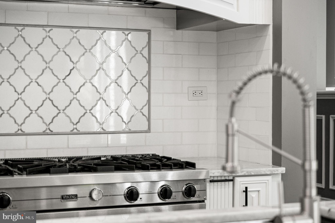
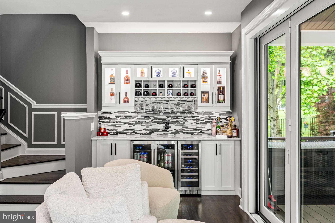
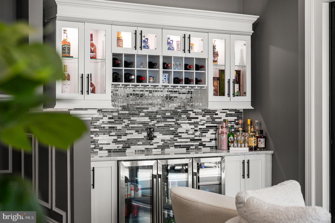
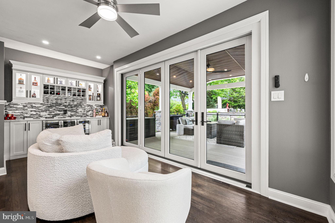
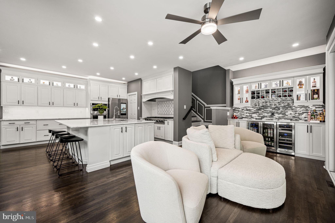
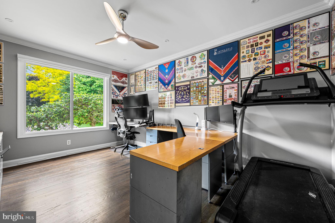
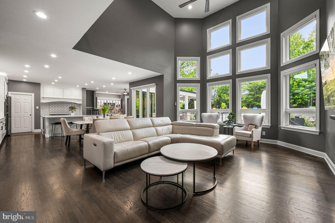
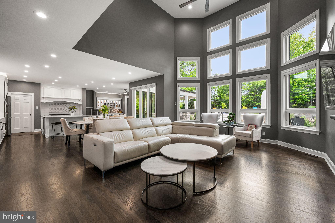
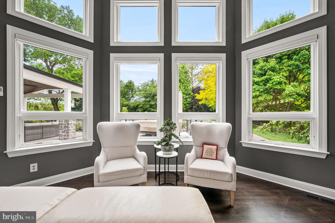
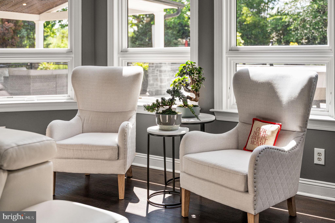
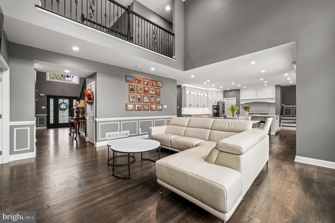
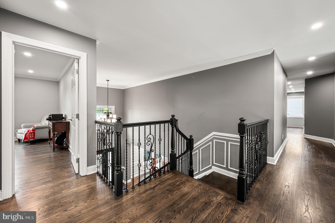
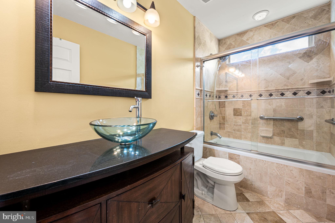
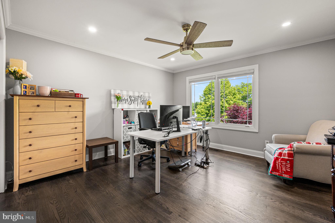
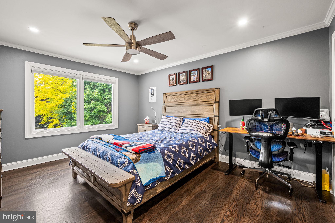
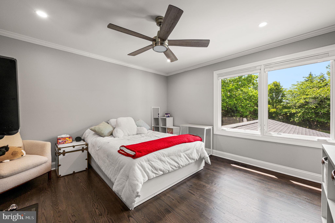
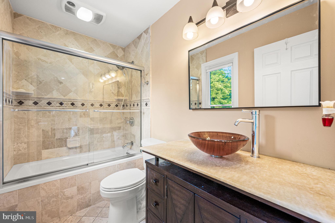
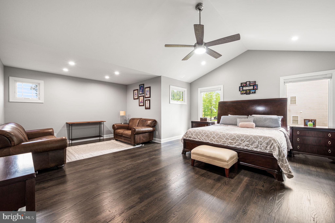
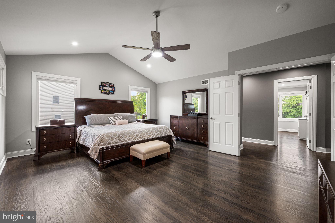
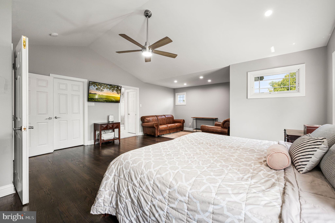
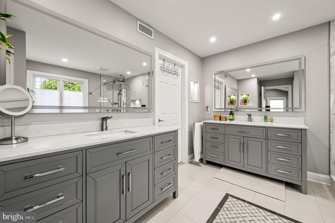
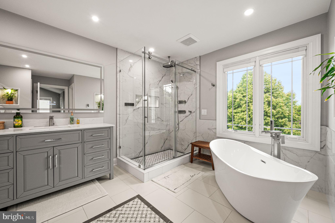
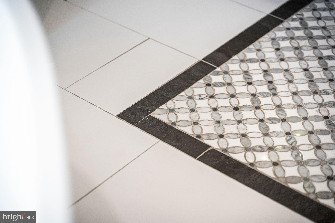
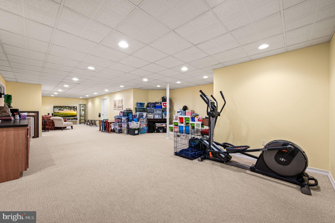
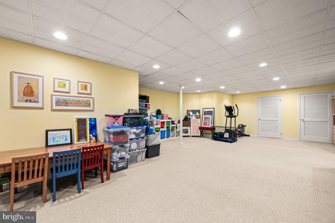
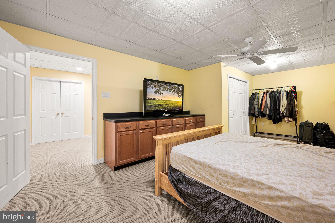
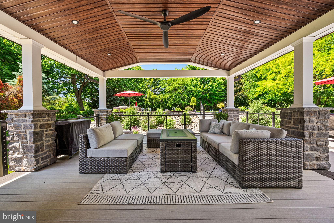
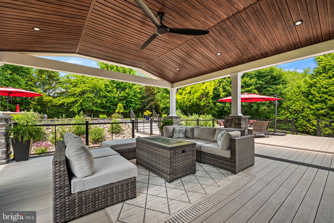
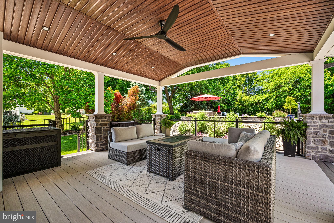
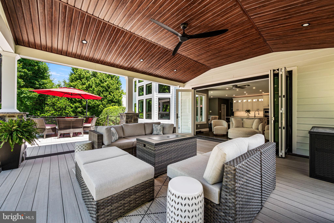
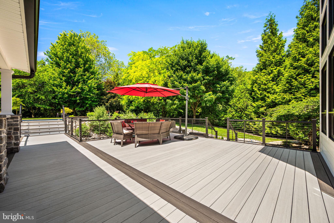
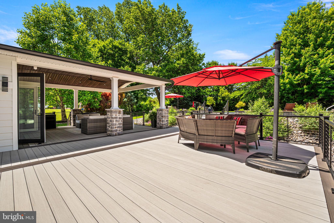
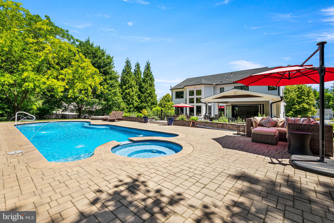
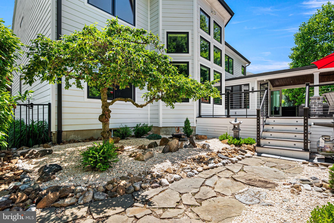
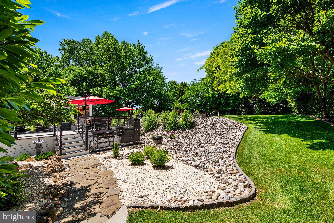
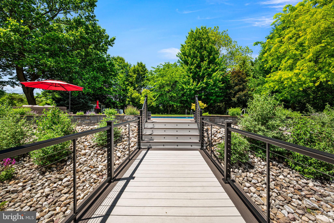
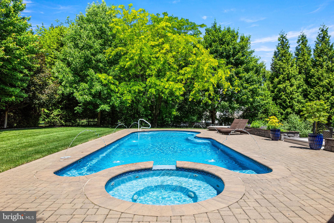
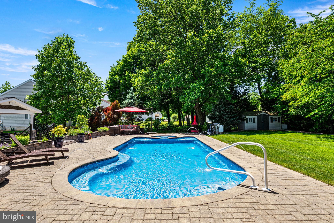
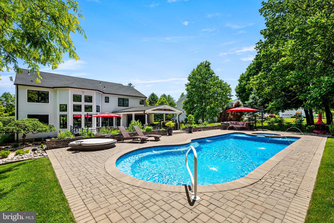
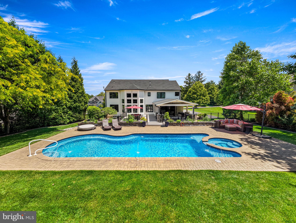
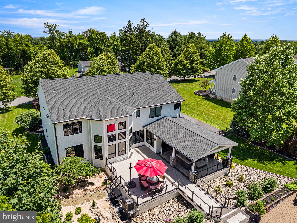
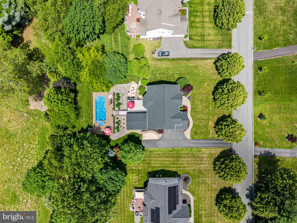
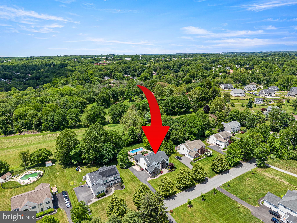
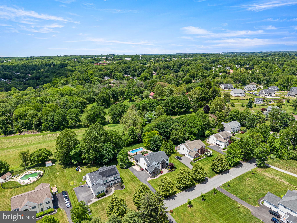
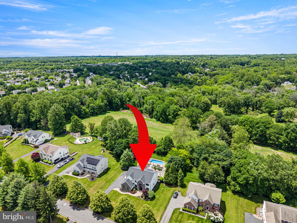
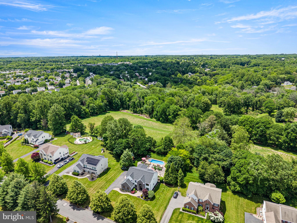
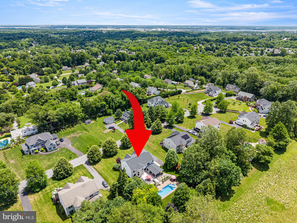
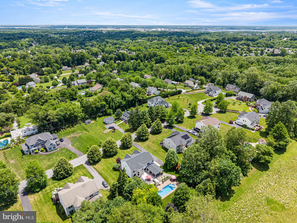
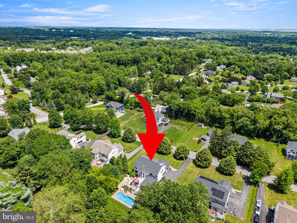
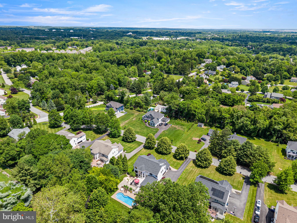
Welcome to a beautifully reimagined estate in the heart of the Garnet Valley School District—where thoughtful design, modern comfort, and smart finishes come together effortlessly. A complete 2024 exterior transformation—featuring James Hardie siding, stone accents, a new roof (2023) and all new Marvin Ultimate Windows—pairs with manicured grounds and a three-car garage to create a sense of understated elegance. Inside, a soaring two-story foyer introduces the home with a iron banister (2024) and a striking chandelier. Refinished hardwood floors (2023) carry throughout, while formal living and dining rooms just off the entry offer a classic, refined setting for gatherings both intimate and grand. As you move toward the rear of the home, the atmosphere shifts—opening into a light-filled living space anchored by a dramatic family room with floor-to-ceiling windows and a sleek, modern electric fireplace. Just beyond, a private first-floor office offers a quiet place to work or unwind, tucked seamlessly into the flow of the home. At the center, the kitchen is both functional and beautifully composed recently renovated in 2024. A generous island topped with dolomite serves as a natural gathering place, complemented by custom cabinetry, a Viking cooktop, statement hood, and a built-in wine refrigerator. A dedicated dry bar enhances the space for entertaining, while Marvin Ultimate accordion-style glass doors dissolve the boundary between indoors and out—opening fully to the deck and gardens beyond. Upstairs, the primary suite is designed as a true retreat. Calm, spacious, and thoughtfully finished, it is complemented by a spa-like bath featuring heated floors, towel warmers, and a Kohler Anthem smart shower system designed for a fully personalized experience. And a Kohler "Veil" series bidet smart toilet. Primary bathroom renovation completed in 2023. Subtle luxuries—backlit mirrors with integrated audio, smart fixtures, and refined materials—create a space that feels both elevated and effortless. Additional bedrooms offer comfort and flexibility, while the finished lower level provides expansive space for recreation, fitness, or media—adaptable to the way you live. Outdoors, the property unfolds into a private resort setting. An expansive Trex deck (2024), connected by a custom bridge, overlooks a saltwater pool framed by curated hardscaping and layered landscaping. A bonsai garden and butterfly garden add moments of quiet beauty, while multiple entertaining areas invite everything from relaxed afternoons to lively evenings. Behind the scenes, advanced systems—including geothermal HVAC, whole-home water filtration (2025), Irrigation system front/backyard 8 zones/Hunter Hydrawise WiFi automatic controller/ or app-controlled Rainbird sprinkler head (2025)—support a lifestyle of ease and efficiency.
Features & Amenities
Interior
-
Other Interior Features
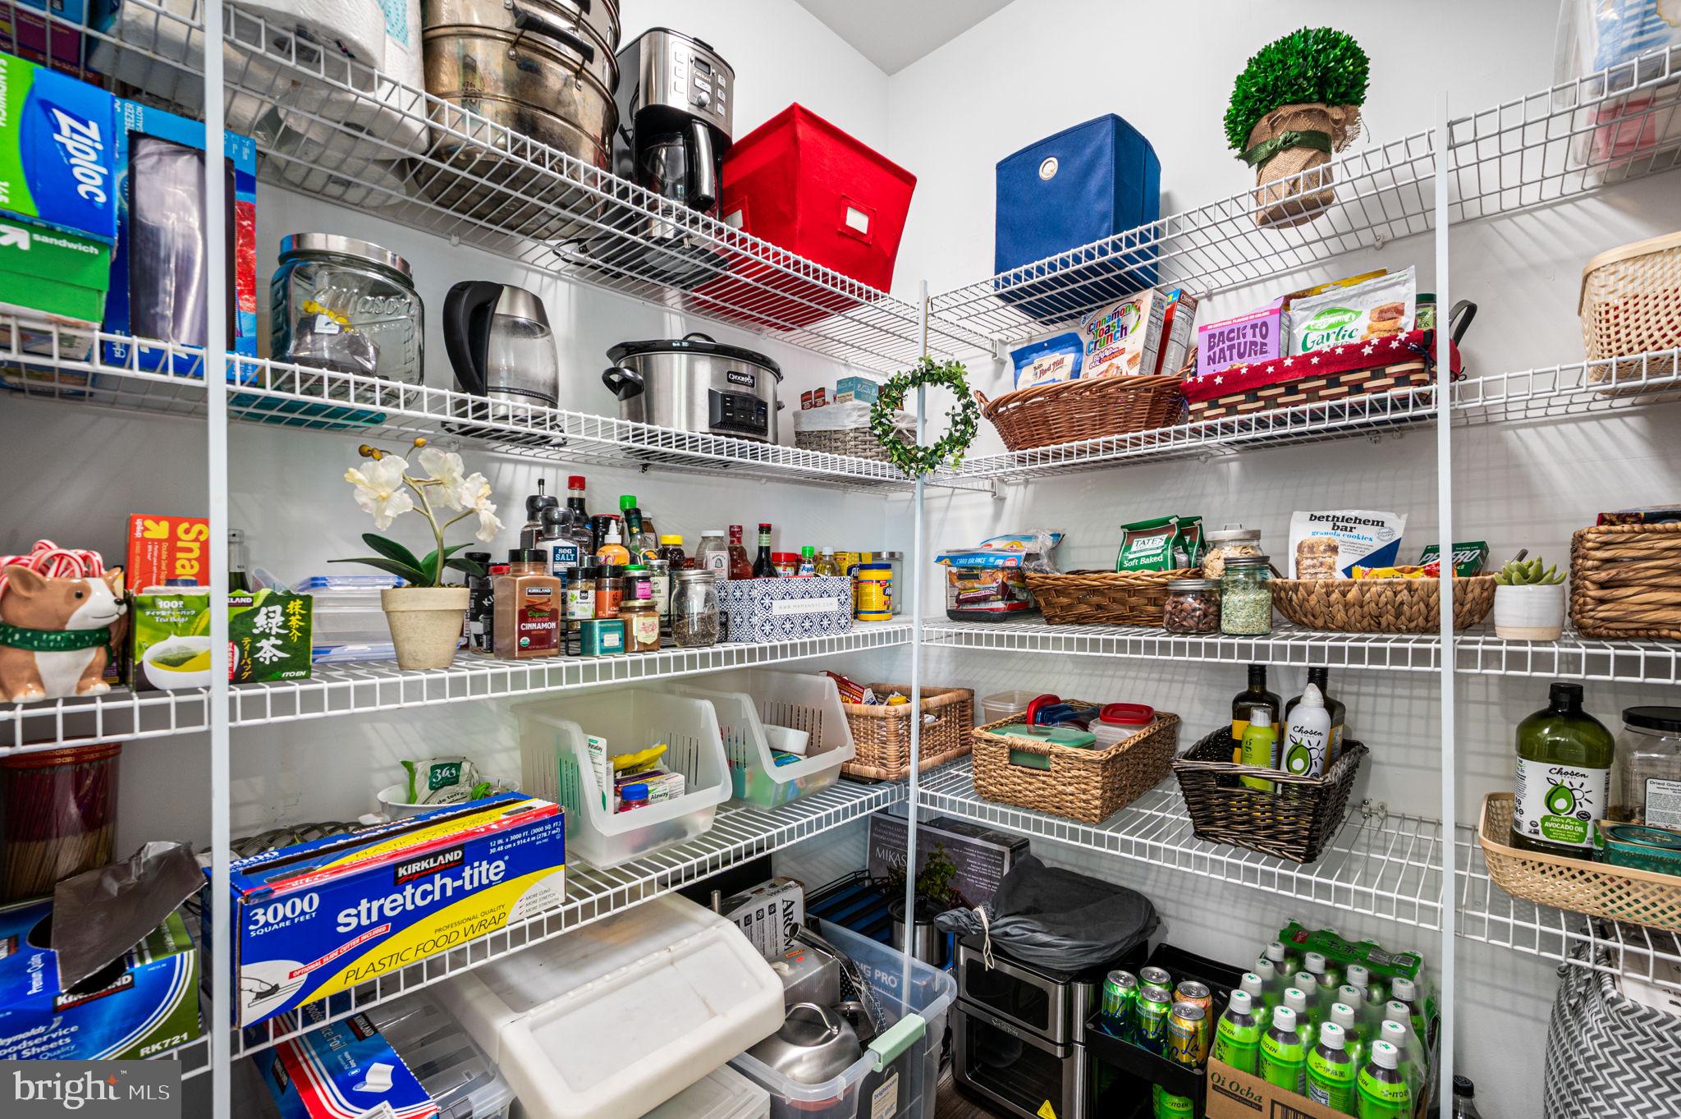
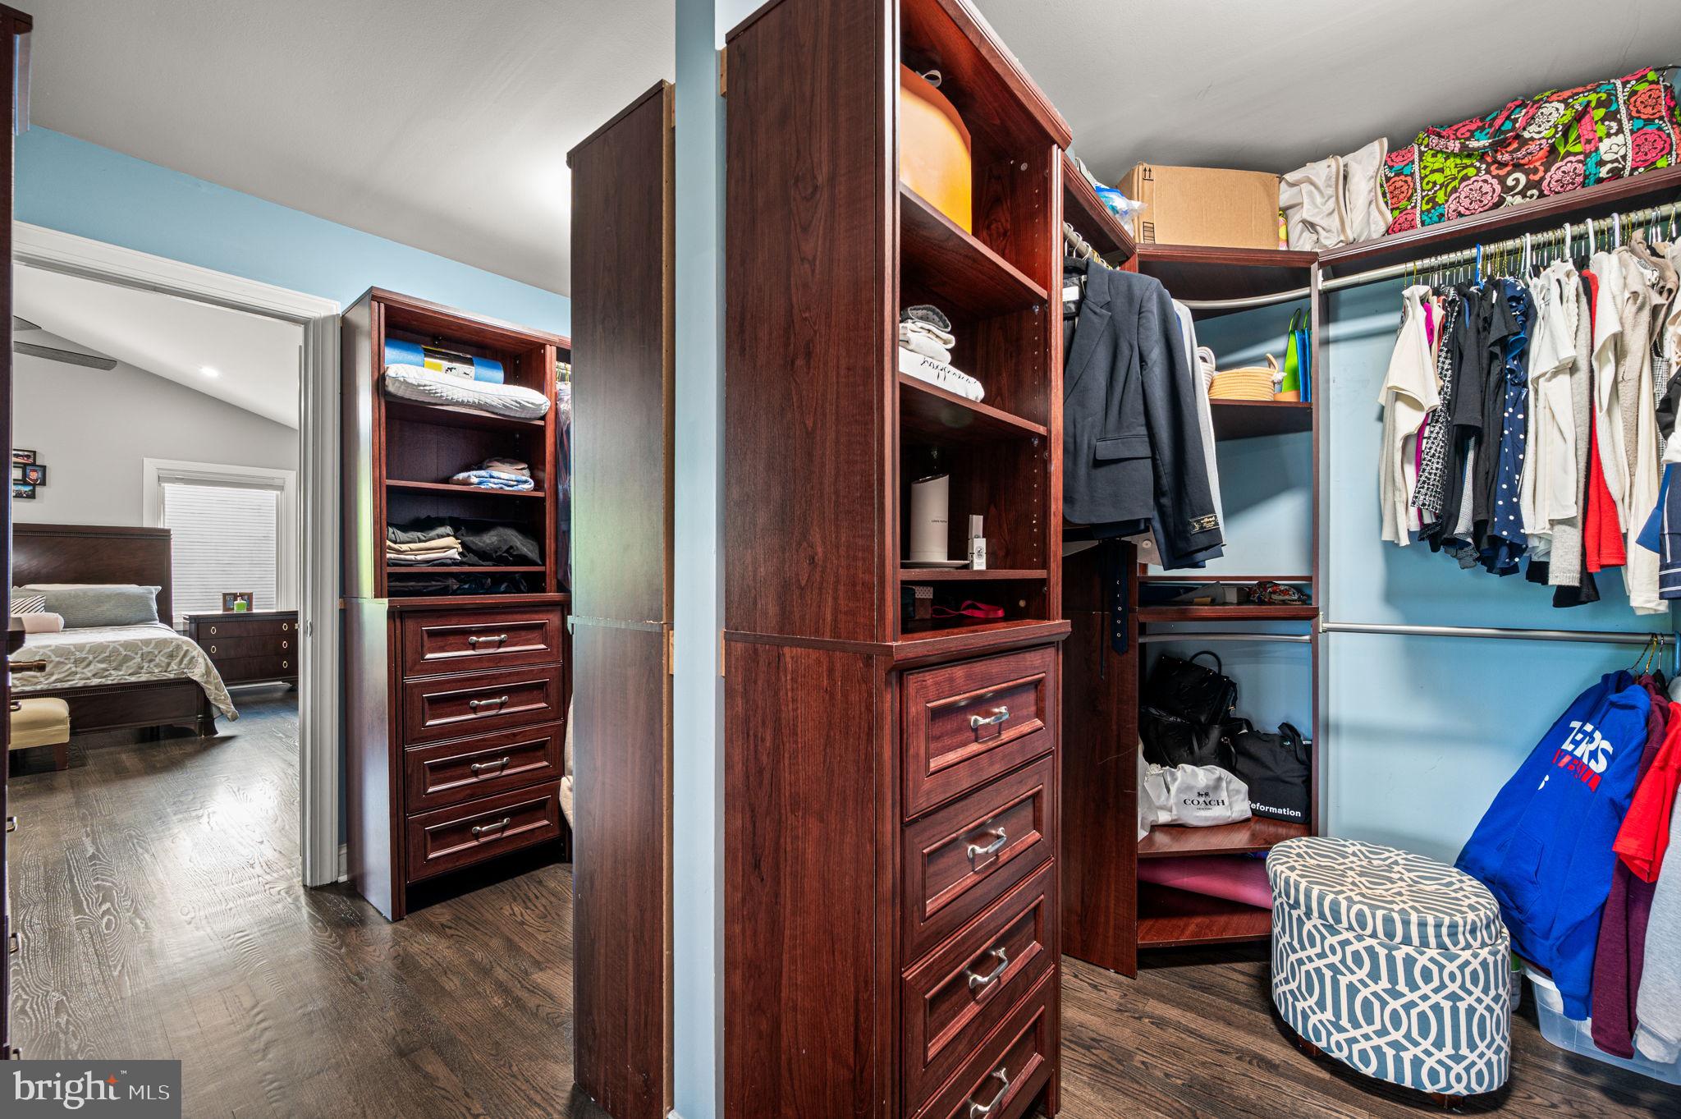
Eat-in Kitchen, Ceiling Fan(s), Kitchen Island, Pantry, Recessed Lighting, Walk-In Closet(s), Crown Molding, Open Floorplan
-
Total Bedrooms
4
-
Bathrooms
3
-
1/2 Bathrooms
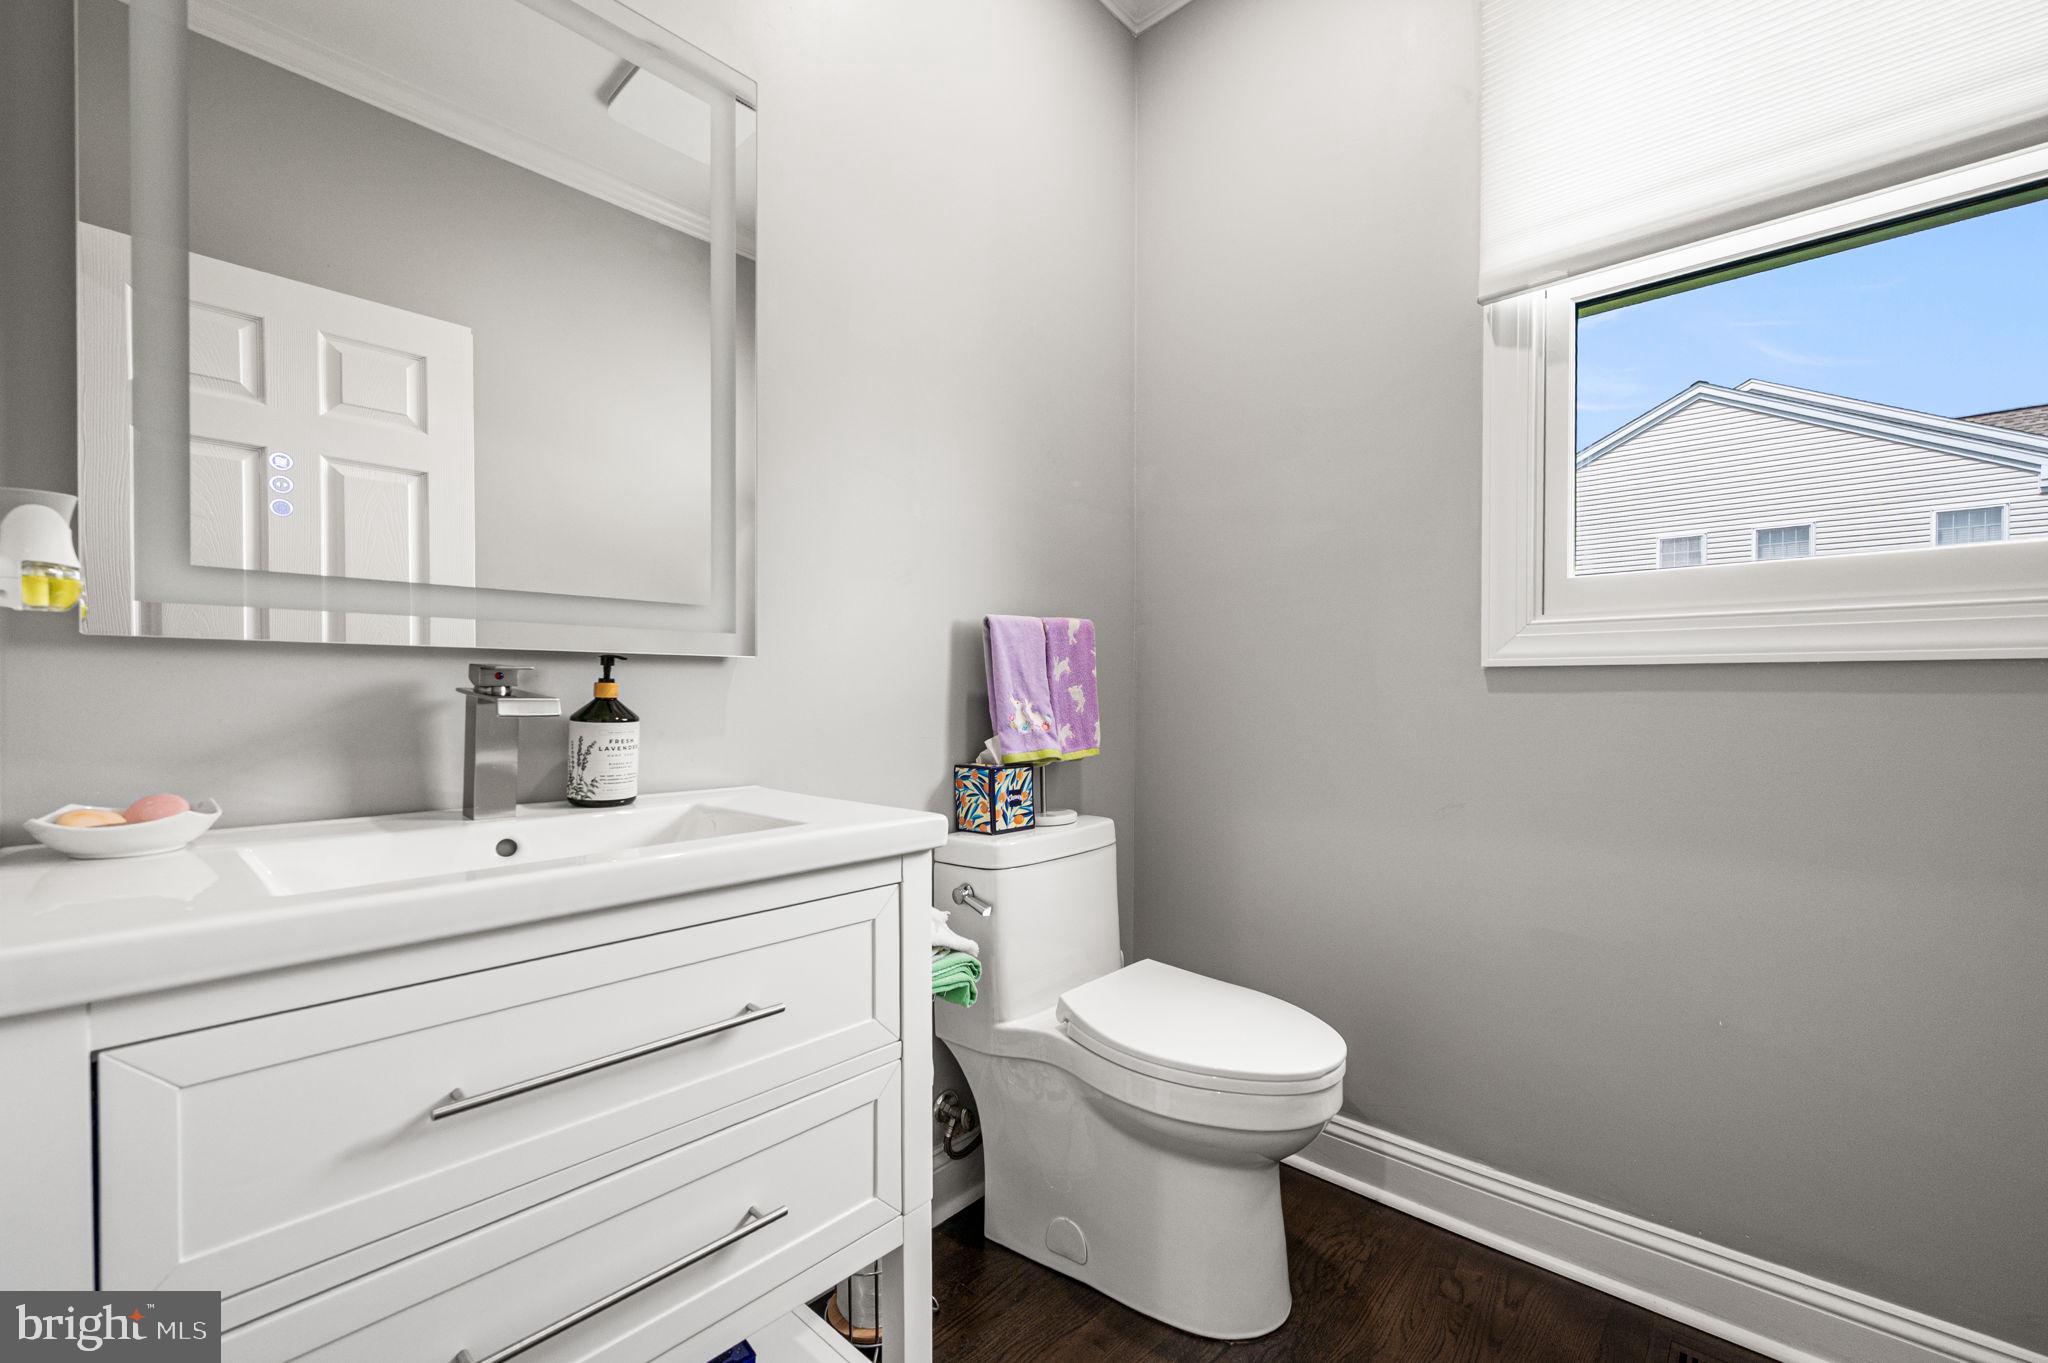
1
-
Above Grade Finished Area
4400.0
-
Basement YN
YES
-
Cooling YN
YES
-
Cooling
Central Air, Ceiling Fan(s), Geothermal
-
Fireplace YN
YES
-
Heating YN
YES
-
Heating
Geothermal, Zoned
-
Pet friendly
N/A
Exterior
-
Garage
Yes
-
Garage spaces
3
-
Construction Materials
Stone, HardiPlank Type
-
Parking
Garage Door Opener, Asphalt, Garage, Driveway, Inside Entrance, Attached
-
Patio and Porch Features
Deck, Patio, Porch
-
Pool
Yes
-
Pool Features
In Ground, Salt Water, Private
-
Waterfront YN
NO
-
View
Trees/Woods, Garden
Area & Lot
-
Lot Size(acres)
0.69
-
Lot Size(square feet)
30,243
-
Property Type
Residential
-
Property Sub Type
Single Family Residence
-
Architectural Style
Colonial
Price
-
Sales Price
$1,399,999
-
Tax Amount
$13,504
-
Financing Options
Conventional
-
Sq. Footage
5,600
-
Price/SqFt
$249
HOA
-
Association
No
School District
-
Elementary School
N/A
-
Middle School
N/A
-
High School
N/A
Property Features
-
New Construction
NO
-
Foundation Details
Concrete Perimeter
-
Senior Community YN
NO
-
Sewer
Public Sewer
-
Tax Lot
052-003
-
Water Source
Public
Schedule a Showing
Showing scheduled successfully.
Mortgage calculator
Estimate your monthly mortgage payment, including the principal and interest, property taxes, and HOA. Adjust the values to generate a more accurate rate.
Your payment
Principal and Interest:
$
Property taxes:
$
HOA fees:
$
Total loan payment:
$
Total interest amount:
$
Location
County
DELAWARE
Elementary School
Middle School
High School
Listing Courtesy of Kathleen A Carney , Compass Pennsylvania, LLC
RealHub Information is provided exclusively for consumers' personal, non-commercial use, and it may not be used for any purpose other than to identify prospective properties consumers may be interested in purchasing. All information deemed reliable but not guaranteed and should be independently verified. All properties are subject to prior sale, change or withdrawal. RealHub website owner shall not be responsible for any typographical errors, misinformation, misprints and shall be held totally harmless.

Owner, President, Investment Property Advisor
Theresa Kehler
Call Theresa today to schedule a private showing.

* Listings on this website come from the FMLS IDX Compilation and may be held by brokerage firms other than the owner of this website. The listing brokerage is identified in any listing details. Information is deemed reliable but is not guaranteed. If you believe any FMLS listing contains material that infringes your copyrighted work please click here to review our DMCA policy and learn how to submit a takedown request.© 2024 FMLS.
Related Properties

GARNET VALLEY
1137 NAAMANS CREEK ROAD
4 Beds
2 Baths
2,328 Sq.Ft.
$1,139,800
MLS#: PADE2122580
