


Property
Beds
3
Full Baths
2
1/2 Baths
1
Year Built
2021
Sq.Footage
3,260
Welcome to effortless 55+ living at 321 Freedom Drive! Completely vacant, pristine, and ready for immediate occupancy, this stunning Landmark Homes Craftsman model offers the perfect blend of main-level convenience and rich architectural detail. Step onto the welcoming front porch and inside to 9-foot ceilings and stylish main-level flooring. The front dining room makes a lasting impression with its custom coffered ceiling. At the heart of the home, the open-concept kitchen boasts quartz countertops, tile backsplash, upgraded cabinetry with crown molding, and a light-filled breakfast area. The dramatic two-story great room features a cozy gas fireplace with stone surround and beam mantel, opening directly to the rear patio for seamless indoor-outdoor living. The expansive main-floor owner’s suite serves as a private retreat, complete with a double-bowl vanity, tile shower, and oversized walk-in closet. Upstairs, a flexible loft area and two additional generous bedrooms offer ideal space for guests, hobbies, or a home office. Located in the highly desirable Home Towne Square community, residents enjoy low-maintenance living, clubhouse amenities, walking paths, and quick access to local shopping, dining, and healthcare. Don't miss this rare, truly turn-key opportunity!
Features & Amenities
Interior
-
Other Interior Features
High Ceilings
-
Total Bedrooms
3
-
Bathrooms
2
-
1/2 Bathrooms
1
-
Above Grade Finished Area
3260.0
-
Basement YN
YES
-
Cooling YN
YES
-
Cooling
Central Air, Electric
-
Fireplace YN
YES
-
Heating YN
YES
-
Heating
Natural Gas, Forced Air
-
Main Level Bedrooms
1
-
Pet friendly
Cats OK, Dogs OK, Yes
Exterior
-
Garage
Yes
-
Garage spaces
2
-
Construction Materials
Frame
-
Parking
Garage Door Opener, Garage, Driveway, Attached
-
Patio and Porch Features
Patio, Porch
-
Pool
Yes
-
Pool Features
Community
-
Waterfront YN
NO
Area & Lot
-
Lot Size(acres)
0.14
-
Lot Size(square feet)
6,098
-
Property Type
Residential
-
Property Sub Type
Single Family Residence
-
Architectural Style
Craftsman
Price
-
Sales Price
$595,000
-
Tax Amount
$10,186
-
Financing Options
Cash, Conventional, VA, FHA
-
Sq. Footage
3,260
-
Price/SqFt
$182
HOA
-
Association
YES
-
Association Fee
$188
-
Association Fee Frequency
Monthly
-
Association Fee Includes
N/A
School District
-
Elementary School
N/A
-
Middle School
N/A
-
High School
EPHRATA
Property Features
-
New Construction
NO
-
Foundation Details
Block
-
Senior Community YN
YES
-
Sewer
Public Sewer
-
Water Source
Public
Schedule a Showing
Showing scheduled successfully.
Mortgage calculator
Estimate your monthly mortgage payment, including the principal and interest, property taxes, and HOA. Adjust the values to generate a more accurate rate.
Your payment
Principal and Interest:
$
Property taxes:
$
HOA fees:
$
Total loan payment:
$
Total interest amount:
$
Location
County
LANCASTER
Elementary School
Middle School
High School
EPHRATA
Listing Courtesy of Lauren Blain, RE/MAX SmartHub Realty
RealHub Information is provided exclusively for consumers' personal, non-commercial use, and it may not be used for any purpose other than to identify prospective properties consumers may be interested in purchasing. All information deemed reliable but not guaranteed and should be independently verified. All properties are subject to prior sale, change or withdrawal. RealHub website owner shall not be responsible for any typographical errors, misinformation, misprints and shall be held totally harmless.

Owner, President, Investment Property Advisor
Theresa Kehler
Call Theresa today to schedule a private showing.

* Listings on this website come from the FMLS IDX Compilation and may be held by brokerage firms other than the owner of this website. The listing brokerage is identified in any listing details. Information is deemed reliable but is not guaranteed. If you believe any FMLS listing contains material that infringes your copyrighted work please click here to review our DMCA policy and learn how to submit a takedown request.© 2024 FMLS.
Related Properties
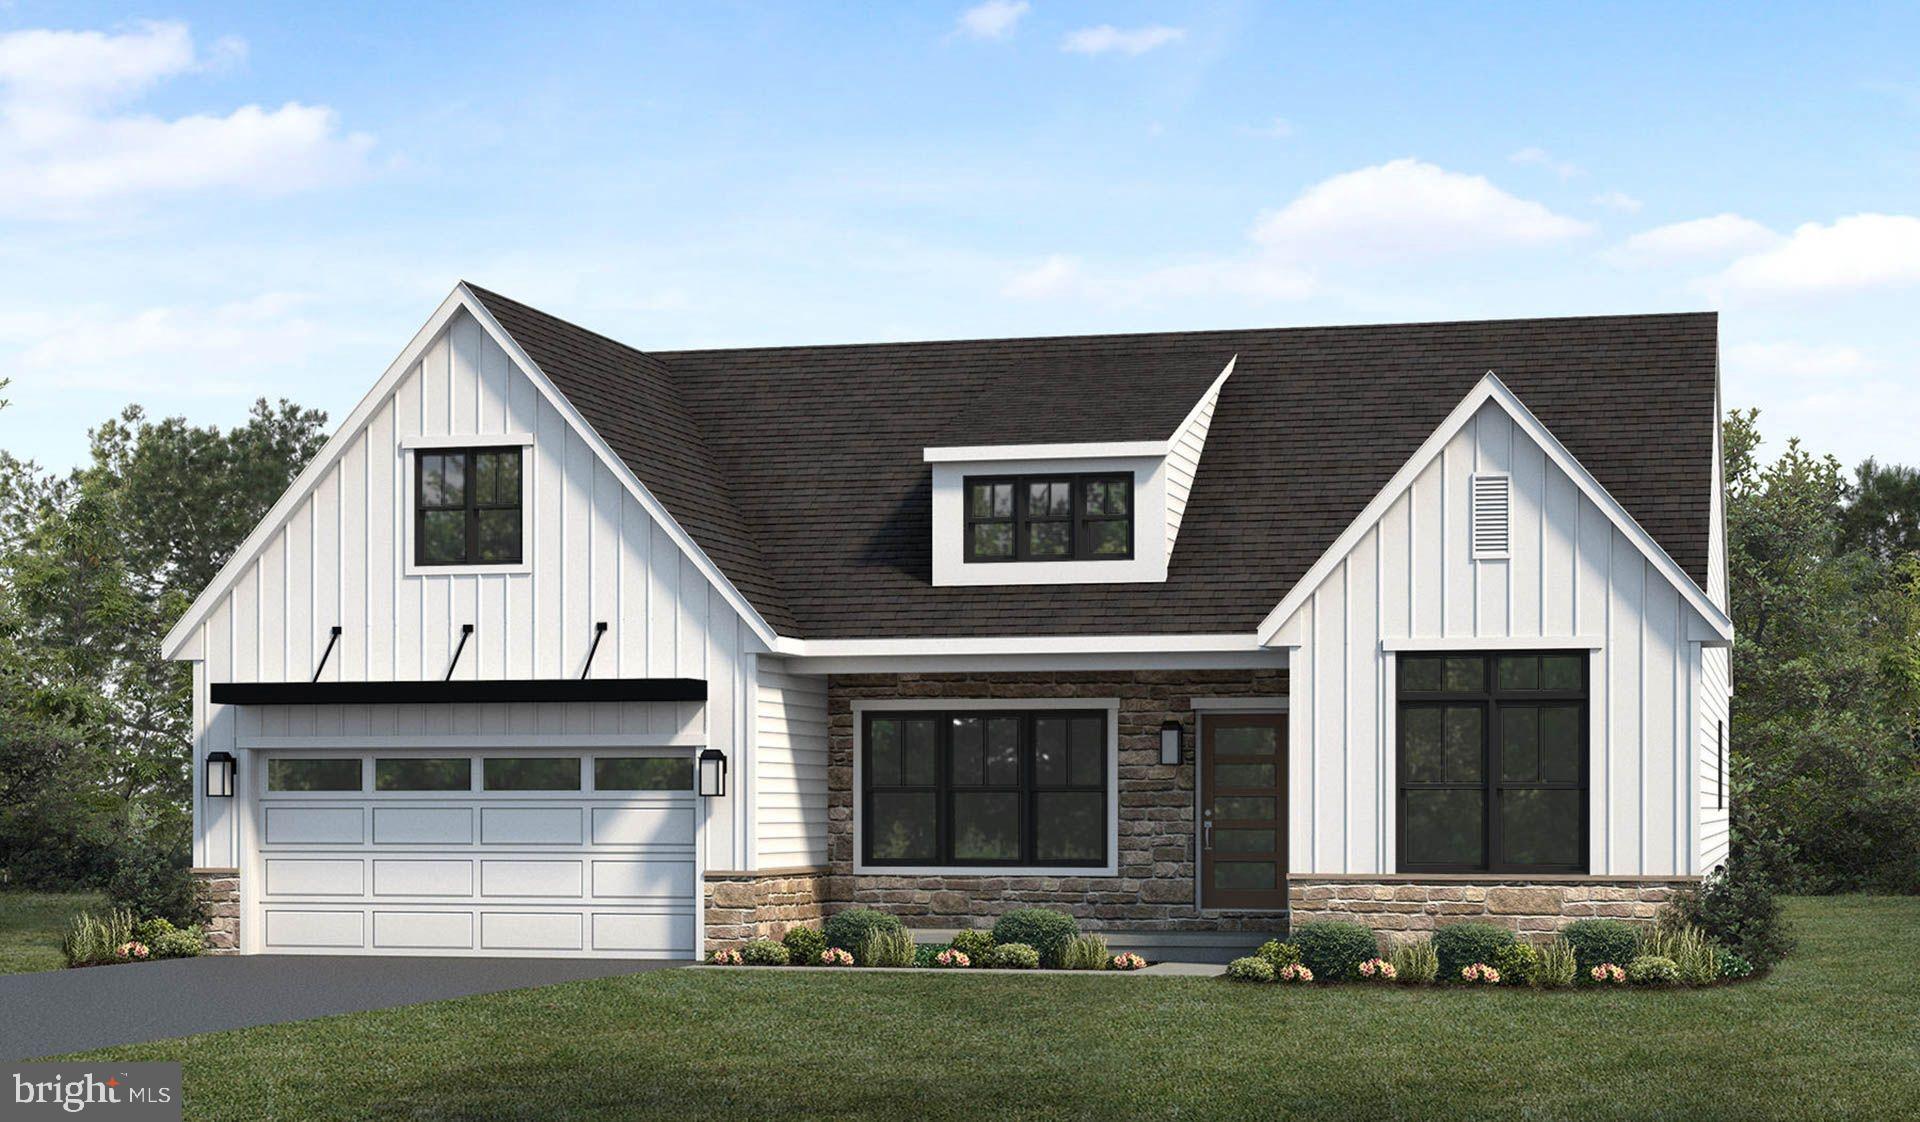
EPHRATA
00 MORNING DRIVE
2 Beds
2 Baths
1,839 Sq.Ft.
$519,200
MLS#: PALA2029688

EPHRATA
165 MORNING DRIVE
4 Beds
2 Baths
2,452 Sq.Ft.
$628,900
MLS#: PALA2095508
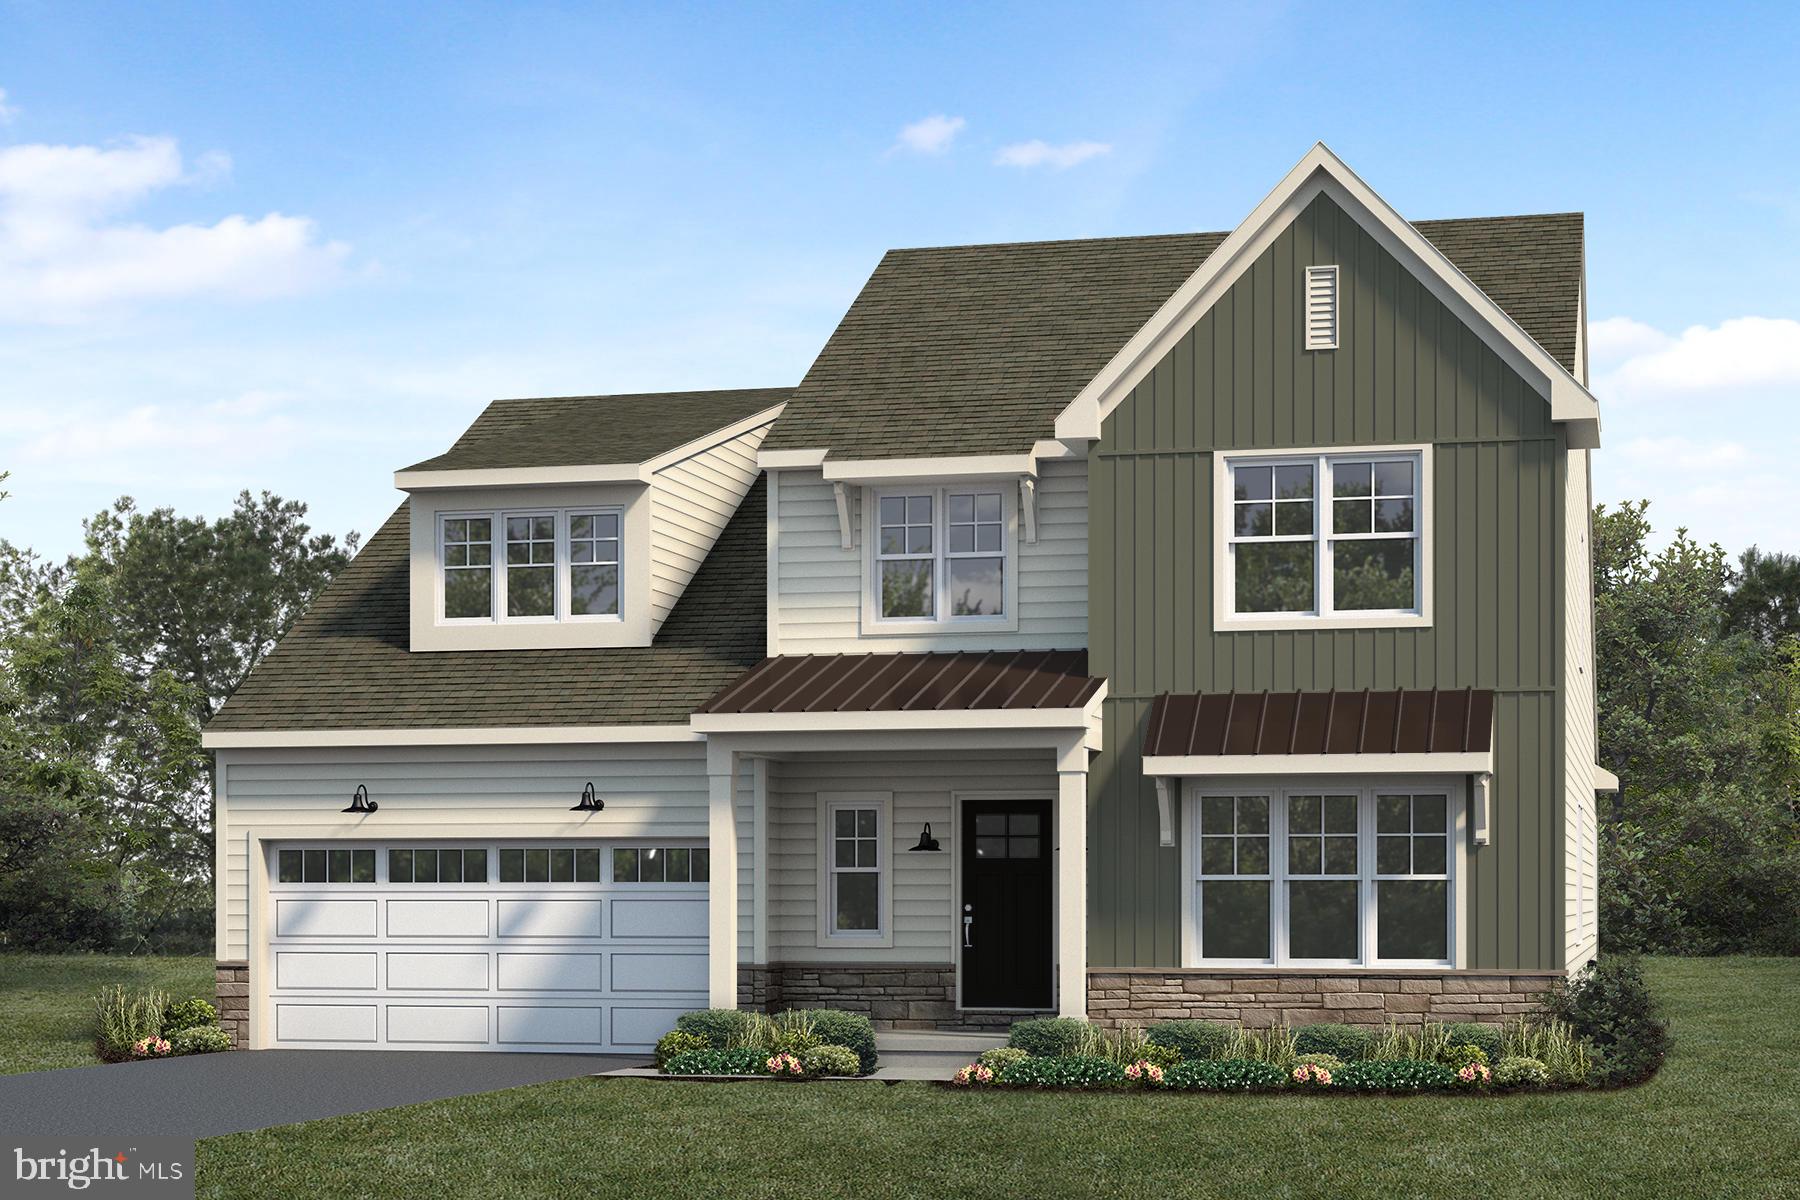
EPHRATA
181 MORNING DRIVE
3 Beds
2 Baths
2,545 Sq.Ft.
$681,700
MLS#: PALA2088482
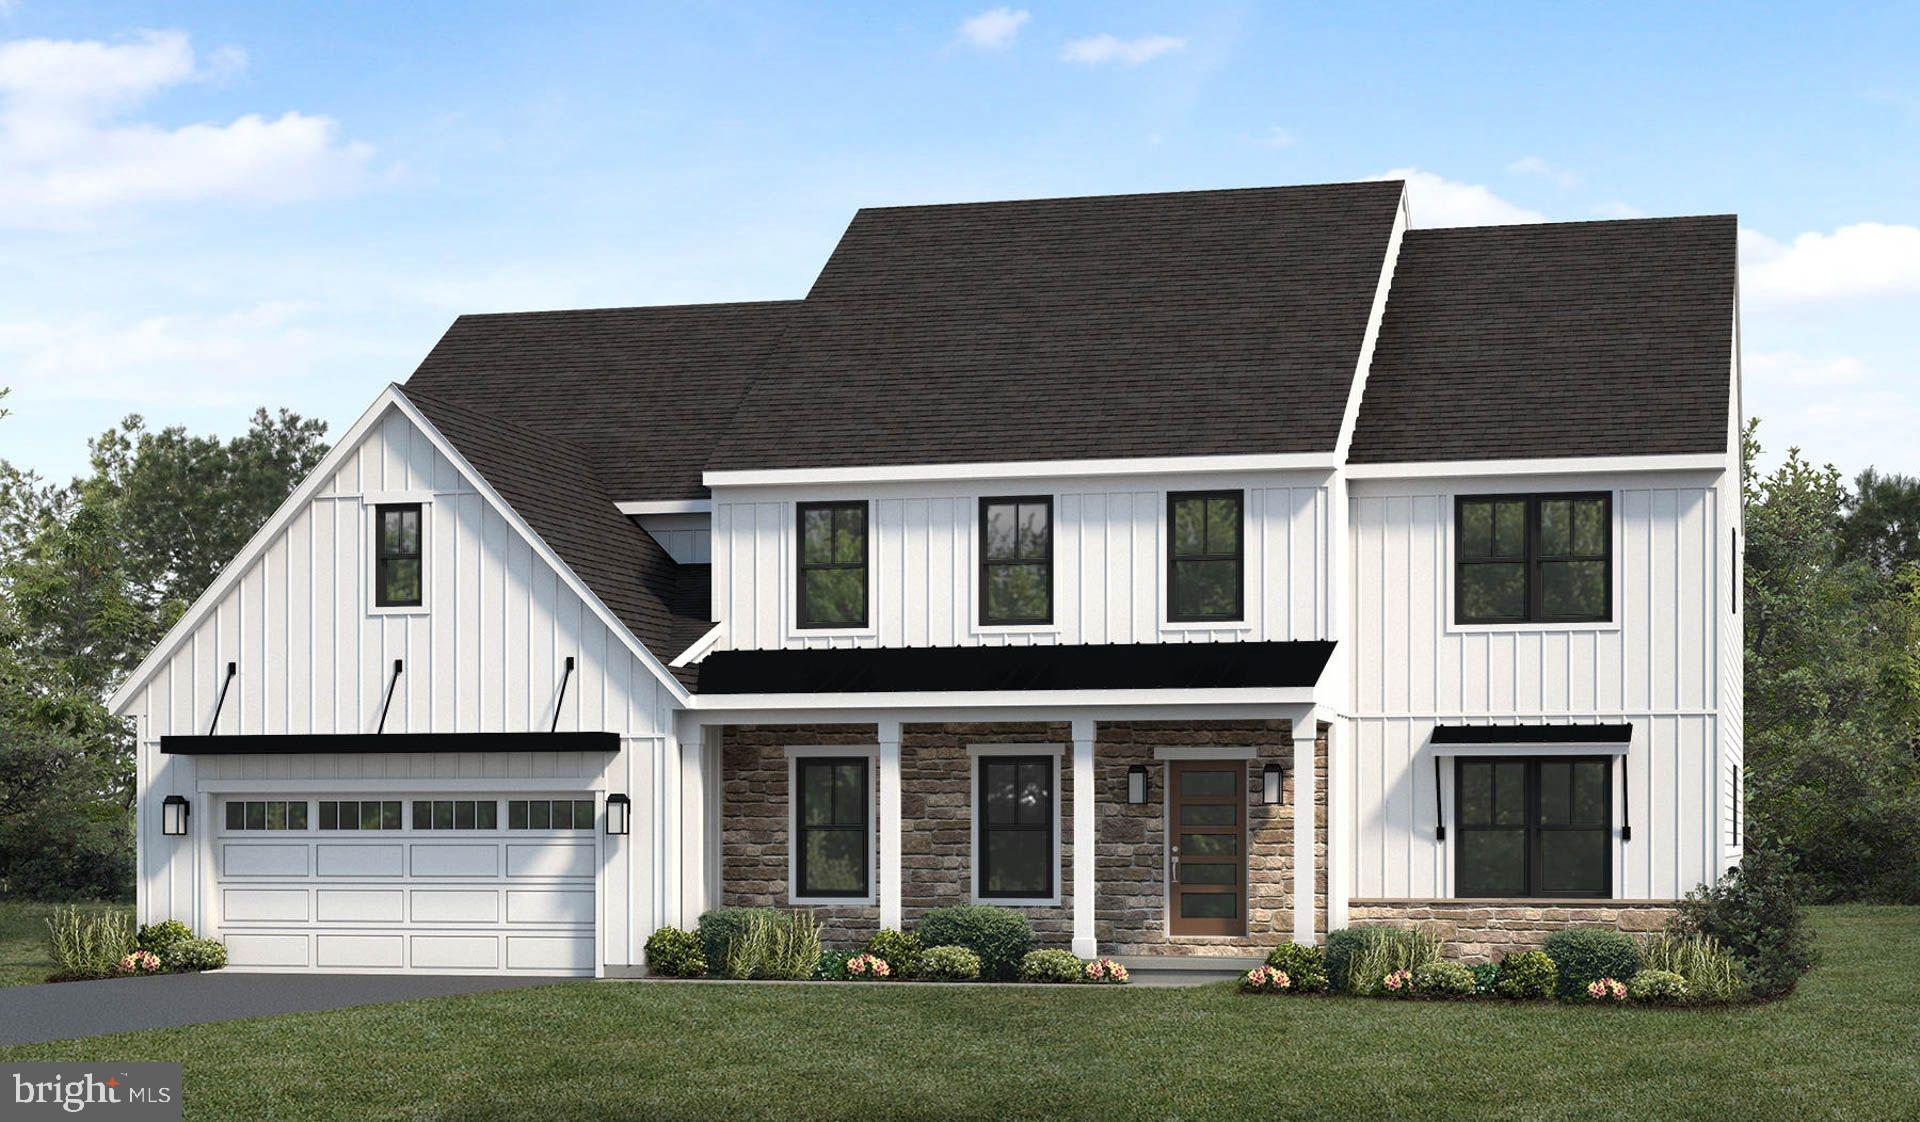
EPHRATA
00 WYNDALE DRIVE
4 Beds
2 Baths
3,824 Sq.Ft.
$678,400
MLS#: PALA2029702

EPHRATA
133 VALLEY VIEW
3 Beds
1 Baths
2,407 Sq.Ft.
$500,000
MLS#: PALA2094338

EPHRATA
187 MORNING DRIVE
4 Beds
2 Baths
2,714 Sq.Ft.
$599,900
MLS#: PALA2093986

EPHRATA
130 MARTIN AVENUE
4 Beds
3 Baths
2,456 Sq.Ft.
$485,000
MLS#: PALA2095528

EPHRATA
154 SUNRISE LANE
4 Beds
2 Baths
2,739 Sq.Ft.
$653,100
MLS#: PALA2094876

EPHRATA
1105 LINCOLN HEIGHTS AVENUE
4 Beds
2 Baths
3,984 Sq.Ft.
$699,900
MLS#: PALA2095558
