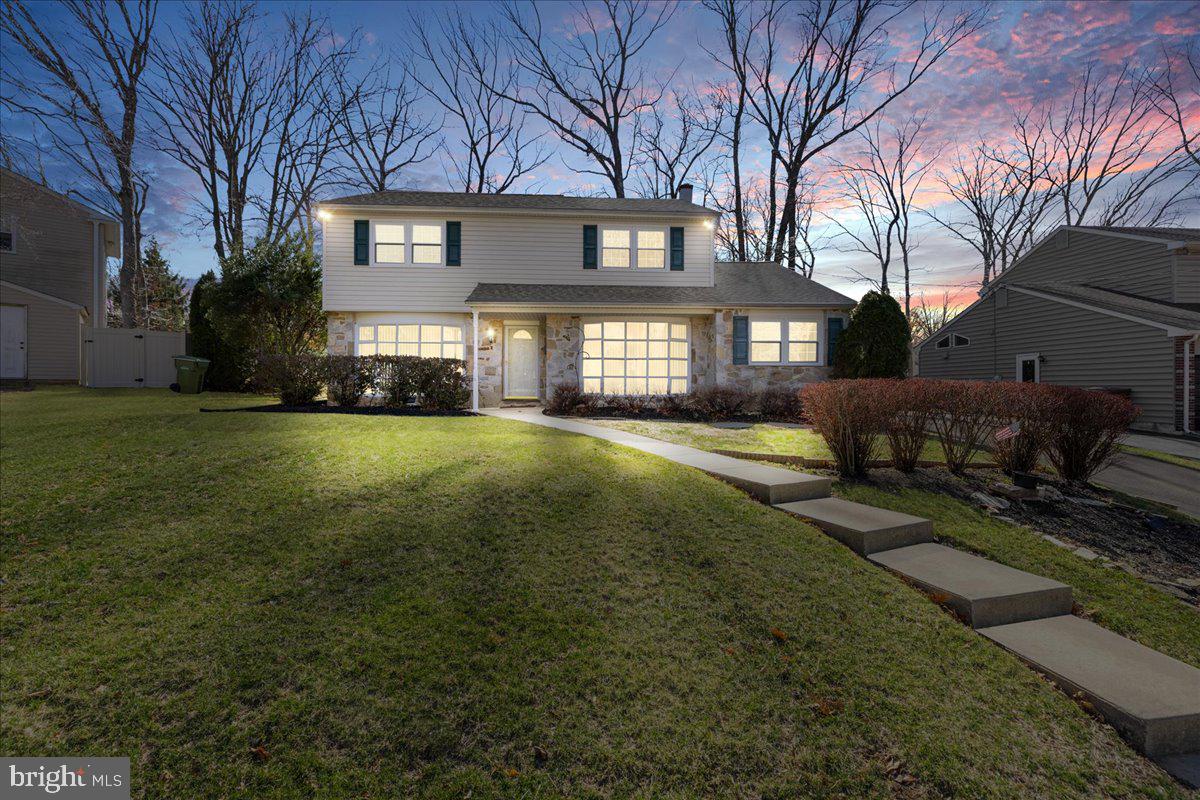
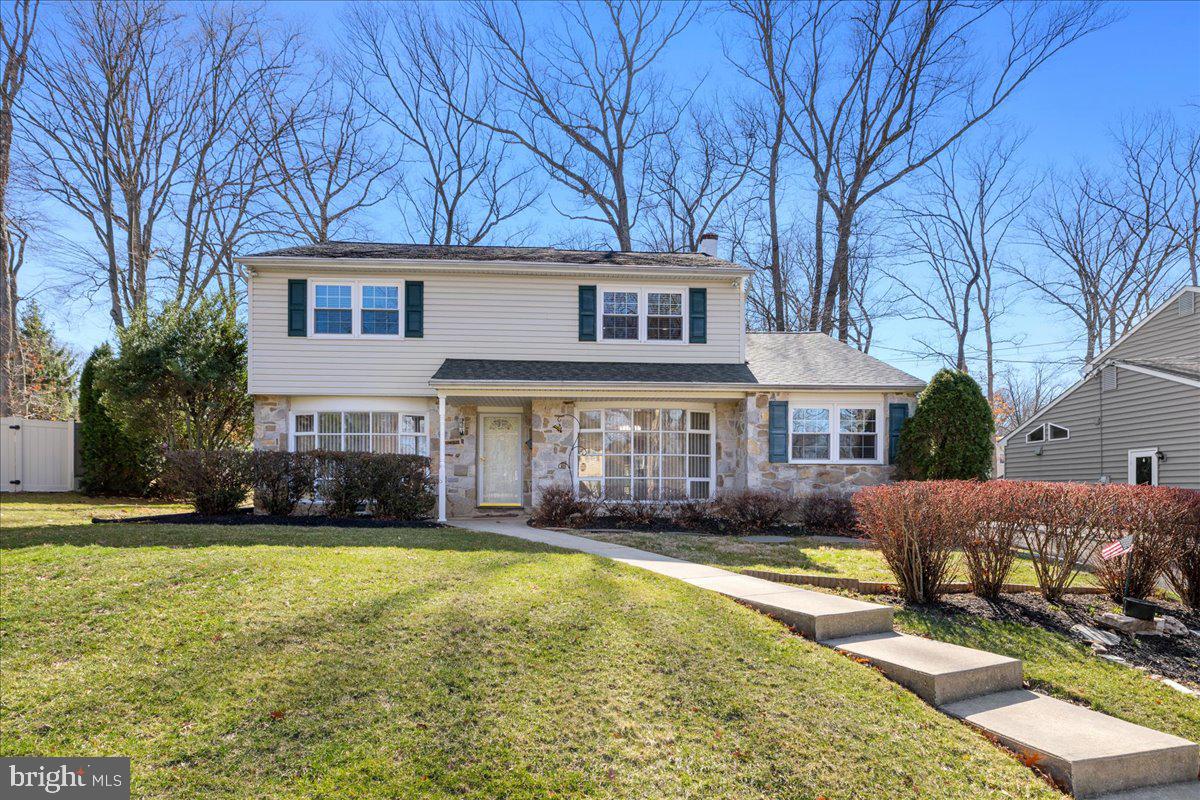
Features & Amenities

Interior

  • Total Bedrooms

    4

  • Bathrooms

    2

  • 1/2 Bathrooms

    1

  • Above Grade Finished Area

    3398.0

  • Basement YN

    NO

  • Cooling YN

    YES

  • Cooling

    Central Air, Gas

  • Fireplace YN

    YES

  • Heating YN

    YES

  • Heating

    Natural Gas, Forced Air

  • Pet friendly

    Yes

Exterior

  • Garage

    No

  • Construction Materials

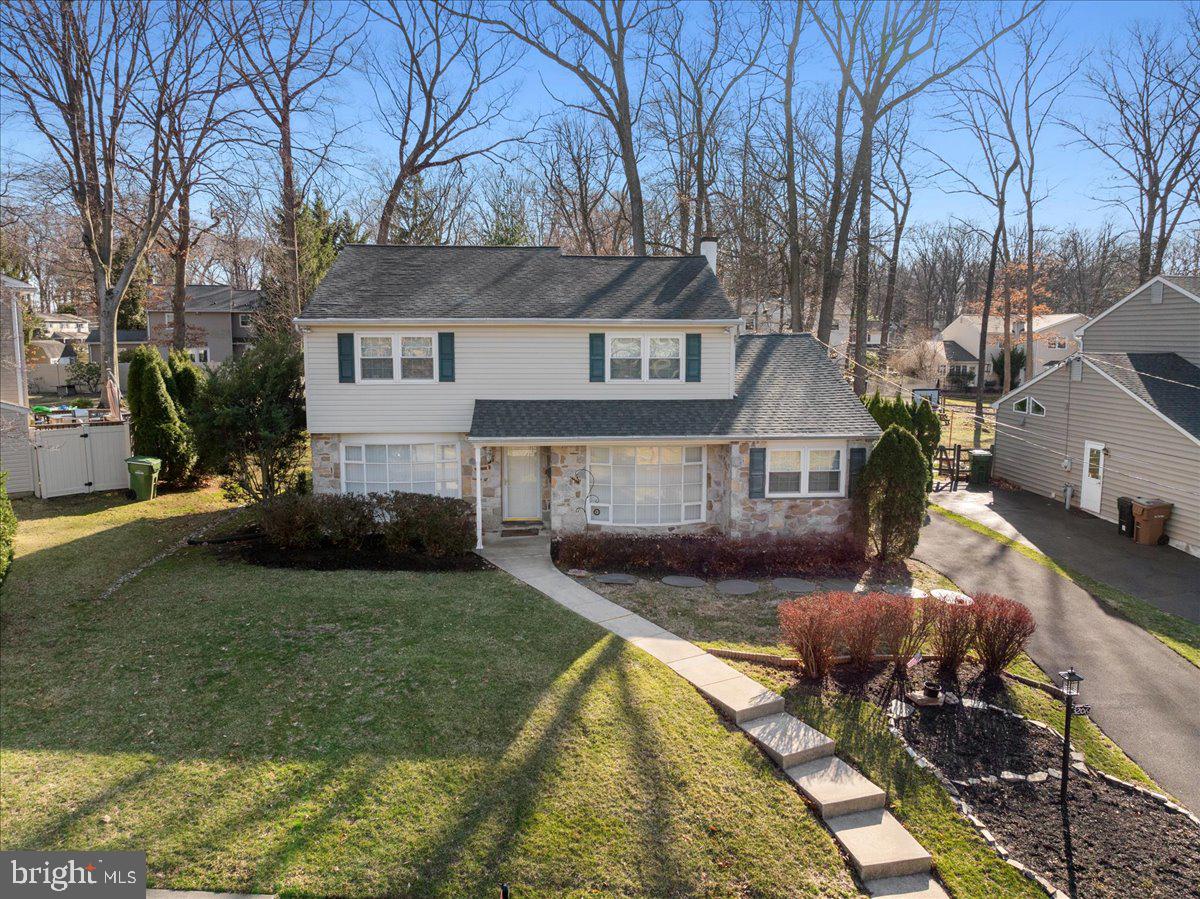
    Vinyl Siding

  • Other Exterior Features

    Lighting

  • Parking

    Off Street, Driveway

  • Patio and Porch Features

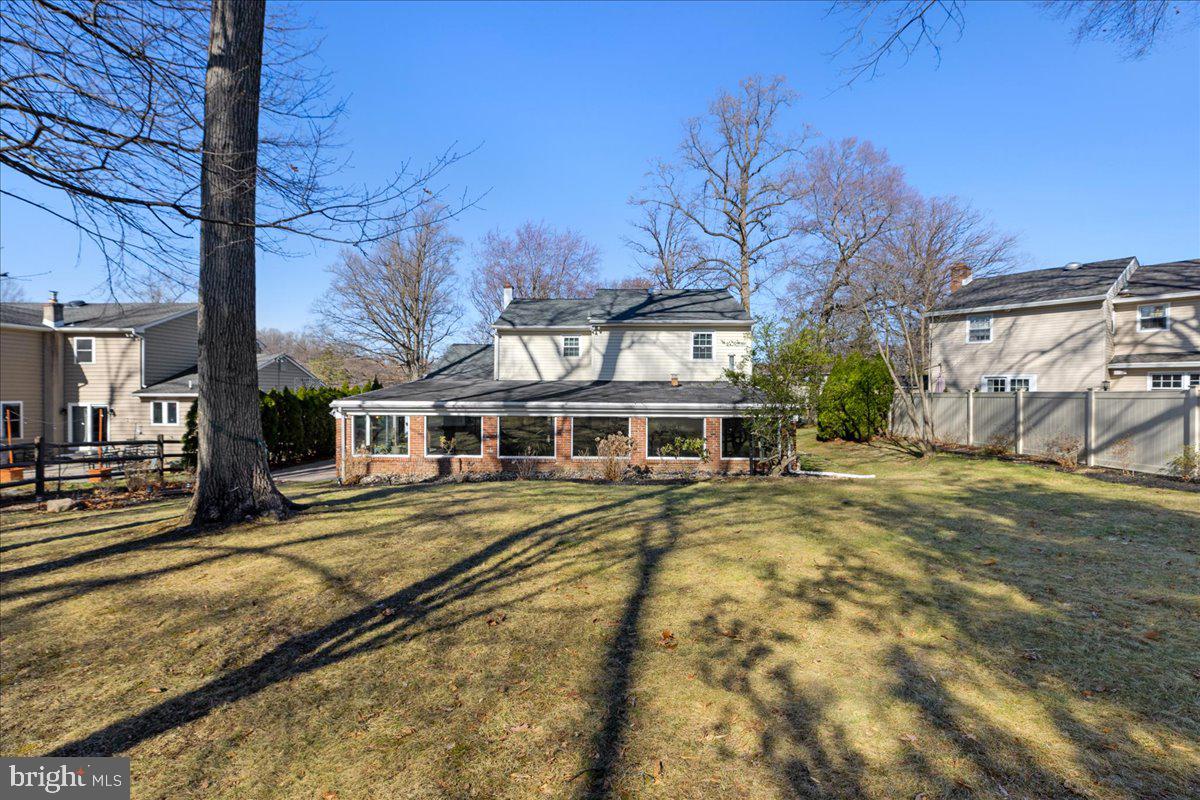
    Enclosed, Patio, Porch

  • Pool

    No

  • Waterfront YN

    NO

  • View

    Trees/Woods, Garden

Area & Lot

  • Lot Features

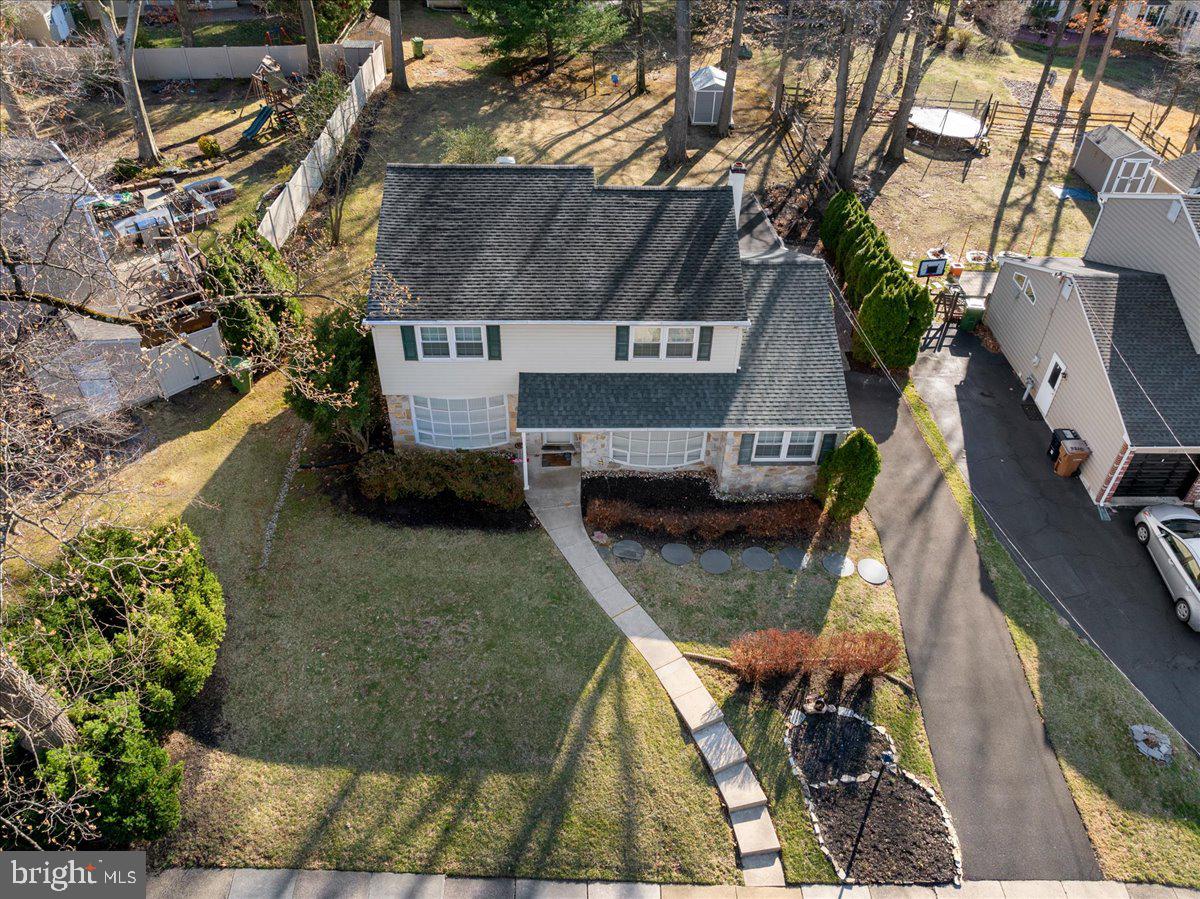
    Front Yard, Back Yard

  • Lot Size(acres)

    0.28

  • Lot Size(square feet)

    12,000

  • Property Type

    Residential

  • Property Sub Type

    Single Family Residence

  • Architectural Style

    Colonial

Price

  • Sales Price

    $600,000
  • Tax Amount

    $10,358

  • Financing Options

    Conventional, Cash, FHA, VA

  • Sq. Footage

    3,398

  • Price/SqFt

    $176

HOA

  • Association

    No

School District

  • Elementary School

    N/A

  • Middle School

    N/A

  • High School

    UPPER DUBLIN

Property Features

  • New Construction

    NO

  • Foundation Details

    Concrete Perimeter

  • Senior Community YN

    NO

  • Sewer

    Public Sewer

  • Tax Lot

    030

  • Water Source

    Public

Schedule a Showing

Showing scheduled successfully.

<
>
IN PERSON
VIA CHAT

What is 3 + 4 ?


Change time

Mortgage calculator

Estimate your monthly mortgage payment, including the principal and interest, property taxes, and HOA. Adjust the values to generate a more accurate rate.

Your payment

Principal and Interest:

$

Property taxes:

$

HOA fees:

$

Total loan payment:

$

Total interest amount:

$

Location

County

MONTGOMERY

Elementary School

Middle School

High School

UPPER DUBLIN

Listing Courtesy of Matthew B Harnick , Keller Williams Real Estate-Blue Bell

RealHub Information is provided exclusively for consumers' personal, non-commercial use, and it may not be used for any purpose other than to identify prospective properties consumers may be interested in purchasing. All information deemed reliable but not guaranteed and should be independently verified. All properties are subject to prior sale, change or withdrawal. RealHub website owner shall not be responsible for any typographical errors, misinformation, misprints and shall be held totally harmless.

Agent Nick Polinchock

Owner, Chief Executive Officer, Portfolio Advisor

Nick Polinchock

Call Nick today to schedule a private showing.


* Listings on this website come from the FMLS IDX Compilation and may be held by brokerage firms other than the owner of this website. The listing brokerage is identified in any listing details. Information is deemed reliable but is not guaranteed. If you believe any FMLS listing contains material that infringes your copyrighted work please click here to review our DMCA policy and learn how to submit a takedown request.© 2024 FMLS.
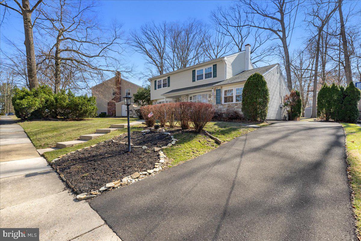
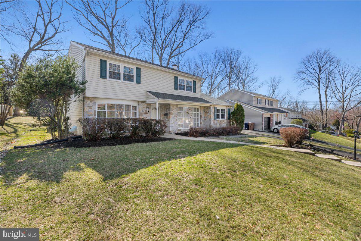
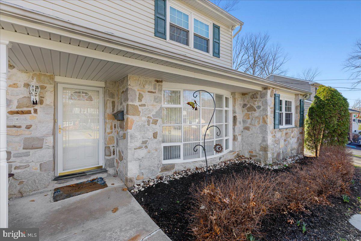
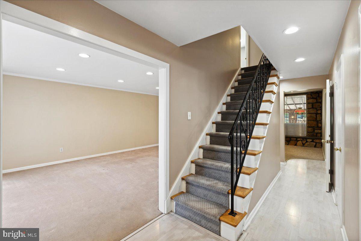
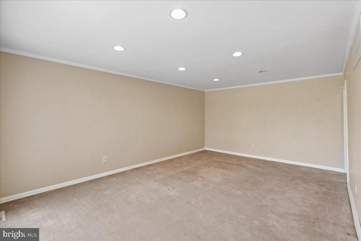
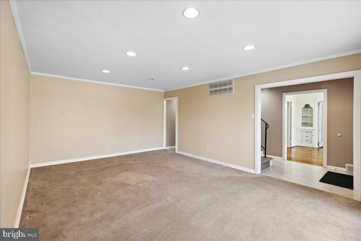
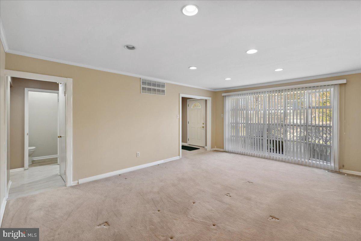
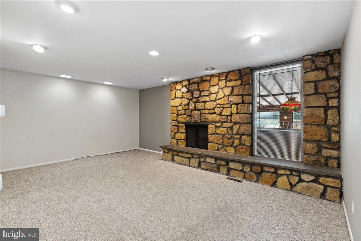
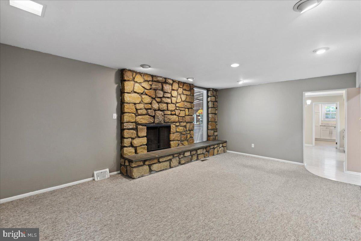
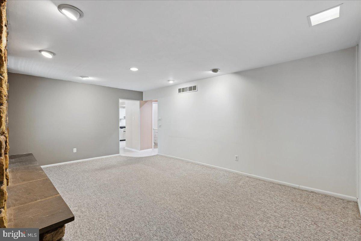
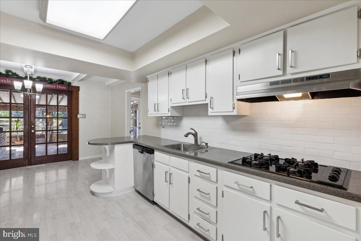
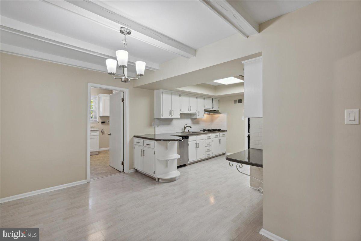
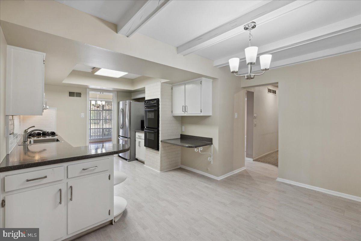
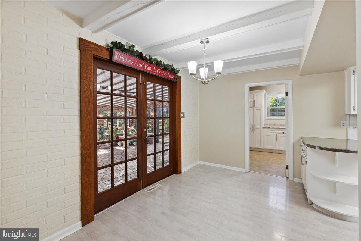
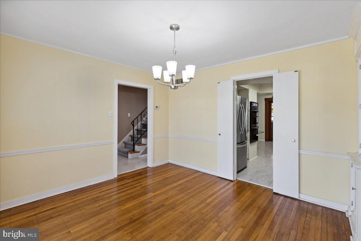
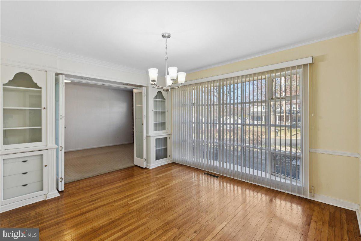
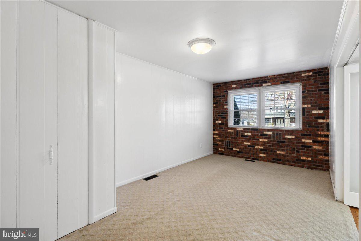
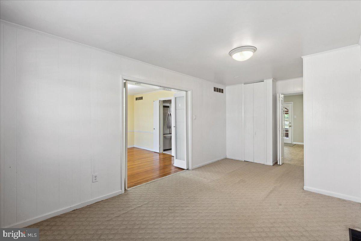
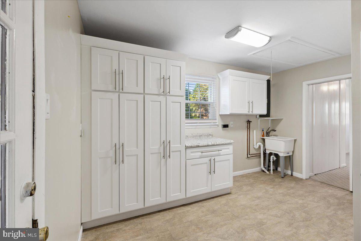
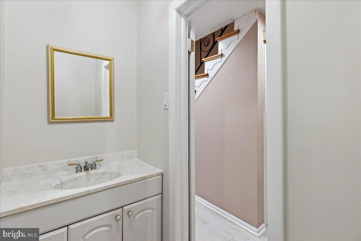
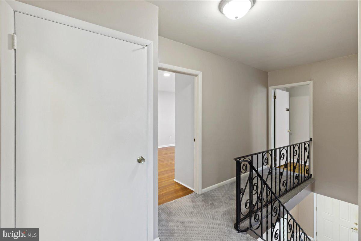
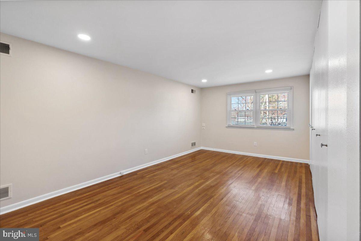
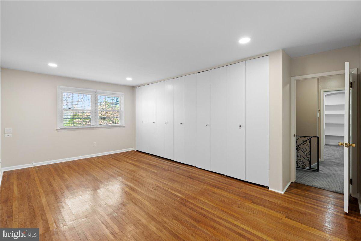
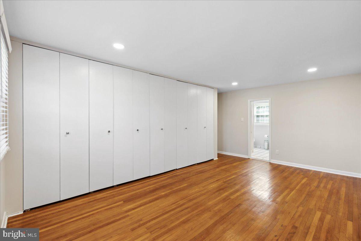
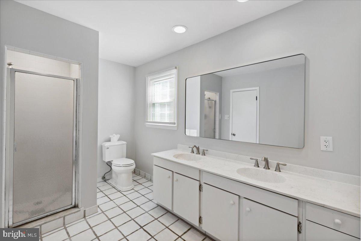
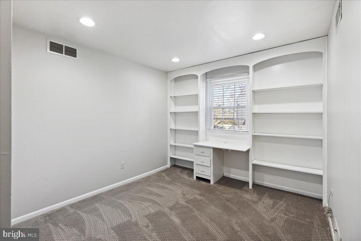
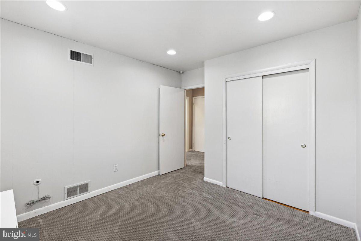
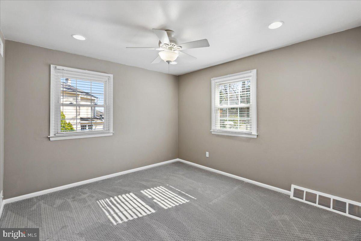
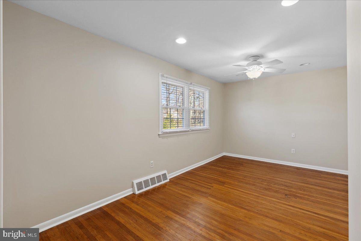
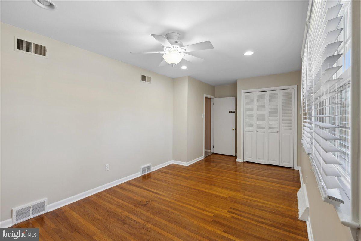
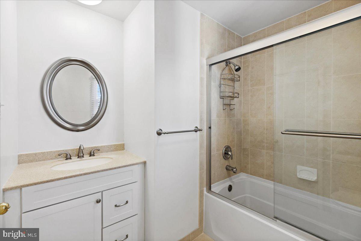
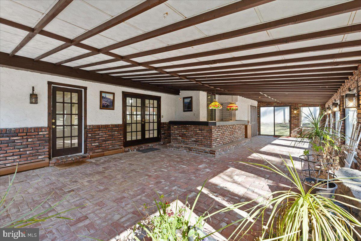
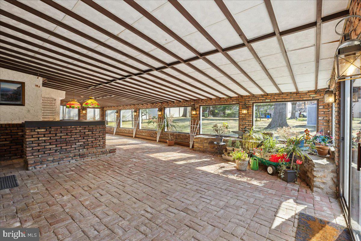
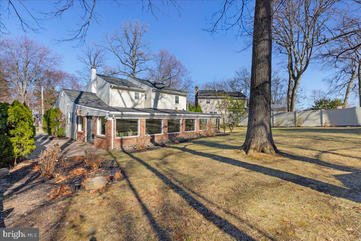
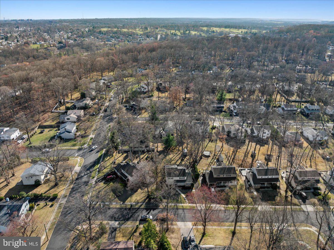
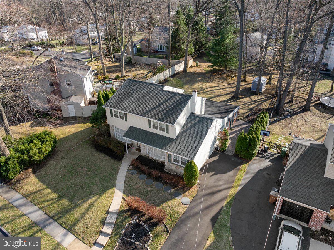
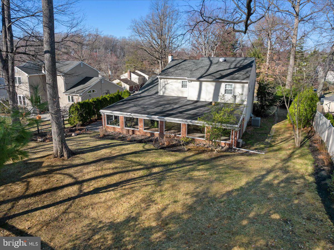
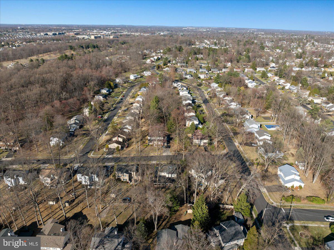
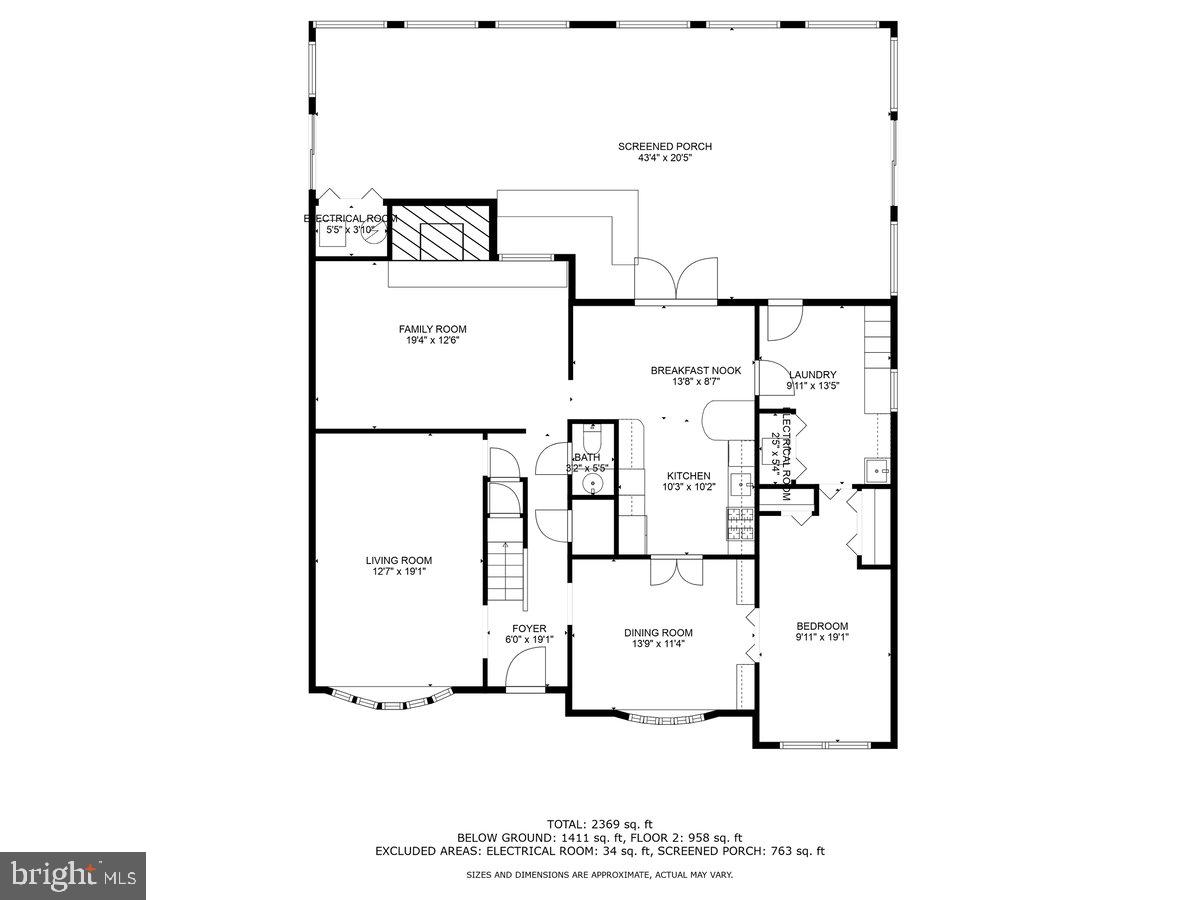
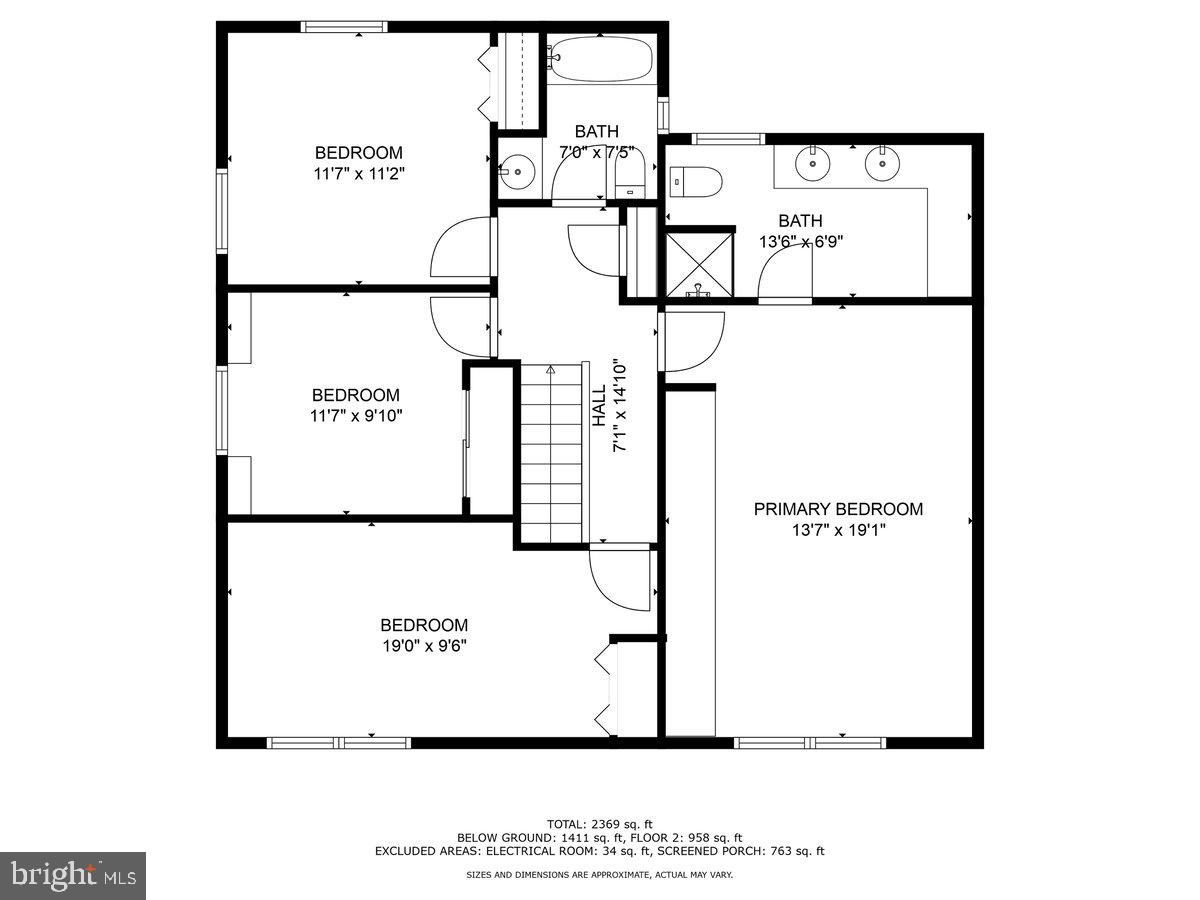
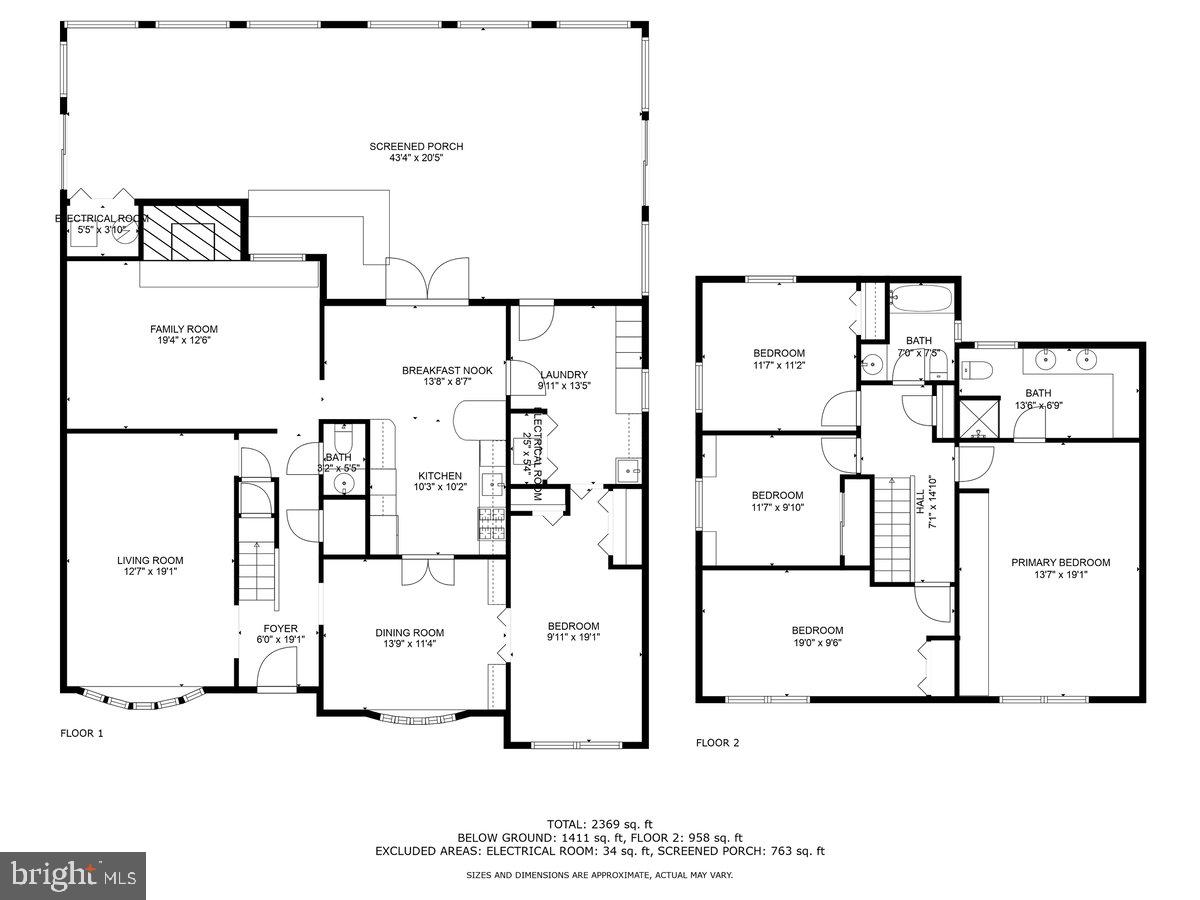
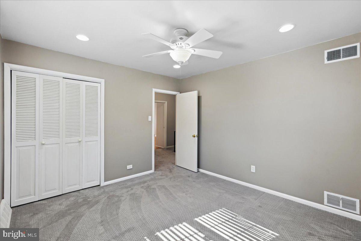
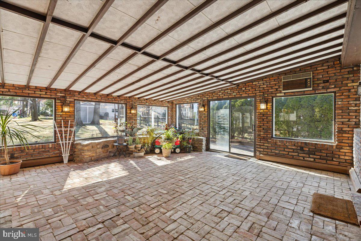
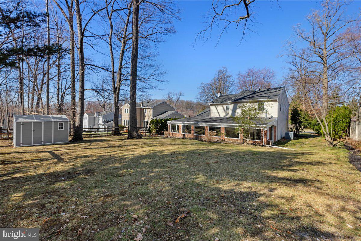
**Multiple offers received - please note we have an offer deadline of 5PM Tuesday 3-25. Welcome to 3206 E Bruce Drive, in the heart of Dresher, Upper Dublin Township! From the moment you walk in you'll note the neutral color palette, lots of natural light, and the care with which the current owners have maintained it for you - the next homeowner :). Step inside - the bright foyer gives you ample vision into the carpeted family room, the hardwood floored dining room, both with large bow windows  - the second family room with fireplace, all at a glance. Move back toward the kitchen - the large eat-in variety - replete with lots of cabinet space, a full complement of appliances including a natural gas cooktop,  and a huge breakfast nook - which leads out to literally one of the largest interior brick patio/sunrooms I've ever seen - could be the biggest you've seen too! This 860sq ft space is an entertainment paradise, huge windows, a wet bar! Completing the first floor - a large bonus room/office/guest bedroom with lots of storage closets, a large laundry room and a half bath. Upstairs - note the large bedroom sizes - the primary suite with hardwood flooring and tons of closets/storage space, and a primary bath to match! Three other notably large bedrooms with a mix of newer carpeting and hardwood - believed to all be hardwood underneath. The hall bath - nicely updated recently with tile backsplash and shower doors. Outside - a gorgeous somewhat private yard - easily fenced with neighboring fences already in place, and a brand new shed for your storage convenience! All this within minutes of Thomas Fitzwater Elementary School, close to the Turnpike, area shopping - and of course the rest of the award-winning Upper Dublin School District. Your beautiful new home in Upper Dublin Township awaits...see it now!

3206 E BRUCE DRIVE

Message successfully sent.

What would you like to know?

What is 3 + 4 ?

I agree to receive email communication and understand I can unsubscribe at any time.

I agree to be contacted by TNT Real Estate Solutions via call, email, and text for real estate services. To opt out, you can reply 'stop' at any time or reply 'help' for assistance. You can also click the unsubscribe link in the emails. Message and data rates may apply. Message frequency may vary. Privacy Policy

Related Properties

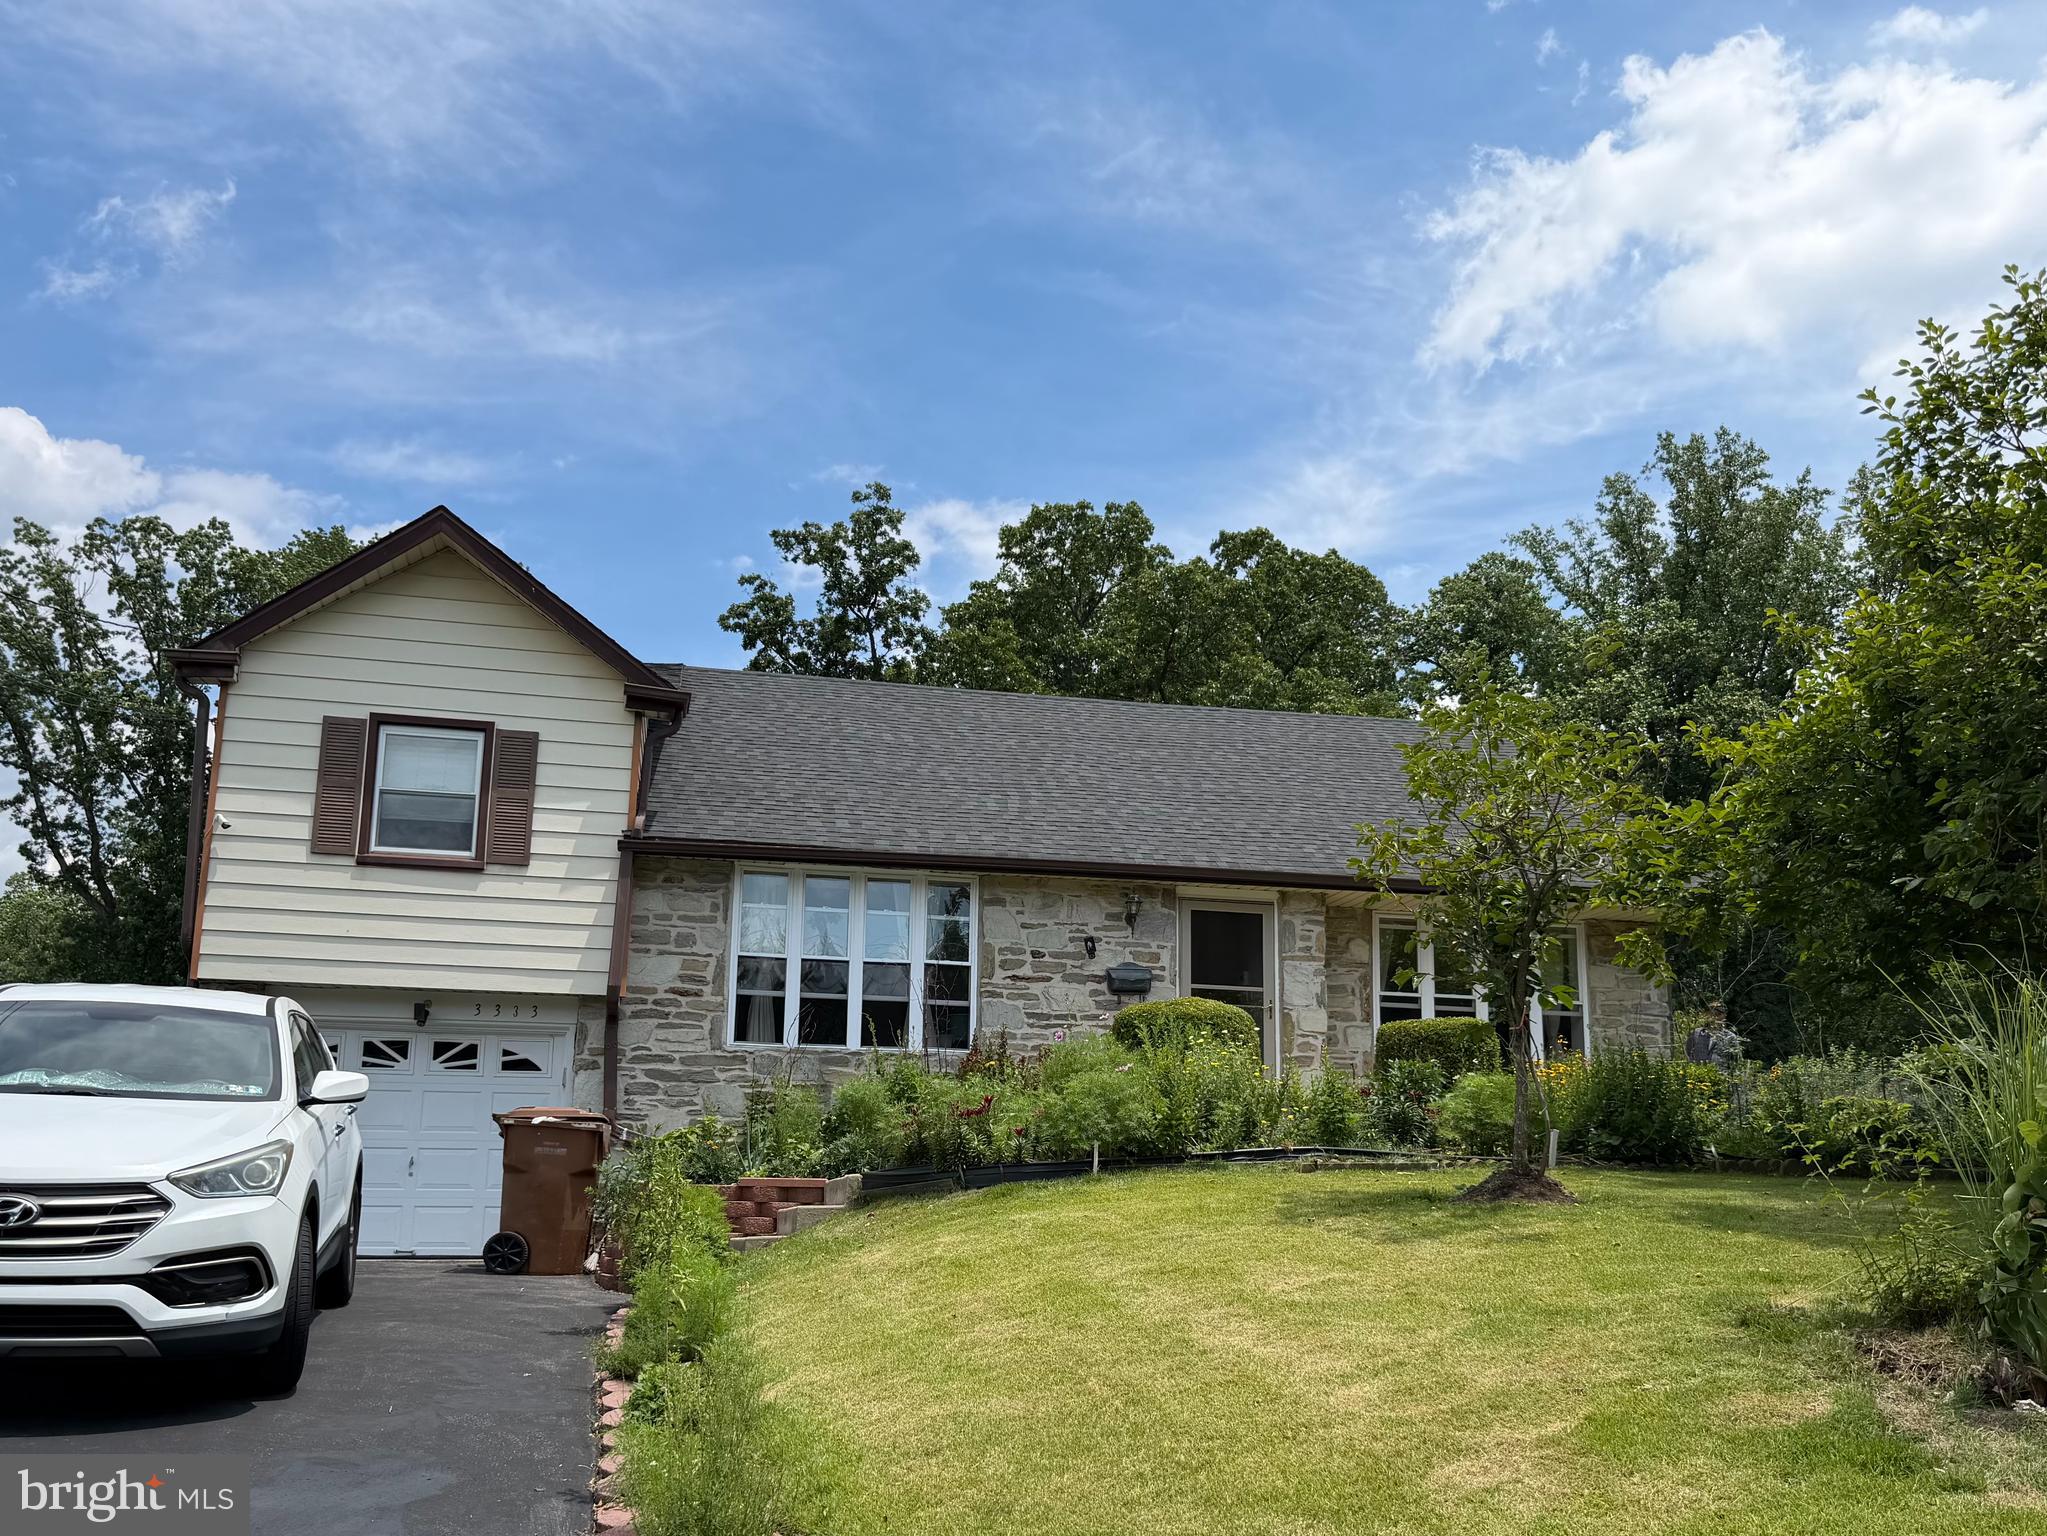
Welcome to this beautiful split-level home located in one of the area's most sought-after neighborhoods. Offering 4 bedrooms and 2.5 bathrooms, this home blends classic character with thoughtful updates and plenty of space both inside and out.
As you enter the home you are welcome by a bright living room with high ceilings and warm hardwood floors. Step up into the formal dining area perfect for entertaining. The renovated kitchen combines timeless style and functionality with warm wood cabinetry, generous storage, a neutral tile backsplash, and updated stainless steel appliances. 
Upstairs, the spacious primary suite includes a recently renovated en-suite bathroom featuring a glass-enclosed walk-in shower, updated vanity, and marble-inspired tile work.
The lower level offers a versatile family room with durable modern flooring, abundant natural light, and direct access to the backyard. Whether you envision a media room, home office, playroom, or workout space, this flexible area can adapt to your needs.
The expansive, level backyard provides plenty of room for entertaining, gardening, recreation, or future outdoor enhancements. Maintained perennial gardens, fieldstone accents, and a welcoming concrete walkway add to the home's curb appeal.
Additional features include an attached garage, paved driveway, detached storage shed, and a stone-accented exterior. Located within the award-winning Upper Dublin School District, this home offers an exceptional opportunity to enjoy comfortable living in a highly desirable community.

Don't miss the chance to make this wonderful property your forever home!
#PAMC2186562

DRESHER

3333 JEFFREY DRIVE

4 Beds

2 Baths

2,653 Sq.Ft.

$699,000
MLS#: PAMC2186562

New on site 2 days ago
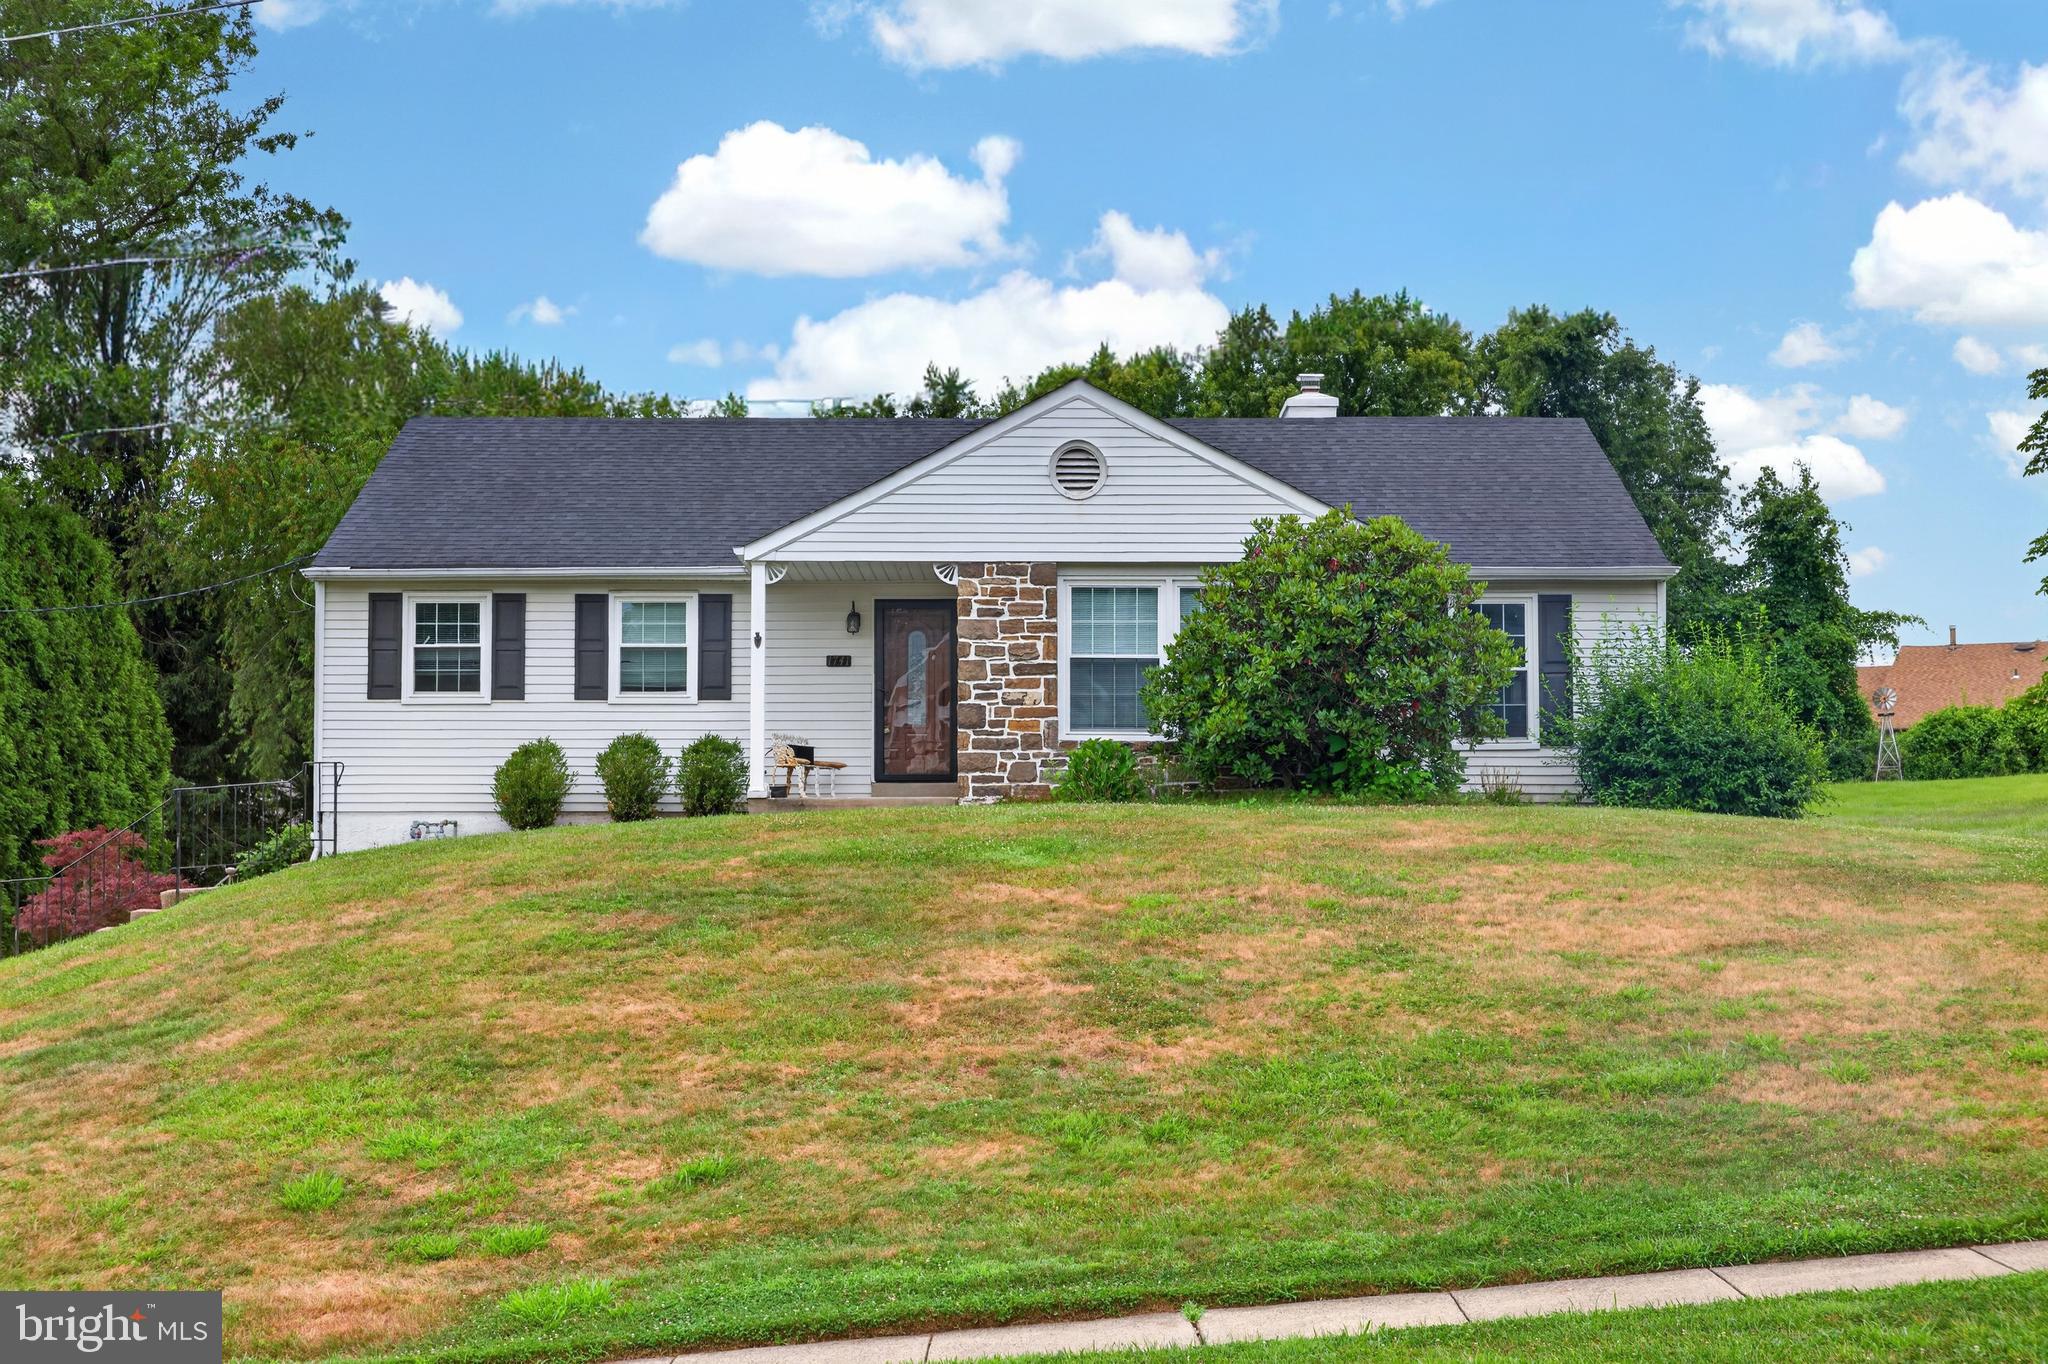
Opportunity awaits in the highly desirable Aidenn Lair neighborhood, located within the award-winning Upper Dublin School District! This 2-bedroom, 2.5-bath ranch home offers a spacious layout and endless potential for buyers looking to personalize a home in an exceptional location.

The main level features two generous living rooms, providing flexible spaces for relaxing, entertaining, or creating a home office. A separate formal dining room is perfect for hosting family gatherings, while the eat-in kitchen offers ample space for casual dining and everyday living.

Also on the main level are two bedrooms, including a spacious primary suite with its own private en-suite bathroom. A full hall bathroom serves the second bedroom and guests, offering a practical and functional layout for everyday living.

The expansive partially finished basement significantly extends the home's living space and includes a convenient half bath, making it ideal for a recreation room, media room, home gym, or additional storage. An attached two-car garage and private driveway provide plenty of parking and convenience.

A unique opportunity with this property is the seller's willingness to complete upgrades at the buyer's expense, including a bathroom remodel and/or the addition of a third bedroom, allowing buyers to customize the home to better suit their needs.

Conveniently located just minutes from Aidenn Lair Park, shopping, dining, and the Pennsylvania Turnpike, this home offers easy access to everyday amenities and major commuter routes while being tucked away in one of Upper Dublin's most sought-after neighborhoods.

Being sold AS IS, this home presents an outstanding opportunity for homeowners, investors, or anyone looking to build equity in a prime location. With its versatile floor plan, desirable neighborhood, and customization options, the possibilities are endless.
#PAMC2186280
DRESHER

1741 BANTRY DRIVE

2 Beds

2 Baths

1,590 Sq.Ft.

$575,777

MLS#: PAMC2186280

 - property

Send a message

Message successfully sent.

Your message

What is 3 + 4 ?

Reason for contacting?

I agree to receive email communication and understand I can unsubscribe at any time.

I agree to be contacted by TNT Real Estate Solutions via call, email, and text for real estate services. To opt out, you can reply 'stop' at any time or reply 'help' for assistance. You can also click the unsubscribe link in the emails. Message and data rates may apply. Message frequency may vary. Privacy Policy

Sign Out

Virtual Assistant

Would you like to take the next step with this property? We can help you schedule a showing or virtual tour, or send you more details.

Yes, I would like more information.

Thank You for Your Reply, One of Our Agents will contact you as soon as possible

No, maybe later.

Thank you, you can always contact me via email, phone number or through the contact form.

Realhub AI

Lucy - Your AI-Powered Realtor

Update Your Temporary Password

Personalize your search

Enter your email and we'll notify you immediately when new listings match what you're looking for.

or enter email address

Already have an account ? Login here

Continue your home search

I agree to receive communications and understand I can unsubscribe at any time.

I agree to be contacted by TNT Real Estate Solutions via call, email, and text for real estate services. To opt out, you can reply 'stop' at any time or reply 'help' for assistance. You can also click the unsubscribe link in the emails. Message and data rates may apply. Message frequency may vary. Privacy Policy

Already have an account ? Login here

We use cookies

We use cookies primarily for analytics to enhance your experience. By accepting, you agree to our use of these cookies. You can manage your preferences or learn more about our cookies policy.