
Contemporary
3201 CAPRI DRIVE
PHILADELPHIA, PA 19145
MLS#: PAPH2649284
$515,000


Property
Beds
2
Full Baths
2
1/2 Baths
1
Year Built
2007
Sq.Footage
1,355
Beautifully updated and impeccably maintained, this contemporary 2-bedroom, 2.5-bath residence offers the perfect blend of style, comfort and functionality. In excellent condition throughout, the home features a newer kitchen with modern finishes, ample cabinetry, and a layout designed for both everyday living and entertaining. The spacious dining room is enhanced by custom built-in cabinetry, providing both elegance and additional storage. The bright and inviting living area is filled with natural light from new windows and is complemented by striking wood-framed glass closet doors and sleek glass railing, adding to the home's clean, contemporary aesthetic. Upstairs, the spacious primary suite includes a beautifully renovated, brand-new ensuite bathroom, creating a luxurious private retreat, a private balcony door with gated enclosure, allowing fresh air and natural light wile providing added peace of mind. The second bedroom features its own bathroom. Additional highlights include a convenient powder room on the main level, an attached one-car garage with extra storage space, and thoughtful updates throughout that make this home truly move-in ready. Offering modern design, quality improvements and exceptional card, this home is an outstanding opportunity for buyers seeking comfort, style and low-maintenance living. Make your appointment today!!!
Features & Amenities
Interior
-
Other Interior Features
Recessed Lighting, Crown Molding, Open Floorplan
-
Total Bedrooms
2
-
Bathrooms
2
-
1/2 Bathrooms
1
-
Above Grade Finished Area
1355.0
-
Basement YN
NO
-
Cooling YN
YES
-
Cooling
Central Air, Gas
-
Fireplace YN
NO
-
Heating YN
YES
-
Heating
Natural Gas, Forced Air
-
Pet friendly
Cats OK, Yes
Exterior
-
Garage
Yes
-
Garage spaces
1
-
Parking
Asphalt, On Street, Garage, Driveway, Attached
-
Pool
No
-
Waterfront YN
NO
Area & Lot
-
Property Type
Residential
-
Property Sub Type
Townhouse
-
Architectural Style
Contemporary
Price
-
Sales Price
$515,000
-
Tax Amount
$4,227
-
Financing Options
Cash, Conventional, FHA
-
Sq. Footage
1,355
-
Price/SqFt
$380
HOA
-
Association
YES
-
Association Fee
$362.17
-
Association Fee Frequency
Monthly
-
Association Fee Includes
N/A
School District
-
Elementary School
N/A
-
Middle School
N/A
-
High School
N/A
Property Features
-
New Construction
NO
-
Foundation Details
Slab
-
Senior Community YN
NO
-
Sewer
Public Sewer
-
Tax Lot
178
-
Water Source
Public
Schedule a Showing
Showing scheduled successfully.
Mortgage calculator
Estimate your monthly mortgage payment, including the principal and interest, property taxes, and HOA. Adjust the values to generate a more accurate rate.
Your payment
Principal and Interest:
$
Property taxes:
$
HOA fees:
$
Total loan payment:
$
Total interest amount:
$
Location
County
PHILADELPHIA
Elementary School
Middle School
High School
Listing Courtesy of Sheree L McGarry , Better Homes and Gardens Real Estate - Maturo PA
RealHub Information is provided exclusively for consumers' personal, non-commercial use, and it may not be used for any purpose other than to identify prospective properties consumers may be interested in purchasing. All information deemed reliable but not guaranteed and should be independently verified. All properties are subject to prior sale, change or withdrawal. RealHub website owner shall not be responsible for any typographical errors, misinformation, misprints and shall be held totally harmless.

Owner, President, Investment Property Advisor
Theresa Kehler
Call Theresa today to schedule a private showing.

* Listings on this website come from the FMLS IDX Compilation and may be held by brokerage firms other than the owner of this website. The listing brokerage is identified in any listing details. Information is deemed reliable but is not guaranteed. If you believe any FMLS listing contains material that infringes your copyrighted work please click here to review our DMCA policy and learn how to submit a takedown request.© 2024 FMLS.
Related Properties

PHILADELPHIA
1411 S NAPA STREET
3 Beds
2 Baths
2,020 Sq.Ft.
$499,900
MLS#: PAPH2590708

PHILADELPHIA
1001 CHESTNUT STREET 13 403E
3 Beds
2 Baths
906 Sq.Ft.
$489,900
MLS#: PAPH2363186

PHILADELPHIA
1327 S HOLLYWOOD STREET
3 Beds
3 Baths
1,885 Sq.Ft.
$425,000
MLS#: PAPH2580598

PHILADELPHIA
2921 CECIL B MOORE AVENUE
6 Beds
6 Baths
1,841 Sq.Ft.
$525,000
MLS#: PAPH2587402

PHILADELPHIA
933 LEAGUE STREET
2 Beds
1 Baths
1,236 Sq.Ft.
$470,000
MLS#: PAPH2625632

PHILADELPHIA
10215 MURTY LANE
4 Beds
2 Baths
2,440 Sq.Ft.
$519,900
MLS#: PAPH2625752
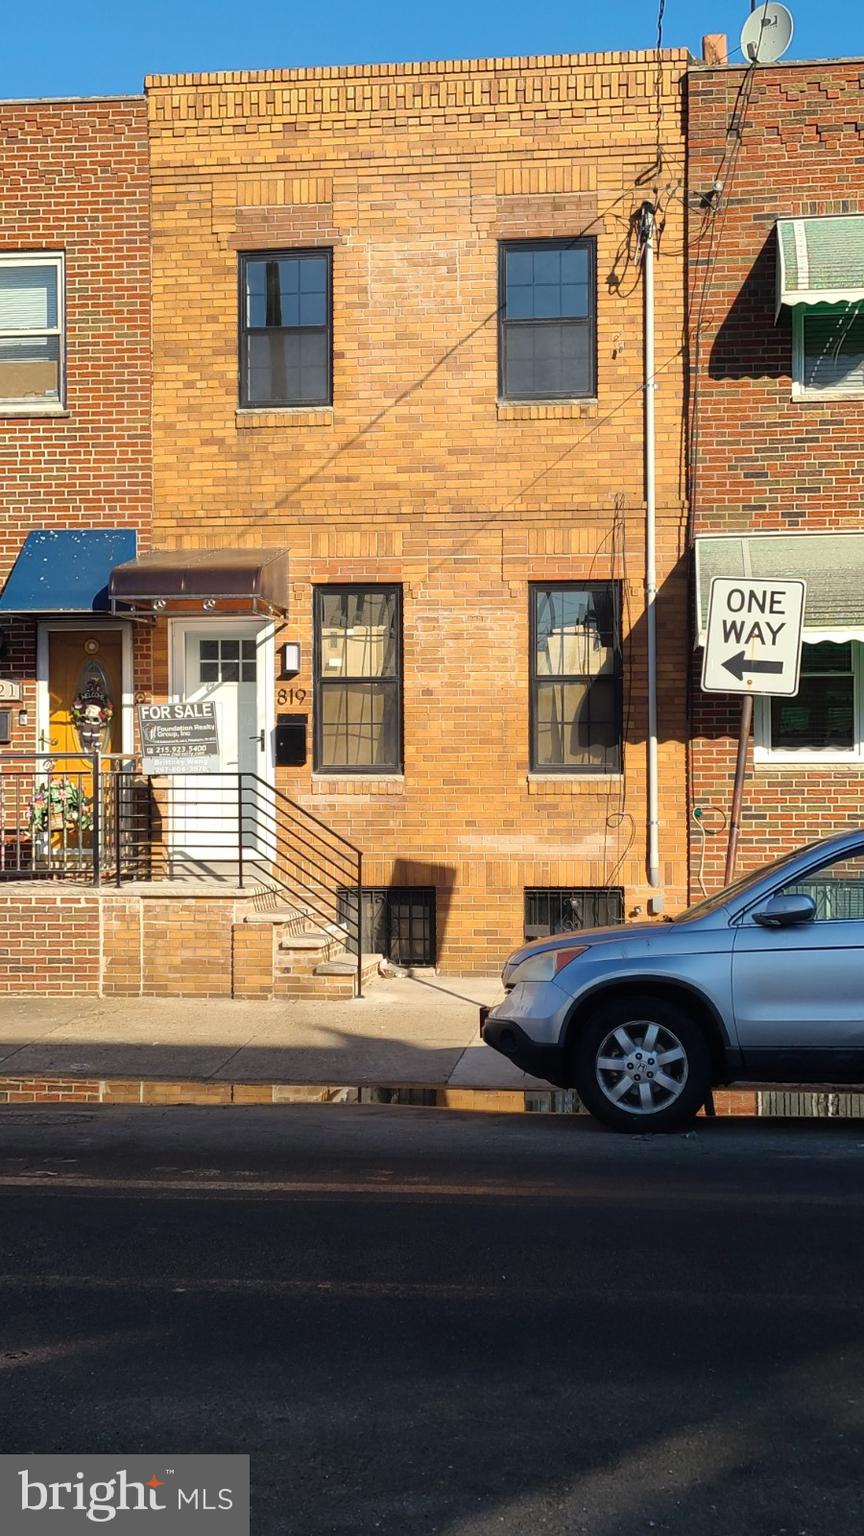
PHILADELPHIA
819 JACKSON STREET
3 Beds
1 Baths
1,070 Sq.Ft.
$429,900
MLS#: PAPH2568512
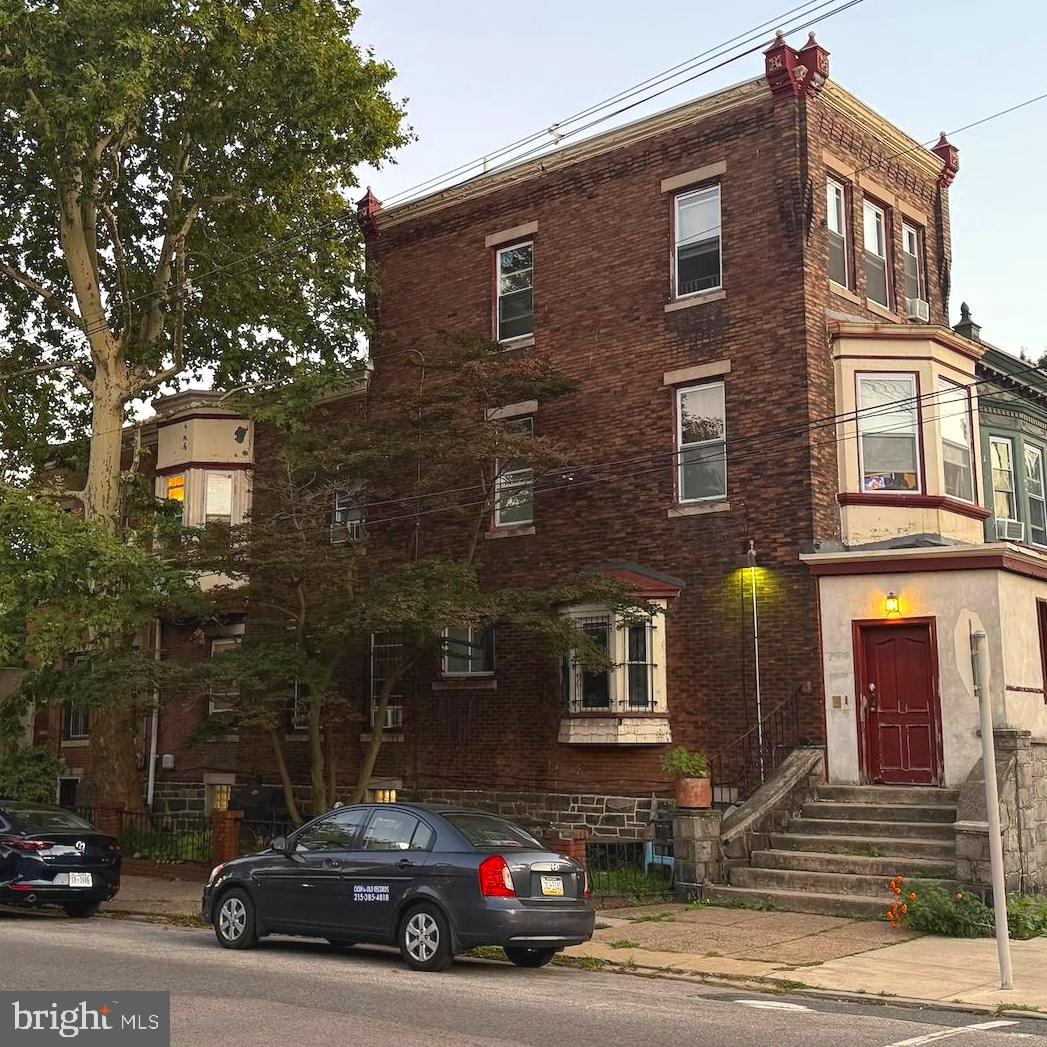
PHILADELPHIA
5000 FLORENCE AVENUE
5 Beds
3 Baths
2,550 Sq.Ft.
$589,000
MLS#: PAPH2541744
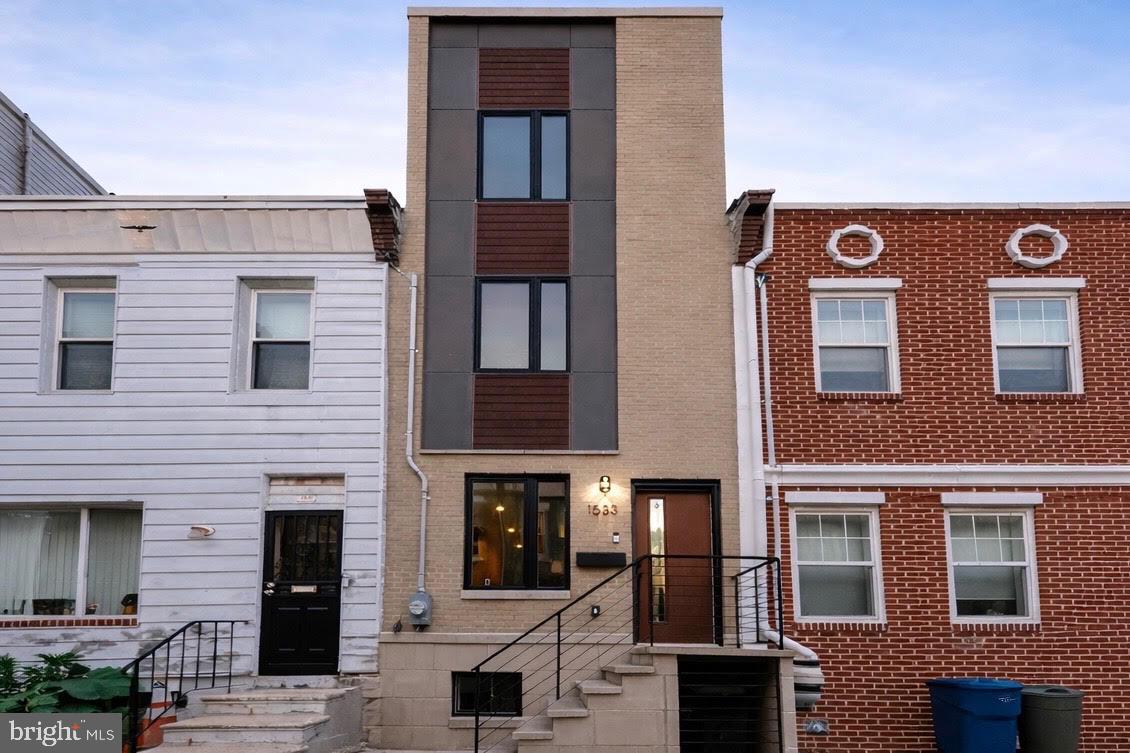
PHILADELPHIA
1533 S LAMBERT STREET
3 Beds
2 Baths
1,856 Sq.Ft.
$429,900
MLS#: PAPH2546446

PHILADELPHIA
2612 E ALBERT STREET 3
3 Beds
2 Baths
2,574 Sq.Ft.
$594,900
MLS#: PAPH2619474
