
Colonial, Victorian
320 W RIDGE STREET
LANSFORD, PA 18232
MLS#: PACC2008224
$154,900


Property
Beds
5
Full Baths
2
1/2 Baths
None
Year Built
1906
Sq.Footage
2,800
**Huge 5-Bedroom Home with Original Millwork, Hardwood Floors & 2-Car Garage for under $155,000** Welcome to this spacious 5-bedroom, 2 full bath detached home offering nearly 2,800 square feet of living space--an exceptional value with room for everyone! Rich in timeless character, this home showcases beautiful original woodwork, quality hardwood floors, and craftsmanship rarely found in today's homes. Inside, you'll find generously sized, light-filled rooms with a flexible floor plan that provides plenty of space for everyday living, entertaining, or working from home. Five spacious bedrooms and two full bathrooms make this home ideal for growing families or anyone looking for extra space. A first floor laundry is also a plus! Outside, enjoy a large fenced backyard with plenty of room for gardening, pets, entertaining, or future outdoor improvements. The 2-car garage offers generous off-street parking that is a huge plus in this neighborhood! This home offers a fantastic opportunity for buyers looking to build equity by adding their own personal touches. While some repairs and updating are needed, the home's impressive size, classic architectural details, and strong bones provide an excellent foundation as a personal home or rental with huge income potential. If you've been searching for a home with character, generous living space, and outstanding potential at an affordable price, this is an opportunity you won't want to miss!
Features & Amenities
Interior
-
Total Bedrooms
5
-
Bathrooms
2
-
Above Grade Finished Area
2800.0
-
Basement YN
YES
-
Cooling YN
YES
-
Cooling
Ceiling Fan(s), Window Unit(s), Electric
-
Fireplace YN
NO
-
Heating YN
YES
-
Heating
Coal, Electric, Hot Water
-
Pet friendly
N/A
Exterior
-
Garage
Yes
-
Garage spaces
2
-
Construction Materials
Vinyl Siding
-
Parking
Off Street, On Street, Garage, Covered, Detached
-
Pool
No
-
Waterfront YN
NO
Area & Lot
-
Lot Size(acres)
0.07
-
Lot Size(square feet)
3,049
-
Property Type
Residential
-
Property Sub Type
Single Family Residence
-
Architectural Style
Colonial, Victorian
Price
-
Sales Price
$154,900
-
Tax Amount
$2,168
-
Financing Options
Cash, Conventional
-
Sq. Footage
2,800
-
Price/SqFt
$55
HOA
-
Association
No
Property Resources
-
Horse Property
NO
School District
-
Elementary School
N/A
-
Middle School
N/A
-
High School
N/A
Property Features
-
New Construction
NO
-
Foundation Details
Block
-
Senior Community YN
NO
-
Sewer
Public Sewer
-
Tax Lot
0
-
Water Source
Public
Schedule a Showing
Showing scheduled successfully.
Mortgage calculator
Estimate your monthly mortgage payment, including the principal and interest, property taxes, and HOA. Adjust the values to generate a more accurate rate.
Your payment
Principal and Interest:
$
Property taxes:
$
HOA fees:
$
Total loan payment:
$
Total interest amount:
$
Location
County
CARBON
Elementary School
Middle School
High School
Listing Courtesy of Timothy Bonner, Christian Saunders Real Estate
RealHub Information is provided exclusively for consumers' personal, non-commercial use, and it may not be used for any purpose other than to identify prospective properties consumers may be interested in purchasing. All information deemed reliable but not guaranteed and should be independently verified. All properties are subject to prior sale, change or withdrawal. RealHub website owner shall not be responsible for any typographical errors, misinformation, misprints and shall be held totally harmless.

Owner, Chief Executive Officer, Portfolio Advisor
Nick Polinchock
Call Nick today to schedule a private showing.

* Listings on this website come from the FMLS IDX Compilation and may be held by brokerage firms other than the owner of this website. The listing brokerage is identified in any listing details. Information is deemed reliable but is not guaranteed. If you believe any FMLS listing contains material that infringes your copyrighted work please click here to review our DMCA policy and learn how to submit a takedown request.© 2024 FMLS.
Related Properties

LANSFORD
408 E PATTERSON STREET
4 Beds
2 Baths
1,464 Sq.Ft.
$159,900
MLS#: PACC2008064

LANSFORD
377-379 W RIDGE STREET
4 Beds
2 Baths
1,681 Sq.Ft.
$130,000
MLS#: PACC2007974
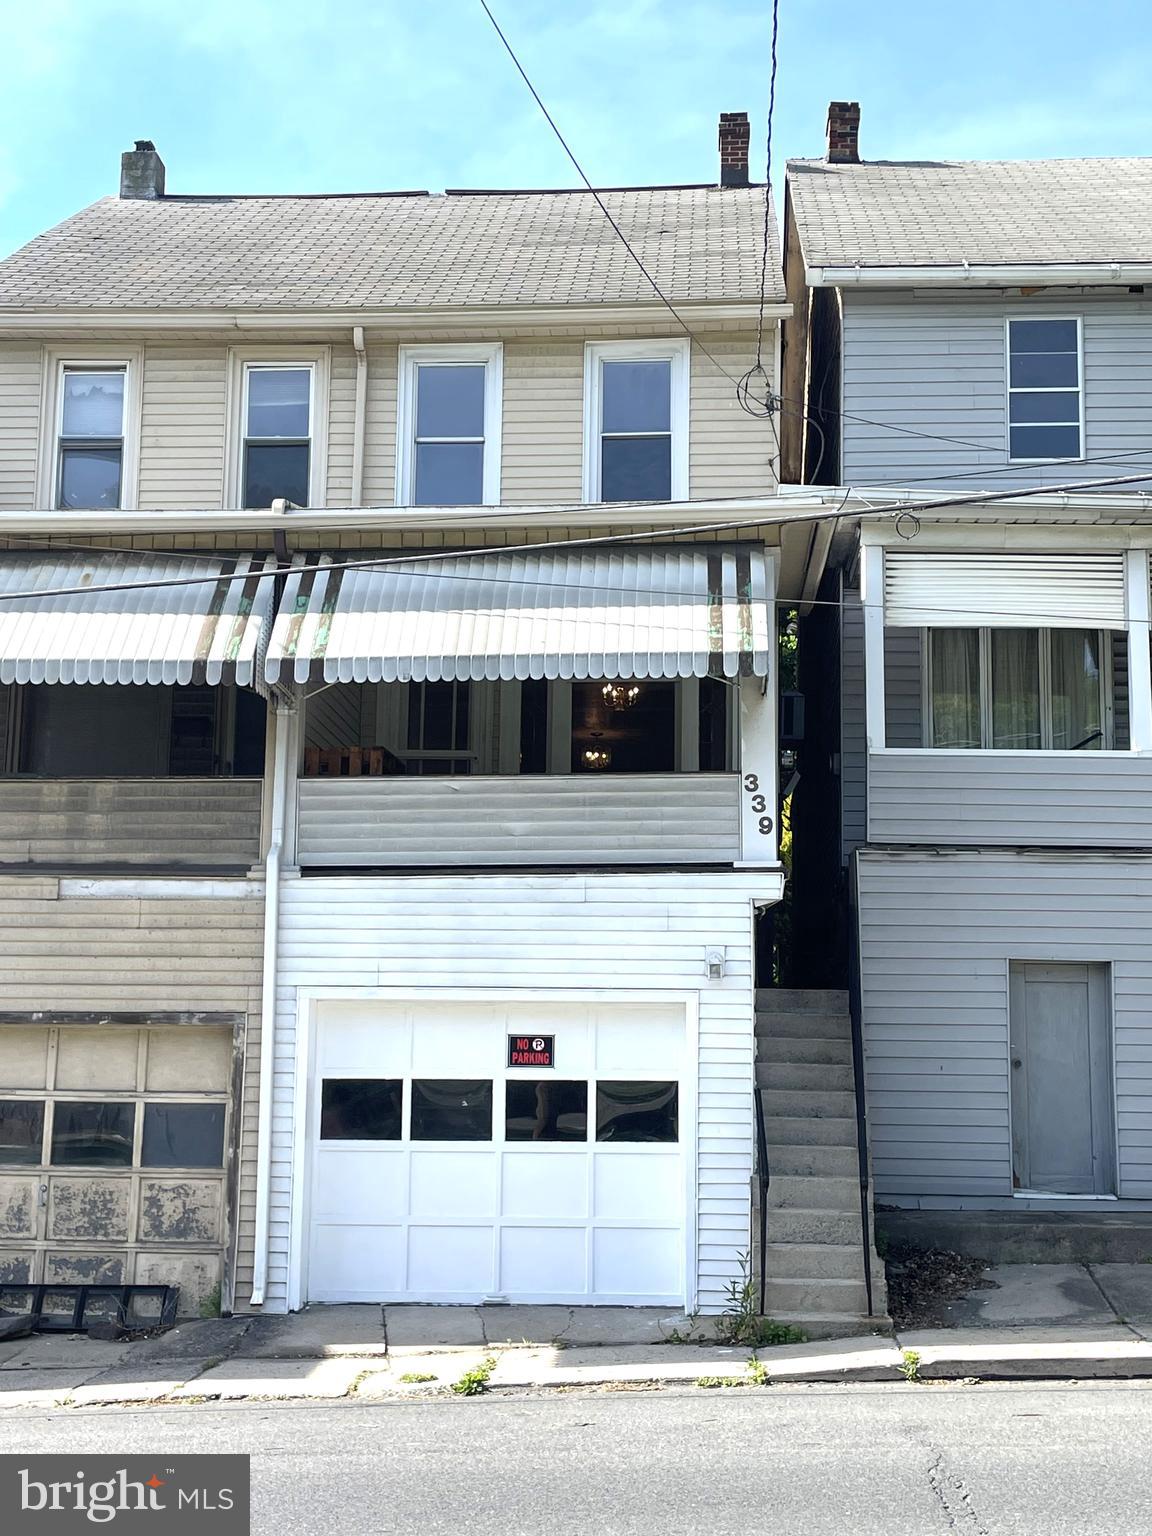
LANSFORD
339 W PATTERSON STREET
4 Beds
1 Baths
2,215 Sq.Ft.
$125,000
MLS#: PACC2007794
