


Property
Beds
3
Full Baths
2
1/2 Baths
1
Year Built
1972
Sq.Footage
3,504
Welcome Home! This spacious and well-maintained split-level home in York Township offers both comfort and convenience. Ideally located off Route 25 and East Prospect Street, it provides easy access to nearby amenities. As you arrive, you’ll be greeted by a beautifully manicured lawn and thoughtfully designed landscaping. A charming front porch invites you inside, where a welcoming foyer leads to a spacious living room on the right. This cozy space features built-in bookshelves and is believed to have hardwood floors beneath the carpet. The open layout flows seamlessly into a large dining room, perfect for gatherings, and a well-appointed kitchen with white cabinetry, a classic white tile backsplash, and included appliances. Hardwood floors extend from the kitchen into the stunning sunroom, where vaulted ceilings and expansive windows fill the space with natural light. A decorative transom window enhances the view of the large, level backyard. From here, sliding glass doors open onto a composite deck with vinyl railings, providing a wonderful space for outdoor relaxation. Upstairs, the primary bedroom features a walk-in closet and a private full bath with a shower. The additional bedrooms are all generously sized with ample closet space. The lower level offers even more living space, including a cozy family room with sliding doors that lead to a cement patio and backyard. This level also provides access to an oversized garage, two versatile bonus rooms—one of which could be converted into a fourth bedroom—and a laundry room and additional storage room. Don’t miss the opportunity to make this beautiful home yours!
Features & Amenities
Interior
-
Total Bedrooms
3
-
Bathrooms
2
-
1/2 Bathrooms
1
-
Above Grade Finished Area
2707.0
-
Basement YN
YES
-
Cooling YN
YES
-
Cooling
Central Air, Electric
-
Fireplace YN
NO
-
Heating YN
YES
-
Heating
Natural Gas, Baseboard
-
Pet friendly
N/A
Exterior
-
Garage
Yes
-
Garage spaces
2
-
Construction Materials
Brick
-
Parking
Garage Door Opener, Off Street, Garage, Attached
-
Patio and Porch Features
Porch, Deck
-
Pool
No
-
Waterfront YN
NO
Area & Lot
-
Lot Features
Level, Back Yard
-
Lot Size(acres)
0.59
-
Lot Size(square feet)
25,700
-
Property Type
Residential
-
Property Sub Type
Single Family Residence
-
Architectural Style
Split Level
Price
-
Sales Price
$394,900
-
Tax Amount
$6,104
-
Sq. Footage
3,504
-
Price/SqFt
$112
HOA
-
Association
No
School District
-
Elementary School
N/A
-
Middle School
DALLASTOWN AREA
-
High School
DALLASTOWN AREA
Property Features
-
New Construction
NO
-
Foundation Details
Concrete Perimeter
-
Senior Community YN
NO
-
Sewer
Public Sewer
-
Water Source
Public
Schedule a Showing
Showing scheduled successfully.
Mortgage calculator
Estimate your monthly mortgage payment, including the principal and interest, property taxes, and HOA. Adjust the values to generate a more accurate rate.
Your payment
Principal and Interest:
$
Property taxes:
$
HOA fees:
$
Total loan payment:
$
Total interest amount:
$
Location
County
YORK
Elementary School
Middle School
DALLASTOWN AREA
High School
DALLASTOWN AREA
Listing Courtesy of Jill M Romine, RE/MAX Components
RealHub Information is provided exclusively for consumers' personal, non-commercial use, and it may not be used for any purpose other than to identify prospective properties consumers may be interested in purchasing. All information deemed reliable but not guaranteed and should be independently verified. All properties are subject to prior sale, change or withdrawal. RealHub website owner shall not be responsible for any typographical errors, misinformation, misprints and shall be held totally harmless.

Owner, President, Investment Property Advisor
Theresa Kehler
Call Theresa today to schedule a private showing.

* Listings on this website come from the FMLS IDX Compilation and may be held by brokerage firms other than the owner of this website. The listing brokerage is identified in any listing details. Information is deemed reliable but is not guaranteed. If you believe any FMLS listing contains material that infringes your copyrighted work please review our DMCA policy and learn how to submit a takedown request.© 2024 FMLS.
Related Properties

YORK
1335 BEN HOGAN WAY
3 Beds
2 Baths
1,978 Sq.Ft.
$399,900
MLS#: PAYK2113248

YORK
4840 DARLINGTON
4 Beds
2 Baths
2,016 Sq.Ft.
$364,900
MLS#: PAYK2111000
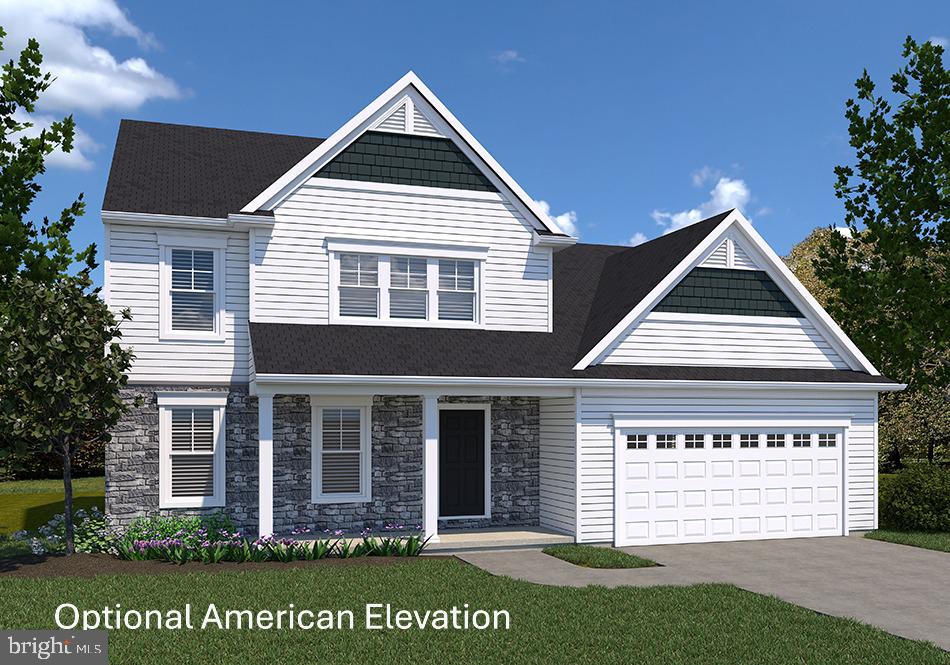
YORK
BRANSON MODEL AT EAGLES VIEW
4 Beds
2 Baths
1,998 Sq.Ft.
$437,900
MLS#: PAYK2075502

YORK
1120 ALDER COURT
4 Beds
2 Baths
2,050 Sq.Ft.
$386,000
MLS#: PAYK2114136

YORK
980 BROCKIE LANE
4 Beds
2 Baths
2,901 Sq.Ft.
$349,900
MLS#: PAYK2112634

YORK
1409 1ST AVENUE
5 Beds
2 Baths
2,114 Sq.Ft.
$349,000
MLS#: PAYK2111610

YORK
1735 ASHLAND DRIVE
4 Beds
3 Baths
3,314 Sq.Ft.
$415,000
MLS#: PAYK2112536

YORK
2822 RIDINGS WAY
4 Beds
2 Baths
2,459 Sq.Ft.
$374,900
MLS#: PAYK2108074

YORK
598 ENSMINGER DRIVE
4 Beds
2 Baths
2,532 Sq.Ft.
$469,900
MLS#: PAYK2113424

YORK
2188 ESBENSHADE ROAD
3 Beds
2 Baths
2,020 Sq.Ft.
$335,000
MLS#: PAYK2110490
