


Property
Beds
4
Full Baths
None
1/2 Baths
None
Year Built
1992
Sq.Footage
2,058
Business opportunity meets rustic retreat! This listing includes the home lot with 318 Linden St AND the land lot behind it (319 Avenue D). Tucked just off Route 30 in Columbia, this truly unique property offers an exceptional blend of residential charm, workspace, and future potential. The main home (unit 1) features 3 bedrooms and 2 full baths, with an integral garage and workshop that could easily be converted into a second garage, studio, or additional living space. Outside, the property has a commercial feel with excellent visibility and versatility, while inside, you'll find the warm, inviting character of a rustic cabin getaway. Enjoy the private back deck overlooking a tiered, wooded backyard that feels worlds away from it all. AND a separate in-law suite (unit 2), next-generation living space, or apartment adds even more flexibility for extended family, guests, rental income, or business use. It has the kitchen and bathroom on the first floor and the living space/bedroom on the second floor. Want more space or development opportunity? A second parcel is also available offering even more possibilities—keep it as additional yard space or parking, or explore the potential to build another home. Whether you're looking for a unique residence, space for your business, an investment opportunity, or room to grow, this property offers an incredible number of possibilities in a convenient Columbia location.
Features & Amenities
Interior
-
Total Bedrooms
4
-
Bathrooms
N/A
-
Above Grade Finished Area
2058.0
-
Basement YN
YES
-
Cooling YN
YES
-
Cooling
Window Unit(s), Electric
-
Heating YN
YES
-
Heating
Electric, Propane, Baseboard
-
Pet friendly
N/A
Exterior
-
Garage
Yes
-
Garage spaces
1
-
Construction Materials
Frame, Vinyl Siding
-
Other Exterior Features
Balcony
-
Parking
Oversized, Garage, Basement, Inside Entrance, Attached
-
Patio and Porch Features
Deck, Patio
-
Pool
No
-
Waterfront YN
NO
Area & Lot
-
Lot Features
Sloped, Few Trees
-
Lot Size(acres)
0.09
-
Lot Size(square feet)
3,920
-
Property Type
Residential Income
-
Property Sub Type
Duplex
-
Architectural Style
Cape Cod
Price
-
Sales Price
$320,000
-
Tax Amount
$3,886
-
Financing Options
Cash, Conventional
-
Zoning
Current use is Residential. It is in the Downtown Commercial zone and may have multiple business use opportunities.
-
Sq. Footage
2,058
-
Price/SqFt
$155
HOA
-
Association
No
School District
-
Elementary School
N/A
-
Middle School
N/A
-
High School
N/A
Property Features
-
New Construction
NO
-
Foundation Details
Concrete Perimeter, Slab
-
Sewer
Public Sewer
-
Water Source
Public
Schedule a Showing
Showing scheduled successfully.
Mortgage calculator
Estimate your monthly mortgage payment, including the principal and interest, property taxes, and HOA. Adjust the values to generate a more accurate rate.
Your payment
Principal and Interest:
$
Property taxes:
$
HOA fees:
$
Total loan payment:
$
Total interest amount:
$
Location
County
LANCASTER
Elementary School
Middle School
High School
Listing Courtesy of Justine Dennis McPhee, Keller Williams Elite
RealHub Information is provided exclusively for consumers' personal, non-commercial use, and it may not be used for any purpose other than to identify prospective properties consumers may be interested in purchasing. All information deemed reliable but not guaranteed and should be independently verified. All properties are subject to prior sale, change or withdrawal. RealHub website owner shall not be responsible for any typographical errors, misinformation, misprints and shall be held totally harmless.

Owner, President, Investment Property Advisor
Theresa Kehler
Call Theresa today to schedule a private showing.

* Listings on this website come from the FMLS IDX Compilation and may be held by brokerage firms other than the owner of this website. The listing brokerage is identified in any listing details. Information is deemed reliable but is not guaranteed. If you believe any FMLS listing contains material that infringes your copyrighted work please click here to review our DMCA policy and learn how to submit a takedown request.© 2024 FMLS.
Related Properties

COLUMBIA
301 CHESTNUT STREET
4 Beds
None Baths
2,436 Sq.Ft.
$379,900
MLS#: PALA2092058
COLUMBIA
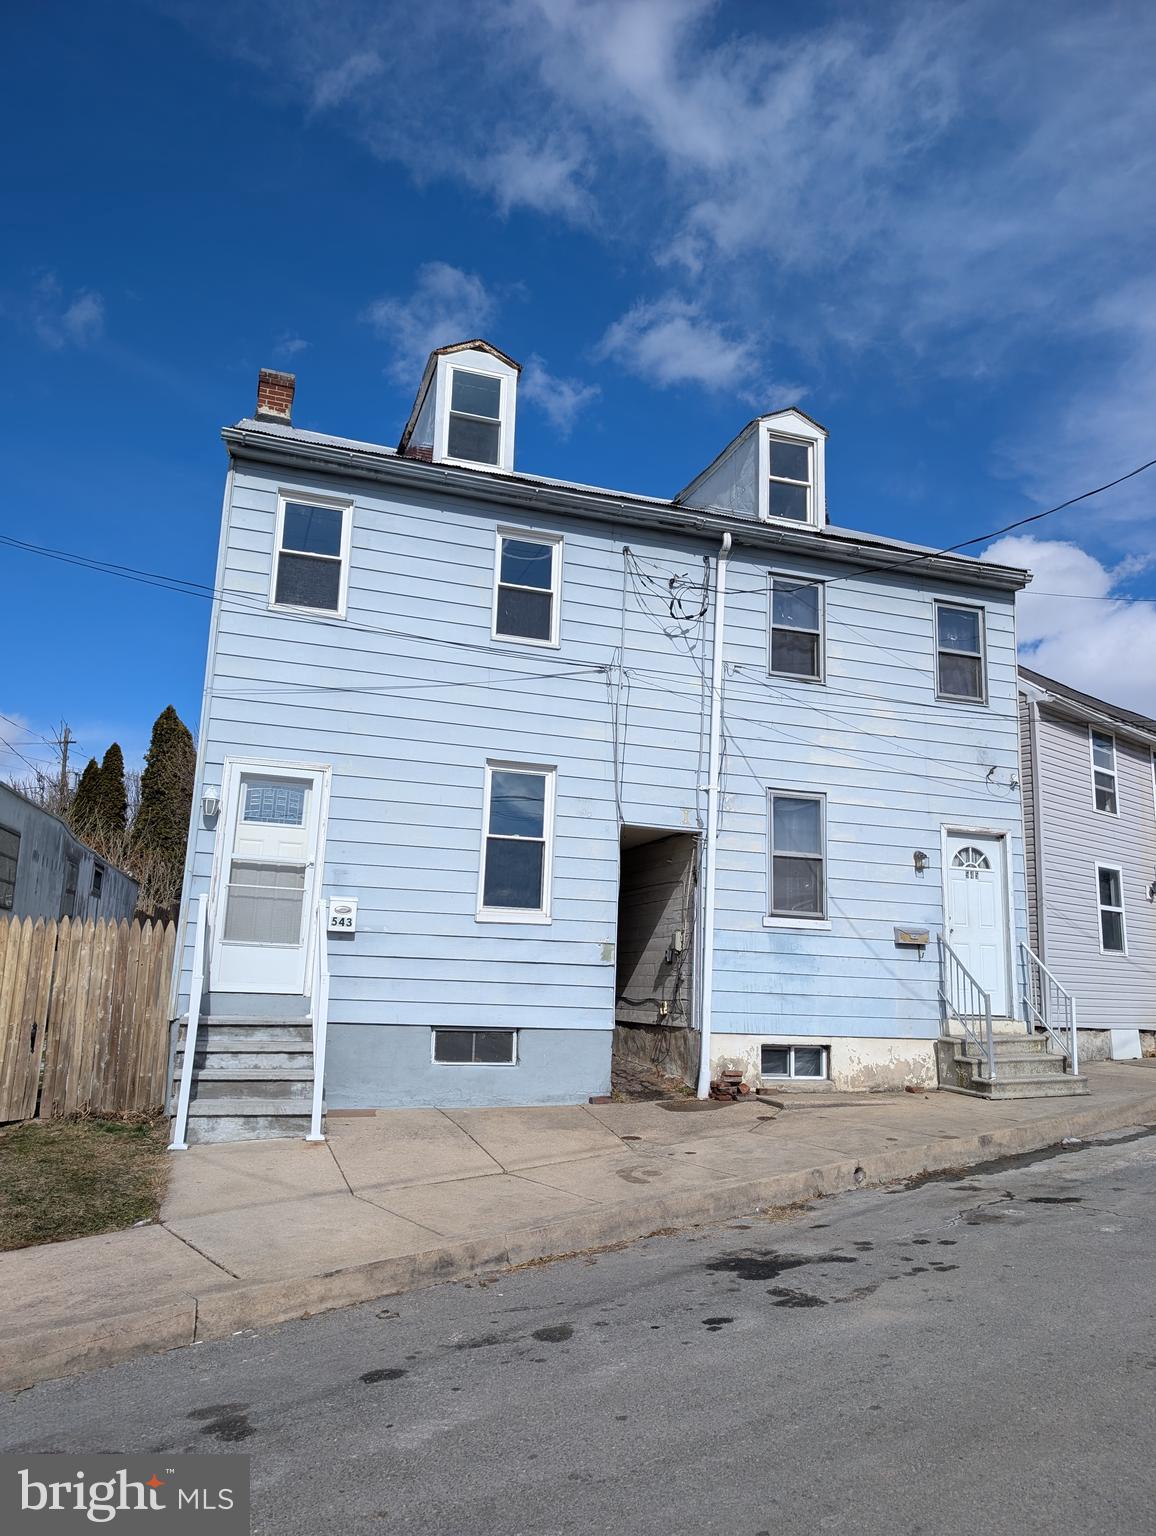
541 CONCORD LANE 543-545
6 Beds
None Baths
720 Sq.Ft.
$305,000
MLS#: PALA2084306
