Features & Amenities

Interior

  • Other Interior Features

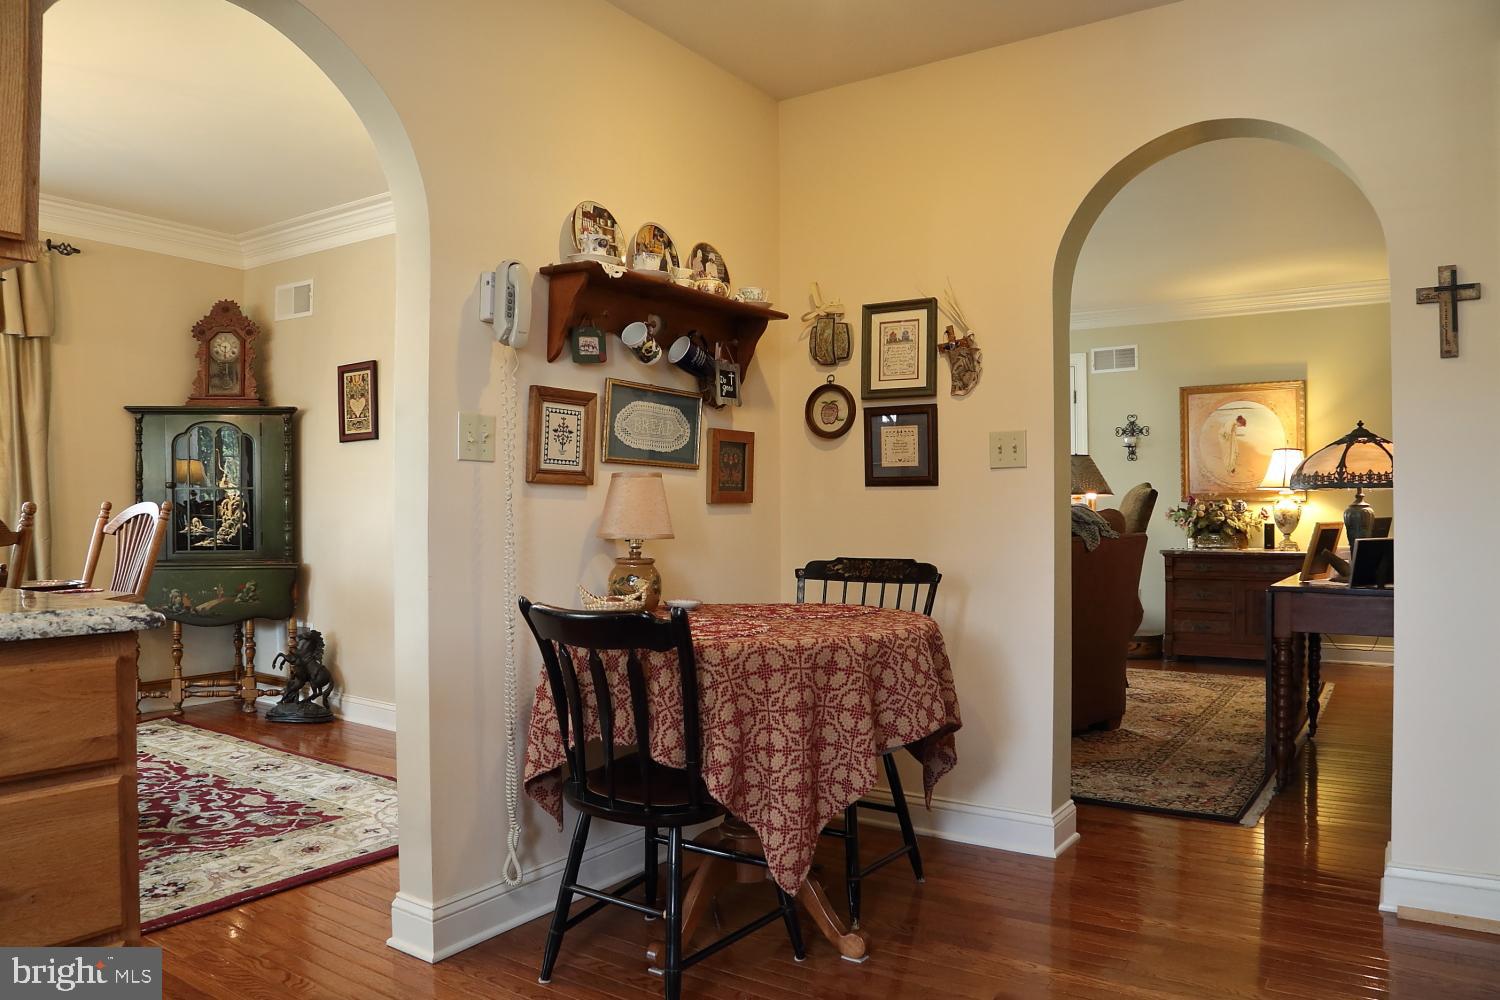
    Eat-in Kitchen, Ceiling Fan(s), Vaulted Ceiling(s)

  • Total Bedrooms

    3

  • Bathrooms

    2

  • 1/2 Bathrooms

    1

  • Above Grade Finished Area

    1836.0

  • Basement YN

    YES

  • Cooling YN

    YES

  • Cooling

    Central Air, Ceiling Fan(s)

  • Fireplace YN

    NO

  • Heating YN

    YES

  • Heating

    Natural Gas, Forced Air

  • Pet friendly

    N/A

Exterior

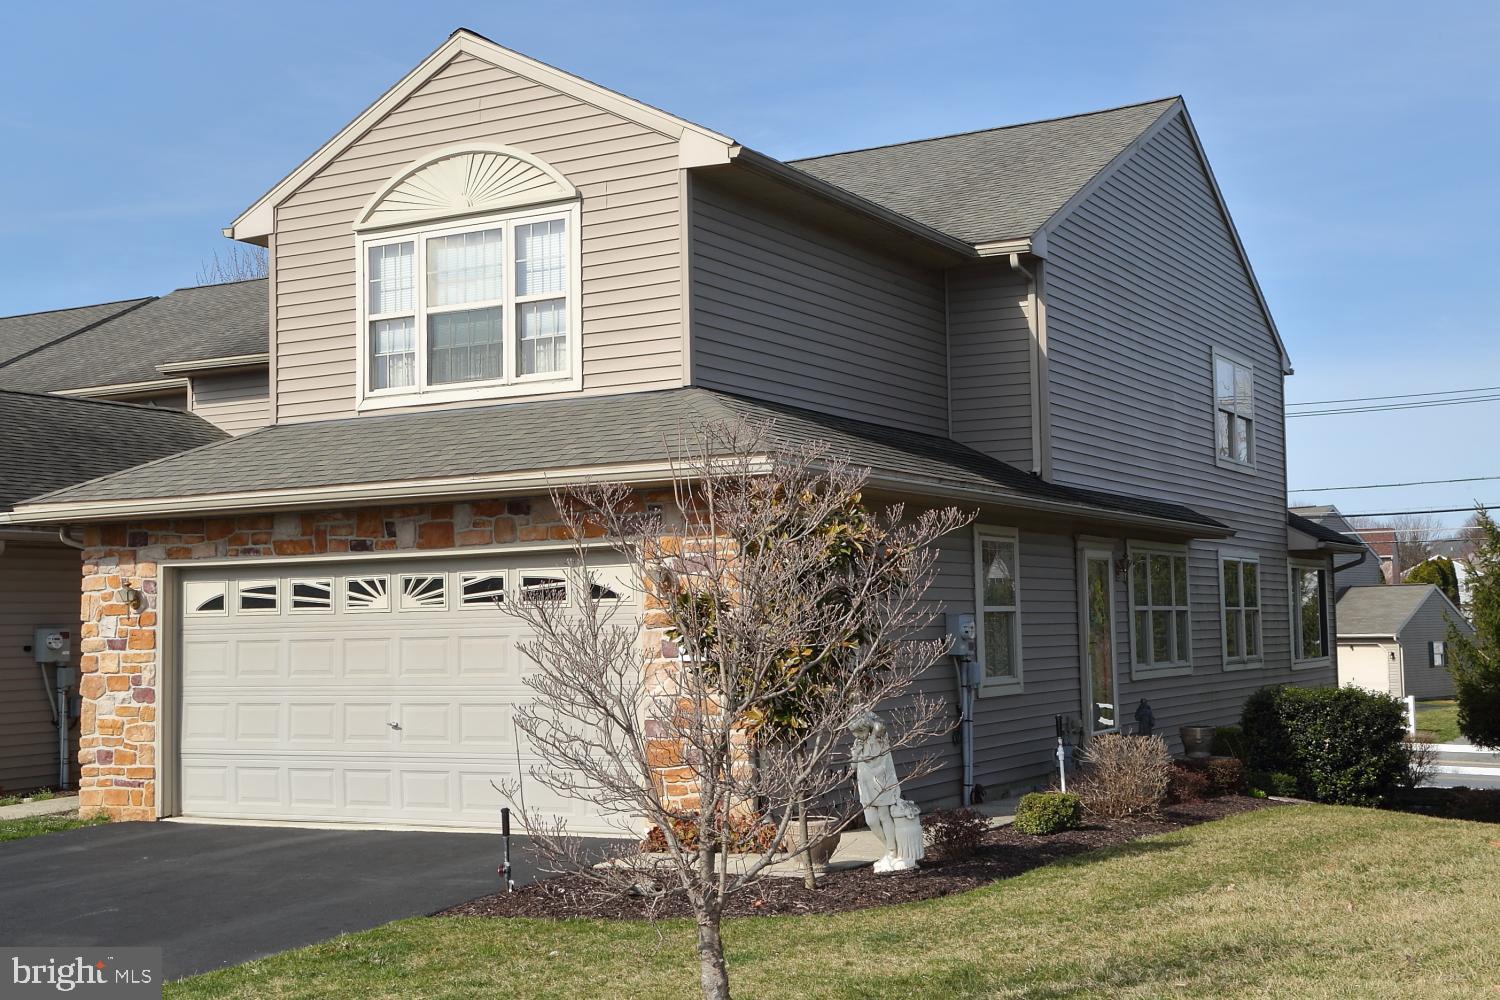
  • Garage

    Yes

  • Garage spaces

    2

  • Construction Materials

    Stone

  • Parking

    Attached

  • Patio and Porch Features

    Patio

  • Pool

    No

  • Waterfront YN

    NO

Area & Lot

  • Lot Size(acres)

    0.09

  • Lot Size(square feet)

    3,920

  • Property Type

    Residential

  • Property Sub Type

    Townhouse

  • Architectural Style

    Traditional

Price

  • Sales Price

    $197,500

  • Tax Amount

    $4,496

  • Financing Options

    VA, Cash, Conventional, FHA

  • Sq. Footage

    2,416

  • Price/SqFt

    $81

HOA

  • Association

    No

School District

  • Elementary School

    N/A

  • Middle School

    N/A

  • High School

    N/A

Property Features

  • Senior Community YN

    NO

  • Sewer

    Public Sewer

  • Water Source

    Public

Schedule a Showing

Showing scheduled successfully.

<
>
IN PERSON
VIA CHAT

What is 3 + 4 ?


Change time

Mortgage calculator

Estimate your monthly mortgage payment, including the principal and interest, property taxes, and HOA. Adjust the values to generate a more accurate rate.

Your payment

Principal and Interest:

$

Property taxes:

$

HOA fees:

$

Total loan payment:

$

Total interest amount:

$

Location

County

LANCASTER

Elementary School

Middle School

High School

Listing Courtesy of Nancy J Sarley, Berkshire Hathaway HomeServices Homesale Realty

RealHub Information is provided exclusively for consumers' personal, non-commercial use, and it may not be used for any purpose other than to identify prospective properties consumers may be interested in purchasing. All information deemed reliable but not guaranteed and should be independently verified. All properties are subject to prior sale, change or withdrawal. RealHub website owner shall not be responsible for any typographical errors, misinformation, misprints and shall be held totally harmless.

Agent Theresa Kehler

Owner, President, Investment Property Advisor

Theresa Kehler

Call Theresa today to schedule a private showing.


* Listings on this website come from the FMLS IDX Compilation and may be held by brokerage firms other than the owner of this website. The listing brokerage is identified in any listing details. Information is deemed reliable but is not guaranteed. If you believe any FMLS listing contains material that infringes your copyrighted work please click here to review our DMCA policy and learn how to submit a takedown request.© 2024 FMLS.
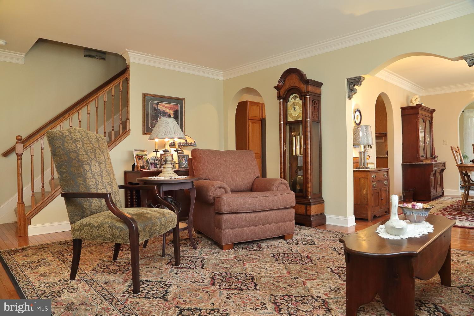
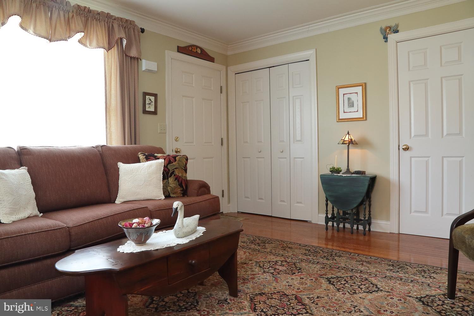
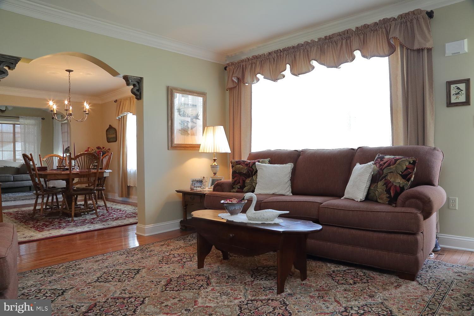
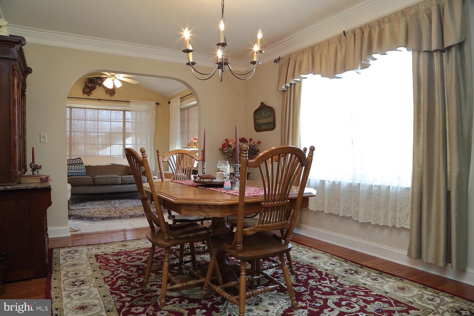
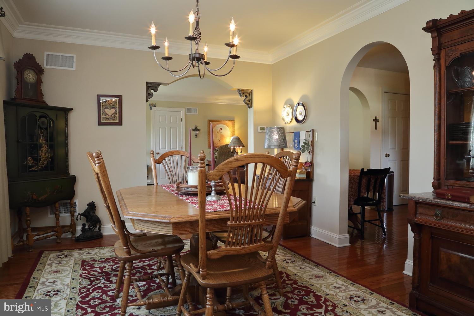
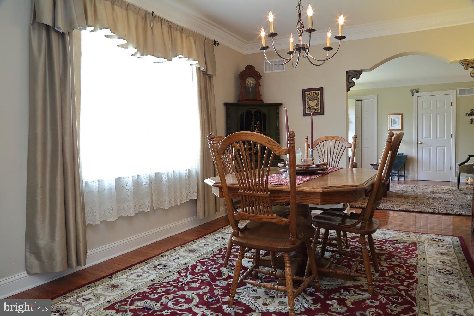
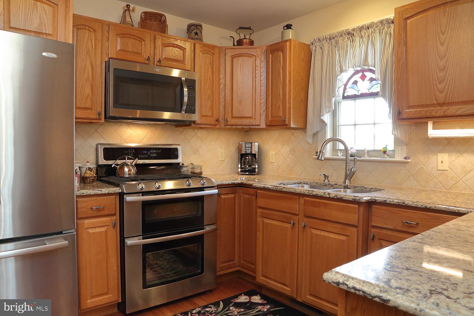
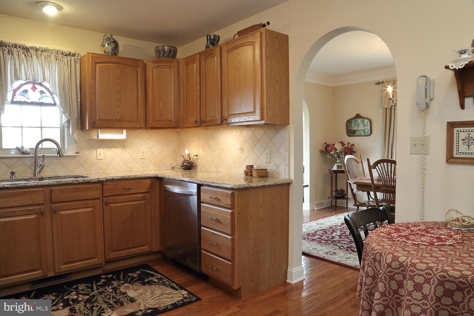
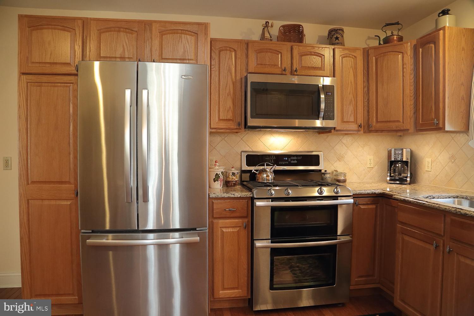
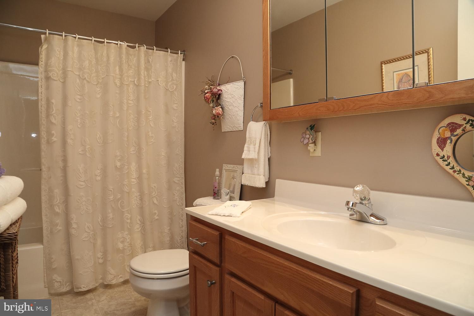
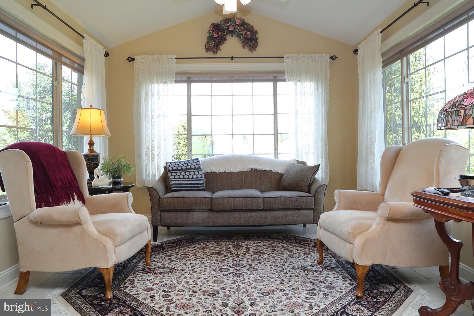
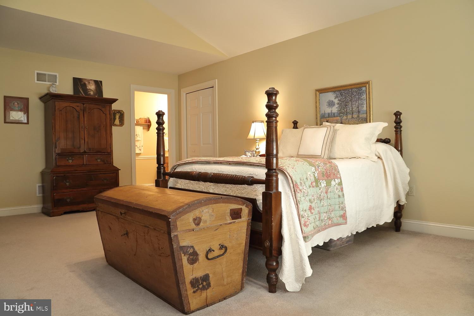
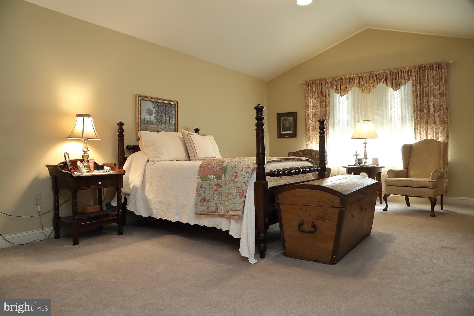
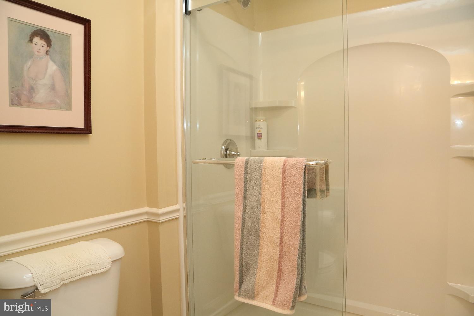
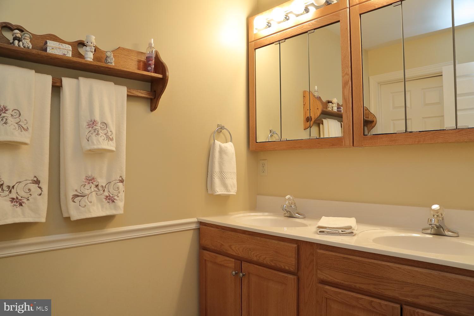
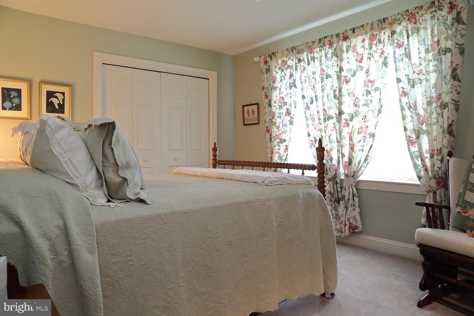
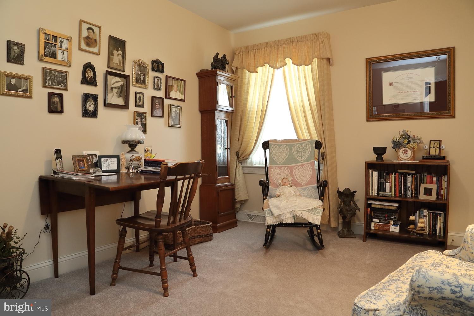
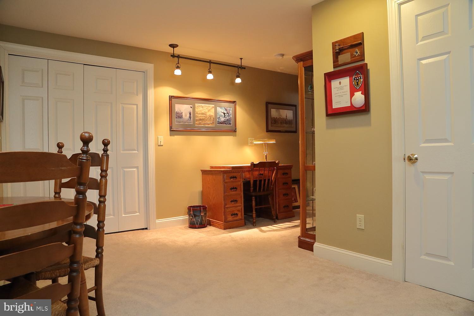
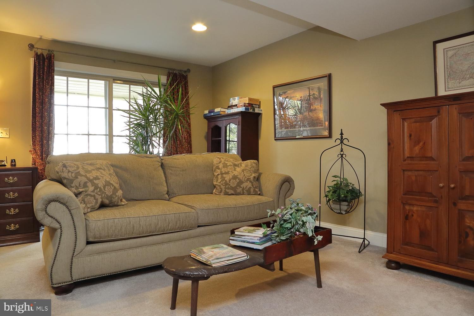
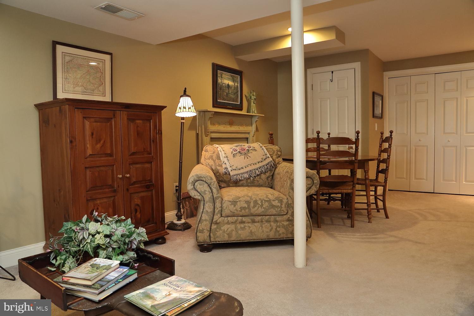
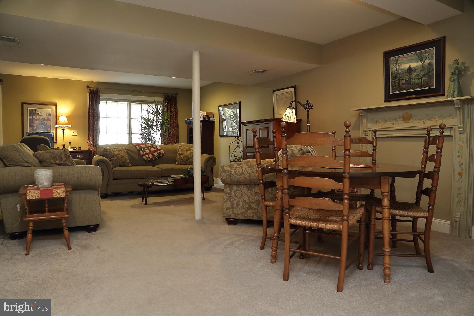
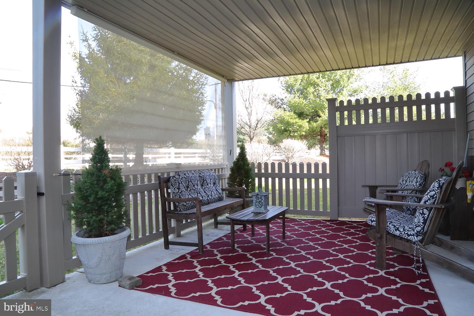
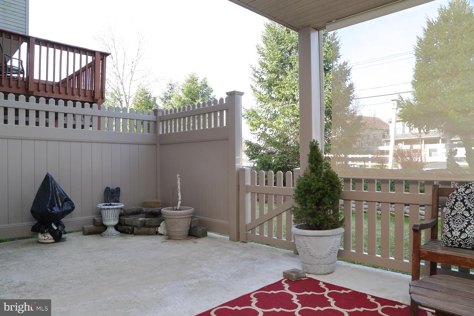
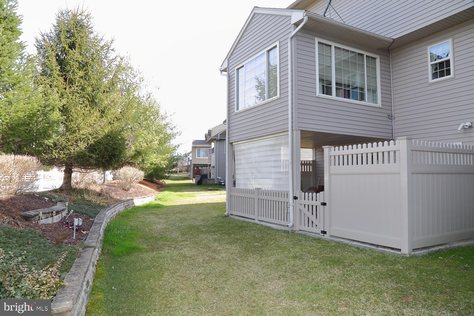
It's immediately evident this home has been loved and pampered. From the gleaming hardwood floors on the first floor (Sunroom is ceramic tile) and custom double crown molding that carries to the 2nd floor, to the professionally finished Lower level Family room with half bath, you'll see quality and care. The eat in Kitchen has newer stainless appliances, custom tiled backsplash and quartz countertop. Economical gas heat, hot water, cooking and dryer hookup.  Plush wall to wall carpet in the LL Family room is cozy and comfortable. FR opens onto oversized partially covered Patio complete with custom sunshades. Large landing on the 2nd floor makes moving a breeze. Huge Master Bedroom on 2nd floor will accommodate the largest furniture, and the en suite Bath was recently remodeled with a double step in shower.  Vaulted ceiling with fan, and wall to wall carpet finishes this room.  New gas furnace was recently installed along with hot water heater. Neutral color palette throughout. Country feel yet easy access to Rt 30 and Rt 283.  Walk into this lovely home and you'll never want to leave!

318 ALEXANDRIA COURT

Message successfully sent.

What would you like to know?

What is 3 + 4 ?

I agree to receive email communication and understand I can unsubscribe at any time.

I agree to be contacted by TNT Real Estate Solutions via call, email, and text for real estate services. To opt out, you can reply 'stop' at any time or reply 'help' for assistance. You can also click the unsubscribe link in the emails. Message and data rates may apply. Message frequency may vary. Privacy Policy

Related Properties

Welcome home to this charming, updated two-story residence in highly desirable Marietta, where timeless character meets modern convenience. A thoughtful layout creates a warm, inviting atmosphere from the moment you arrive. The main level features premium low-maintenance laminate flooring, while the upper levels retains it’s beautiful, original hardwood floors and multiple closets. Five-inch moldings and abundant, natural light add character throughout. The remodeled kitchen blends style and function with newer appliances, a stylish backsplash, and exceptional storage. The home also offers several flexible rooms that can easily serve as a home office, study, hobby room, or additional living space to suit your needs. A spacious attic provides an abundance of storage and offers exciting potential for future finishing or additional usable space, subject to any required permits and approvals. These bonus areas give the home added versatility for work, storage, or future expansion.Outside, enjoy a shaded backyard and convenient off-street parking. Set in a wonderful neighborhood just minutes from major routes, this home offers classic style, modern updates, and an ideal location. Watch the fabulous Marietta Fireworks from your backyard and walk to all the planned events Marietta offers throughout the year. Enjoy the Municipal Park only one block away. Easy access to the Northwest River Trail and Susquehanna River. This home is absolutely NOT in a floodplain!
#PALA2095288

MARIETTA

420 E MARKET STREET

2 Beds

1 Baths

1,206 Sq.Ft.

$224,900

MLS#: PALA2095288

Unique opportunity to own a one-bedroom condo in a beautifully converted historic saw mill! This distinctive unit combines historic character with modern comfort, featuring soaring ceilings, a versatile loft area, original hardwood flooring, and large windows that fill the space with natural light. The kitchen offers stainless steel appliances, while charming stained-glass accent windows add an extra touch of character. The building’s industrial heritage creates a one-of-a-kind living environment you won’t find in a typical condo. Enjoy the convenience of a private parking lot, plus a peaceful setting backing to a playground and ball fields. A truly special property with character, space, and history!
#PALA2093996

MARIETTA

50 N PINE STREET

1 Beds

1 Baths

850 Sq.Ft.

$199,900

MLS#: PALA2093996

Send a message

Message successfully sent.

Your message

What is 3 + 4 ?

Reason for contacting?

I agree to receive email communication and understand I can unsubscribe at any time.

I agree to be contacted by TNT Real Estate Solutions via call, email, and text for real estate services. To opt out, you can reply 'stop' at any time or reply 'help' for assistance. You can also click the unsubscribe link in the emails. Message and data rates may apply. Message frequency may vary. Privacy Policy

Sign Out

Virtual Assistant

Would you like to take the next step with this property? We can help you schedule a showing or virtual tour, or send you more details.

Yes, I would like more information.

Thank You for Your Reply, One of Our Agents will contact you as soon as possible

No, maybe later.

Thank you, you can always contact me via email, phone number or through the contact form.

Realhub AI

Lucy - Your AI-Powered Realtor

Update Your Temporary Password

Personalize your search

Enter your email and we'll notify you immediately when new listings match what you're looking for.

or enter email address

Already have an account ? Login here

Continue your home search

I agree to receive communications and understand I can unsubscribe at any time.

I agree to be contacted by TNT Real Estate Solutions via call, email, and text for real estate services. To opt out, you can reply 'stop' at any time or reply 'help' for assistance. You can also click the unsubscribe link in the emails. Message and data rates may apply. Message frequency may vary. Privacy Policy

Already have an account ? Login here

We use cookies

We use cookies primarily for analytics to enhance your experience. By accepting, you agree to our use of these cookies. You can manage your preferences or learn more about our cookies policy.