


Property
Beds
3
Full Baths
2
1/2 Baths
None
Year Built
1875
Sq.Footage
1,842
Welcome to 317 N. 10th Street in Allentown! This spacious 2 unit multi-family property offers approximately 1,842 square feet of living space and presents a great opportunity for an investor or owner-occupant. The property has recently undergone numerous improvements, including repaired subflooring and brand-new solid oak hardwood flooring throughout the first-floor unit. The first-floor kitchen and bathroom feature tile flooring, along with a brand-new stainless steel refrigerator and dishwasher. The second-floor unit also features a brand-new stainless steel dishwasher. Both units have been updated with brand-new toilets and sinks, and fresh paint throughout gives the property a clean, refreshed feel. Conveniently located near downtown Allentown, the property provides easy access to shopping, dining, entertainment, public transportation, and major routes. With multiple levels of living space and the flexibility of a multi-family property, this home offers plenty of potential for its next owner. Whether you're looking to expand your investment portfolio or explore an owner-occupied opportunity, 317 N. 10th Street is ready for its next chapter. The first-floor unit is currently unoccupied, while the second-floor unit is tenant occupied. Private showings begin October 4, 2026.
Features & Amenities
Interior
-
Total Bedrooms
3
-
Bathrooms
2
-
Above Grade Finished Area
1842.0
-
Basement YN
YES
-
Cooling YN
YES
-
Cooling
Window Unit(s), Electric
-
Fireplace YN
NO
-
Heating YN
YES
-
Heating
Natural Gas, Forced Air
-
Main Level Bedrooms
1
-
Pet friendly
N/A
Exterior
-
Garage
No
-
Construction Materials
Brick Veneer, Vinyl Siding
-
Parking
Off Street
-
Pool
No
-
Waterfront YN
NO
Area & Lot
-
Lot Size(acres)
0.05
-
Lot Size(square feet)
2,310
-
Property Type
Residential
-
Property Sub Type
Townhouse
-
Architectural Style
Other
Price
-
Sales Price
$362,000
-
Tax Amount
$2,144
-
Sq. Footage
1,842
-
Price/SqFt
$196
HOA
-
Association
No
School District
-
Elementary School
ROOSEVELT
-
Middle School
FRANCIS D RAUB
-
High School
WILLIAM ALLEN
Property Features
-
New Construction
NO
-
Foundation Details
Stone
-
Senior Community YN
NO
-
Sewer
Septic Tank
-
Tax Lot
047
-
Water Source
Public
Schedule a Showing
Showing scheduled successfully.
Mortgage calculator
Estimate your monthly mortgage payment, including the principal and interest, property taxes, and HOA. Adjust the values to generate a more accurate rate.
Your payment
Principal and Interest:
$
Property taxes:
$
HOA fees:
$
Total loan payment:
$
Total interest amount:
$
Location
County
LEHIGH
Elementary School
ROOSEVELT
Middle School
FRANCIS D RAUB
High School
WILLIAM ALLEN
Listing Courtesy of Edmund Langley Cooley Jr., Keller Williams Real Estate - Bethlehem
RealHub Information is provided exclusively for consumers' personal, non-commercial use, and it may not be used for any purpose other than to identify prospective properties consumers may be interested in purchasing. All information deemed reliable but not guaranteed and should be independently verified. All properties are subject to prior sale, change or withdrawal. RealHub website owner shall not be responsible for any typographical errors, misinformation, misprints and shall be held totally harmless.

Owner, Chief Executive Officer, Portfolio Advisor
Nick Polinchock
Call Nick today to schedule a private showing.

* Listings on this website come from the FMLS IDX Compilation and may be held by brokerage firms other than the owner of this website. The listing brokerage is identified in any listing details. Information is deemed reliable but is not guaranteed. If you believe any FMLS listing contains material that infringes your copyrighted work please click here to review our DMCA policy and learn how to submit a takedown request.© 2024 FMLS.
Related Properties

ALLENTOWN
1882 S 2ND STREET
3 Beds
2 Baths
2,084 Sq.Ft.
$327,500
MLS#: PALH2016860

ALLENTOWN
849 E UNION
3 Beds
1 Baths
N/A
$344,000
MLS#: PALH2016710

ALLENTOWN
860 N IRVING STREET
3 Beds
2 Baths
1,819 Sq.Ft.
$350,000
MLS#: PALH2016940
ALLENTOWN
1920 E FAIRMONT STREET
3 Beds
2 Baths
1,598 Sq.Ft.
$359,900
MLS#: PALH2017050

ALLENTOWN
1630 WHITEHALL AVENUE
4 Beds
2 Baths
N/A
$424,900
MLS#: PALH2016674
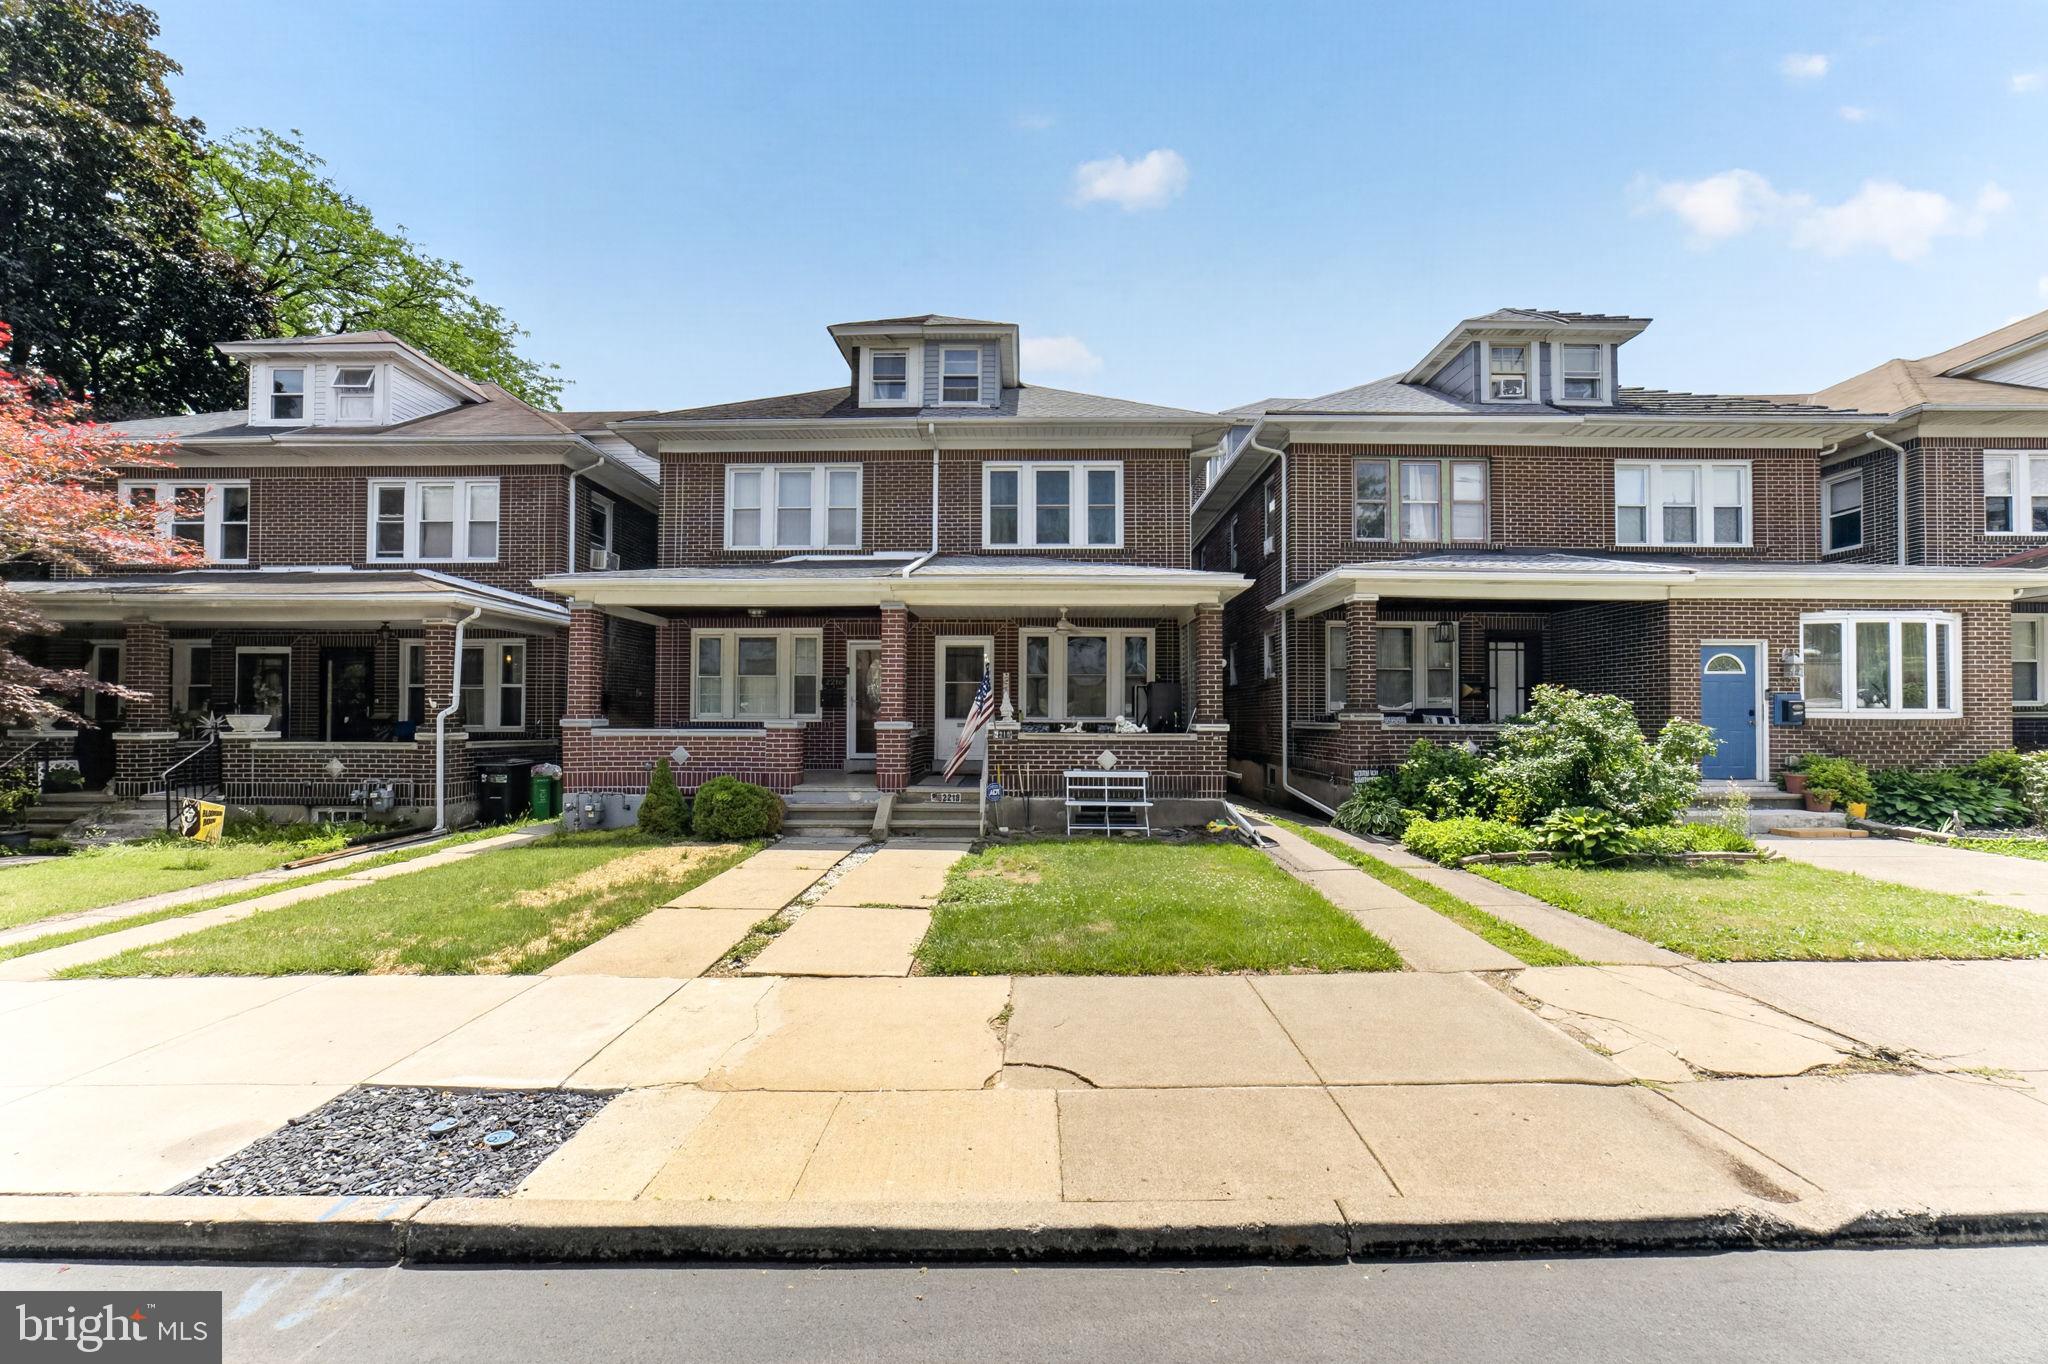
ALLENTOWN
2218 W TILGHMAN STREET
4 Beds
1 Baths
1,956 Sq.Ft.
$299,900
MLS#: PALH2015958

ALLENTOWN
2117 W WALNUT STREET
3 Beds
2 Baths
1,912 Sq.Ft.
$299,500
MLS#: PALH2016678

ALLENTOWN
926 S FILMORE STREET S 922
3 Beds
1 Baths
1,315 Sq.Ft.
$317,999
MLS#: PALH2016772

ALLENTOWN
1925 E FAIRMONT STREET
3 Beds
2 Baths
1,418 Sq.Ft.
$375,000
MLS#: PALH2016468
