Features & Amenities

Interior

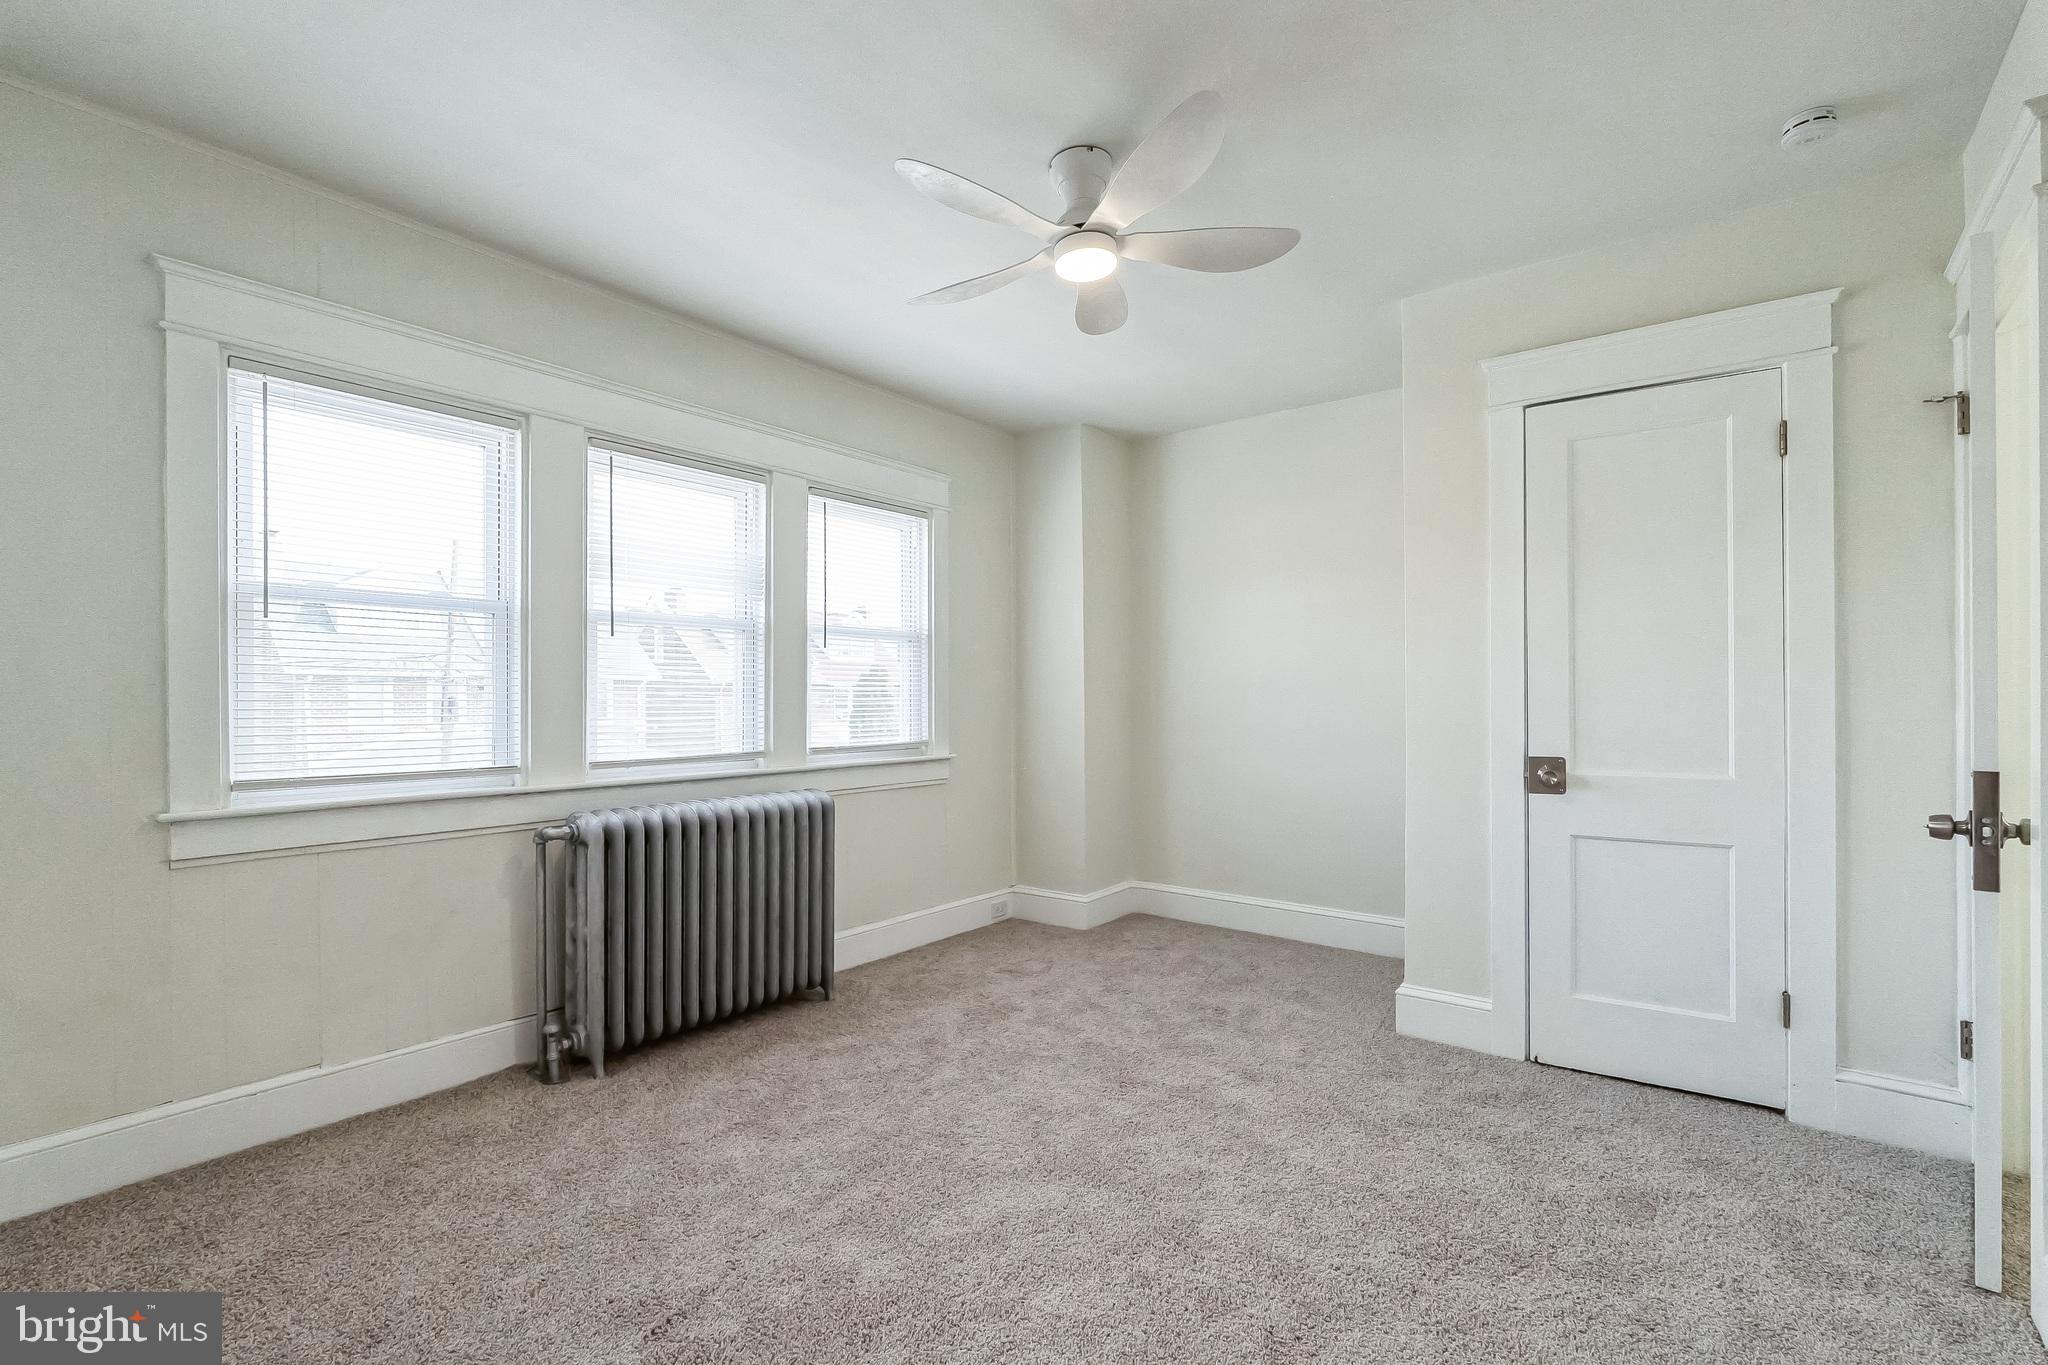
  • Other Interior Features

    Ceiling Fan(s), Open Floorplan

  • Total Bedrooms

    3

  • Bathrooms

    1

  • Above Grade Finished Area

    1037.0

  • Basement YN

    YES

  • Cooling YN

    YES

  • Cooling

    Ceiling Fan(s), None

  • Fireplace YN

    NO

  • Heating YN

    YES

  • Heating

    Natural Gas, Hot Water

  • Pet friendly

    Yes

Exterior

  • Garage

    No

  • Construction Materials

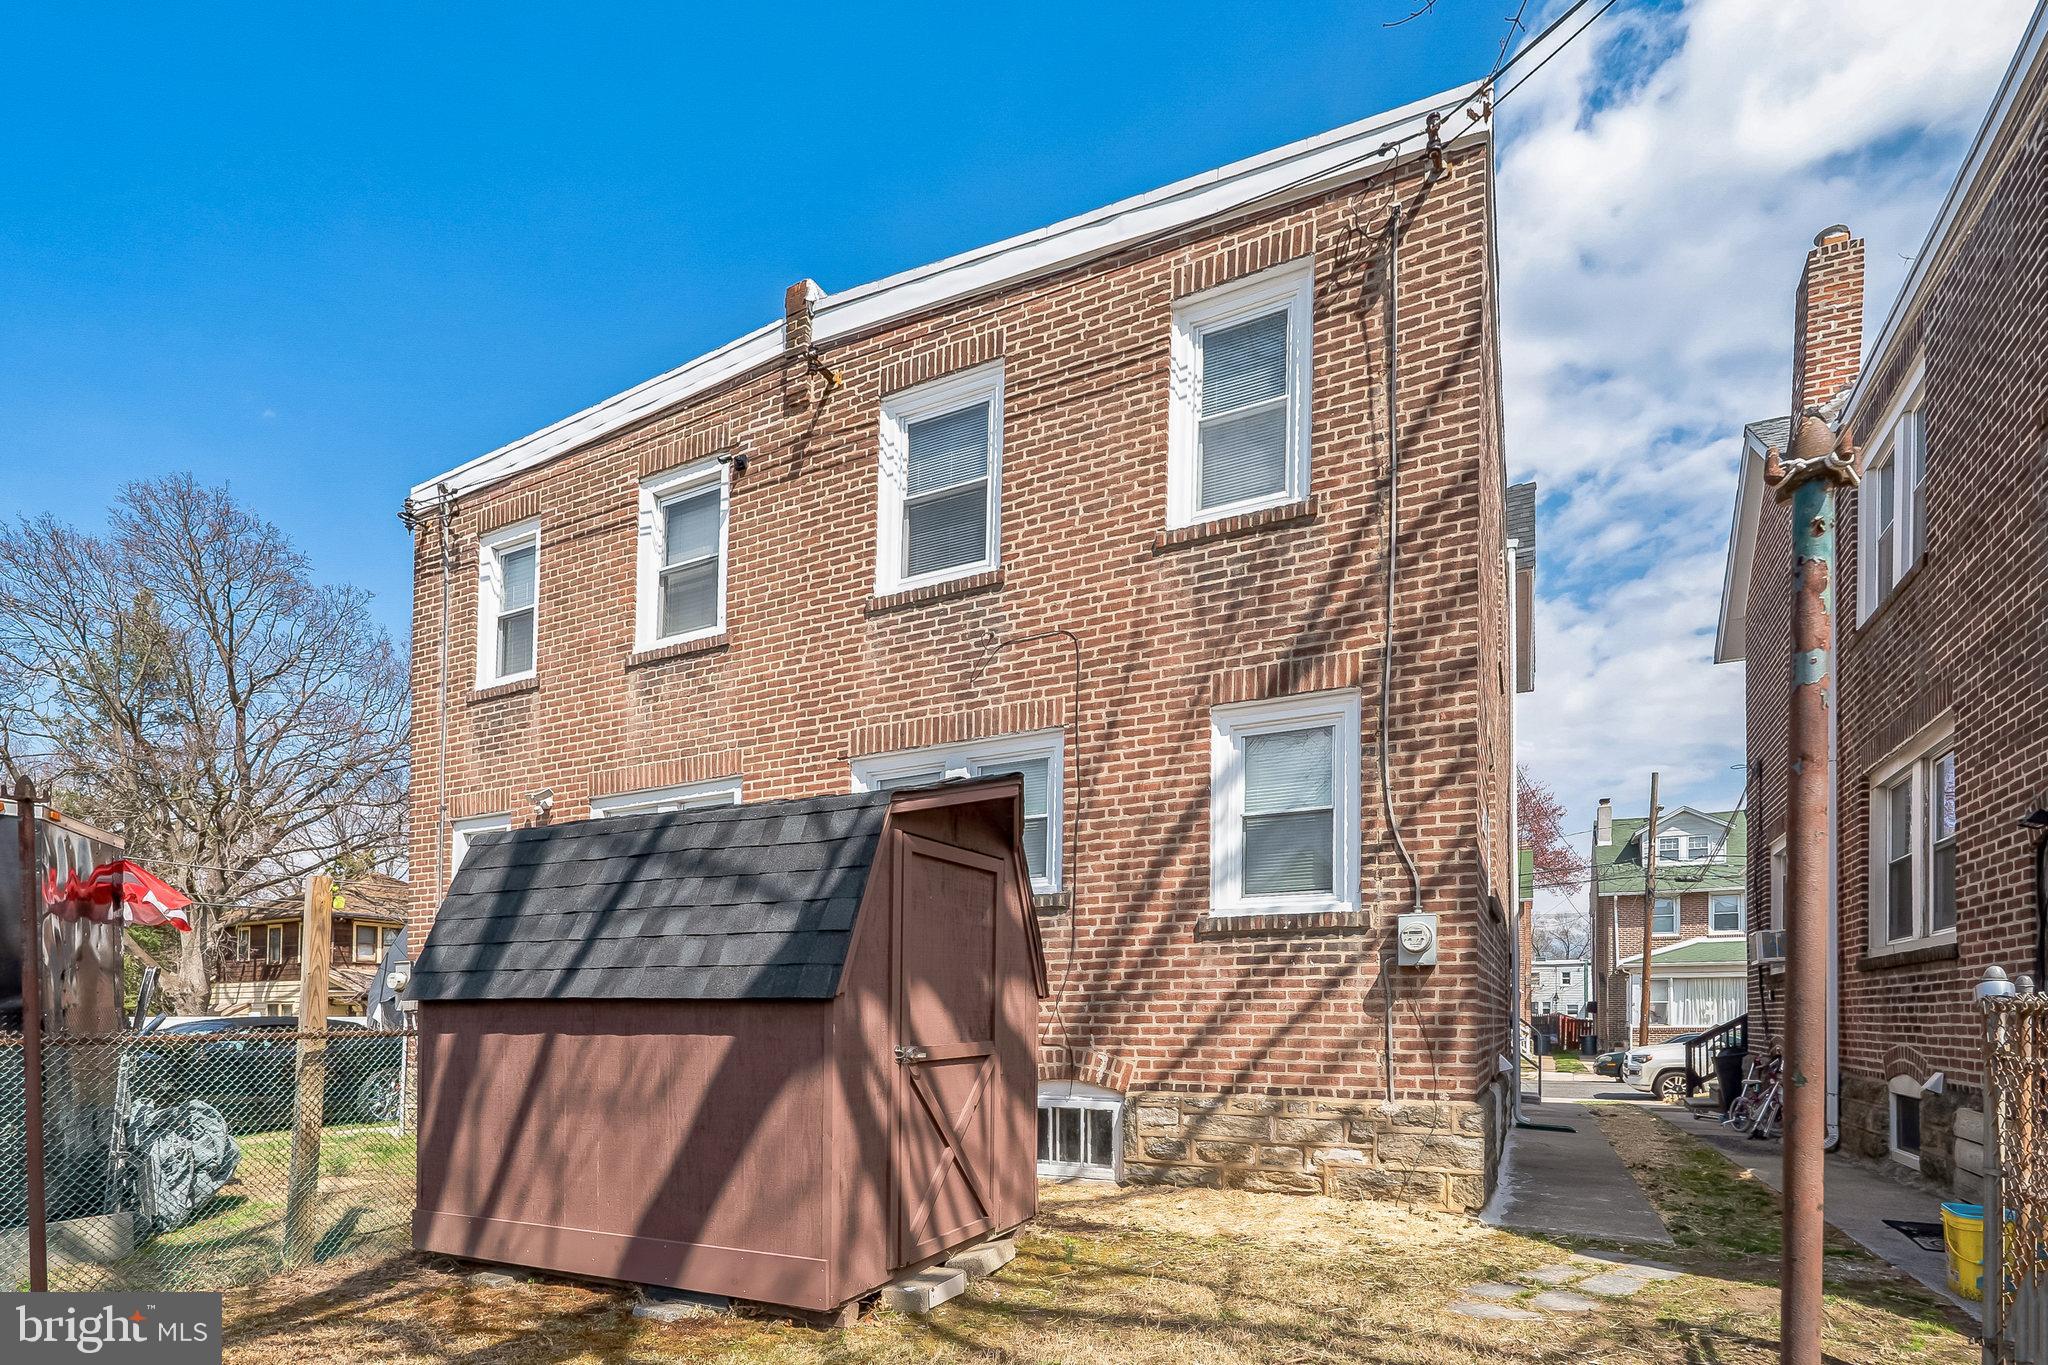
    Brick

  • Parking

    On Street

  • Pool

    No

  • Waterfront YN

    NO

Area & Lot

  • Lot Size(acres)

    0.06

  • Lot Size(square feet)

    2,614

  • Property Type

    Residential

  • Property Sub Type

    Townhouse

  • Architectural Style

    AirLite, Straight Thru

Price

  • Sales Price

    $219,900
  • Tax Amount

    $3,338

  • Financing Options

    FHA, Cash, Conventional, VA

  • Zoning

    Residential, Single Family

  • Sq. Footage

    1,037

  • Price/SqFt

    $212

HOA

  • Association

    No

Property Resources

  • Horse Property

    NO

School District

  • Elementary School

    N/A

  • Middle School

    N/A

  • High School

    ACADEMY PARK

Property Features

  • New Construction

    NO

  • Foundation Details

    Block

  • Senior Community YN

    NO

  • Sewer

    Public Sewer

  • Tax Lot

    668-000

  • Water Source

    Public

Schedule a Showing

Showing scheduled successfully.

<
>
IN PERSON
VIA CHAT

What is 3 + 4 ?


Change time

Mortgage calculator

Estimate your monthly mortgage payment, including the principal and interest, property taxes, and HOA. Adjust the values to generate a more accurate rate.

Your payment

Principal and Interest:

$

Property taxes:

$

HOA fees:

$

Total loan payment:

$

Total interest amount:

$

Location

County

DELAWARE

Elementary School

Middle School

High School

ACADEMY PARK

Listing Courtesy of Pete Todd-Burke , Property Merchants, LLC

RealHub Information is provided exclusively for consumers' personal, non-commercial use, and it may not be used for any purpose other than to identify prospective properties consumers may be interested in purchasing. All information deemed reliable but not guaranteed and should be independently verified. All properties are subject to prior sale, change or withdrawal. RealHub website owner shall not be responsible for any typographical errors, misinformation, misprints and shall be held totally harmless.

Agent Theresa Kehler

Owner, President, Investment Property Advisor

Theresa Kehler

Call Theresa today to schedule a private showing.


* Listings on this website come from the FMLS IDX Compilation and may be held by brokerage firms other than the owner of this website. The listing brokerage is identified in any listing details. Information is deemed reliable but is not guaranteed. If you believe any FMLS listing contains material that infringes your copyrighted work please click here to review our DMCA policy and learn how to submit a takedown request.© 2024 FMLS.
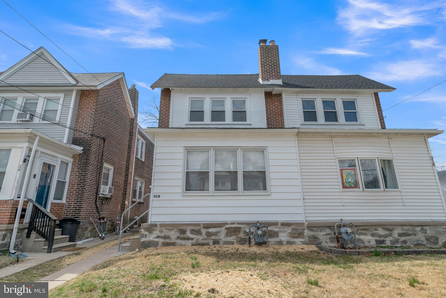
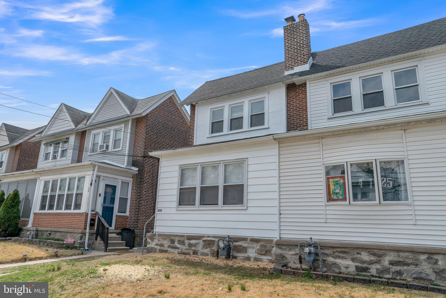
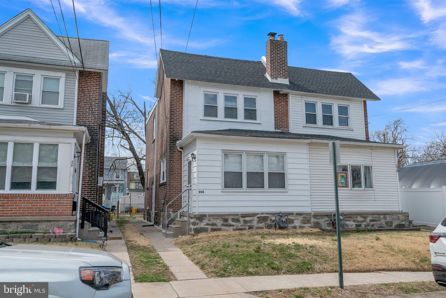
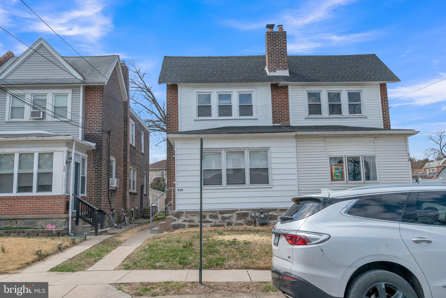
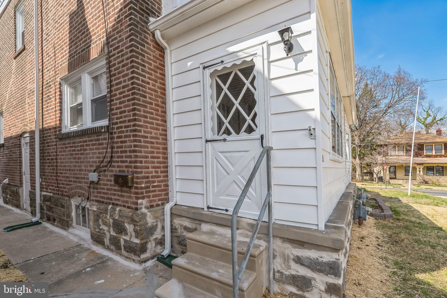
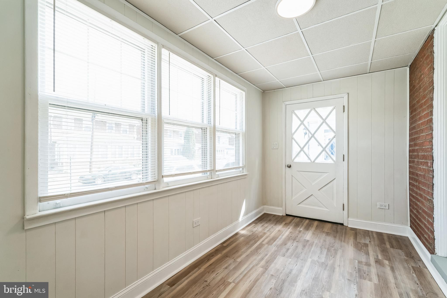
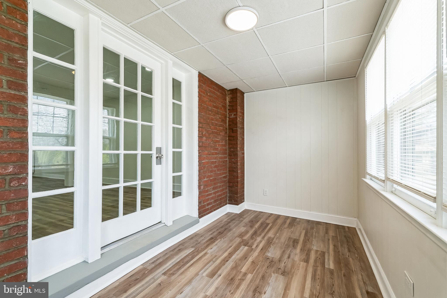
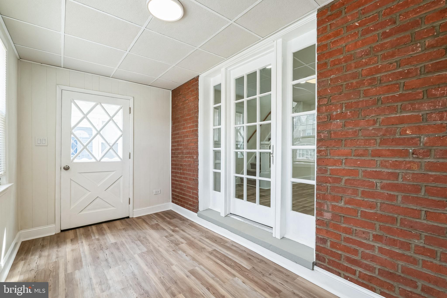
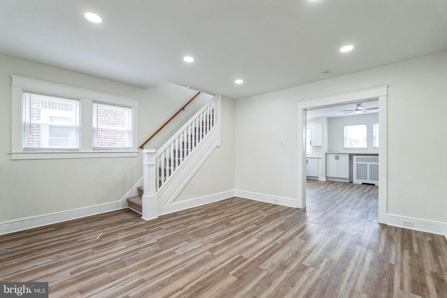
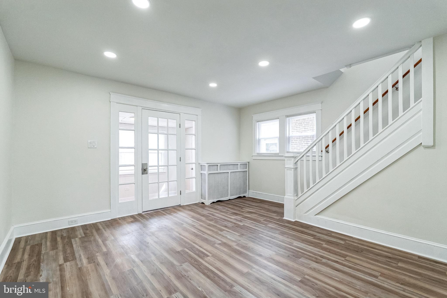
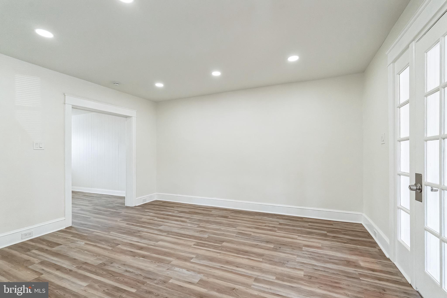
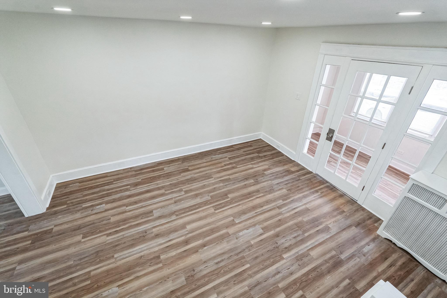
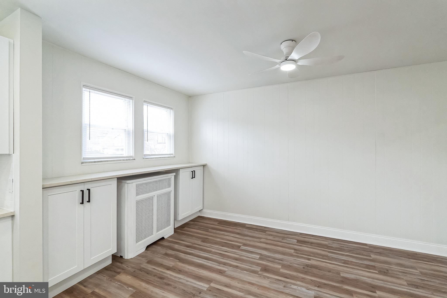
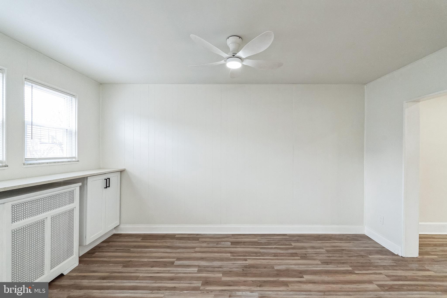
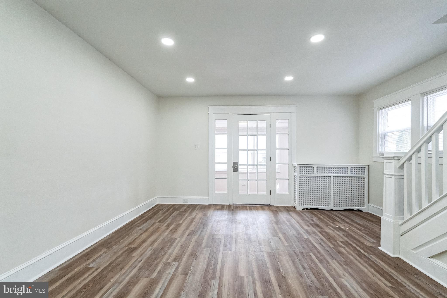
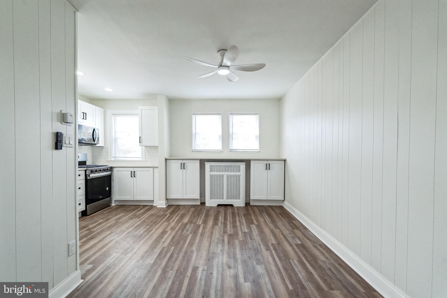
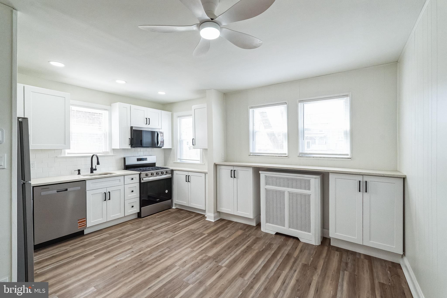
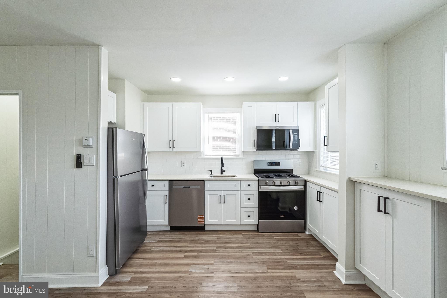
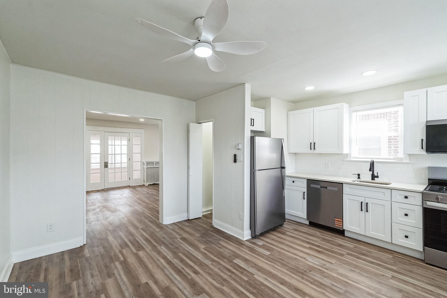
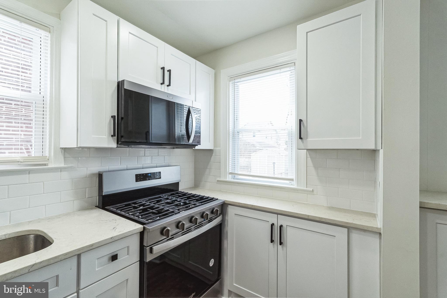
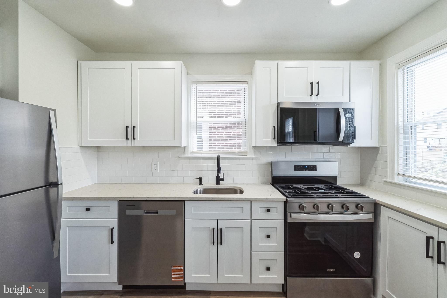
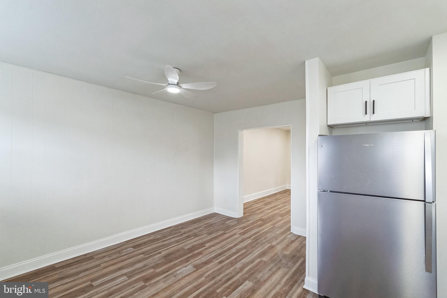
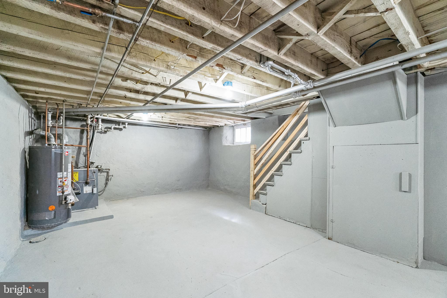
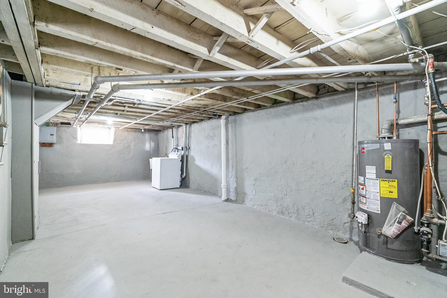
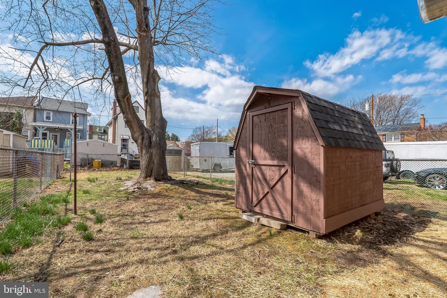
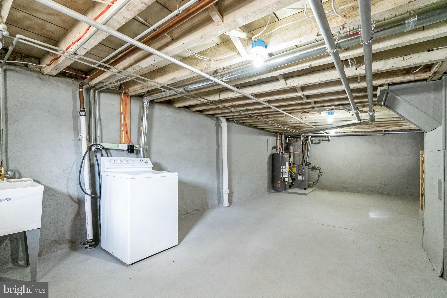
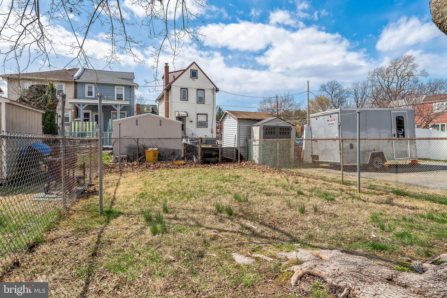
This is it! Welcome to your new Home at 316 Wolfenden Ave! This home is ready for its new owners to move right in with all its recent upgrades and plenty of space with 3 bedrooms and 1 full bathroom. Enter into the cozy and clean front porch with brand new flooring. Then through the French doors into your new living room with plenty of open space to entertain friends and family. The entire first floor has new luxury vinyl plank flooring that flows beautifully into the dining and kitchen area. The dining area is equipped with extra storage and countertops on the back wall. The new kitchen is ready for the chef in the family to put it to use! Brand new cabinets, quartz countertops as well as new stainless appliances! Down stairs in the basement you have your laundry, and updated lighting. so its bright! Its super clean, perfect for your extra storage needs.
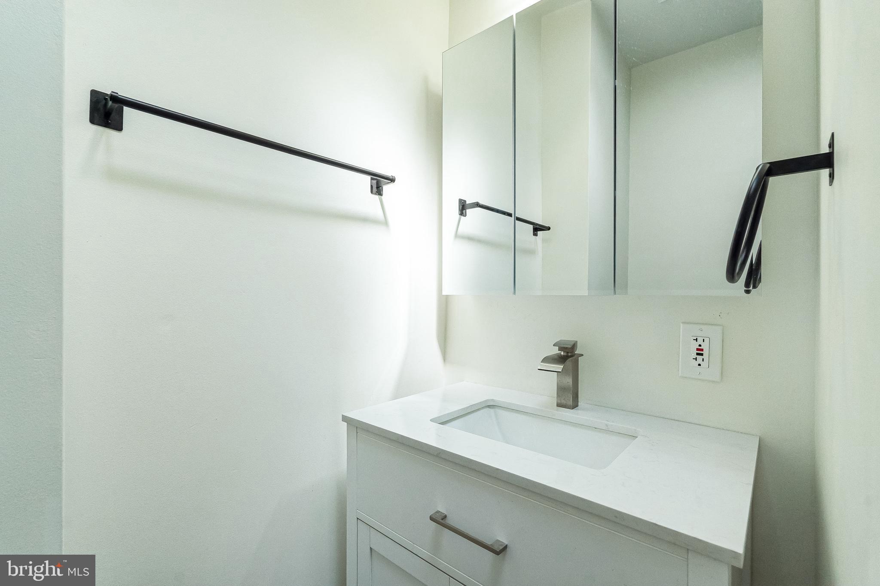
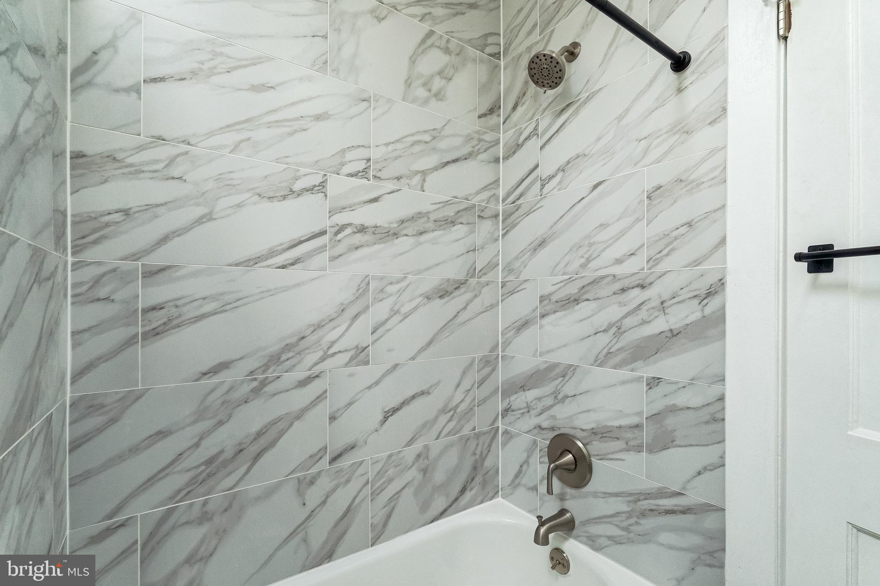
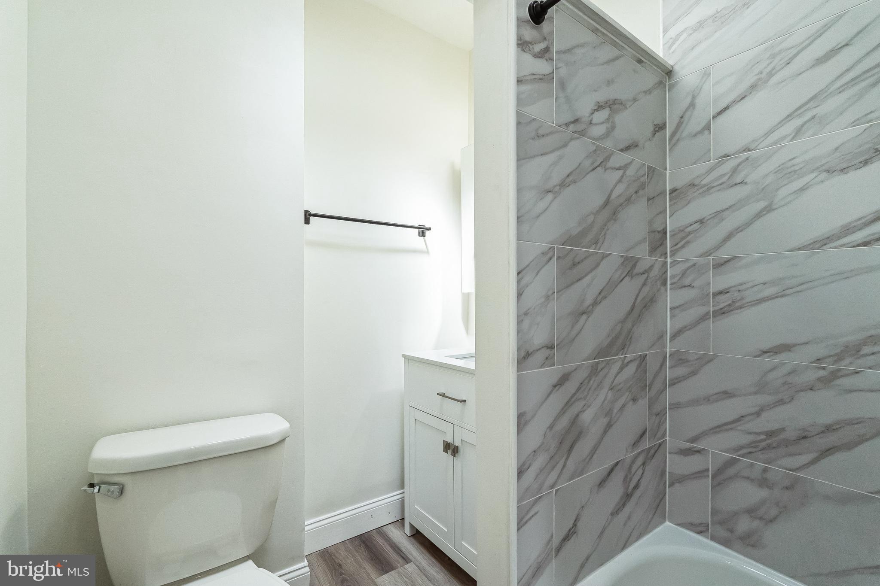
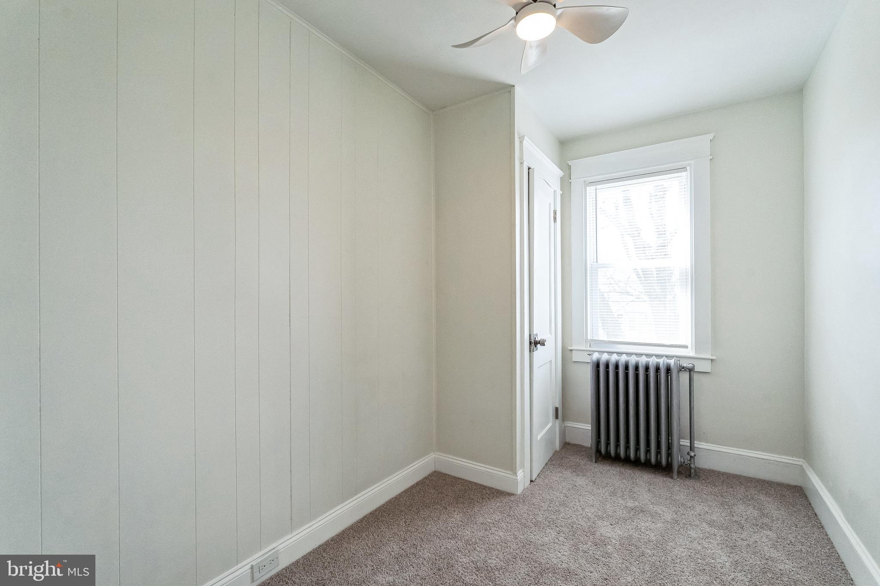
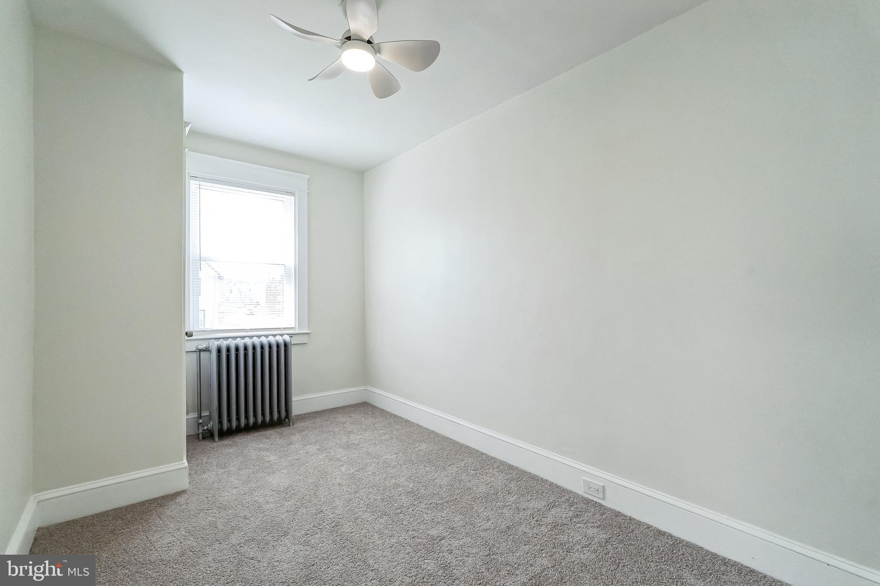
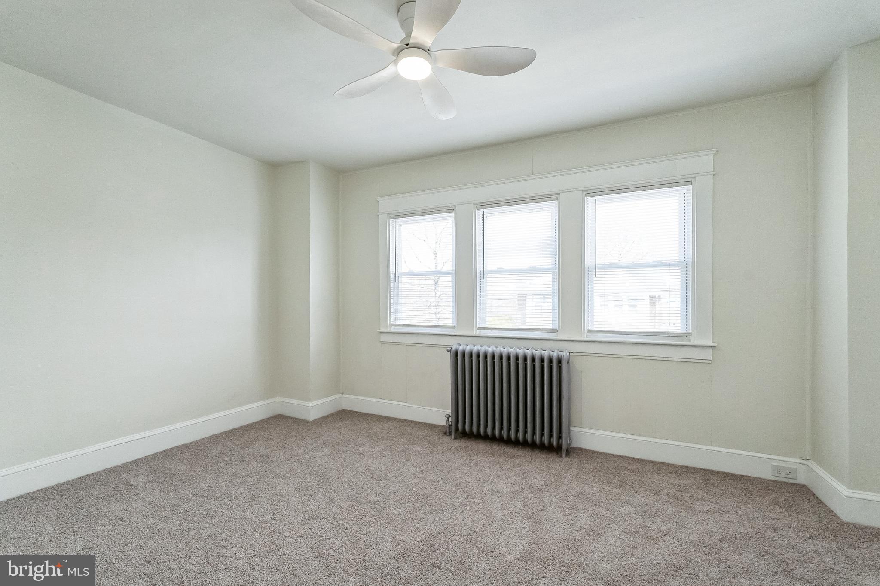
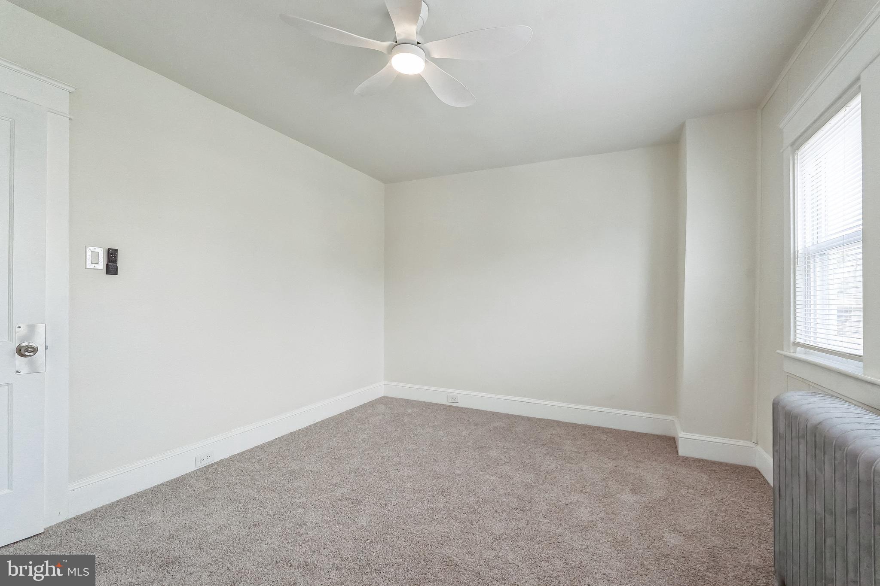
Upstairs is all newly carpeted, and each room has its own ceiling fans and new windows! The bedrooms are all good sizes, ready for your things! The bathroom has also been upgraded, and is clean and stylish. Overall this house is begging for its new family! Ready to go...schedule your appointment now.

316 WOLFENDEN AVENUE

Message successfully sent.

What would you like to know?

What is 3 + 4 ?

I agree to receive email communication and understand I can unsubscribe at any time.

I agree to be contacted by TNT Real Estate Solutions via call, email, and text for real estate services. To opt out, you can reply 'stop' at any time or reply 'help' for assistance. You can also click the unsubscribe link in the emails. Message and data rates may apply. Message frequency may vary. Privacy Policy

Related Properties

Welcome to 1205 Bartram Ave, a single home on a giant lot! Ample backyard space, this property stretches all the way to the corner of the block. This property is a must see as it was truly renovated to impress. Light natural tones keep the home bright and full of energy. The kitchen features sage cabinets, beautiful, gold, quartz countertops, pot filler, and new appliances. This property also has both a full attic and basement finished with epoxy floors. Other renovations include all new electric, plumbing and water heater. 

This property is truly ready to move in with additional renovations needed. Providing for years of low maintenance. Seller is including a one-year home warranty for the buyer, providing added peace of mind on covered home systems and appliances.
#PADE2119026

COLLINGDALE

1205 BARTRAM AVENUE

2 Beds

1 Baths

860 Sq.Ft.

$249,000

MLS#: PADE2119026

Welcome to 921 Spruce Street! A charming brick twin home ready for its next owner! This well-maintained property offers 3 spacious bedrooms and 1 full bathroom, perfect for comfortable everyday living. Step inside to find beautiful hardwood floors that add warmth and character throughout the main living areas.
Enjoy the convenience of off-street parking, providing ease and peace of mind. Out back, a fully fenced yard offers a private space ideal for relaxing, entertaining, or pets. With its classic brick exterior, functional layout, and desirable features, this home is a fantastic opportunity for both homeowners and investors alike. Don’t miss your chance to make it yours!
#PADE2114516

COLLINGDALE

921 SPRUCE STREET

3 Beds

1 Baths

1,152 Sq.Ft.

$210,000

MLS#: PADE2114516

345 Westmont Drive , Collingdale, PA 19023
Nestled in a welcoming neighborhood in Collingdale, this charming and versatile 4-bedroom interior rowhome/townhouse offers the perfect blend of comfort, functionality, and value. With 1 ,190 square feet of living space plus a semi-finished lower-level featuring private in-law quarters, this home provides flexibility rarely found in today's market,
 Step inside to discover a warm and inviting main level highlighted by a recently updated kitchen with an open-concept design that seamlessly connects to the living and dining areas. Whether you're preparing family meals, entertaining guests, or simply enjoying everyday life, the open layout creates a bright and welcoming atmosphere.
The second-floor features three comfortable bedrooms and a full bathroom, offering plenty of space for a growing family, guests, or a home office.
One of the home's standout features is the lower level, which serves as a private in-law suite or expanded living area. Complete with a bedroom, full bathroom, small office, and additional living space, this flexible area is ideal for multigenerational living, overnight guests, a home workspace, or a private retreat.
Outside, enjoy a cozy front patio—perfect for relaxing with a morning coffee or enjoying a  quiet evening. The rear of the property includes a private parking space, providing convenient off-street parking with back door entry to home.
Location is everything, and this home delivers. Enjoy the convenience of being within walking distance of a local playground and park, while also benefiting from easy access to 1-476, 1-95, Center City Philadelphia, the Philadelphia International Airport, Philadelphia Sports complexes, shopping centers, restaurants, and public transportation.
With no HOA fees, a flexible floor plan, and an attractive location, this home presents an  outstanding opportunity for first-time buyers, growing families, or anyone seeking additional living space at an exceptional value.
Don't miss your chance to own a home that offers comfort, convenience, and versatility all in one package. Schedule your private showing today and see everything 345 Westmont Drive has to offer!
#PADE2118640

COLLINGDALE

345 WESTMONT DRIVE

3 Beds

2 Baths

1,190 Sq.Ft.

$260,000

MLS#: PADE2118640

Welcome to 390 Glen Cove Road, a lovingly maintained 3-bedroom, 1-bath row home that combines classic charm with thoughtful updates throughout.

Step inside to find beautiful hardwood floors, fresh paint, and a bright, inviting layout that is truly move-in ready. Enter to find a spacious  living room that flows directly into your dining room. The updated kitchen offers ample cabinet and counter space. You can access the refreshed deck from dining room. The deck includes a ceiling fan and is screened-in , creating the perfect space to enjoy your morning coffee, unwind after a long day, or entertain friends and family through multiple seasons.

On the second floor you will find three comfortable bedrooms and  the bathroom which has been recently refreshed with a new vanity, medicine cabinet, shower fixtures, and plumbing updates.

Many of the home's major improvements have already been completed, including a newer furnace, new stack pipe, updated flooring and carpeting, replacement bay window, and numerous lighting and electrical updates throughout. The finished basement provides valuable additional living space that can be used as a family room, home office, gym, playroom, or hobby area, plus a dedicated workshop/tool room for extra storage and projects.

Conveniently located close to shopping, dining, parks, and major commuting routes, this well-cared-for home is ready for its next chapter.
#PADE2117784

COLLINGDALE

390 GLEN COVE

3 Beds

1 Baths

1,120 Sq.Ft.

$214,900
MLS#: PADE2117784

New on site 3 days ago
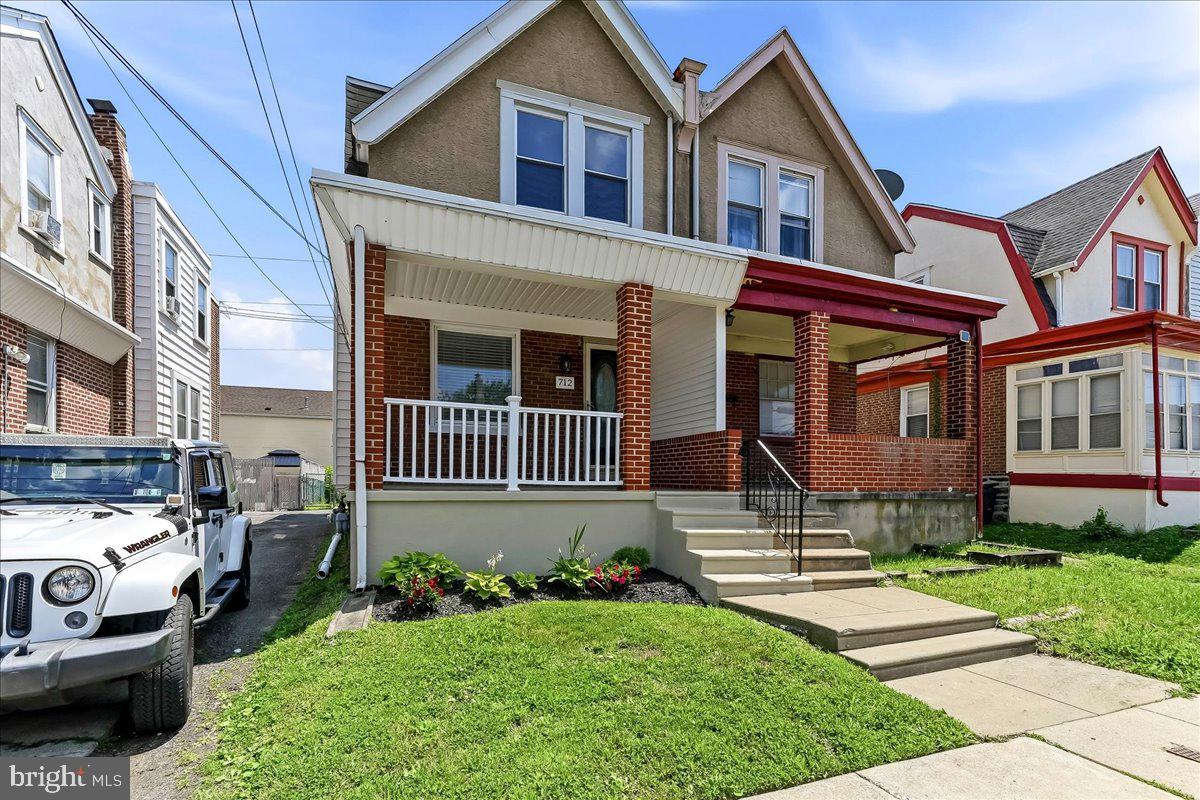
Why rent when you can own this updated twin in Collingdale?  This home offers an open front porch, spacious living and dining areas with new flooring, and an eat-in kitchen with new appliances.  Upstairs, you'll find three bedrooms with new carpeting and the hall bath.  The full basement with rear exit provides plenty of storage and laundry hook-ups.  This home is walking distance to local shopping, parks and public transportation.
#PADE2118684

COLLINGDALE

712 PUSEY AVENUE

3 Beds

1 Baths

1,314 Sq.Ft.

$225,000

MLS#: PADE2118684

 - property

Send a message

Message successfully sent.

Your message

What is 3 + 4 ?

Reason for contacting?

I agree to receive email communication and understand I can unsubscribe at any time.

I agree to be contacted by TNT Real Estate Solutions via call, email, and text for real estate services. To opt out, you can reply 'stop' at any time or reply 'help' for assistance. You can also click the unsubscribe link in the emails. Message and data rates may apply. Message frequency may vary. Privacy Policy

Sign Out

Virtual Assistant

Would you like to take the next step with this property? We can help you schedule a showing or virtual tour, or send you more details.

Yes, I would like more information.

Thank You for Your Reply, One of Our Agents will contact you as soon as possible

No, maybe later.

Thank you, you can always contact me via email, phone number or through the contact form.

Realhub AI

Lucy - Your AI-Powered Realtor

Update Your Temporary Password

Personalize your search

Enter your email and we'll notify you immediately when new listings match what you're looking for.

or enter email address

Already have an account ? Login here

Continue your home search

I agree to receive communications and understand I can unsubscribe at any time.

I agree to be contacted by TNT Real Estate Solutions via call, email, and text for real estate services. To opt out, you can reply 'stop' at any time or reply 'help' for assistance. You can also click the unsubscribe link in the emails. Message and data rates may apply. Message frequency may vary. Privacy Policy

Already have an account ? Login here

We use cookies

We use cookies primarily for analytics to enhance your experience. By accepting, you agree to our use of these cookies. You can manage your preferences or learn more about our cookies policy.