
Traditional
316 ASTILBE DRIVE
KENNETT SQUARE, PA 19348
MLS#: PACT2093760
$600,000


Property
Beds
2
Full Baths
2
1/2 Baths
None
Year Built
2004
Sq.Footage
1,752
Charming 2-Bedroom Home in Traditions at Longwood – 55+ Community Welcome to Traditions at Longwood, a sought-after 55+ community in Kennett Square, PA, offering resort-style living with top-notch amenities! This beautifully maintained 2-bedroom, 2-bathroom home provides comfortable, low-maintenance living in a peaceful, picturesque setting. Step inside to discover an inviting open floor plan, featuring hardwood floors, high ceilings, and plenty of natural light. The spacious living room flows seamlessly into the kitchen, making it perfect for entertaining. The kitchen has ample cabinet space as well as counter space for all your meal prep. The primary suite is a true retreat, complete with a walk-in closet and a private en-suite bath featuring dual sinks and a walk-in shower. The second bedroom is generously sized—ideal for guests, a home office, or a hobby space. A second full bath offers added convenience. Enjoy the outdoors from your private patio, perfect for relaxing or gardening. Additional features include a two-car garage and laundry room. Residents of Traditions at Longwood enjoy fantastic community amenities, including a clubhouse, swimming pool, hot tub & sauna, fitness center, tennis & pickleball courts, bocce court, and social activities. Conveniently located near shopping, dining, and medical facilities, this home is a perfect blend of comfort and convenience. Don't miss this opportunity! Schedule your private showing today!
Features & Amenities
Interior
-
Other Interior Features
Eat-in Kitchen, Ceiling Fan(s), Recessed Lighting, Walk-In Closet(s), Soaking Tub
-
Total Bedrooms
2
-
Bathrooms
2
-
Above Grade Finished Area
1752.0
-
Basement YN
NO
-
Cooling YN
YES
-
Cooling
Central Air, Ceiling Fan(s), Electric
-
Fireplace YN
YES
-
Heating YN
YES
-
Heating
Natural Gas, Forced Air
-
Main Level Bedrooms
2
-
Pet friendly
Yes
Exterior
-
Garage
Yes
-
Garage spaces
2
-
Construction Materials
Vinyl Siding, Aluminum Siding
-
Parking
Garage, Driveway, Attached
-
Pool
Yes
-
Pool Features
Community
-
Waterfront YN
NO
Area & Lot
-
Lot Size(acres)
0.15
-
Lot Size(square feet)
6,600
-
Property Type
Residential
-
Property Sub Type
Single Family Residence
-
Architectural Style
Traditional
Price
-
Sales Price
$600,000
-
Tax Amount
$7,500
-
Financing Options
Cash, Conventional, FHA, VA
-
Sq. Footage
1,752
-
Price/SqFt
$342
HOA
-
Association
YES
-
Association Fee
$280
-
Association Fee Frequency
Monthly
-
Association Fee Includes
N/A
School District
-
Elementary School
N/A
-
Middle School
N/A
-
High School
N/A
Property Features
-
New Construction
NO
-
Association Amenities
Clubhouse, Tennis Court(s), Sauna, Spa/Hot Tub
-
Foundation Details
Slab
-
Senior Community YN
YES
-
Sewer
Public Sewer
-
Tax Lot
0390
-
Water Source
Public
Schedule a Showing
Showing scheduled successfully.
Mortgage calculator
Estimate your monthly mortgage payment, including the principal and interest, property taxes, and HOA. Adjust the values to generate a more accurate rate.
Your payment
Principal and Interest:
$
Property taxes:
$
HOA fees:
$
Total loan payment:
$
Total interest amount:
$
Location
County
CHESTER
Elementary School
Middle School
High School
Listing Courtesy of Kathryn Gibson , RE/MAX Town & Country
RealHub Information is provided exclusively for consumers' personal, non-commercial use, and it may not be used for any purpose other than to identify prospective properties consumers may be interested in purchasing. All information deemed reliable but not guaranteed and should be independently verified. All properties are subject to prior sale, change or withdrawal. RealHub website owner shall not be responsible for any typographical errors, misinformation, misprints and shall be held totally harmless.

Owner, Chief Executive Officer, Portfolio Advisor
Nick Polinchock
Call Nick today to schedule a private showing.

* Listings on this website come from the FMLS IDX Compilation and may be held by brokerage firms other than the owner of this website. The listing brokerage is identified in any listing details. Information is deemed reliable but is not guaranteed. If you believe any FMLS listing contains material that infringes your copyrighted work please click here to review our DMCA policy and learn how to submit a takedown request.© 2024 FMLS.
Related Properties
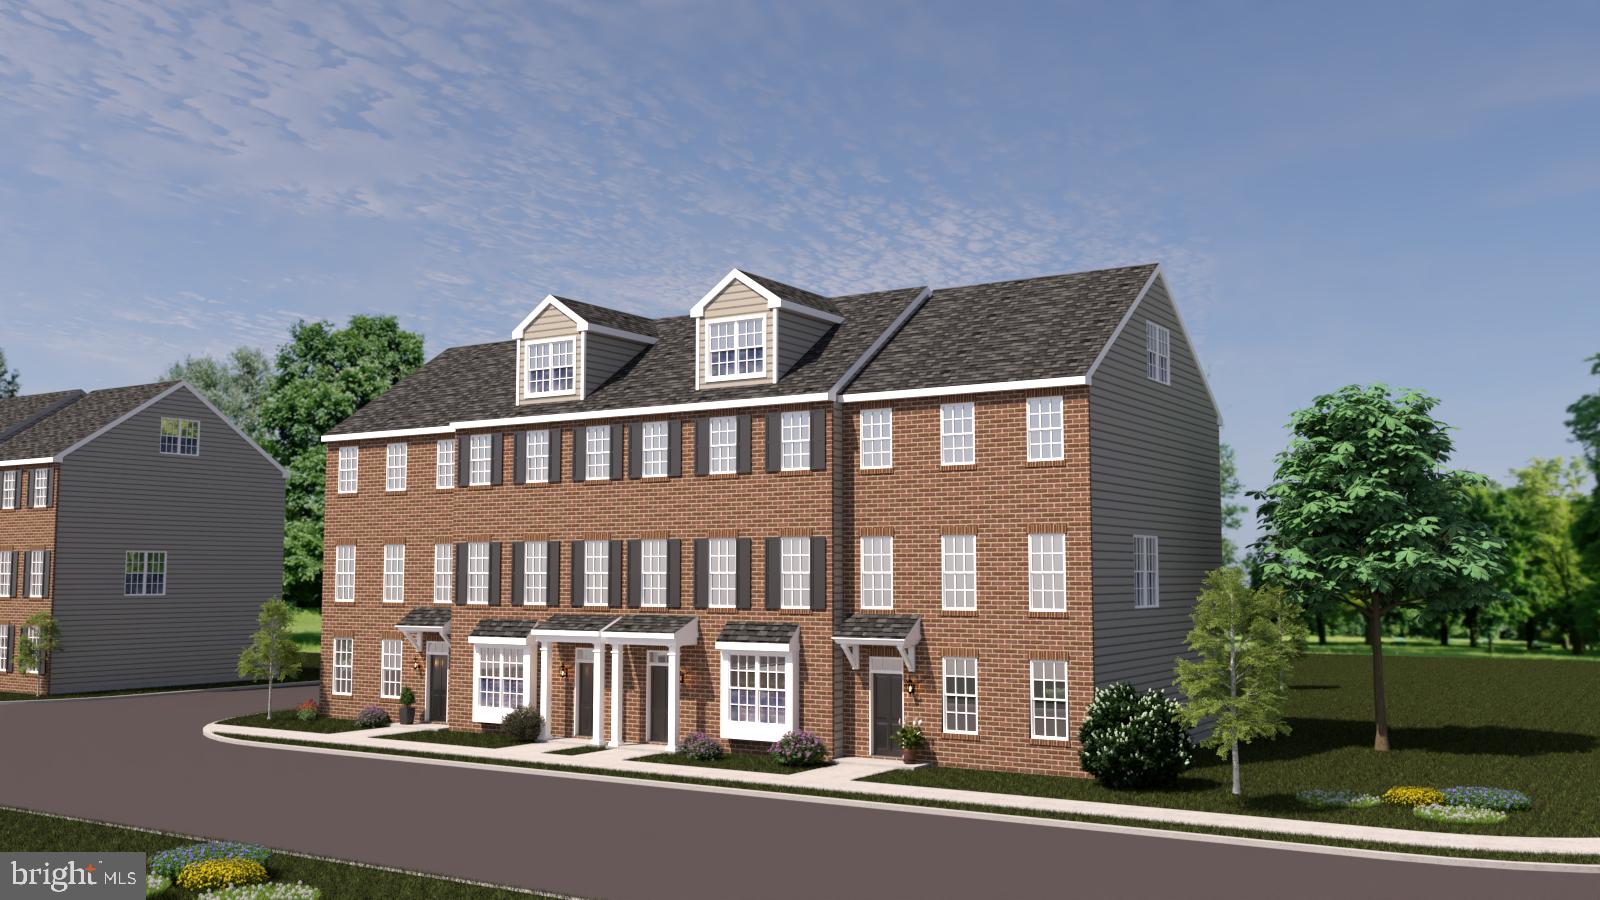
KENNETT SQUARE
10101 BRAMBLE STREET
3 Beds
2 Baths
2,240 Sq.Ft.
$580,000
MLS#: PACT2111204

KENNETT SQUARE
10103 BEACON STREET
4 Beds
2 Baths
2,880 Sq.Ft.
$650,000
MLS#: PACT2111256

KENNETT SQUARE
413 WHARTON STREET
5 Beds
4 Baths
2,550 Sq.Ft.
$659,000
MLS#: PACT2125294
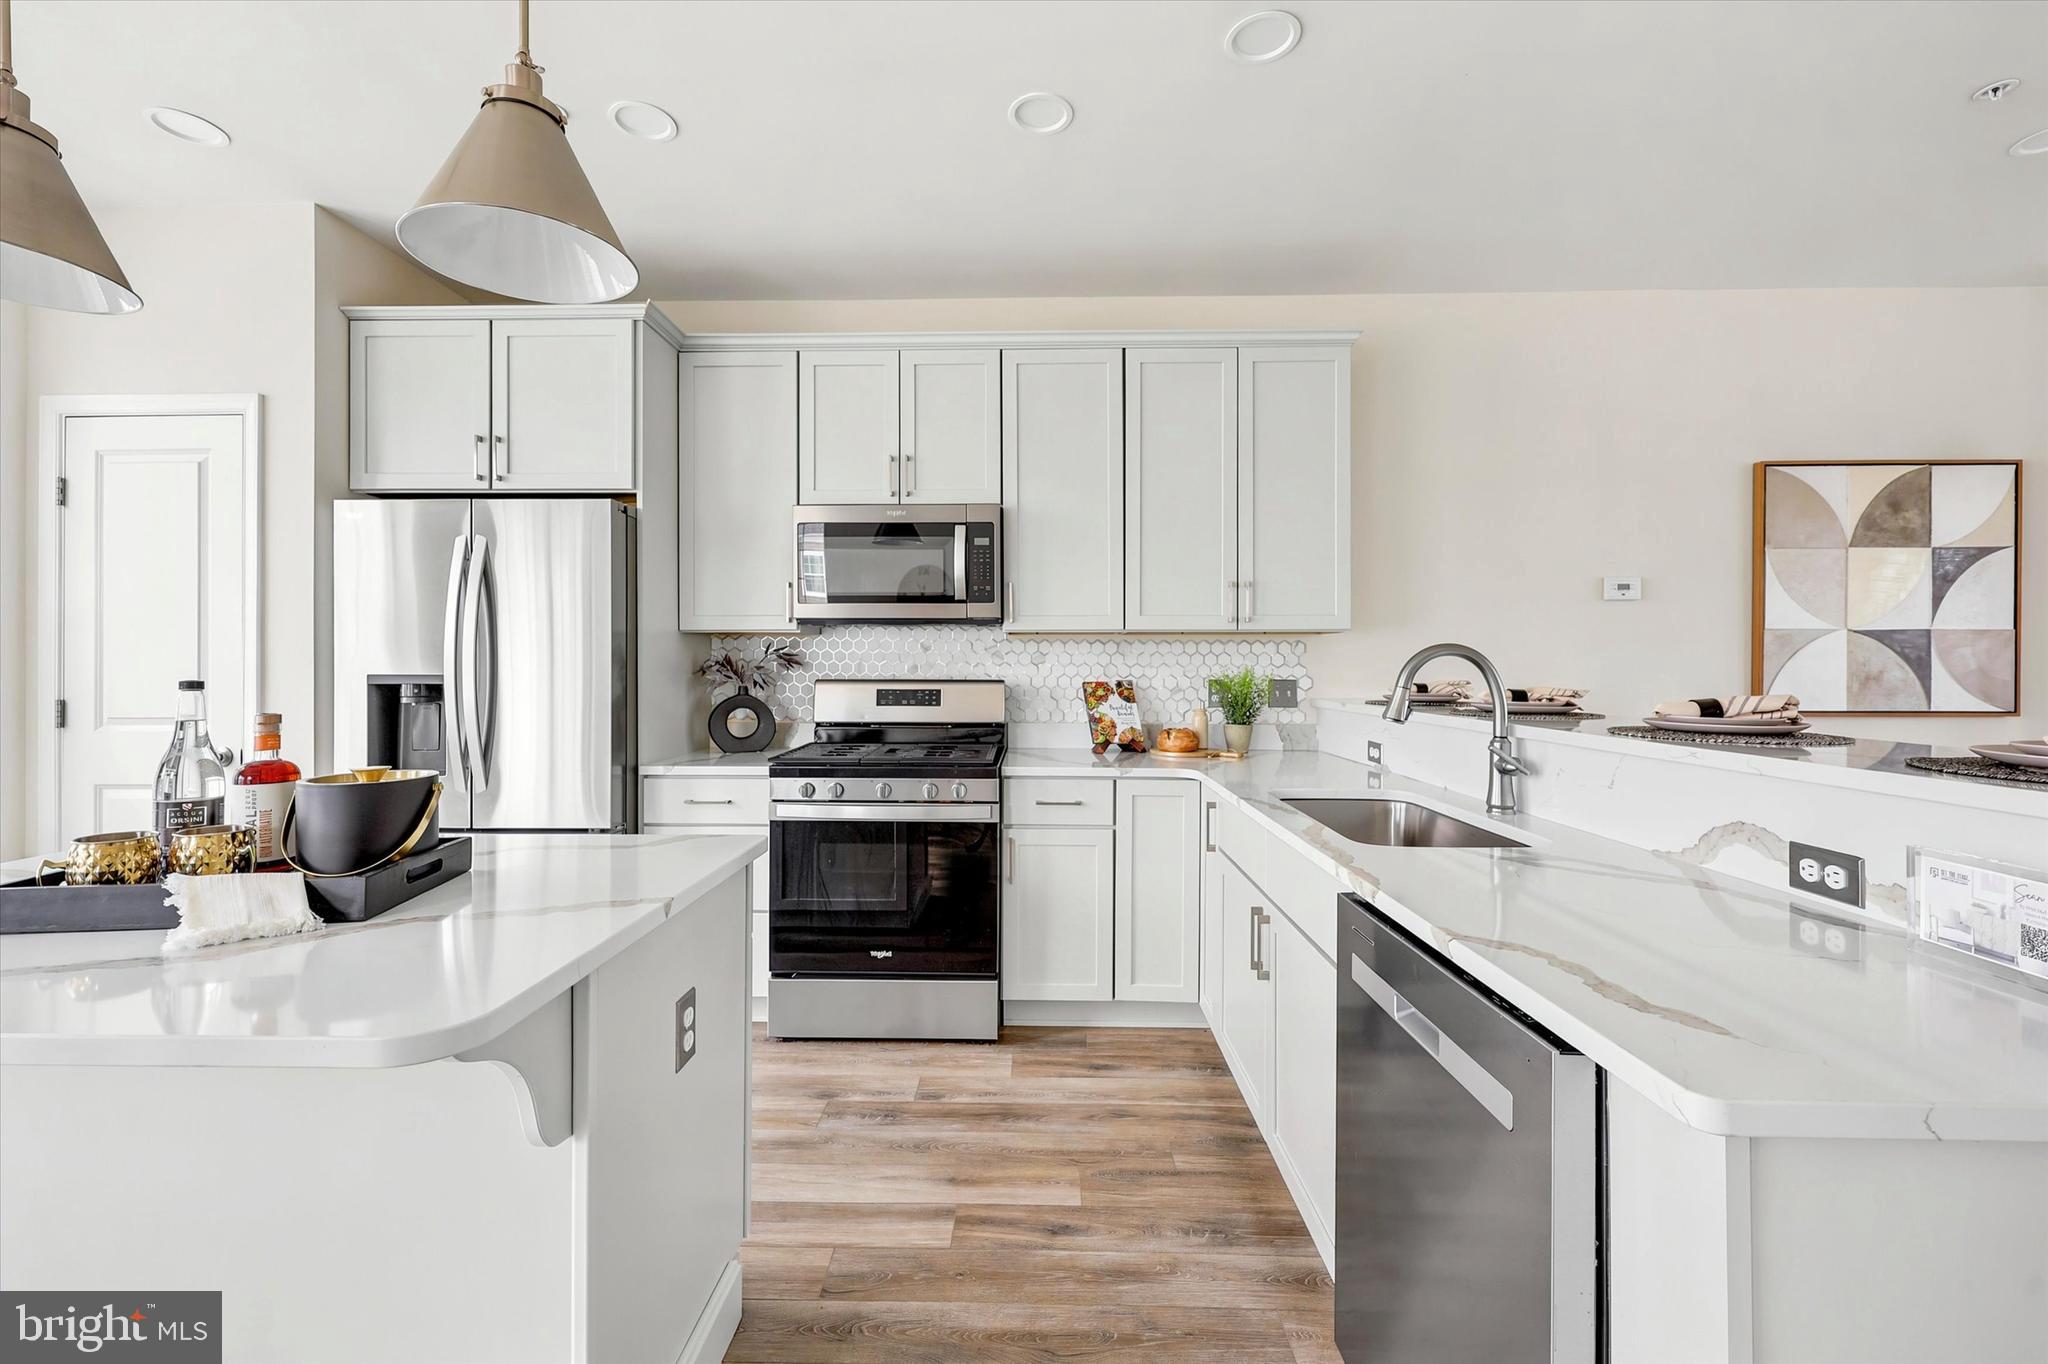
KENNETT SQUARE
41 WAYS LANE
4 Beds
2 Baths
2,200 Sq.Ft.
$565,000
MLS#: PACT2126934
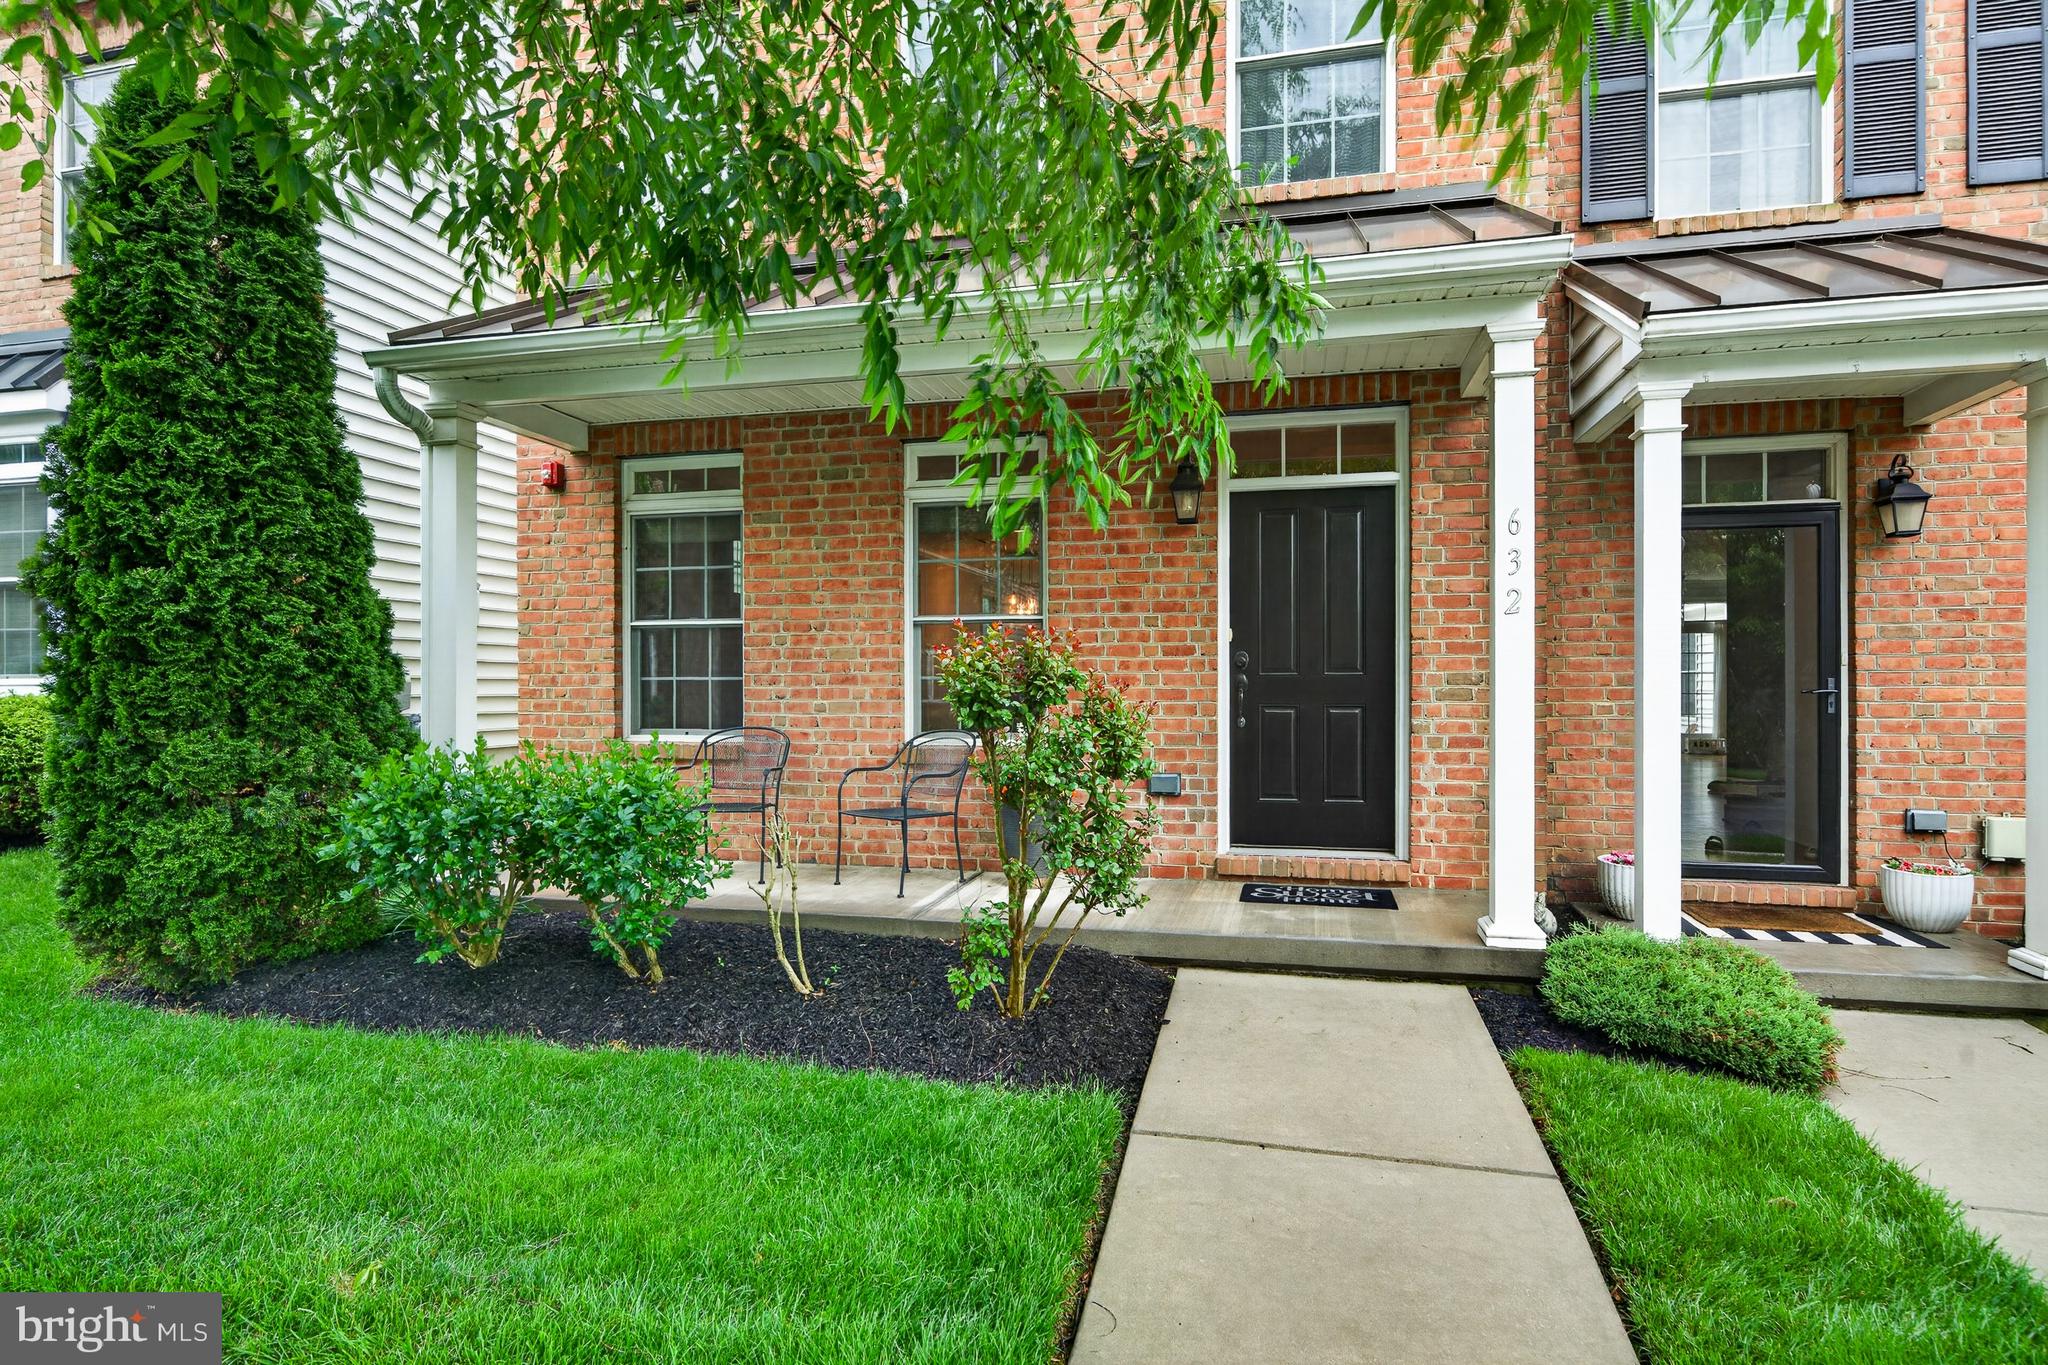
KENNETT SQUARE
632 MAGNOLIA COURT
3 Beds
2 Baths
2,340 Sq.Ft.
$539,900
MLS#: PACT2126880

KENNETT SQUARE
133 FORAGERS LANE
3 Beds
2 Baths
1,902 Sq.Ft.
$529,311
MLS#: PACT2133466
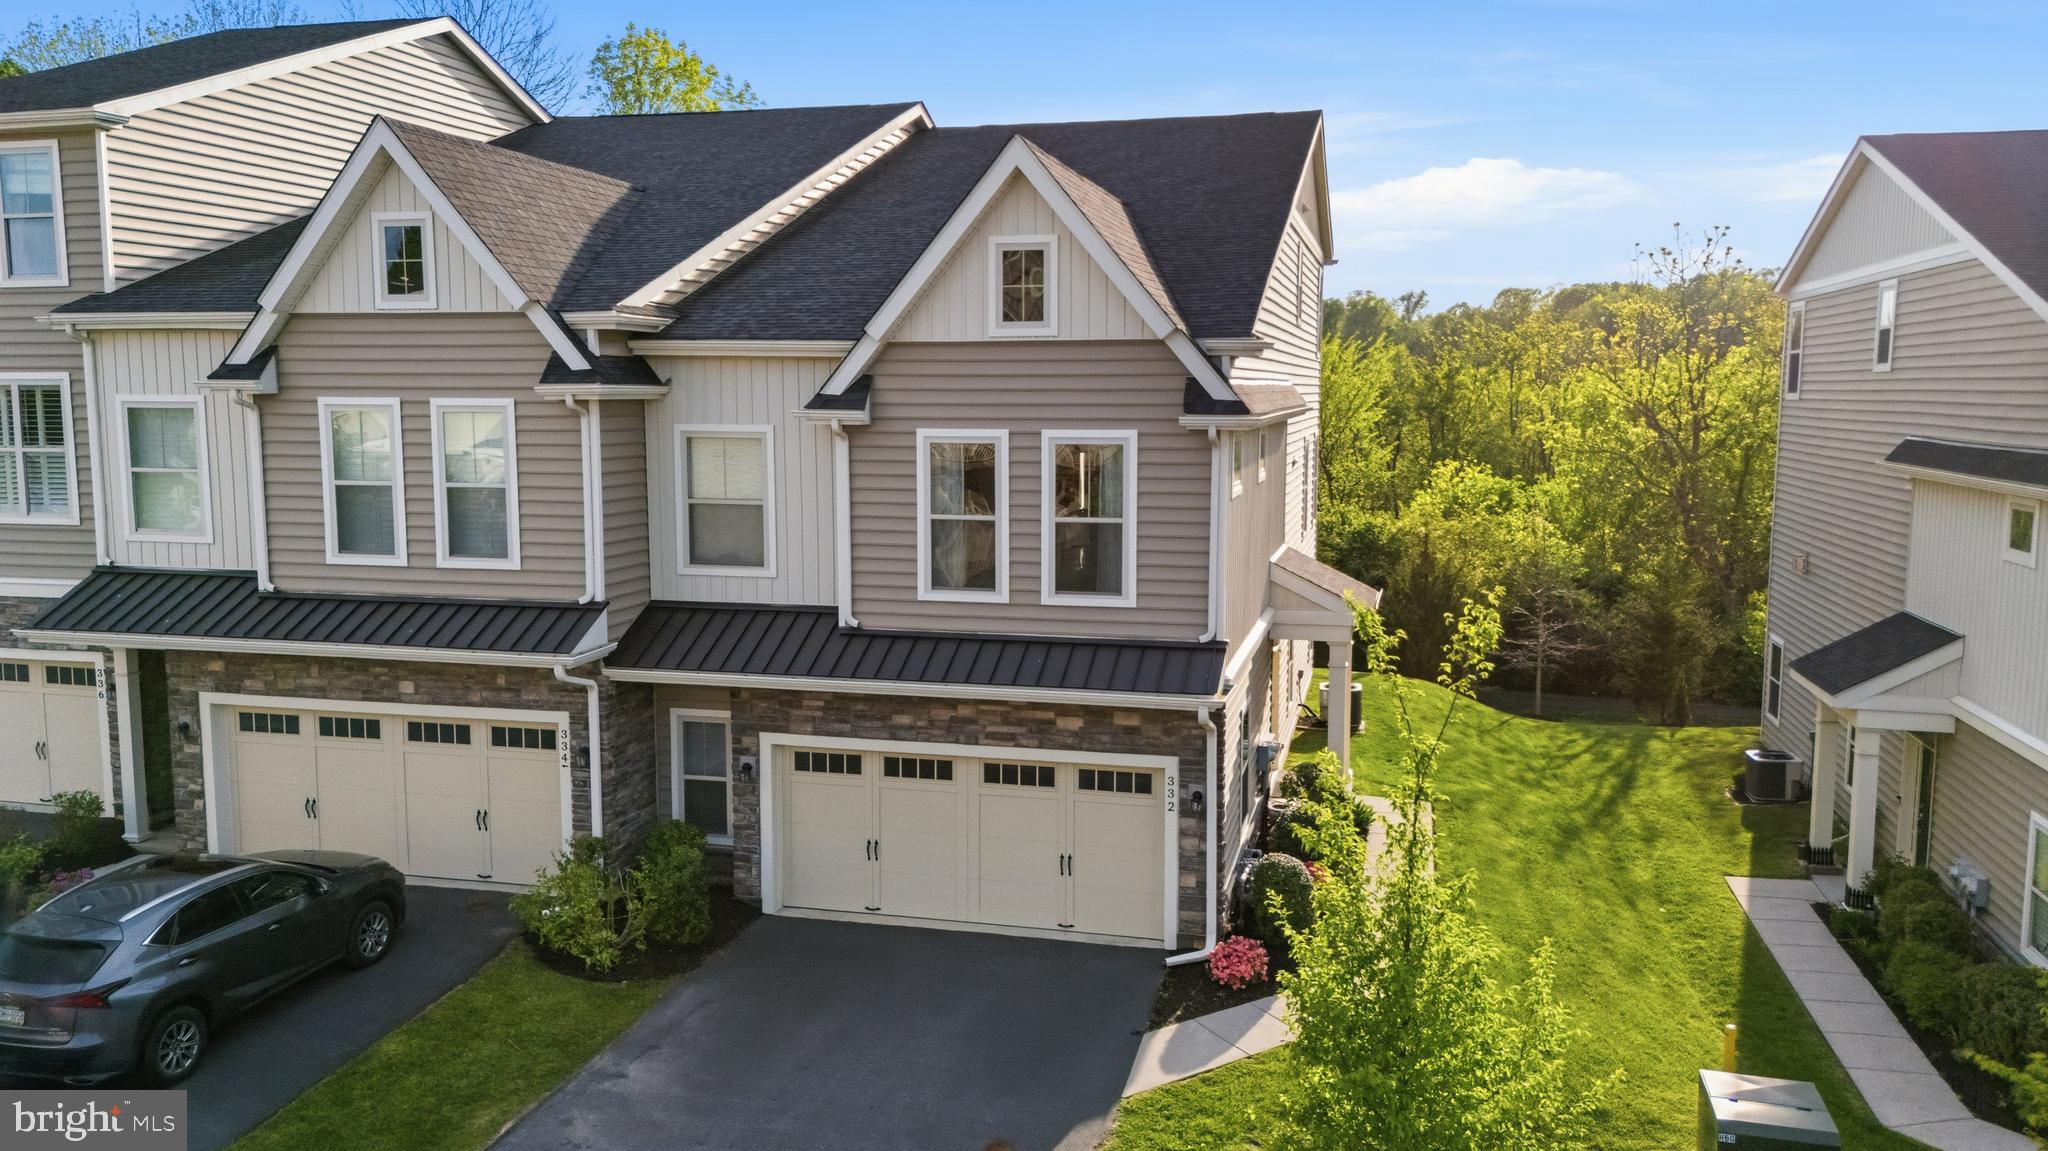
KENNETT SQUARE
332 REDBUD LANE
3 Beds
3 Baths
2,742 Sq.Ft.
$609,990
MLS#: PACT2129230

KENNETT SQUARE
11 TULLOW HILL DRIVE
3 Beds
3 Baths
2,546 Sq.Ft.
$589,437
MLS#: PACT2132818
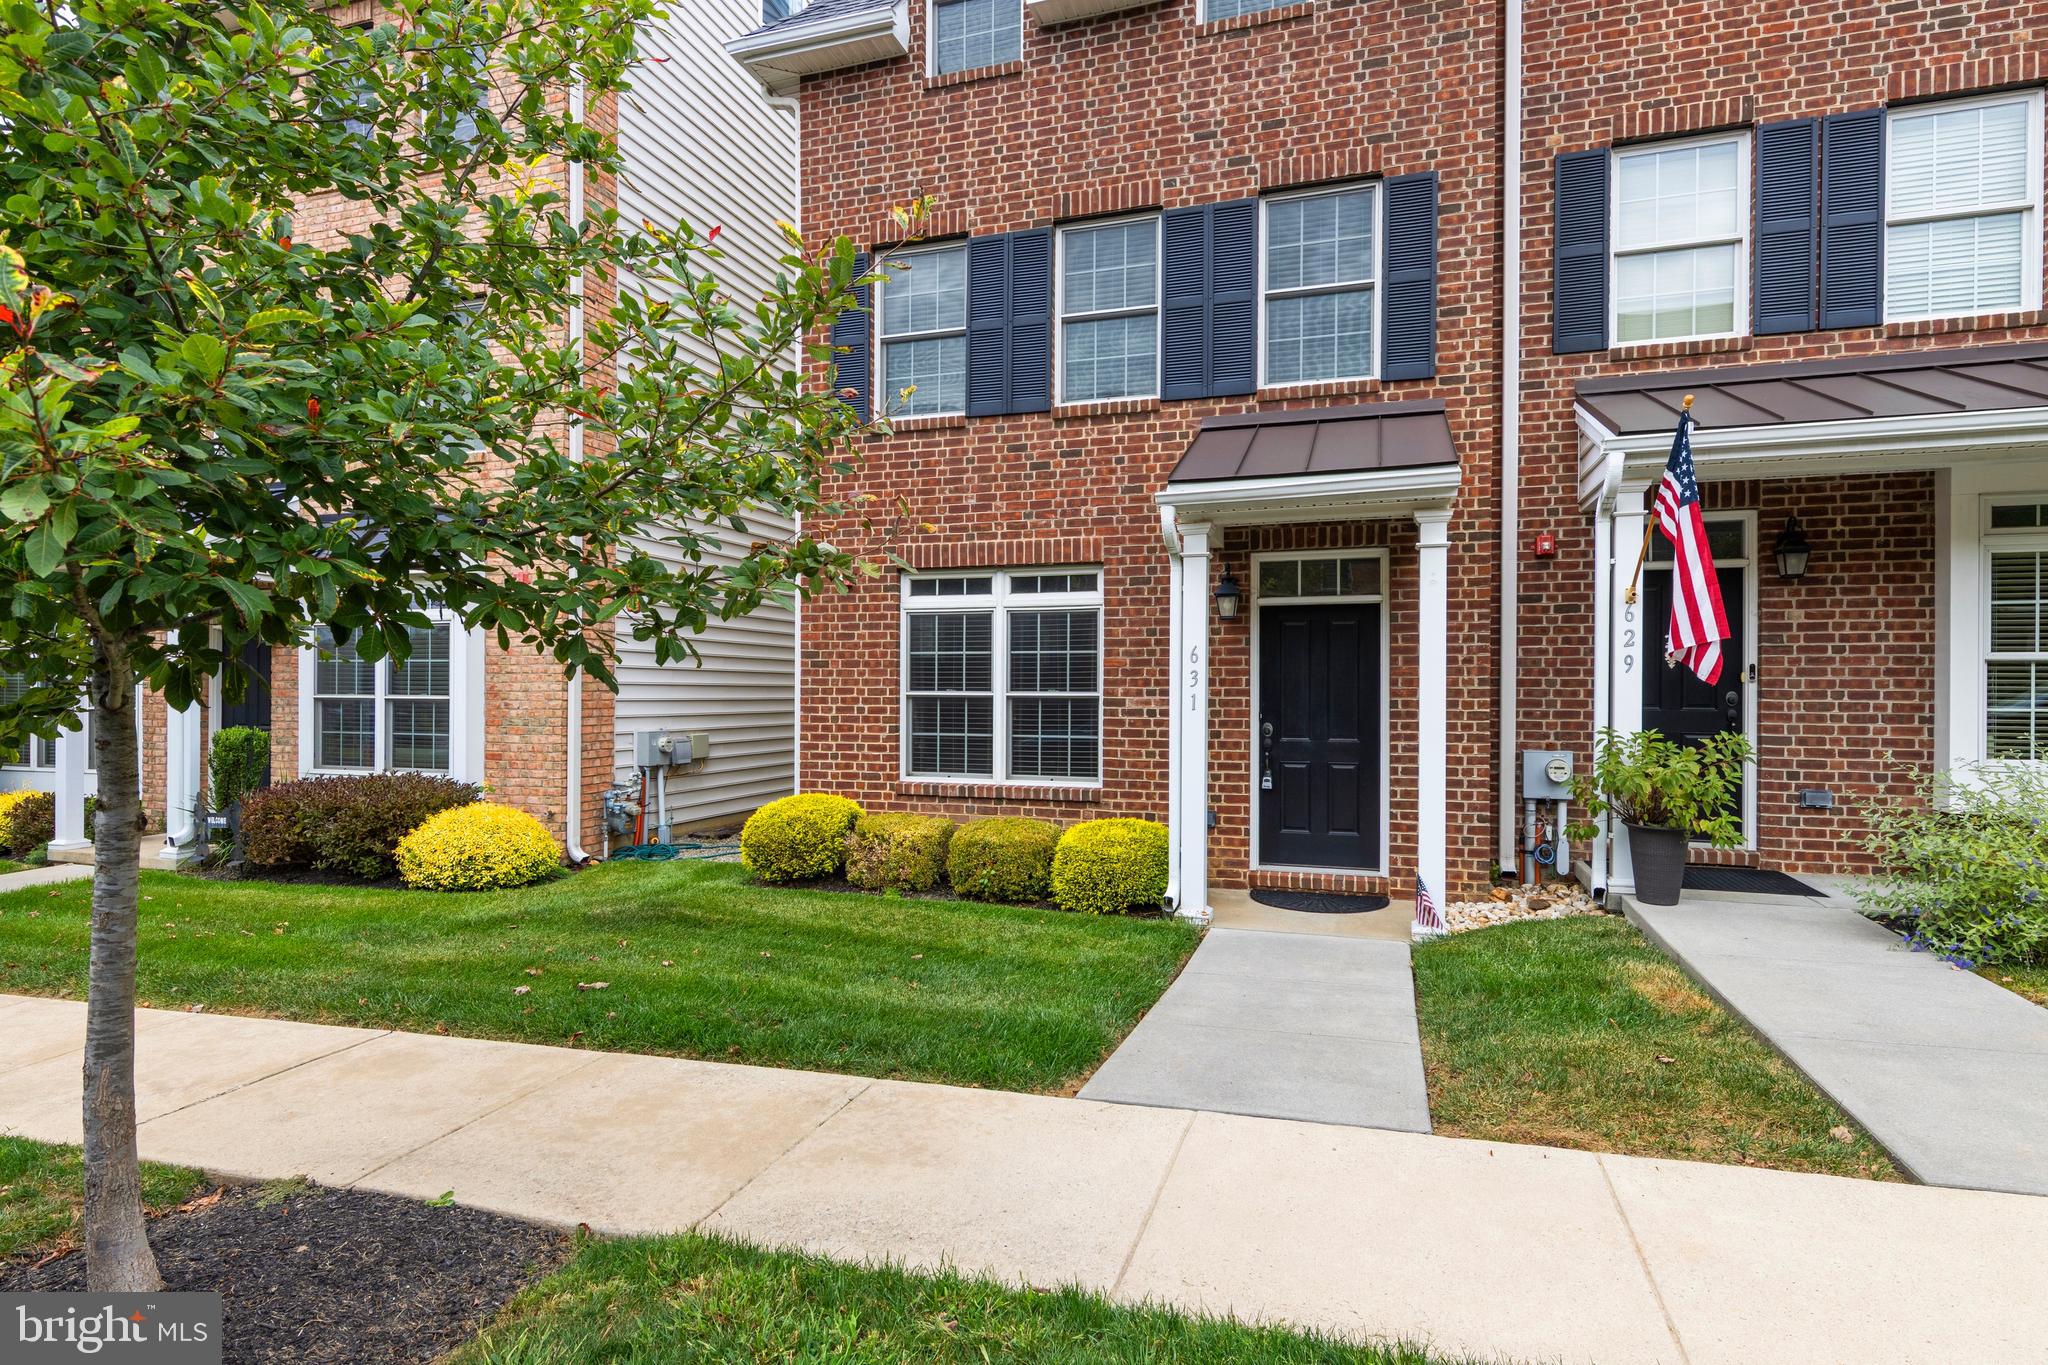
KENNETT SQUARE
631 W MAGNOLIA COURT
3 Beds
3 Baths
2,152 Sq.Ft.
$515,000
MLS#: PACT2110064
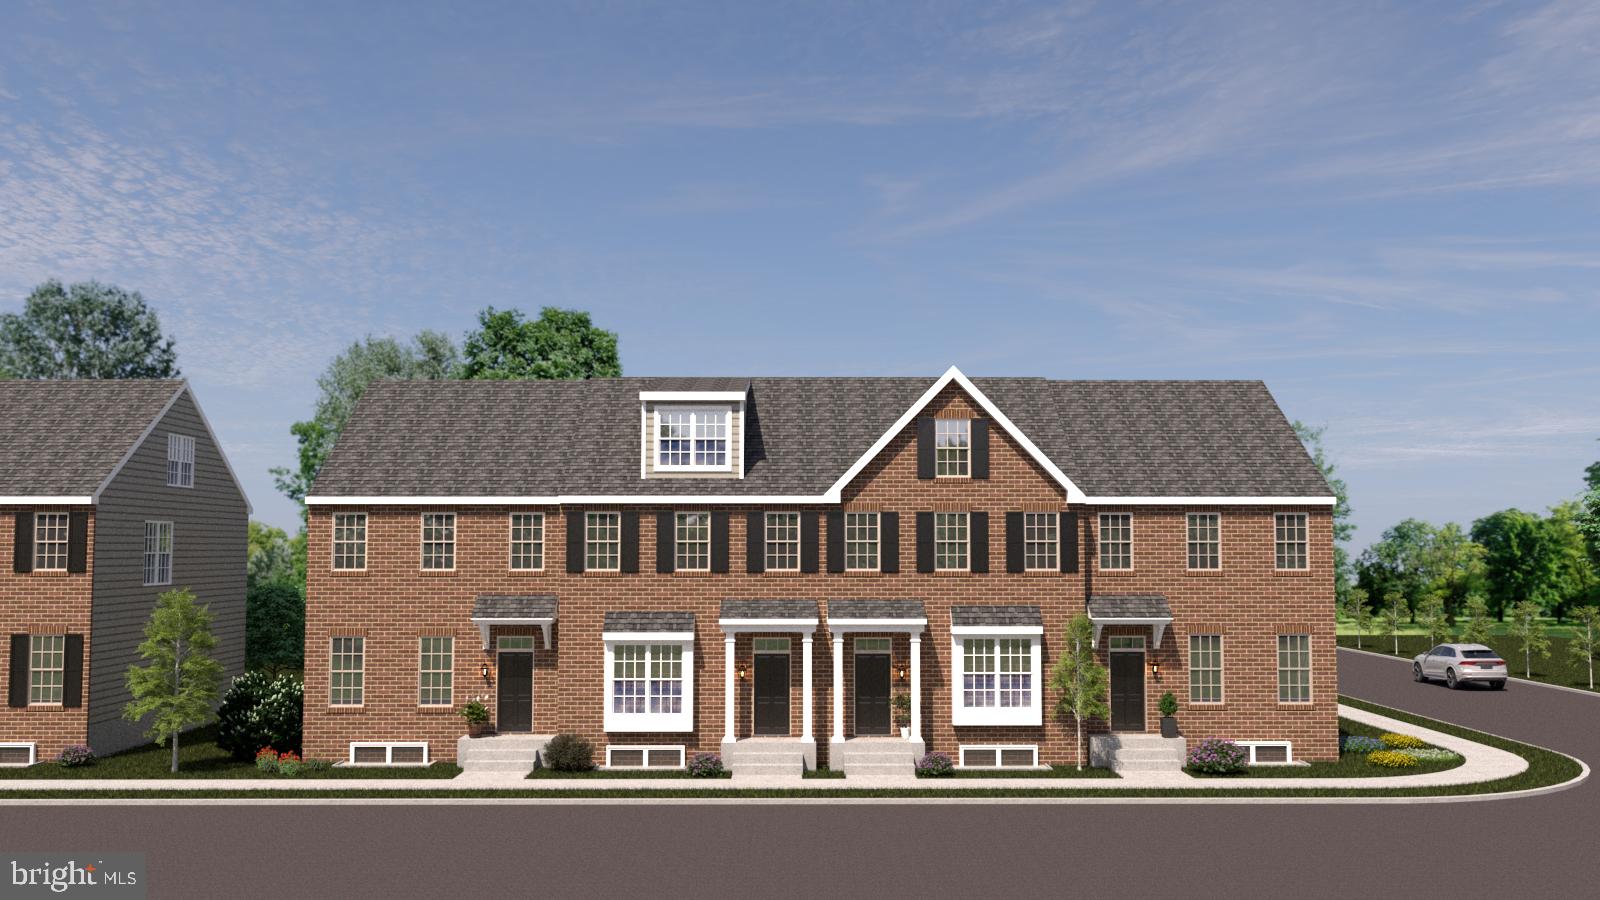
KENNETT SQUARE
10101 BEACON STREET
3 Beds
2 Baths
2,150 Sq.Ft.
$580,000
MLS#: PACT2111184
