Features & Amenities

Interior

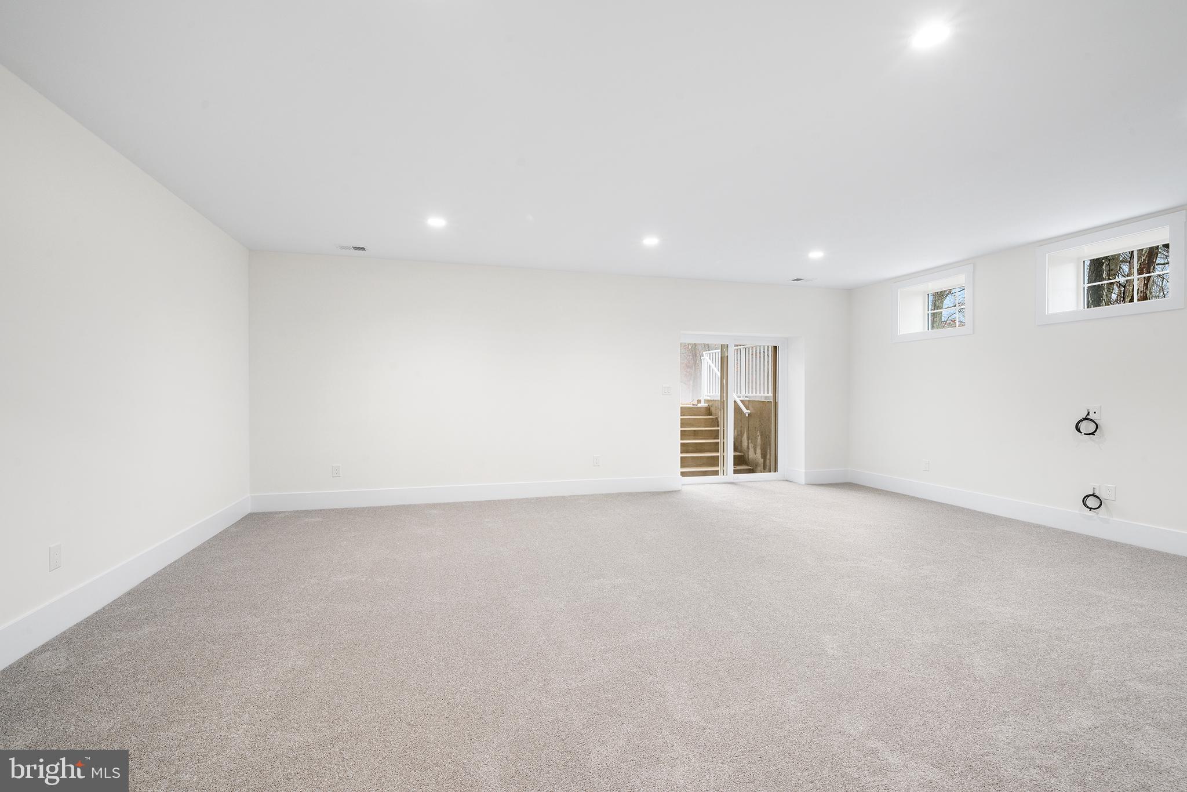
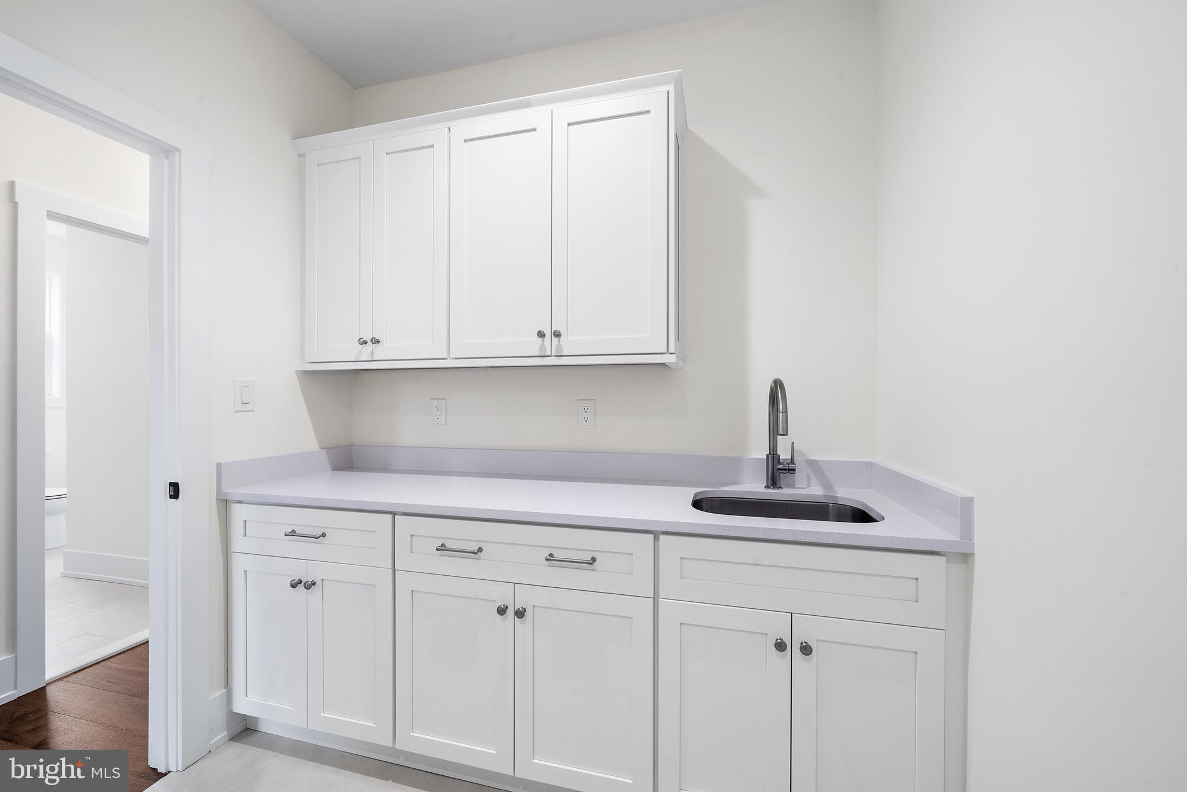
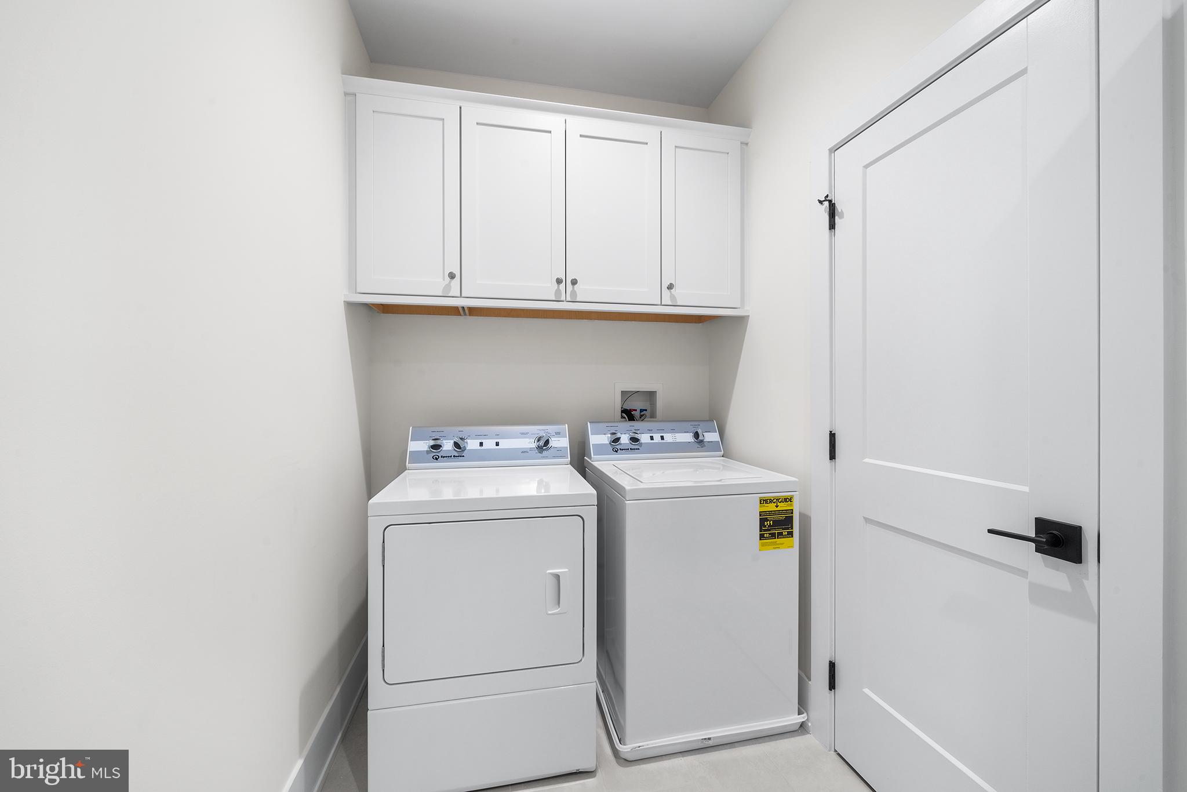
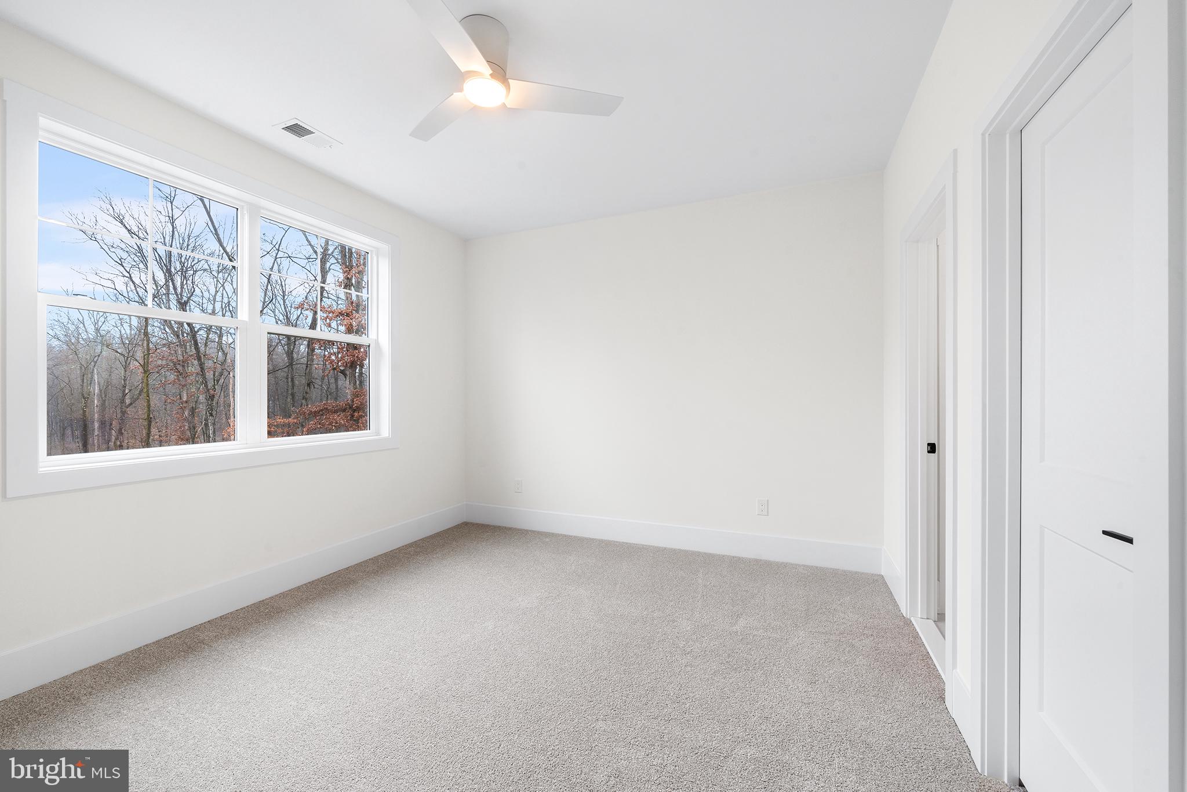
  • Other Interior Features

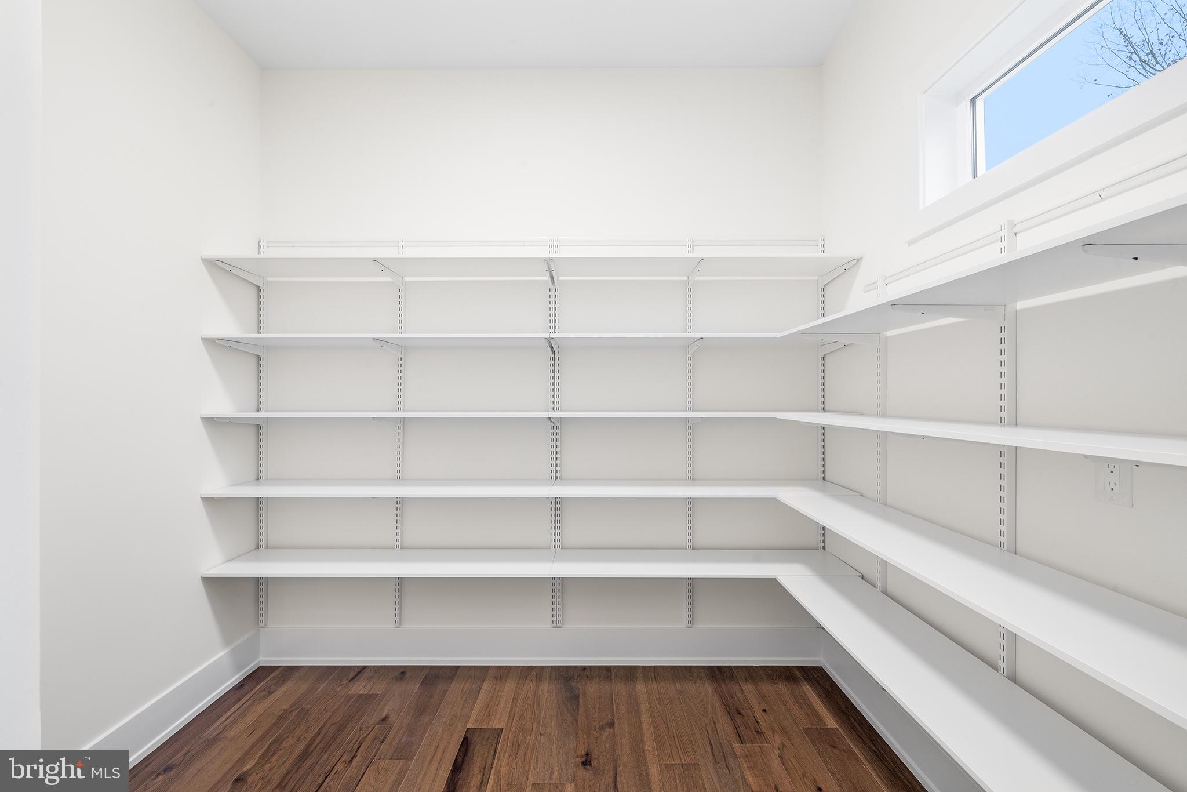
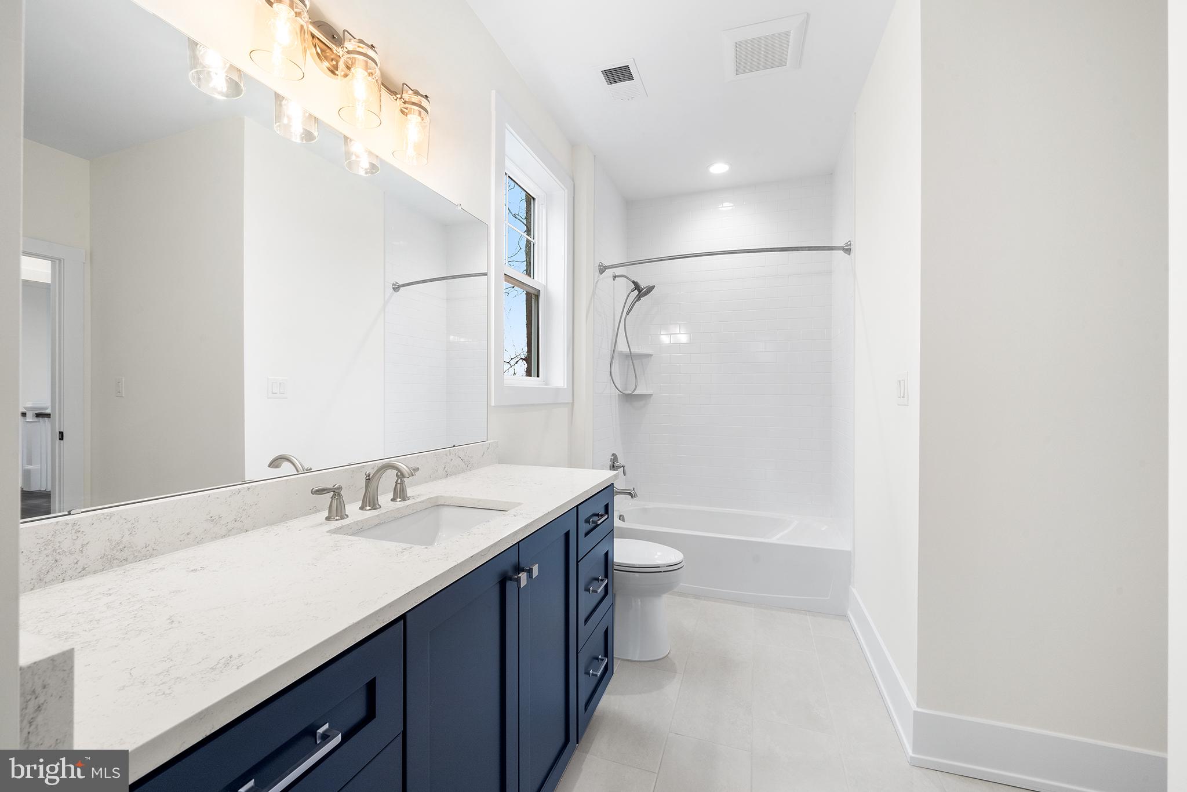
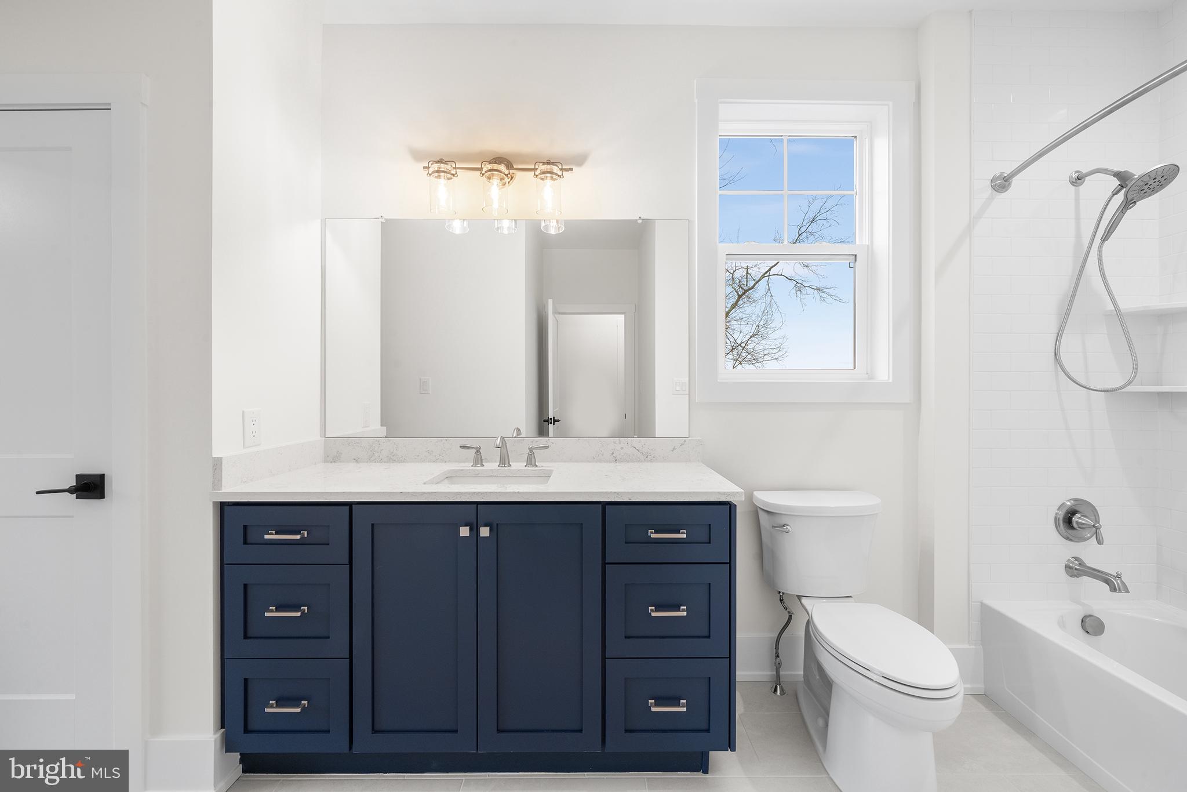
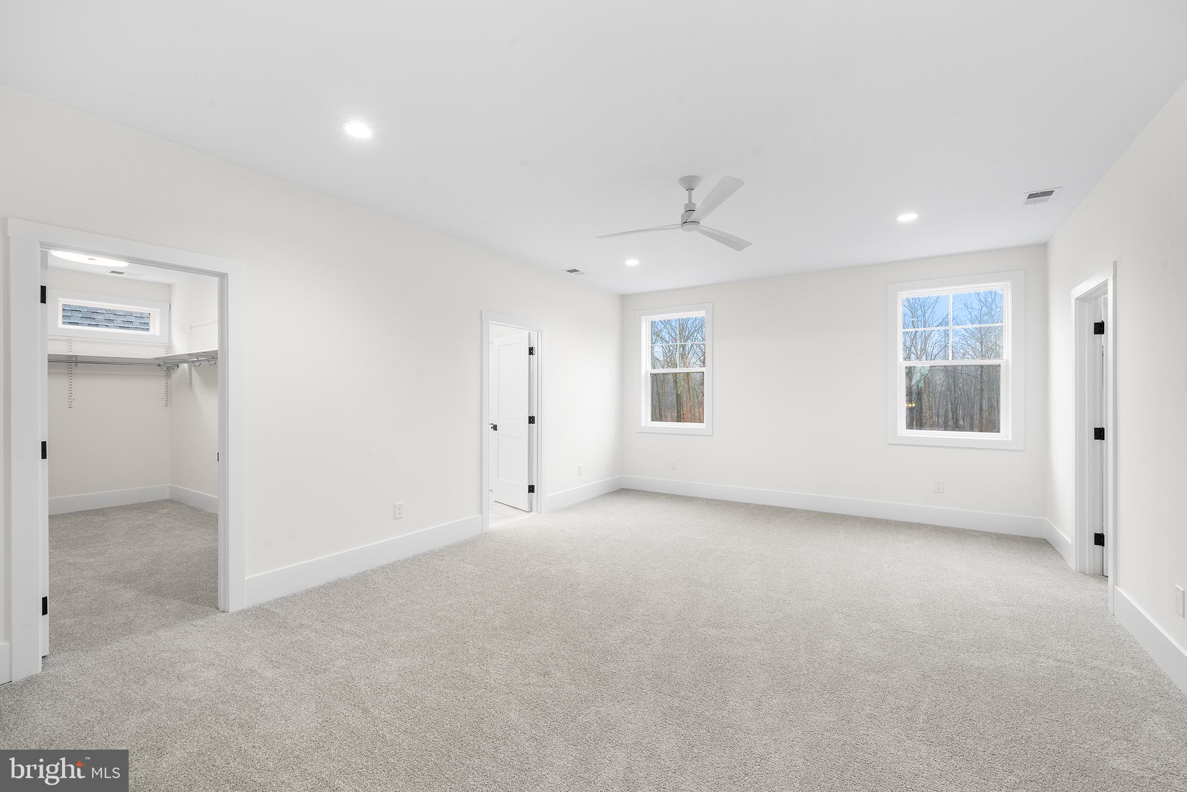
    Pantry, Walk-In Closet(s), Open Floorplan, Soaking Tub

  • Total Bedrooms

    5

  • Bathrooms

    3

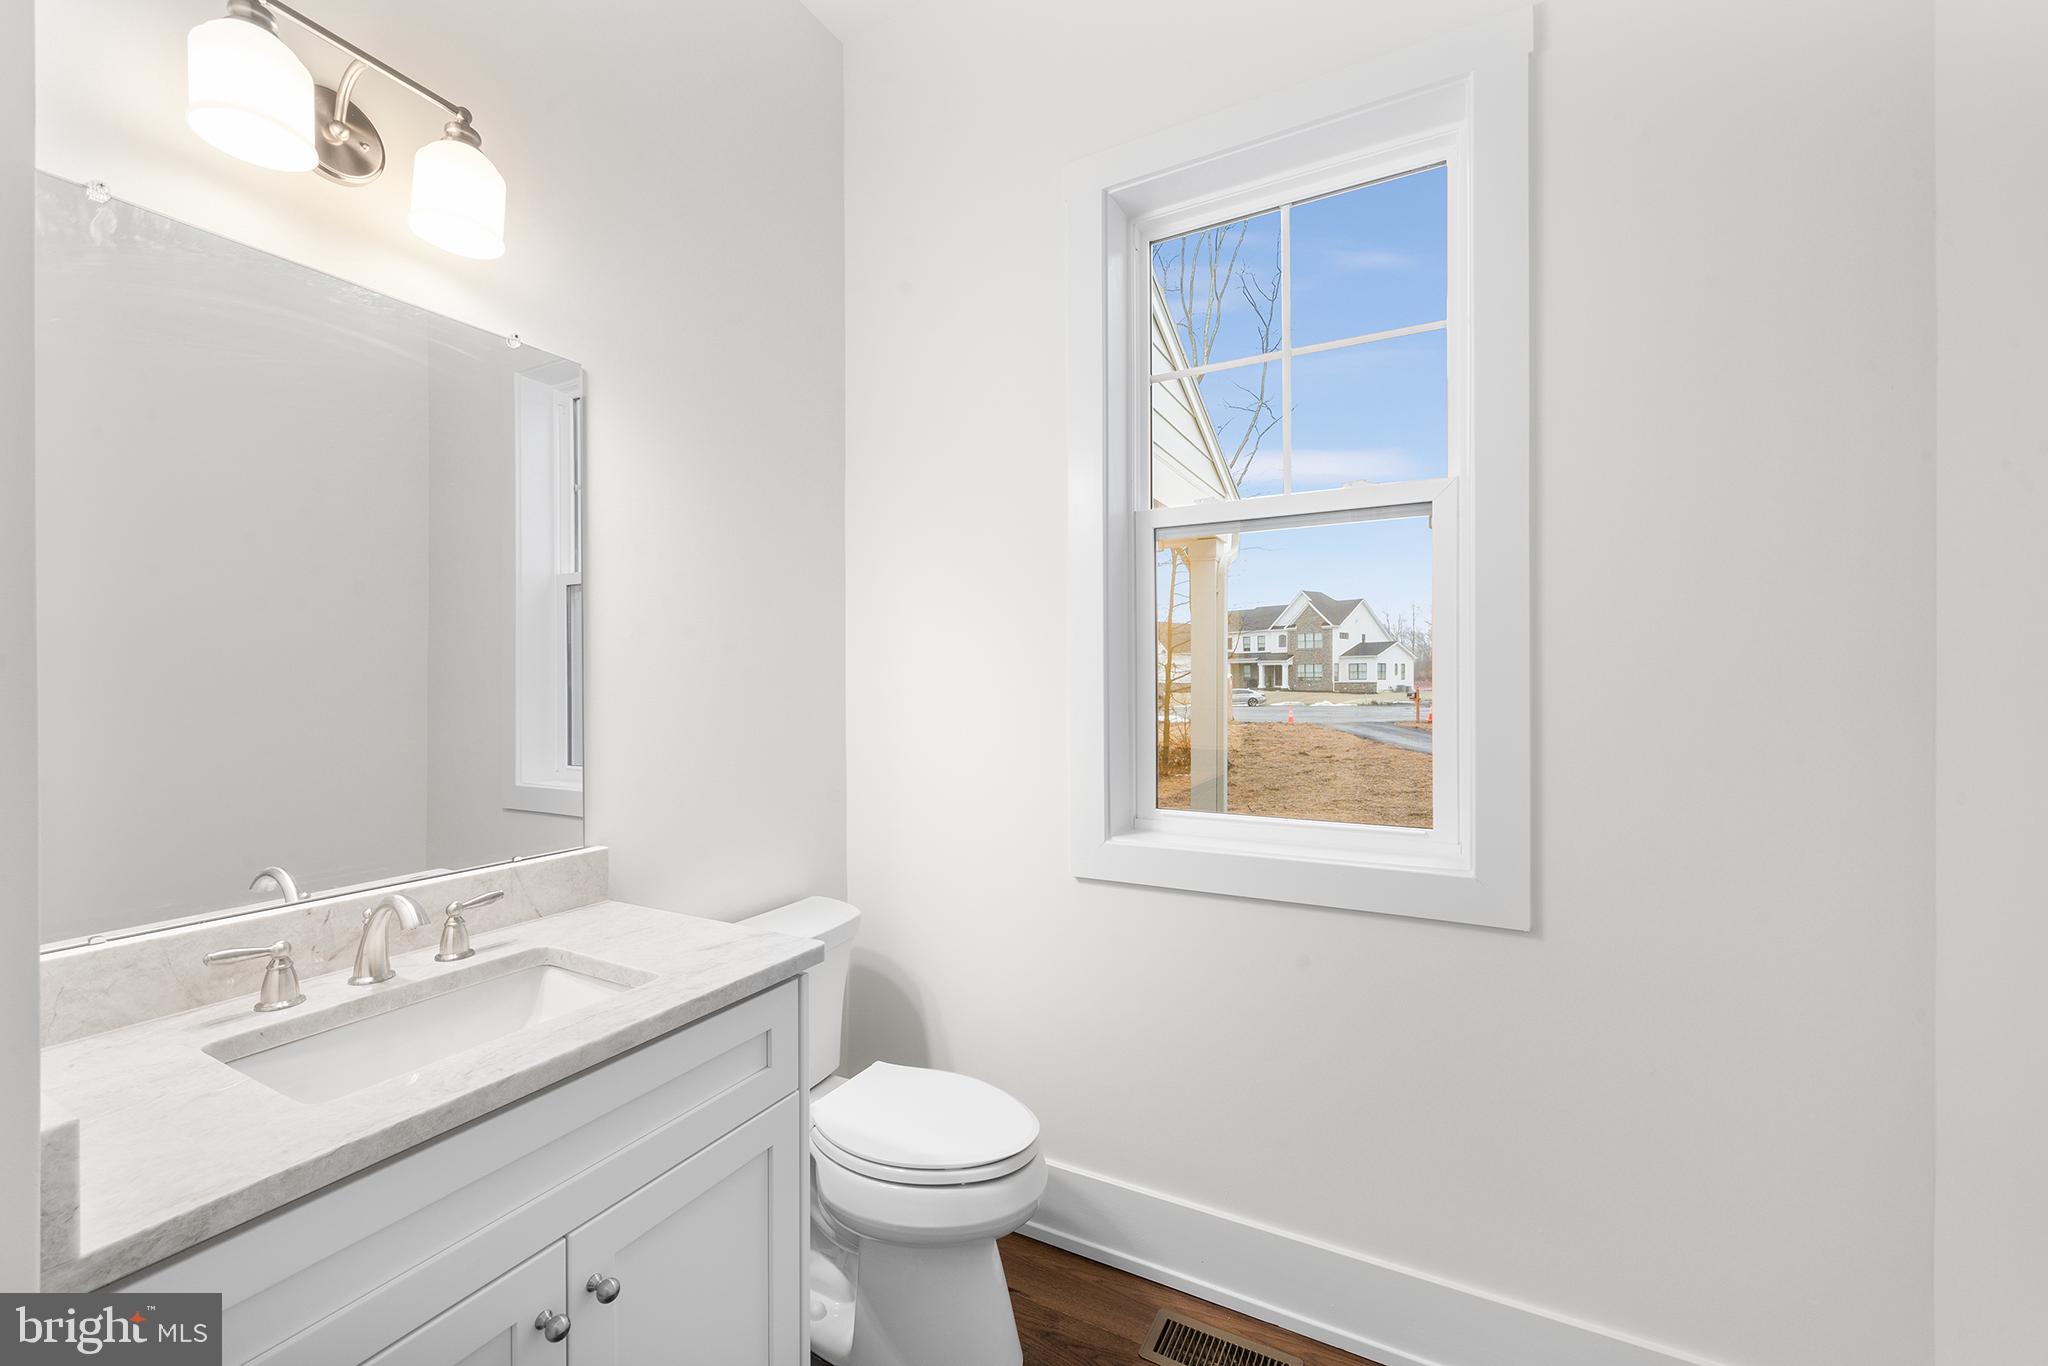
  • 1/2 Bathrooms

    1

  • Above Grade Finished Area

    3228.0

  • Basement YN

    YES

  • Cooling YN

    YES

  • Cooling

    Central Air, Electric

  • Fireplace YN

    YES

  • Heating YN

    YES

  • Heating

    Propane, Forced Air

  • Main Level Bedrooms

    1

  • Pet friendly

    N/A

Exterior

  • Garage

    Yes

  • Garage spaces

    2

  • Parking

    Oversized, Garage, Driveway, Inside Entrance, Attached

  • Pool

    No

  • Waterfront YN

    NO

Area & Lot

  • Lot Size(acres)

    3.48

  • Lot Size(square feet)

    151,588

  • Property Type

    Residential

  • Property Sub Type

    Single Family Residence

  • Architectural Style

    Cape Cod, Ranch/Rambler, Traditional, Mid-Century Modern, Craftsman

Price

  • Sales Price

    $1,660,000
  • Tax Amount

    $1,234

  • Financing Options

    Conventional

  • Sq. Footage

    3,228

  • Price/SqFt

    $514

HOA

  • Association

    No

School District

  • Elementary School

    N/A

  • Middle School

    LENAPE

  • High School

    CENTRAL BUCKS HIGH SCHOOL WEST

Property Features

  • New Construction

    YES

  • Foundation Details

    Concrete Perimeter

  • Senior Community YN

    NO

  • Sewer

    Septic Tank

  • Water Source

    Well

Schedule a Showing

Showing scheduled successfully.

<
>
IN PERSON
VIA CHAT

What is 3 + 4 ?


Change time

Mortgage calculator

Estimate your monthly mortgage payment, including the principal and interest, property taxes, and HOA. Adjust the values to generate a more accurate rate.

Your payment

Principal and Interest:

$

Property taxes:

$

HOA fees:

$

Total loan payment:

$

Total interest amount:

$

Location

County

BUCKS

Elementary School

Middle School

LENAPE

High School

CENTRAL BUCKS HIGH SCHOOL WEST

Listing Courtesy of Danielle Davis , Howard Hanna Real Estate Services

RealHub Information is provided exclusively for consumers' personal, non-commercial use, and it may not be used for any purpose other than to identify prospective properties consumers may be interested in purchasing. All information deemed reliable but not guaranteed and should be independently verified. All properties are subject to prior sale, change or withdrawal. RealHub website owner shall not be responsible for any typographical errors, misinformation, misprints and shall be held totally harmless.

Agent Nick Polinchock

Owner, Chief Executive Officer, Portfolio Advisor

Nick Polinchock

Call Nick today to schedule a private showing.


* Listings on this website come from the FMLS IDX Compilation and may be held by brokerage firms other than the owner of this website. The listing brokerage is identified in any listing details. Information is deemed reliable but is not guaranteed. If you believe any FMLS listing contains material that infringes your copyrighted work please click here to review our DMCA policy and learn how to submit a takedown request.© 2024 FMLS.
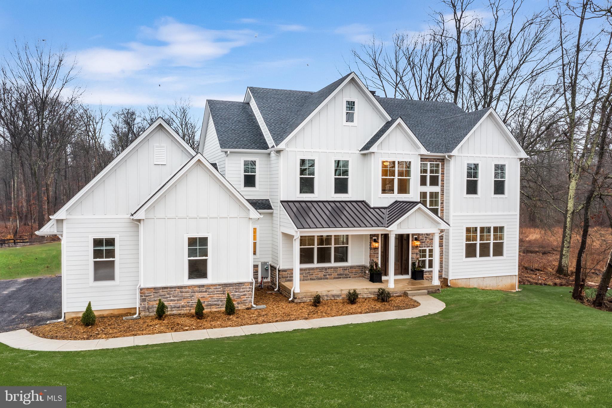
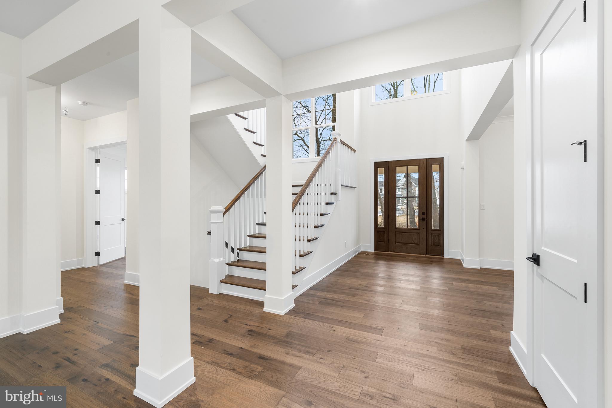
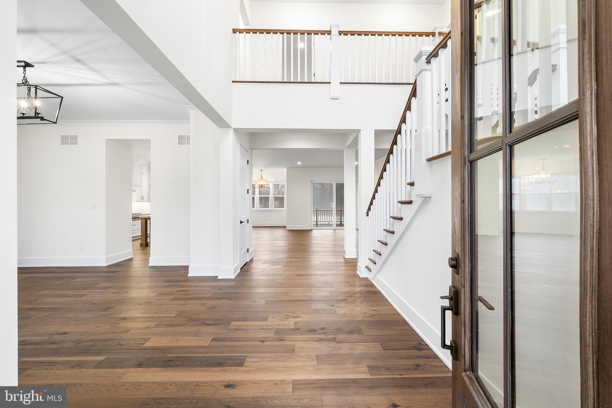
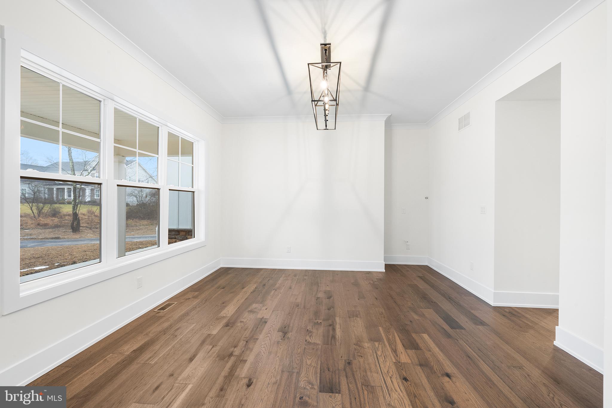
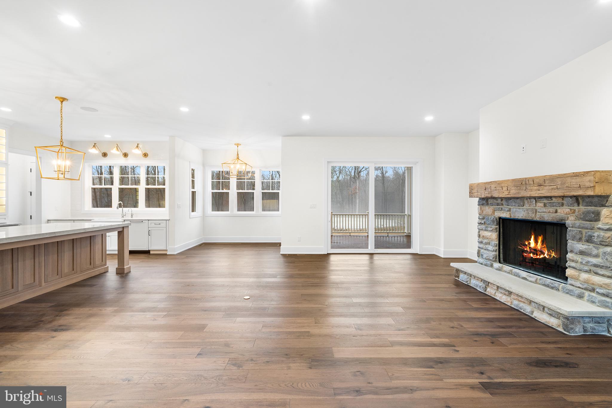
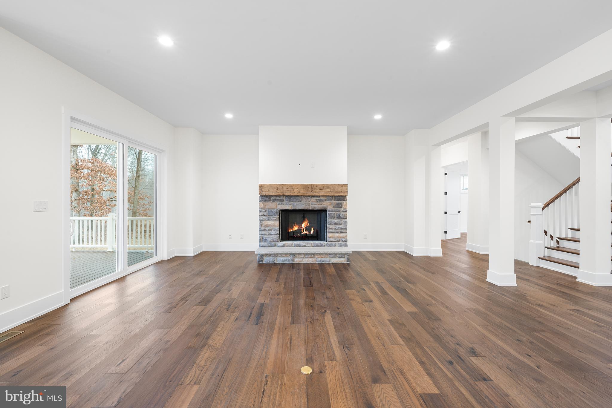
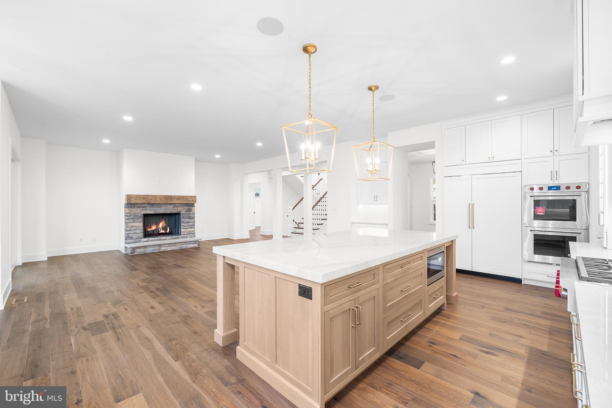
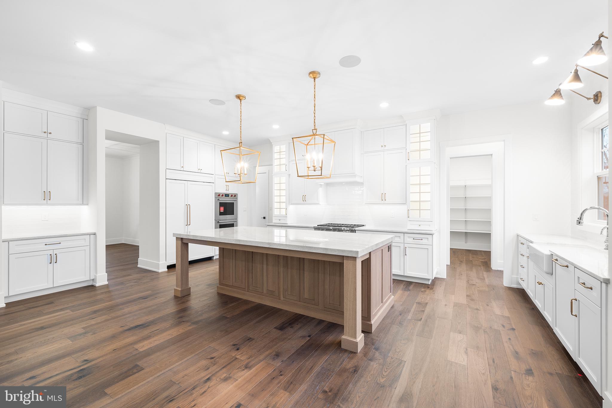
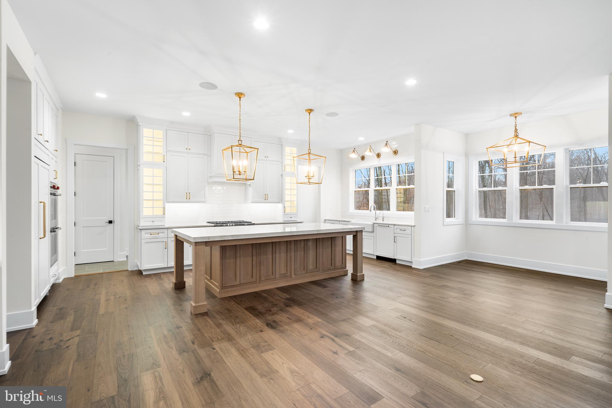
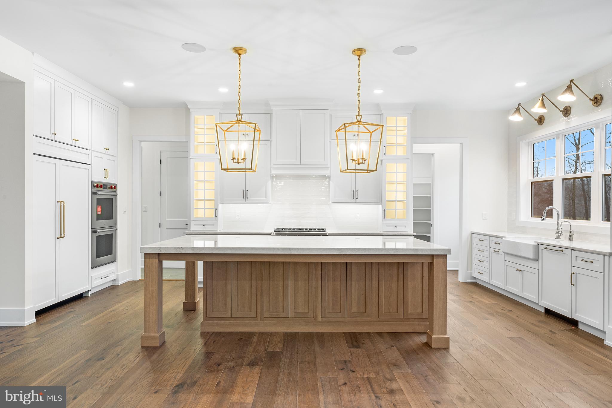
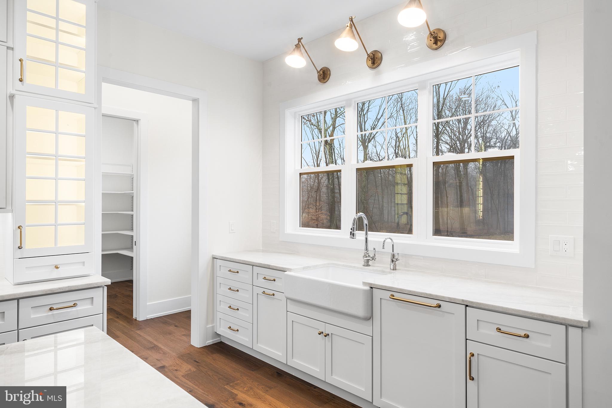
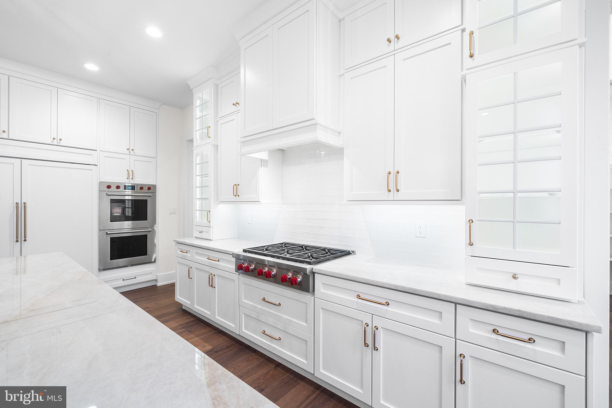
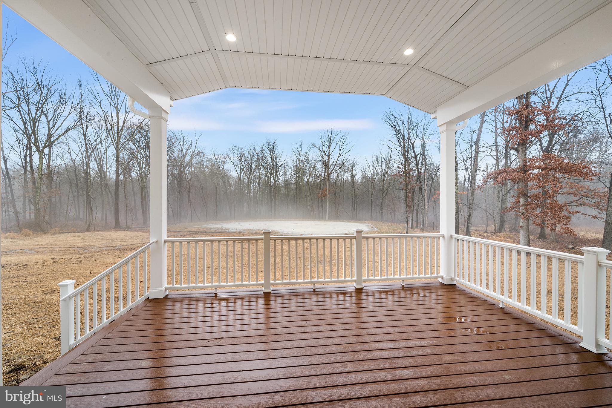
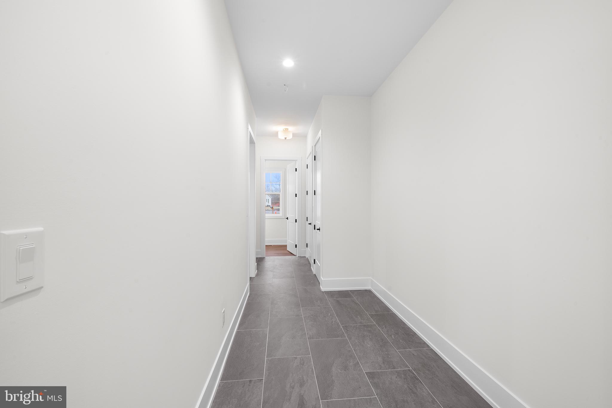
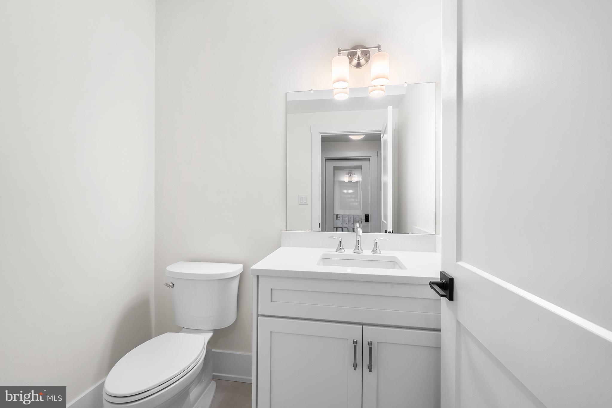
Build your custom dream home on this premium 3.48 acre lot walking distance to Lake Galena and Peace Valley Park.  This lot is located across from the desirable Vineyard at Peace Valley Community.  An exclusive opportunity to build your custom home with spectacular views, on a quiet street, yet close access to everything you love.   This 4 bedroom 3.5 bath home design features a Gourmet Kitchen with views of the private back yard oasis.  Kitchen is open to the large Family Room and Dining Room filled with walls of windows.   The layout of this home has open concept in the main living areas and ultimate privacy for the Home Office/Guest Suite.  
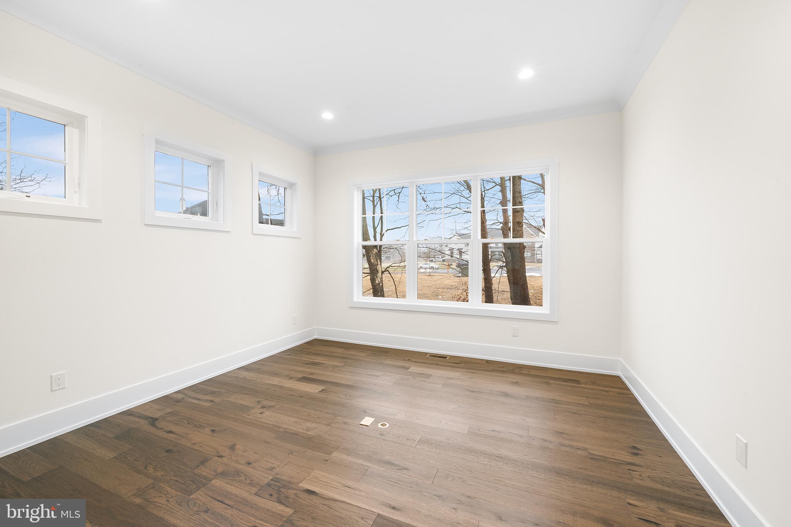
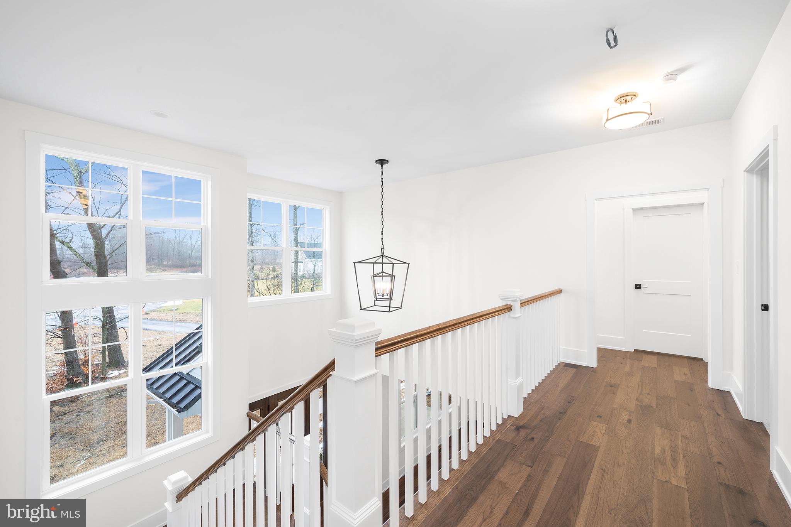
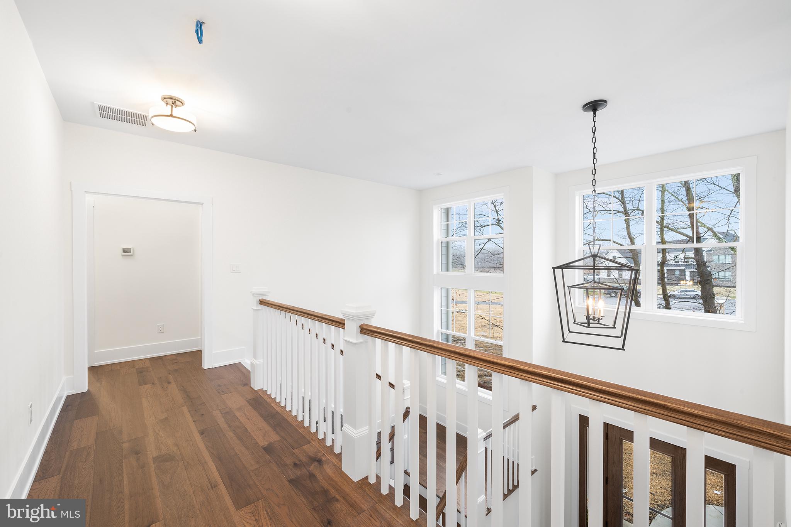
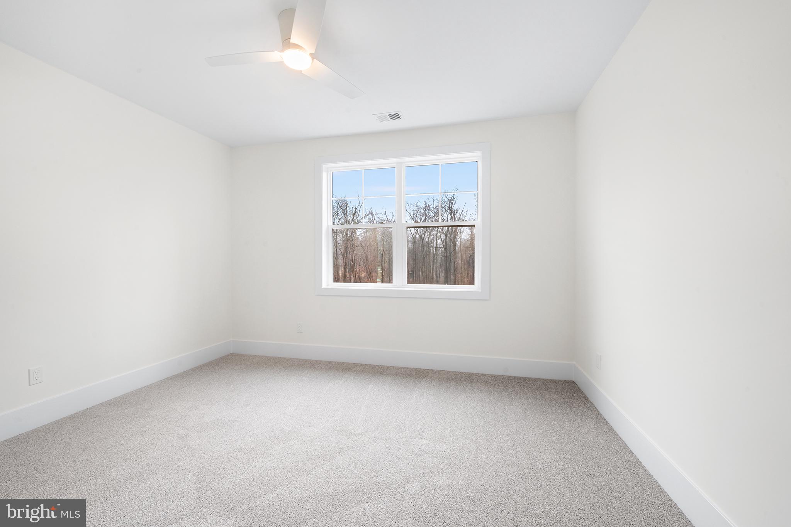
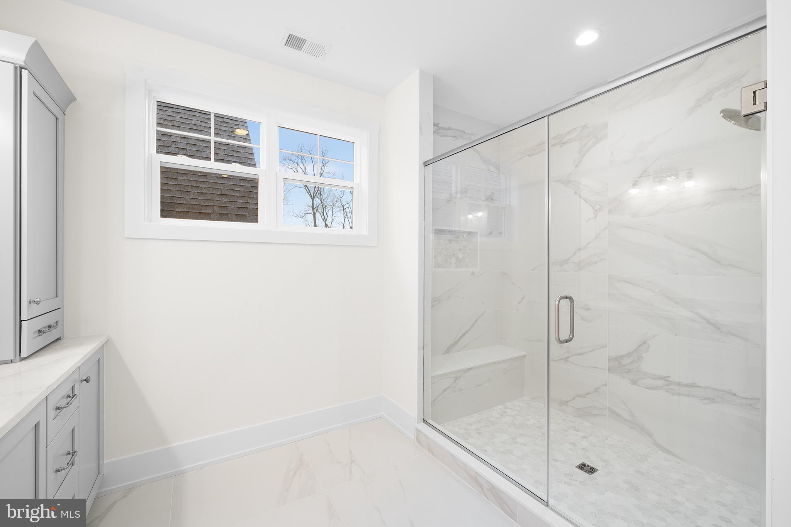
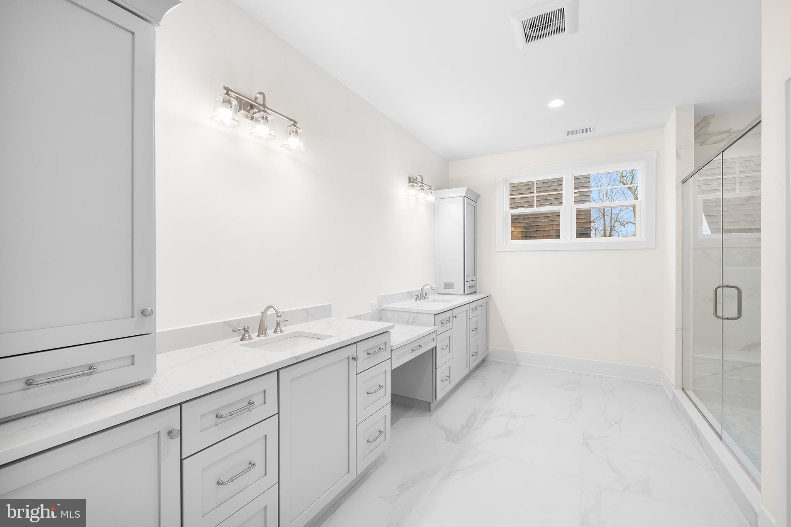
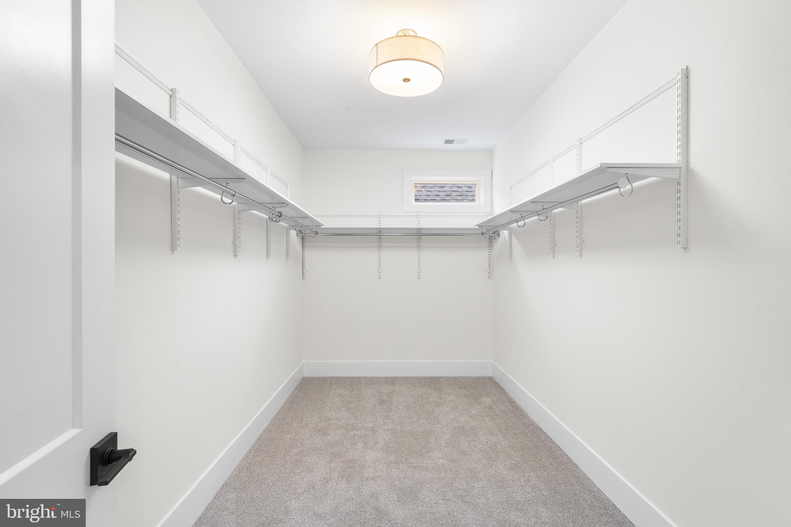
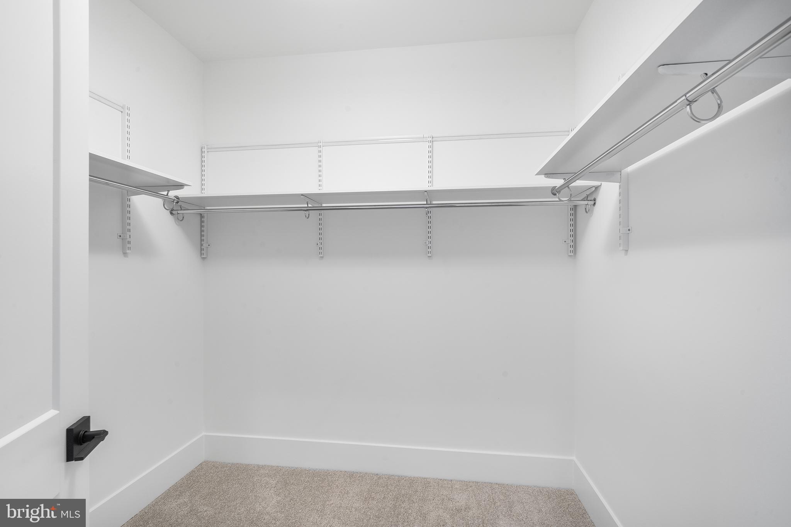
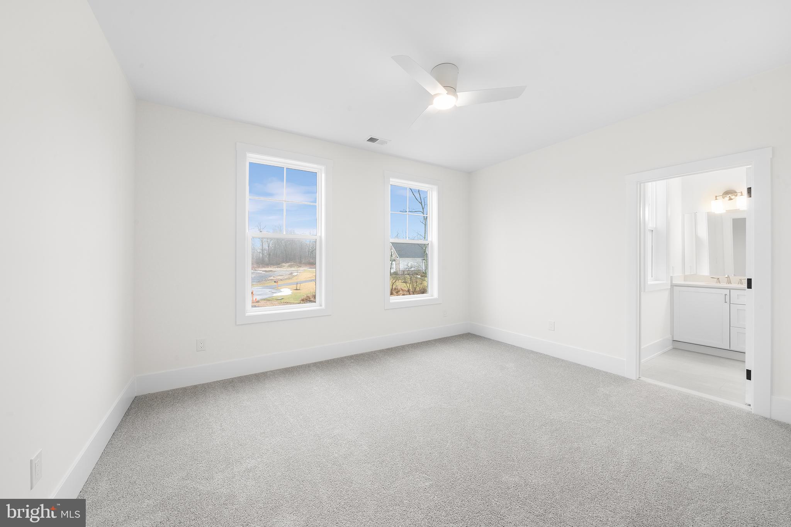
The second floor has an expansive Owner's Suite, the walk in closets, and 3 other spacious bedrooms.  This plan is an example of what can be built.  Buyer can select from builder's home plans or work with architect to design custom home.
This is one of the most beautiful locations near Lake Galena and Peace Valley Park. Enjoy the lake life with walking trails, biking, kayaking, paddle boats or picnic watching the beautiful sail boats and sunsets. Central Bucks School District.    Only a short drive to downtown Doylestown.   Incredible location to build your dream home.

315 OLD LIMEKILN LOT 3 ROAD

Message successfully sent.

What would you like to know?

What is 3 + 4 ?

I agree to receive email communication and understand I can unsubscribe at any time.

I agree to be contacted by TNT Real Estate Solutions via call, email, and text for real estate services. To opt out, you can reply 'stop' at any time or reply 'help' for assistance. You can also click the unsubscribe link in the emails. Message and data rates may apply. Message frequency may vary. Privacy Policy

Related Properties

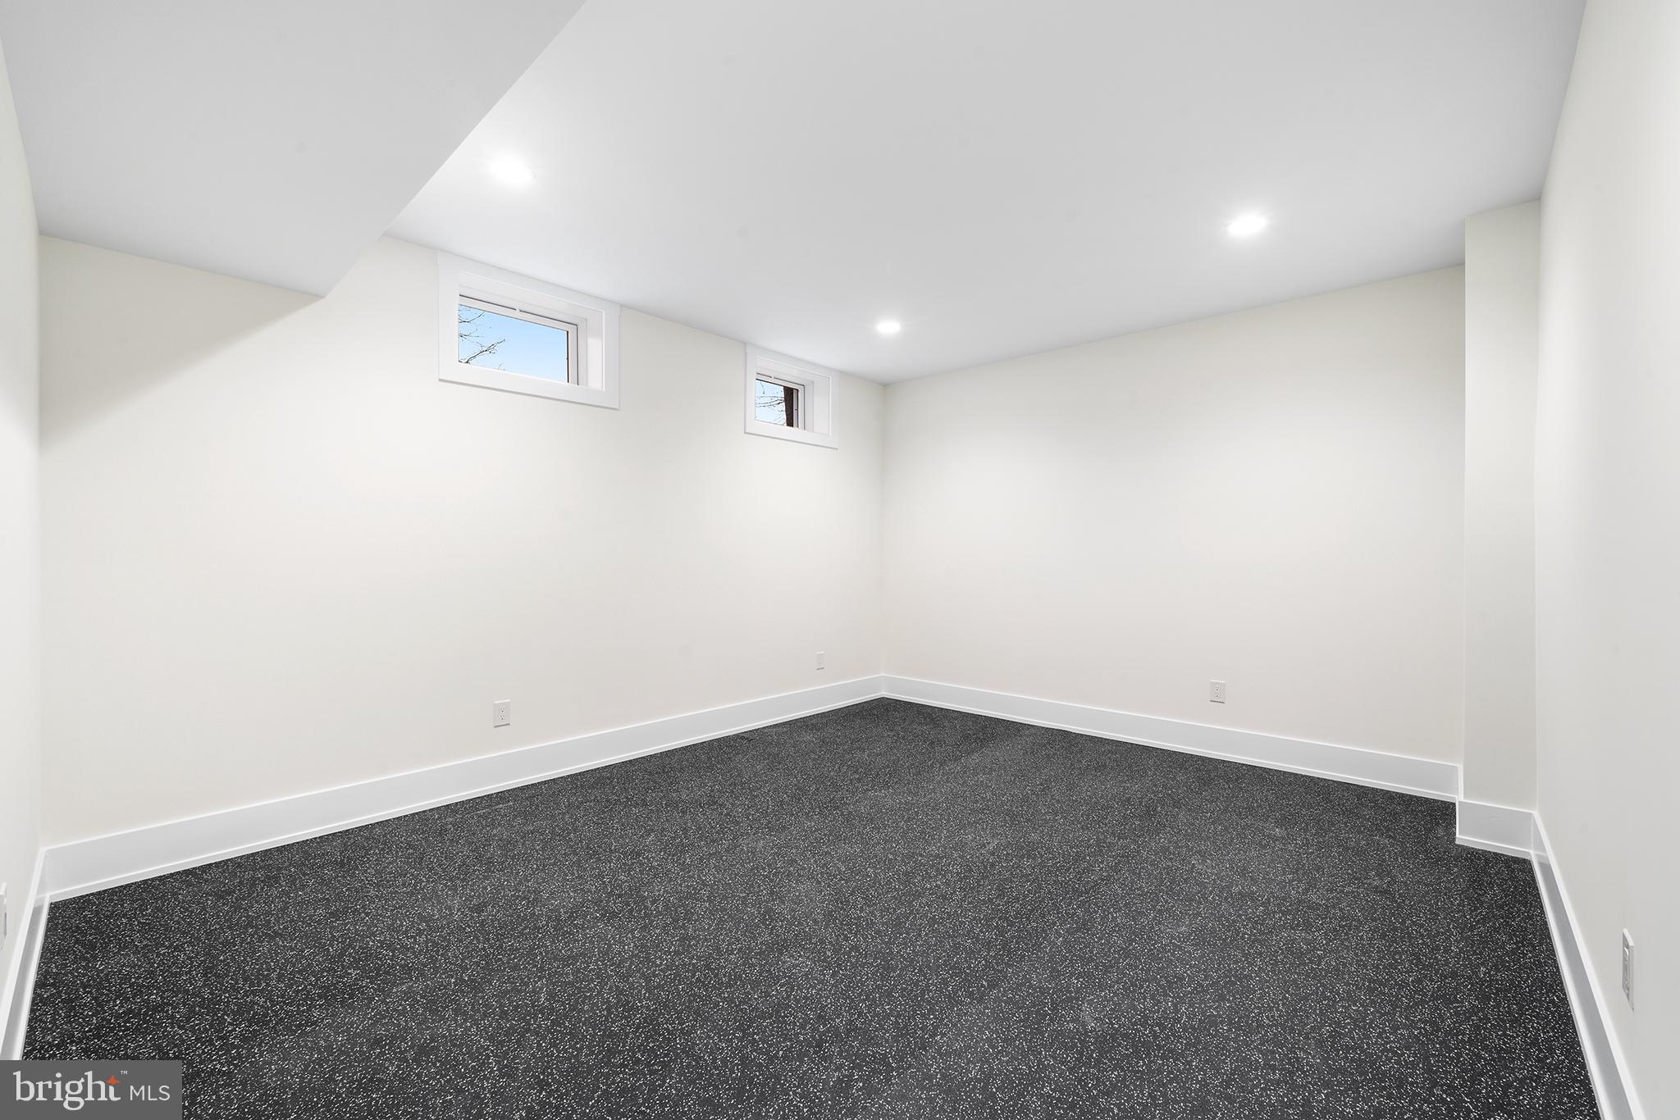
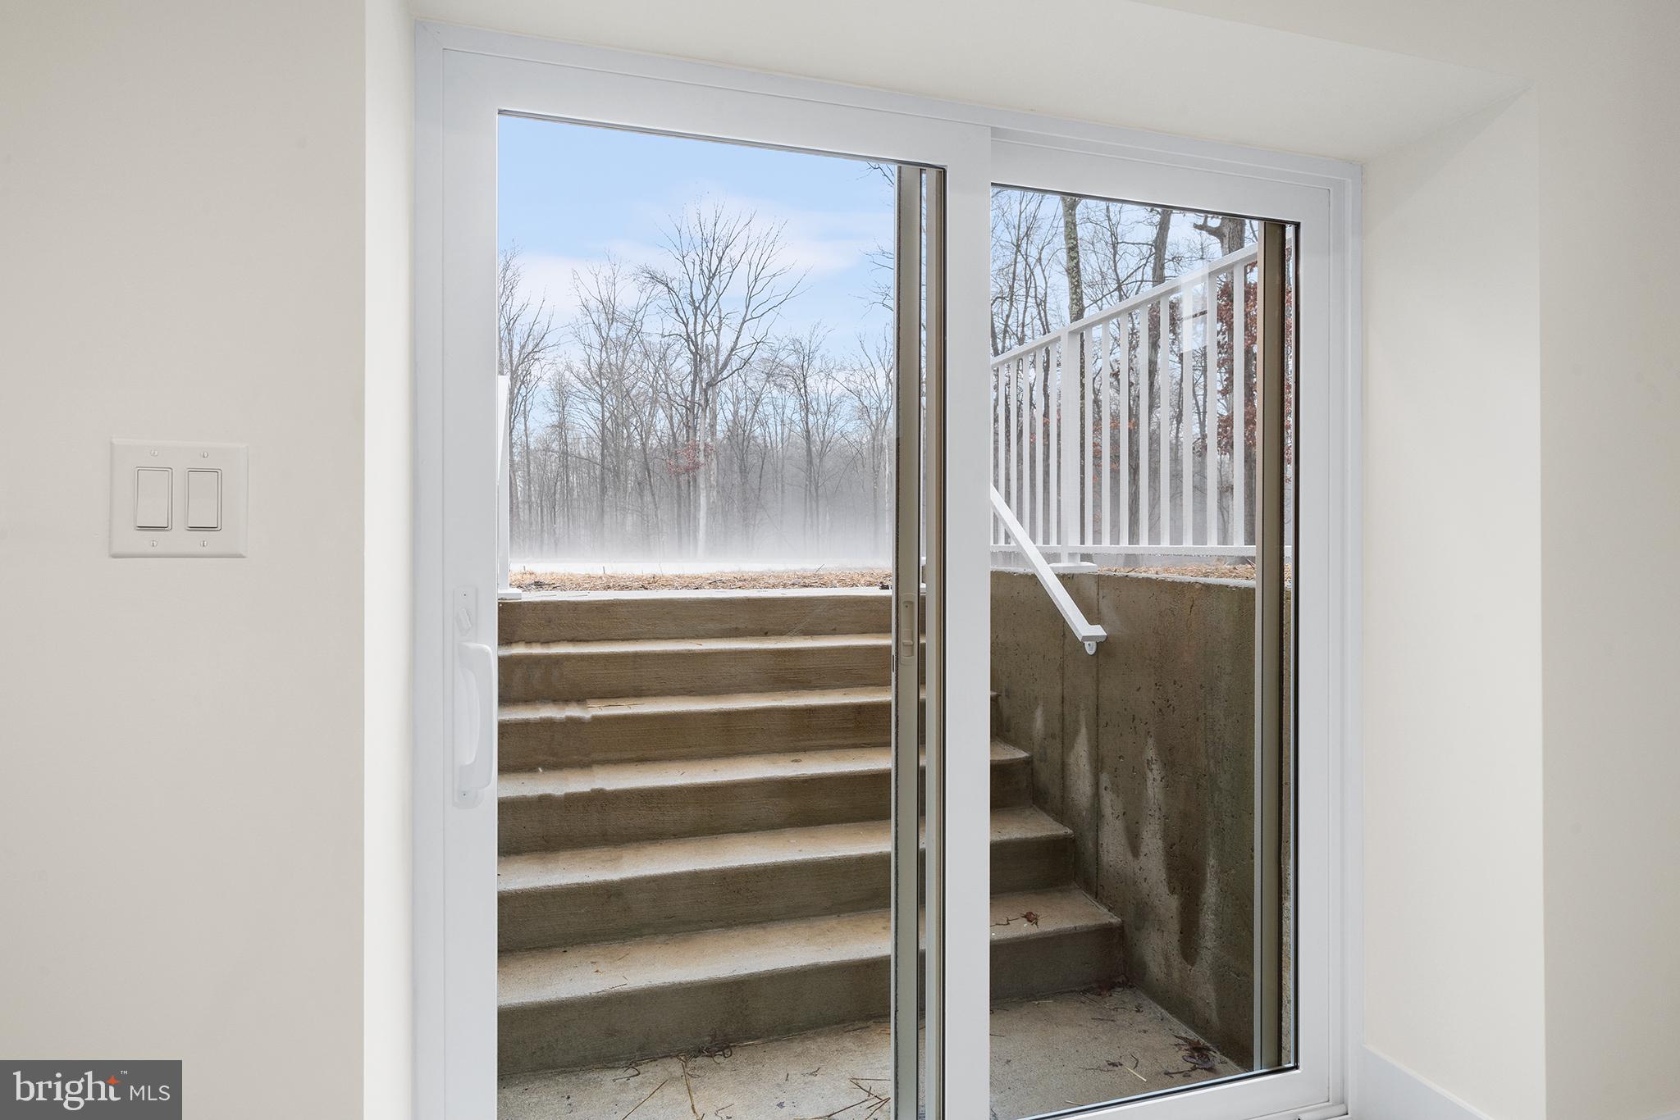
Set on a 5.7-acre lot surrounded by mature landscaping and scenic views, this thoughtfully designed, custom built home offers a perfect blend of rural and suburban living. The Tudor inspired roofline, stonework, and stone archway add a distinctive layer of thoughtful detail, further showcasing just one of the many features that make this property truly unique. The welcoming foyer features hardwood flooring that continues throughout most of the first floor, an 18-foot ceiling, wainscoting,  and an arched window that fills the space with natural light. The formal living room has a stone gas fireplace, crown molding, and gorgeous windows. The formal dining room includes French doors opening to the front courtyard, wainscoting, crown molding, and arched openings connecting to the foyer and kitchen. The kitchen is equipped with a center island featuring breakfast bar and a prep sink, granite countertops, tile backsplash, a double sink overlooking the backyard, and a walk-in pantry. The family room showcases a stone wood burning fireplace, wood flooring with inlaid carpet, a soaring 14-foot ceiling toward the rear, and sliding doors leading to the backyard. The breakfast room features a bay window, half octagon ceiling with custom woodwork, and direct access to the patio. A first-floor bedroom suite includes a walk-in closet, sliding glass doors opening to the stone patio,  a full bathroom with stall shower is perfect for an in-law or au pair suite.  A dedicated office will come in handy when working from home. A hallway with custom tile floor provides access to the oversized 3 car garage and includes three large storage closets. A powder room, mudroom, and laundry room with a utility sink complete the main level. The second floor offers a spacious primary suite featuring a tray ceiling, a large triple window, an arched accent window above, and a walk-in closet/dressing room. The ensuite bathroom includes tile flooring, a jetted soaking tub, stall shower, water closet, and linen closet nearby. The 3 additional bedrooms are all a great size and have plenty of closet space and the hall bath with tile floor and tub area supports these bedrooms. A full basement with higher ceilings and bilco doors is a blank canvas for you to finish into additional entertainments space, a home gym, media room or golf simulator-you choose! Every room enjoys unobstructed views of the countryside, creating tranquility that is increasingly difficult to find.  A standout feature of the property is the custom built five stall barn, a project completed with exceptional craftsmanship. The frame was built by Amish craftsmen, and many of the stone details were completed alongside the owners' father-in-law, a skilled stone mason from Ireland. The barn features excellent airflow to help maintain cooler temperatures during warmer months and multiple access points to enhance. Interior and exterior water hydrants, electrical lighting, and power outlets are located throughout the building, with all wiring enclosed in commercial grade metal conduit for durability/protection. Within the barn is a center aisle and staging area, a dedicated feed room, storage, a custom office with exterior access and direct entry into the barn and features oak plank flooring. Engineered roof trusses create a full-length loft with plywood flooring that provides substantial storage space. The metal roof incorporates insulation designed to reduce condensation and moisture buildup. Both the interior and exterior barn walls are finished with stone, creating a durable, low maintenance structure with no exposed wood surfaces. Who knew you could own a horse farm and be minutes from the shops, restaurants, and attractions of Doylestown;  and only 4 minutes to the Chalfont train station.  If you want a custom home with a barn, privacy and sought after Central Bucks School District on the most beautiful 5+acres you better hurry!
#PABU2123830

CHALFONT

265 WALTER ROAD

5 Beds

3 Baths

4,449 Sq.Ft.

$1,499,500
MLS#: PABU2123830
 - property

Send a message

Message successfully sent.

Your message

What is 3 + 4 ?

Reason for contacting?

I agree to receive email communication and understand I can unsubscribe at any time.

I agree to be contacted by TNT Real Estate Solutions via call, email, and text for real estate services. To opt out, you can reply 'stop' at any time or reply 'help' for assistance. You can also click the unsubscribe link in the emails. Message and data rates may apply. Message frequency may vary. Privacy Policy

Sign Out

Virtual Assistant

Would you like to take the next step with this property? We can help you schedule a showing or virtual tour, or send you more details.

Yes, I would like more information.

Thank You for Your Reply, One of Our Agents will contact you as soon as possible

No, maybe later.

Thank you, you can always contact me via email, phone number or through the contact form.

Realhub AI

Lucy - Your AI-Powered Realtor

Update Your Temporary Password

Personalize your search

Enter your email and we'll notify you immediately when new listings match what you're looking for.

or enter email address

Already have an account ? Login here

Continue your home search

I agree to receive communications and understand I can unsubscribe at any time.

I agree to be contacted by TNT Real Estate Solutions via call, email, and text for real estate services. To opt out, you can reply 'stop' at any time or reply 'help' for assistance. You can also click the unsubscribe link in the emails. Message and data rates may apply. Message frequency may vary. Privacy Policy

Already have an account ? Login here

We use cookies

We use cookies primarily for analytics to enhance your experience. By accepting, you agree to our use of these cookies. You can manage your preferences or learn more about our cookies policy.