Features & Amenities

Interior

  • Other Interior Features

    Ceiling Fan(s)

  • Total Bedrooms

    3

  • Bathrooms

    2

  • Above Grade Finished Area

    1582.0

  • Basement YN

    YES

  • Cooling YN

    YES

  • Cooling

    Central Air, Ceiling Fan(s), Gas

  • Fireplace YN

    YES

  • Heating YN

    YES

  • Heating

    Natural Gas, Forced Air

  • Main Level Bedrooms

    3

  • Pet friendly

    N/A

Exterior

  • Garage

    Yes

  • Garage spaces

    2

  • Construction Materials

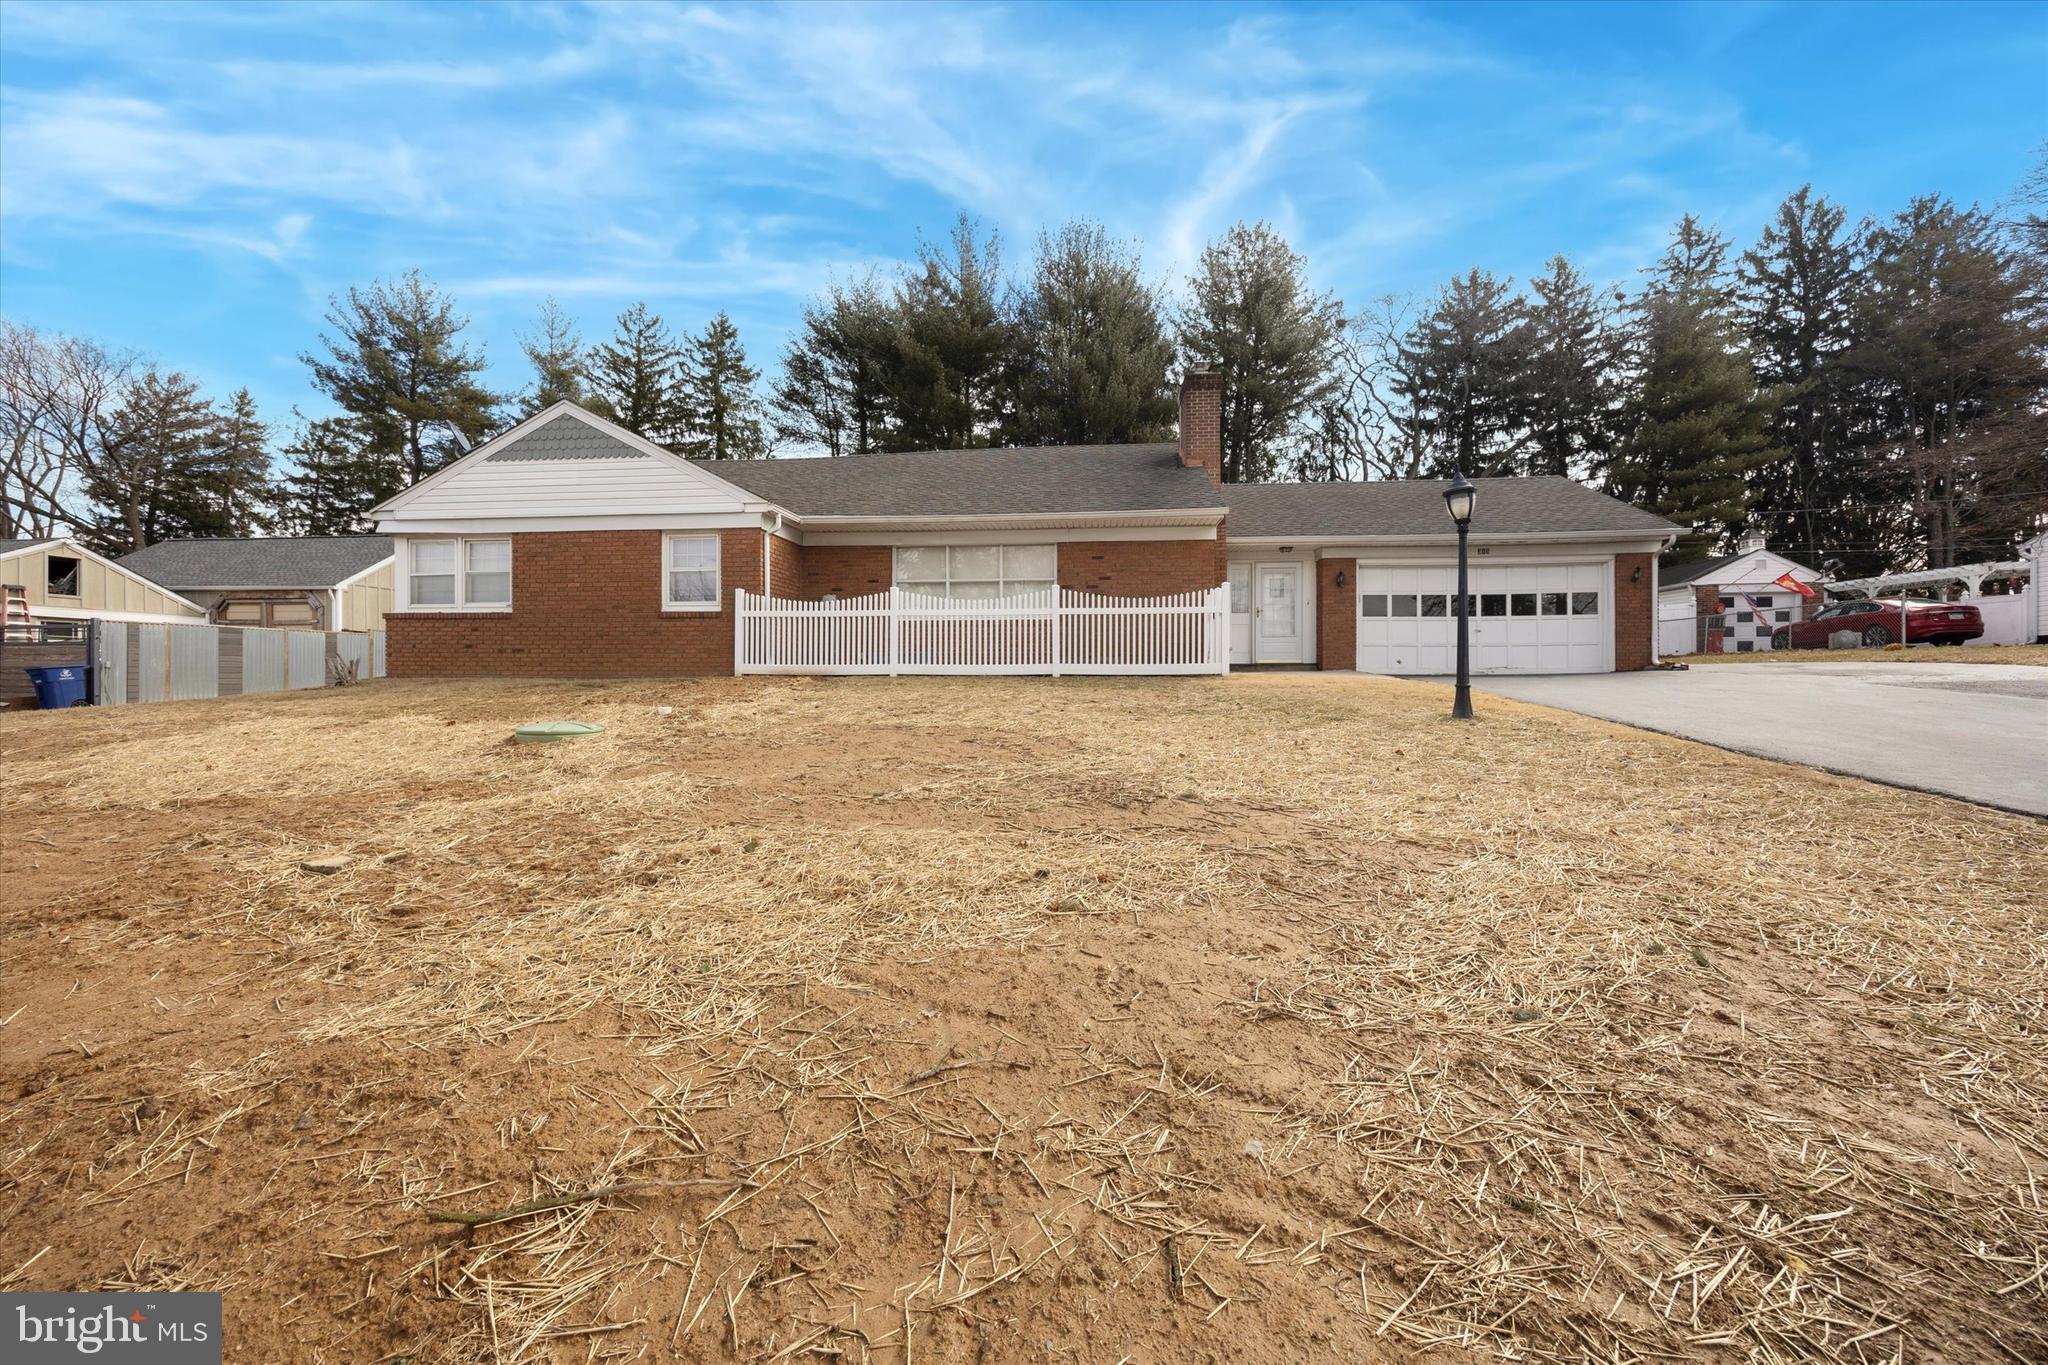
    Brick

  • Parking

    Asphalt, Garage, Driveway, Inside Entrance, Attached

  • Pool

    No

  • Waterfront YN

    NO

Area & Lot

  • Lot Features

    Sloped, Front Yard, Level, Back Yard

  • Lot Size(acres)

    0.35

  • Lot Size(square feet)

    15,246

  • Property Type

    Residential

  • Property Sub Type

    Single Family Residence

  • Architectural Style

    Ranch/Rambler

Price

  • Sales Price

    $495,000

  • Tax Amount

    $9,778

  • Financing Options

    Conventional, Cash

  • Sq. Footage

    1,582

  • Price/SqFt

    $312

HOA

  • Association

    No

Property Resources

  • Horse Property

    NO

School District

  • Elementary School

    N/A

  • Middle School

    PAXON HOLLOW

  • High School

    SPRINGFIELD

Property Features

  • New Construction

    NO

  • Foundation Details

    Concrete Perimeter

  • Senior Community YN

    NO

  • Sewer

    Public Sewer

  • Tax Lot

    031-000

  • Water Source

    Public

Schedule a Showing

Showing scheduled successfully.

<
>
IN PERSON
VIA CHAT

What is 3 + 4 ?


Change time

Mortgage calculator

Estimate your monthly mortgage payment, including the principal and interest, property taxes, and HOA. Adjust the values to generate a more accurate rate.

Your payment

Principal and Interest:

$

Property taxes:

$

HOA fees:

$

Total loan payment:

$

Total interest amount:

$

Location

County

DELAWARE

Elementary School

Middle School

PAXON HOLLOW

High School

SPRINGFIELD

Listing Courtesy of Christine DeGirolamo , Long & Foster Real Estate, Inc.

RealHub Information is provided exclusively for consumers' personal, non-commercial use, and it may not be used for any purpose other than to identify prospective properties consumers may be interested in purchasing. All information deemed reliable but not guaranteed and should be independently verified. All properties are subject to prior sale, change or withdrawal. RealHub website owner shall not be responsible for any typographical errors, misinformation, misprints and shall be held totally harmless.

Agent Nick Polinchock

Owner, Chief Executive Officer, Portfolio Advisor

Nick Polinchock

Call Nick today to schedule a private showing.


* Listings on this website come from the FMLS IDX Compilation and may be held by brokerage firms other than the owner of this website. The listing brokerage is identified in any listing details. Information is deemed reliable but is not guaranteed. If you believe any FMLS listing contains material that infringes your copyrighted work please click here to review our DMCA policy and learn how to submit a takedown request.© 2024 FMLS.
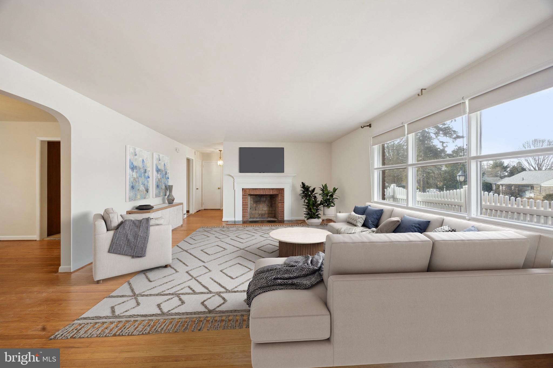
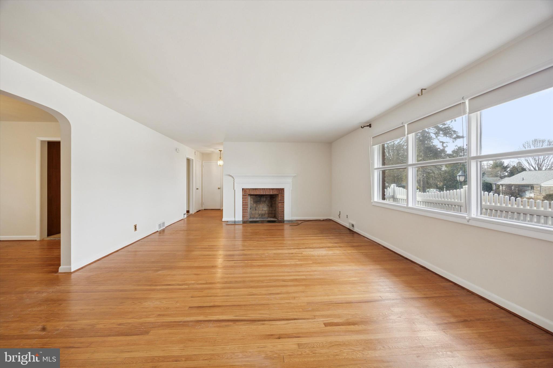
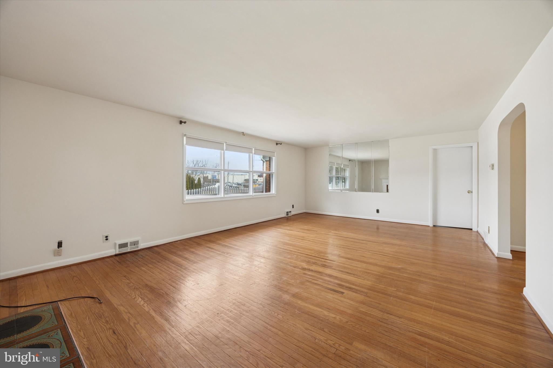
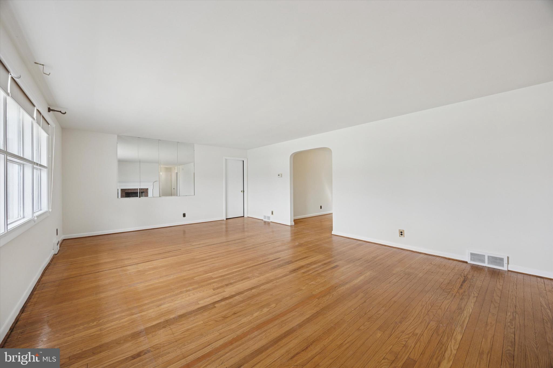
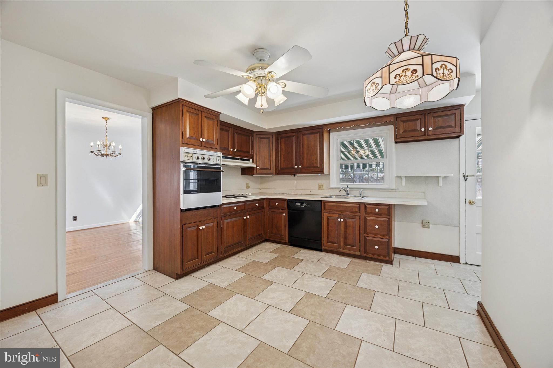
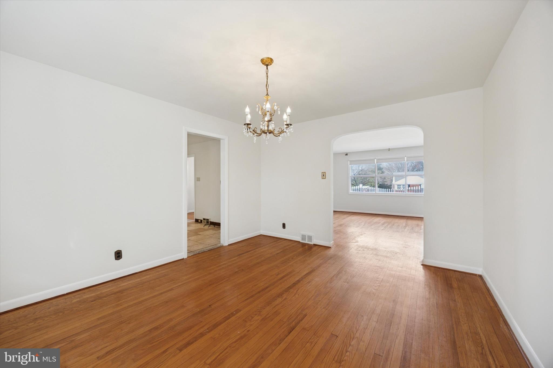
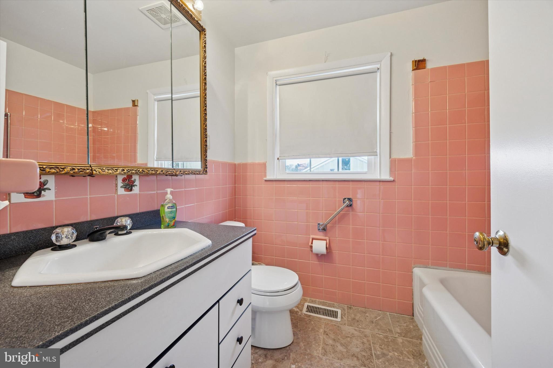
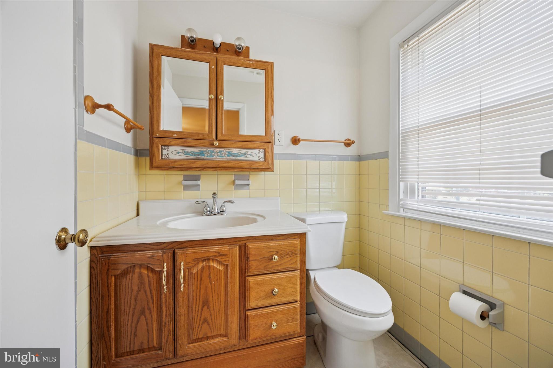
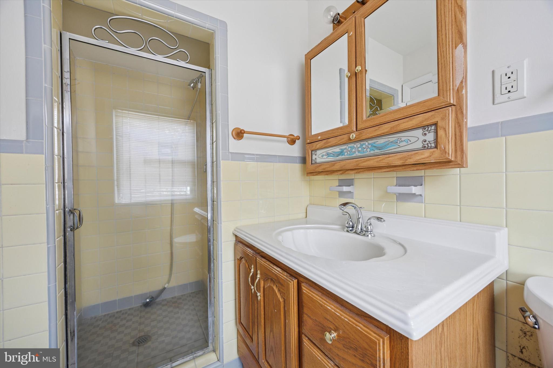
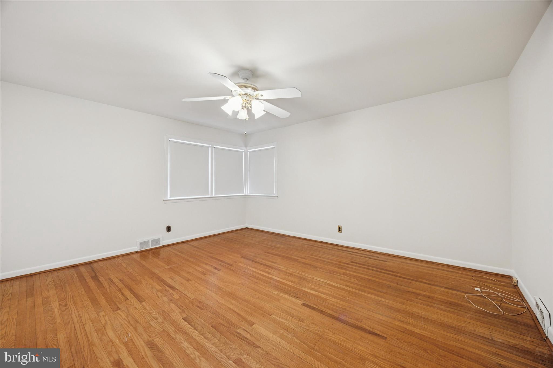
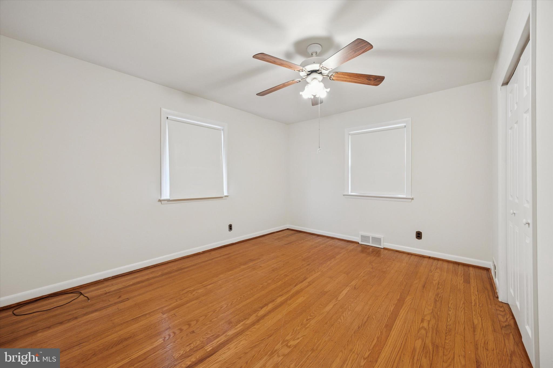
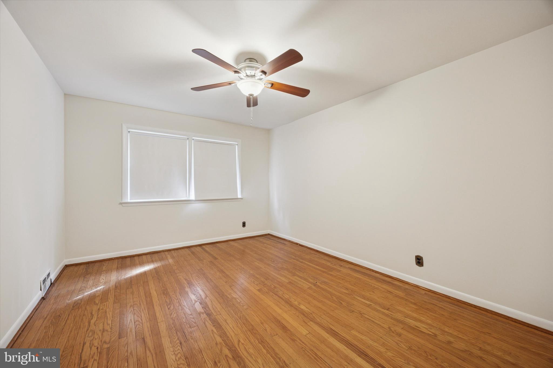
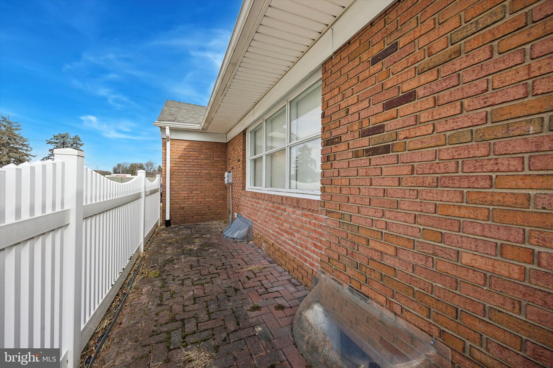
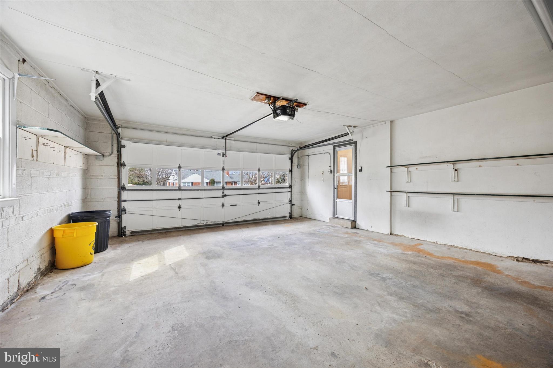
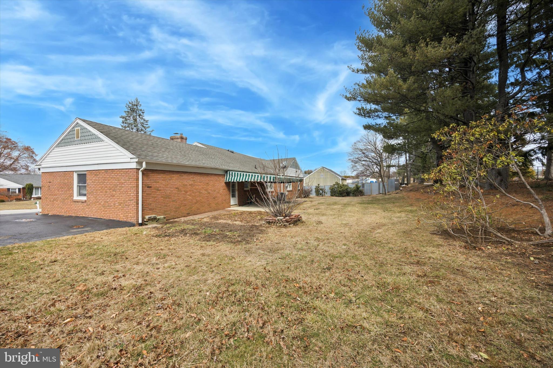
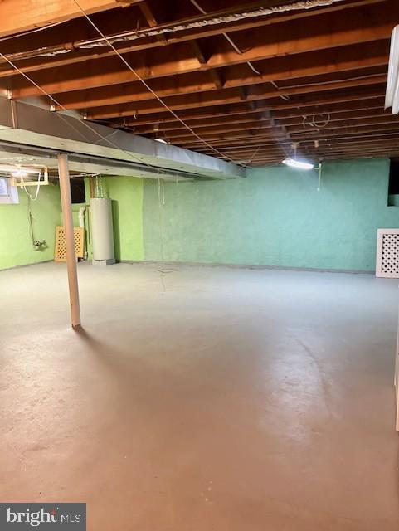
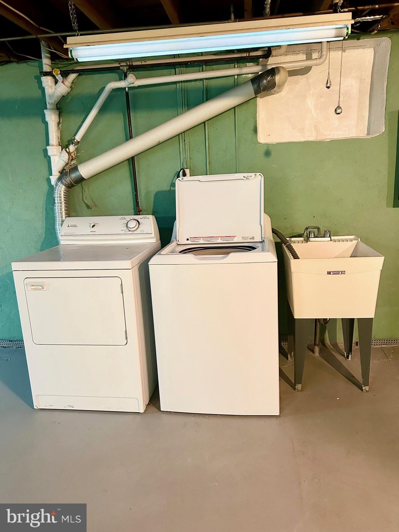
Charming Brick Rancher in beautiful Beatty Hills located in the sought -after Springfield School District. Offering  convenient one-floor living, this home is just minutes from shopping, public transportation and major highways.   Beautiful  hardwood floors throughout. The entry foyer leads to a  spacious living room with fireplace, formal dining room, Kitchen with wall oven, cooktop, disposal.  A window above the sink overlooks the level back yard with a door leading to the rear yard.  Primary bedroom with full bath and large closet,  2 additional bedrooms with ample closets and a full hall Bath.  The basement includes laundry,  plenty of storage with potential to finish as a bonus room or home gym.  Large 2 car attached garage, extended driveway provide ample parking. Sewer line hooked into public sewer -February 2025. Freshly painted. Attic with pull down stairs for storage. This home is awaiting some love and your finishing touches.  Motivated sellers!!!

315 COLLINS DRIVE

Message successfully sent.

What would you like to know?

What is 3 + 4 ?

I agree to receive email communication and understand I can unsubscribe at any time.

I agree to be contacted by TNT Real Estate Solutions via call, email, and text for real estate services. To opt out, you can reply 'stop' at any time or reply 'help' for assistance. You can also click the unsubscribe link in the emails. Message and data rates may apply. Message frequency may vary. Privacy Policy

Related Properties

Featured in The Philadelphia Inquirer as the House of the week! (Link below to feature)

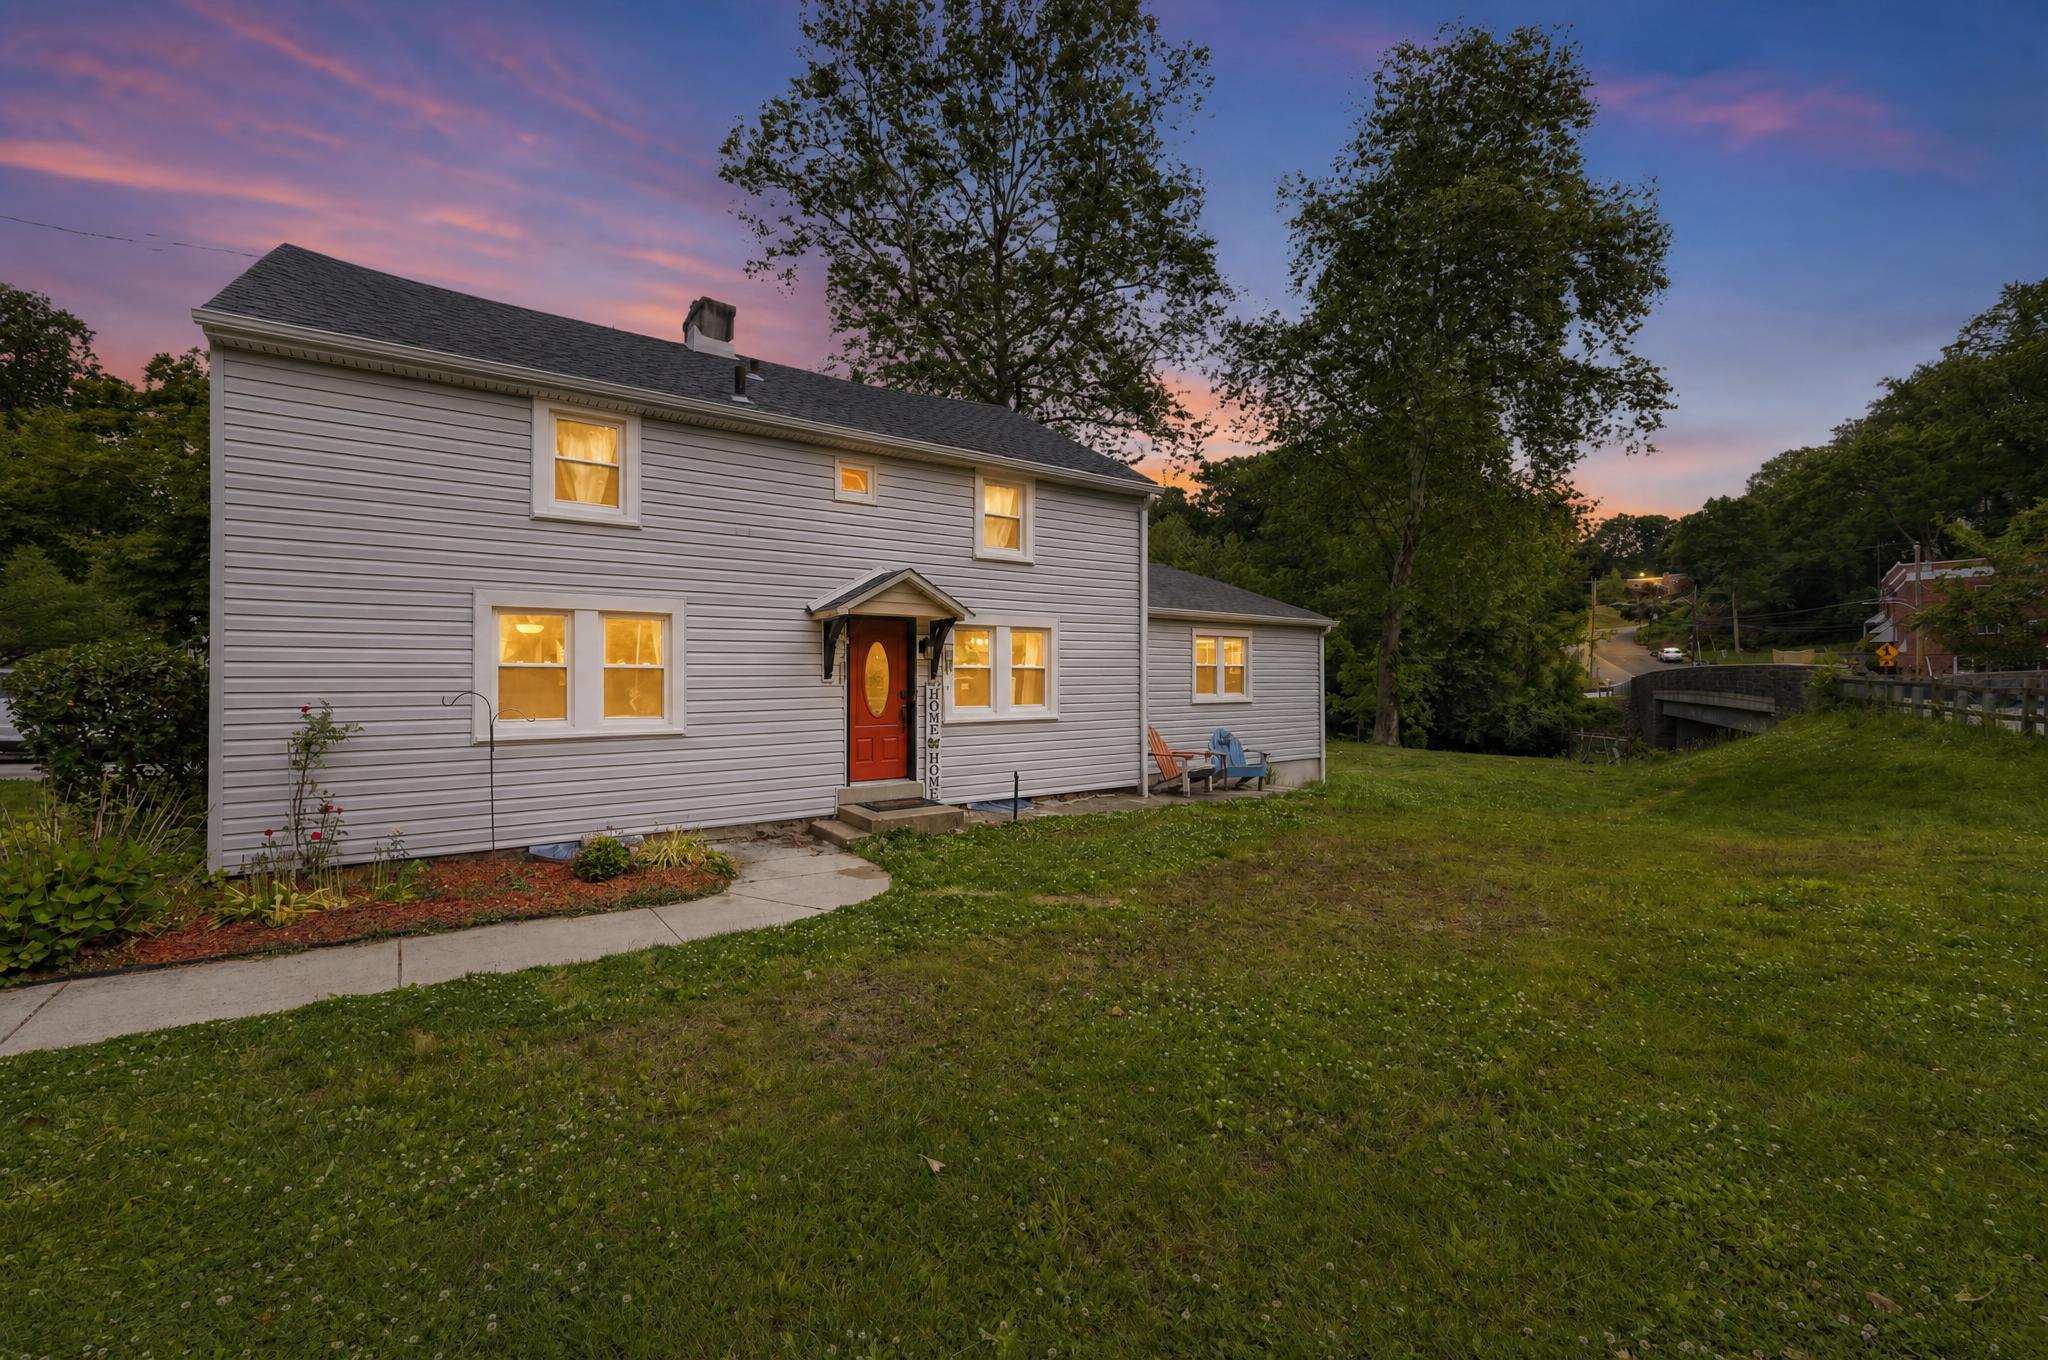
Located in Springfield School District, welcome to this beautiful and spacious 5BR/2BA home, offering over 2,300 square feet of living space and a perfect blend of historic character and modern updates. This is a unique opportunity to own a special piece of history in Springfield Township. Originally built in 1865 and thoughtfully improved over the years, this home is truly move-in ready!

The flexible layout features 4 bedrooms on the second floor and 1 on the main level, plus a bonus room making it ideal for a variety of living arrangements. The main level large bedroom includes a walk-in closet, its own private entrance perfect for an in-law suite, guest quarters, or a primary bedroom setup. An additional room on the main level provides endless possibilities for a home office, playroom, gym, or flex space.

The eat-in kitchen offers shaker style wood cabinets, stainless steel appliances, and granite counter tops. Off of the kitchen is a large dining room perfect for entertaining. The living room is spacious for large gatherings and relaxing. 

Over $100K in upgrades have been completed during the current ownership, including a new boiler, windows, exterior doors, siding, and water heater. The second floor has been refreshed with brand-new carpeting and fresh paint, and also offers a walk-in storage area for added convenience.

Step outside to enjoy a spacious backyard designed for both relaxing and entertaining, featuring a patio, pergola, and plenty of room to gather. A large newer shed provides excellent additional storage. Located in Springfield School District with easy access to major commuting routes, shopping, and dining. 

Link to House of the week: https://www.inquirer.com/author/jablow_paul/?utm_source=ig&utm_medium=social&utm_content=link_in_bio
#PADE2116120

SPRINGFIELD

599 N BISHOP AVENUE

5 Beds

2 Baths

2,368 Sq.Ft.

$450,000

MLS#: PADE2116120
New on site 1 day ago
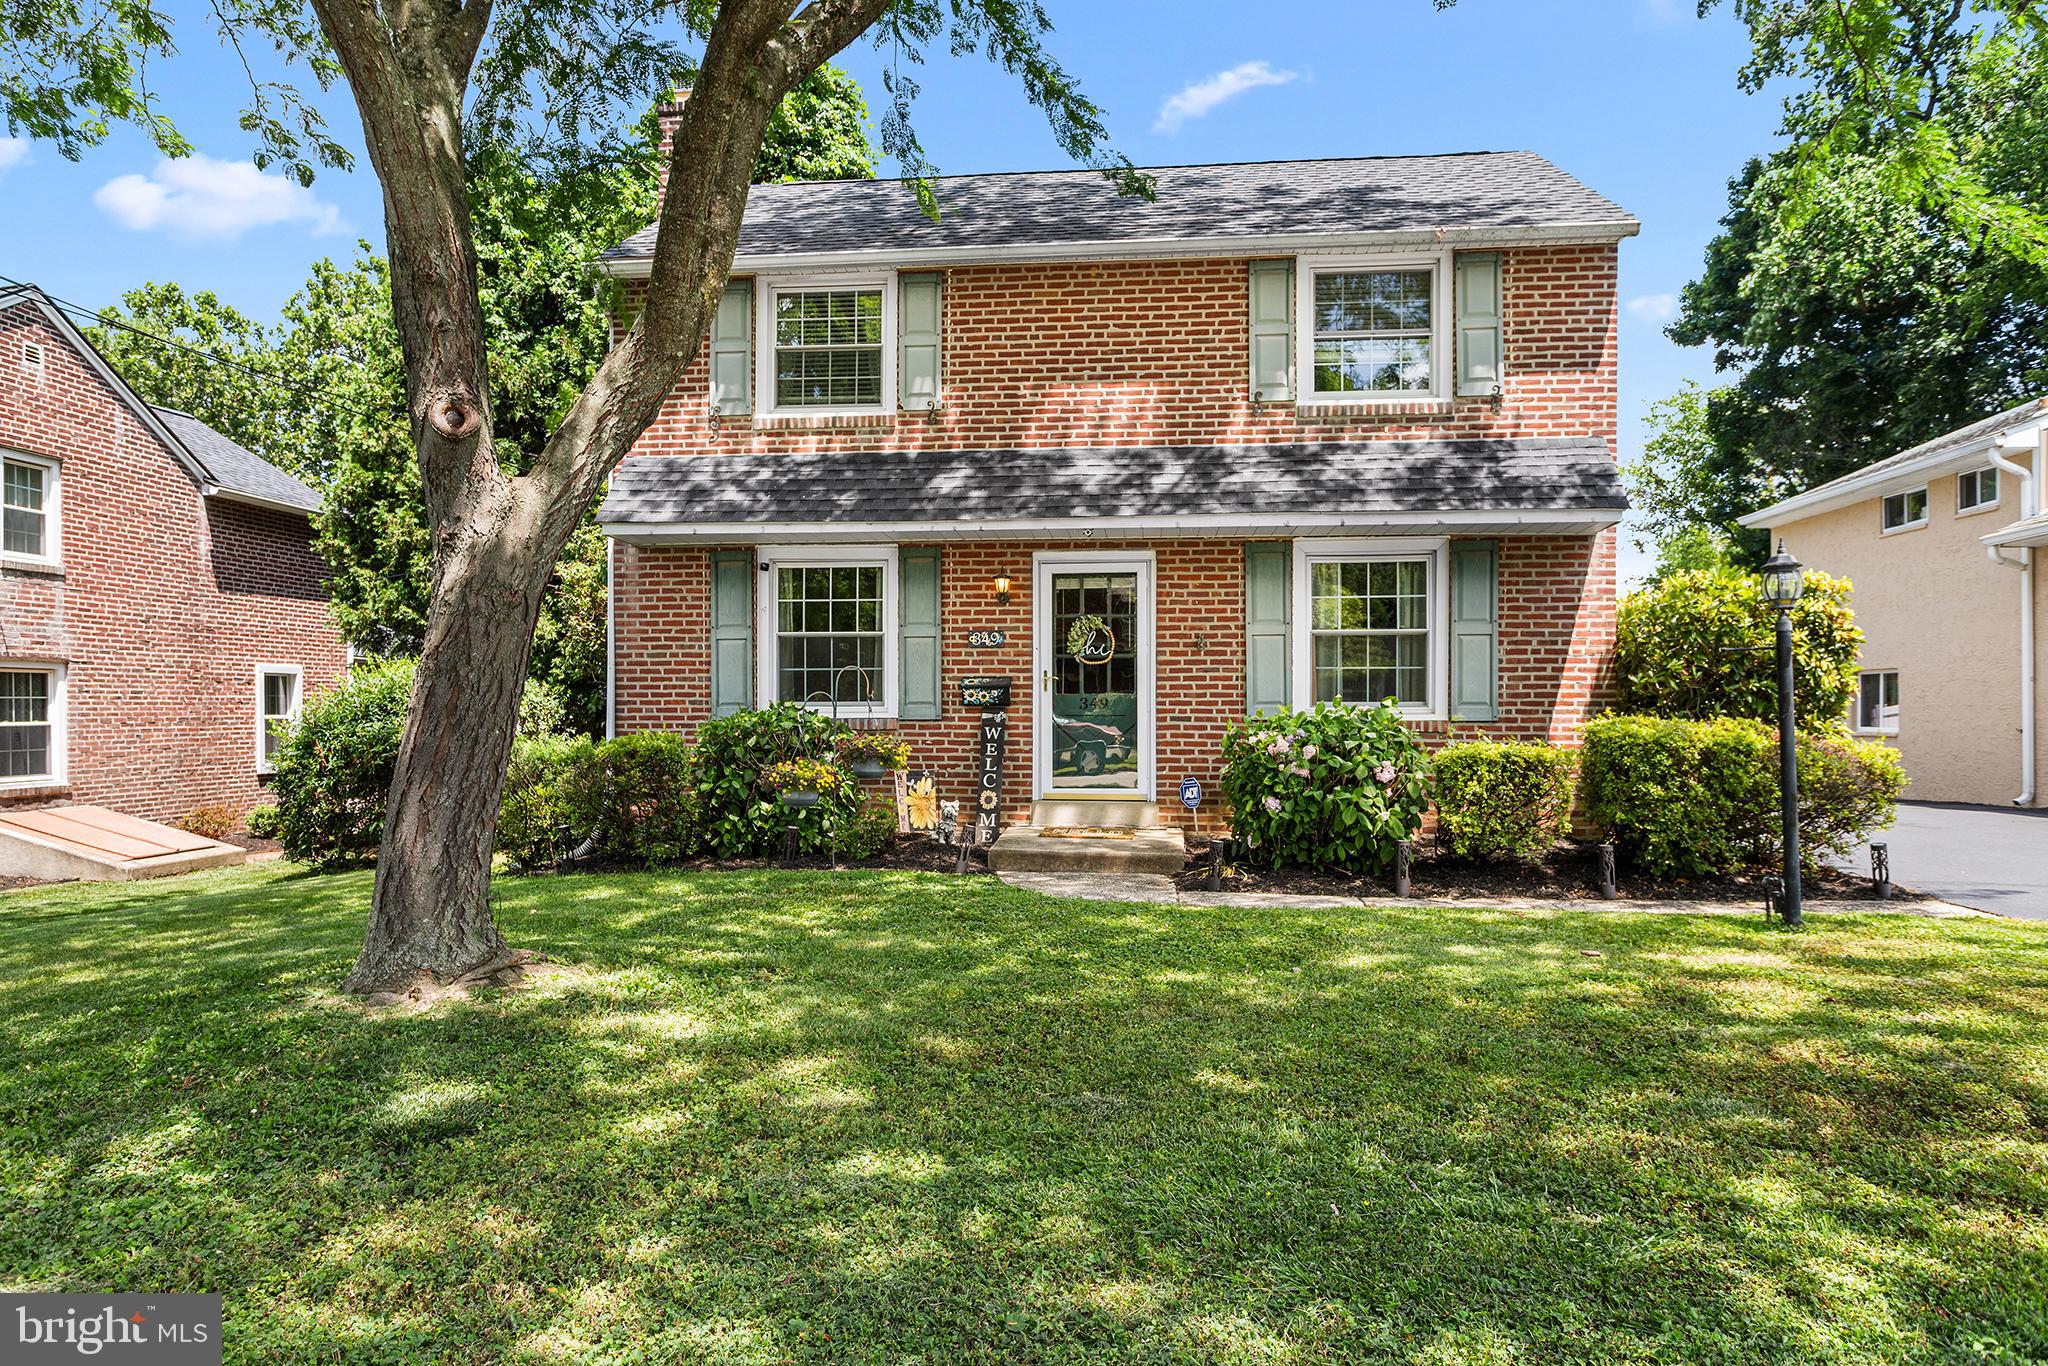
Welcome to 349 Hawarden Rd. – Your Springfield Dream Home Awaits!
Welcome to this beautiful 3-story, single-family home perfectly situated in a highly sought-after neighborhood in Springfield. Offering 3 spacious bedrooms and 1.5 bathrooms, this charming property blends timeless appeal with modern comfort, making it the perfect place to call home.
Step inside the main level, where you will be greeted by a warm and inviting layout filled with natural light. The first floor boasts a seamless flow between the living spaces, dining area, and kitchen—ideal for both everyday living and entertaining. A convenient half-bath is also located on this level for guests.
The kitchen is updated with stainless steel appliances, lots of cabinet storage and a side entrance to the driveway.  From here the home flows into a family room with slider doors to the covered back patio and white picket fenced yard. 
Upstairs, the second floor features comfortable, well-appointed bedrooms with generous closet space and a full hall bathroom. 
The exterior of the home provides a lovely yard space, perfect for summer barbecues, gardening, or just relaxing after a long day.
Located in the award-winning Springfield School District (including the highly-rated Scenic Hills Elementary), this home is just minutes away from local parks, shopping, dining, and major commuter routes for easy access to Philadelphia and the surrounding suburbs.
Priced at $469,900, this gem won't last long. Don't miss your chance to own a wonderful home in one of Delaware County's best communities!
Schedule your private showing today and start envisioning your next chapter at 349 Hawarden Rd!
#PADE2119242

SPRINGFIELD

349 HAWARDEN ROAD

3 Beds

1 Baths

1,554 Sq.Ft.

$469,900

MLS#: PADE2119242
New on site 1 day ago
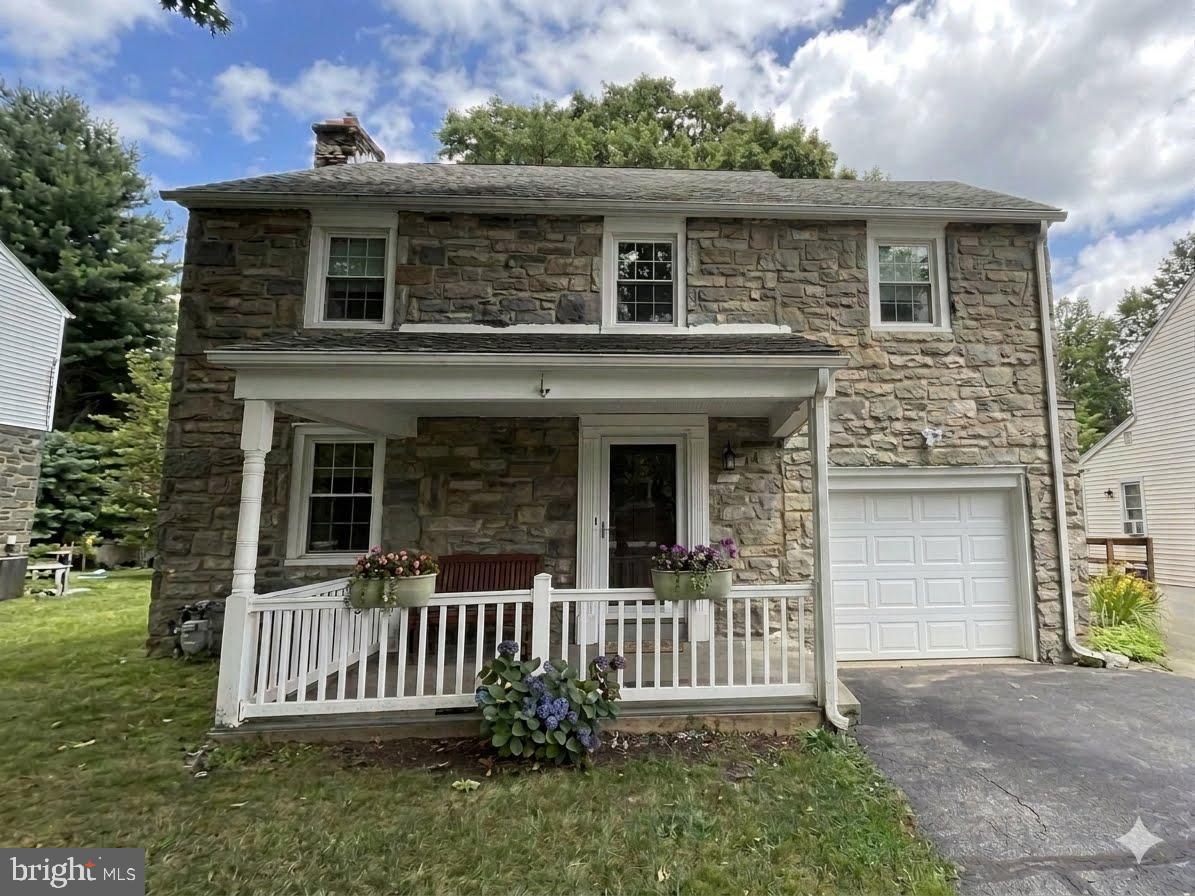
This little gem is exploding with good memories and a history of just ONE family since it was built in 1945!!!  Charming 1945 Stone Colonial is available for the first time since 1945, this cherished, single-family-owned stone colonial is available. Brimming with warmth and character, this 3-bedroom home offers a solid foundation with some major mechanical updates already completed and also some interior cosmetic upgrades may be desired. Enjoy peace of mind with a newer AC unit (2022), replacement windows (2020), a new garage door and opener (2019), and updated gutters (2017).Inside, you will find a central vacuum system and a spacious walk-up attic equipped with a powerful whole-house fan. Excellent storage with quick access. This house was loved and cared for over the decades and is ready for new colors and modern elements.  You'll love the flat, large back yard that is shaded by the most beautiful oak tree that has been the spectator of many barbq's and get togethers over the years. Location Highlights:Schools: Directly across from Richardson Middle School and a 3-minute walk to Springfield High School.Recreation: Just 1.5 miles from Springfield Country Club.Convenience: Located 1.4 miles from Springfield Mall, Baltimore Pike, and public transit links.
#PADE2119402

SPRINGFIELD

23 W WOODLAND AVENUE

3 Beds

1 Baths

1,418 Sq.Ft.

$425,000

MLS#: PADE2119402
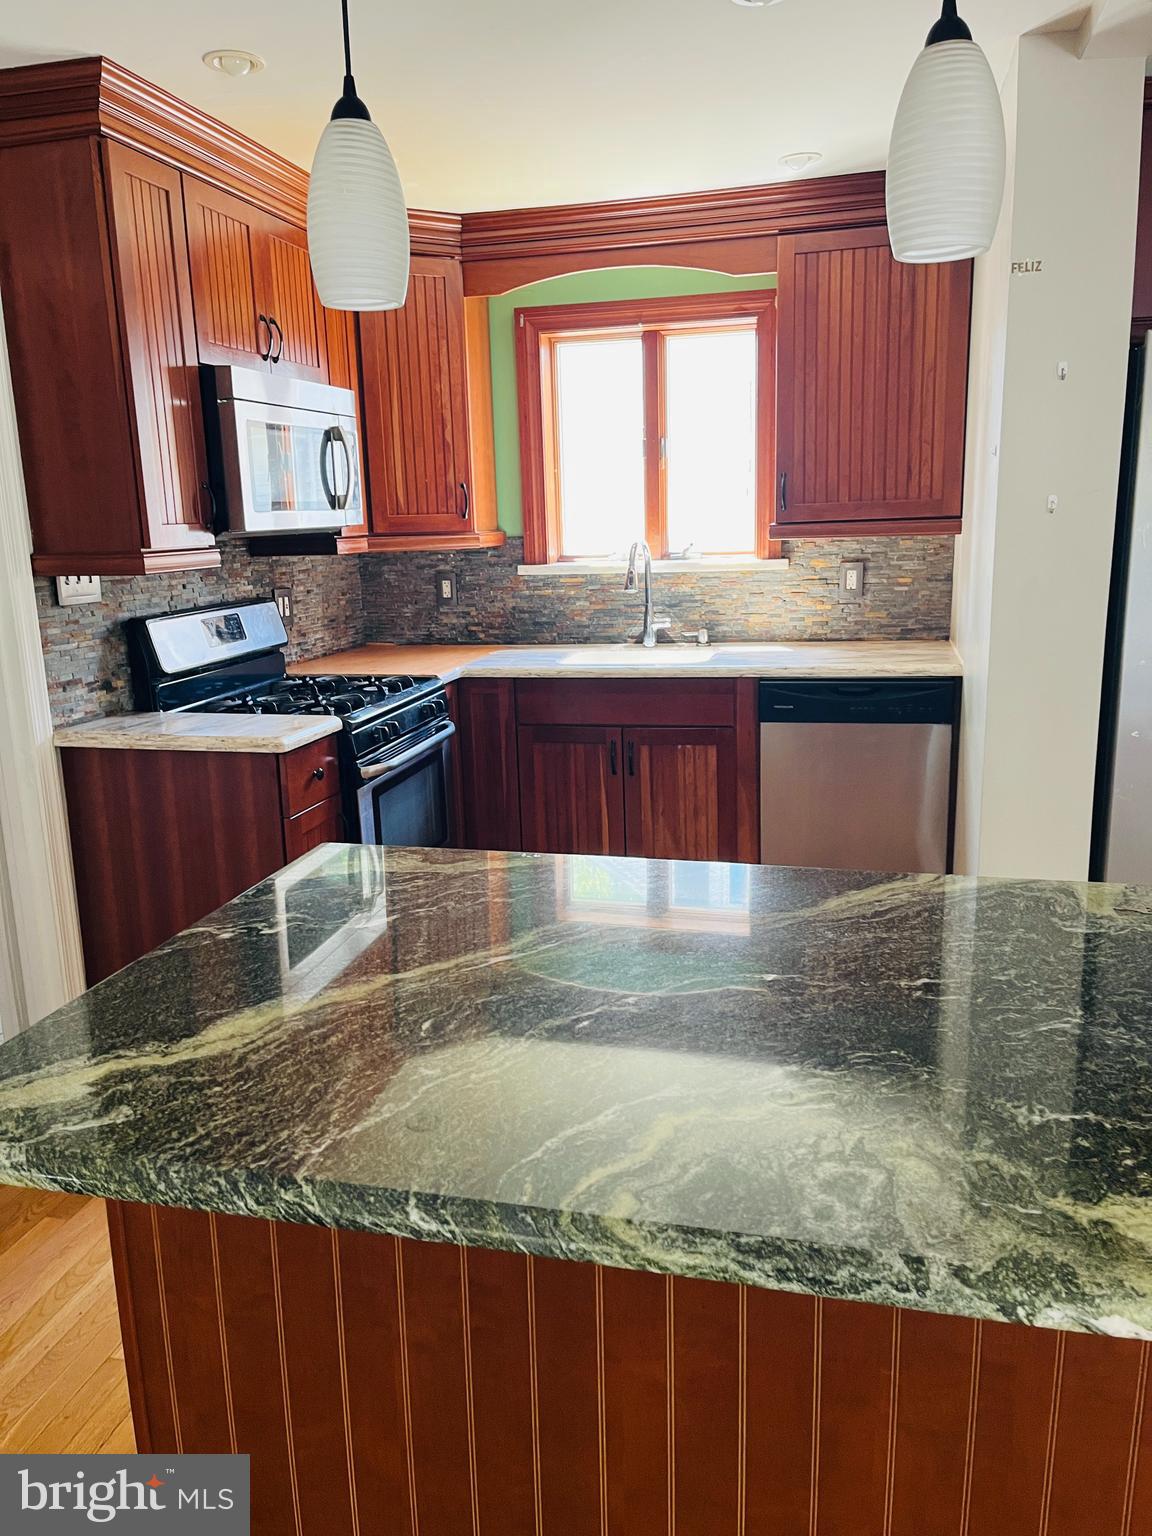
PRICE JUST REDUCED ! Welcome to this updated and move-in ready home in the desirable Springfield. Offering the perfect blend of comfort, functionality, and recent upgrades, this charming 3-bedroom, 2 full bath residence is ideal for today’s lifestyle.  Central AC and brand new HVAC installed in 2024.  New roof and siding installed  2021. Step inside to a spacious and open  main level featuring a living room with gleaming hardwood floors . Large, updated kitchen offering center island, stainless steel appliances, and gas cooking. The flexible floor plan includes a convenient first-floor bedroom and a fully renovated bathroom—perfect for guests, a home office, or one-floor living. Upstairs, you’ll find two generously sized bedrooms and an additional beautifully updated full bath. The partially finished basement offers valuable bonus space, ideal for a home office, gym, or playroom, along with ample storage. Outside, enjoy a private driveway, detached garage, and a lovely yard perfect for gardening, relaxing, or entertaining. Situated in a desirable neighborhood with excellent schools and convenient access to shopping, dining, and major routes, this home truly has it all.
#PADE2112742

SPRINGFIELD

114 S BISHOP AVENUE

3 Beds

2 Baths

1,537 Sq.Ft.

$399,000

MLS#: PADE2112742
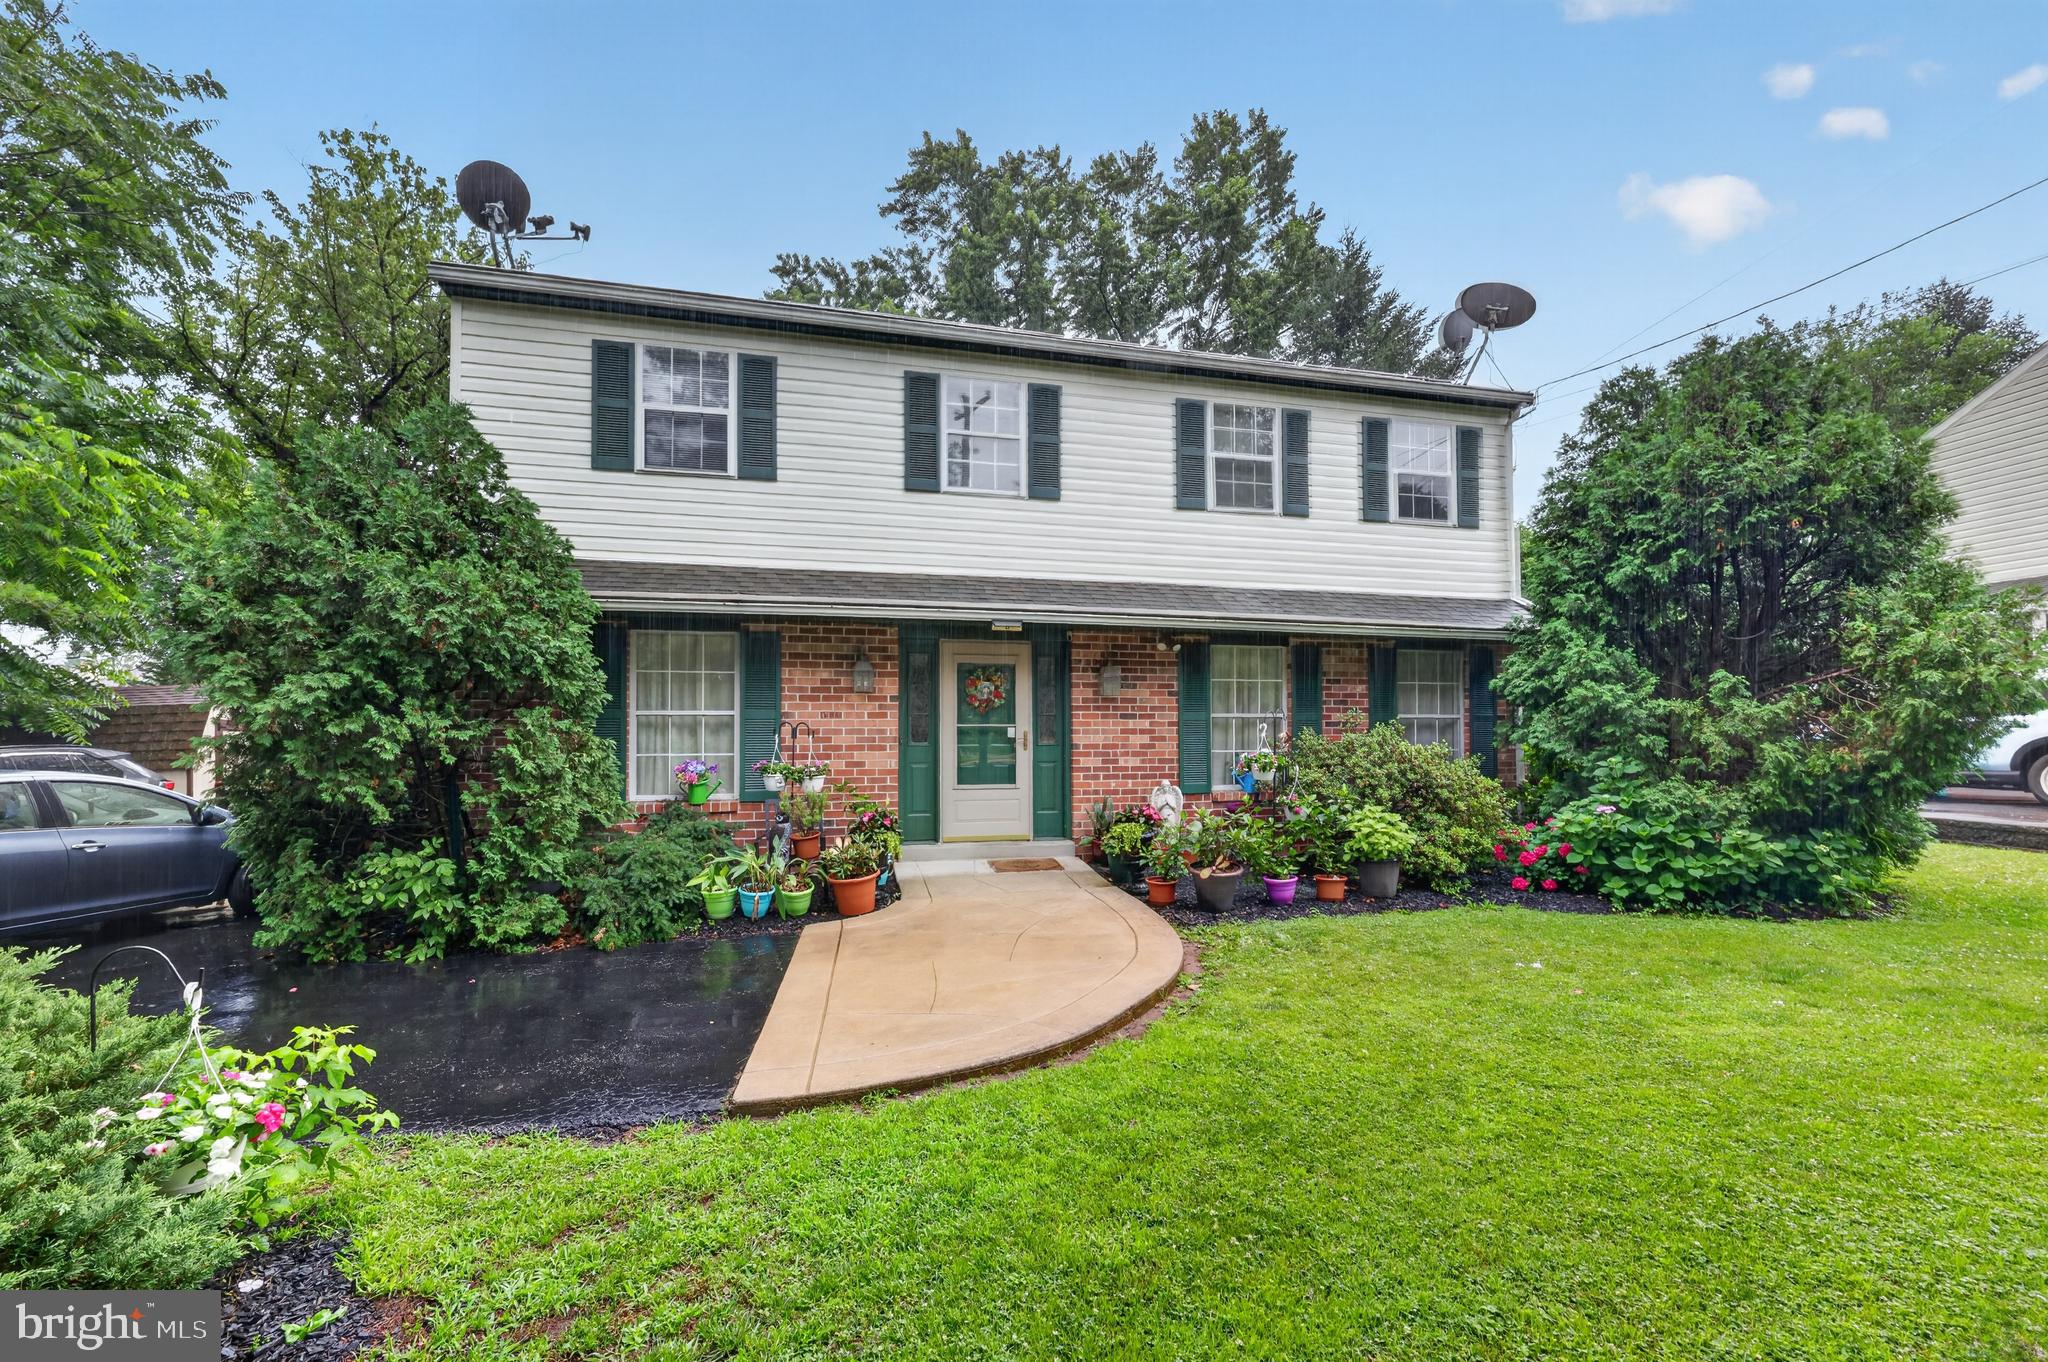
Welcome to 55 North State Road, Springfield, PA! This charming two-story detached home offers off-street parking, a deck overlooking the backyard, and a storage shed for added convenience. Step inside to find a welcoming foyer, a bright living room, a formal dining room, a spacious kitchen, a convenient half bath, and a cozy family room featuring a fireplace. Upstairs, you’ll find three bedrooms, including a primary suite with its own private bath, an additional full bathroom, and a second-floor laundry room. Additional features include central air conditioning, natural gas forced-air heat, newer siding, and a newer water heater. The unfinished basement provides plenty of storage space or the opportunity to create additional living space in the future. Ideally located, this home offers the perfect balance of suburban living with convenient access to shopping, dining, parks, and medical services. Schedule your private showing today, and be sure to explore the 3D virtual tour and watch the property video on YouTube!
#PADE2118810

SPRINGFIELD

55 N STATE ROAD

3 Beds

2 Baths

1,938 Sq.Ft.

$565,000

MLS#: PADE2118810
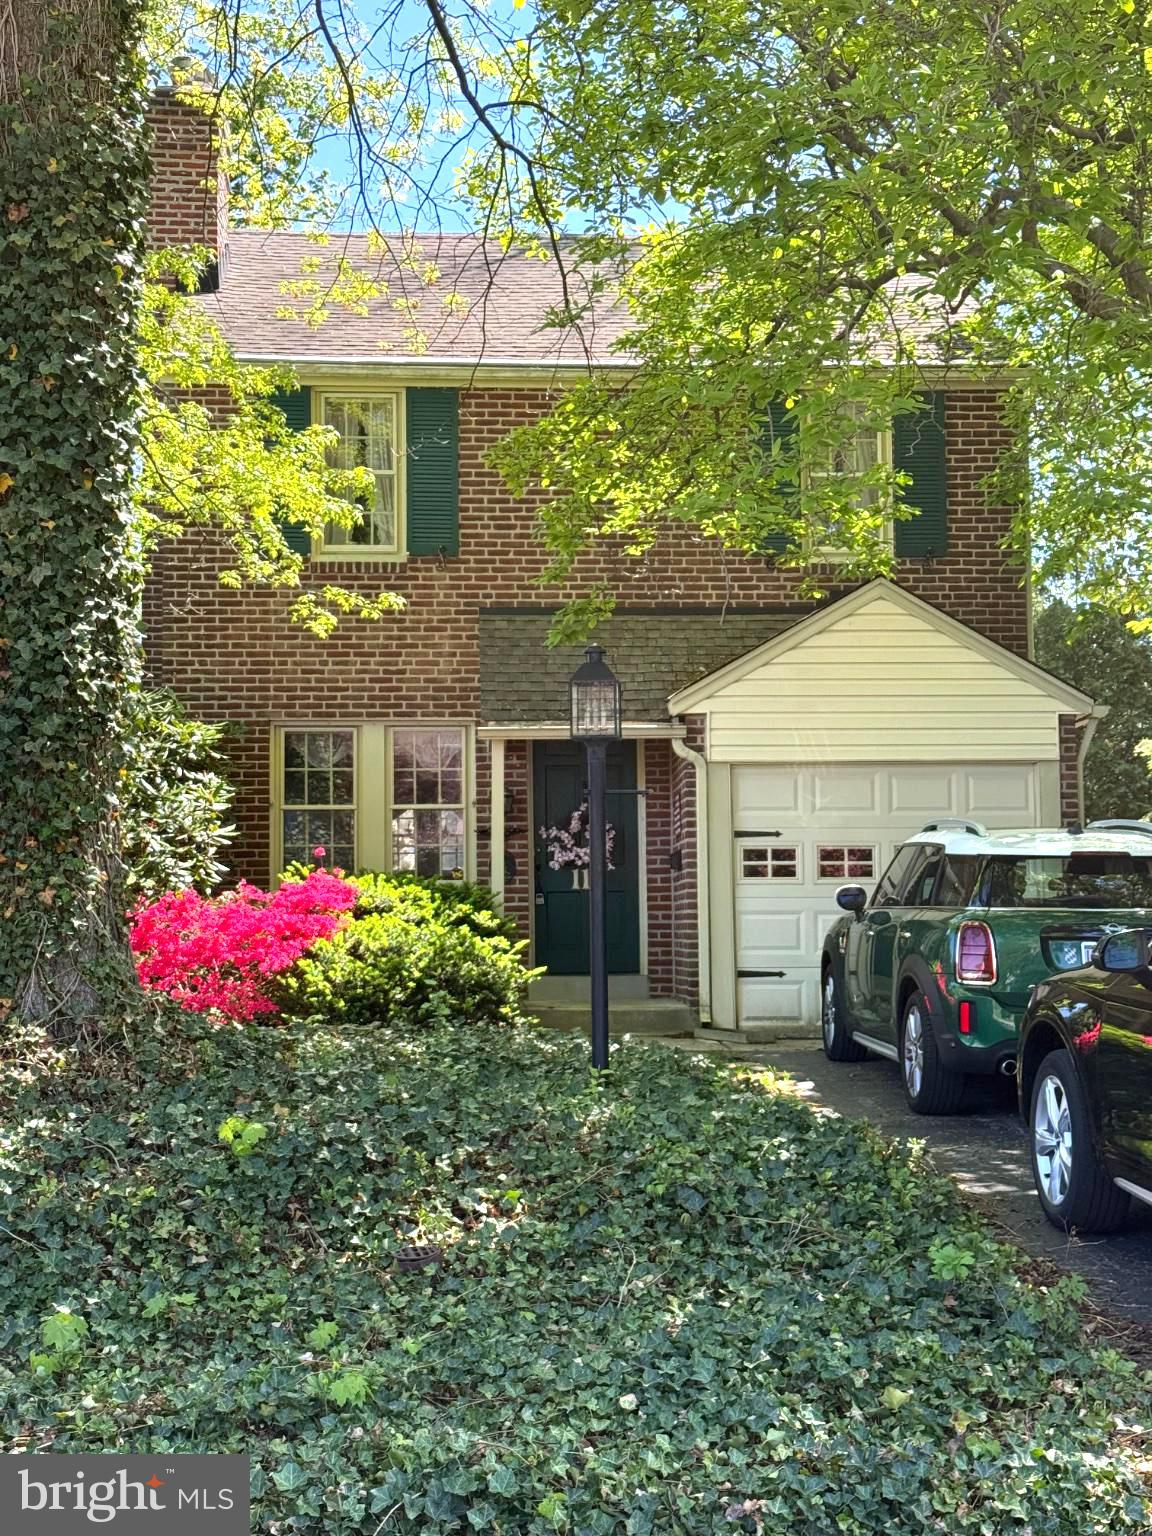
Solid brick single-family home set in a private beautiful aesthetic treed area with an attached garage and off-street parking. Solid oak hardwood floors run throughout the house. The first floor includes an eat-in kitchen with newer stainless-steel appliances, a formal dining room, and a living room with a working fireplace. Upstairs, there are three bedrooms, a full bathroom, an extra-large hall closet, and a full walk-up attic. A fully finished basement with 1 half-bath and a separate closed-off laundry room, also lots of built-in closets and cabinets for additional storage. A fenced-in backyard includes a brick-paved courtyard off the kitchen. The backyard has plenty of room for outdoor activities or gatherings. A great location within the Springfield school district and is conveniently located near shopping, dining, parks, and major roadways. This detached home offers a rare opportunity for space, flexibility, and value in today’s market. Schedule your appointment today!!
#PADE2113446

SPRINGFIELD

111 S NORWINDEN DRIVE

3 Beds

1 Baths

1,146 Sq.Ft.

$419,900

MLS#: PADE2113446

 - property

Send a message

Message successfully sent.

Your message

What is 3 + 4 ?

Reason for contacting?

I agree to receive email communication and understand I can unsubscribe at any time.

I agree to be contacted by TNT Real Estate Solutions via call, email, and text for real estate services. To opt out, you can reply 'stop' at any time or reply 'help' for assistance. You can also click the unsubscribe link in the emails. Message and data rates may apply. Message frequency may vary. Privacy Policy

Sign Out

Virtual Assistant

Would you like to take the next step with this property? We can help you schedule a showing or virtual tour, or send you more details.

Yes, I would like more information.

Thank You for Your Reply, One of Our Agents will contact you as soon as possible

No, maybe later.

Thank you, you can always contact me via email, phone number or through the contact form.

Realhub AI

Lucy - Your AI-Powered Realtor

Update Your Temporary Password

Personalize your search

Enter your email and we'll notify you immediately when new listings match what you're looking for.

or enter email address

Already have an account ? Login here

Continue your home search

I agree to receive communications and understand I can unsubscribe at any time.

I agree to be contacted by TNT Real Estate Solutions via call, email, and text for real estate services. To opt out, you can reply 'stop' at any time or reply 'help' for assistance. You can also click the unsubscribe link in the emails. Message and data rates may apply. Message frequency may vary. Privacy Policy

Already have an account ? Login here

We use cookies

We use cookies primarily for analytics to enhance your experience. By accepting, you agree to our use of these cookies. You can manage your preferences or learn more about our cookies policy.