Features & Amenities

Interior

  • Total Bedrooms

    5

  • Bathrooms

    4

  • 1/2 Bathrooms

    1

  • Above Grade Finished Area

    3737.0

  • Basement YN

    YES

  • Cooling YN

    YES

  • Cooling

    Central Air, Electric

  • Heating YN

    YES

  • Heating

    Natural Gas, Forced Air

  • Main Level Bedrooms

    1

  • Pet friendly

    N/A

Exterior

  • Garage

    Yes

  • Garage spaces

    2

  • Construction Materials

    Fiber Cement, Stone

  • Parking

    Garage, Driveway, Attached

  • Pool

    No

  • Waterfront YN

    NO

Area & Lot

  • Lot Size(acres)

    1.19

  • Lot Size(square feet)

    51,836

  • Property Type

    Residential

  • Property Sub Type

    Single Family Residence

  • Architectural Style

    Colonial

Price

  • Sales Price

    $1,423,845

  • Financing Options

    Conventional

  • Sq. Footage

    3,737

  • Price/SqFt

    $381

HOA

  • Association

    YES

  • Association Fee

    $215

  • Association Fee Frequency

    Monthly

  • Association Fee Includes

    N/A

School District

  • Elementary School

    BETHEL SPRINGS

  • Middle School

    N/A

  • High School

    N/A

Property Features

  • New Construction

    YES

  • Foundation Details

    Concrete Perimeter

  • Senior Community YN

    NO

  • Sewer

    Public Sewer

  • Water Source

    Public

Schedule a Showing

Showing scheduled successfully.

<
>
IN PERSON
VIA CHAT

What is 3 + 4 ?


Change time

Mortgage calculator

Estimate your monthly mortgage payment, including the principal and interest, property taxes, and HOA. Adjust the values to generate a more accurate rate.

Your payment

Principal and Interest:

$

Property taxes:

$

HOA fees:

$

Total loan payment:

$

Total interest amount:

$

Location

County

DELAWARE

Elementary School

BETHEL SPRINGS

Middle School

High School

Listing Courtesy of Gary A Mercer Sr. , KW Greater West Chester

RealHub Information is provided exclusively for consumers' personal, non-commercial use, and it may not be used for any purpose other than to identify prospective properties consumers may be interested in purchasing. All information deemed reliable but not guaranteed and should be independently verified. All properties are subject to prior sale, change or withdrawal. RealHub website owner shall not be responsible for any typographical errors, misinformation, misprints and shall be held totally harmless.

Agent Nick Polinchock

Owner, Chief Executive Officer, Portfolio Advisor

Nick Polinchock

Call Nick today to schedule a private showing.


* Listings on this website come from the FMLS IDX Compilation and may be held by brokerage firms other than the owner of this website. The listing brokerage is identified in any listing details. Information is deemed reliable but is not guaranteed. If you believe any FMLS listing contains material that infringes your copyrighted work please click here to review our DMCA policy and learn how to submit a takedown request.© 2024 FMLS.
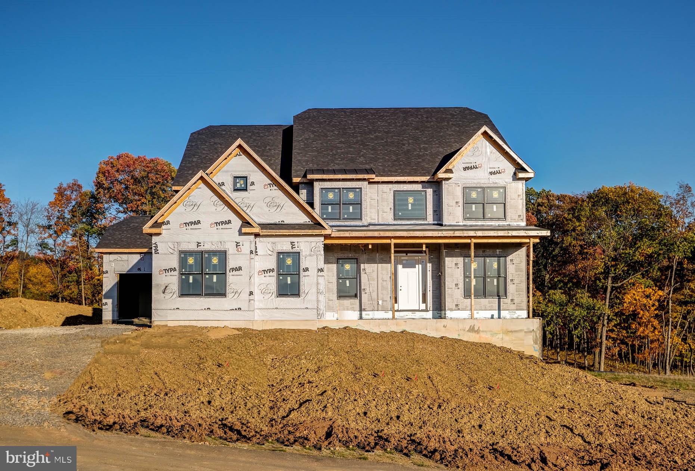
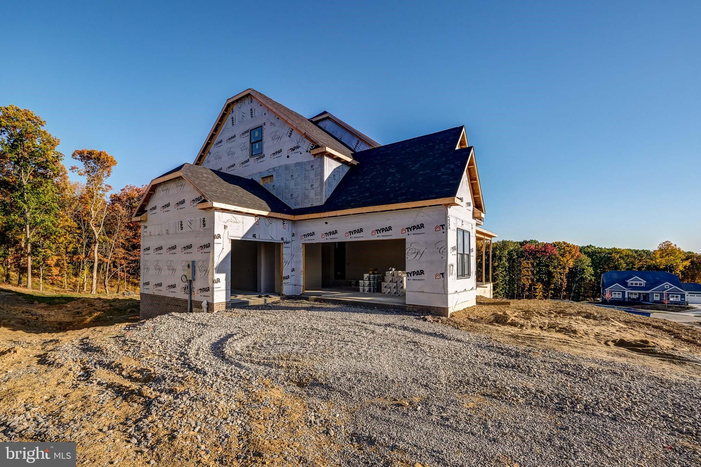
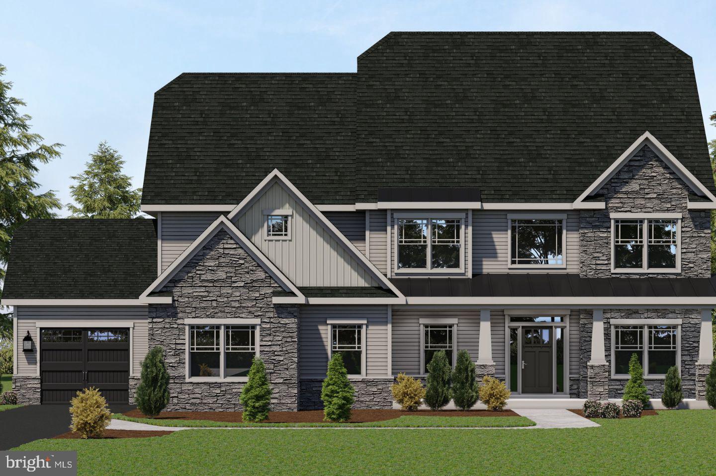
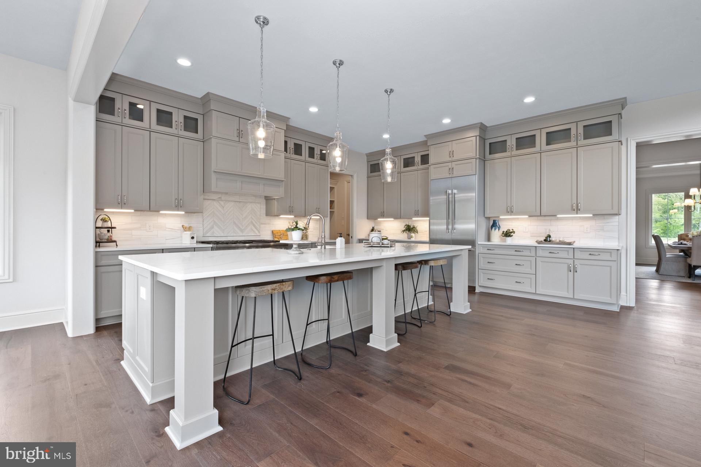
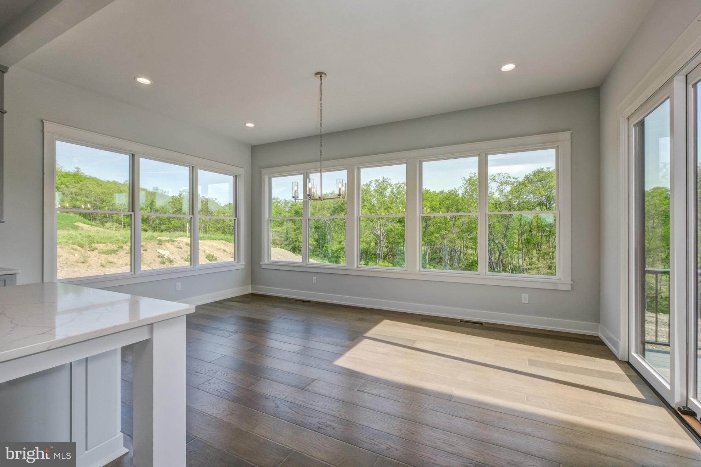
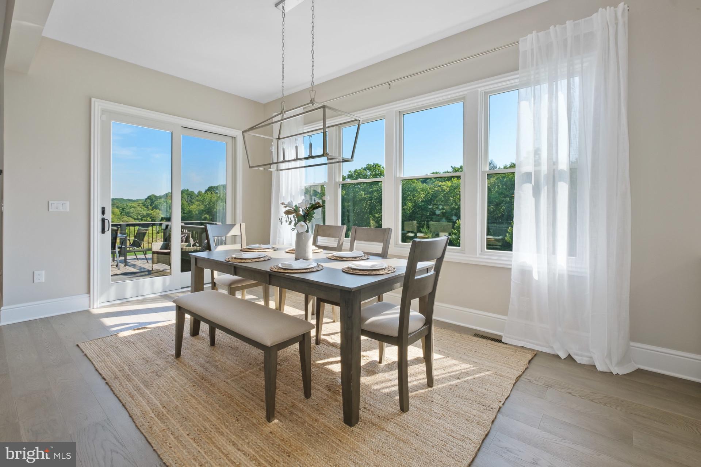
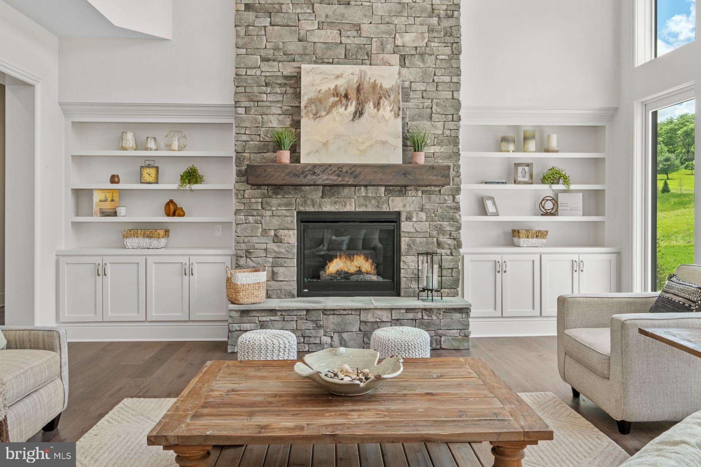
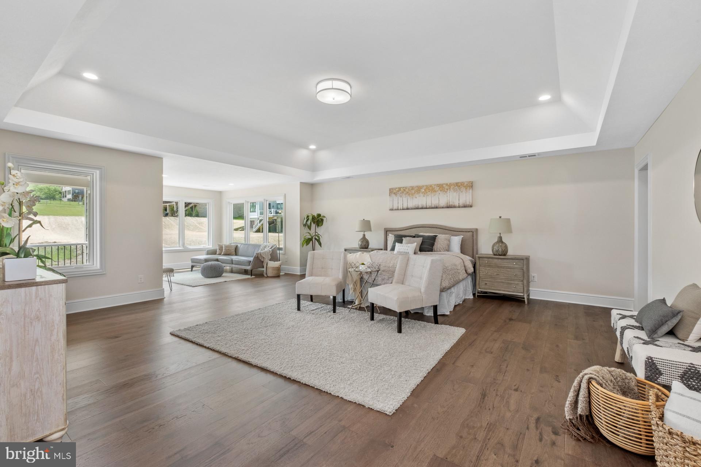
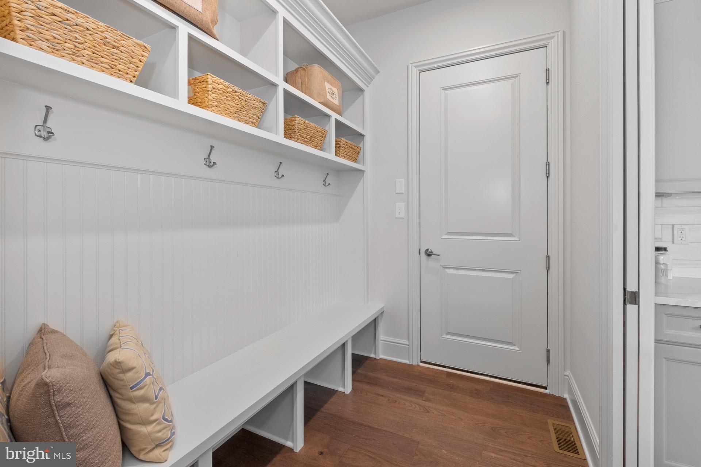
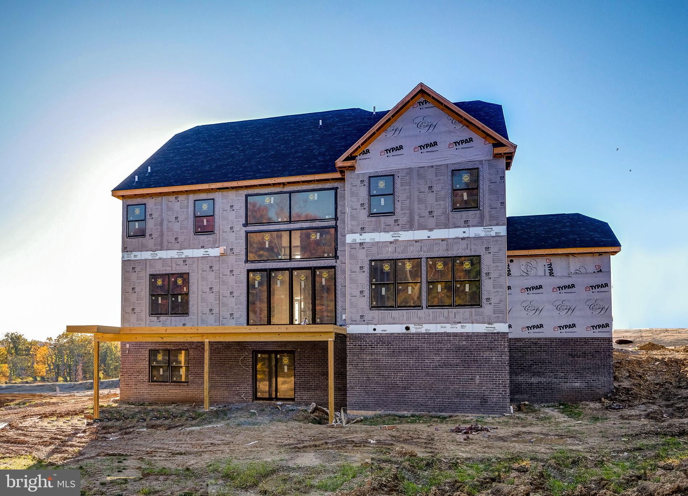
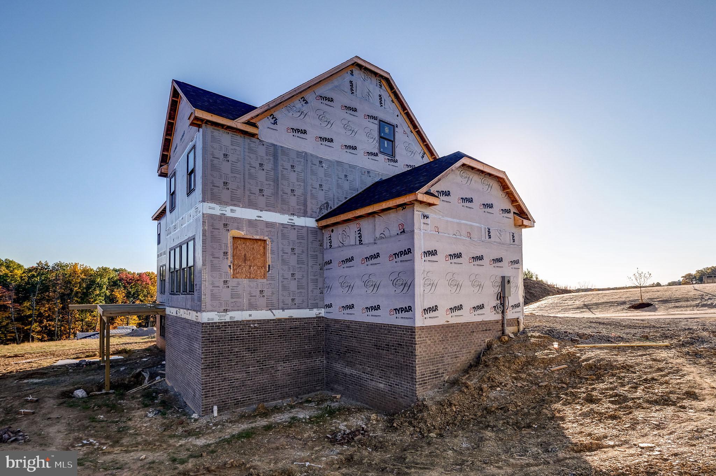
Introducing Garnet Pointe, the highly anticipated community of luxury single-family estate homes by Eddy Homes. This cul-de-sac community features 16 gorgeous ¾+ acre homesites. Six exceptionally designed floor plans will be available with high-end finishes, options to customize, and stylish exteriors. Located in the award-winning Garnet Valley School District, Garnet Pointe offers a premier location, central to both Wilmington DE and Center City Philadelphia. This is the community you’ve been waiting for to design your dream home. As you enter the new Aberlour floor plan, you will find a light-filled study perfectly located off the foyer. This open floor plan is full of luxury elements. Enjoy entertaining in the great room that spills into the bright and airy breakfast room and kitchen featuring a gourmet island. Not to be missed the first floor guest suite complete with a private bath and walk-in closet. Continue upstairs to the owner’s suite equipped with an expansive sitting area, a spacious walk-in closet, a spa-like bath, and private balcony.  3 additional bedrooms, 2 full bathrooms, and convenient second floor laundry complete this level. Customize the basement with options such as additional living space, guest bedroom, full or partial bathroom, and extra storage space. ** These photos represent a previously built, similar floor plan b y Eddy Homes.

3142 RIDGEVIEW CT 10AD

Message successfully sent.

What would you like to know?

What is 3 + 4 ?

I agree to receive email communication and understand I can unsubscribe at any time.

I agree to be contacted by TNT Real Estate Solutions via call, email, and text for real estate services. To opt out, you can reply 'stop' at any time or reply 'help' for assistance. You can also click the unsubscribe link in the emails. Message and data rates may apply. Message frequency may vary. Privacy Policy

Related Properties

New on site 2 days ago
TWO PARCELS IN GVSD!!! 
Your very own compound!! Bring your imagination & build your dream home! Additional lot includes 4 bedroom 2/1 bath house & amazing 2,400 square foot garage. Level lot, building plans already approved!! This is a package deal- seller is NOT willing to sell the lot by itself. Contractors, handymen, small business owners- this one is for you!!!
House may be sold without the lot- see MLS #PADE2116854
#PADE2122580

GARNET VALLEY

1137 NAAMANS CREEK ROAD

4 Beds

2 Baths

2,328 Sq.Ft.

$1,139,800

MLS#: PADE2122580

New on site today
Welcome to "Melody Manor" an exceptional and versatile property on just under 3 private acres. This special estate, that includes a legal 2-bedroom cottage and oversized 3-car garage, was once home to legendary rock and roll pioneer Bill Haley, best known for his iconic hit "Rock Around the Clock!" 

The primary residence is a spacious 4-bedroom, 3 bath ranch home providing comfort, convenience and ease of living. Enter into the living room where you'll instantly be drawn to the oversized picture window and eye-catching fireplace. Continue into the kitchen, the heart of the home, with updated white shaker cabinets, extensive storage and an oversized island with butcher block countertop. Adjoining the kitchen is the family room that features a stylish accent wall and adjacent home office. The primary bedroom includes a vaulted ceiling and abutting handicapped accessible bath. Rounding out the main level are three additional spacious bedrooms, hall bath, laundry room and convenient mud room.  Downstairs, the finished basement has been transformed into a flex space complete with custom built-ins and full bath. Continue outside to the beautifully designed backyard where the covered porch and paver patio create an ideal setting for dining and entertaining. On the far side of the property is a detached 2-bedroom guest cottage, tailor-made for extended family, guests or potential rental opportunities.  Another standout feature is the oversized 3-car detached garage with professional grade tool storage and organization system, an enclosed workshop on one end, enclosed storage space on the other and expansive loft space above. The versatile design offers endless possibilities for car enthusiasts, collectors, tradespeople or anyone seeking additional room to create and customize.  With more than ample parking and expansive fenced-in grounds, "Melody Manor" provides room for vehicles, equipment and gatherings without sacrificing the beauty and tranquility of the property. 

Conveniently located within the highly regarded Garnet Valley School District and free from HOA restrictions, this one-of-a-kind property combines history, flexibility and opportunity in a truly rare offering.  Interior photographs to follow.
#PADE2119214

GARNET VALLEY

3190 FOULK ROAD

4 Beds

3 Baths

2,726 Sq.Ft.

$1,200,000

MLS#: PADE2119214

 - property

Send a message

Message successfully sent.

Your message

What is 3 + 4 ?

Reason for contacting?

I agree to receive email communication and understand I can unsubscribe at any time.

I agree to be contacted by TNT Real Estate Solutions via call, email, and text for real estate services. To opt out, you can reply 'stop' at any time or reply 'help' for assistance. You can also click the unsubscribe link in the emails. Message and data rates may apply. Message frequency may vary. Privacy Policy

Sign Out

Virtual Assistant

Would you like to take the next step with this property? We can help you schedule a showing or virtual tour, or send you more details.

Yes, I would like more information.

Thank You for Your Reply, One of Our Agents will contact you as soon as possible

No, maybe later.

Thank you, you can always contact me via email, phone number or through the contact form.

Realhub AI

Lucy - Your AI-Powered Realtor

Update Your Temporary Password

Personalize your search

Enter your email and we'll notify you immediately when new listings match what you're looking for.

or enter email address

Already have an account ? Login here

Continue your home search

I agree to receive communications and understand I can unsubscribe at any time.

I agree to be contacted by TNT Real Estate Solutions via call, email, and text for real estate services. To opt out, you can reply 'stop' at any time or reply 'help' for assistance. You can also click the unsubscribe link in the emails. Message and data rates may apply. Message frequency may vary. Privacy Policy

Already have an account ? Login here

We use cookies

We use cookies primarily for analytics to enhance your experience. By accepting, you agree to our use of these cookies. You can manage your preferences or learn more about our cookies policy.