
Traditional
313 GAFFNEY COURT
WEST CHESTER, PA 19382
MLS#: PACT2133978
$999,990


Property
Beds
3
Full Baths
2
1/2 Baths
1
Year Built
2021
Sq.Footage
3,686
Welcome to 313 Gaffney Ct., West Chester PA! *Open House - Sep. 13, 12:00p - 2:00p* New Price! Come see this beautifully maintained end unit townhouse located on a cul-de-sac in highly sought after Darlington Ridge, a Toll Brothers Community built only 5 years ago and located just outside West Chester borough and yet enjoys a country setting that backs up to hedgerow and walking trails adjacent to community open space. Boasting nearly 3,700 square feet of meticulously designed living space, this 3-bedroom home seamlessly blends open-concept living with high-end finishes. You'll be sure to enjoy the main level which features a private study with French doors and an open concept floor plan with high ceilings, encompassing the spacious dining room, kitchen with breakfast area, and living area. With the following first floor features, you're sure to feel right at home. The kitchen has stainless steel appliances, a Wolf Induction stovetop, and a double wall oven. There's a first floor powder room, a custom foyer hall closet, custom millwork and hand-scraped engineered hardwood flooring throughout the first floor, stairs and 2nd floor hallway. Walk upstairs to the primary suite with a large walk-in custom Diplomat closet, and the primary bath boasts a large shower, double sinks and a linen closet. Rounding out the 2nd floor are two additional bedrooms and a hall bath. There's also a loft with custom built-ins to make your own. Down the stairs to the basement, you'll find a custom designed finished basement, which features shiplap walls, integrated fireplace, built-ins, custom cabinets and countertop with beverage refrigerator and floating shelves. Next, step out back to enjoy the large custom paver patio that backs to a hedgerow and walking trail and is adjacent to community open space, and with it's outdoor lighting and patio wall, you'll create a nice secluded space to enjoy morning breakfast, a casual lunch, a quiet dinner or have family and friends for an evening get together. The community HOA provides all landscaping services, including lawn maintenance and snow removal. Just minutes from downtown West Chester Borough, Rte's 52, 3 and 202, you're not far from great restaurants, night life, shopping and where you need to be.
Features & Amenities
Interior
-
Total Bedrooms
3
-
Bathrooms
2
-
1/2 Bathrooms
1
-
Above Grade Finished Area
2936.0
-
Basement YN
YES
-
Cooling YN
YES
-
Cooling
Central Air, Electric
-
Fireplace YN
YES
-
Heating YN
YES
-
Heating
Natural Gas, Forced Air
-
Pet friendly
N/A
Exterior
-
Garage
Yes
-
Garage spaces
2
-
Construction Materials
Vinyl Siding, Stone
-
Parking
Garage, Driveway, Attached
-
Pool
No
-
Waterfront YN
NO
Area & Lot
-
Lot Size(acres)
0.06
-
Lot Size(square feet)
2,475
-
Property Type
Residential
-
Property Sub Type
Townhouse
-
Architectural Style
Traditional
Price
-
Sales Price
$999,990
-
Tax Amount
$10,585
-
Financing Options
Cash, Conventional, VA
-
Sq. Footage
3,686
-
Price/SqFt
$271
HOA
-
Association
YES
-
Association Fee
$256
-
Association Fee Frequency
Monthly
-
Association Fee Includes
N/A
School District
-
Elementary School
N/A
-
Middle School
N/A
-
High School
N/A
Property Features
-
New Construction
NO
-
Foundation Details
Concrete Perimeter
-
Senior Community YN
NO
-
Sewer
Public Sewer
-
Tax Lot
0380
-
Water Source
Public
Schedule a Showing
Showing scheduled successfully.
Mortgage calculator
Estimate your monthly mortgage payment, including the principal and interest, property taxes, and HOA. Adjust the values to generate a more accurate rate.
Your payment
Principal and Interest:
$
Property taxes:
$
HOA fees:
$
Total loan payment:
$
Total interest amount:
$
Location
County
CHESTER
Elementary School
Middle School
High School
Listing Courtesy of Robert Celenza, Keller Williams Real Estate - West Chester
RealHub Information is provided exclusively for consumers' personal, non-commercial use, and it may not be used for any purpose other than to identify prospective properties consumers may be interested in purchasing. All information deemed reliable but not guaranteed and should be independently verified. All properties are subject to prior sale, change or withdrawal. RealHub website owner shall not be responsible for any typographical errors, misinformation, misprints and shall be held totally harmless.

Owner, Chief Executive Officer, Portfolio Advisor
Nick Polinchock
Call Nick today to schedule a private showing.

* Listings on this website come from the FMLS IDX Compilation and may be held by brokerage firms other than the owner of this website. The listing brokerage is identified in any listing details. Information is deemed reliable but is not guaranteed. If you believe any FMLS listing contains material that infringes your copyrighted work please click here to review our DMCA policy and learn how to submit a takedown request.© 2024 FMLS.
Related Properties

WEST CHESTER
1538 TATTERSALL WAY
5 Beds
3 Baths
6,603 Sq.Ft.
$999,000
MLS#: PACT2125200

WEST CHESTER
132 PRATT LANE
5 Beds
5 Baths
5,092 Sq.Ft.
$1,175,000
MLS#: PACT2130352

WEST CHESTER
1361 WOODED KNOLLS
4 Beds
2 Baths
4,458 Sq.Ft.
$874,900
MLS#: PACT2128308

WEST CHESTER
1345 WOODED KNOLLS
4 Beds
3 Baths
3,800 Sq.Ft.
$869,900
MLS#: PACT2123624

WEST CHESTER
1012 ROBIN DRIVE
5 Beds
3 Baths
3,274 Sq.Ft.
$945,000
MLS#: PACT2133626

WEST CHESTER
1395 S CONCORD ROAD
4 Beds
2 Baths
3,479 Sq.Ft.
$825,000
MLS#: PADE2123832

WEST CHESTER
1415 GORKY LANE
3 Beds
3 Baths
2,964 Sq.Ft.
$1,100,000
MLS#: PACT2133930
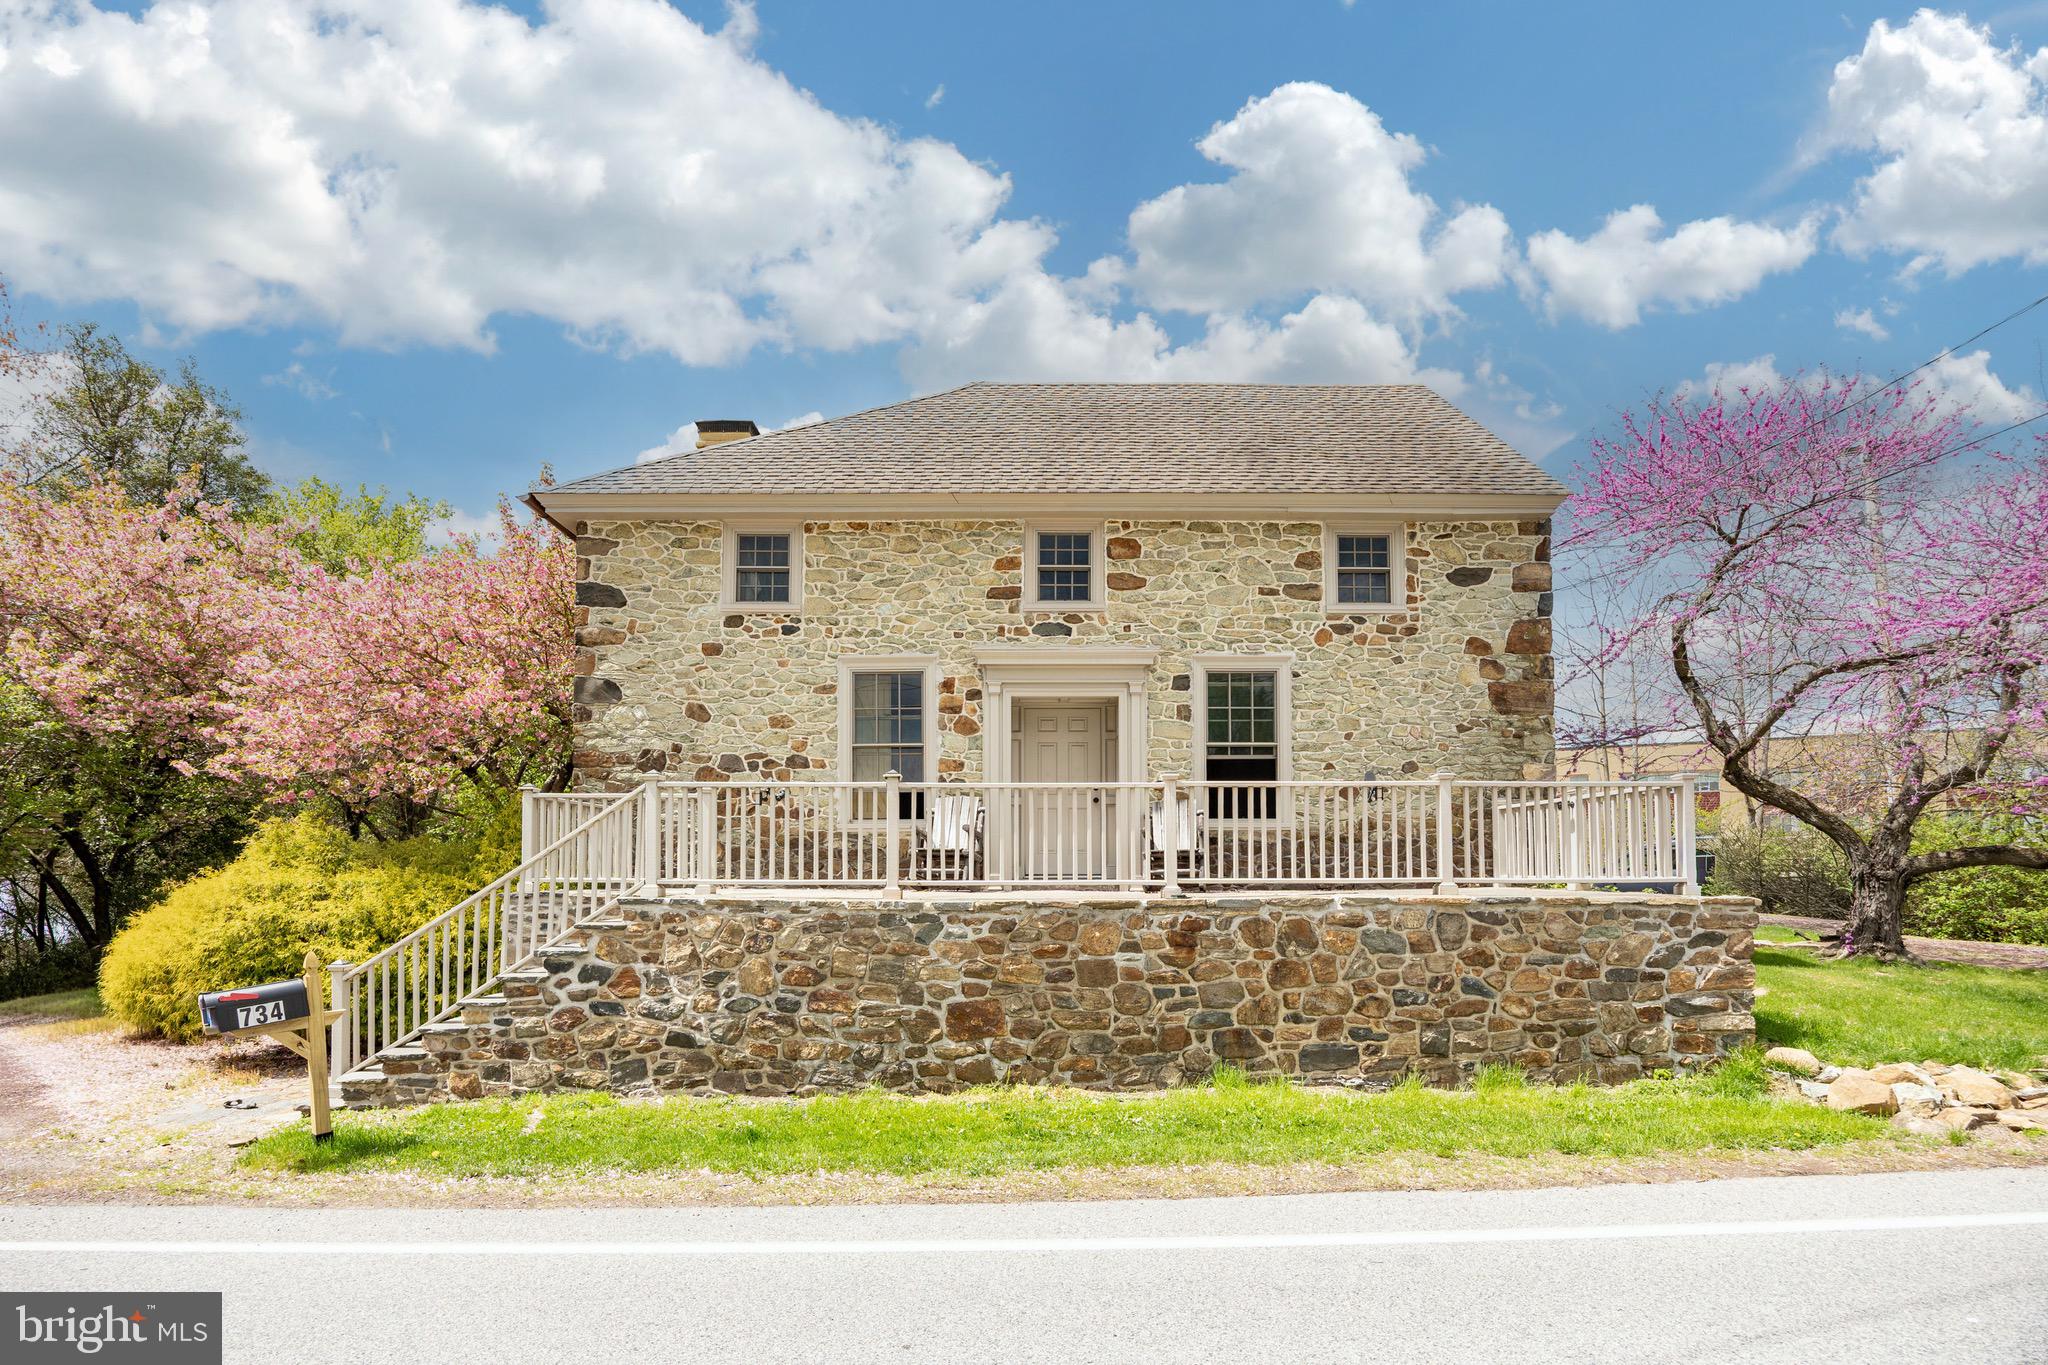
WEST CHESTER
734 N CHESTER ROAD
4 Beds
4 Baths
5,316 Sq.Ft.
$995,000
MLS#: PACT2126248

WEST CHESTER
1701 W STREET RD
4 Beds
2 Baths
4,608 Sq.Ft.
$875,000
MLS#: PACT2134156

WEST CHESTER
2024 W STREET ROAD
4 Beds
3 Baths
3,693 Sq.Ft.
$1,150,000
MLS#: PACT2134742
