Features & Amenities

Interior

  • Other Interior Features

    Ceiling Fan(s), Recessed Lighting, Vaulted Ceiling(s)

  • Total Bedrooms

    3

  • Bathrooms

    2

  • 1/2 Bathrooms

    1

  • Above Grade Finished Area

    1232.0

  • Basement YN

    YES

  • Cooling YN

    YES

  • Cooling

    Central Air, Heat Pump, Ceiling Fan(s), Electric

  • Heating YN

    YES

  • Heating

    Electric, Baseboard, Heat Pump

  • Main Level Bedrooms

    3

  • Pet friendly

    N/A

Exterior

  • Garage

    Yes

  • Garage spaces

    2

  • Construction Materials

    Aluminum Siding, Vinyl Siding

  • Other Exterior Features

    Lighting

  • Parking

    Garage Door Opener, Asphalt, Off Street, Garage, Driveway, Basement, Inside Entrance, Attached

  • Patio and Porch Features

    Deck

  • Pool

    No

  • Waterfront YN

    NO

Area & Lot

  • Lot Features

    Sloped, Cleared, Cul-De-Sac

  • Lot Size(acres)

    0.79

  • Lot Size(square feet)

    34,412

  • Property Type

    Residential

  • Property Sub Type

    Single Family Residence

  • Architectural Style

    Raised Ranch/Rambler, Split Level

Price

  • Sales Price

    $349,900

  • Tax Amount

    $4,212

  • Financing Options

    Conventional, USDA, VA

  • Zoning

    Residential

  • Sq. Footage

    1,532

  • Price/SqFt

    $228

HOA

  • Association

    No

School District

  • Elementary School

    NEWBERRY

  • Middle School

    ALLEN

  • High School

    RED LAND

Property Features

  • New Construction

    NO

  • Foundation Details

    Block

  • Senior Community YN

    NO

  • Sewer

    Public Sewer

  • Tax Lot

    0026

  • Water Source

    Well

Schedule a Showing

Showing scheduled successfully.

<
>
IN PERSON
VIA CHAT

What is 3 + 4 ?


Change time

Mortgage calculator

Estimate your monthly mortgage payment, including the principal and interest, property taxes, and HOA. Adjust the values to generate a more accurate rate.

Your payment

Principal and Interest:

$

Property taxes:

$

HOA fees:

$

Total loan payment:

$

Total interest amount:

$

Location

County

YORK

Elementary School

NEWBERRY

Middle School

ALLEN

High School

RED LAND

Listing Courtesy of Christopher Kenneth Lilik, Berkshire Hathaway HomeServices Homesale Realty

RealHub Information is provided exclusively for consumers' personal, non-commercial use, and it may not be used for any purpose other than to identify prospective properties consumers may be interested in purchasing. All information deemed reliable but not guaranteed and should be independently verified. All properties are subject to prior sale, change or withdrawal. RealHub website owner shall not be responsible for any typographical errors, misinformation, misprints and shall be held totally harmless.

Agent Nick Polinchock

Owner, Chief Executive Officer, Portfolio Advisor

Nick Polinchock

Call Nick today to schedule a private showing.


* Listings on this website come from the FMLS IDX Compilation and may be held by brokerage firms other than the owner of this website. The listing brokerage is identified in any listing details. Information is deemed reliable but is not guaranteed. If you believe any FMLS listing contains material that infringes your copyrighted work please click here to review our DMCA policy and learn how to submit a takedown request.© 2024 FMLS.
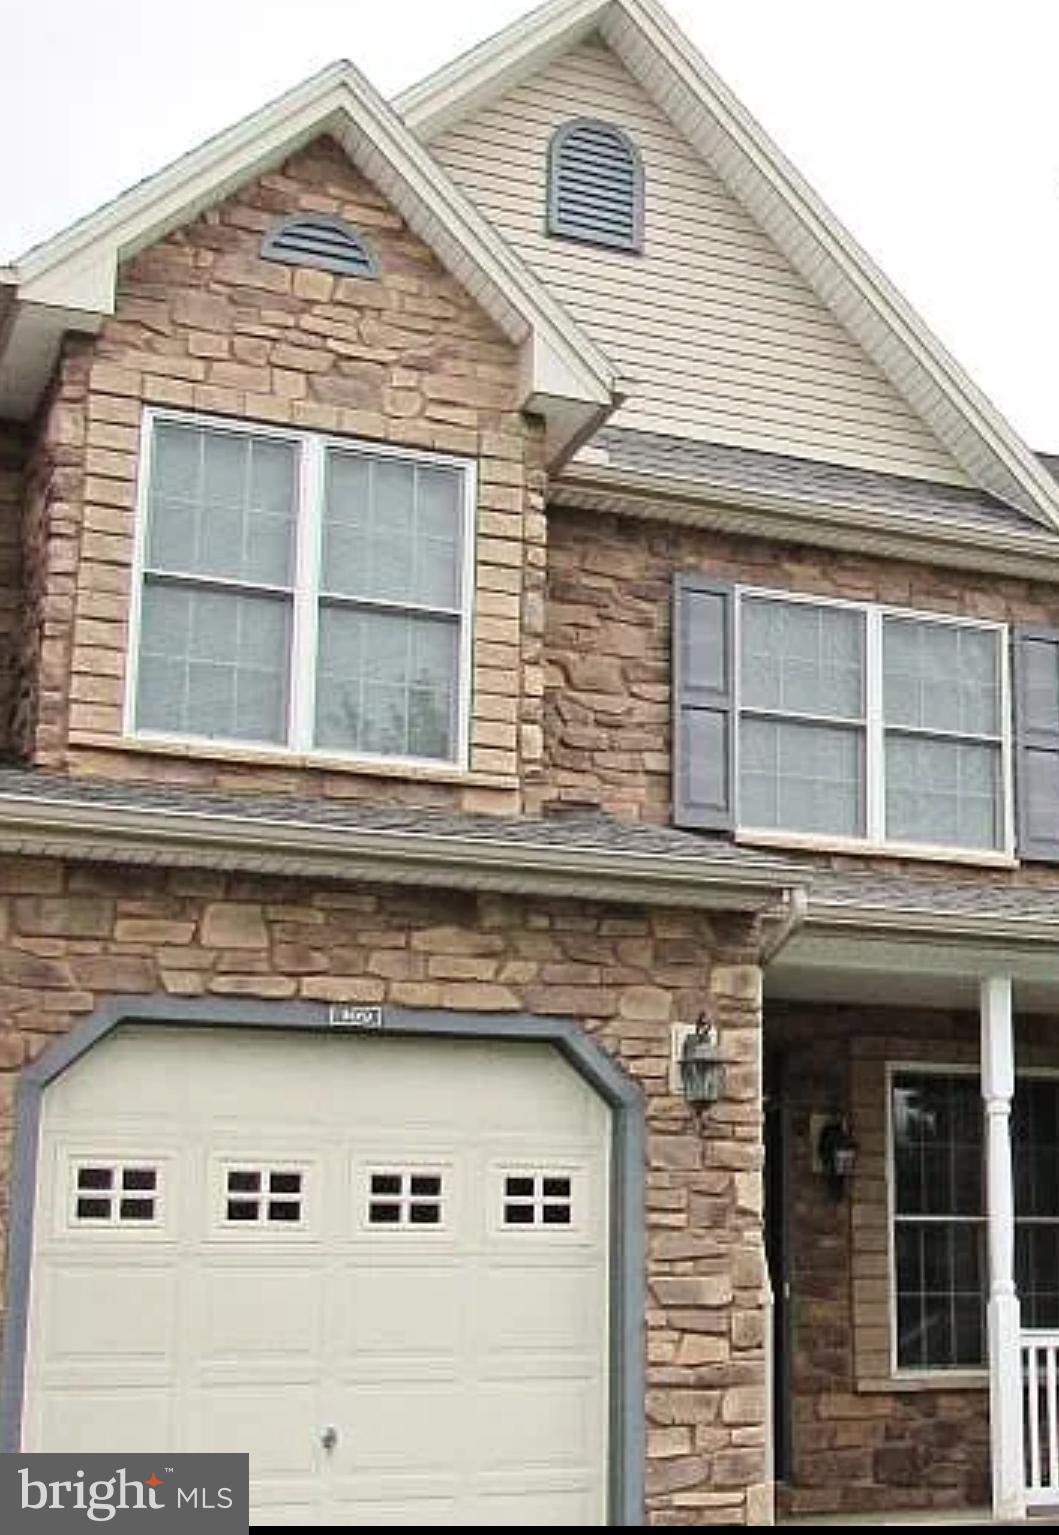
Nestled on a spacious 0.79-acre cul-de-sac lot in Fairview Township, this move-in ready 3-bedroom, 2.5-bath split-level offers the perfect blend of comfort and space! The main level features bright living and dining spaces with vaulted ceilings, creating an open, airy atmosphere. The primary bedroom includes a private full bath, accompanied by two additional bedrooms and a main hall bath featuring a bright skylight. The adjacent kitchen offers ample cabinetry with sliding glass doors opening directly to a raised deck with exterior lighting—perfect for outdoor relaxing and entertaining. Downstairs, enjoy a partially finished lower-level recreation room, laundry area, convenience half bath, and direct inside access to the 2-car basement garage. Outside, the expansive lot features a paved asphalt driveway with generous parking and a detached shed for extra storage. The home is served by public sewer through Lewisberry Area Joint Authority and private well water, equipped with an owned water softener and an Aqua Treatment Service UV disinfection light system. Conveniently located near I-83 for an easy commute to Harrisburg or York. Don't miss your opportunity to own this exceptional home and enjoy all the outdoor space and land it has to offer—schedule your private tour today!

311 NEBINGER STREET

Message successfully sent.

What would you like to know?

What is 3 + 4 ?

I agree to receive email communication and understand I can unsubscribe at any time.

I agree to be contacted by TNT Real Estate Solutions via call, email, and text for real estate services. To opt out, you can reply 'stop' at any time or reply 'help' for assistance. You can also click the unsubscribe link in the emails. Message and data rates may apply. Message frequency may vary. Privacy Policy

Related Properties

Spacious 3-bedroom, 2.5-bathroom townhouse with abundant natural light. The kitchen offers direct access to the rear patio and is equipped with an oven and microwave. The home features a single-car garage, and interior painting is needed throughout, providing an excellent opportunity for buyers to customize and make this property their own. Conveniently located near major highways, offering easy access to Harrisburg, York, and Mechanicsburg.  Property is being sold in strictly as is condition.
#PAYK2097244

LEWISBERRY

109 SCULLY PLACE

3 Beds

2 Baths

2,096 Sq.Ft.

$284,900

MLS#: PAYK2097244

Price improvement to 370,00! Welcome to your year-round retreat nestled in the peaceful beauty of Silver Lake. This nearly brand-new home has been completely renovated from top to bottom and offers 3 bedrooms, 2 bathrooms, and 2,035 square feet of beautifully updated living space. This lot includes 2 parcels!
From the moment you arrive, the breathtaking lake views will melt away daily stress and set the tone for relaxation. Inside, you'll find a modern open floor plan featuring a stunning kitchen with white cabinetry, quartz countertops, stainless steel appliances, and a stylish tile backsplash. Luxury vinyl plank flooring flows throughout the kitchen, dining area, and family room, creating a seamless and contemporary living space.
The spacious bathrooms feature tiled showers and luxury vinyl plank flooring, while the private second-floor primary suite offers a peaceful retreat complete with incredible lake views. Step outside to the oversized deck, the perfect place to unwind, entertain, or simply enjoy the tranquil surroundings.
Silver Lake offers year-round recreation, including fishing, paddling in non-motorized boats, and ice skating during the winter months. Nature enthusiasts will appreciate the abundance of wildlife and scenic surroundings. Beyond the lake, you'll enjoy convenient access to Ski Roundtop, Gifford Pinchot State Park, and major commuter routes including I-81, I-83, and the Pennsylvania Turnpike.
More than just a home, the Silver Lake community offers a lifestyle of peace, recreation, and natural beauty.
#PAYK2104558

LEWISBERRY

876 CARDINAL LANE

3 Beds

2 Baths

2,045 Sq.Ft.

$370,000

MLS#: PAYK2104558

Nestled against a serene, private tree lined backdrop, this move-in-ready home offers the perfect blend of natural tranquility and functional design. Step inside to find rich hardwood flooring that leads to a cozy fireplace and you will find an oversized dining room. There is a flex room that can be used for crafts or reading or an office or a dedicated sitting  The expansive kitchen is a home chef’s dream, boasting extensive counter space featuring sleek, seamless Corian countertops. Upstairs features 3 bedrooms and 1.5 bathrooms, while the lower level boasts a fully finished basement retreat. Complete with an outside entrance and a full bathroom, this flexible space acts as a private guest suite or separate multi-generational living area. Outside, enjoy a large fully fenced yard and an oversized garage with custom backyard storage access. All of this, situated in an incredibly convenient, highly commutable neighborhood!
#PAYK2108028

LEWISBERRY

490 PINE RIDGE CIRCLE

3 Beds

2 Baths

1,702 Sq.Ft.

$319,900

MLS#: PAYK2108028

Send a message

Message successfully sent.

Your message

What is 3 + 4 ?

Reason for contacting?

I agree to receive email communication and understand I can unsubscribe at any time.

I agree to be contacted by TNT Real Estate Solutions via call, email, and text for real estate services. To opt out, you can reply 'stop' at any time or reply 'help' for assistance. You can also click the unsubscribe link in the emails. Message and data rates may apply. Message frequency may vary. Privacy Policy

Sign Out

Virtual Assistant

Would you like to take the next step with this property? We can help you schedule a showing or virtual tour, or send you more details.

Yes, I would like more information.

Thank You for Your Reply, One of Our Agents will contact you as soon as possible

No, maybe later.

Thank you, you can always contact me via email, phone number or through the contact form.

Realhub AI

Lucy - Your AI-Powered Realtor

Update Your Temporary Password

Personalize your search

Enter your email and we'll notify you immediately when new listings match what you're looking for.

or enter email address

Already have an account ? Login here

Continue your home search

I agree to receive communications and understand I can unsubscribe at any time.

I agree to be contacted by TNT Real Estate Solutions via call, email, and text for real estate services. To opt out, you can reply 'stop' at any time or reply 'help' for assistance. You can also click the unsubscribe link in the emails. Message and data rates may apply. Message frequency may vary. Privacy Policy

Already have an account ? Login here

We use cookies

We use cookies primarily for analytics to enhance your experience. By accepting, you agree to our use of these cookies. You can manage your preferences or learn more about our cookies policy.