Features & Amenities

Interior

  • Total Bedrooms

    3

  • Bathrooms

    2

  • Above Grade Finished Area

    1051.0

  • Basement YN

    NO

  • Cooling YN

    NO

  • Cooling

    None

  • Heating YN

    YES

  • Heating

    Electric, Baseboard

  • Main Level Bedrooms

    3

  • Pet friendly

    N/A

Exterior

  • Garage

    No

  • Construction Materials

    Aluminum Siding

  • Parking

    Attached Carport, Driveway, Attached

  • Patio and Porch Features

    Patio

  • Pool

    No

  • Waterfront YN

    NO

Area & Lot

  • Lot Features

    Wooded

  • Lot Size(acres)

    0.16

  • Lot Size(square feet)

    6,970

  • Property Type

    Residential

  • Property Sub Type

    Single Family Residence

  • Architectural Style

    Ranch/Rambler

Price

  • Sales Price

    $205,000

  • Tax Amount

    $2,278

  • Financing Options

    Cash, Conventional, FHA, VA

  • Sq. Footage

    1,051

  • Price/SqFt

    $195

HOA

  • Association

    No

School District

  • Elementary School

    PARK FOREST

  • Middle School

    PARK FOREST

  • High School

    STATE COLLEGE AREA

Property Features

  • New Construction

    NO

  • Senior Community YN

    NO

  • Sewer

    Public Sewer

  • Water Source

    Public

Schedule a Showing

Showing scheduled successfully.

<
>
IN PERSON
VIA CHAT

What is 3 + 4 ?


Change time

Mortgage calculator

Estimate your monthly mortgage payment, including the principal and interest, property taxes, and HOA. Adjust the values to generate a more accurate rate.

Your payment

Principal and Interest:

$

Property taxes:

$

HOA fees:

$

Total loan payment:

$

Total interest amount:

$

Location

County

CENTRE

Elementary School

PARK FOREST

Middle School

PARK FOREST

High School

STATE COLLEGE AREA

Listing Courtesy of Michelle Swope, Keller Williams Advantage Realty

RealHub Information is provided exclusively for consumers' personal, non-commercial use, and it may not be used for any purpose other than to identify prospective properties consumers may be interested in purchasing. All information deemed reliable but not guaranteed and should be independently verified. All properties are subject to prior sale, change or withdrawal. RealHub website owner shall not be responsible for any typographical errors, misinformation, misprints and shall be held totally harmless.

Agent Nick Polinchock

Owner, Chief Executive Officer, Portfolio Advisor

Nick Polinchock

Call Nick today to schedule a private showing.


* Listings on this website come from the FMLS IDX Compilation and may be held by brokerage firms other than the owner of this website. The listing brokerage is identified in any listing details. Information is deemed reliable but is not guaranteed. If you believe any FMLS listing contains material that infringes your copyrighted work please click here to review our DMCA policy and learn how to submit a takedown request.© 2024 FMLS.
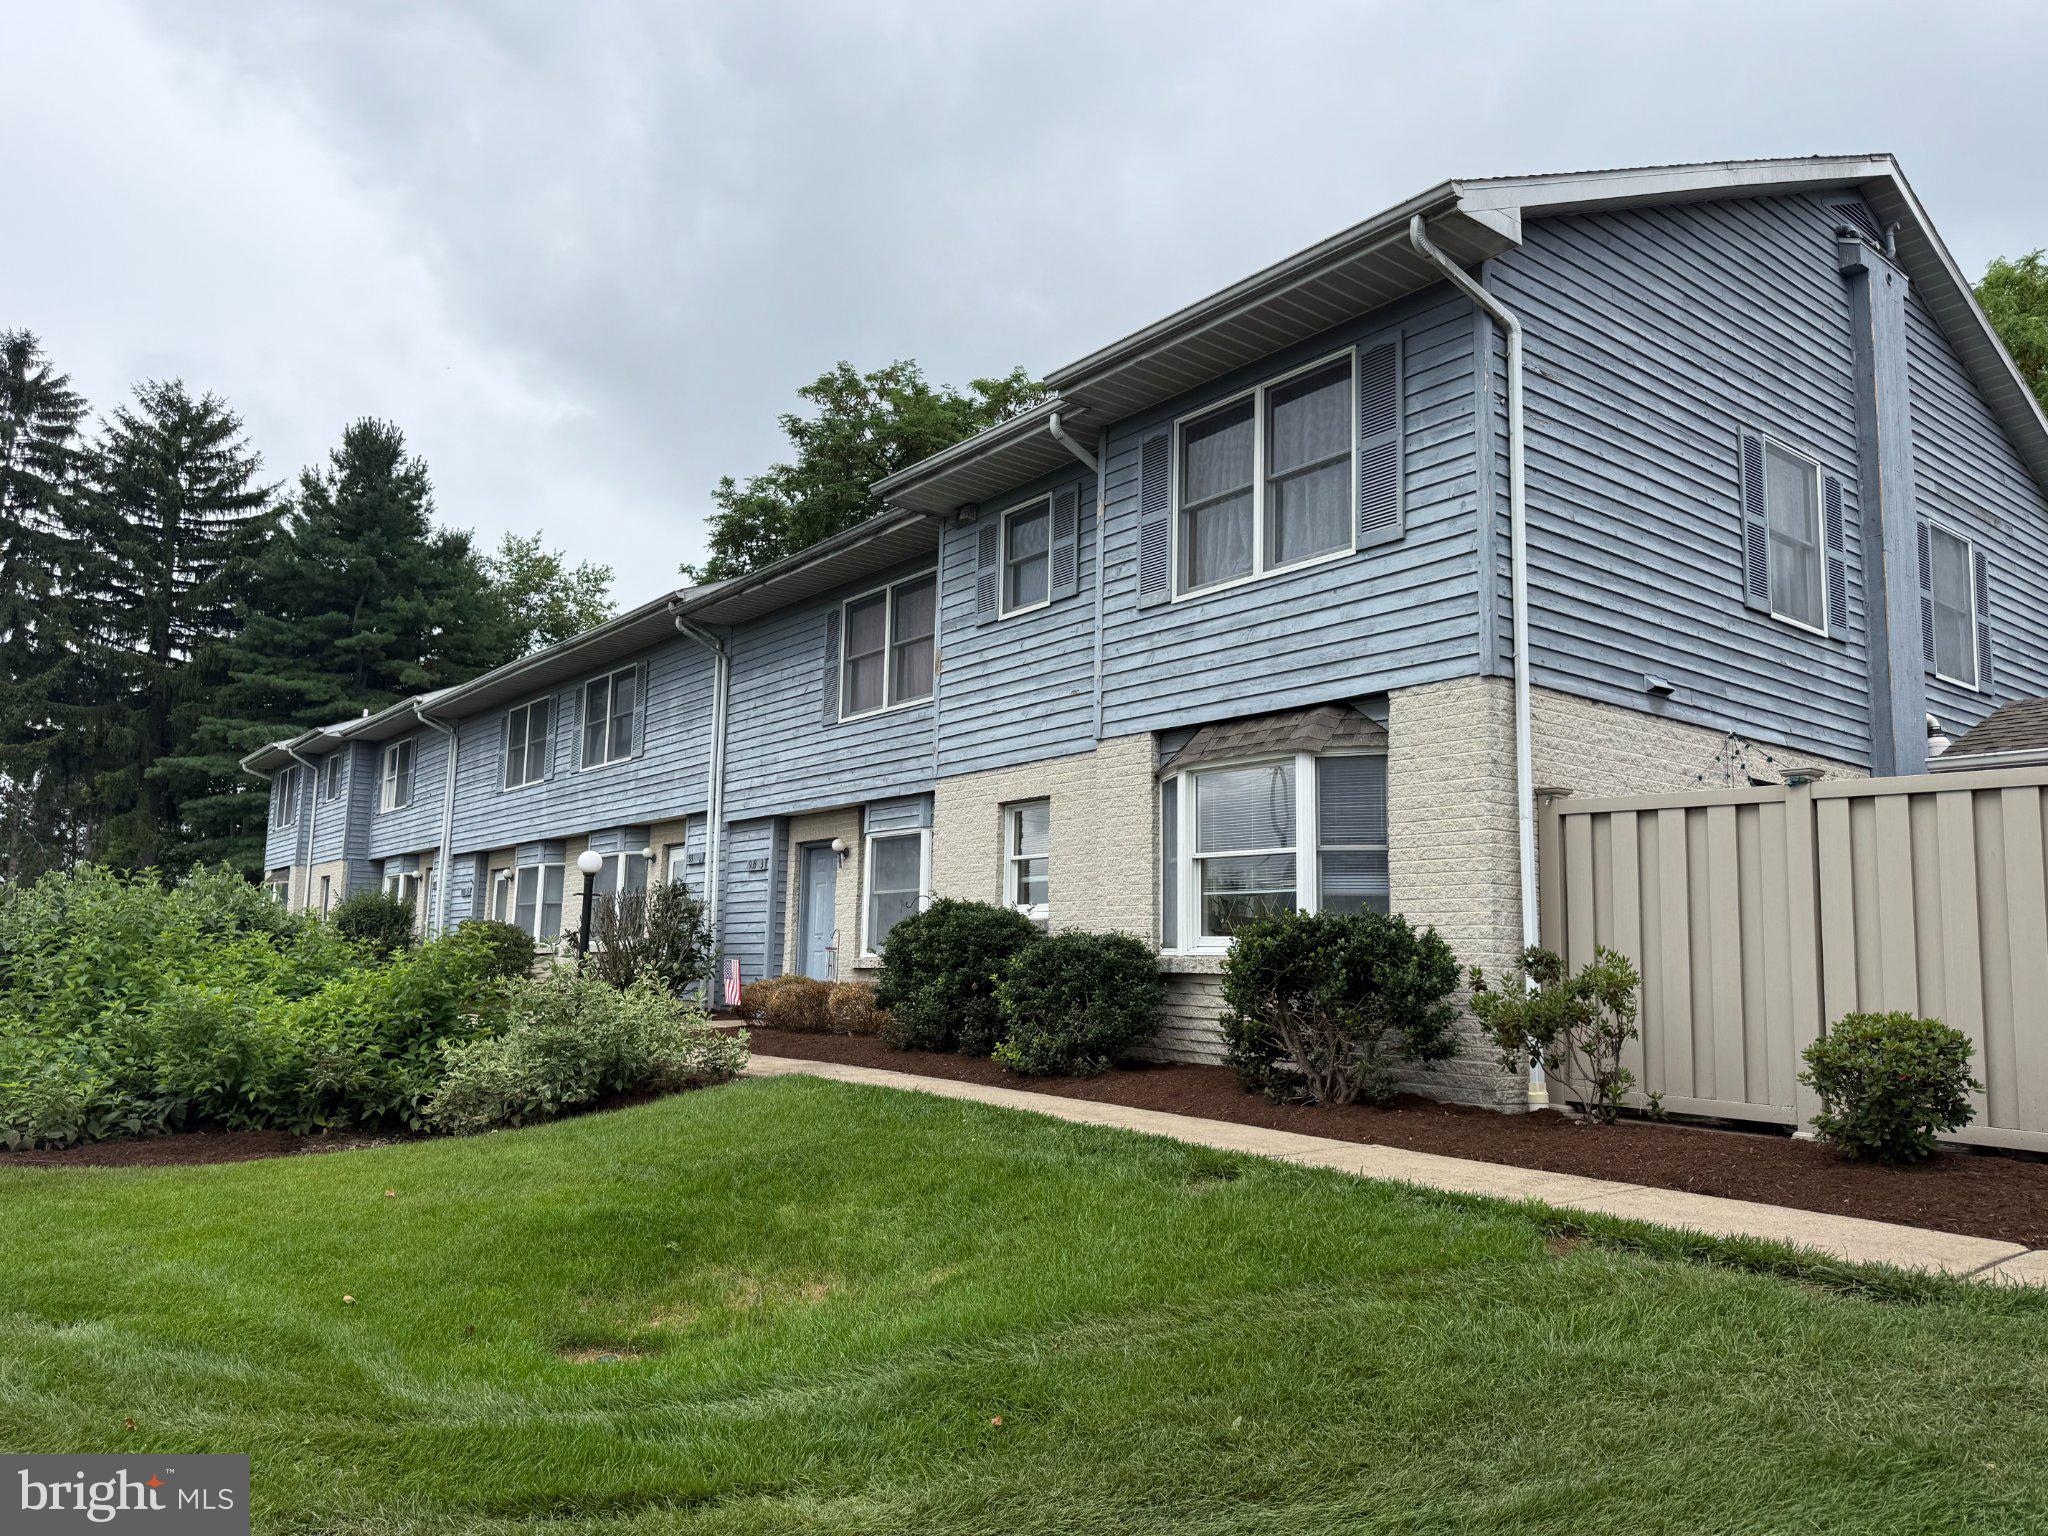
Ranch home in State College School District located on a corner lot surrounded by woods. Peak out your front door and enjoy the daily and nightly wildlife or pull up a chair under your covered patio area that doubles as a carport. And this lovely neighborhood offers a walking path that you can step onto right from your front door. This home is conveniently located close to stores, entertainment, I99, a gas station and nearby parks. This 3-bedroom 2 bath home may need a little TLC, but at this great price of $205,000 you can get into a house, and with a little work have an adorable house to call home!

3107 CARNEGIE DRIVE

Message successfully sent.

What would you like to know?

What is 3 + 4 ?

I agree to receive email communication and understand I can unsubscribe at any time.

I agree to be contacted by TNT Real Estate Solutions via call, email, and text for real estate services. To opt out, you can reply 'stop' at any time or reply 'help' for assistance. You can also click the unsubscribe link in the emails. Message and data rates may apply. Message frequency may vary. Privacy Policy

Related Properties

Generate rental income today and secure your future Penn State home-away-from-home, investment or personal residence. Currently leased through July 2027, this two-bedroom, one-and-a-half-bath Shamrock Townhome offers an excellent investment opportunity with the flexibility to transition into a personal game-day retreat, weekend escape, or year-round residence. Conveniently located just minutes from Penn State and downtown State College, this property combines strong rental appeal with the opportunity to enjoy the Penn State lifestyle for years to come. Tenant occupied - 24 hour notice required for showings.
#PACE2519758

STATE COLLEGE

933 W WHITEHALL ROAD 3

2 Beds

1 Baths

1,154 Sq.Ft.

$235,500

MLS#: PACE2519758

Carefree Condo Convenience. Add to your portfolio or full time living after the lease expires. This Stratford Court Condo is currently rented until March 31, 2027, at $1050/month with the tenant paying electric, extended cable/internet. Interior highlights of this 2-bedroom, 1-full bath 2-story unit include a light & bright living room with laminate flooring, eat-in kitchen with tile flooring included appliances & a convenient first floor laundry area. Additional amenities include heat pump, central air & off-street parking. For those with a busy lifestyle, everything is included in the monthly condo fee of $275 which covers water, sewer, refuse, basic cable, lawn care & snow removal. Condo Association & management of this individual unit by Continental Real Estate. Keep it as a rental or turn it into your very own Happy Valley Weekend Retreat; you won't want to miss this one.
#PACE2520654

STATE COLLEGE

923 STRATFORD COURT

2 Beds

1 Baths

1,020 Sq.Ft.

$235,000

MLS#: PACE2520654

Looking for a stylish, move-in ready first home, Penn State Getaway, or investment property?  Look no further!  This end unit, walk-out level condo has been thoughtfully updated with quality renovations and has been furnished with chic interiors.  Walk into a welcoming foyer with natural light beaming through the many windows and flowing across the luxury vinyl plank floors.  The open concept living space features a well-appointed kitchen with plentiful recessed lighting, stainless steel appliances, a breakfast bar, and a pantry while the spacious great room has plenty of room for a dining space and a slider to the patio area that boasts terraced garden beds.  Two ample sized bedrooms, including a primary with a walk-in closet, hall linen closet, and a remodeled full bath complete this one-floor unit.  With fresh paint, replaced floors, trim and doors, a remodeled kitchen, and a remodeled bath, everything has been done for you to move in and enjoy living.  There's even a furniture and household item package that can be purchased separately to make this a turnkey second home or investment property.  Other features include gas heat, central air conditioning, a storage locker in the storage building, and ample parking.  A current rental permit is in place with the current owner.  With a park adjacent to the complex, and bike paths, the YMCA, Welch Pool, Weis Market, and several restaurants in walking distance, you'll love this convenient location that's adjacent to bus service and is close to downtown State College and Penn State's campus.  Come take a look!
#PACE2520402

STATE COLLEGE

808 STRATFORD DRIVE DRIVE 13

2 Beds

1 Baths

1,010 Sq.Ft.

$229,000

MLS#: PACE2520402

Fantastic State College condo opportunity at Pepper Mill Apartments! This 1-bedroom, 1-bath unit offers low-maintenance living in a highly convenient location just minutes from Penn State University, downtown State College, shopping, dining, public transportation, and major commuter routes. Inside, you’ll find an efficient layout with updated flooring, a functional kitchen with painted cabinetry, dishwasher, and breakfast bar area. The living space is flexible and comfortable, while the spacious bedroom features sliding glass doors leading to a private covered balcony. The bathroom offers added character with a custom vanity-style setup, vessel sink, and updated mirror/light fixture. Secure building, on-site laundry, and convenient parking add to the appeal. Tenant occupied with lease in place through July 31, 2027, making this a great option for investors or future owner-occupants.
#PACE2519828

STATE COLLEGE

710 S ATHERTON STREET 211

1 Beds

1 Baths

702 Sq.Ft.

$219,000

MLS#: PACE2519828

Send a message

Message successfully sent.

Your message

What is 3 + 4 ?

Reason for contacting?

I agree to receive email communication and understand I can unsubscribe at any time.

I agree to be contacted by TNT Real Estate Solutions via call, email, and text for real estate services. To opt out, you can reply 'stop' at any time or reply 'help' for assistance. You can also click the unsubscribe link in the emails. Message and data rates may apply. Message frequency may vary. Privacy Policy

Sign Out

Virtual Assistant

Would you like to take the next step with this property? We can help you schedule a showing or virtual tour, or send you more details.

Yes, I would like more information.

Thank You for Your Reply, One of Our Agents will contact you as soon as possible

No, maybe later.

Thank you, you can always contact me via email, phone number or through the contact form.

Realhub AI

Lucy - Your AI-Powered Realtor

Update Your Temporary Password

Personalize your search

Enter your email and we'll notify you immediately when new listings match what you're looking for.

or enter email address

Already have an account ? Login here

Continue your home search

I agree to receive communications and understand I can unsubscribe at any time.

I agree to be contacted by TNT Real Estate Solutions via call, email, and text for real estate services. To opt out, you can reply 'stop' at any time or reply 'help' for assistance. You can also click the unsubscribe link in the emails. Message and data rates may apply. Message frequency may vary. Privacy Policy

Already have an account ? Login here

We use cookies

We use cookies primarily for analytics to enhance your experience. By accepting, you agree to our use of these cookies. You can manage your preferences or learn more about our cookies policy.