


Property
Beds
3
Full Baths
2
1/2 Baths
1
Year Built
1977
Sq.Footage
1,500
Welcome to 310 Woodside Cir in Dresher, an extremely well-cared-for 3-bedroom, 2.5-bathroom townhome located in the desirable Woodside Village community and the award-winning Upper Dublin School District. Offering approximately 1,500 square feet of inviting living space, this beautifully updated home combines comfort, style, and convenience. Step inside to a bright and welcoming main level featuring all-new flooring and fresh paint throughout the entire home. The open living space is ideal for both everyday living and entertaining, while recessed lighting and stylish fixtures add a modern touch. The completely updated eat-in kitchen is the heart of the home, featuring upgraded granite countertops, stainless steel appliances, a center island, and plenty of space to gather. A convenient first-floor laundry area and powder room complete the main level. Upstairs, you’ll find three comfortable bedrooms, including a spacious primary suite with its own private en-suite bathroom. The home has been thoughtfully maintained and improved, including a brand-new roof, giving the next owner even more peace of mind. Outside, enjoy a fully fenced backyard offering a great setting for relaxing, entertaining, or enjoying time outdoors. Private parking adds to the everyday convenience. Woodside Village offers a peaceful suburban setting while keeping you close to local parks, shopping, golf courses, restaurants, major highways, and the train station for convenient access to Philadelphia and the surrounding areas. The association handles exterior maintenance, common area maintenance, lawn care, and snow removal, allowing you to enjoy a truly low-maintenance lifestyle. Beautifully updated, exceptionally maintained, and ideally located, 310 Woodside Cir is ready for its next owner. Schedule your showing and see everything this wonderful Dresher townhome has to offer!
Features & Amenities
Interior
-
Total Bedrooms
3
-
Bathrooms
2
-
1/2 Bathrooms
1
-
Above Grade Finished Area
1500.0
-
Basement YN
NO
-
Cooling YN
YES
-
Cooling
Central Air, Electric
-
Fireplace YN
NO
-
Heating YN
YES
-
Heating
Electric, Central, Heat Pump
-
Pet friendly
Cats OK, Dogs OK, Yes
Exterior
-
Garage
No
-
Construction Materials
Stucco
-
Parking
Parking Lot
-
Patio and Porch Features
Patio
-
Pool
No
-
Waterfront YN
NO
Area & Lot
-
Lot Size(acres)
0.02
-
Lot Size(square feet)
720
-
Property Type
Residential
-
Property Sub Type
Townhouse
-
Architectural Style
Traditional
Price
-
Sales Price
$369,999
-
Tax Amount
$4,976
-
Financing Options
Cash, Conventional, FHA, VA
-
Sq. Footage
1,500
-
Price/SqFt
$246
HOA
-
Association
No
School District
-
Elementary School
N/A
-
Middle School
N/A
-
High School
N/A
Property Features
-
New Construction
NO
-
Foundation Details
Concrete Perimeter
-
Senior Community YN
NO
-
Sewer
Public Sewer
-
Tax Lot
028
-
Water Source
Public
Schedule a Showing
Showing scheduled successfully.
Mortgage calculator
Estimate your monthly mortgage payment, including the principal and interest, property taxes, and HOA. Adjust the values to generate a more accurate rate.
Your payment
Principal and Interest:
$
Property taxes:
$
HOA fees:
$
Total loan payment:
$
Total interest amount:
$
Location
County
MONTGOMERY
Elementary School
Middle School
High School
Listing Courtesy of William Holder , Real of Pennsylvania
RealHub Information is provided exclusively for consumers' personal, non-commercial use, and it may not be used for any purpose other than to identify prospective properties consumers may be interested in purchasing. All information deemed reliable but not guaranteed and should be independently verified. All properties are subject to prior sale, change or withdrawal. RealHub website owner shall not be responsible for any typographical errors, misinformation, misprints and shall be held totally harmless.

Owner, President, Investment Property Advisor
Theresa Kehler
Call Theresa today to schedule a private showing.

* Listings on this website come from the FMLS IDX Compilation and may be held by brokerage firms other than the owner of this website. The listing brokerage is identified in any listing details. Information is deemed reliable but is not guaranteed. If you believe any FMLS listing contains material that infringes your copyrighted work please click here to review our DMCA policy and learn how to submit a takedown request.© 2024 FMLS.
Related Properties
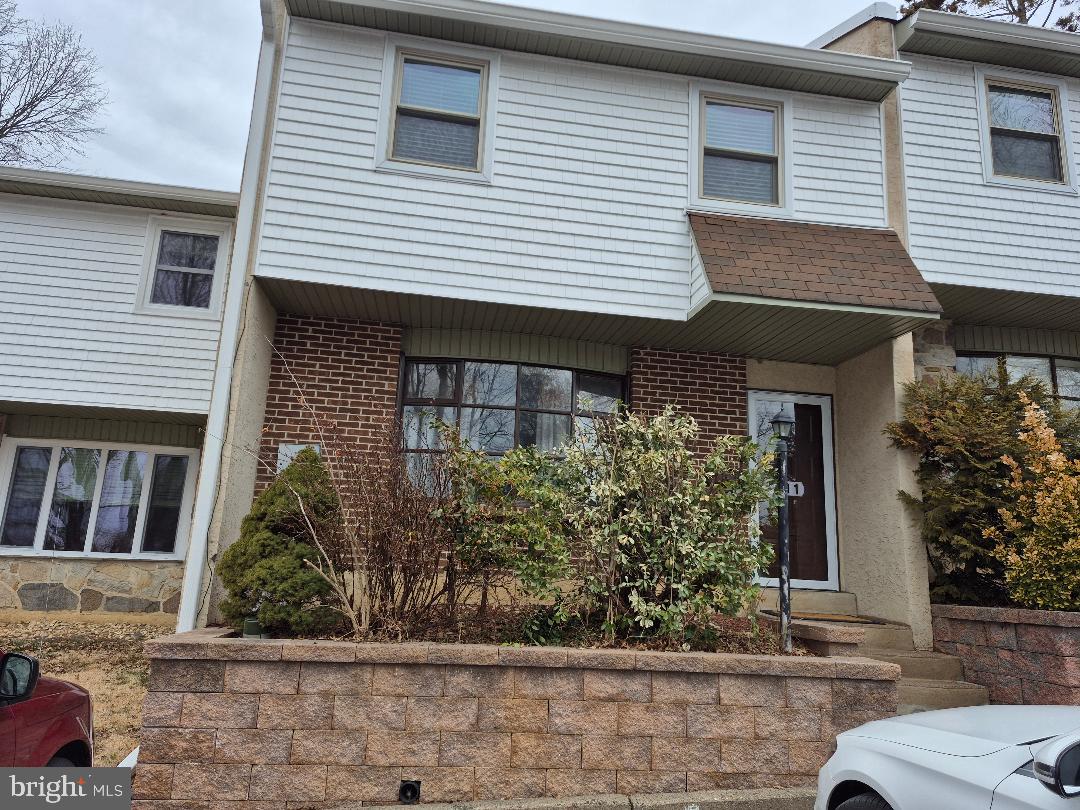
DRESHER
401 WOODSIDE CIRCLE
3 Beds
2 Baths
1,500 Sq.Ft.
$385,000
MLS#: PAMC2187250

DRESHER
113 DRESHER WOODS DRIVE
2 Beds
2 Baths
1,248 Sq.Ft.
$365,000
MLS#: PAMC2189718
