Features & Amenities

Interior

  • Total Bedrooms

    3

  • Bathrooms

    2

  • 1/2 Bathrooms

    1

  • Above Grade Finished Area

    1735.0

  • Basement YN

    YES

  • Cooling YN

    YES

  • Cooling

    Central Air, Gas

  • Fireplace YN

    YES

  • Heating YN

    YES

  • Heating

    Natural Gas, Central

  • Main Level Bedrooms

    3

  • Pet friendly

    Yes

Exterior

  • Garage

    Yes

  • Garage spaces

    1

  • Construction Materials

    Metal Siding, Stone, Steel Siding

  • Parking

    Garage, Driveway, Attached

  • Pool

    No

  • Waterfront YN

    NO

Area & Lot

  • Lot Size(acres)

    0.32

  • Lot Size(square feet)

    14,000

  • Property Type

    Residential

  • Property Sub Type

    Single Family Residence

  • Architectural Style

    Traditional, Split Level

Price

  • Sales Price

    $550,000

  • Tax Amount

    $12,108

  • Sq. Footage

    2,724

  • Price/SqFt

    $201

HOA

  • Association

    No

School District

  • Elementary School

    N/A

  • Middle School

    N/A

  • High School

    N/A

Property Features

  • New Construction

    NO

  • Foundation Details

    Concrete Perimeter

  • Senior Community YN

    NO

  • Sewer

    Public Sewer

  • Tax Lot

    074

  • Water Source

    Public

Schedule a Showing

Showing scheduled successfully.

<
>
IN PERSON
VIA CHAT

What is 3 + 4 ?


Change time

Mortgage calculator

Estimate your monthly mortgage payment, including the principal and interest, property taxes, and HOA. Adjust the values to generate a more accurate rate.

Your payment

Principal and Interest:

$

Property taxes:

$

HOA fees:

$

Total loan payment:

$

Total interest amount:

$

Location

County

MONTGOMERY

Elementary School

Middle School

High School

Listing Courtesy of Lynn A Bailey, Long & Foster Real Estate, Inc.

RealHub Information is provided exclusively for consumers' personal, non-commercial use, and it may not be used for any purpose other than to identify prospective properties consumers may be interested in purchasing. All information deemed reliable but not guaranteed and should be independently verified. All properties are subject to prior sale, change or withdrawal. RealHub website owner shall not be responsible for any typographical errors, misinformation, misprints and shall be held totally harmless.

Agent Theresa Kehler

Owner, President, Investment Property Advisor

Theresa Kehler

Call Theresa today to schedule a private showing.


* Listings on this website come from the FMLS IDX Compilation and may be held by brokerage firms other than the owner of this website. The listing brokerage is identified in any listing details. Information is deemed reliable but is not guaranteed. If you believe any FMLS listing contains material that infringes your copyrighted work please click here to review our DMCA policy and learn how to submit a takedown request.© 2024 FMLS.
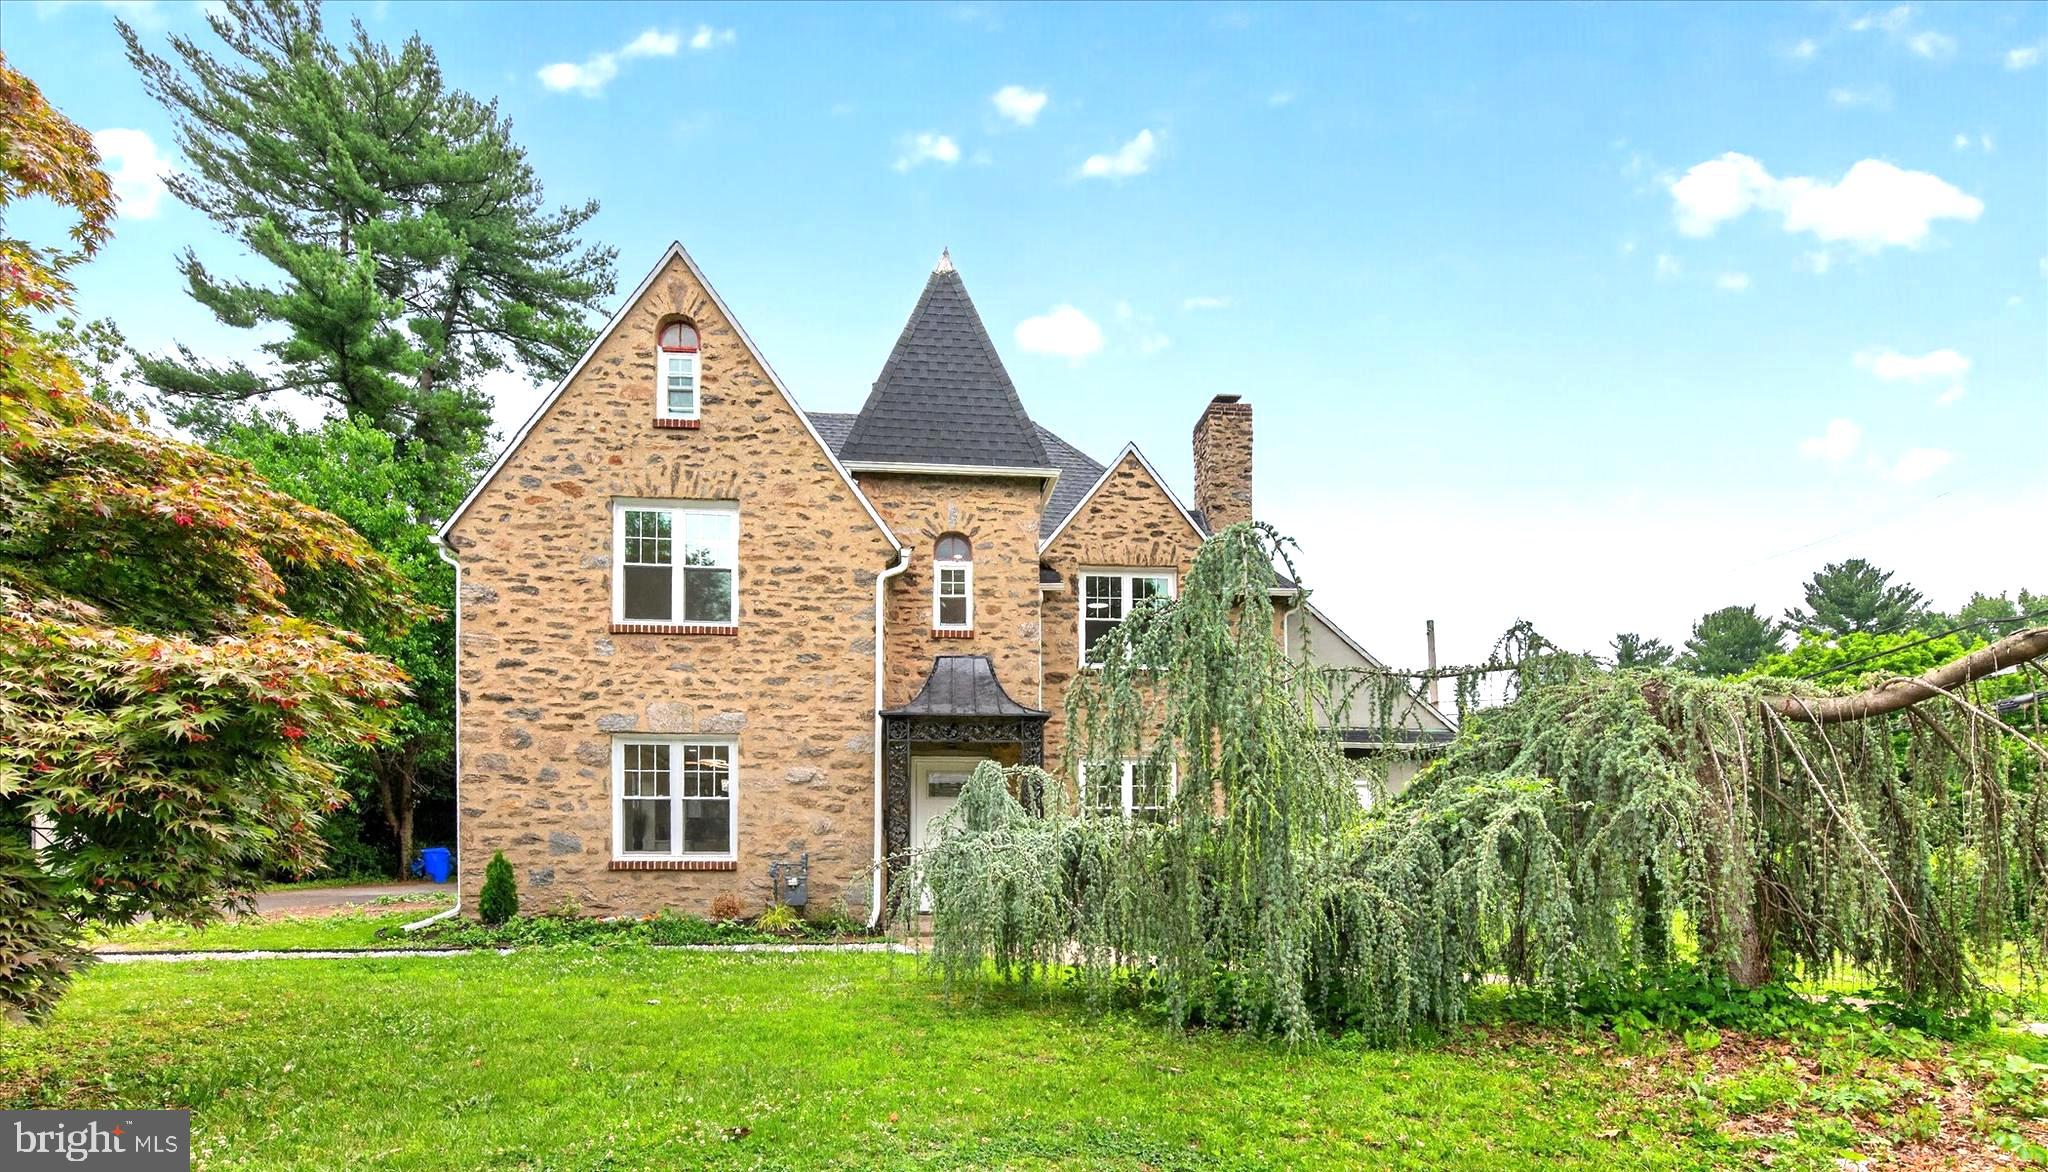
Welcome to 310 Hedgerow Lane, a spacious detached, single-family split-level home nestled in the established Wyncote community of Cheltenham Township. Offering approximately 2,724 square feet of living space, this distinctive residence combines the character of a classic mid-century home with a generous floor plan designed for comfortable everyday living and entertaining.

Built in 1955 and situated on approximately 0.32 acres, the home offers three bedrooms and two-and-a-half bathrooms, along with multiple levels of living space that create a wonderful sense of separation while maintaining an inviting flow throughout the home.

Step inside and discover generously proportioned rooms with plenty of possibilities for gathering, relaxing, working from home, or entertaining family and friends. A fireplace provides a warm and welcoming focal point, while central air conditioning and gas heat add year-round comfort. The home's split-level design offers the versatility today's buyers appreciate, with defined living areas and space that can adapt to a variety of lifestyles.

The property also features a partial basement, providing valuable additional space for storage and other household needs. Outdoors, this lot offers room to enjoy the surrounding landscape and create your own private outdoor retreat.

Located in Wyncote and Cheltenham Township, this property presents an exciting opportunity for a buyer looking for space, character, and the chance to make a well-established home their own.

Spacious, distinctive, and filled with possibility, 310 Hedgerow Lane is ready to welcome its next chapter. Come experience the space, character, and potential this wonderful Wyncote home has to offer.

310 HEDGEROW LANE

Message successfully sent.

What would you like to know?

What is 3 + 4 ?

I agree to receive email communication and understand I can unsubscribe at any time.

I agree to be contacted by TNT Real Estate Solutions via call, email, and text for real estate services. To opt out, you can reply 'stop' at any time or reply 'help' for assistance. You can also click the unsubscribe link in the emails. Message and data rates may apply. Message frequency may vary. Privacy Policy

Related Properties

AS IS SALE!!!

THE ULTIMATE COMMUTER’S SANCTUARY: HISTORIC CHARM MEETS MODERN LUXURY

Welcome to your private Wyncote oasis. Nestled directly above the Edward Hicks Bird Sanctuary, this impeccably renovated 1920s Colonial offers the perfect escape from the daily grind without sacrificing an ounce of convenience.

Step through the timeless original Dutch front door into a home that radiates character and warmth. Distinctive hardwood floors and unique farmhouse doors with antique hardware carry you through a beautifully designed floor plan. The expansive family room is bathed in natural light from oversized picture windows, while the cozy living room invites you to unwind by the original wood-burning fireplace flanked by custom built-in library shelving.

The breathtaking gourmet kitchen will delight any home chef. It boasts ultra-luxury Dekton countertops, soft-close grey shaker cabinetry, stainless steel appliances, a custom induction cooktop, and a sweeping breakfast bar illuminated by modern recessed lighting. The original Dutch kitchen door is preserved here, perfectly bridging the home's historic soul with its modern amenities.

Flexibility is a highlight of this layout, featuring a coveted main-floor in-law suite complete with an ensuite bath. A delightful, sun-drenched sunroom provides the perfect year-round vantage point to admire your grounds. The second floor features a spacious primary bedroom with ample closet space, alongside additional bedrooms and a beautifully refreshed full bath.

Outside, discover an entertainer's dream. The large deck and flagstone patio are accented by romantic garden lighting. With lush grass and mature trees overlooking the parkland, this backyard is a true secluded haven.

Unrivaled Systems & Peace of Mind:
This 1920s gem performs exceptionally. Enjoy all-gas heating with a boiler installed this past winter, highly coveted 2-zone Central AC, and an advanced whole-house HVAC air scrubber with a UV sanitizing system to purify your indoor air. Additional high-ticket upgrades include replacement double-pane windows, a partial roof replacement, and stone driveway steps.

Unbeatable Location:
Leave your car in the private driveway or the attached 1-car garage (which offers fantastic extra storage)—you are just a few minutes' walk to the Jenkintown SEPTA Regional Rail for a lightning-fast commute to Center City! Spend your weekends exploring Cheltenham’s vibrant lifestyle, surrounded by parks (Thomas Williams, Richard Wall, Curtis Arboretum), community pools, art centers, and historic landmarks.

Homes with this rare combination of character, high-end finishes, and walkability sell quickly. Book your showing today and prepare to be wowed!
#PAMC2190768

WYNCOTE

950 CHELTEN HILLS DRIVE

5 Beds

2 Baths

2,291 Sq.Ft.

$475,000

MLS#: PAMC2190768

Welcome to 8125 Heacock Lane in Wyncote, a spacious and updated ranch-style home offering the convenience of mostly one level living with the added flexibility of a private second floor bedroom and full bath. With 4 bedrooms and 3 full bathrooms, this home features a versatile layout designed for comfortable everyday living and entertaining.

The main level includes three bedrooms and two full bathrooms, along with inviting living spaces that flow easily throughout the home. The kitchen and bathrooms were renovated in 2021, bringing updated finishes, radiant heated floors and a fresh look to some of the home’s most important spaces. The renovated kitchen offers a comfortable place to cook, dine, and gather, while the updated bathrooms add both style and function.

Upstairs, a fourth bedroom and full bathroom provide valuable additional space. This separate upper level can work well as a guest room, home office, hobby space, or additional living area while preserving the ease of a mostly main floor layout.

Additional peace of mind comes with a new roof installed in 2022 and enjoy a new wood burning stove for warm cozy nights by the fire watching tv.

Outside, the property offers even more to enjoy. The spacious yard provides multiple areas for outdoor entertaining, dining, recreation, and relaxation, with an in-ground pool serving as the centerpiece of the outdoor space.

The location adds another layer of convenience. The home is within walking distance of the Jenkintown train station, providing convenient rail access toward Philadelphia and connections for travel to the airport and beyond.

With three bedrooms and two full baths on the main level, a private fourth bedroom and full bath upstairs, renovated kitchen and bathrooms, newer roof, generous outdoor space, in-ground pool, and convenient access to regional rail, 8125 Heacock Lane offers an appealing combination of updates, flexibility, and location. Schedule your showing and experience all this Wyncote property has to offer.
#PAMC2195654

WYNCOTE

8125 HEACOCK LANE

4 Beds

3 Baths

2,116 Sq.Ft.

$599,000

MLS#: PAMC2195654

NEW PRICE!!!- $445,000! OPEN HOUSE SATURDAY,OCTORBER 3RD FROM 1-3 PM


Welcome to 16 Underwood Road, a beautifully maintained and thoughtfully updated corner-lot home in desirable Wyncote! This charming 3-bedroom, 2-full-bath Colonial offers approximately 2,056 square feet of living space, combining classic character with comfortable modern updates.
Step inside to find a renovated kitchen designed for everyday living and entertaining, along with spacious living areas and a finished basement offering valuable additional living space. The home features central air conditioning, a roof replaced in 2017, and a water heater installed in 2022. The central air conditioning system was serviced in 2025.
 Situated on a corner lot, the property offers a wonderful outdoor setting, including a deck completed in 2022, perfect for outdoor dining, entertaining, or simply relaxing. A garage and private driveway provide convenient off-street parking and additional storage. This move-in-ready home offers the space, updates, and amenities today’s buyers are looking for, all in a convenient Wyncote location. Don’t miss the opportunity to make 16 Underwood Road your next home!
#PAMC2191774

WYNCOTE

16 UNDERWOOD ROAD

3 Beds

2 Baths

2,056 Sq.Ft.

$445,000

MLS#: PAMC2191774

Fully renovated and move-in ready, this exceptional 5-bedroom, 4-bathroom home offers an outstanding combination of space, quality, and value. Every major update has already been completed, including a brand-new dual-zone HVAC system, new roof, new windows, updated plumbing, upgraded electrical systems, and a beautifully renovated kitchen featuring quartz countertops.

Inside, you'll find bright and spacious living areas, elegant tile flooring, and four fully renovated bathrooms. The versatile floor plan is ideal for large households, multigenerational living, guests, or anyone needing dedicated home office or flex space.

The finished basement adds even more functional living space, perfect for a recreation room, gym, office, playroom, or guest suite.

Designed for year-round comfort and energy efficiency, the newly installed dual-zone HVAC system includes a dedicated gas furnace serving the first floor and basement, along with a separate heat pump serving the second and third floors.

With all the major improvements already completed, this home delivers the peace of mind of modern systems without the cost or hassle of future renovations.

Conveniently located in desirable Wyncote, you'll enjoy easy access to shopping, dining, parks, schools, public transportation, and major commuter routes.

Now offered at an exceptional value, this is a rare opportunity to own a fully renovated home with generous living space and high-quality upgrades throughout.

Schedule your private showing today.
#PAMC2183138

WYNCOTE

401 CARLTON AVENUE

5 Beds

3 Baths

2,521 Sq.Ft.

$619,900

MLS#: PAMC2183138

Send a message

Message successfully sent.

Your message

What is 3 + 4 ?

Reason for contacting?

I agree to receive email communication and understand I can unsubscribe at any time.

I agree to be contacted by TNT Real Estate Solutions via call, email, and text for real estate services. To opt out, you can reply 'stop' at any time or reply 'help' for assistance. You can also click the unsubscribe link in the emails. Message and data rates may apply. Message frequency may vary. Privacy Policy

Sign Out

Virtual Assistant

Would you like to take the next step with this property? We can help you schedule a showing or virtual tour, or send you more details.

Yes, I would like more information.

Thank You for Your Reply, One of Our Agents will contact you as soon as possible

No, maybe later.

Thank you, you can always contact me via email, phone number or through the contact form.

Realhub AI

Lucy - Your AI-Powered Realtor

Update Your Temporary Password

Personalize your search

Enter your email and we'll notify you immediately when new listings match what you're looking for.

or enter email address

Already have an account ? Login here

Continue your home search

I agree to receive communications and understand I can unsubscribe at any time.

I agree to be contacted by TNT Real Estate Solutions via call, email, and text for real estate services. To opt out, you can reply 'stop' at any time or reply 'help' for assistance. You can also click the unsubscribe link in the emails. Message and data rates may apply. Message frequency may vary. Privacy Policy

Already have an account ? Login here

We use cookies

We use cookies primarily for analytics to enhance your experience. By accepting, you agree to our use of these cookies. You can manage your preferences or learn more about our cookies policy.