
Property
Beds
4
Full Baths
2
1/2 Baths
1
Year Built
2016
Sq.Footage
2,746
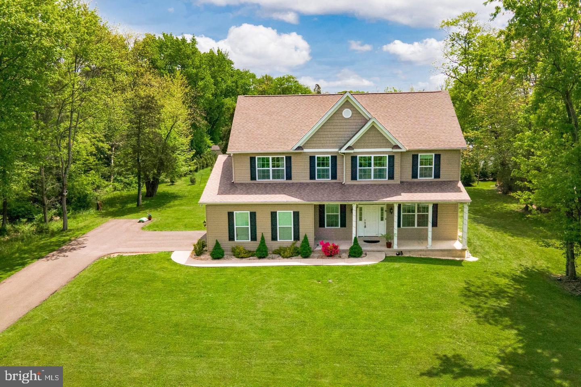
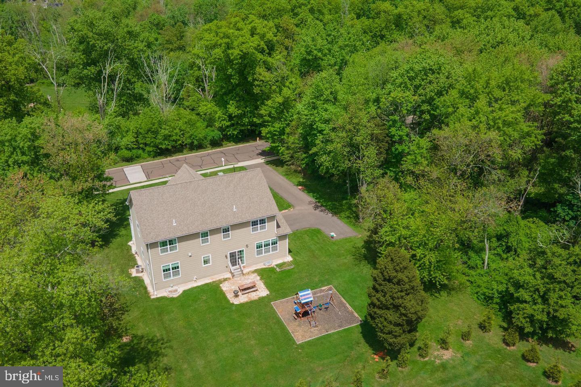
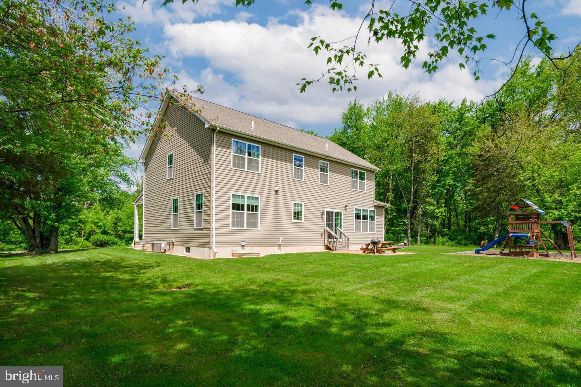
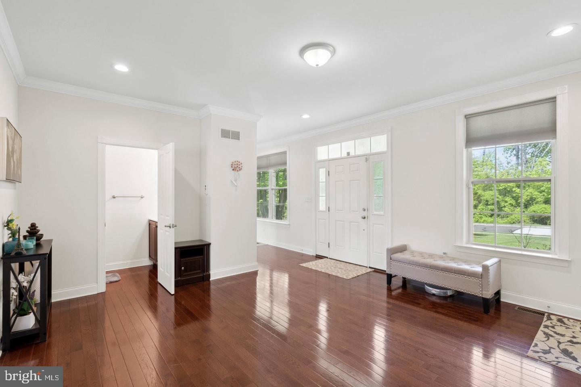
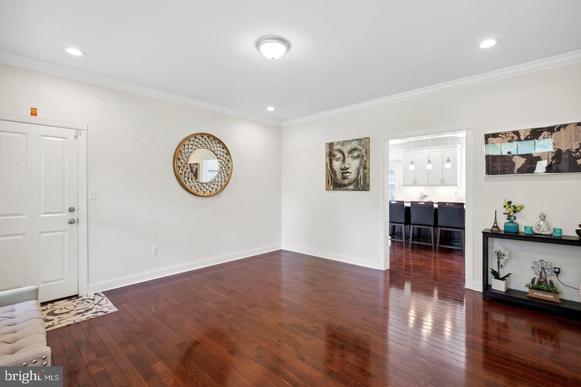
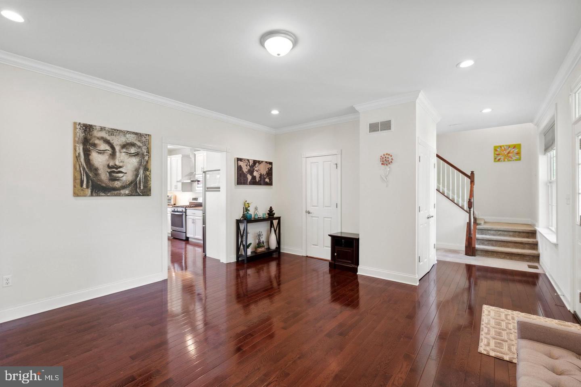
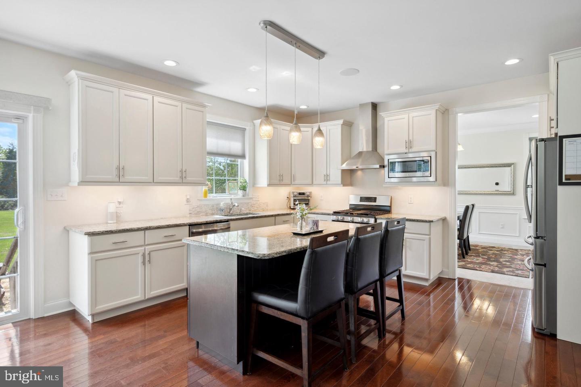
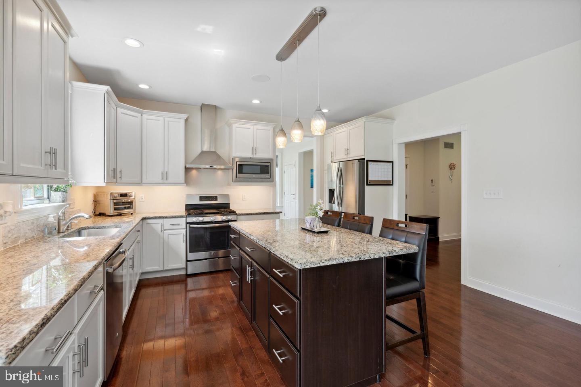
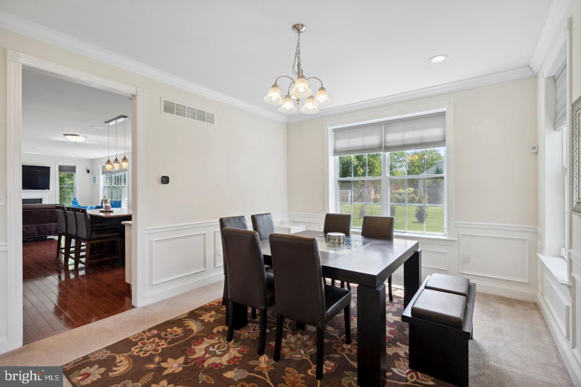
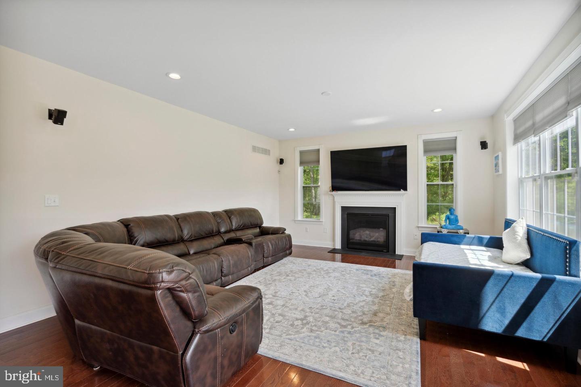
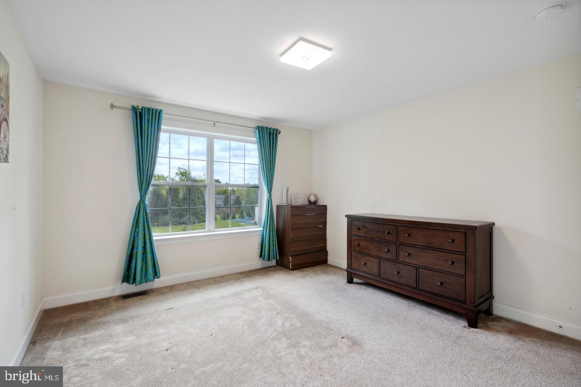
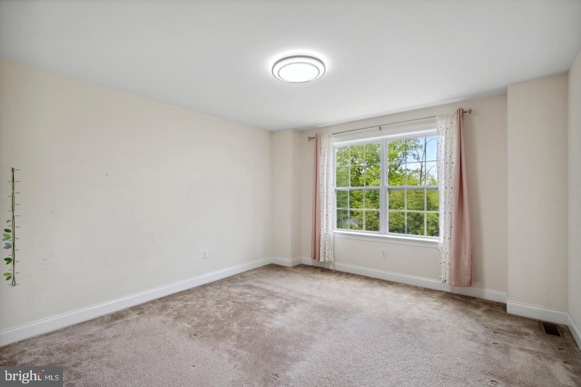
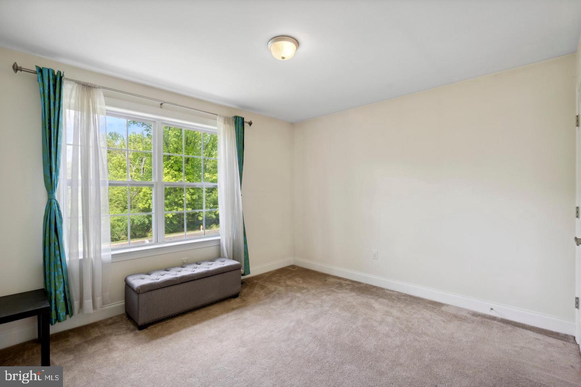
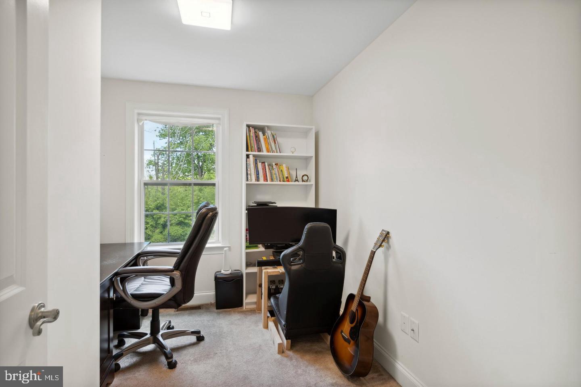
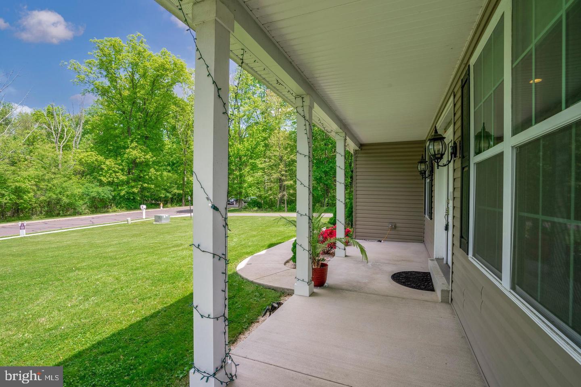
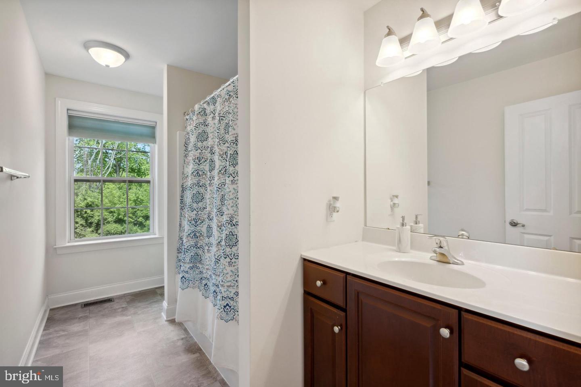
Discover the epitome of luxury living in this stunning Colonial home nestled in the desirable Lansdale community. Spanning 2,746 sq. ft. , this exquisite residence features four spacious bedrooms and three beautifully appointed bathrooms, including a primary suite with a soaking tub and walk-in closet. The open floor plan seamlessly connects the family room, adorned with crown moldings and recessed lighting, to the gourmet kitchen, complete with upgraded countertops, a large island, and stainless steel appliances. Step outside to a generous 0.46-acre lot, perfect for outdoor gatherings or play. The side-entry garage offers convenience, while the level yard invites endless possibilities. Enjoy cozy evenings by the gas fireplace or entertain in the formal dining room. With an unfinished basement ready for your personal touch, this home is a canvas for your dreams. Experience a lifestyle of comfort and elegance in this exceptional property, where every detail has been thoughtfully designed for modern living. Home has several recent upgrades - New Dishwasher and Refrigerator (2023), Sum Pump (2025), Water Heater (2026), Backsplash (2023) and 80 Arborite trees (2024).
Features & Amenities
Interior
-
Other Interior Features
Eat-in Kitchen, Kitchen Island, Pantry, Recessed Lighting, Walk-In Closet(s), Cathedral Ceiling(s), High Ceilings, Crown Molding, Open Floorplan, Soaking Tub
-
Total Bedrooms
4
-
Bathrooms
2
-
1/2 Bathrooms
1
-
Above Grade Finished Area
2746.0
-
Basement YN
YES
-
Cooling YN
YES
-
Cooling
Central Air, Electric
-
Fireplace YN
YES
-
Heating YN
YES
-
Heating
Exhaust Fan, Natural Gas, Forced Air
-
Pet friendly
N/A
Exterior
-
Garage
Yes
-
Garage spaces
2
-
Construction Materials
Vinyl Siding
-
Parking
Garage Door Opener, Asphalt, Garage, Inside Entrance, Attached
-
Pool
No
-
Waterfront YN
NO
Area & Lot
-
Lot Features
Level
-
Lot Size(acres)
0.46
-
Lot Size(square feet)
20,000
-
Property Type
Residential
-
Property Sub Type
Single Family Residence
-
Architectural Style
Colonial
Price
-
Sales Price
$799,000
-
Tax Amount
$9,331
-
Financing Options
Cash, Conventional, FHA
-
Sq. Footage
2,746
-
Price/SqFt
$290
HOA
-
Association
No
School District
-
Elementary School
WALTON FARM
-
Middle School
PENNFIELD
-
High School
NORTH PENN SENIOR
Property Features
-
New Construction
NO
-
Foundation Details
Concrete Perimeter
-
Senior Community YN
NO
-
Sewer
Public Sewer
-
Tax Lot
029
-
Water Source
Public
Schedule a Showing
Showing scheduled successfully.
Mortgage calculator
Estimate your monthly mortgage payment, including the principal and interest, property taxes, and HOA. Adjust the values to generate a more accurate rate.
Your payment
Principal and Interest:
$
Property taxes:
$
HOA fees:
$
Total loan payment:
$
Total interest amount:
$
Location
County
MONTGOMERY
Elementary School
WALTON FARM
Middle School
PENNFIELD
High School
NORTH PENN SENIOR
Listing Courtesy of Krupesh Patel , Emmanuel Realty
RealHub Information is provided exclusively for consumers' personal, non-commercial use, and it may not be used for any purpose other than to identify prospective properties consumers may be interested in purchasing. All information deemed reliable but not guaranteed and should be independently verified. All properties are subject to prior sale, change or withdrawal. RealHub website owner shall not be responsible for any typographical errors, misinformation, misprints and shall be held totally harmless.

Owner, Chief Executive Officer, Portfolio Advisor
Nick Polinchock
Call Nick today to schedule a private showing.

* Listings on this website come from the FMLS IDX Compilation and may be held by brokerage firms other than the owner of this website. The listing brokerage is identified in any listing details. Information is deemed reliable but is not guaranteed. If you believe any FMLS listing contains material that infringes your copyrighted work please click here to review our DMCA policy and learn how to submit a takedown request.© 2024 FMLS.
Related Properties

LANSDALE
1919 W POINT PIKE
3 Beds
4 Baths
N/A
$695,000
MLS#: PAMC2181742
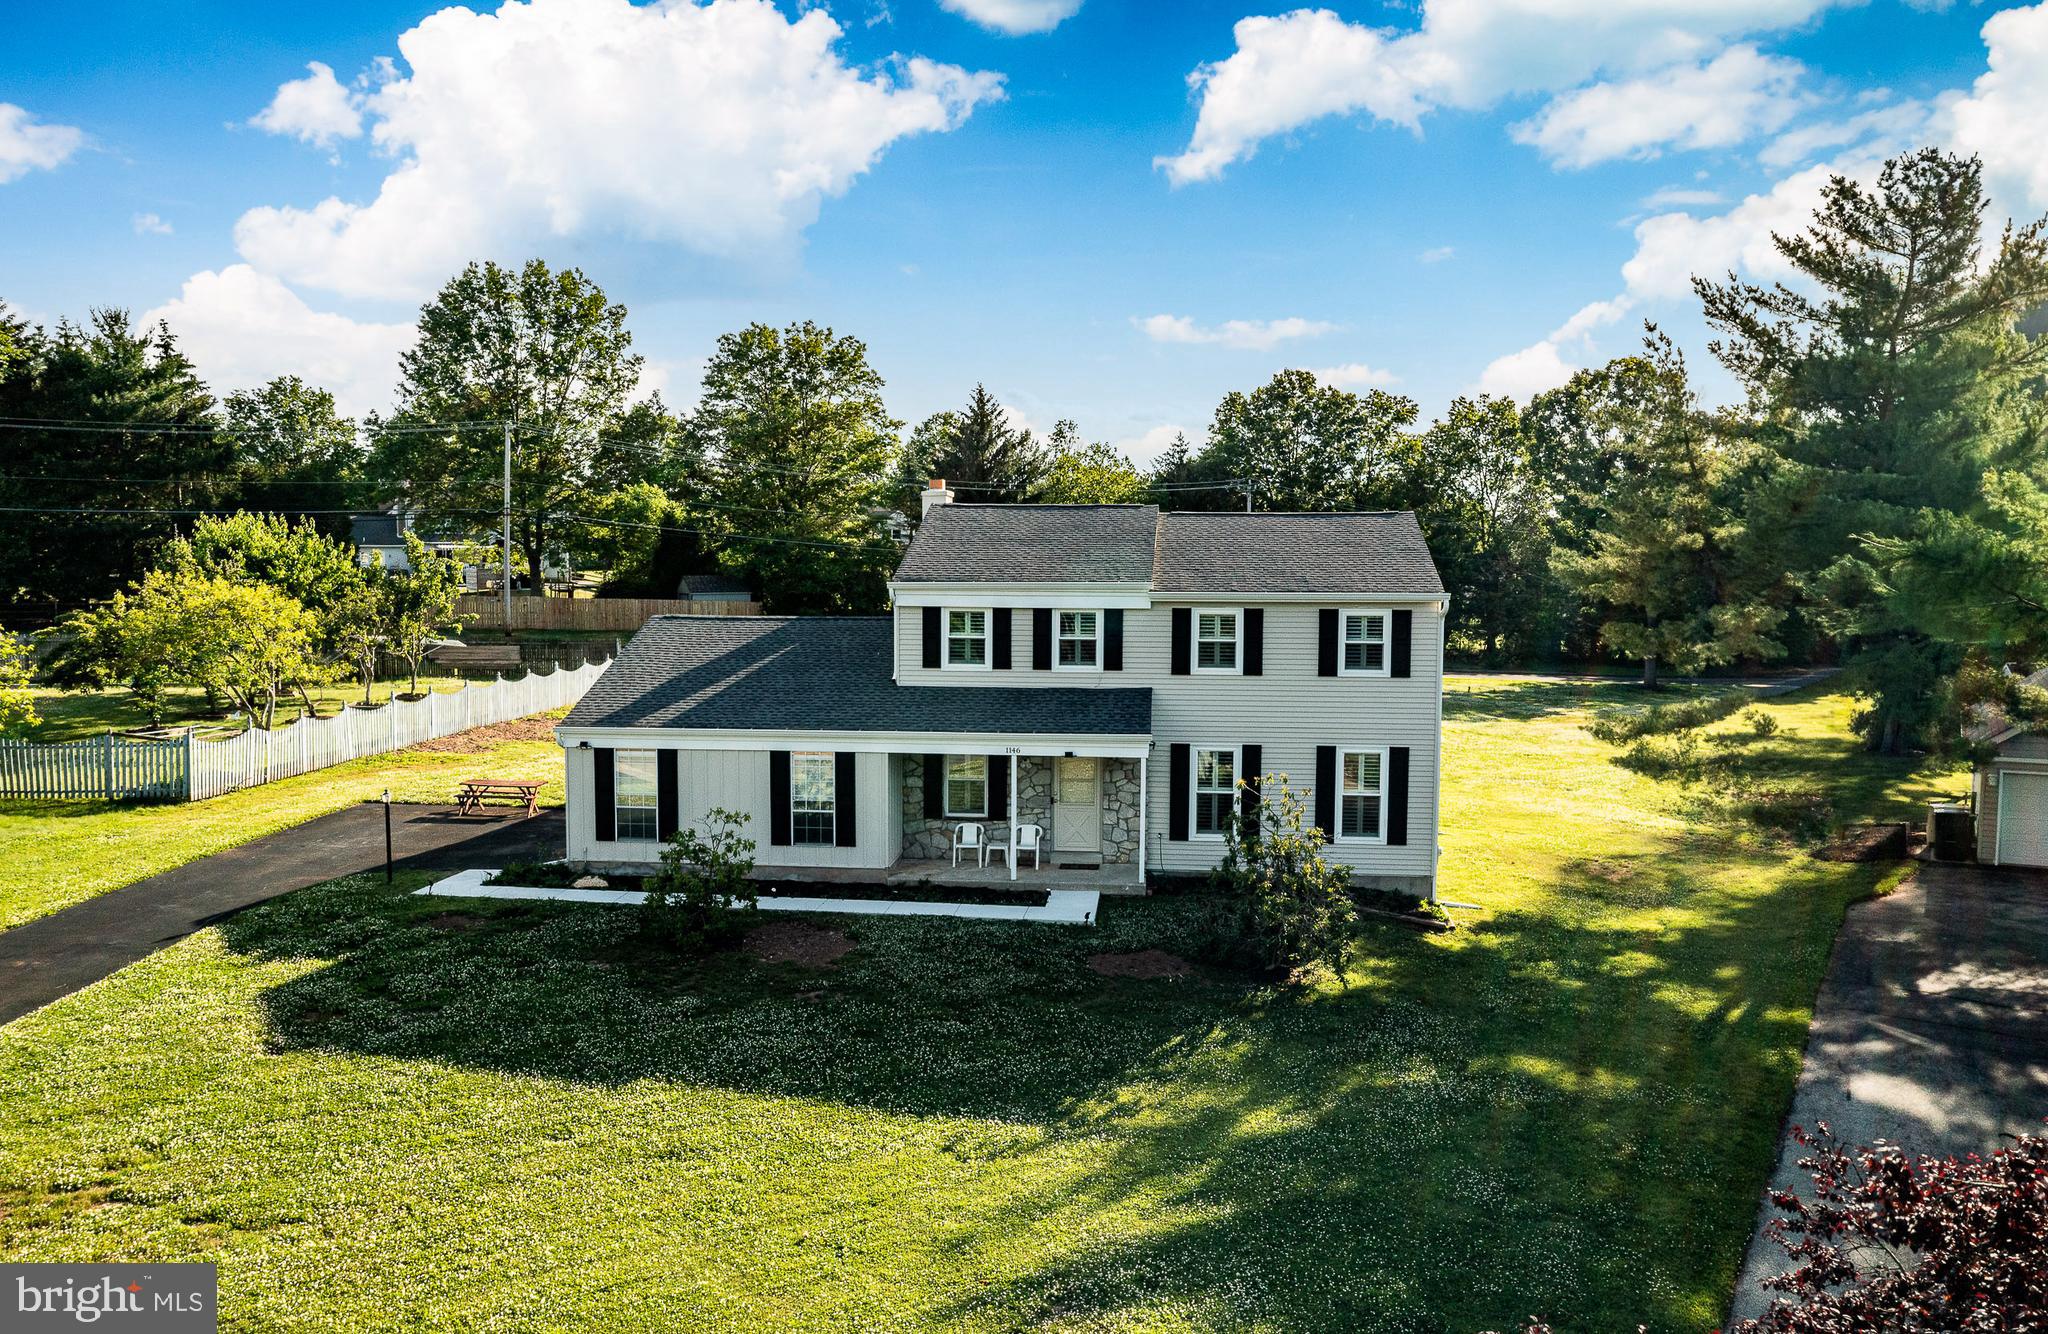
LANSDALE
1146 SQUIRES WAY
4 Beds
2 Baths
2,593 Sq.Ft.
$750,000
MLS#: PAMC2183100
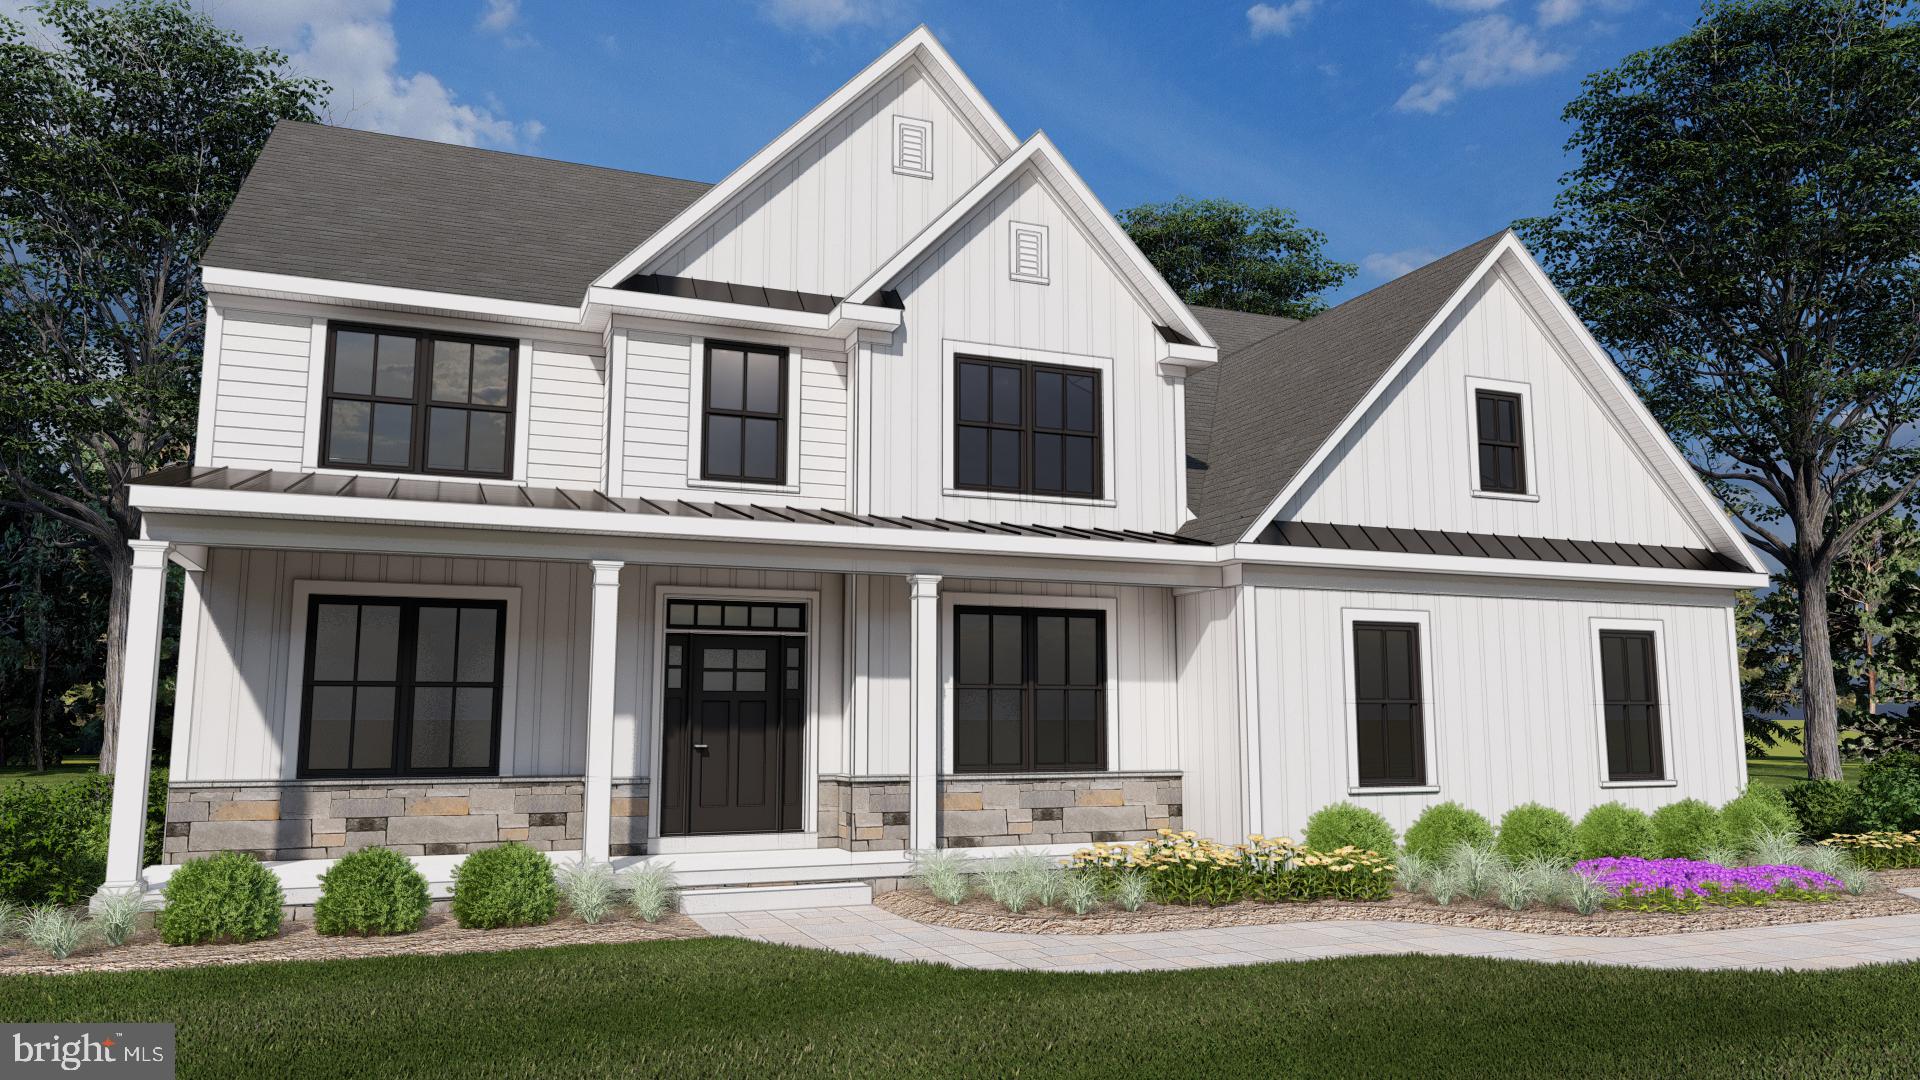
LANSDALE
000 LENAPE DRIVE
4 Beds
2 Baths
2,729 Sq.Ft.
$958,000
MLS#: PAMC2145032
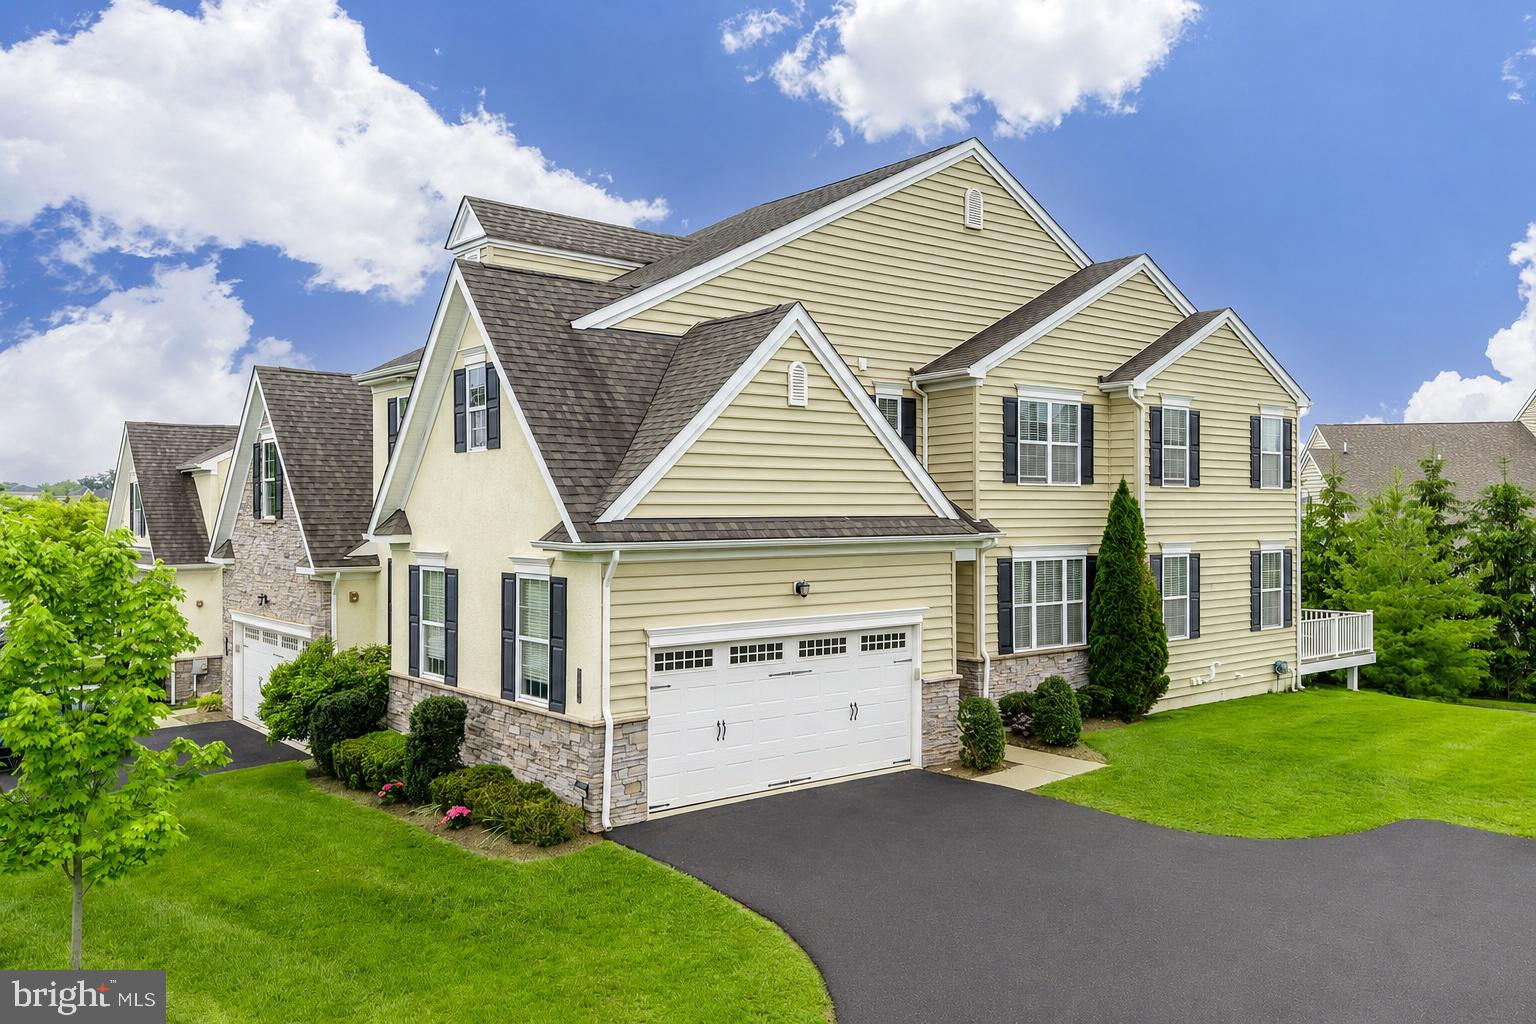
LANSDALE
2004 PLEASANT VALLEY DRIVE
4 Beds
3 Baths
3,270 Sq.Ft.
$709,900
MLS#: PAMC2181228
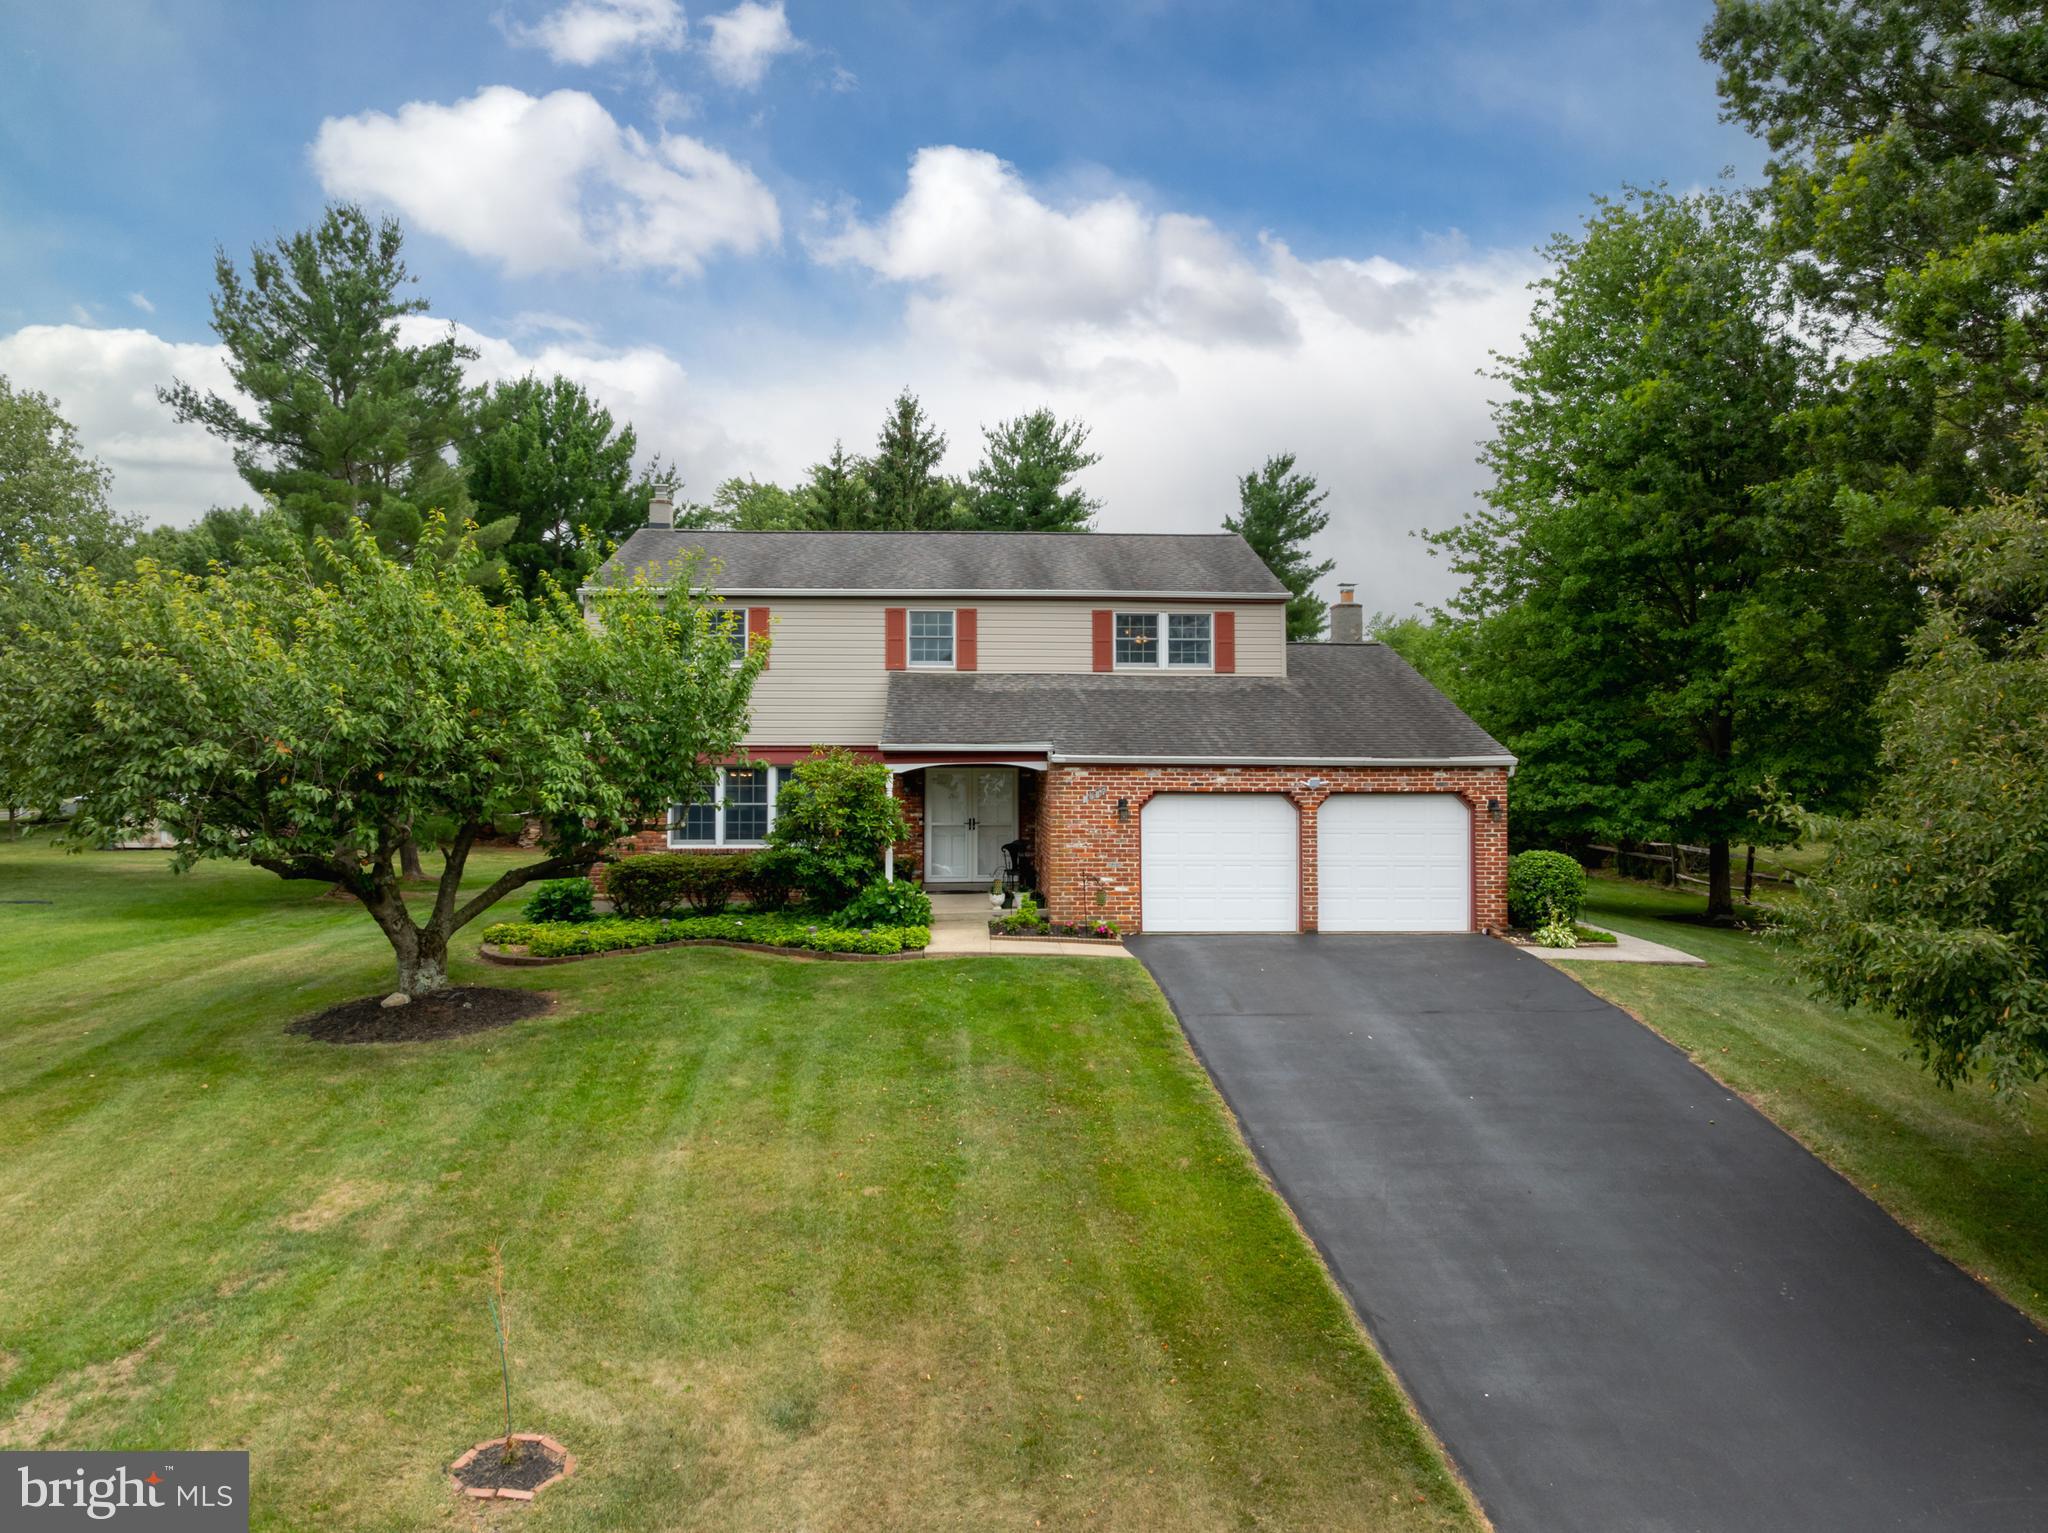
LANSDALE
1967 LAFAYETTE ROAD
4 Beds
2 Baths
2,353 Sq.Ft.
$675,900
MLS#: PAMC2185792
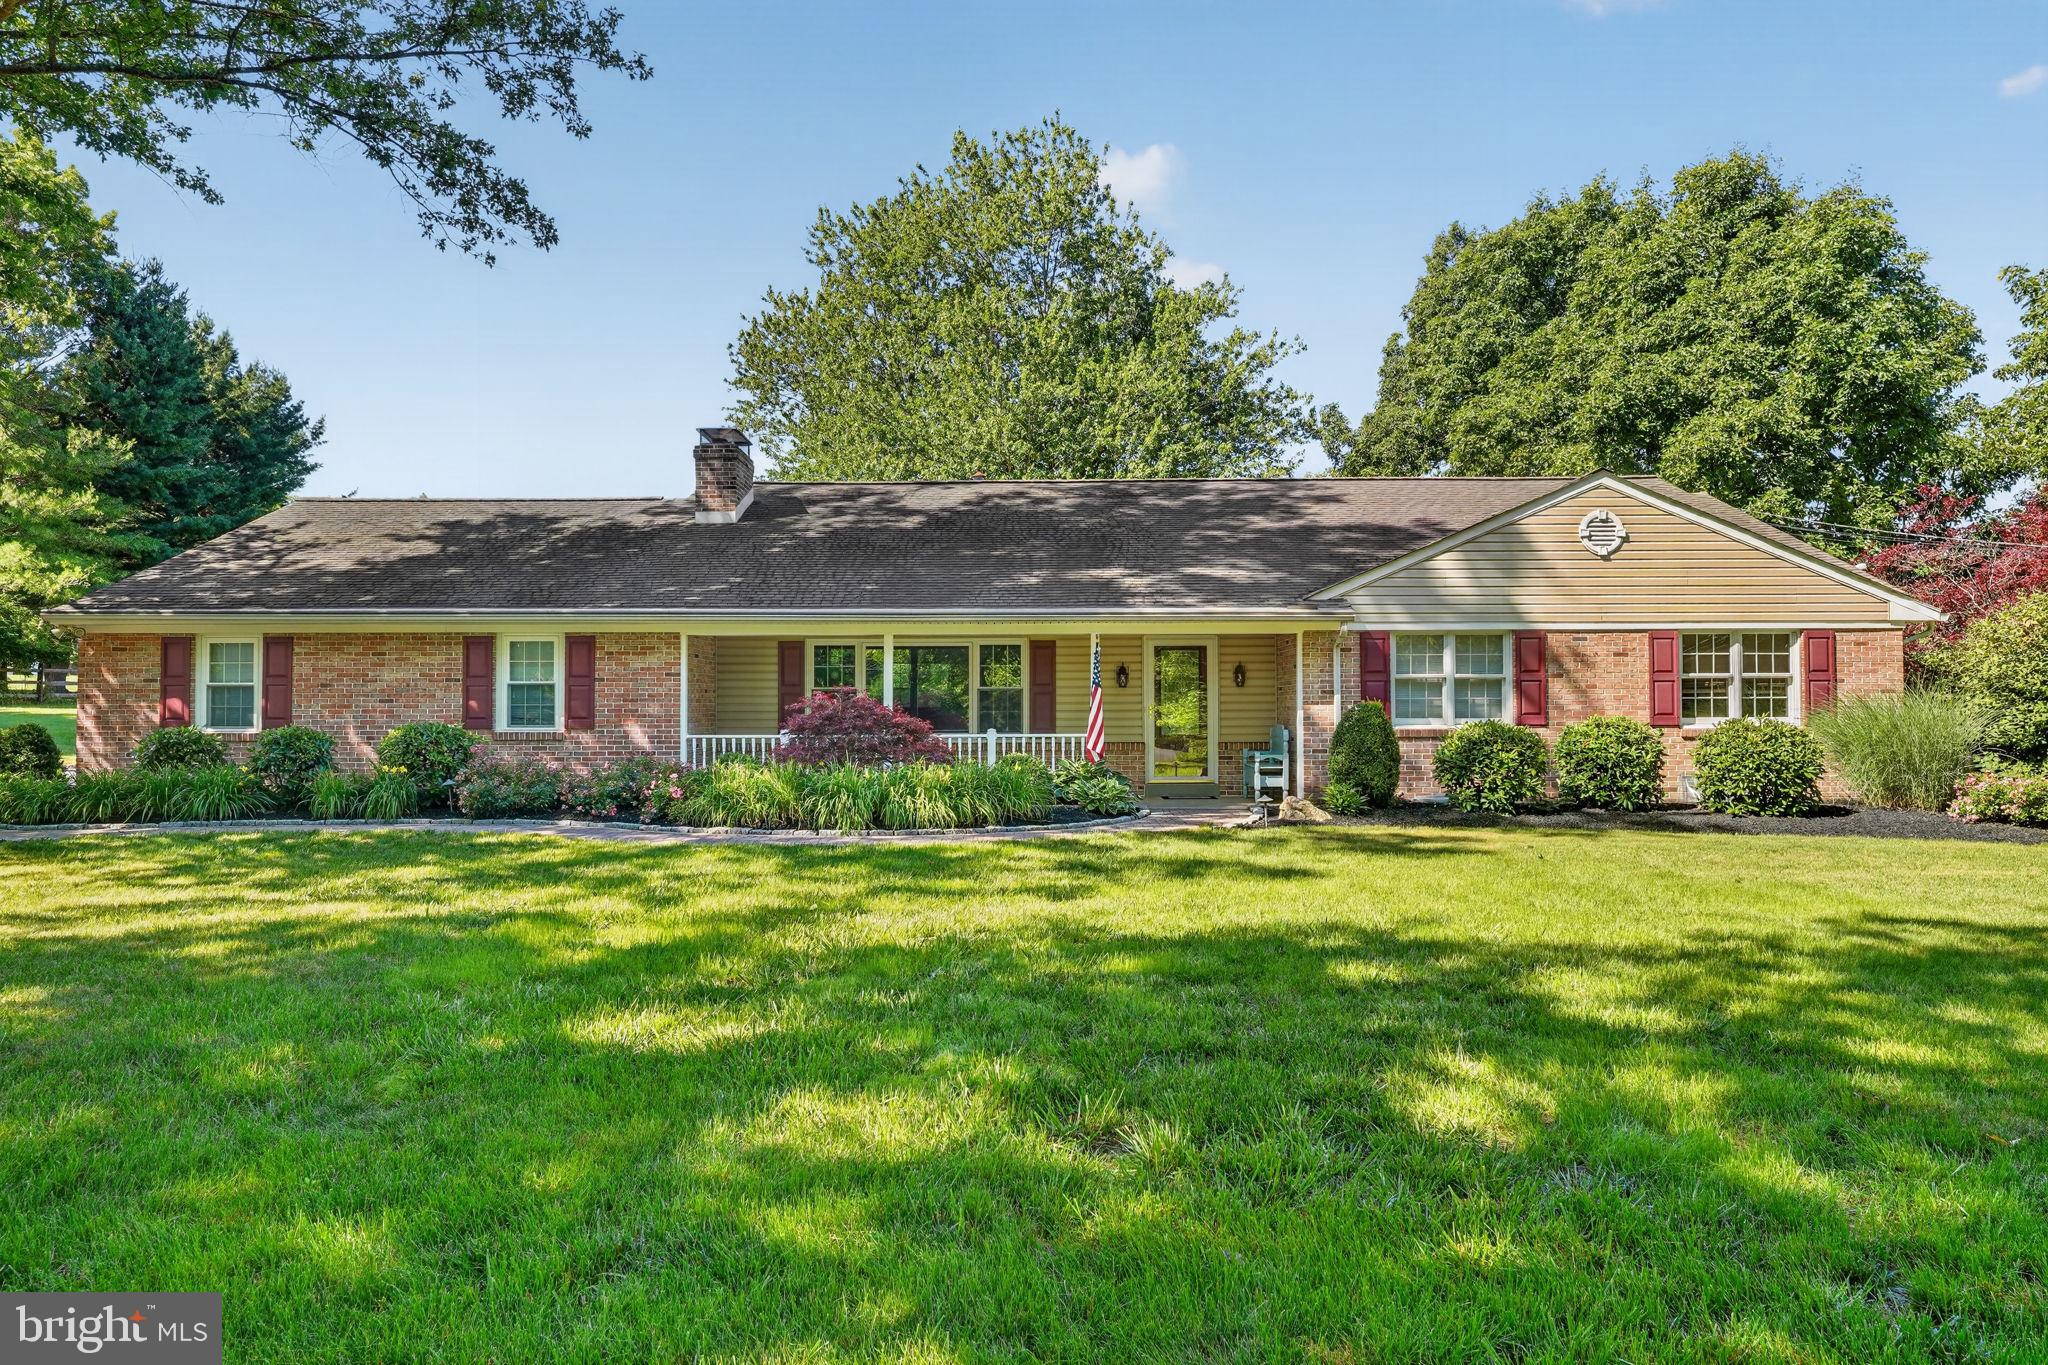
LANSDALE
1340 KEELER ROAD
4 Beds
3 Baths
3,648 Sq.Ft.
$889,900
MLS#: PAMC2187684
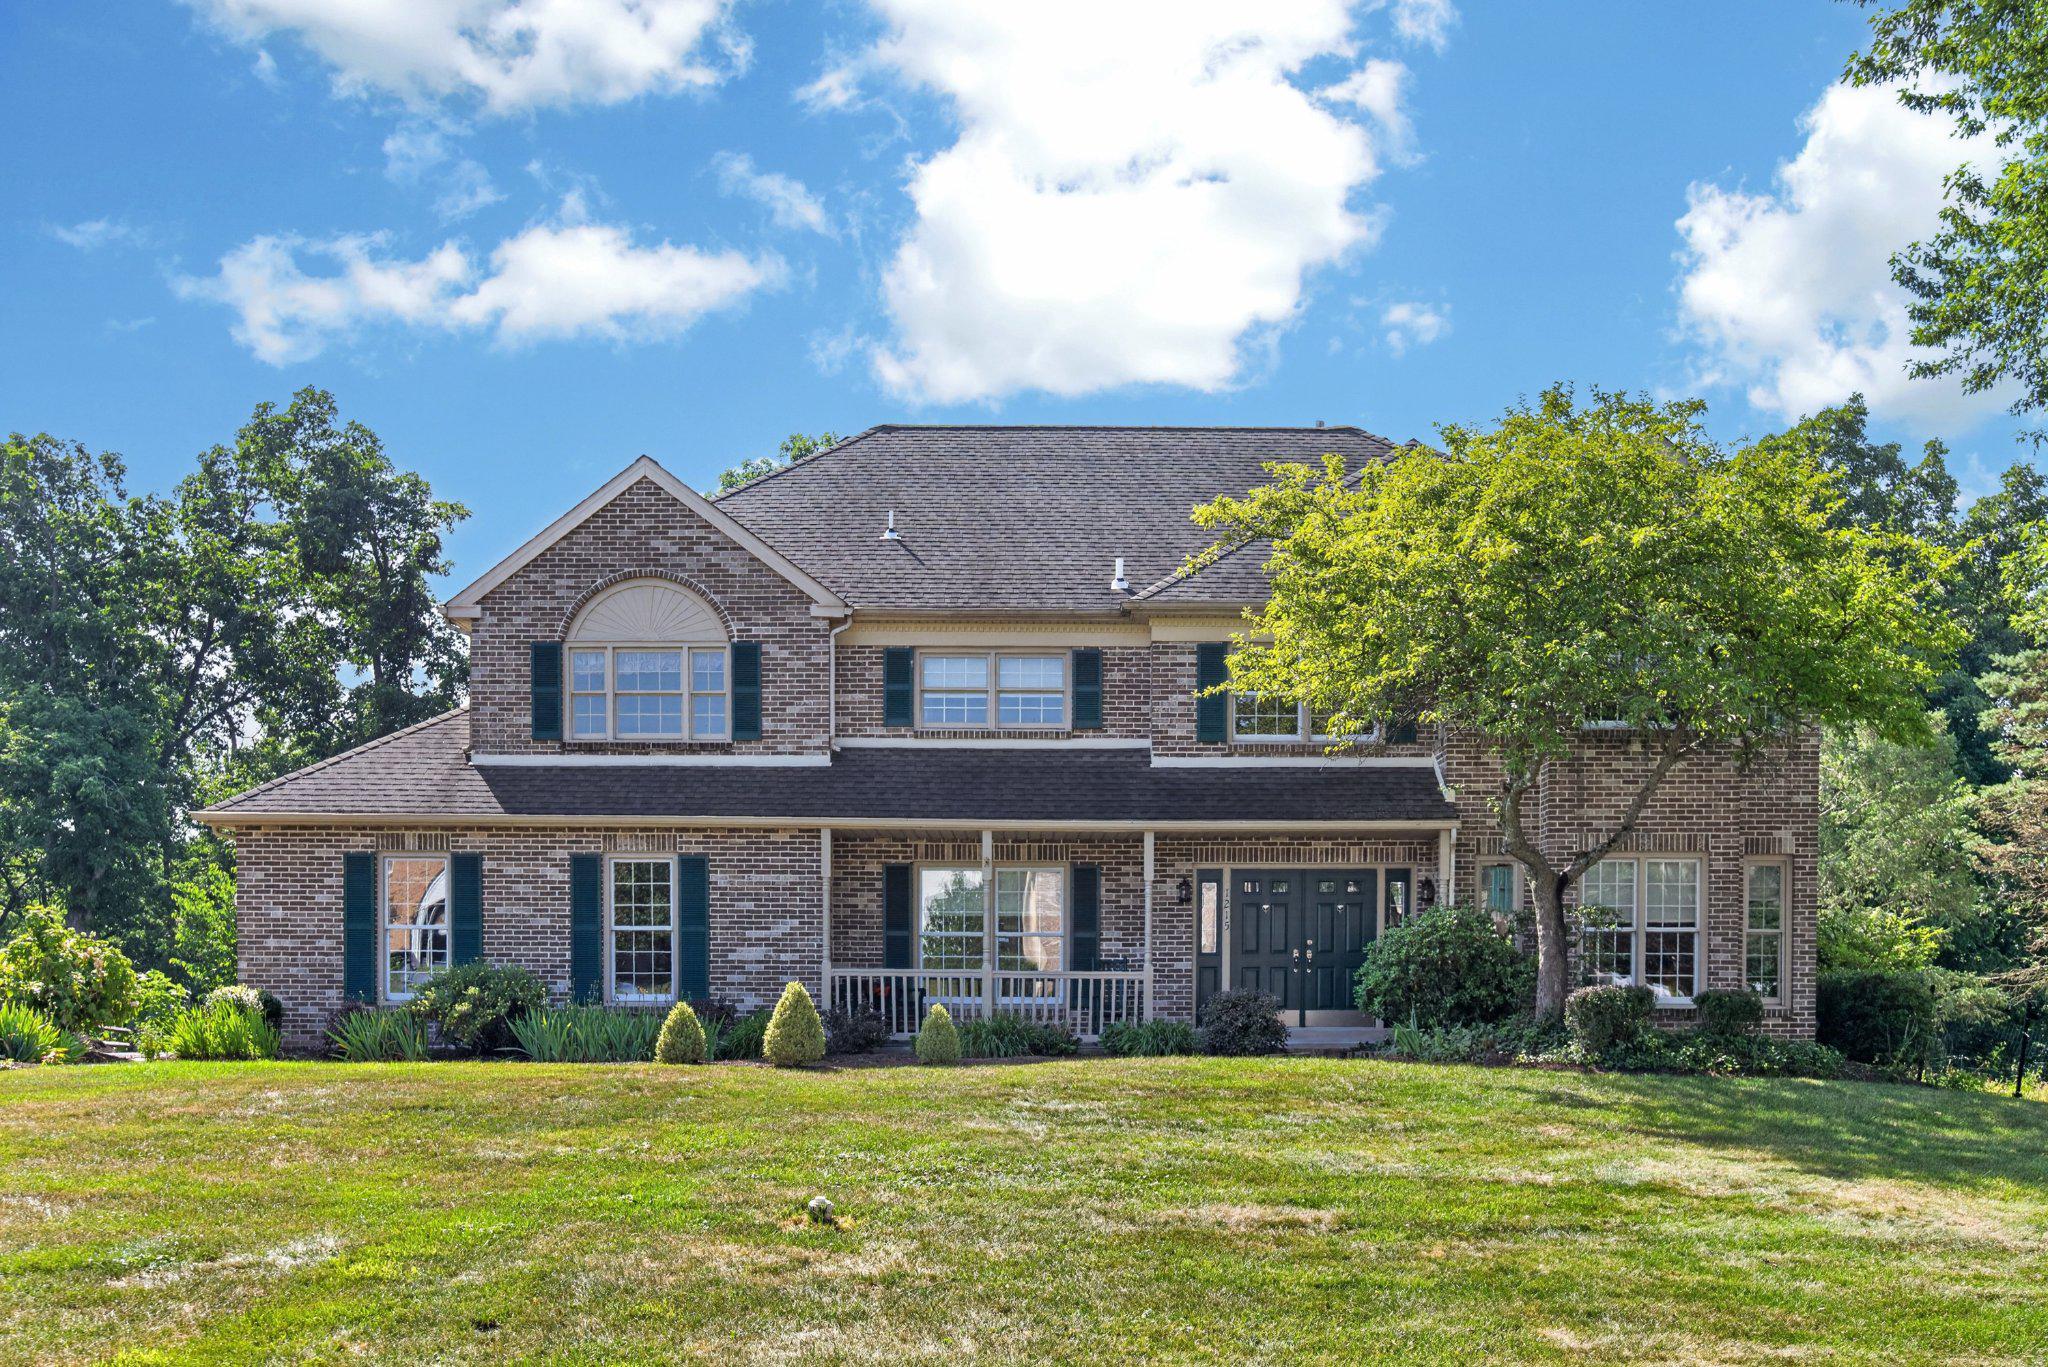
LANSDALE
1215 JARVIS LANE
4 Beds
2 Baths
4,016 Sq.Ft.
$825,000
MLS#: PAMC2186482
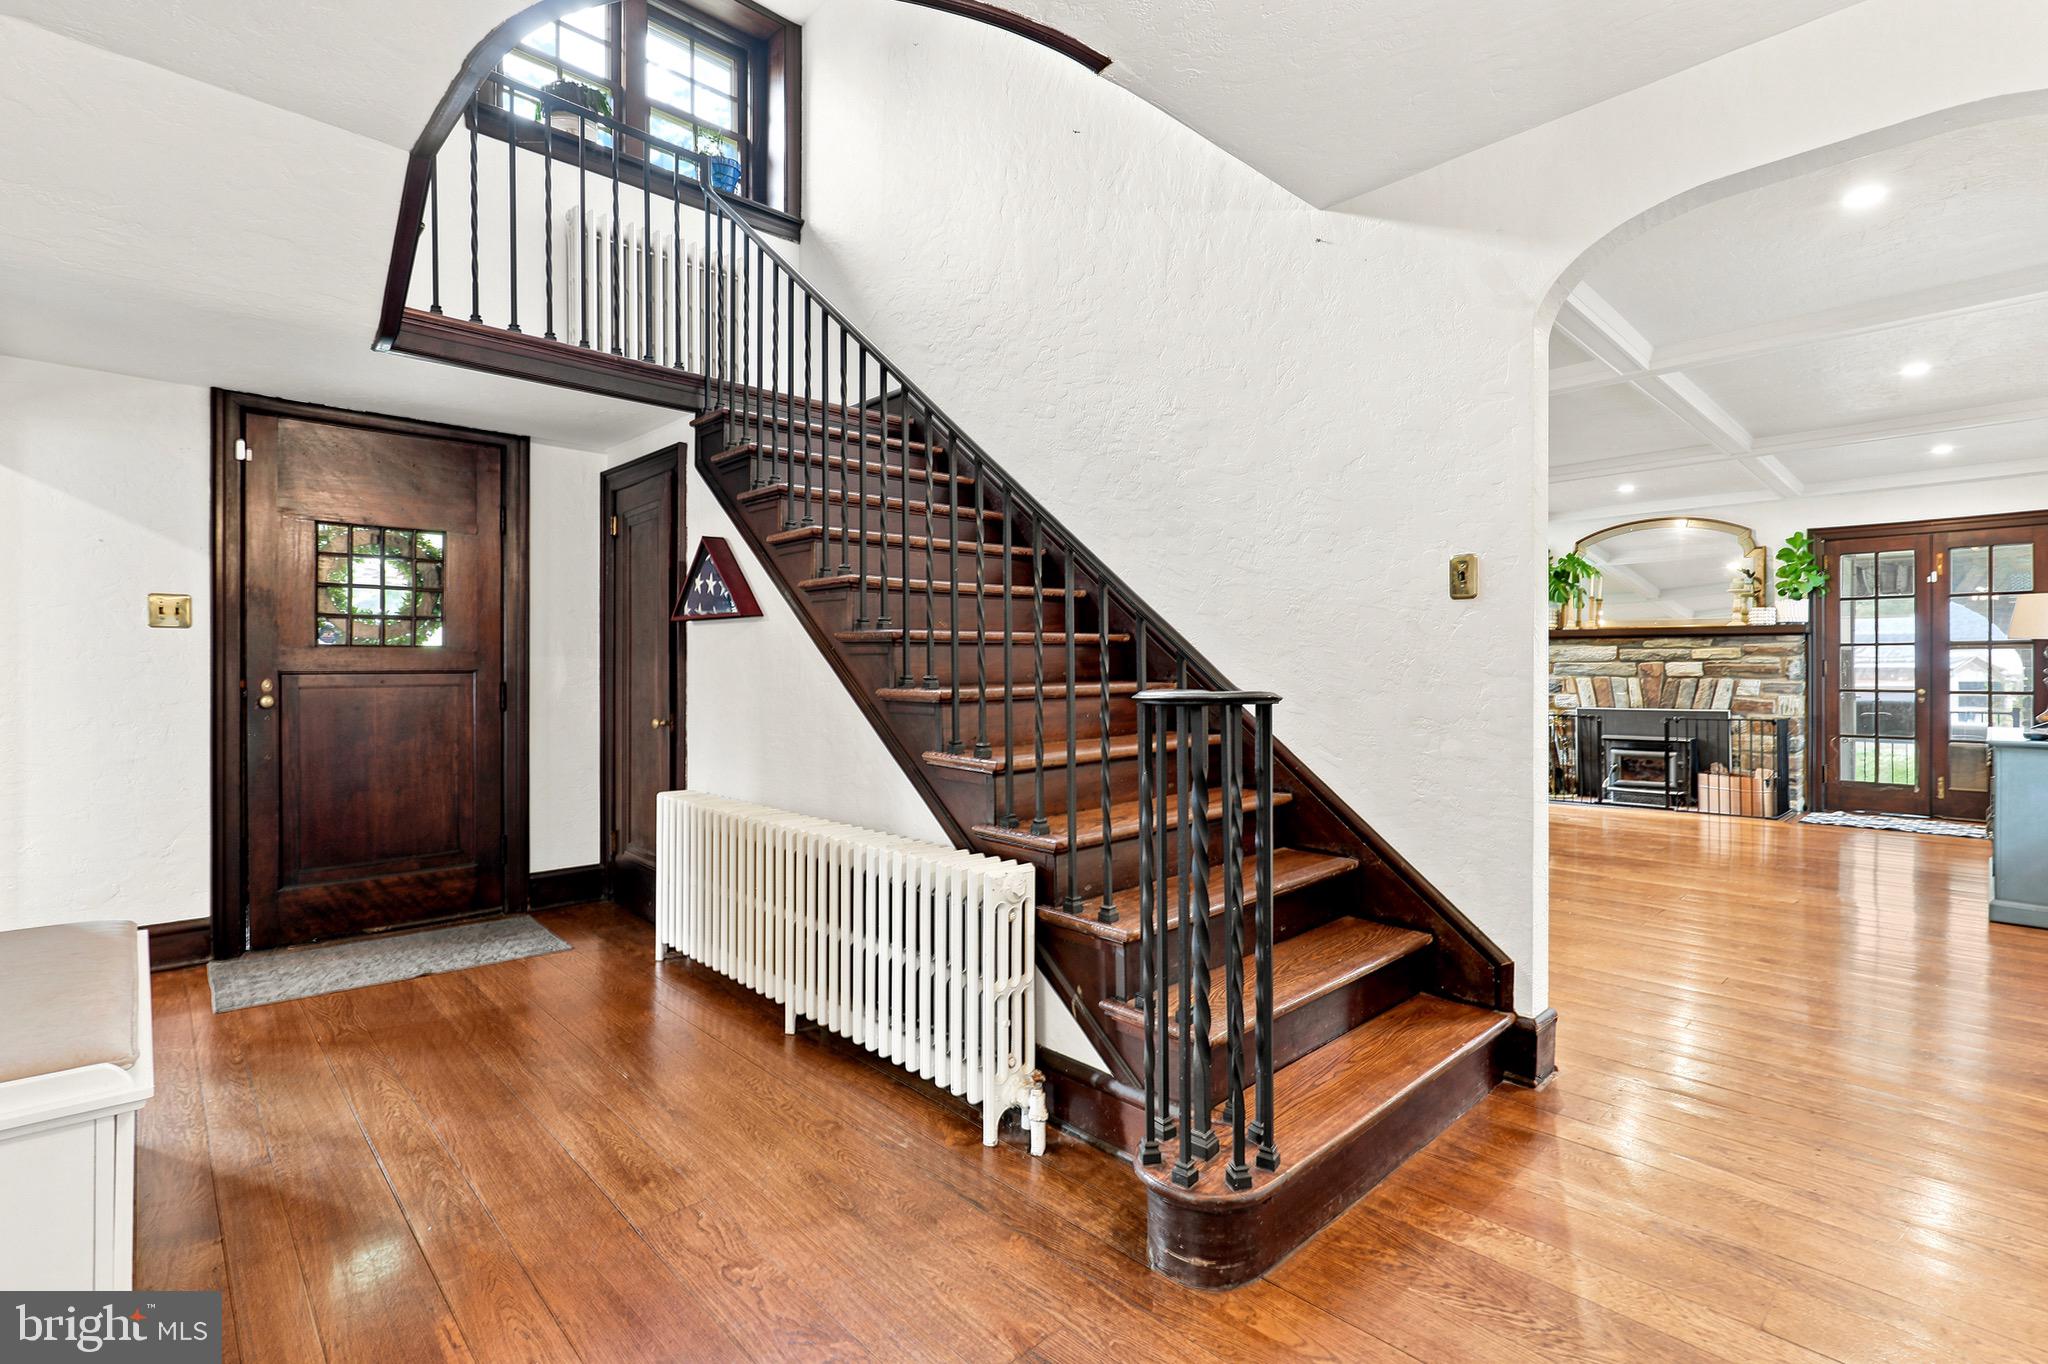
LANSDALE
237 ELM DRIVE
5 Beds
2 Baths
2,977 Sq.Ft.
$849,900
MLS#: PAMC2187230
LANSDALE
17 WOODLAND DRIVE
5 Beds
3 Baths
3,001 Sq.Ft.
$774,750
MLS#: PAMC2181140
