
Features & Amenities

Interior

  • Other Interior Features

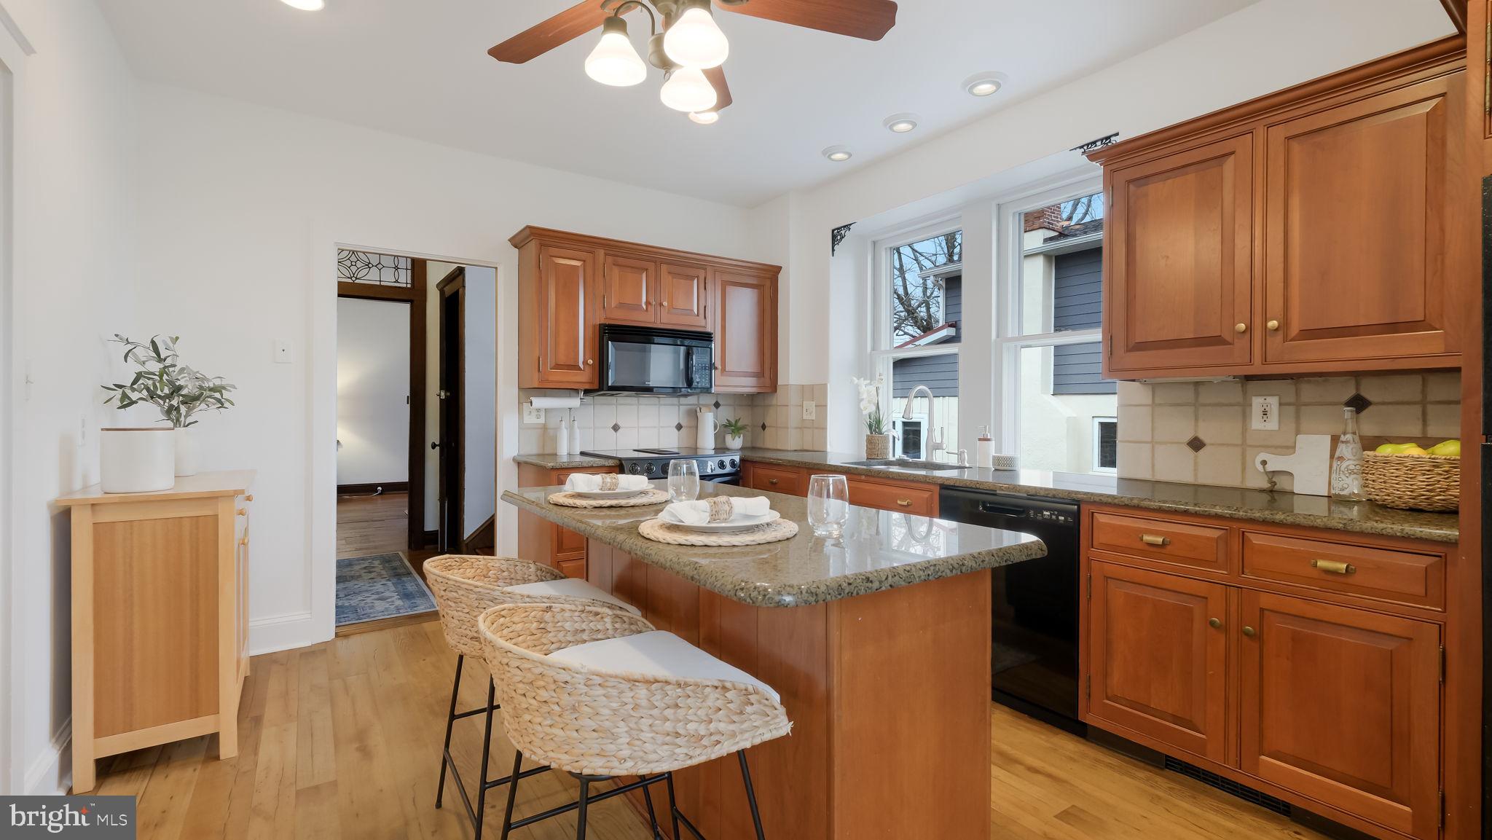
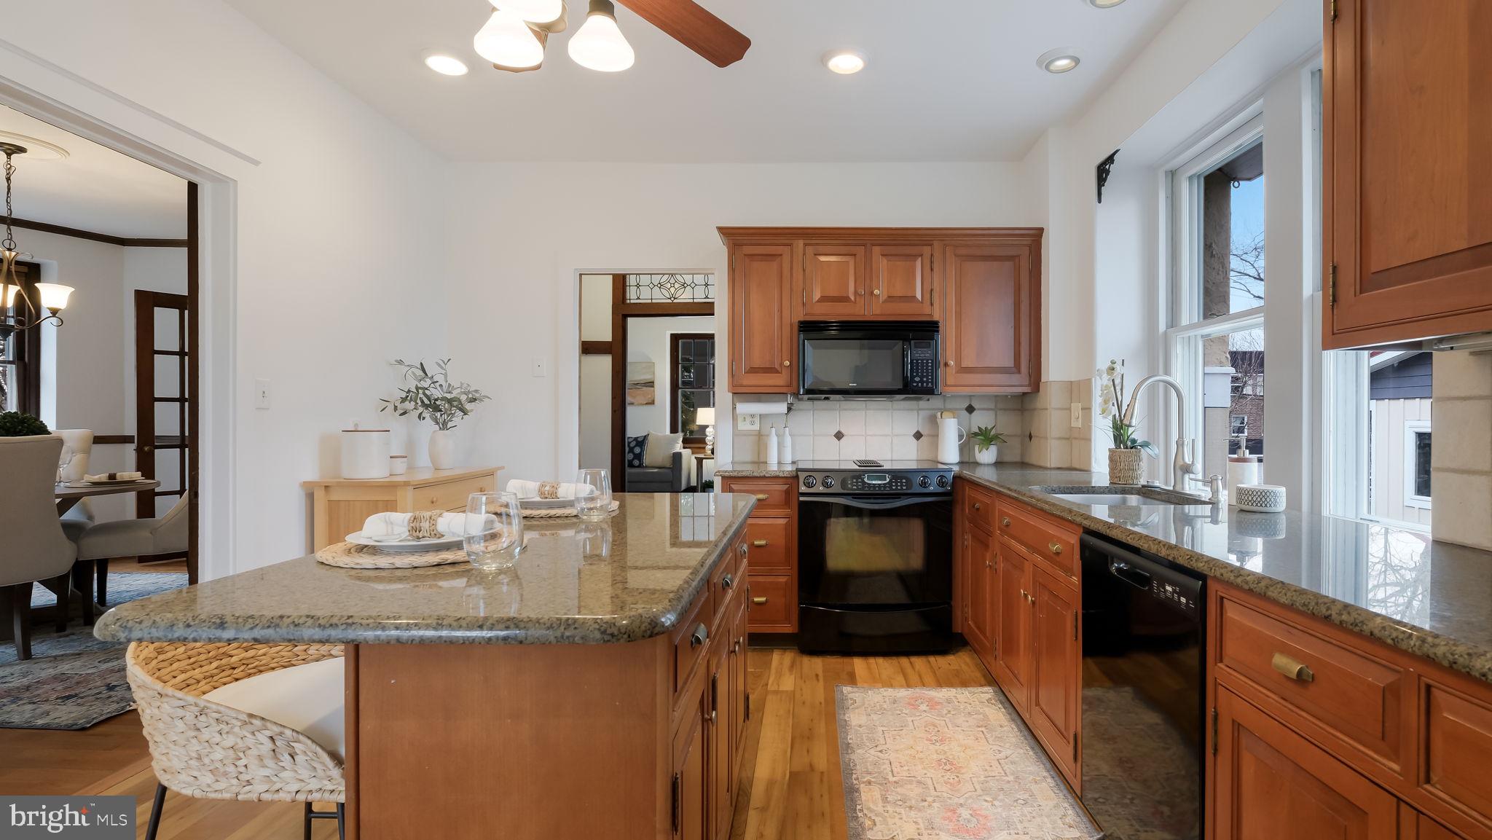
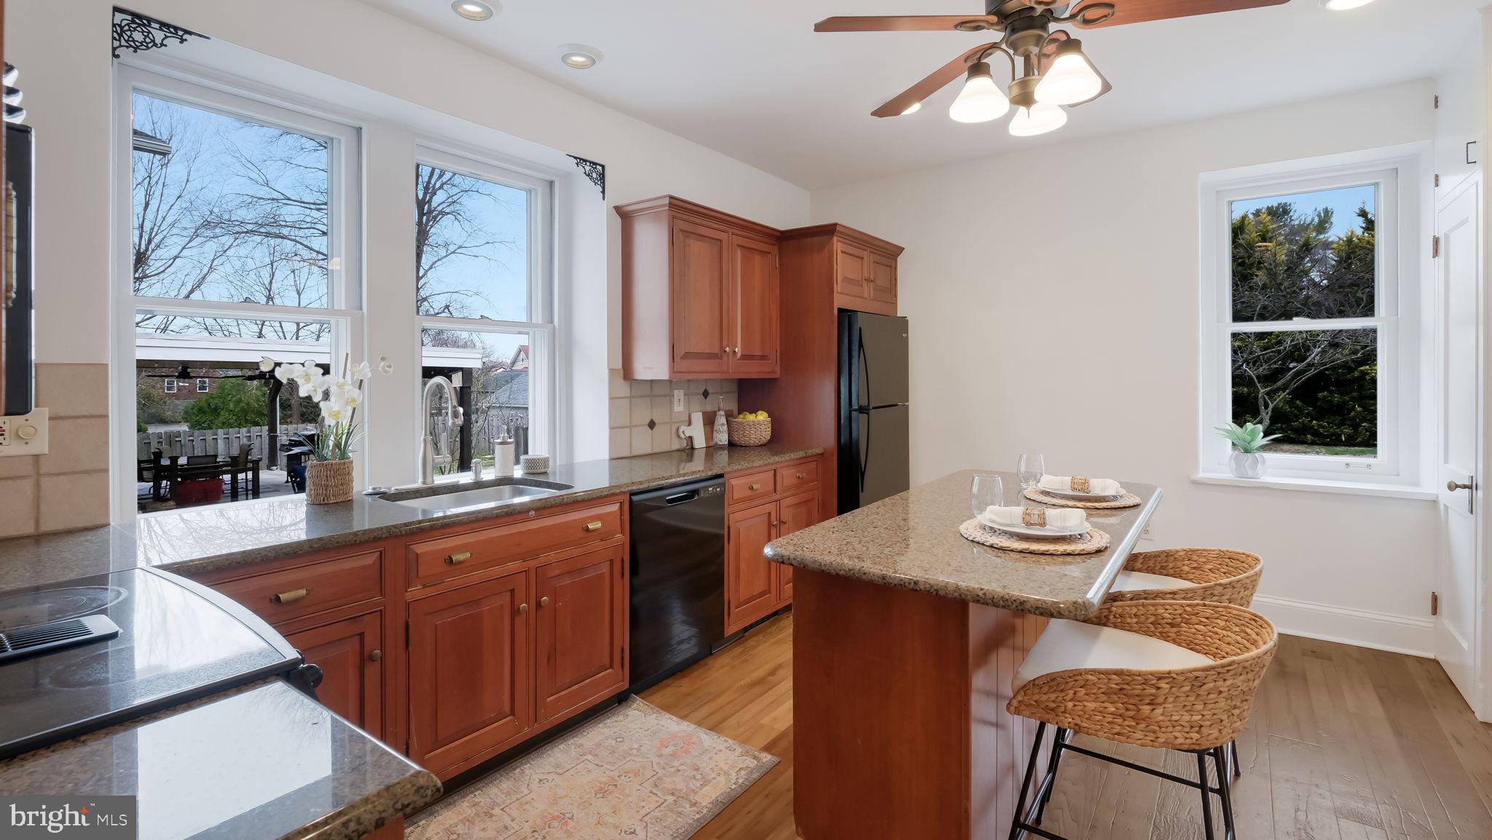
    Kitchen Island, Pantry

  • Total Bedrooms

    4

  • Bathrooms

    2

  • Above Grade Finished Area

    2650.0

  • Basement YN

    YES

  • Cooling YN

    YES

  • Cooling

    Central Air, Electric

  • Fireplace YN

    YES

  • Heating YN

    YES

  • Heating

    Natural Gas, Radiant

  • Pet friendly

    N/A

Exterior

  • Garage

    No

  • Construction Materials

    Stone

  • Parking

    On Street, Shared Driveway, Driveway

  • Pool

    No

  • Waterfront YN

    NO

Area & Lot

  • Lot Features

    Level, Front Yard, Back Yard

  • Lot Size(acres)

    0.18

  • Lot Size(square feet)

    7,841

  • Property Type

    Residential

  • Property Sub Type

    Single Family Residence

  • Architectural Style

    Colonial

Price

  • Sales Price

    $1,025,000

  • Tax Amount

    $4,705

  • Financing Options

    Conventional, Cash

  • Sq. Footage

    2,650

  • Price/SqFt

    $386

HOA

  • Association

    No

School District

  • Elementary School

    MEDIA

  • Middle School

    SPRINGTON LAKE

  • High School

    PENNCREST

Property Features

  • New Construction

    NO

  • Foundation Details

    Stone

  • Senior Community YN

    NO

  • Sewer

    Public Sewer

  • Tax Lot

    440-000

  • Water Source

    Public

Schedule a Showing

Showing scheduled successfully.

<
>
IN PERSON
VIA CHAT

What is 3 + 4 ?


Change time

Mortgage calculator

Estimate your monthly mortgage payment, including the principal and interest, property taxes, and HOA. Adjust the values to generate a more accurate rate.

Your payment

Principal and Interest:

$

Property taxes:

$

HOA fees:

$

Total loan payment:

$

Total interest amount:

$

Location

County

DELAWARE

Elementary School

MEDIA

Middle School

SPRINGTON LAKE

High School

PENNCREST

Listing Courtesy of Karen R Bittner-Kight, Coldwell Banker Realty

RealHub Information is provided exclusively for consumers' personal, non-commercial use, and it may not be used for any purpose other than to identify prospective properties consumers may be interested in purchasing. All information deemed reliable but not guaranteed and should be independently verified. All properties are subject to prior sale, change or withdrawal. RealHub website owner shall not be responsible for any typographical errors, misinformation, misprints and shall be held totally harmless.

Agent Theresa Kehler

Owner, President, Investment Property Advisor

Theresa Kehler

Call Theresa today to schedule a private showing.


* Listings on this website come from the FMLS IDX Compilation and may be held by brokerage firms other than the owner of this website. The listing brokerage is identified in any listing details. Information is deemed reliable but is not guaranteed. If you believe any FMLS listing contains material that infringes your copyrighted work please click here to review our DMCA policy and learn how to submit a takedown request.© 2024 FMLS.
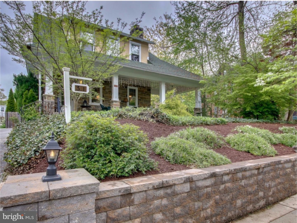
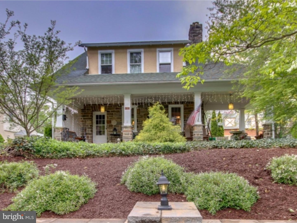
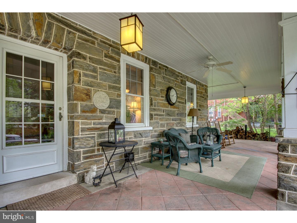
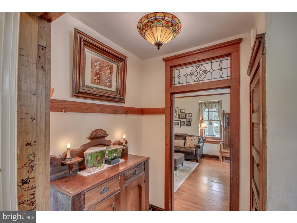
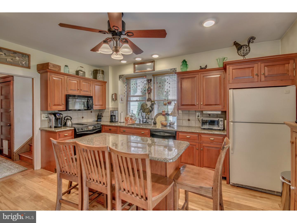
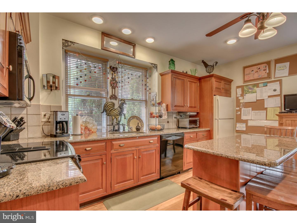
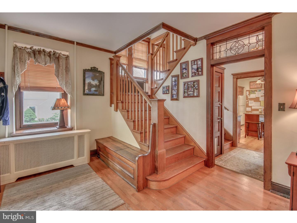
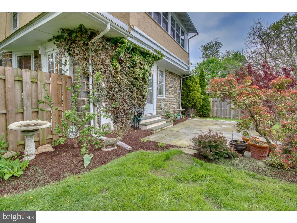
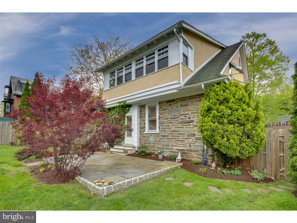
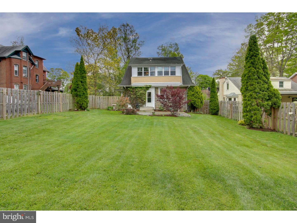
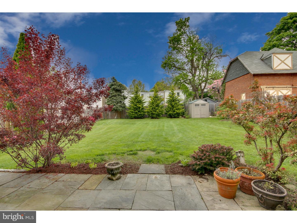
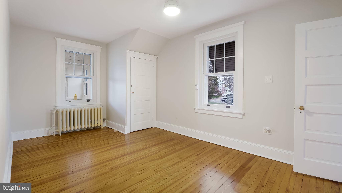
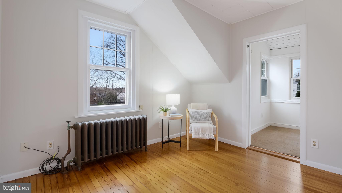
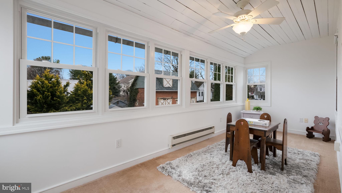
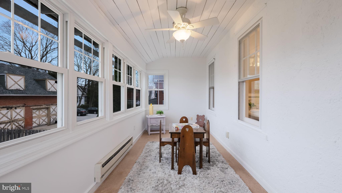
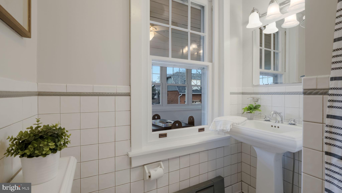
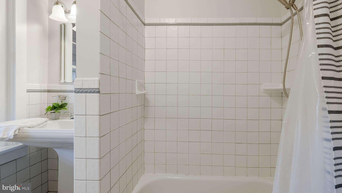
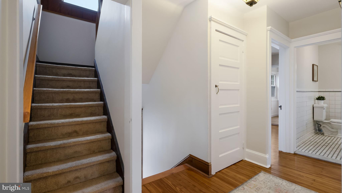
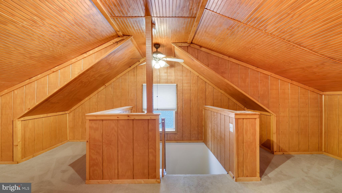
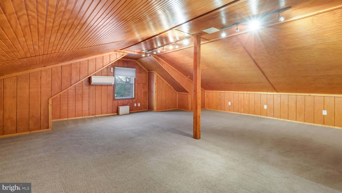
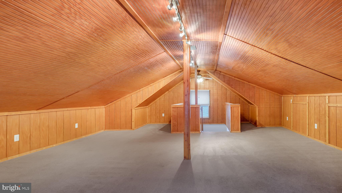
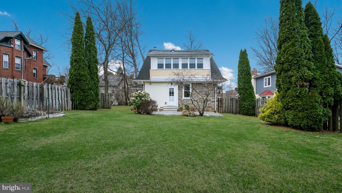
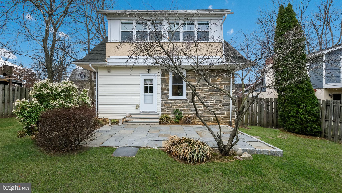
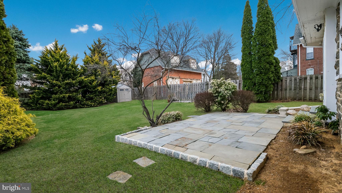
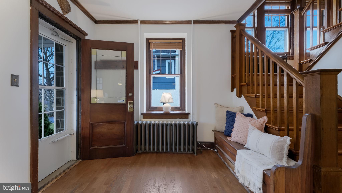
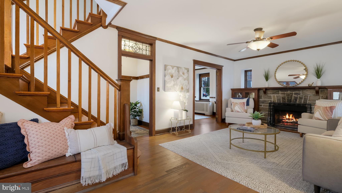
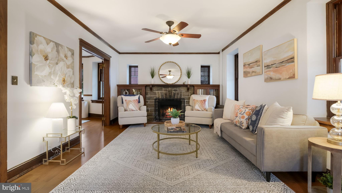
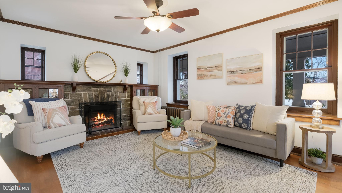
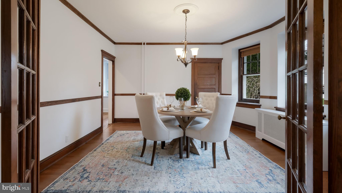
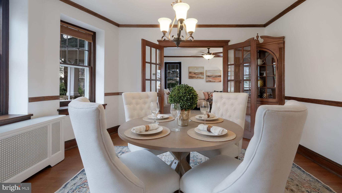
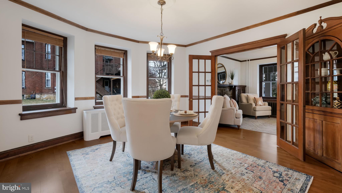
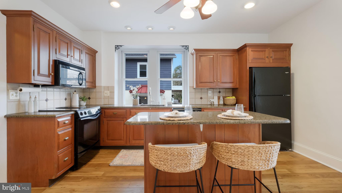
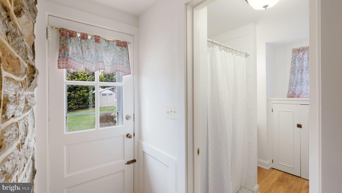
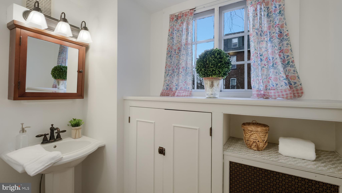
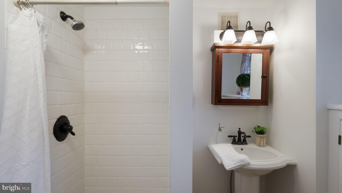
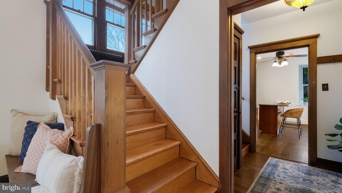
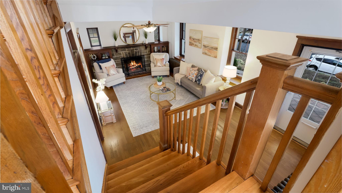
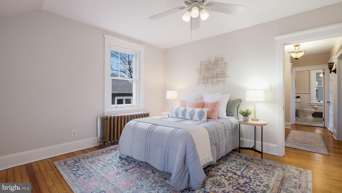
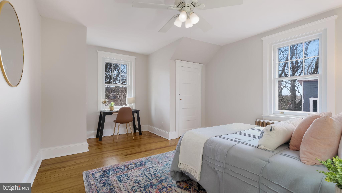
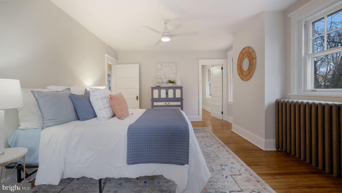
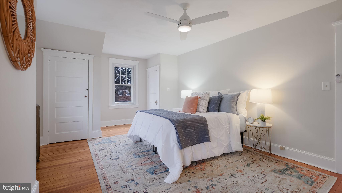
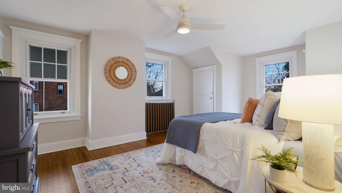
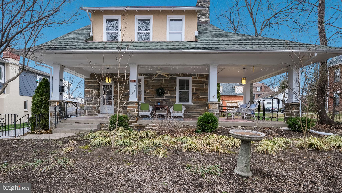
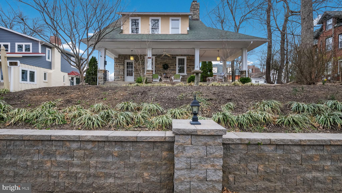
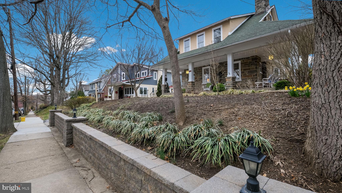
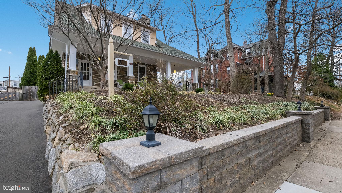
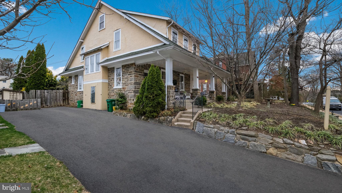
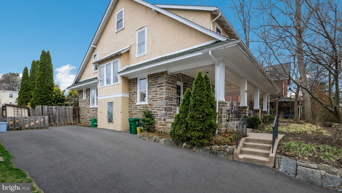
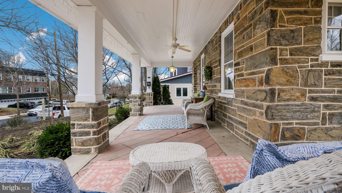
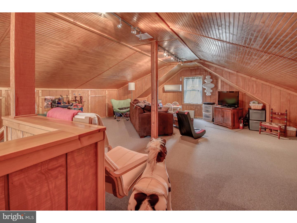
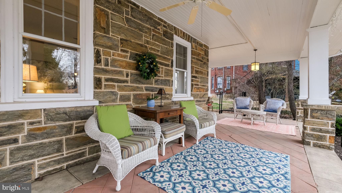
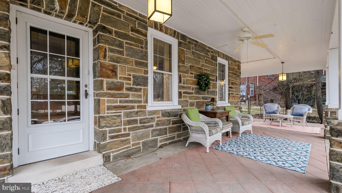
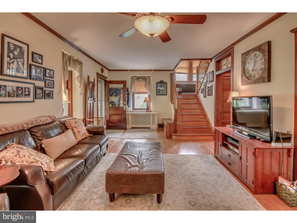
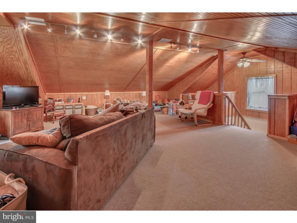
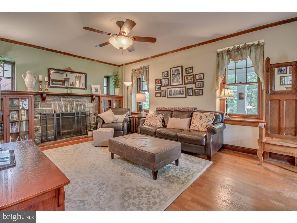
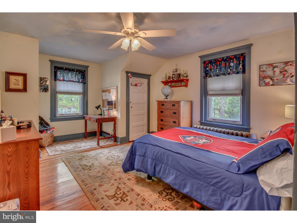
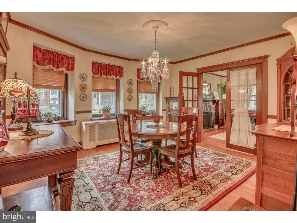
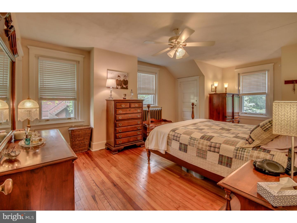
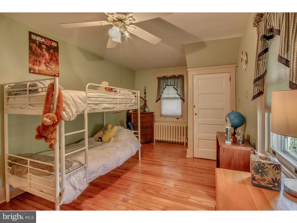
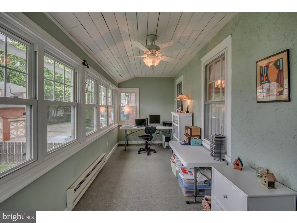
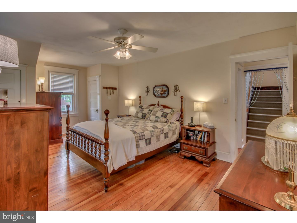
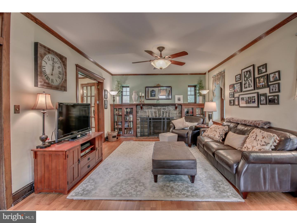
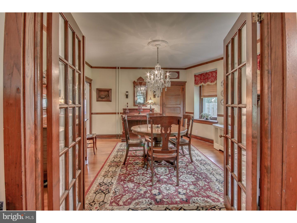
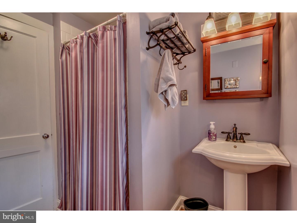
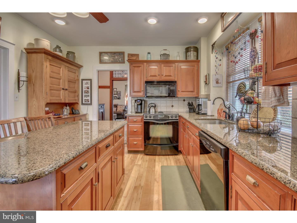
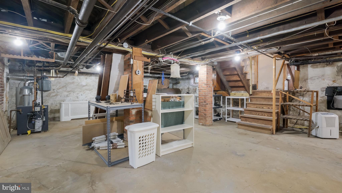
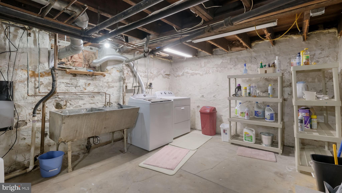
In the heart of Media sits this charming stone updated single 4 bedroom 2 bath with perfect blending of the old and the new. This gem has a covered front porch, large living-room with stone fireplace. Soaring 9ft ceilings beautiful natural woodwork,gorgeous built-ins in living room and dining room, formal dining-room,full updated bath.  Large windows allows the sunlight to sparkle creating gleaming hardwood floors and a warm and inviting atmosphere. They don't build homes like this anymore with all the nooks and cranny's. Vintage oak front staircase with landing a rear staircase and butlers pantry. 2nd floor features 4 generous sized bedrooms and a full updated bath and sun room(office). 3rd floor features a family fun/game room with central air-conditioning.  Full basement with all updated utilities,newer electric new gas heater. Rear slate patio. The beautiful landscaped property with luscious grass offers a bit of paradise hop skip and a jump to all the beautiful shops, wonderful restaurants and . The first fair trade town has so much to offer from Wednesday dining under the stars, to the blues festival ,county Jamboree, arts festivals, craft shows, food festival etc....   Walk to the train or trolley for easy access to center city or Philadelphia major league sports complex. Easy access to major highway via 476(blue route)or 95.Minutes from the Philadelphia airport. With its irresistible curb appeal and abundance of character, this home offers the perfect blend of charm and modern comfort. As you approach, you’re greeted by a beautiful wrap-around covered front porch—perfect for relaxing and enjoying the neighborhood. The beautifully landscaped front and rear yards provide a serene retreat right at home, while the added convenience of off-street parking makes everyday living a breeze. Step inside to discover a home loaded with timeless beauty. The entryway features a grand double staircase, leading to spacious, sun-filled rooms adorned with natural woodwork and gleaming hardwood floors. The large, eat-in kitchen is a chef’s dream, complete with a center island, breakfast bar, and an upgraded gas stove—ideal for preparing meals and entertaining guests. A formal dining room with charming built-ins provides an elegant space for dinner parties, while the oversized living room, featuring a stunning stone fireplace and custom built-ins, offers a cozy retreat for relaxation. A convenient first-floor bath rounds out the main level. Upstairs, you'll find four generously sized bedrooms, including a serene sun porch perfect for morning coffee or a quiet reading nook. The hall bath is beautifully appointed, and on the third floor, an expansive family room awaits—perfect for movie nights or as a private getaway. With all its character, space, and updates, this home is a true gem in downtown Media. With its irresistible curb appeal and abundance of character, this home offers the perfect blend of charm and modern comfort. As you approach, you’re greeted by a beautiful wrap-around covered front porch—perfect for relaxing and enjoying the neighborhood. The beautifully landscaped front and rear yards provide a serene retreat right at home, while the added convenience of off-street parking makes everyday living a breeze

31 E 5TH STREET

Message successfully sent.

What would you like to know?

What is 3 + 4 ?

I agree to receive email communication and understand I can unsubscribe at any time.

I agree to be contacted by TNT Real Estate Solutions via call, email, and text for real estate services. To opt out, you can reply 'stop' at any time or reply 'help' for assistance. You can also click the unsubscribe link in the emails. Message and data rates may apply. Message frequency may vary. Privacy Policy

Related Properties

Resting on over 1.50 acres of land, a farm house sits on a quiet street on a beautifully landscaped lot. Award-winning Rose Tree Media School District and great access to highway. First floor features a large, eat-in kitchen, two bedrooms, a full bathroom, family room and an enclosed porch. 2nd floor boasts a large bedroom with powder room. Basement Storage. Detached one-car garage plus a carport and driveway parking. There is a large in-ground Sylvan pool and outdoor barbecue. 12x15 storage shed.
#PADE2040100

MEDIA

69 E OLD BALTIMORE PIKE

2 Beds

2 Baths

1,531 Sq.Ft.

$899,000

MLS#: PADE2040100

Exceptional home with many possibilities in a super location backing to Hidden Hills Swim Club. Large classic split level home with nicely sized rooms. Entry foyer, spacious living room with oak hardwood floors. Cherry kitchen with granite counter tops and breakfast area. Step down to a huge 16 x 24 family room with cathedral ceiling and beautiful views out each window. The upper level has a primary suite with newer primary bath, bedroom # 2 with it's own full bathroom and bedroom number 3. The upper level has the 4th bedroom which is a great escape for a teenager. On the lower level there is a family room with fireplace, music room, powder room and laundry room with an outside entrance to the driveway area. Just wait, there is even more, the lowest level is partially  finished and ideal for entertaining, game room or set up the big screen tv. You will enjoy the peace and quiet on this one acre cul-de-sac lot and family friendly neighborhood. Acclaimed Rose Tree Media School District. Just a 7 minute drive to downtwon Media with a variety of shops and restaurants.
#PADE2119286

MEDIA

505 CRICKET LANE

4 Beds

3 Baths

3,833 Sq.Ft.

$890,000

MLS#: PADE2119286

Welcome to this beautifully updated 4-bedroom, 3 full and 1 half bath home set on 1.13 acres with a large backyard and plenty of space to enjoy inside and out. Updated from top to bottom, this home offers a wonderful blend of modern finishes, spacious living areas, and thoughtful details throughout. The main level features a welcoming foyer with a large coat closet and an easy flow into the bright living and dining rooms. The dining room features two sets of French doors that open to the covered patio, complete with radiant heat, creating the perfect space to relax or entertain while enjoying multiple-season outdoor living. The updated kitchen is the heart of the home, featuring granite countertops, stainless steel appliances, a center island with a cooktop and prep sink, and a sunny breakfast area with a large bay window and built-in window seat. The kitchen opens seamlessly to the living and dining areas, making it ideal for both everyday living and entertaining. Upstairs, you'll find four spacious bedrooms, including a primary suite with two closets and an updated en-suite bath featuring a glass shower. Bedrooms two and three offer custom closet systems. The hall bath features a charming clawfoot tub with a shower combination, and new carpeting extends throughout the upper level. The lower level offers a warm and inviting family room centered around a brick fireplace with sliding doors leading to the lower patio. A beautifully appointed powder room with wainscoting, a convenient laundry room with an exterior door to the driveway, and direct access to the attached two-car garage complete this level. The finished basement provides exceptional additional living space with a large recreation room with brick flooring, and a full bath with a tiled shower. Whether you're hosting family and friends, watching the big game, or creating the ultimate play or hobby space, this level offers endless possibilities. Additional improvements include a newer roof and HVAC system. Outside, the expansive 1.13-acre lot provides plenty of room to play, garden, or simply enjoy the outdoors. The covered patio with radiant heat extends your outdoor living season and offers another inviting space to entertain or unwind. Ideally located close to downtown Media, you’ll enjoy easy access to beloved community events such as Dining Under the Stars, holiday parades, shopping, restaurants, and all that Media Borough has to offer, while also being part of an excellent school district. Beautifully updated, thoughtfully designed, and filled with exceptional indoor and outdoor living spaces, this move-in-ready home offers everything today's buyers are looking for.
#PADE2123966

MEDIA

119 WILTON WOODS

4 Beds

3 Baths

3,439 Sq.Ft.

$1,100,000

MLS#: PADE2123966

JUST AVAILABLE, this meticulously maintained Benson built end unit carriage home is the one you have been waiting for! Located in one of Media’s most sought after communities of Ravenscliff. This generously sized, turnkey end-unit home features four bedrooms and 3.5 bathrooms. Hallmarks include tasteful plantation shutters, extensive hardwood flooring, an exquisite floor plan that is both highly flexible and functional, an abundance of space, natural sunlight, neutral sophisticated decor, and unparalleled refined living spaces. From the moment you enter, you will appreciate the thoughtfully designed main-floor layout featuring a gracious Entry Hall, a spacious Primary Suite with warm hardwood flooring, plantation shutters, soaring ceiling and windows, custom dual closets and access to deck and views. Private Office with volume ceiling and oversized windows, formal Living Room, elegant Dining Room, and an impressive open-concept Kitchen accented with an oversized island, stylish quartz countertops, farm sink and double ovens. The fireside Great Room gives center stage to a cozy raised hearth gas fireplace. This home is designed for both a carefree day-to-day lifestyle yet suitable for grand-scale entertaining. The stunning chef’s kitchen is loaded with upgrades and accesses the Dining Room via the Butler's Pantry, accented by glass-fronted cabinetry. From the Great Room, with its dramatic soaring ceilings, you can access a lovely private deck that delivers scenic views and seasonal vistas, perfect for a peaceful rest, relaxation and dining al fresco. A main floor laundry room and powder room complete this impressive main floor. The second floor is equally remarkable. Accessed from a sun-filled turned staircase, it features an oversized loft area providing additional flex space, and two generously proportioned bedrooms sharing a lovely full bathroom. The lower level offers incredible flexibility featuring a fourth bedroom which can serve as a perfect private retreat for out-of-town family, guests, or an au-pair with a full private bath accented by eye-catching tiled flooring. Access the comfortably sized two-car garage and two large unfinished areas, one with a door to the backyard, providing endless storage space and potential for further finishing. The property has a bonus rough-in for an elevator on all floors. A low-maintenance and sophisticated lifestyle awaits its next lucky homeowner. Close proximity to endless shopping and dining destinations from Center City to the famed Main Line, as well as easy access to Rt. 252, Rt.1 (by-pass), 476 and 95!. Quick commuting to PHL International Airport, CC or to the games at the stadiums!  Hurry! Opportunity is knocking for this special property that cannot be easily replicated!
#PADE2123946

MEDIA

408 RAVENSCLIFF DRIVE

4 Beds

3 Baths

4,232 Sq.Ft.

$825,000

MLS#: PADE2123946
Exquisite New Construction Home with Luxury Finishes – 

Welcome to a stunning masterpiece of modern craftsmanship and timeless elegance. This 5-bedroom, 4.5-bathroom luxury residence, spanning 3,500 finished sq. ft., is designed to impress with impeccable details, high-end finishes, and thoughtfully curated spaces that redefine sophisticated living.

Unrivaled Elegance & Craftsmanship
Step inside to discover an open-concept design adorned with coffered ceilings, layered lighting, and engineered oak hardwood flooring throughout the main and second levels. The spacious living area is anchored by a gas fireplace, setting the tone for cozy yet refined gatherings.

Chef’s Dream Kitchen
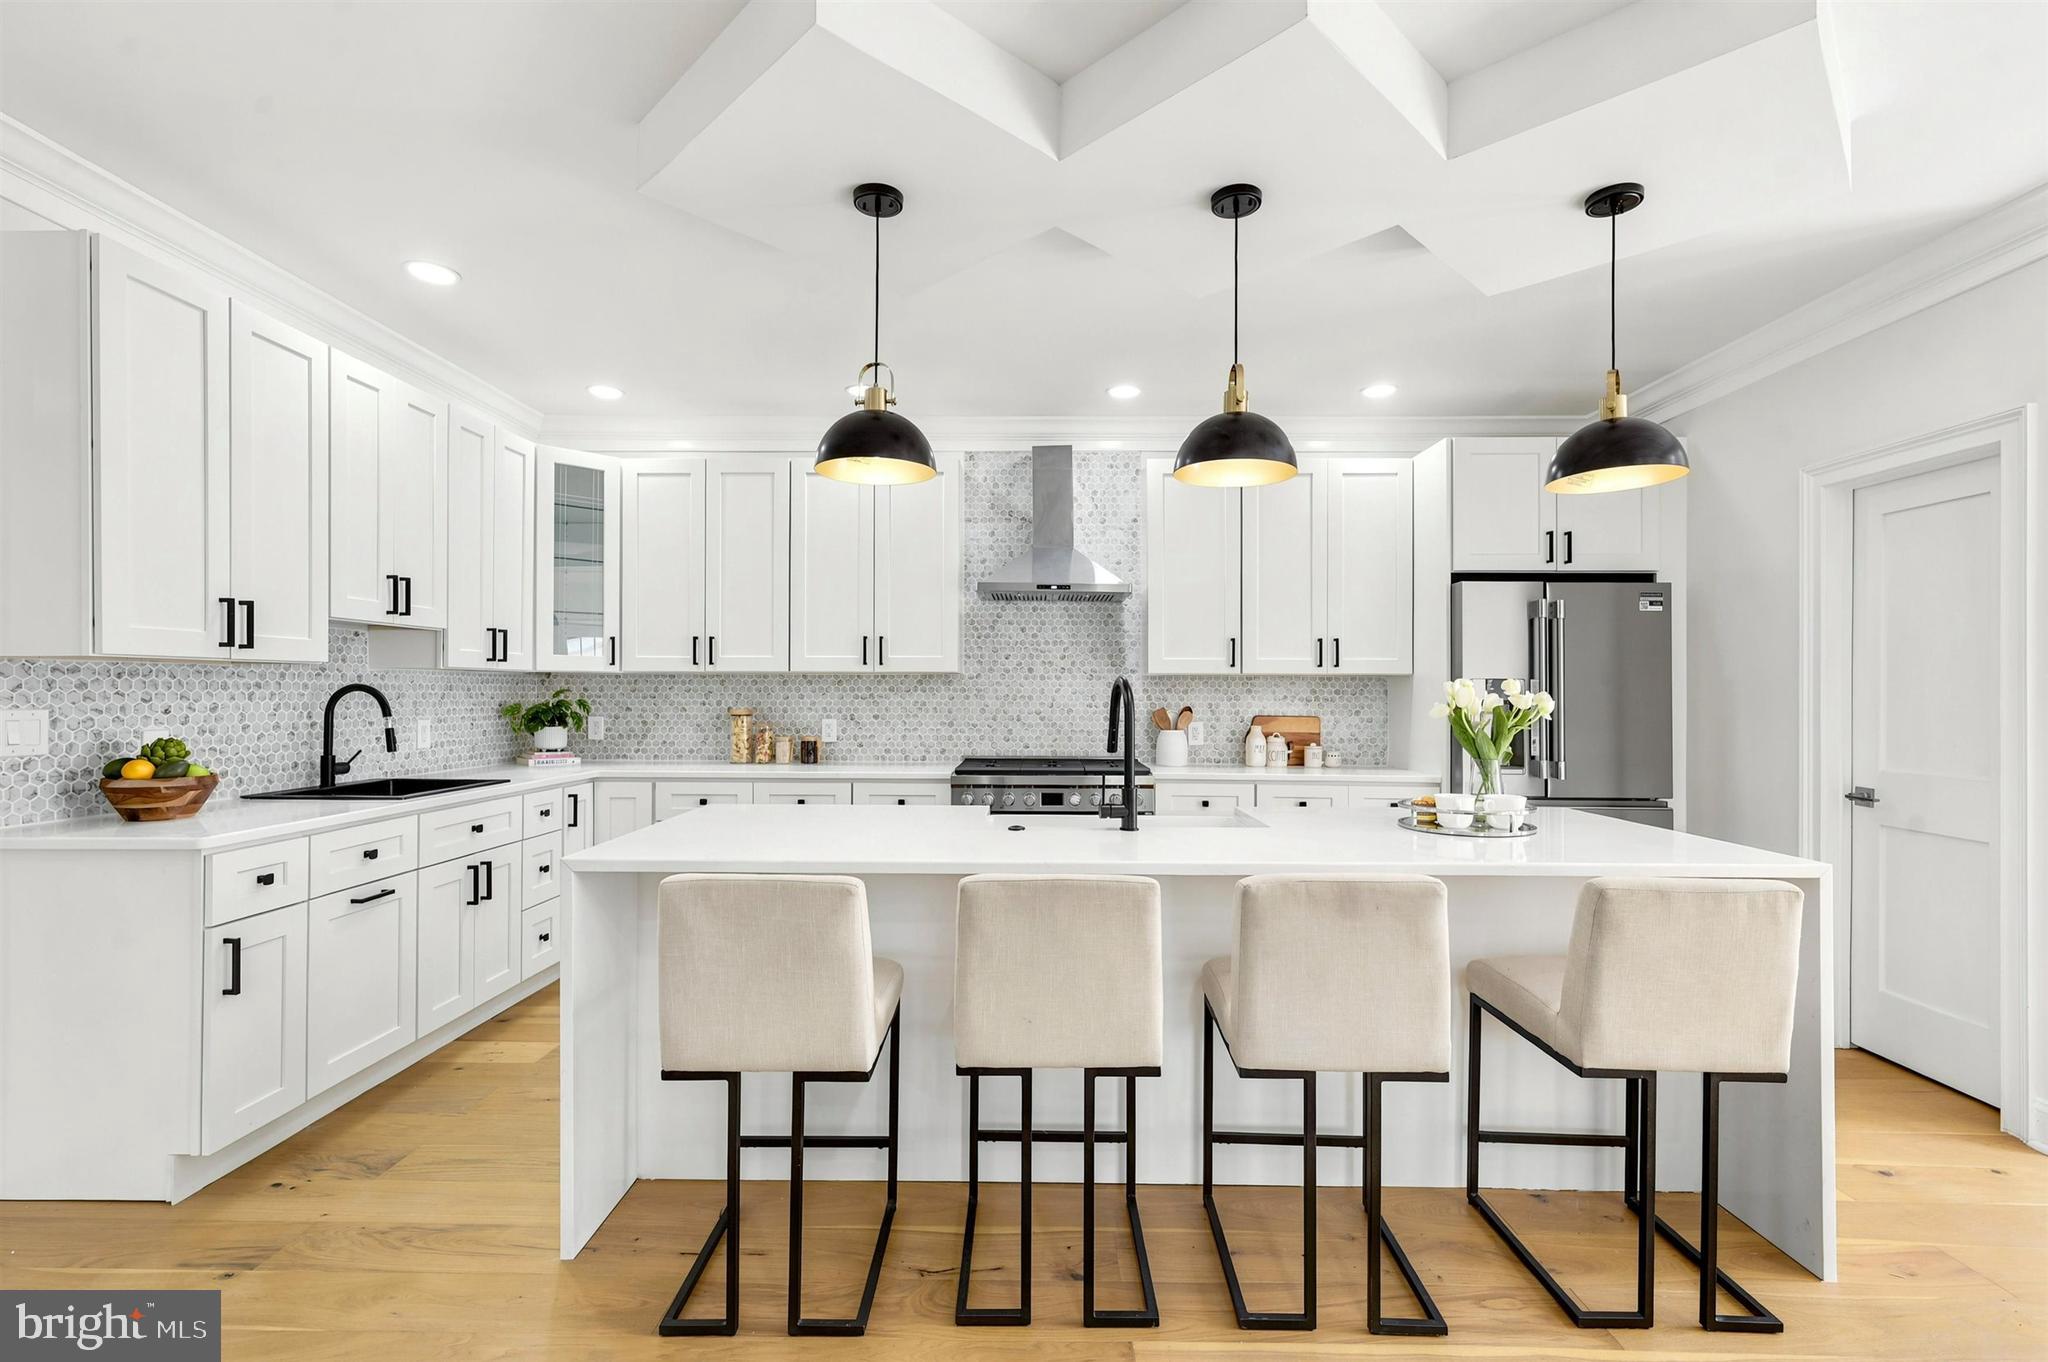
The heart of this home is a gourmet kitchen, meticulously designed for both function and style. Featuring 42-inch custom soft-close cabinetry, quartz countertops, and a grand 9-foot island, this space is a culinary haven. The farmhouse sink, prep sink, and stainless steel appliances complete the chef-inspired layout, while a walk-in pantry ensures ample storage.

Luxurious Primary Suite & Spa-Inspired Bath
Retreat to the expansive primary suite, where comfort meets luxury. The en-suite bathroom is a sanctuary with a dual-head shower, his-and-hers sinks, quartz countertops, and a private water closet. A generous walk-in closet adds to the suite’s lavish appeal.

Exceptional Layout & Features
Five spacious bedrooms with plush carpeting (excluding the master suite)
Four full baths & one powder room, all with luxury tubs and showers
A third-floor loft & balcony, offering a private escape with breathtaking views
Main-floor laundry room for ultimate convenience
Smart home technology & energy-efficient HVAC systems (dual-zone)
Gas cooking & heating (lower level), electric HVAC (upper level)
Impressive Exterior & Outdoor Living
Set on 0.7 acres, this home offers an unparalleled outdoor experience. Enjoy morning coffee on the covered front porch with ceiling fans, or entertain guests on the composite deck with elegant French doors leading from the main living space. A detached two-car garage features a stylish mix of stone and siding, while a rear easement entrance ensures privacy and convenience.

Prime Location & Community Perks
Located in the sought-after Wallingford-Swarthmore School District (Strath Haven High School), this home provides easy access to major highways, public transportation, parks, shopping, and fine dining. Enjoy the best of suburban tranquility while being moments away from city conveniences.

Endless Customization & Upgrade Options
Buyers have the opportunity to personalize their dream home with custom finishes, optional upgrades, and tailored design features to suit their lifestyle. From heated floors to built-in storage solutions, the possibilities are endless.

This is more than a home—it’s a statement of luxury, comfort, and impeccable design. Secure your place in this exclusive opportunity today!
#PADE2112058

MEDIA

614 WALLINGFORD AVENUE

5 Beds

4 Baths

3,500 Sq.Ft.

$1,195,000

MLS#: PADE2112058
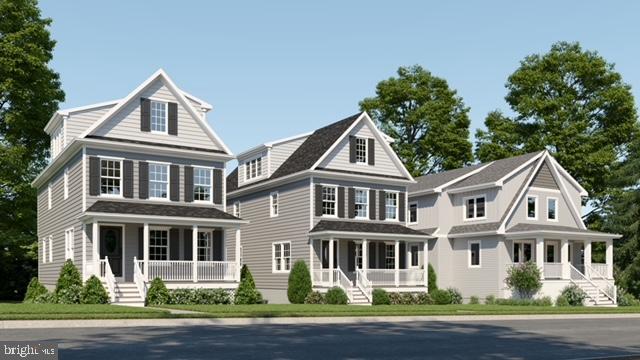
New construction in Upper Providence Township within walking distance of Media Borough's State Street.  Approximately one block to Cherry Street Field and just a few more to Barrall Community Park.  This 5 bedroom, 5 bath home is the latest McKenna Simpson creation. This 2460 square foot home in the "Season Streets" of Upper Providence has another 700 square feet of finished space on the lower level.  There is room to grow in this 5 bedroom (3 on the 2nd floor & 2 on the 3rd floor),  3 full bath (TWO with tub),  2 powder room home with lower level laundry.   The partially finished walk-out basement leads to a one-car garage!  The covered front porch and sizeable back deck ensure plenty of time to be outdoors.  Enjoy the gourmet kitchen with center island, pendant lighting, quartz counters, and designer backsplash - a chef's kitchen as beautiful as it is functional.  Kohler fixtures, Century Avalon cabinetry, Bosch dishwasher, Bosch refrigerator, 6 burner Monogram gas range, Zephyr Tornado hood & Sharp drawer microwave complete your appliances. Recessed lighting, ample counter space and plenty of storage make the kitchen easy to organize.  The large deck directly accessible from the kitchen allows for indoor/outdoor entertaining and use.  Hickory hardwood flooring and large windows throughout provide a warm feeling and natural light.   In addition to the kitchen, the main level includes a dining area, living room and gas fireplace with remote control.  3 bedrooms on the second floor include a primary with en suite full bath and 2 additional bedrooms that share a full bath.  2 more bedrooms on the 3rd floor are served by a third bath with tub/shower.  The HVAC system by York is easily accessible through the lower level utility room.  In addition to a large laundry room on the lower level, the walkout basement includes a home office and recreational/entertainment/play space.  This home has a high efficiency gas furnace with direct fired hot water heater to ensure an (almost) endless supply of hot water.  The rear of the property is accessible by Hare Street and includes the detached garage.  Please note:  the real estate taxes and assessed value are estimates only and will be finally determined if and when the property is reassessed.  As with each McKenna Simpson project, 613 Summer Street will be thoughtfully constructed by master craftsmen using only the finest materials.
#PADE2103574

MEDIA

613 SUMMER STREET

5 Beds

3 Baths

3,160 Sq.Ft.

$1,150,000

MLS#: PADE2103574

Welcome to this classic stone-front Cape Cod offering 4 bedrooms, 3 full baths, and timeless charm in the highly sought-after Rose Tree Media School District. Imagine relaxing on the quaint covered front porch while enjoying peaceful views of the surrounding nature. Set in an arboretum-like setting, this beautifully maintained home combines classic character with exceptional indoor and outdoor living spaces.
Step inside to a spacious formal living room featuring gleaming hardwood floors, a stately fireplace, and a stunning picture window that fills the room with natural light. The adjoining dining room is conveniently located just off the kitchen, making it perfect for both everyday meals and entertaining. The well-appointed gourmet kitchen offers Corian countertops, abundant cabinetry, and plenty of space for a breakfast table. Just beyond, the inviting sunroom is one of the home's most tranquil spaces, surrounded by picturesque views and offering the perfect spot to enjoy your morning coffee or unwind with a favorite book. A door from the sunroom leads to an exceptional stone patio framed by gorgeous retaining walls, creating a private outdoor retreat with a truly phenomenal setting. The primary suite features its own private deck—an ideal hideaway for relaxing at the end of the day—and an en-suite bath. Also on the main level is a second potential primary or guest suite with a full bath, along with a spacious third bedroom.
The upper level features an oversized fourth bedroom, offering endless possibilities as a bedroom, playroom, studio, or bonus living space. The finished lower level which is heated with wood paneling provides incredible flexibility with a large family room perfect for movie nights, games, or a home fitness area. A bar and secondary kitchen area make entertaining easy, while the private home office or Au Pair with its own entrance is ideal for a contractor, home-based business, or guest suite, complete with a full bathroom. The lower level also includes a generous laundry room and abundant storage space. Additional features include a convenient cleanup area with a utility sink and workbench located just off the garage.  2 car direct access garage, side facing; 3 additional uncovered parking spaces; 5 total parking spaces; The fully finished basement is heated with wood paneling, includes large office with separate entrance and it's own bathroom, a bar, a family room/gym room and a laundry area, as well as a workshop and additional storage spaces.The location is simply unbeatable—just minutes from vibrant downtown Media, where you'll enjoy award-winning restaurants, charming boutiques, parks, community events, and activities for all ages. This is a truly special home offering comfort, character, and an exceptional setting where lasting memories are waiting to be made.
#PADE2119720

MEDIA

380 SYCAMORE MILLS ROAD

4 Beds

3 Baths

3,432 Sq.Ft.

$850,000

MLS#: PADE2119720

Welcome to 713 Iris Lane, nestled in the highly desirable Old Mill Pointe neighborhood within the award-winning Rose Tree Media School District. Lovingly maintained by its original owner, this beautiful 4-bedroom, 2.5-bath Colonial offers timeless style, spacious living, and an unbeatable location. Step into the sun-drenched foyer, where natural light creates a warm and inviting first impression. Just off the entry, French doors open to a private home office the perfect space for working remotely, studying, or quiet retreat. Across the foyer, the cozy living room flows seamlessly into the spacious dining room, enhanced by an additional side window that fills the space with natural light. The heart of the home is the beautifully appointed kitchen, featuring granite countertops, a center island, desk/coffee bar area, and a large window above the sink overlooking the backyard. The breakfast room has a convenient slider to the back deck. Adjacent to the kitchen, the expansive family room offers the ideal gathering space with a gas fireplace creating warmth and charm. A convenient powder room and oversized coat closet completes the main level. Upstairs, the spacious primary suite serves as a relaxing retreat with two walk-in closets and a en-suite bath featuring a double vanity, soaking tub, and stall shower. Three additional generously sized bedrooms share a well-appointed hall bathroom with tub/shower combination. A large second-floor laundry room and hall linen closet add everyday convenience. The unfinished basement provides endless possibilities with abundant storage space and a rough-in for a future bathroom ready to be transformed into additional living space. 2 Car attached garage. NEW ROOF 2022.  Ideally located just a short stroll to the neighborhood playground and within minutes of the charming shops, dining, and community events of Media Borough. Enjoy nearby outdoor destinations including Ridley Creek State Park, Tyler Arboretum, Linvilla Orchards, and walking access to the Chester Creek Trail. Commuters will appreciate easy access to Routes 352, 1, and 476, as well as the nearby Media-Wawa train station. Conveniently located near Philadelphia International Airport, Center City Philadelphia, and the Philadelphia sports complexes, this home perfectly blends suburban tranquility with city accessibility. Experience the very best of suburban living in an exceptional community and location. Don’t miss the opportunity to make 713 Iris Lane. Home is where your story begins!
#PADE2115168

MEDIA

713 IRIS LANE

4 Beds

2 Baths

2,687 Sq.Ft.

$850,000

MLS#: PADE2115168

New on site 2 days ago
Welcome to 107 Mansion Drive, a spacious 4,600+ sq ft stone residence set on 1.31 picturesque acres in one of Upper Providence Township’s most desirable communities. Located in the highly sought-after Rose Tree Media School District and just moments from Rose Tree Media Park and downtown Media, this expansive 6 bedroom stone home offers a rare opportunity to create a residence uniquely suited to your lifestyle.  Built in 1960, this traditional split-level offers an abundance of space, character, and potential. With 6 bedrooms, 3 full bathrooms, 2 half bathrooms, multiple gathering spaces, hardwood floors, two stone fireplaces, a two-car garage, Cummins generator, and expansive grounds, the possibilities are endless. Envision a refined family retreat, effortless entertaining spaces, dedicated work-from-home areas, a private guest suite, or flexible multi-generational living.  From the moment you enter, the home’s generous proportions and timeless details are apparent. The inviting living room features hardwood floors, a handsome stone fireplace, and built-in bookcases. A formal dining room with built-in cabinetry flows into a beautiful sunroom with stone flooring, a vaulted wood ceiling, and walls of windows overlooking the grounds—an ideal space for morning coffee, reading, entertaining, or enjoying the changing seasons.  The kitchen provides a comfortable foundation with quartz countertops, white cabinetry, and a custom wood breakfast counter. Beyond, an additional family room expands the living space with a second stone fireplace, vaulted wood and beamed ceiling, custom built-in desk, powder room, mudroom and views of the rear grounds and deck.The home’s versatile bedroom layout offers options for a variety of lifestyles. The first bedroom level includes 3 bedrooms and 2 full bathrooms, including a spacious primary suite with an ensuite bathroom and walk-in closet with built-in shelving. The 2 remaining bedrooms are freshly painted and share a hall bathroom.  Upstairs, a second private primary suite features an ensuite full bathroom, generous closet spaces, hardwood flooring, and abundant natural light. Its size and privacy also make it ideal for a home office, studio, lounge, fitness area, or recreational retreat.  The uppermost level provides 2 additional bedrooms that have been newly carpeted and painted, ample closet space, and a convenient half bathroom, offering even more flexibility for family, guests, hobbies, or work-from-home needs. The daylight lower level adds another spacious entertainment space featuring newly installed carpet, a wooden built-in bar, natural light, and distinctive stone and wood details. An adjoining space provides laundry facilities and substantial storage.
Outside, the true appeal of 107 Mansion Drive comes into focus. Set on 1.31 acres adjacent to Rose Tree Media Park, the property offers a rare combination of space, privacy, and convenience. The expansive grounds and rear deck provide a wonderful setting for outdoor entertaining, gardening, play, or simply enjoying the peaceful surroundings. A 2 car garage with attic storage, detached shed, and whole-house generator add valuable functionality. 107 Mansion Drive offers something increasingly difficult to find, space to dream and room to grow. Its generous footprint, six bedrooms, multiple living areas, distinctive architectural details, and exceptional setting create an extraordinary canvas for its next chapter. Preserve its classic character, thoughtfully modernize, or create something entirely your own.  All of this is just minutes from the charm of downtown Media, with its restaurants, shops, entertainment, and vibrant community atmosphere, while Philadelphia International Airport is easily accessible.  A rare opportunity in a coveted Rose Tree Media School District this  property offers location, scale, and versatility to become something truly special.
#PADE2121454

MEDIA

107 MANSION DRIVE

6 Beds

3 Baths

4,697 Sq.Ft.

$950,000

MLS#: PADE2121454

Send a message

Message successfully sent.

Your message

What is 3 + 4 ?

Reason for contacting?

I agree to receive email communication and understand I can unsubscribe at any time.

I agree to be contacted by TNT Real Estate Solutions via call, email, and text for real estate services. To opt out, you can reply 'stop' at any time or reply 'help' for assistance. You can also click the unsubscribe link in the emails. Message and data rates may apply. Message frequency may vary. Privacy Policy

Sign Out

Virtual Assistant

Would you like to take the next step with this property? We can help you schedule a showing or virtual tour, or send you more details.

Yes, I would like more information.

Thank You for Your Reply, One of Our Agents will contact you as soon as possible

No, maybe later.

Thank you, you can always contact me via email, phone number or through the contact form.

Realhub AI

Lucy - Your AI-Powered Realtor

Update Your Temporary Password

Personalize your search

Enter your email and we'll notify you immediately when new listings match what you're looking for.

or enter email address

Already have an account ? Login here

Continue your home search

I agree to receive communications and understand I can unsubscribe at any time.

I agree to be contacted by TNT Real Estate Solutions via call, email, and text for real estate services. To opt out, you can reply 'stop' at any time or reply 'help' for assistance. You can also click the unsubscribe link in the emails. Message and data rates may apply. Message frequency may vary. Privacy Policy

Already have an account ? Login here

We use cookies

We use cookies primarily for analytics to enhance your experience. By accepting, you agree to our use of these cookies. You can manage your preferences or learn more about our cookies policy.