
Features & Amenities

Interior

  • Total Bedrooms

    1

  • Bathrooms

    1

  • Above Grade Finished Area

    746.0

  • Basement YN

    NO

  • Cooling YN

    YES

  • Cooling

    Central Air, Gas

  • Fireplace YN

    NO

  • Heating YN

    YES

  • Heating

    Natural Gas, Forced Air

  • Main Level Bedrooms

    1

  • Pet friendly

    No

Exterior

  • Garage

    No

  • Construction Materials

    Brick

  • Parking

    Off Street, Parking Lot

  • Pool

    Yes

  • Pool Features

    Community

  • Waterfront YN

    NO

Area & Lot

  • Property Type

    Residential

  • Property Sub Type

    Condominium

  • Architectural Style

    Other

Price

  • Sales Price

    $120,000

  • Tax Amount

    $3,424

  • Financing Options

    Cash

  • Sq. Footage

    746

  • Price/SqFt

    $160

HOA

  • Association

    No

School District

  • Elementary School

    JENKINTOWN

  • Middle School

    JENKINTOWN MIDDLE SCHOOL

  • High School

    JENKINTOWN

Property Features

  • New Construction

    NO

  • Association Amenities

    Elevator(s)

  • Senior Community YN

    NO

  • Sewer

    Public Sewer

  • Tax Lot

    295

  • Water Source

    Public

Schedule a Showing

Showing scheduled successfully.

<
>
IN PERSON
VIA CHAT

What is 3 + 4 ?


Change time

Mortgage calculator

Estimate your monthly mortgage payment, including the principal and interest, property taxes, and HOA. Adjust the values to generate a more accurate rate.

Your payment

Principal and Interest:

$

Property taxes:

$

HOA fees:

$

Total loan payment:

$

Total interest amount:

$

Location

County

MONTGOMERY

Elementary School

JENKINTOWN

Middle School

JENKINTOWN MIDDLE SCHOOL

High School

JENKINTOWN

Listing Courtesy of Susan M Yannessa, Realty One Group Restore - BlueBell

RealHub Information is provided exclusively for consumers' personal, non-commercial use, and it may not be used for any purpose other than to identify prospective properties consumers may be interested in purchasing. All information deemed reliable but not guaranteed and should be independently verified. All properties are subject to prior sale, change or withdrawal. RealHub website owner shall not be responsible for any typographical errors, misinformation, misprints and shall be held totally harmless.

Agent Nick Polinchock

Owner, Chief Executive Officer, Portfolio Advisor

Nick Polinchock

Call Nick today to schedule a private showing.


* Listings on this website come from the FMLS IDX Compilation and may be held by brokerage firms other than the owner of this website. The listing brokerage is identified in any listing details. Information is deemed reliable but is not guaranteed. If you believe any FMLS listing contains material that infringes your copyrighted work please click here to review our DMCA policy and learn how to submit a takedown request.© 2024 FMLS.
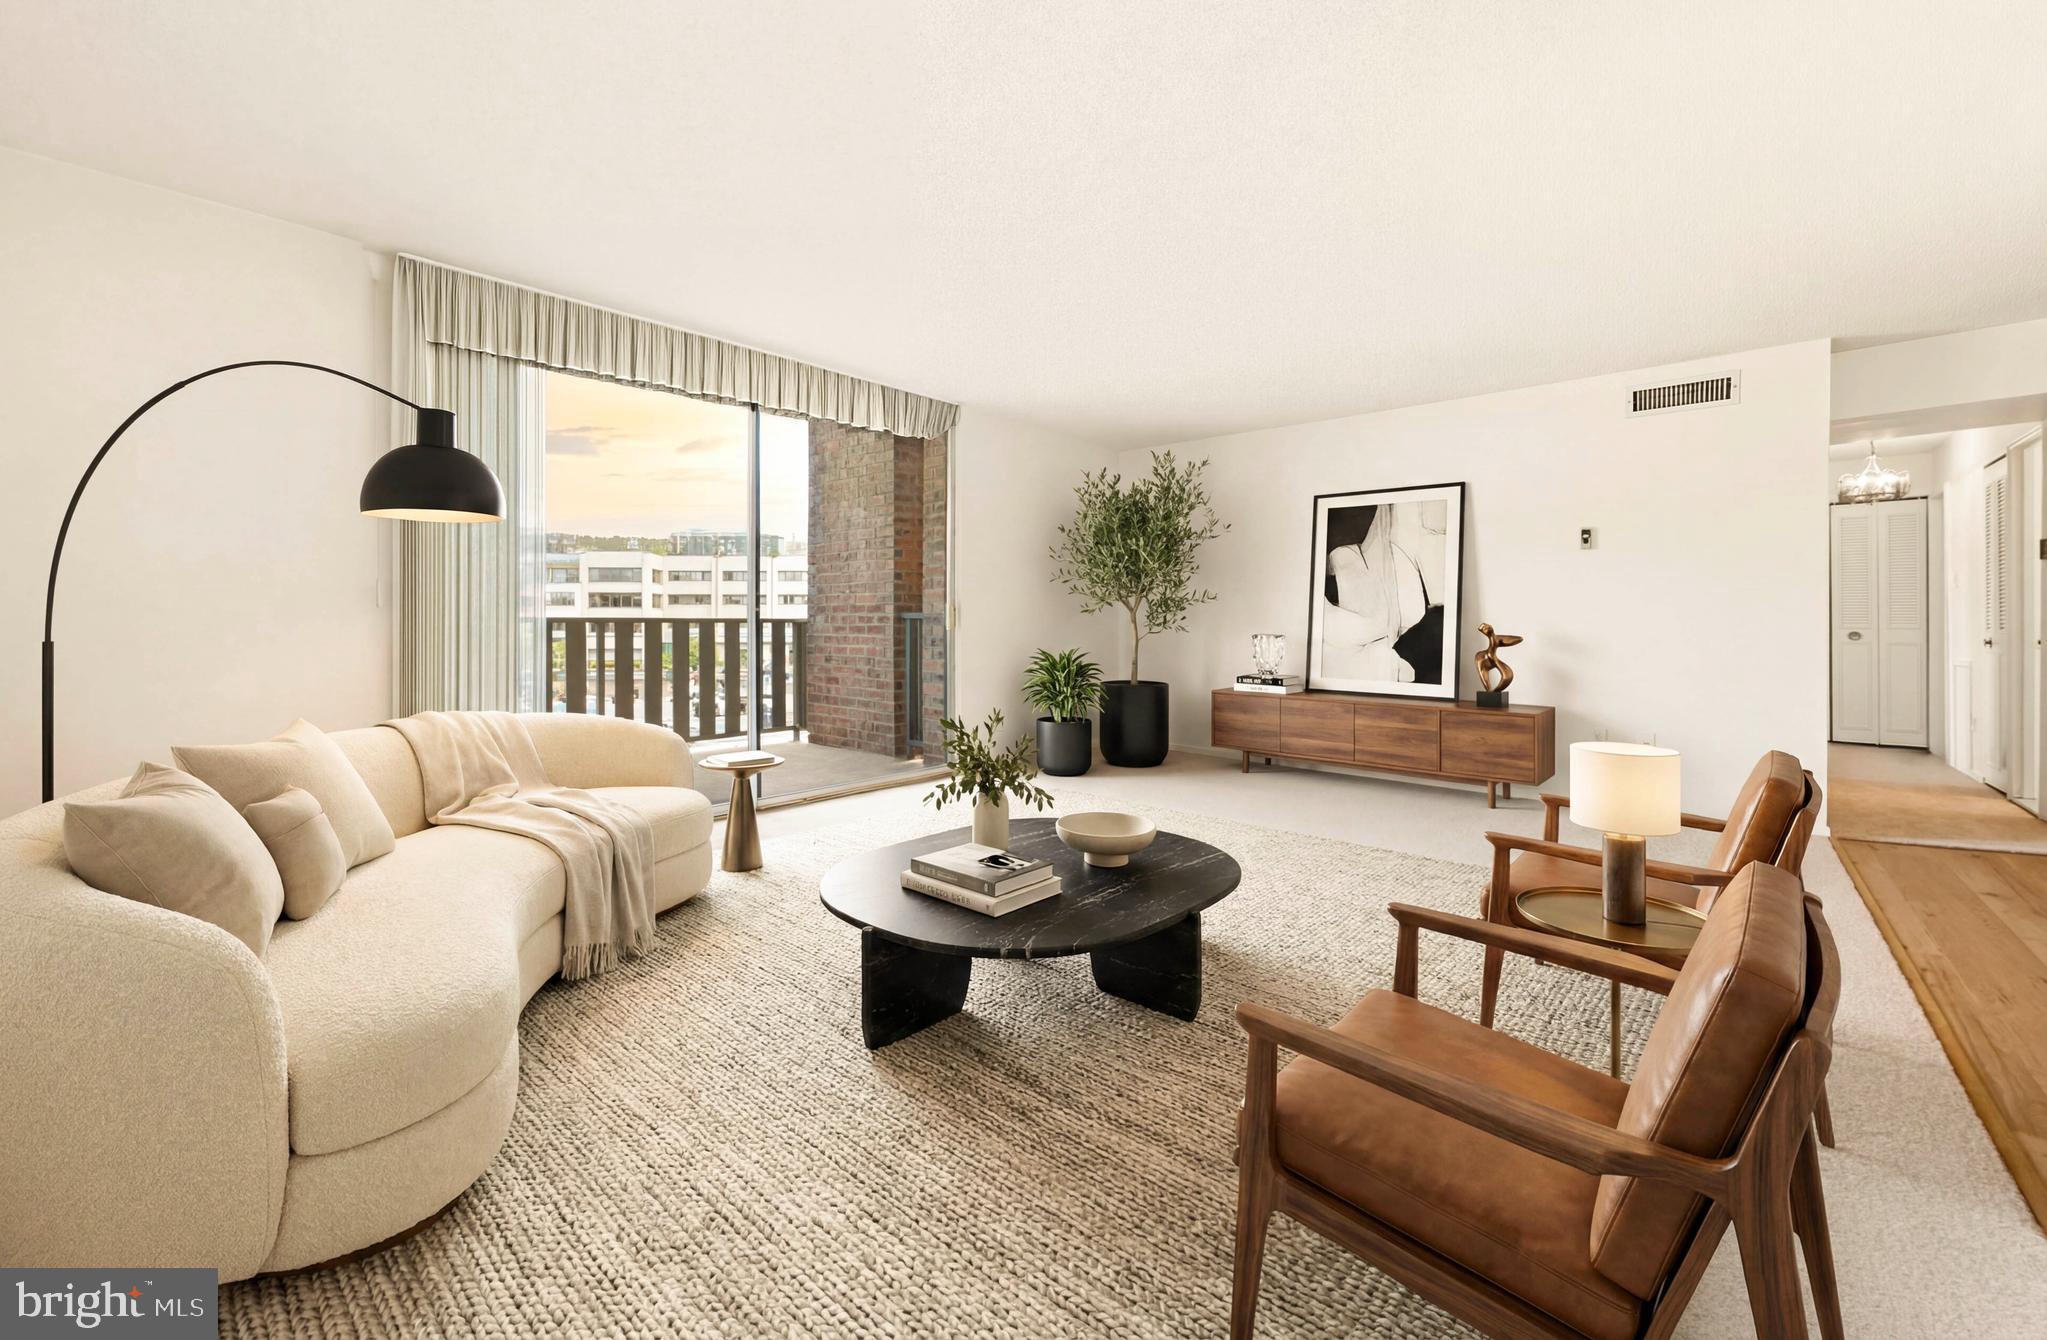
This is a lovely One bedroom, one bath Condo in the North Building of popular Beaver Hill Condominium. This bright unit provides an open floor plan with an eat-in kitchen, dining area and spacious living room. The large master bedroom has a sizable walk-in closet.  The brick front balcony affords privacy while providing leisure enjoyment for reading, listening to the birds, or people watching. 
This condo comes with its own storage unit on the lower level.   Beaver Hill community life features security buildings, door staff 22 hours a day, laundry on each floor, with excellent housekeeping & maintenance.  Common areas and bright, spacious lobbies, complete the attractive living environment. Security cameras add an extra measure of safety. Also available for an additional fee is the community pool, and the Community room may be booked for private parties.  There are also six guest suites on the campus for your out of town visitors.   Beaver Hill is convenient to major transportation, and we are down the street from the Historic Jenkintown Train Station, with trains to center city Philadelphia, Trenton (for NYC) and the Philadelphia Airport. There is also great shopping, dining, a 'warm weather' farmer's market and more. Pets are not permitted.

309 FLORENCE AVENUE 401-N

Message successfully sent.

What would you like to know?

What is 3 + 4 ?

I agree to receive email communication and understand I can unsubscribe at any time.

I agree to be contacted by TNT Real Estate Solutions via call, email, and text for real estate services. To opt out, you can reply 'stop' at any time or reply 'help' for assistance. You can also click the unsubscribe link in the emails. Message and data rates may apply. Message frequency may vary. Privacy Policy

Related Properties

Welcome to 506E at Rydal East — a bright, freshly updated one-bedroom, one-bath home offering approximately 800 square feet of comfortable, low-maintenance living in one of the area’s most convenient locations.
Freshly painted throughout and featuring all-new kitchen appliances, this move-in-ready home offers a clean, updated feel from the moment you step inside. The well-designed floor plan includes a spacious living and dining area with access to a private balcony, a nicely sized bedroom, full hall bath and ample storage.
Rydal East offers an easy, amenity-rich lifestyle with a secure, well-maintained building, elevator, laundry facilities and additional storage on each floor, central air conditioning and radiant heat, an outdoor saltwater pool, ample parking and on-site management and maintenance.
And the location is hard to beat. Whole Foods Market is directly across the street, with Barnes & Noble, Trader Joe’s, dining, fitness, banking and other everyday conveniences all within easy walking distance. Nearby SEPTA rail service provides convenient access to Center City, while Routes 611 and 309 and the Pennsylvania Turnpike make getting around the region easy.
The monthly co-op fee includes nearly everything: taxes, heat and central air conditioning, electricity, water and sewer, basic cable, pool, snow removal, landscaping, building insurance, exterior maintenance and some interior maintenance.
Important Co-op Information: Cash purchase only. Buyers must be approved by the Board and meet income requirements. A capital contribution of $5,000 is required. Cats permitted; no dogs. No rentals.
506E is a terrific opportunity to enjoy an updated, move-in-ready home with exceptional convenience and an easy-maintenance lifestyle at Rydal East.
#PAMC2194864

JENKINTOWN

1570 THE FAIRWAY 506E

1 Beds

1 Baths

800 Sq.Ft.

$104,900

MLS#: PAMC2194864

Nestled in the charming Beaver Hill community, this inviting mid-rise apartment offers a perfect blend of comfort and convenience. The exterior features include well-maintained brick construction, enhanced by exterior lighting and sidewalks that create a welcoming atmosphere. This unit has been freshly painted and professionally cleaned.  Nice view and sunlight!  Enjoy the luxury of community amenities such as a sparkling heated pool, a community center, and security features including a doorman and lobby desk for peace of mind. Inside, the unit boasts a functional layout with one cozy bedroom and a full bathroom. The kitchen is equipped with essential appliances, including a refrigerator, stove, dishwasher, and disposal, making meal prep a breeze. Replacement windows allow natural light to fill the space, while the common laundry facilities, only steps away, add to the convenience. Located near local shops and dining, this home is perfect for those seeking a vibrant lifestyle. With easy access to public transportation and well-maintained grounds, this property is a true gem in Beaver Hill, ready to welcome you home.
#PAMC2189306

JENKINTOWN

100 WEST AVENUE 501S

1 Beds

1 Baths

746 Sq.Ft.

$99,000

MLS#: PAMC2189306
Best value in Rydal East! This absolutely move-in-ready, single-floor 2-bedroom, 1.5-bath co-op offers exceptional value with an overall cost of ownership that is hard to beat, while giving you the convenience, amenities and community that make Rydal East such a desirable place to live. Freshly painted with new carpeting and luxury vinyl plank flooring, this bright and spacious home is ready for you to simply move in and enjoy. The inviting layout features a private balcony, generously sized bedrooms and excellent closet space (especially the walk in closet in the primary bedroom), with plenty of flexibility for guests, a home office, crafts or whatever fits your lifestyle. The updated galley kitchen features refreshed cabinetry and opens to the living room, with a convenient counter that is ideal for additional seating. Matching built-ins in the dining room add both style and valuable storage. A traditional coat closet at the entrance and two additional hallway closets make organization a dream. The value goes well beyond the purchase price. The monthly co-op fee includes electricity, heat, air conditioning, maintenance of the HVAC systems, water, sewer, taxes, basic cable, building maintenance, landscaping and snow removal, along with access to the heated saltwater pool. That means fewer separate bills and less time, money and effort spent maintaining a home and great relaxation.Then there is the location. Baederwood Shopping Center is directly across the street, putting Whole Foods, Planet Fitness, restaurants, banking and everyday conveniences just steps away. Regional rail, major highways, Abington Jefferson Hospital and Penn State Abington are also nearby. For buyers looking for an updated home with a lower overall cost profile, exceptional convenience and a welcoming community, this is an opportunity worth taking a close look at. With the home already refreshed and ready to go, now is the time to see it before this value is gone. Schedule your private tour today!
#PAMC2179306

JENKINTOWN

1570 THE FAIRWAY 312 E

2 Beds

1 Baths

950 Sq.Ft.

$139,500

MLS#: PAMC2179306

Send a message

Message successfully sent.

Your message

What is 3 + 4 ?

Reason for contacting?

I agree to receive email communication and understand I can unsubscribe at any time.

I agree to be contacted by TNT Real Estate Solutions via call, email, and text for real estate services. To opt out, you can reply 'stop' at any time or reply 'help' for assistance. You can also click the unsubscribe link in the emails. Message and data rates may apply. Message frequency may vary. Privacy Policy

Sign Out

Virtual Assistant

Would you like to take the next step with this property? We can help you schedule a showing or virtual tour, or send you more details.

Yes, I would like more information.

Thank You for Your Reply, One of Our Agents will contact you as soon as possible

No, maybe later.

Thank you, you can always contact me via email, phone number or through the contact form.

Realhub AI

Lucy - Your AI-Powered Realtor

Update Your Temporary Password

Personalize your search

Enter your email and we'll notify you immediately when new listings match what you're looking for.

or enter email address

Already have an account ? Login here

Continue your home search

I agree to receive communications and understand I can unsubscribe at any time.

I agree to be contacted by TNT Real Estate Solutions via call, email, and text for real estate services. To opt out, you can reply 'stop' at any time or reply 'help' for assistance. You can also click the unsubscribe link in the emails. Message and data rates may apply. Message frequency may vary. Privacy Policy

Already have an account ? Login here

We use cookies

We use cookies primarily for analytics to enhance your experience. By accepting, you agree to our use of these cookies. You can manage your preferences or learn more about our cookies policy.
