
Features & Amenities

Interior

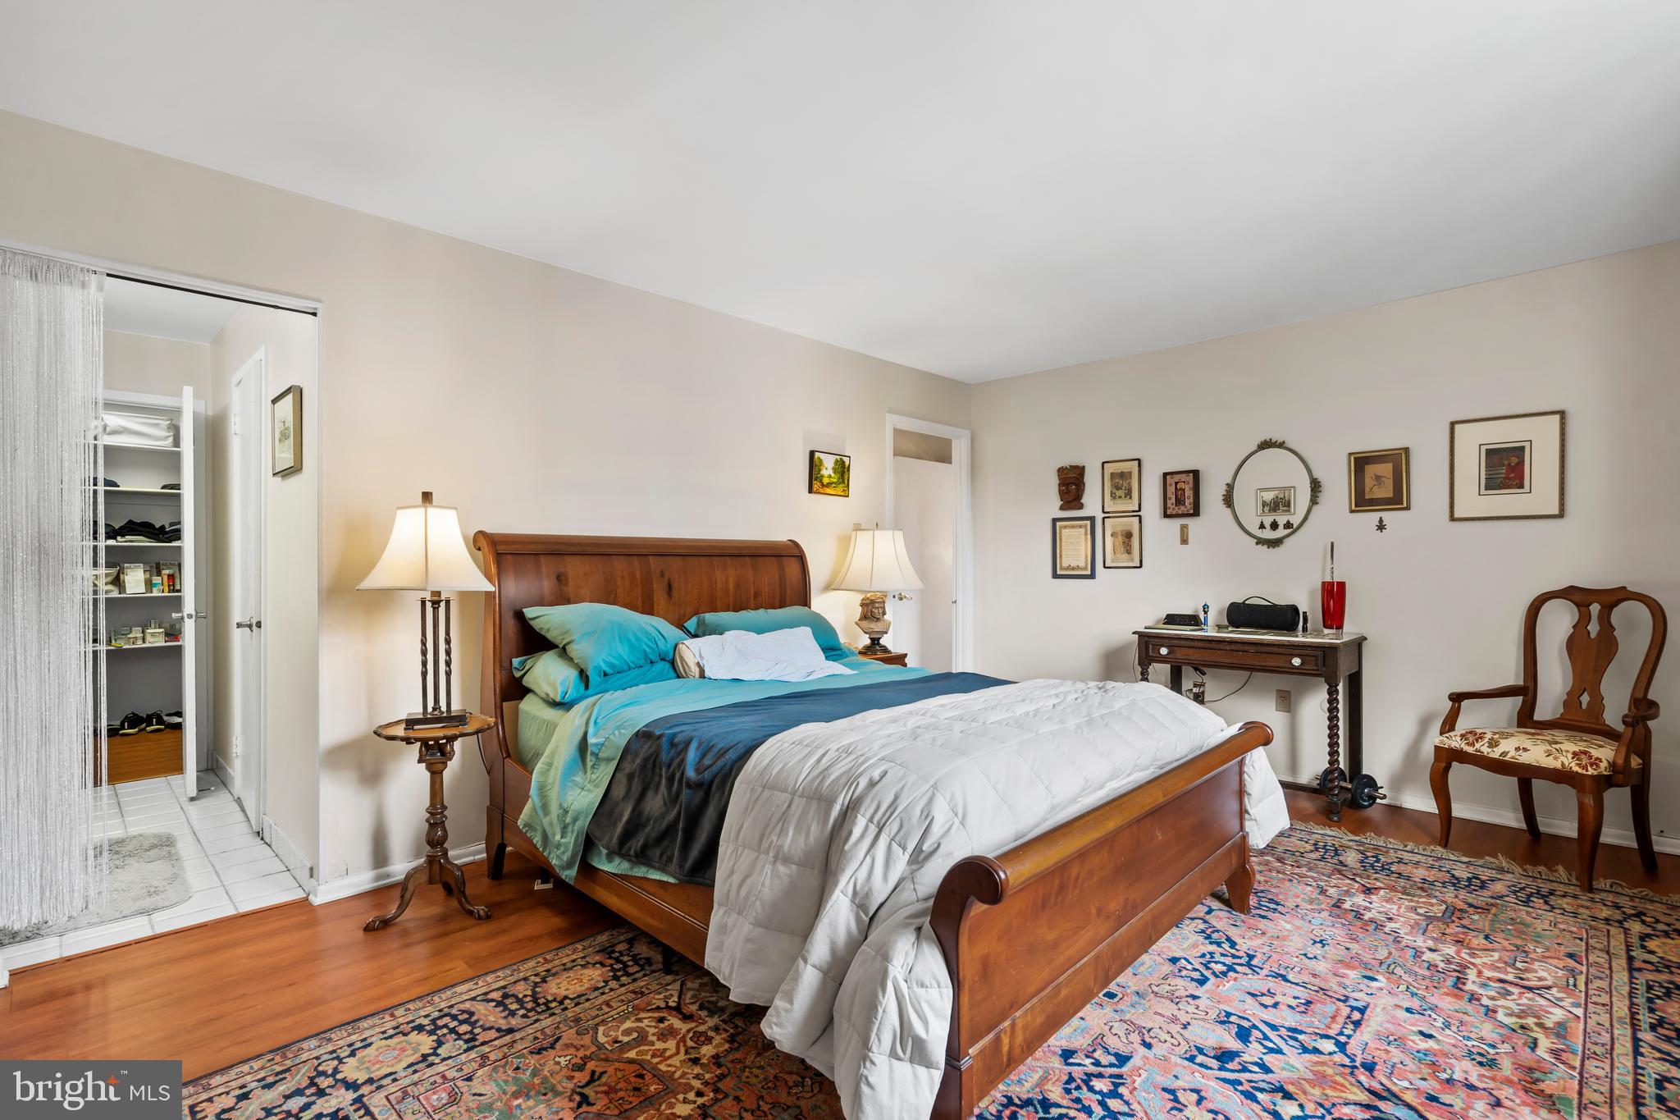
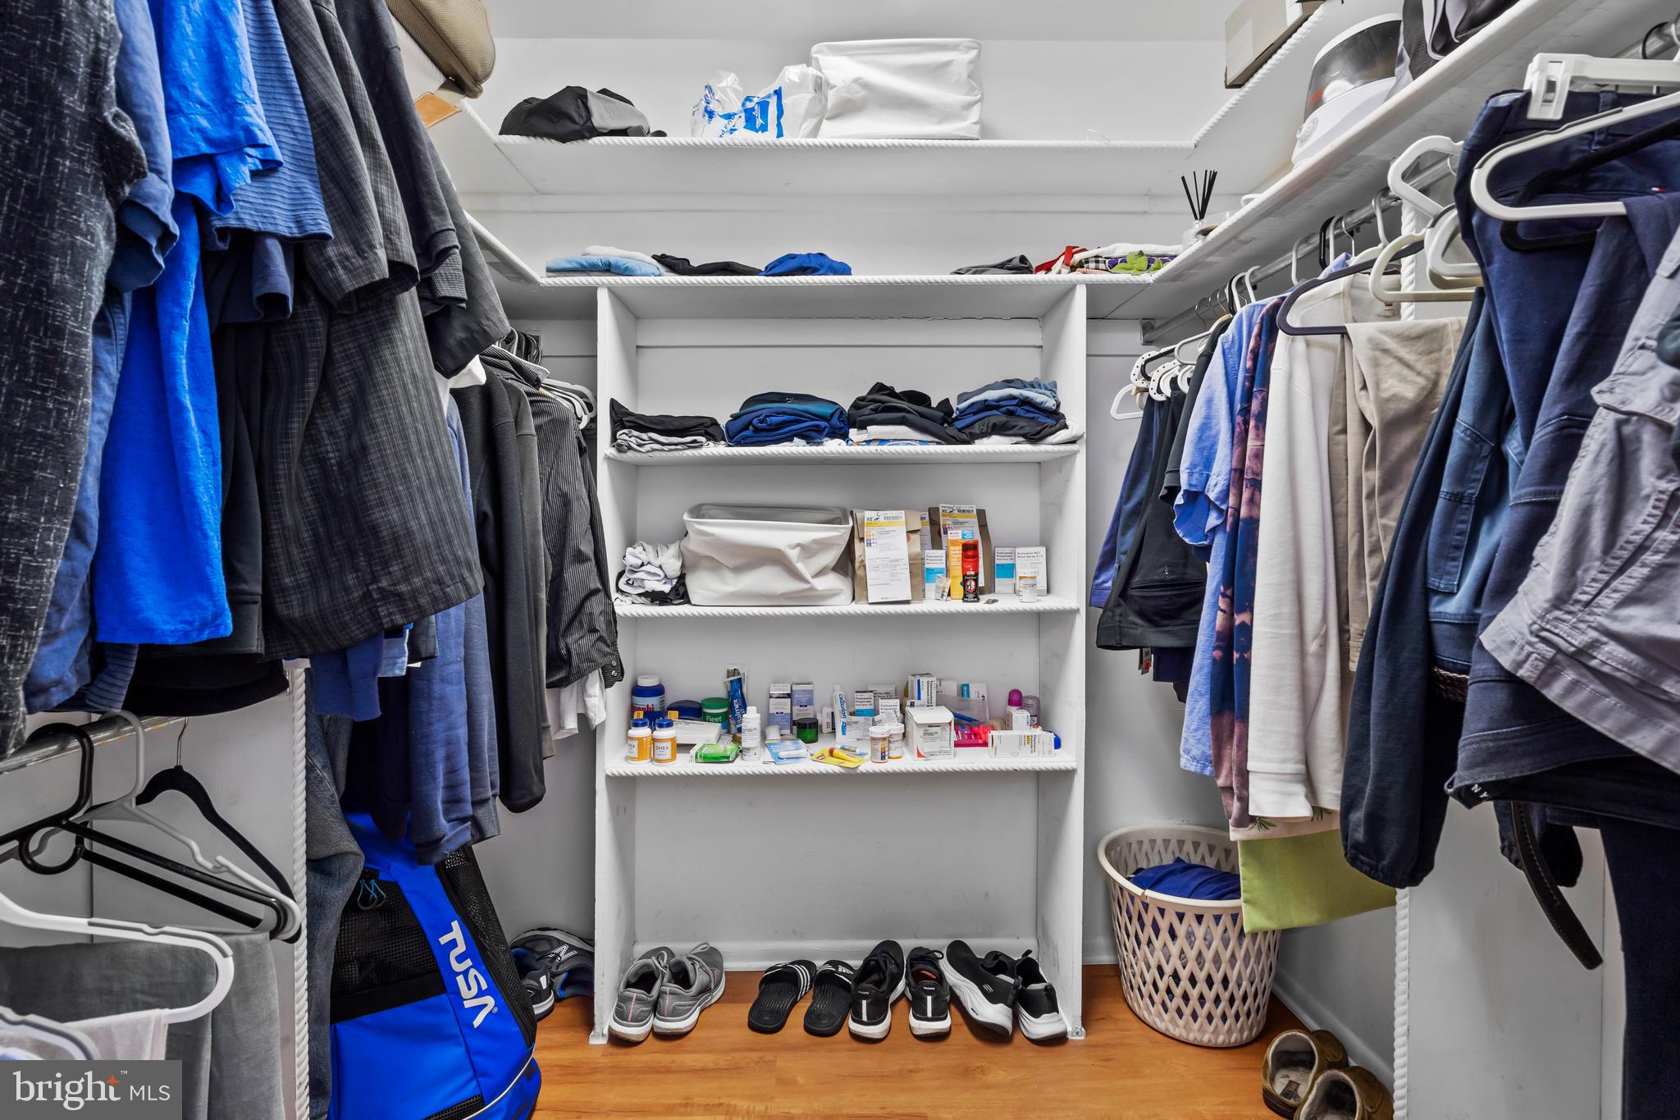
  • Other Interior Features

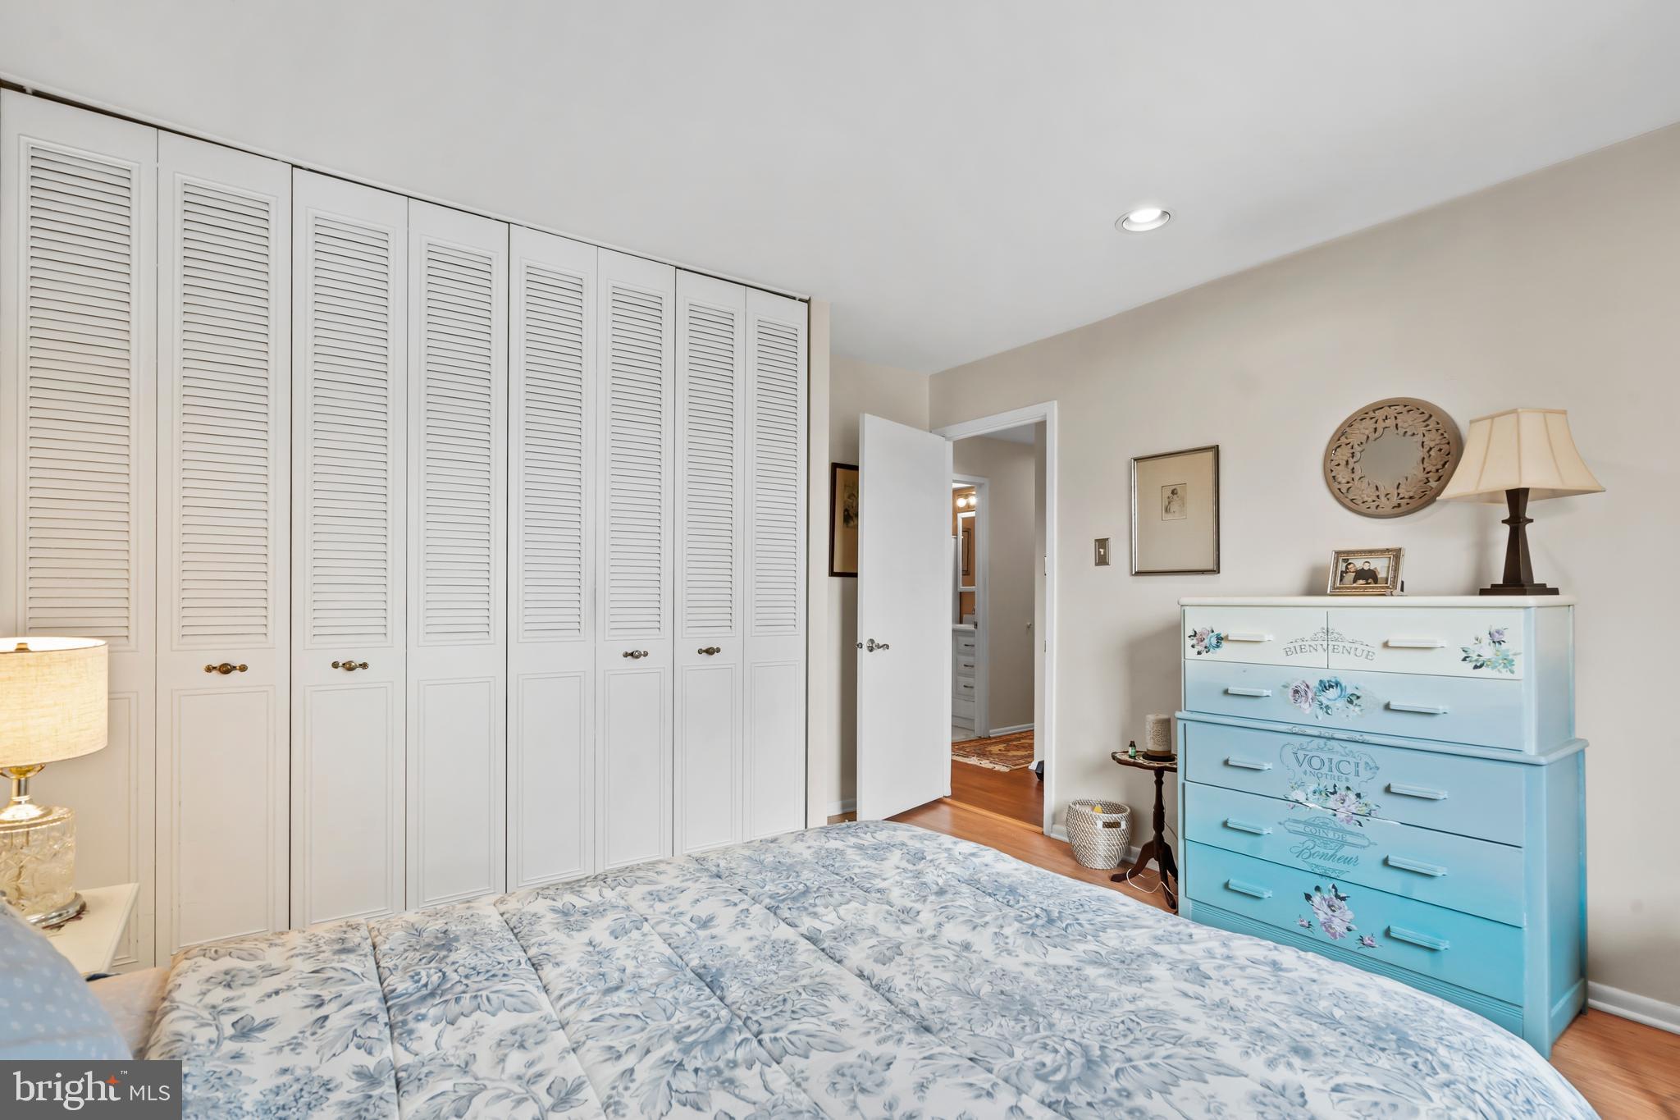
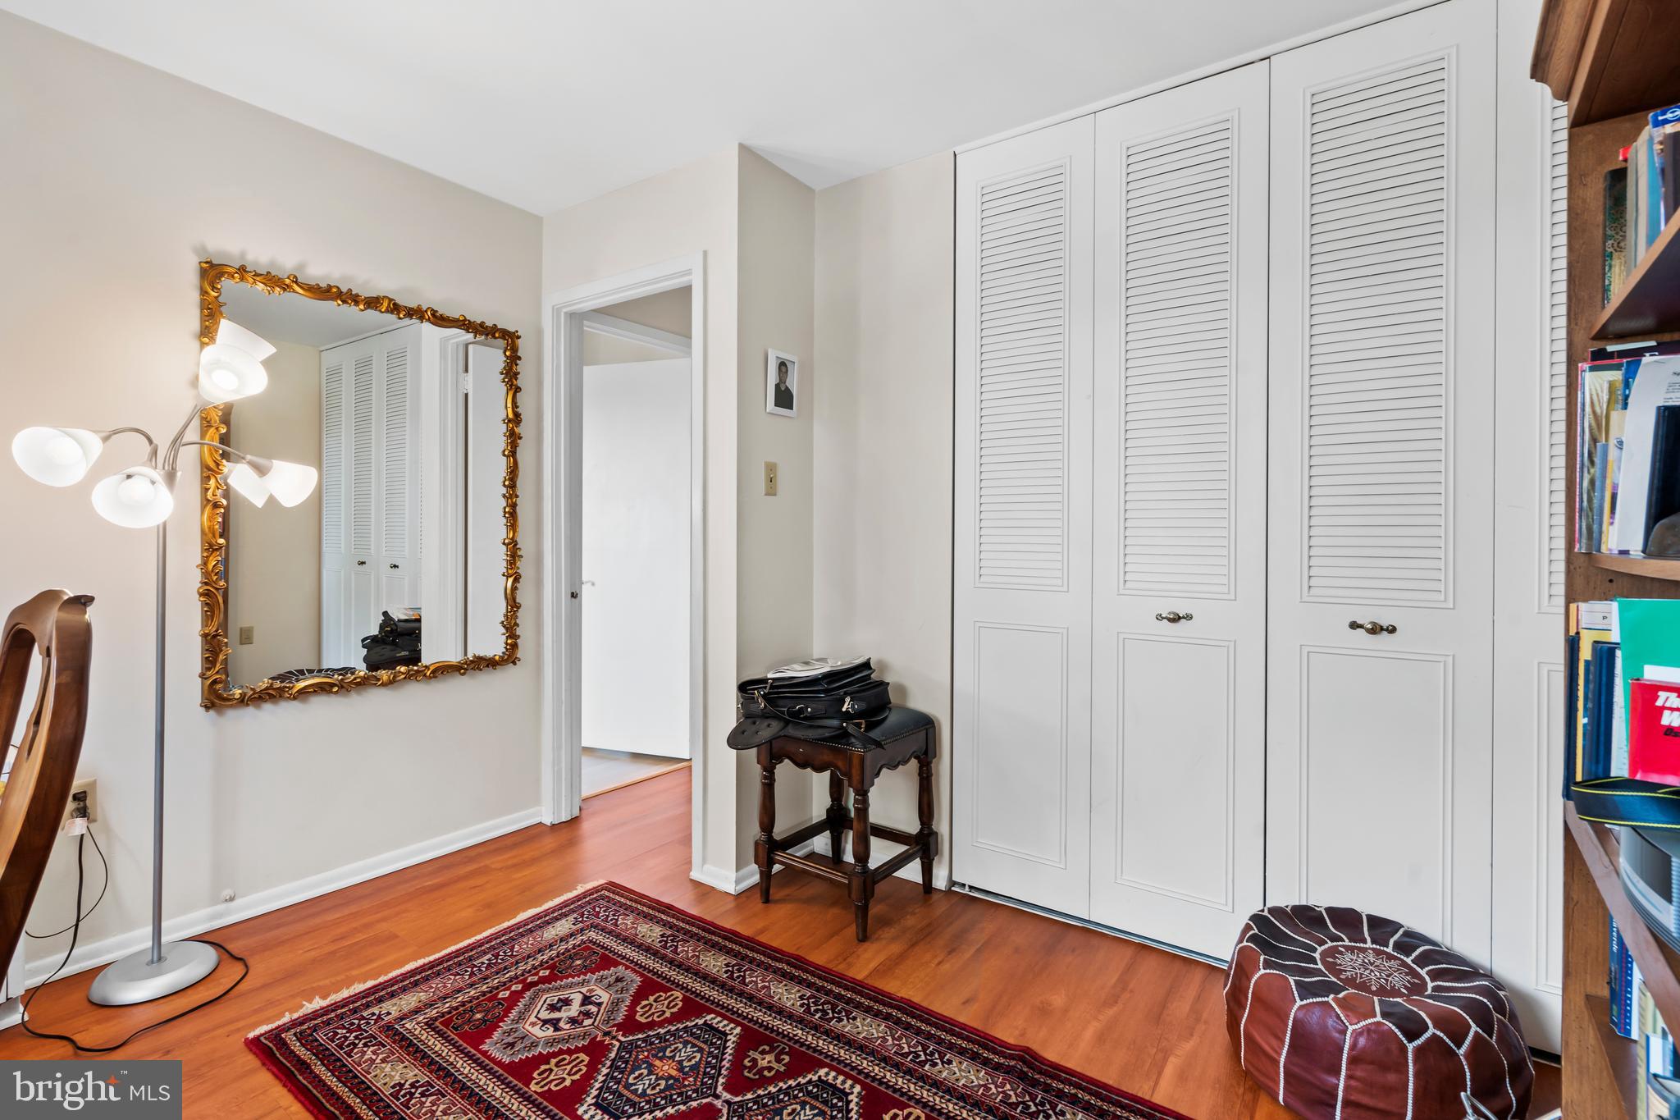
    Pantry, Walk-In Closet(s)

  • Total Bedrooms

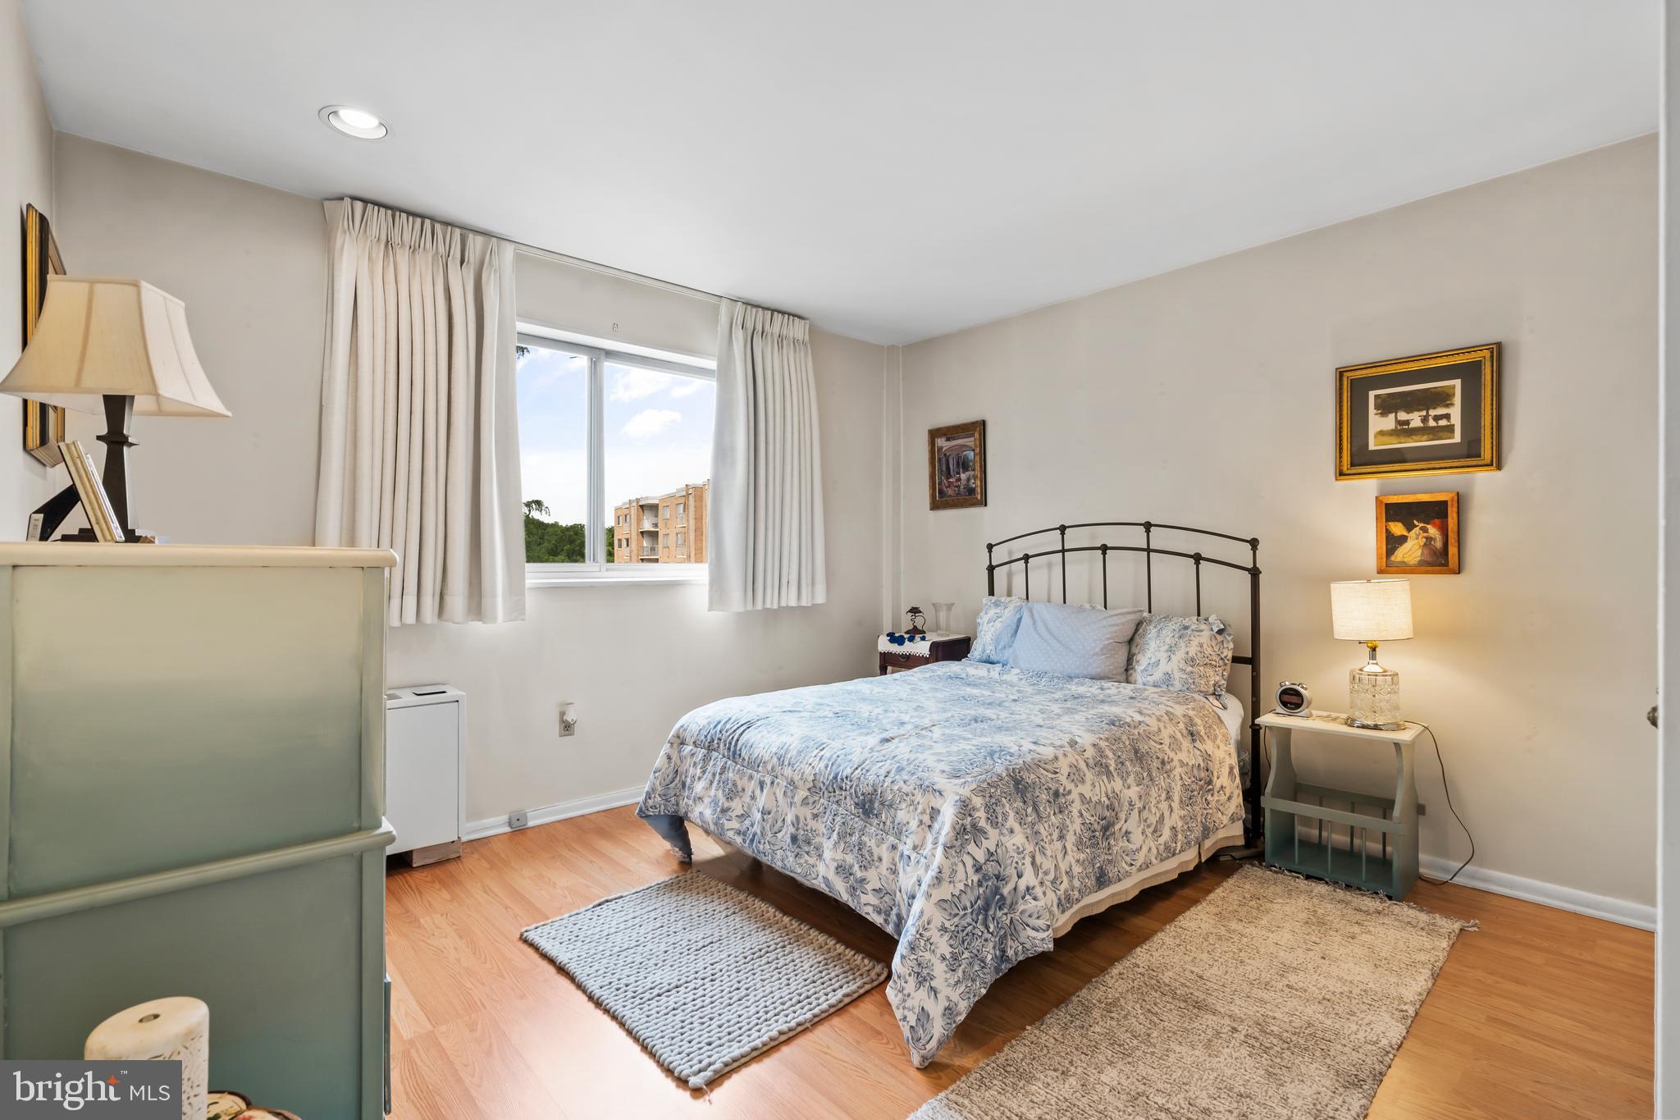
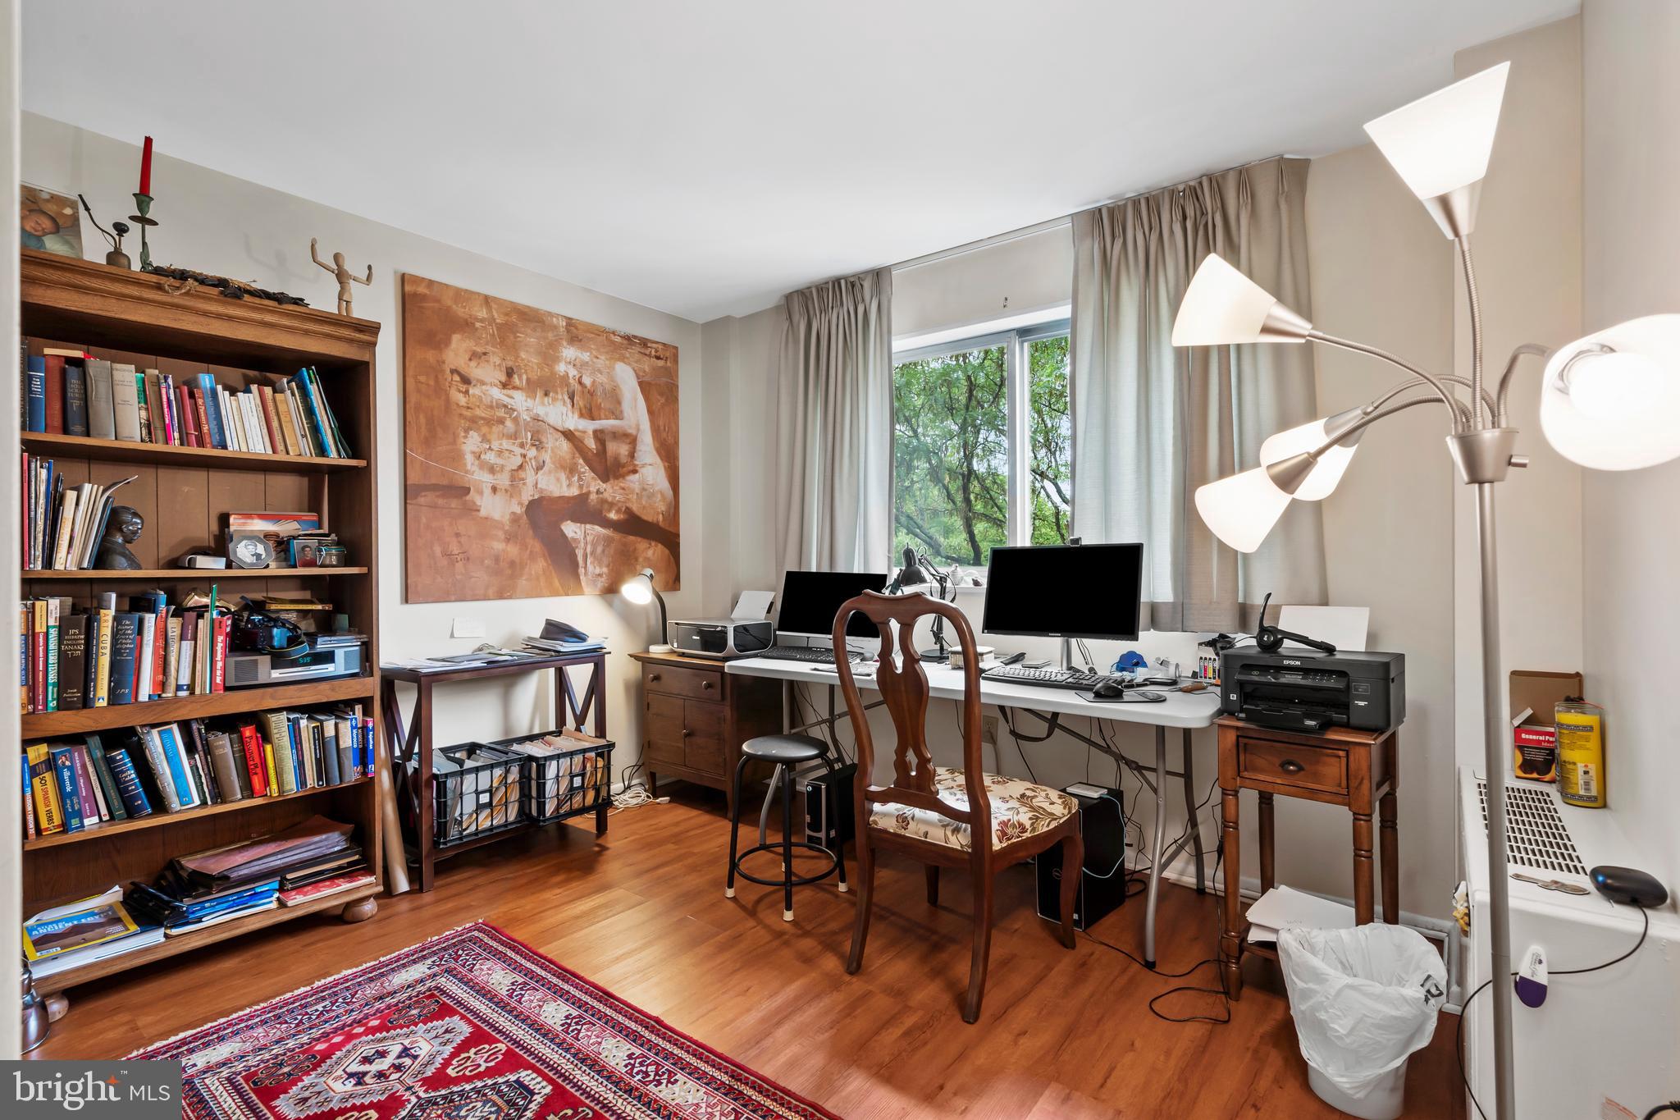
    3

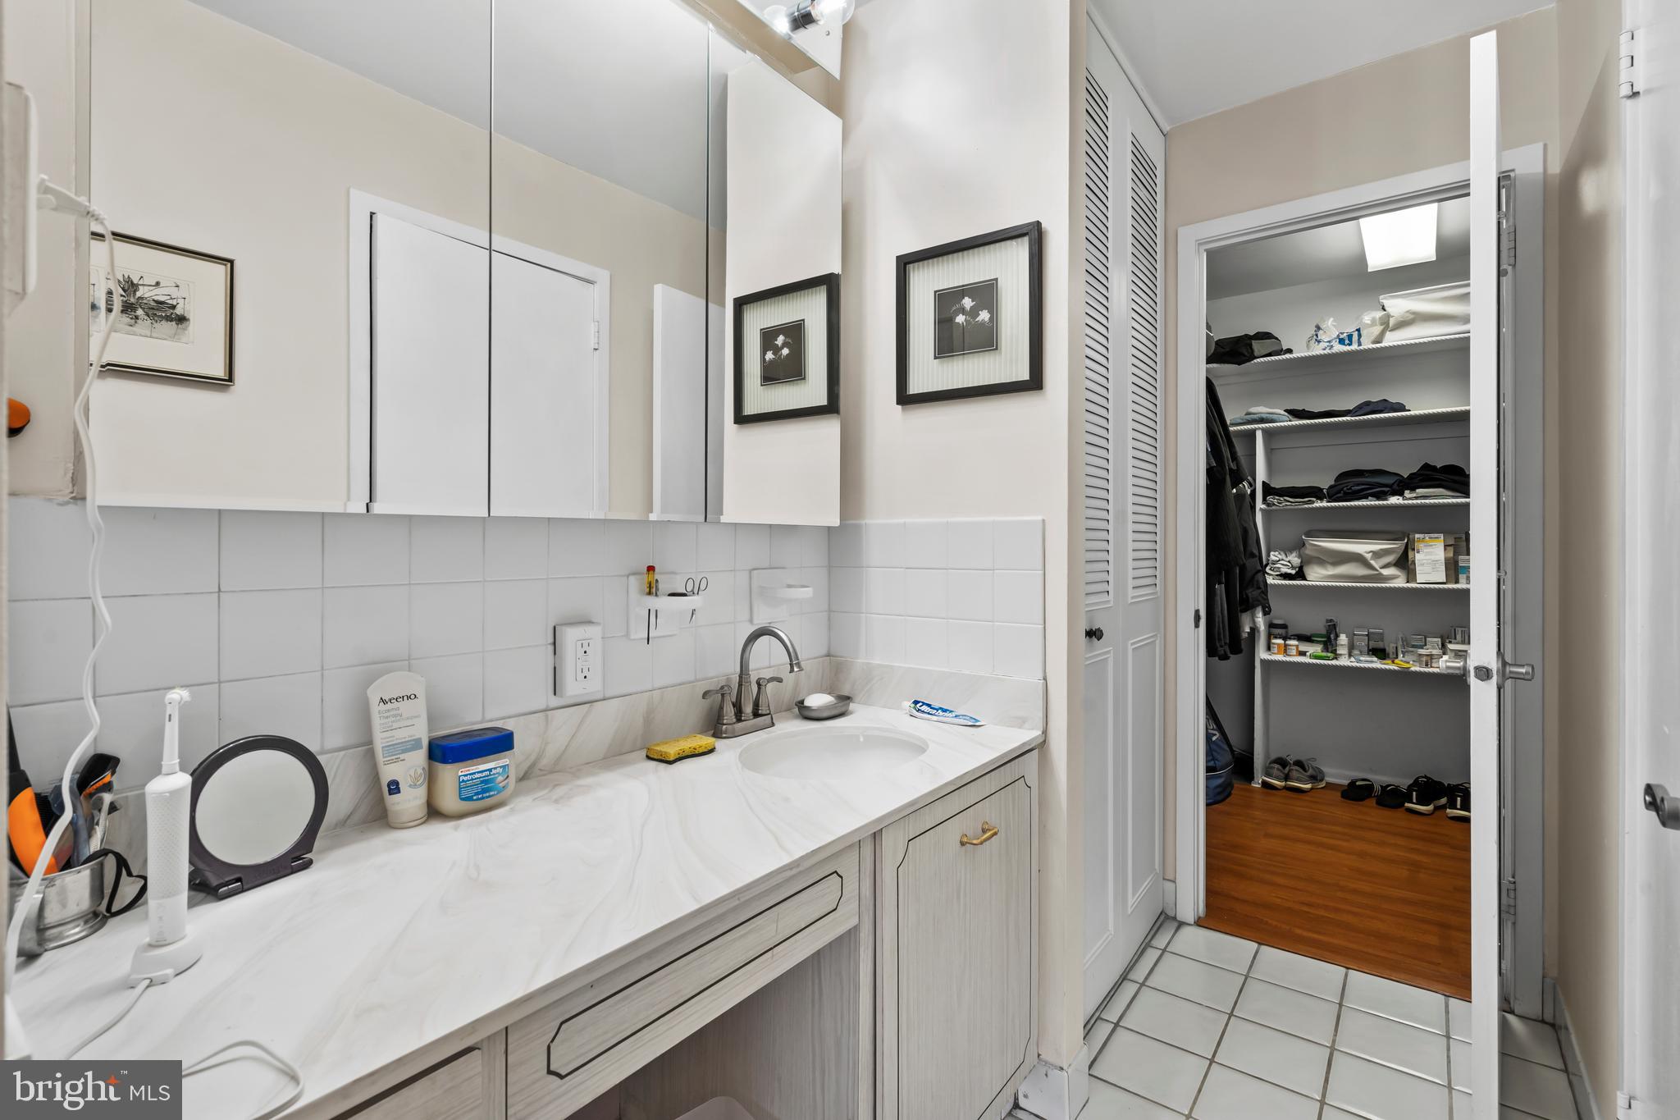
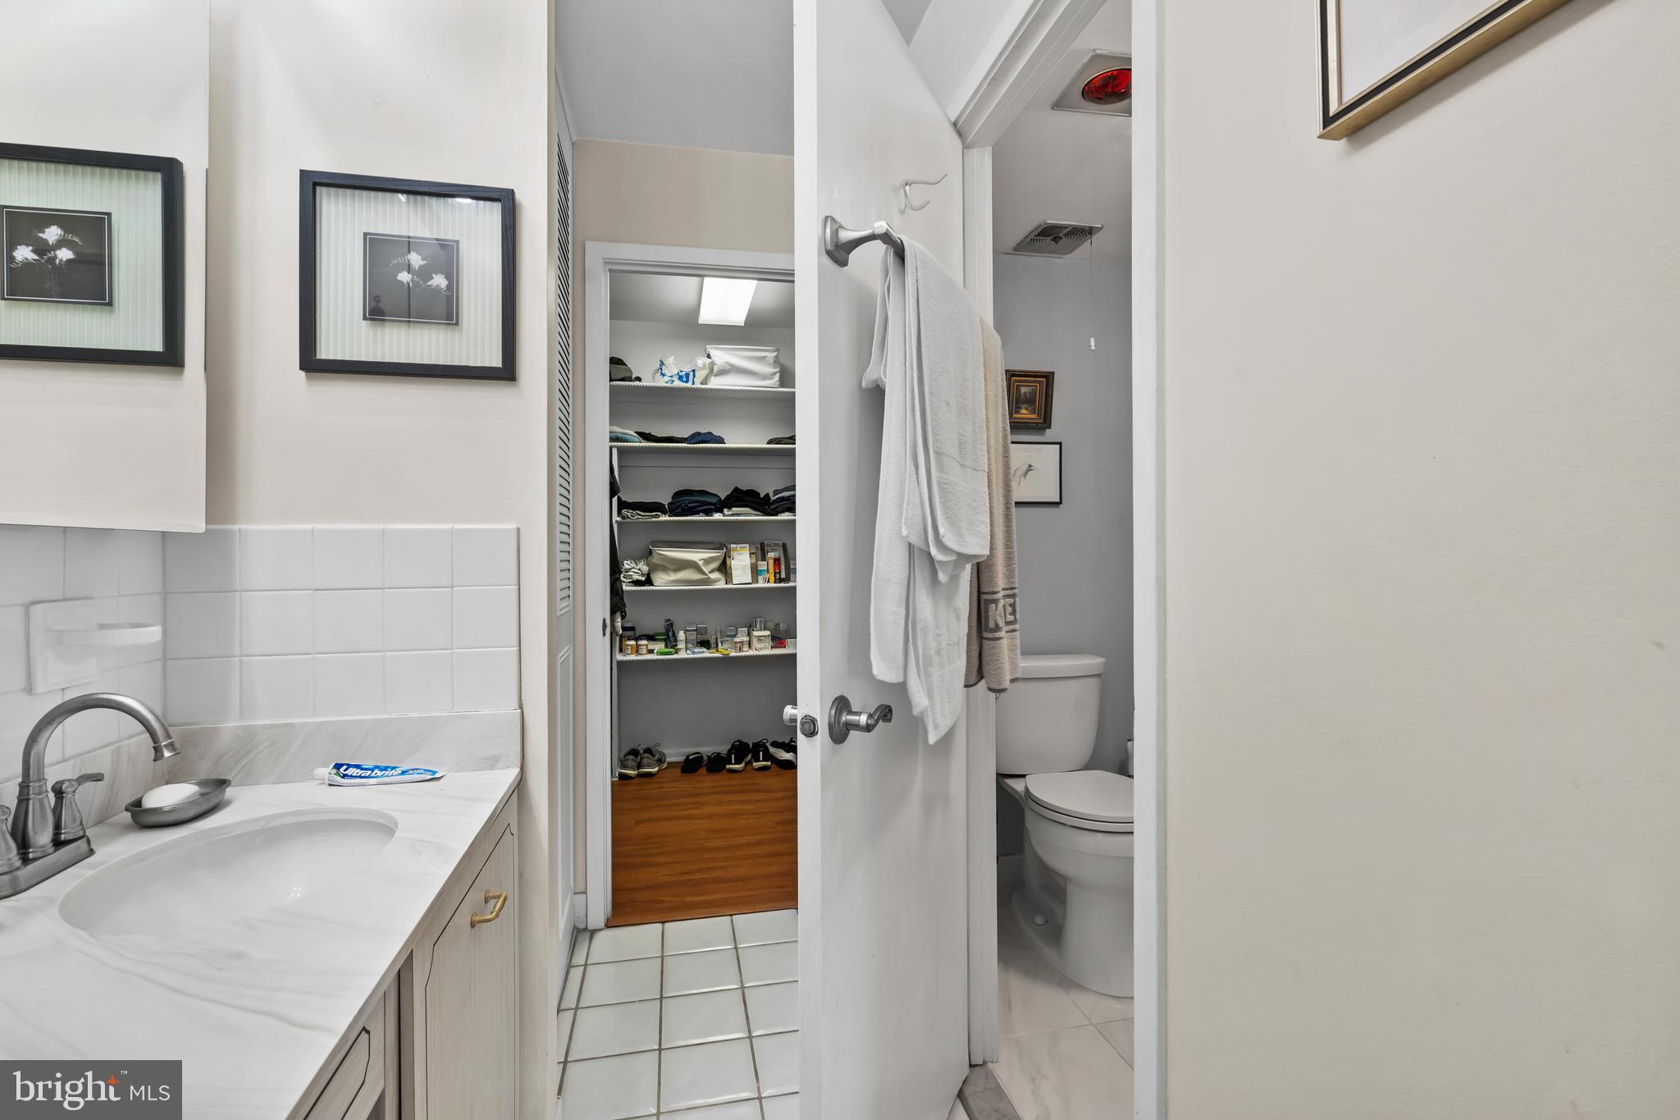
  • Bathrooms

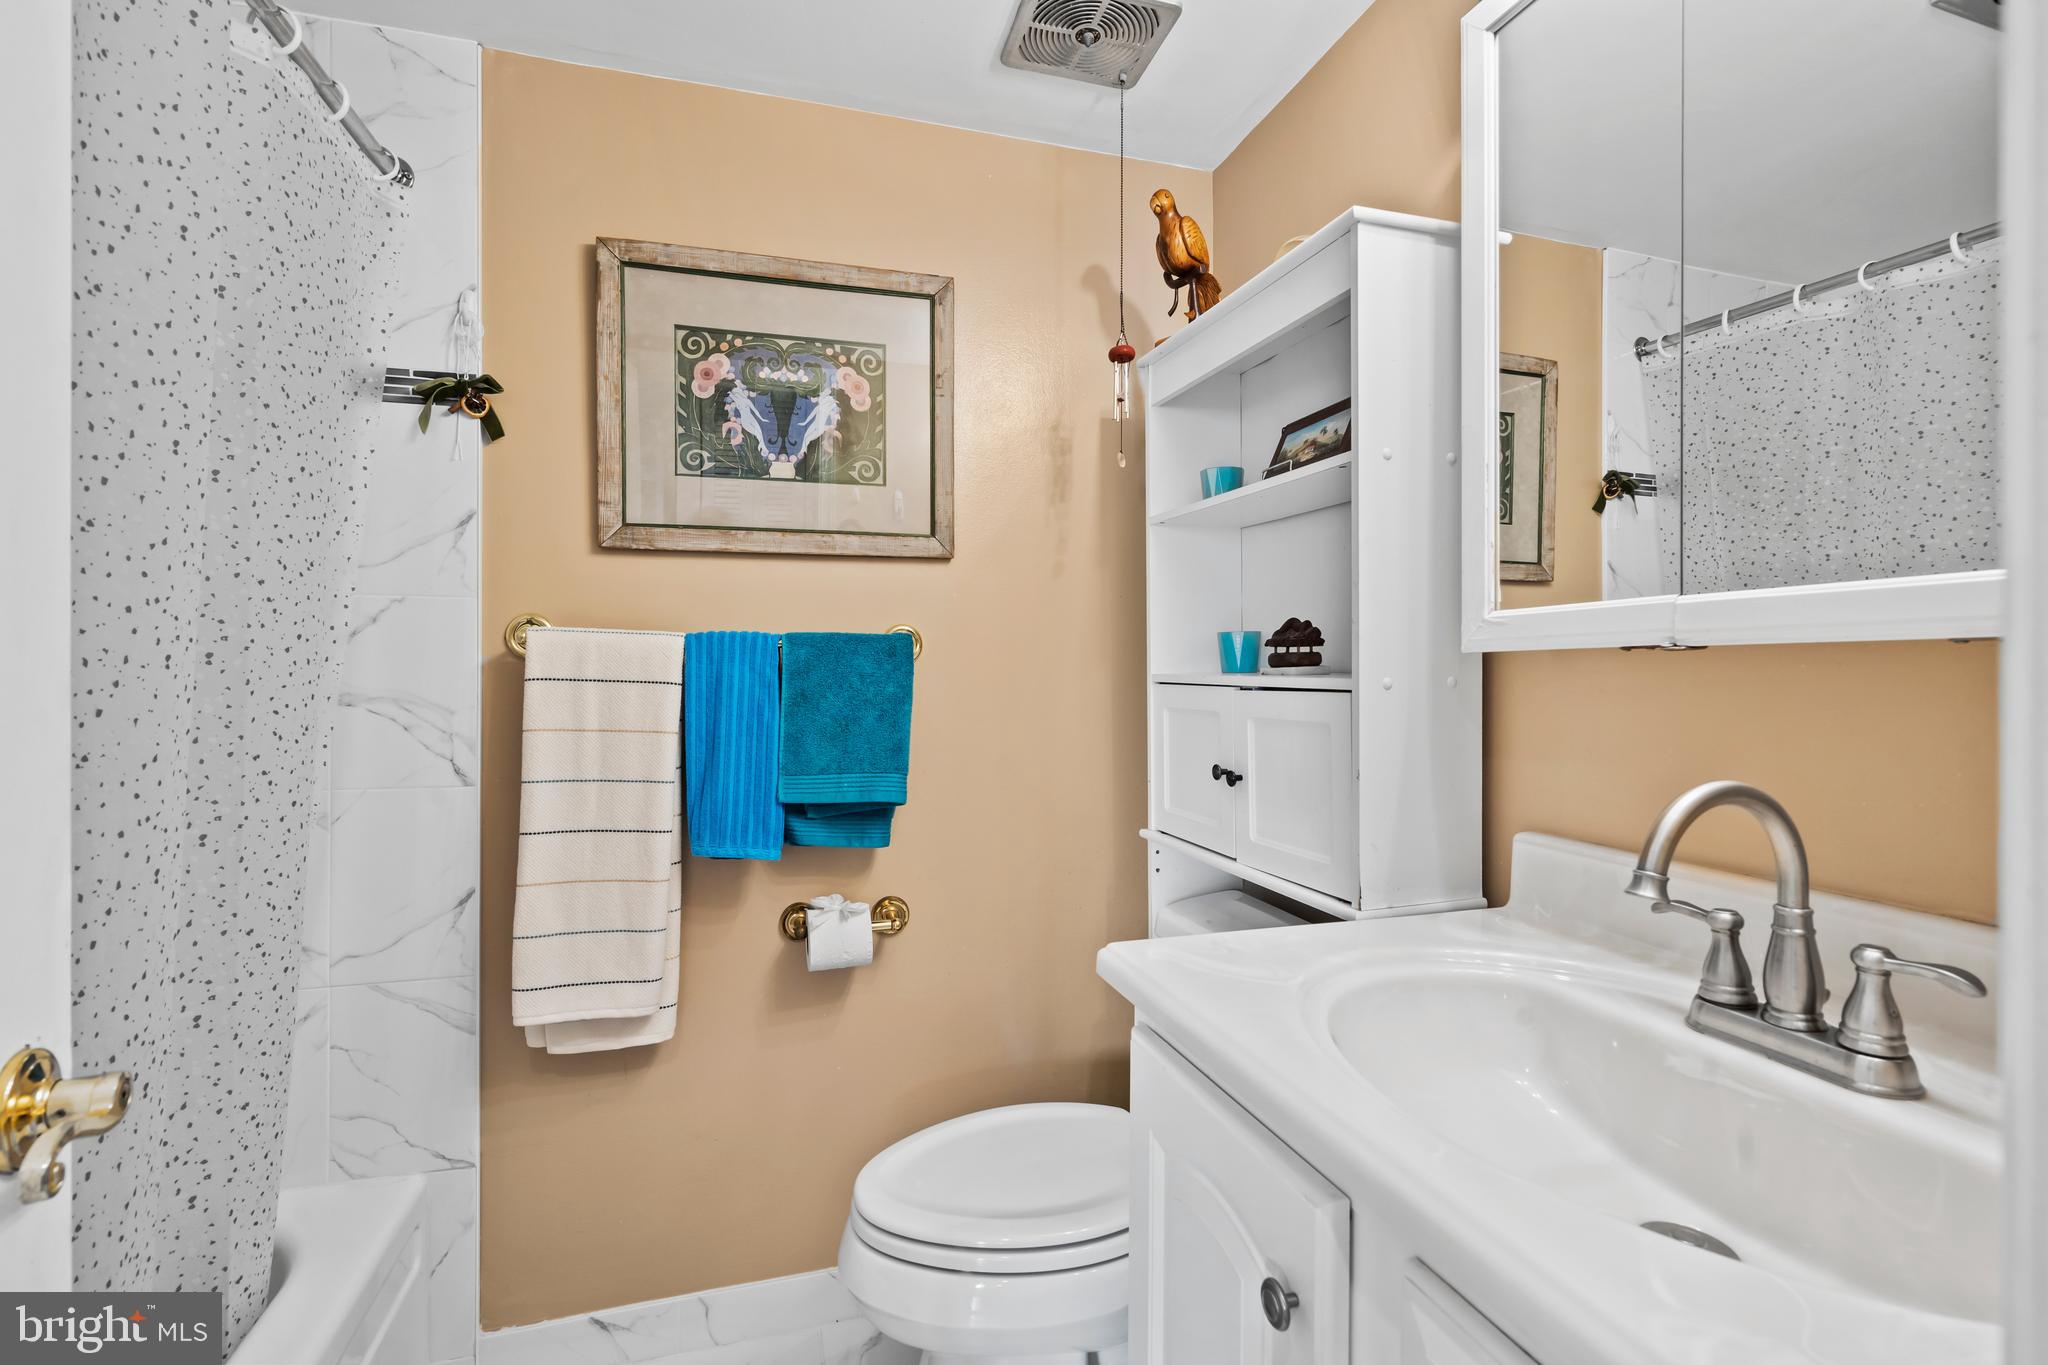
    2

  • Above Grade Finished Area

    1321.0

  • Basement YN

    NO

  • Cooling YN

    YES

  • Cooling

    Central Air, Electric

  • Fireplace YN

    NO

  • Heating YN

    YES

  • Heating

    Natural Gas, Forced Air

  • Main Level Bedrooms

    3

  • Pet friendly

    No

Exterior

  • Garage

    No

  • Construction Materials

    Brick

  • Other Exterior Features

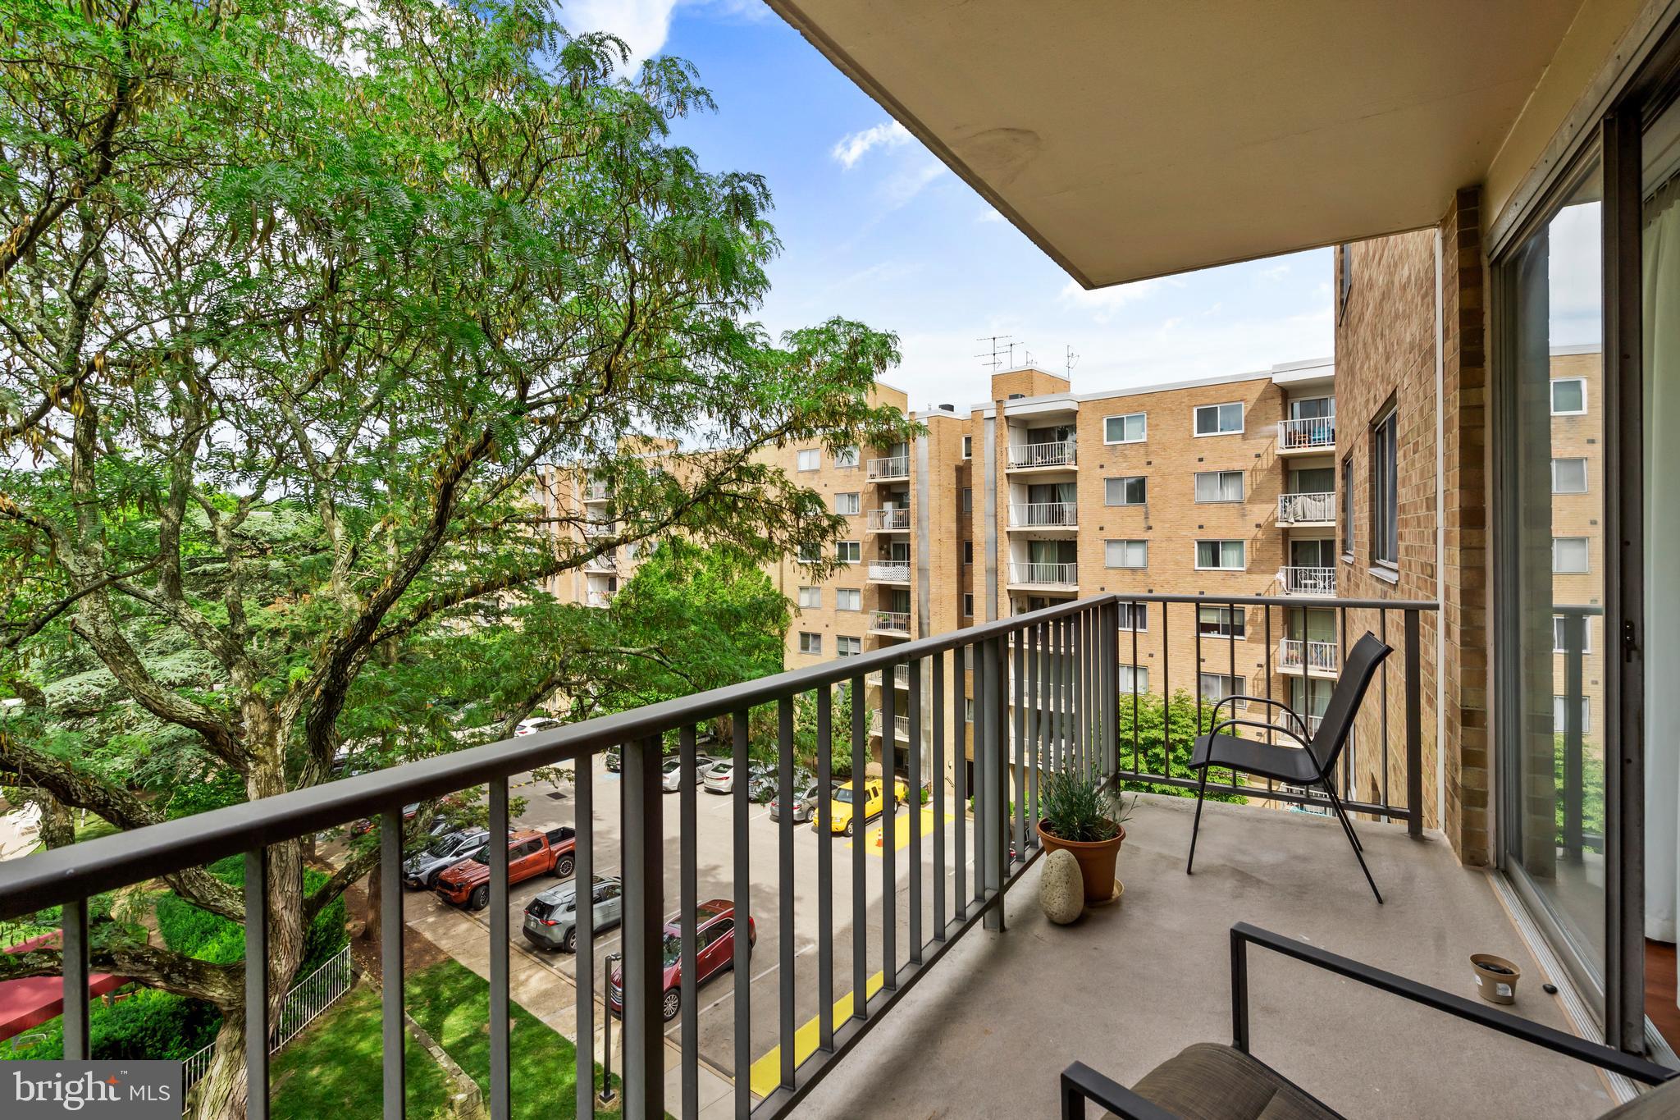
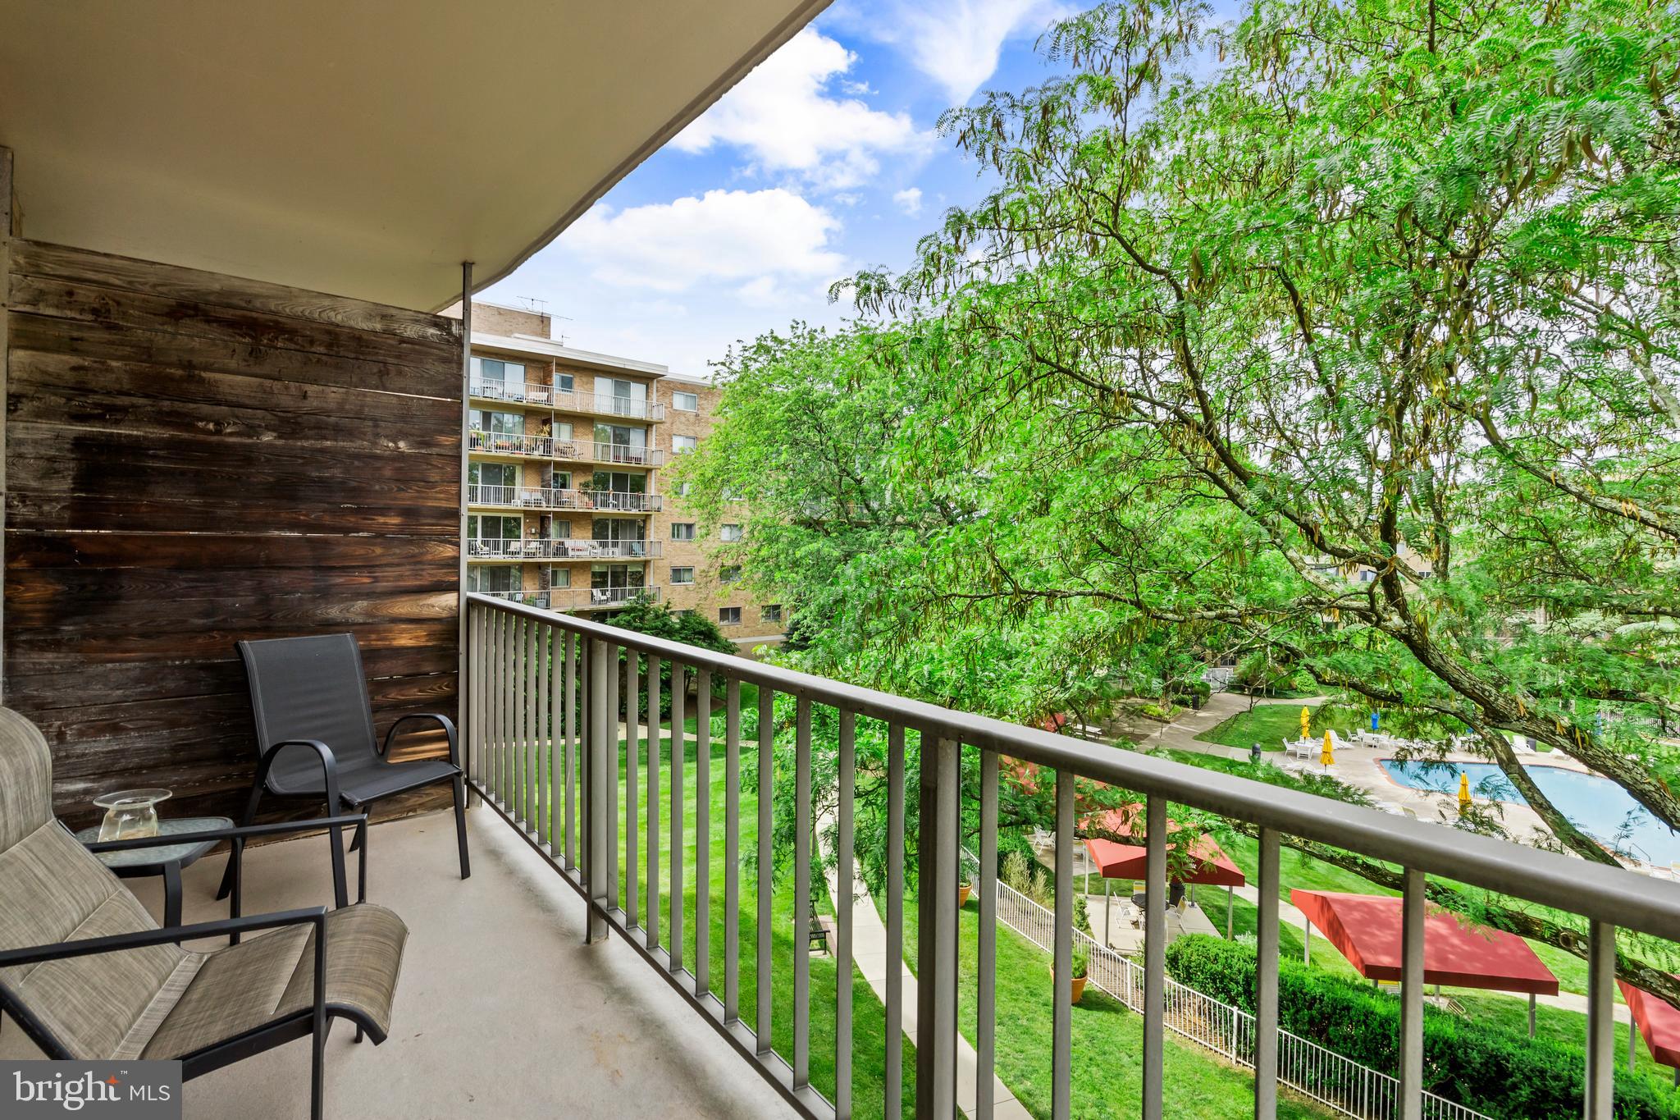
    Balcony

  • Parking

    Off Street, Parking Lot

  • Pool

    Yes

  • Pool Features

    Community

  • Waterfront YN

    NO

  • View

    Trees/Woods

Area & Lot

  • Lot Size(acres)

    0.03

  • Lot Size(square feet)

    1,321

  • Property Type

    Residential

  • Property Sub Type

    Condominium

  • Architectural Style

    Unit/Flat

Price

  • Sales Price

    $265,000

  • Tax Amount

    $5,881

  • Financing Options

    Conventional, Cash

  • Sq. Footage

    1,321

  • Price/SqFt

    $200

HOA

  • Association

    No

School District

  • Elementary School

    N/A

  • Middle School

    N/A

  • High School

    N/A

Property Features

  • New Construction

    NO

  • Accessibility Features

    Accessible Elevator Installed

  • Association Amenities

    Fitness Center, Meeting Room, Elevator(s), Laundry

  • Senior Community YN

    NO

  • Sewer

    Public Sewer

  • Tax Lot

    288

  • Water Source

    Public

Schedule a Showing

Showing scheduled successfully.

<
>
IN PERSON
VIA CHAT

What is 3 + 4 ?


Change time

Mortgage calculator

Estimate your monthly mortgage payment, including the principal and interest, property taxes, and HOA. Adjust the values to generate a more accurate rate.

Your payment

Principal and Interest:

$

Property taxes:

$

HOA fees:

$

Total loan payment:

$

Total interest amount:

$

Location

County

MONTGOMERY

Elementary School

Middle School

High School

Listing Courtesy of Nicholas DeLuca, KW Empower

RealHub Information is provided exclusively for consumers' personal, non-commercial use, and it may not be used for any purpose other than to identify prospective properties consumers may be interested in purchasing. All information deemed reliable but not guaranteed and should be independently verified. All properties are subject to prior sale, change or withdrawal. RealHub website owner shall not be responsible for any typographical errors, misinformation, misprints and shall be held totally harmless.

Agent Nick Polinchock

Owner, Chief Executive Officer, Portfolio Advisor

Nick Polinchock

Call Nick today to schedule a private showing.


* Listings on this website come from the FMLS IDX Compilation and may be held by brokerage firms other than the owner of this website. The listing brokerage is identified in any listing details. Information is deemed reliable but is not guaranteed. If you believe any FMLS listing contains material that infringes your copyrighted work please click here to review our DMCA policy and learn how to submit a takedown request.© 2024 FMLS.
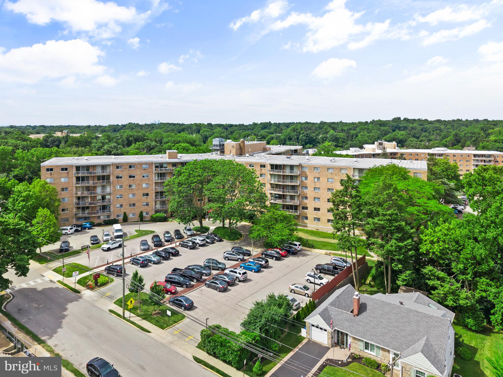
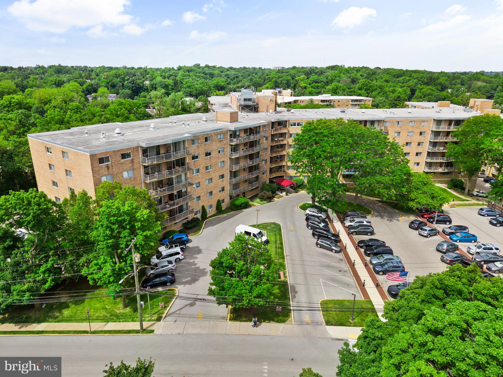
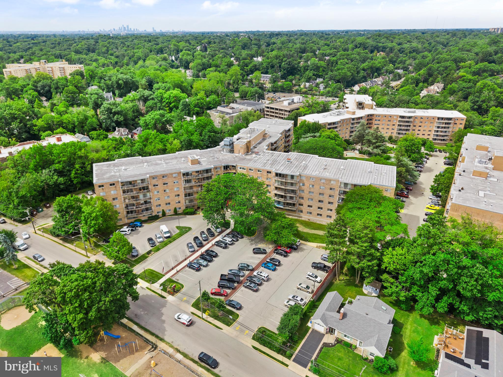
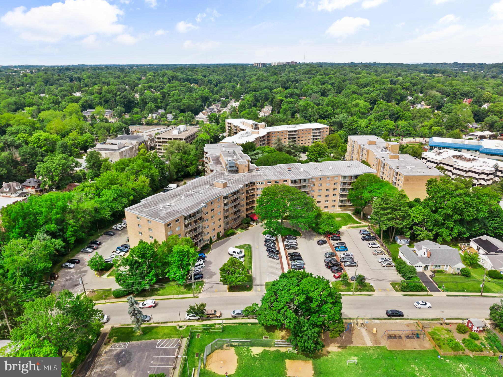
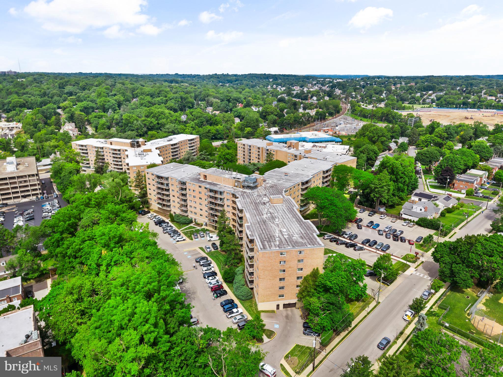
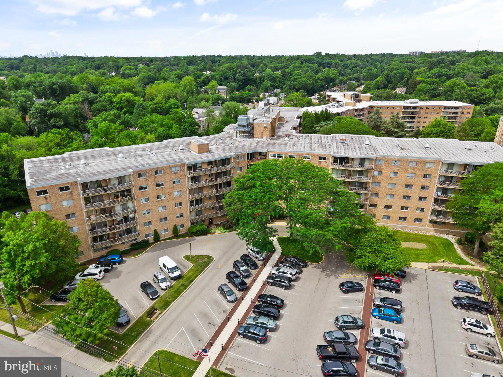
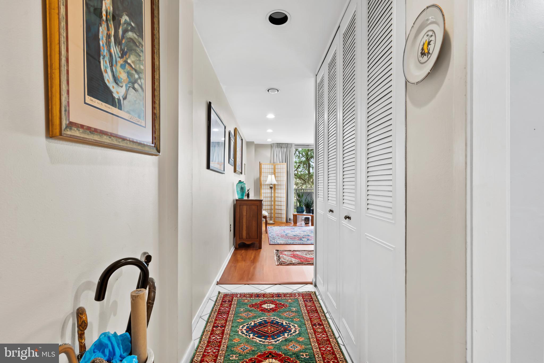
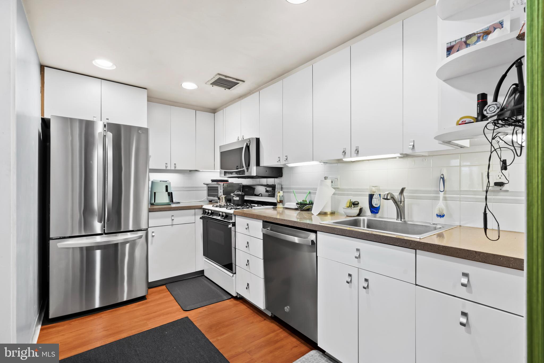
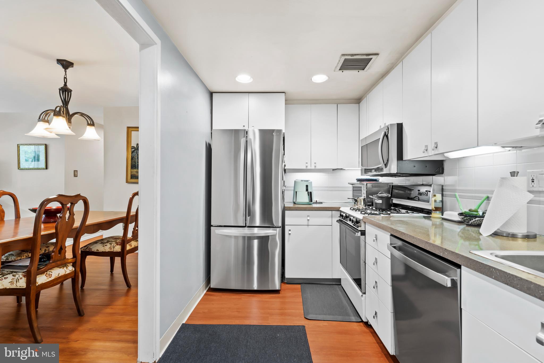
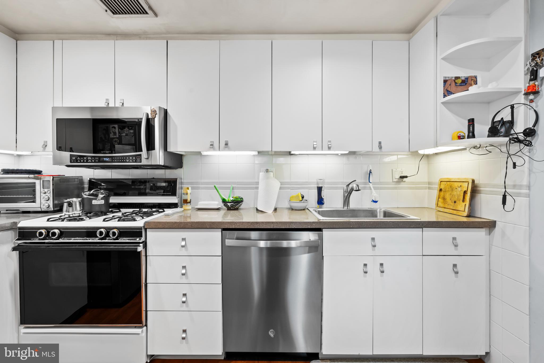
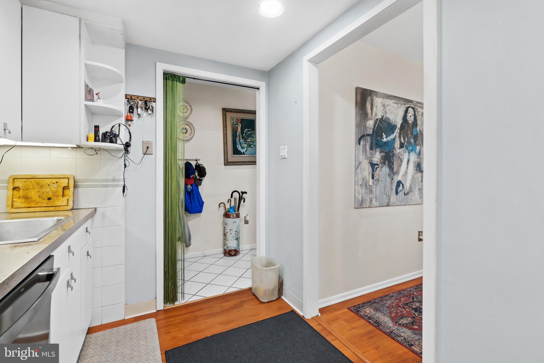
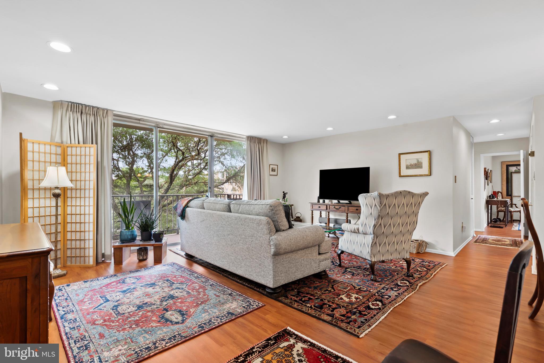
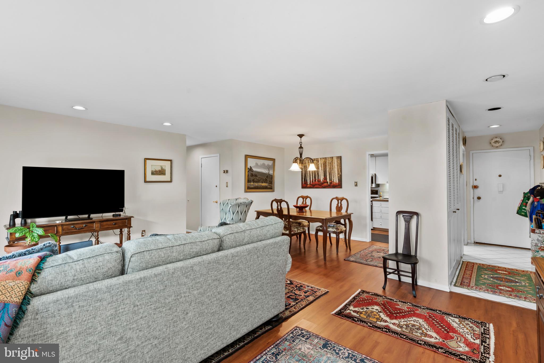
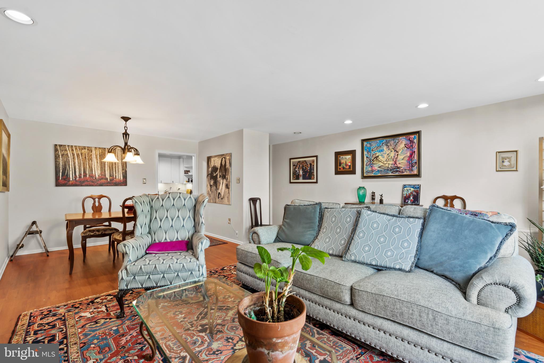
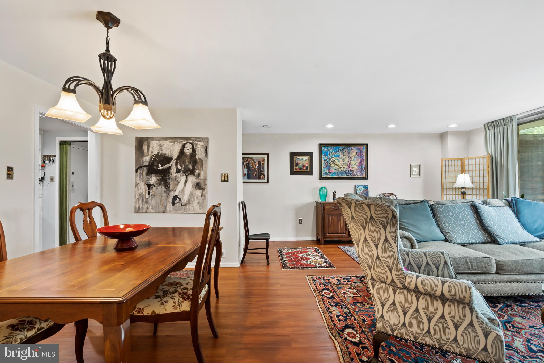
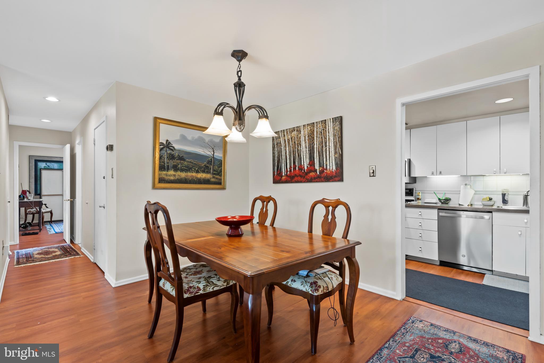
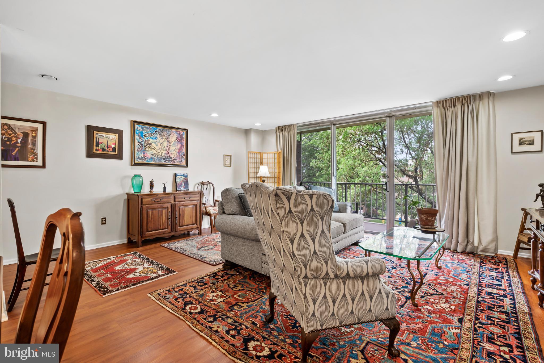
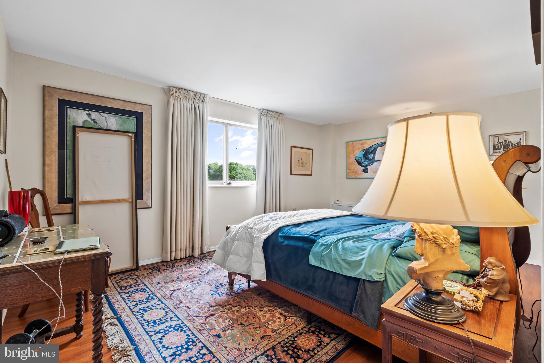
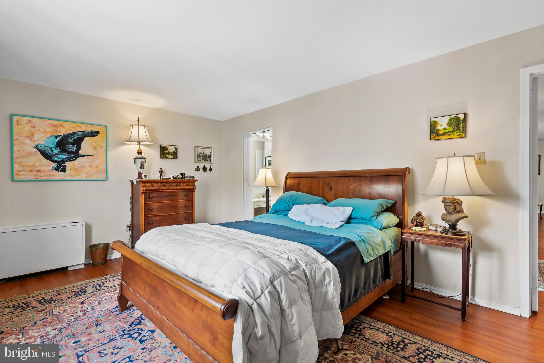
Enjoy comfortable, carefree living in this bright and spacious 3rd-floor end unit at Beaver Hill. Overlooking the community pool, this sunny residence features windows on two sides, creating abundant natural light and refreshing cross breezes. Solid concrete construction and its end-of-hall location provide exceptional privacy and a quiet living environment. The efficient kitchen includes a new refrigerator and dishwasher, while generous closet space and a private basement storage unit offer excellent storage. Reliable heat and central A/C ensure year-round comfort, and all utilities are included in the monthly fee. Residents enjoy outstanding amenities, including a secure building with doorperson, intercom entry, security cameras, 24/7 emergency assistance, on-site management, daily trash removal, and professionally maintained common areas. Ample parking is available, with optional indoor parking for an additional fee. Conveniently located in the heart of Jenkintown, just minutes from shopping, dining, public transportation, and major roadways.

309 FLORENCE AVENUE 324-N

Message successfully sent.

What would you like to know?

What is 3 + 4 ?

I agree to receive email communication and understand I can unsubscribe at any time.

I agree to be contacted by TNT Real Estate Solutions via call, email, and text for real estate services. To opt out, you can reply 'stop' at any time or reply 'help' for assistance. You can also click the unsubscribe link in the emails. Message and data rates may apply. Message frequency may vary. Privacy Policy

Related Properties

Welcome to Beaver Hill #205 North, where comfort, convenience, & an exceptional lifestyle come together in the heart of Jenkintown Borough. Rarely available, this beautifully renovated 3-bedroom, 2-bath condominium is absolutely immaculate, offering light-filled living spaces, gorgeous parquet hardwood flooring, tasteful updates throughout, & an inviting open floor plan.
The updated eat-in kitchen features gas cooking, a dishwasher, abundant cabinetry, & a spacious pantry for exceptional storage. The sun-filled living and dining rooms open through sliding glass doors to a private balcony overlooking the new Legacy Park (soon to be completed) at Jenkintown Elementary School, providing a beautiful setting to relax & enjoy the view as this exciting community centerpiece nears completion.
The spacious primary suite features a walk-in closet & a beautifully updated private bath with a Corian vanity top & walk-in shower. Two additional bedrooms offer wonderful flexibility for guests, a home office, or den, while the updated hall bath includes a tub/shower combination. Additional highlights include generous closet space, central air, an in-unit storage closet, & a private storage unit on the lower level.
Residents of Beaver Hill North enjoy an outstanding array of amenities, including a doorman-attended lobby, elevators, beautifully maintained grounds, an outdoor swimming pool, community room, laundry facilities on every floor, & six guest suites available for overnight visitors. Garage parking is also available in the building for a nominal monthly fee, offering additional convenience for residents.
Enjoy a truly maintenance-free lifestyle with a condominium fee that includes air conditioning, heat, electricity, gas, water, lawn care, snow removal, exterior building maintenance, common area maintenance, professional management, & beautifully landscaped grounds...an exceptional value that is increasingly hard to find.
Ideally located just a short stroll from the award-winning Jenkintown School District, the historic Jenkintown Train Station, charming boutiques, restaurants, cafés, the Hiway Theater, the Jenkintown Library, Town Square events, farmers markets, & year-round community activities, this home offers the perfect blend of suburban charm & urban convenience. With Center City Philadelphia just minutes away by train, you'll enjoy one of the region's most walkable & desirable neighborhoods.
Beautifully updated, meticulously maintained, & perfectly located, this exceptional condominium offers outstanding amenities, remarkable value, & an effortless lifestyle in one of Montgomery County's most sought-after communities. Schedule your private showing today.
#PAMC2181980

JENKINTOWN

309 FLORENCE AVENUE 205-N

3 Beds

2 Baths

1,321 Sq.Ft.

$255,000

MLS#: PAMC2181980

This charming two-story semi-detached home, built in 1908, offers classic character and everyday convenience. The main level features a spacious living room, formal dining room, and kitchen with walk-out access to the rear yard. Upstairs, you'll find three comfortable bedrooms and one full bathroom. The property also includes a full unfinished basement, providing ample storage or future potential. Additional highlights include a shared driveway and a detached one-car garage located at the rear of the property. Conveniently situated near local shopping, public transportation, and major roadways, this home offers easy access to everyday amenities and commuting routes.
#PAMC2189884

JENKINTOWN

420 CEDAR STREET

3 Beds

1 Baths

1,280 Sq.Ft.

$285,000

MLS#: PAMC2189884

 - property

Send a message

Message successfully sent.

Your message

What is 3 + 4 ?

Reason for contacting?

I agree to receive email communication and understand I can unsubscribe at any time.

I agree to be contacted by TNT Real Estate Solutions via call, email, and text for real estate services. To opt out, you can reply 'stop' at any time or reply 'help' for assistance. You can also click the unsubscribe link in the emails. Message and data rates may apply. Message frequency may vary. Privacy Policy

Sign Out

Virtual Assistant

Would you like to take the next step with this property? We can help you schedule a showing or virtual tour, or send you more details.

Yes, I would like more information.

Thank You for Your Reply, One of Our Agents will contact you as soon as possible

No, maybe later.

Thank you, you can always contact me via email, phone number or through the contact form.

Realhub AI

Lucy - Your AI-Powered Realtor

Update Your Temporary Password

Personalize your search

Enter your email and we'll notify you immediately when new listings match what you're looking for.

or enter email address

Already have an account ? Login here

Continue your home search

I agree to receive communications and understand I can unsubscribe at any time.

I agree to be contacted by TNT Real Estate Solutions via call, email, and text for real estate services. To opt out, you can reply 'stop' at any time or reply 'help' for assistance. You can also click the unsubscribe link in the emails. Message and data rates may apply. Message frequency may vary. Privacy Policy

Already have an account ? Login here

We use cookies

We use cookies primarily for analytics to enhance your experience. By accepting, you agree to our use of these cookies. You can manage your preferences or learn more about our cookies policy.