
Features & Amenities

Interior

  • Other Interior Features

    Eat-in Kitchen, Kitchen Island, Walk-In Closet(s)

  • Total Bedrooms

    4

  • Bathrooms

    2

  • 1/2 Bathrooms

    1

  • Above Grade Finished Area

    2705.0

  • Basement YN

    YES

  • Cooling YN

    YES

  • Cooling

    Central Air, Heat Pump, Gas

  • Fireplace YN

    NO

  • Heating YN

    YES

  • Heating

    Natural Gas, Forced Air, Central, Heat Pump

  • Pet friendly

    Yes

Exterior

  • Garage

    Yes

  • Garage spaces

    2

  • Construction Materials

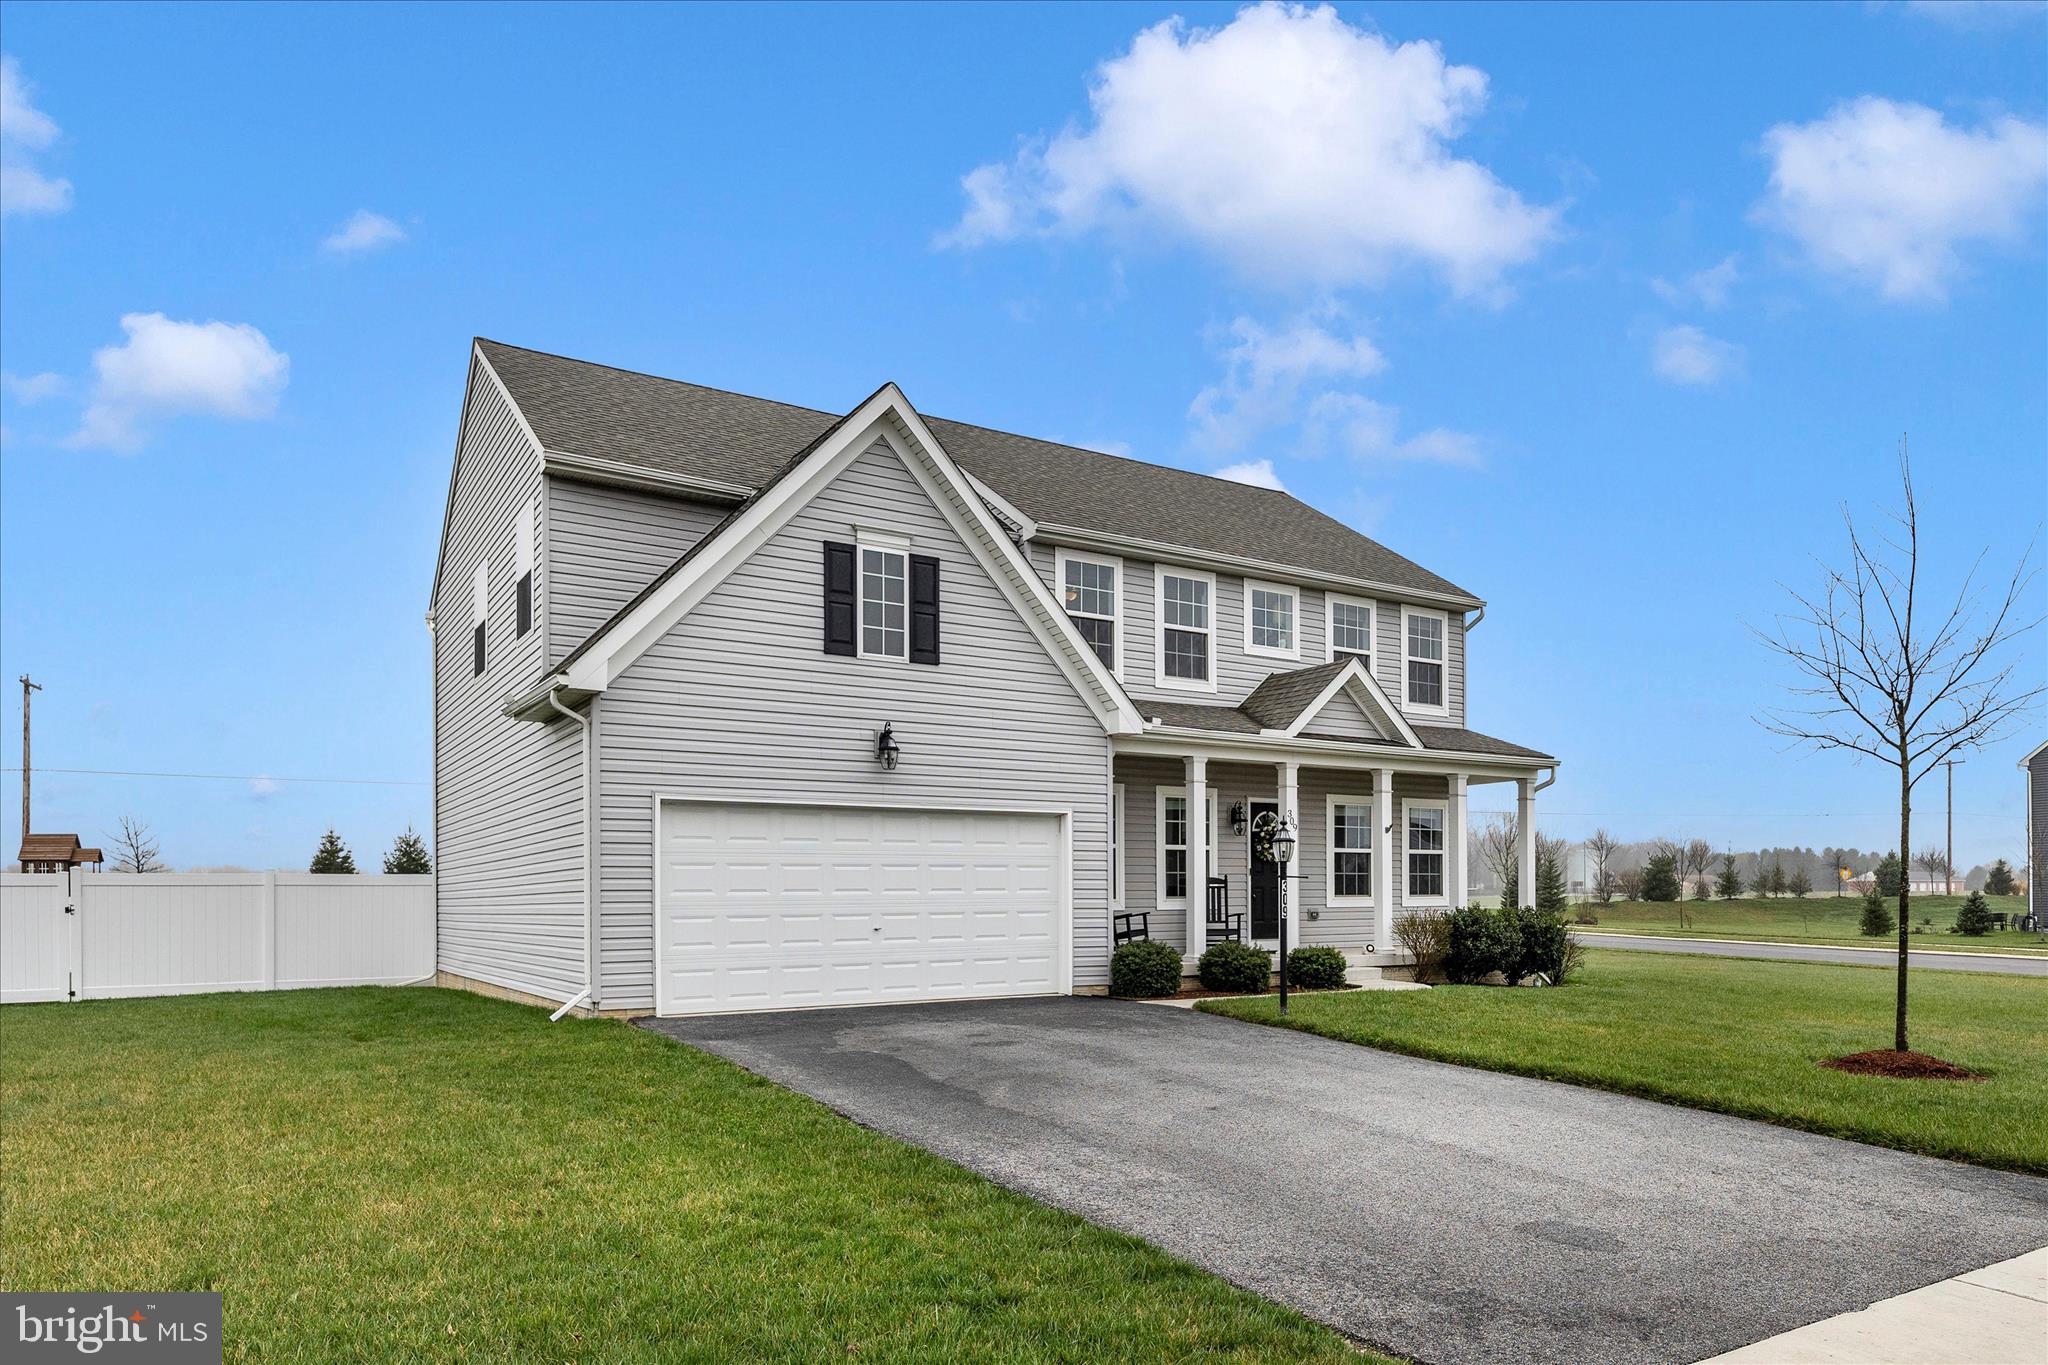
    Vinyl Siding, Concrete

  • Parking

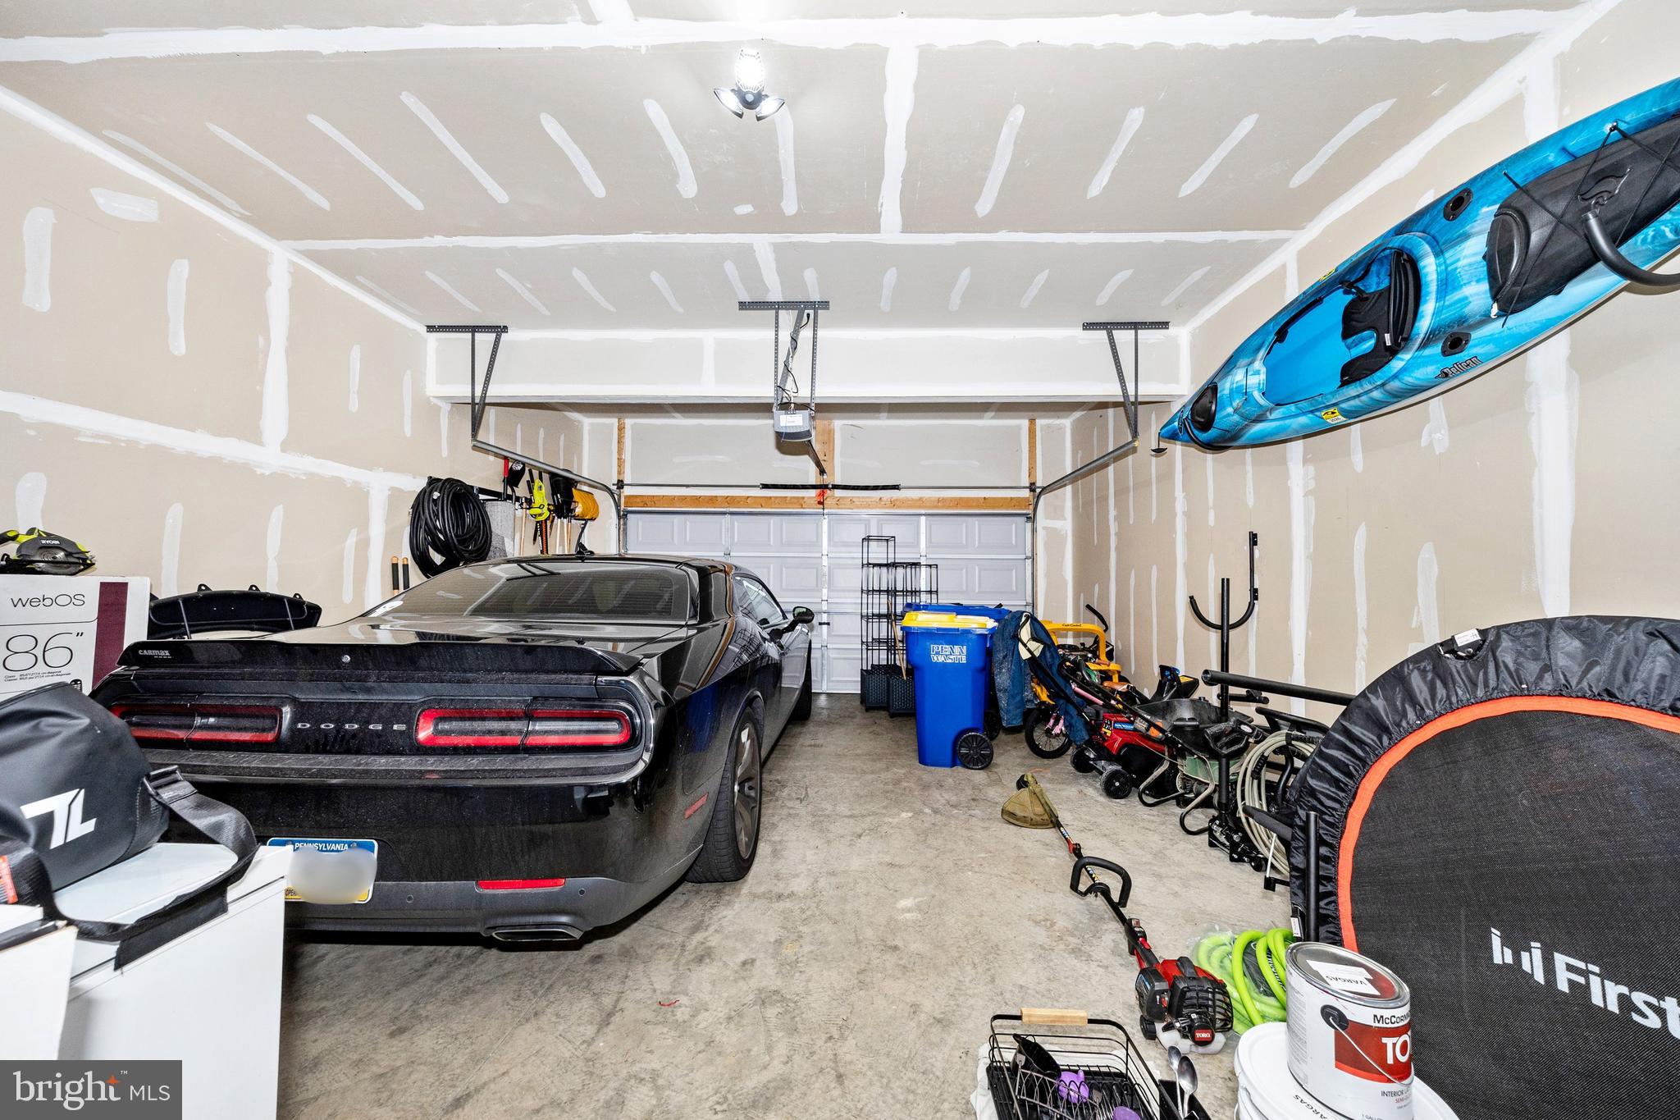
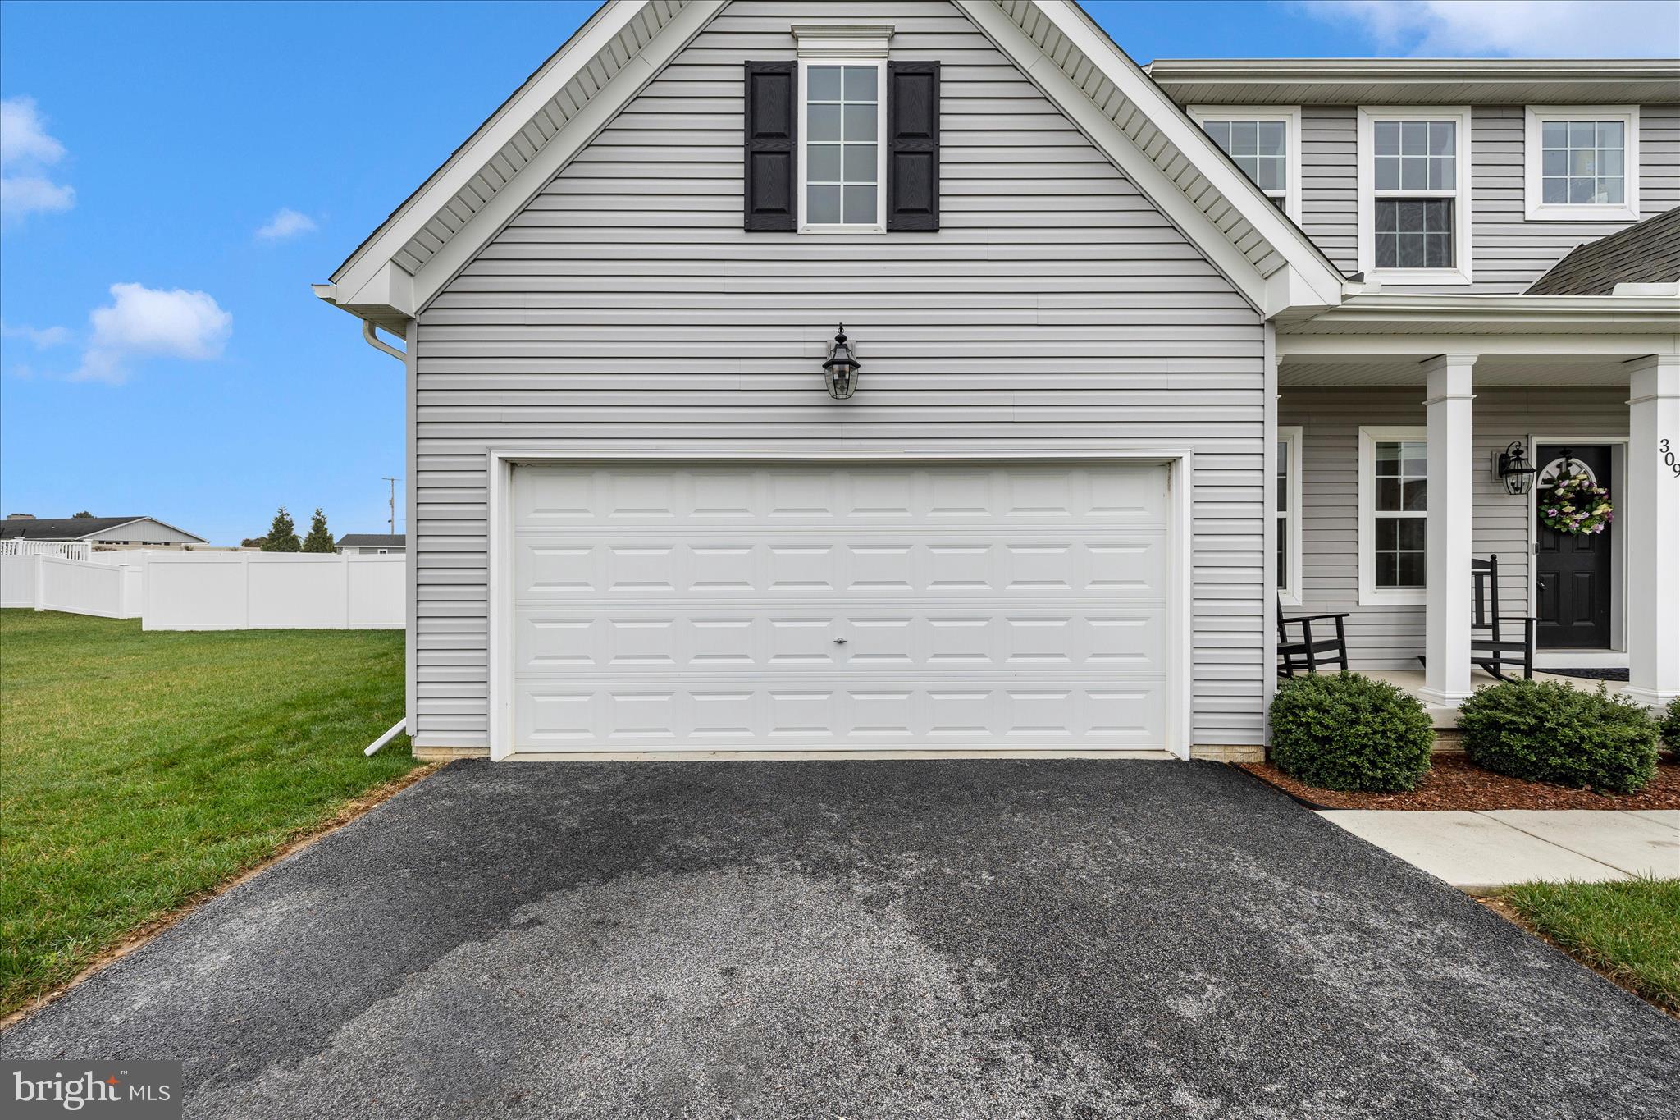
    Garage, Driveway, Attached

  • Patio and Porch Features

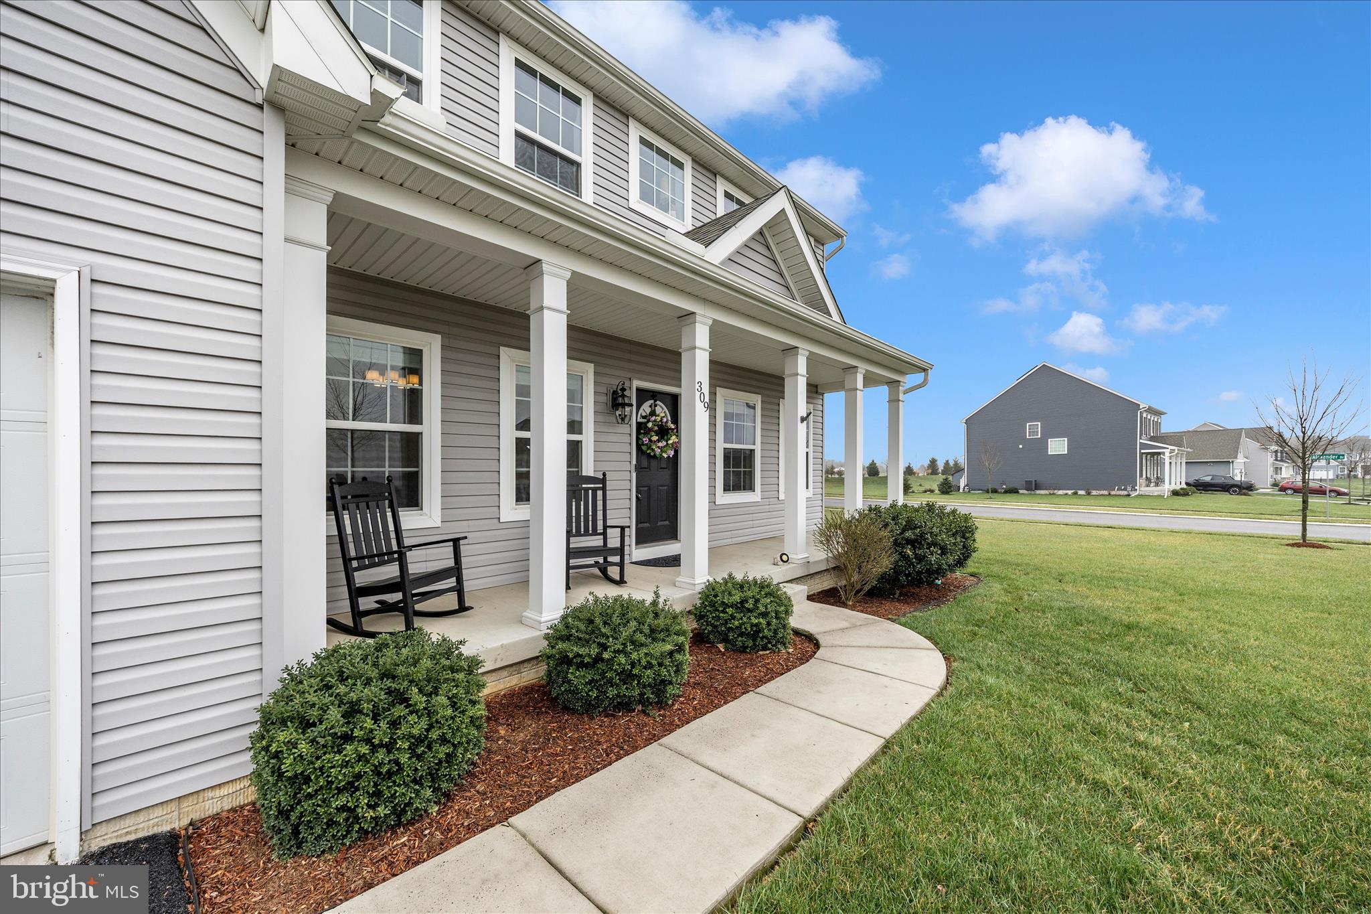
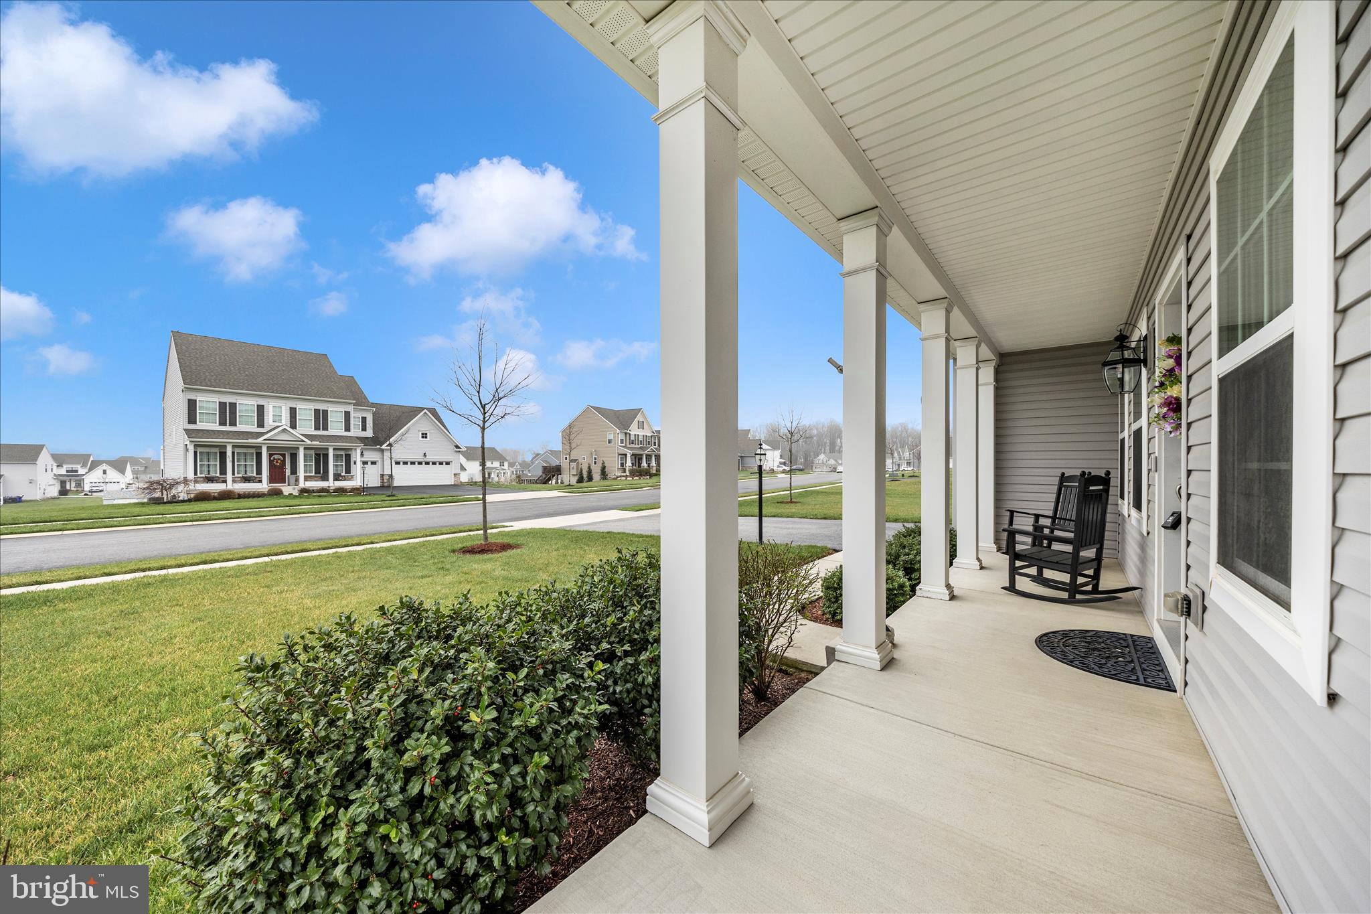
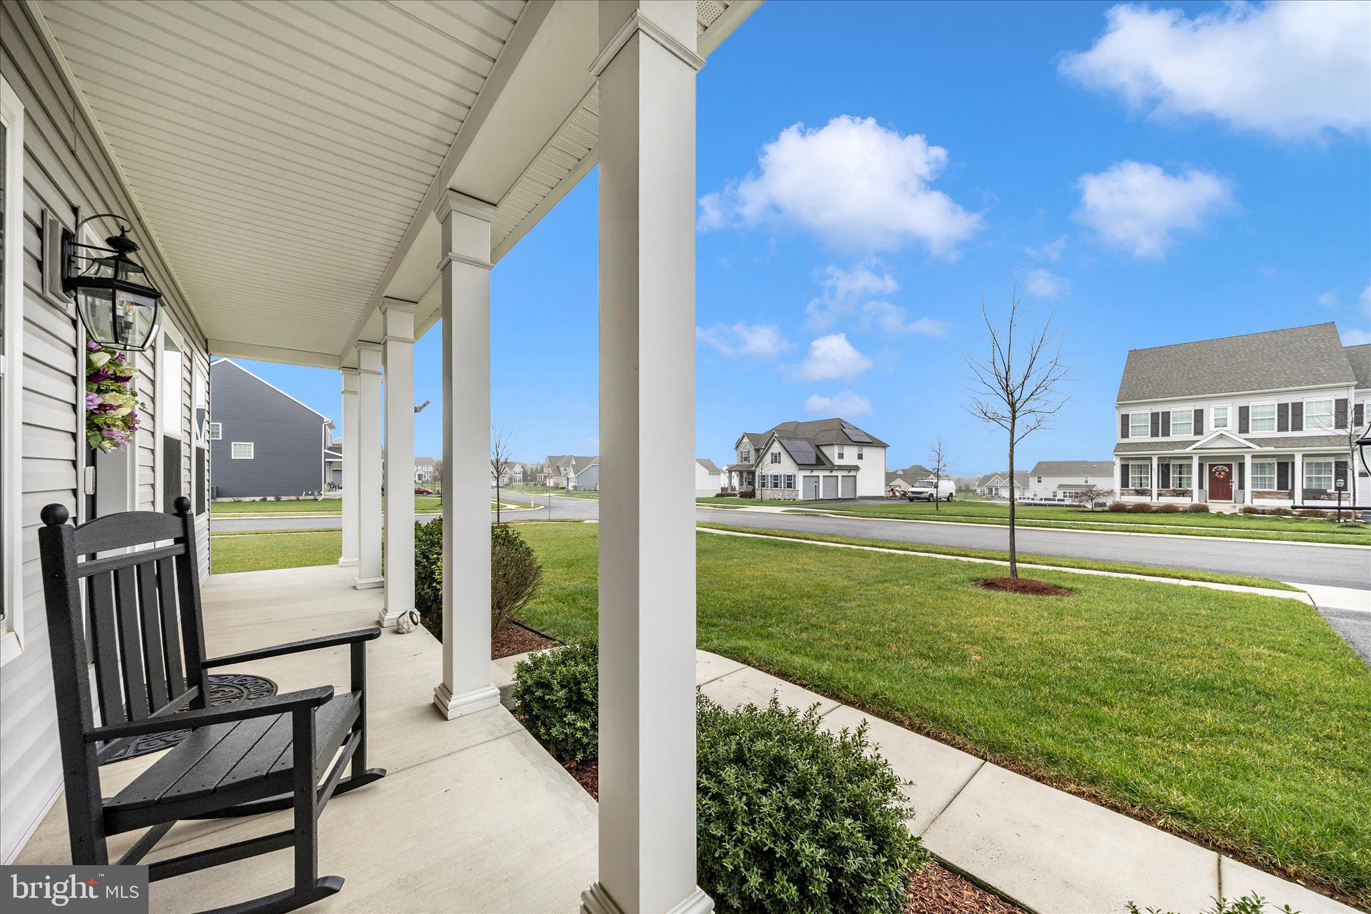
    Porch

  • Pool

    No

  • Waterfront YN

    NO

Area & Lot

  • Lot Features

    Back Yard

  • Lot Size(acres)

    0.5

  • Lot Size(square feet)

    21,780

  • Property Type

    Residential

  • Property Sub Type

    Single Family Residence

  • Architectural Style

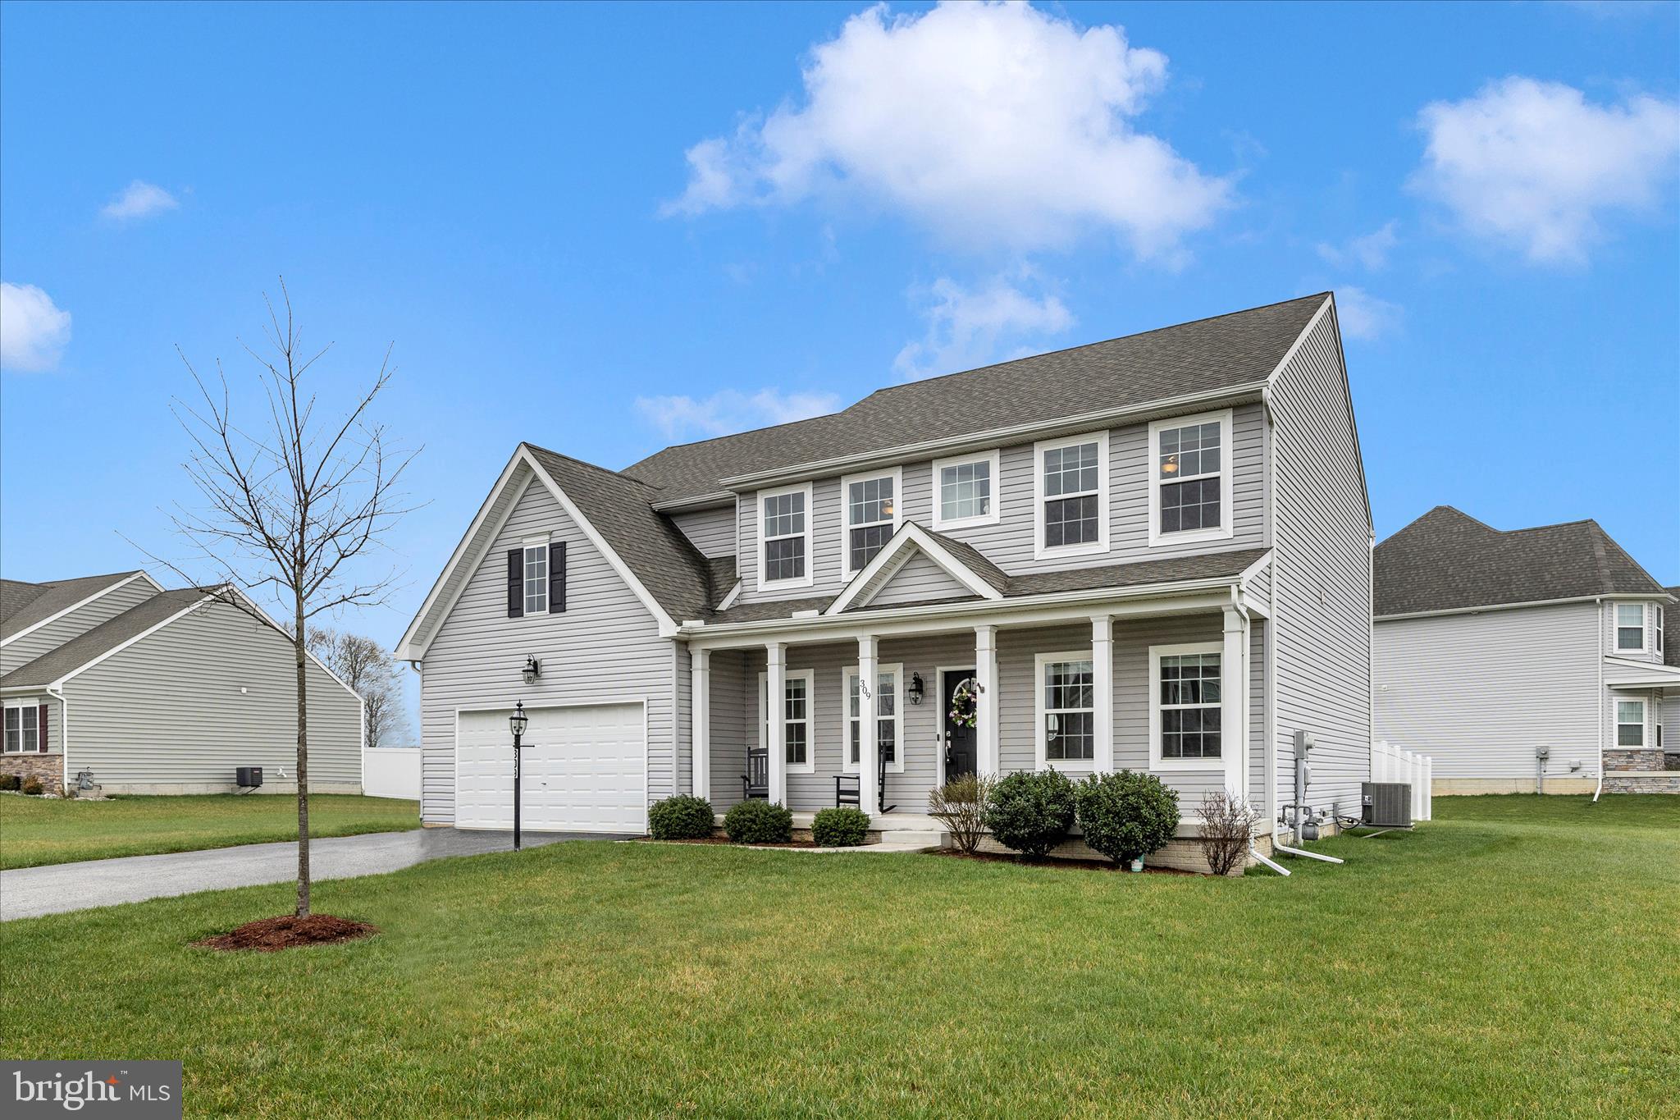
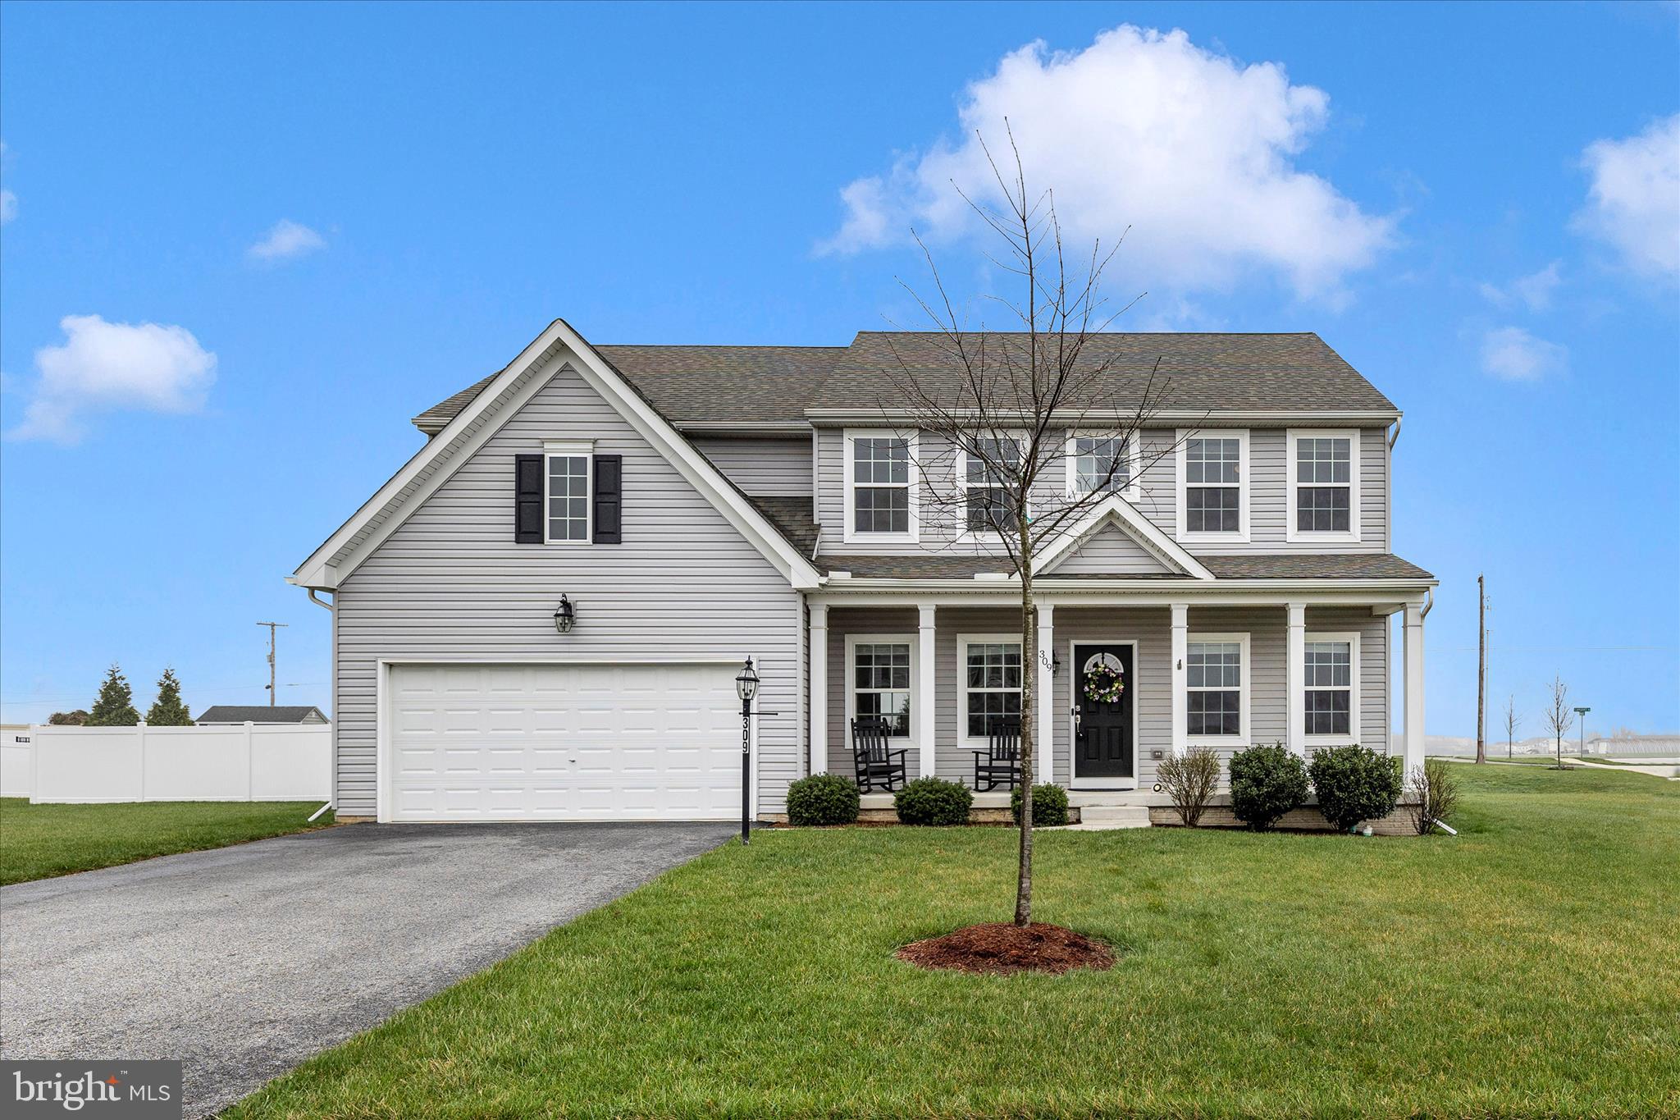
    Colonial

Price

  • Sales Price

    $525,000

  • Financing Options

    Cash, Conventional, FHA, Private, VA, USDA

  • Sq. Footage

    3,705

  • Price/SqFt

    $141

HOA

  • Association

    YES

  • Association Fee

    $100

  • Association Fee Frequency

    Quarterly

  • Association Fee Includes

    N/A

School District

  • Elementary School

    N/A

  • Middle School

    N/A

  • High School

    N/A

Property Features

  • New Construction

    NO

  • Foundation Details

    Permanent, Concrete Perimeter

  • Senior Community YN

    NO

  • Sewer

    Private Sewer

  • Tax Lot

    0039

  • Water Source

    Public

Schedule a Showing

Showing scheduled successfully.

<
>
IN PERSON
VIA CHAT

What is 3 + 4 ?


Change time

Mortgage calculator

Estimate your monthly mortgage payment, including the principal and interest, property taxes, and HOA. Adjust the values to generate a more accurate rate.

Your payment

Principal and Interest:

$

Property taxes:

$

HOA fees:

$

Total loan payment:

$

Total interest amount:

$

Location

County

YORK

Elementary School

Middle School

High School

Listing Courtesy of Bret L Merson, Keller Williams Realty Centre

RealHub Information is provided exclusively for consumers' personal, non-commercial use, and it may not be used for any purpose other than to identify prospective properties consumers may be interested in purchasing. All information deemed reliable but not guaranteed and should be independently verified. All properties are subject to prior sale, change or withdrawal. RealHub website owner shall not be responsible for any typographical errors, misinformation, misprints and shall be held totally harmless.

Agent Nick Polinchock

Owner, Chief Executive Officer, Portfolio Advisor

Nick Polinchock

Call Nick today to schedule a private showing.


* Listings on this website come from the FMLS IDX Compilation and may be held by brokerage firms other than the owner of this website. The listing brokerage is identified in any listing details. Information is deemed reliable but is not guaranteed. If you believe any FMLS listing contains material that infringes your copyrighted work please click here to review our DMCA policy and learn how to submit a takedown request.© 2024 FMLS.
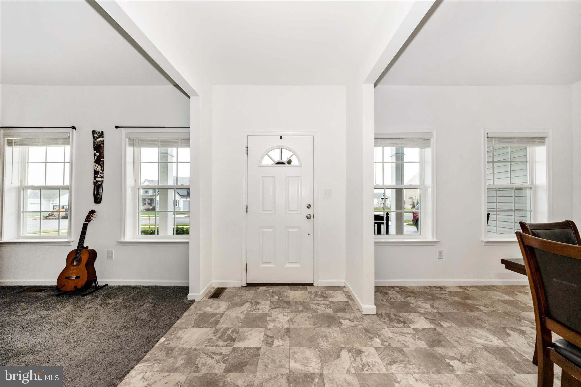
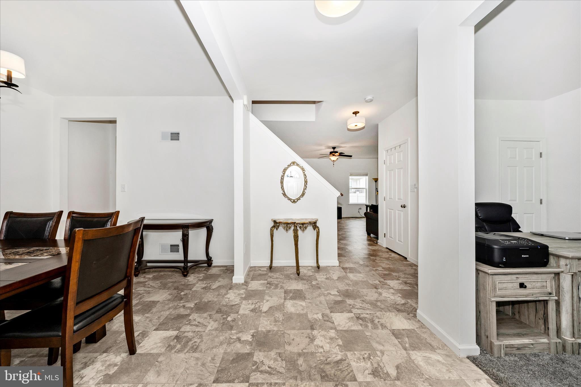
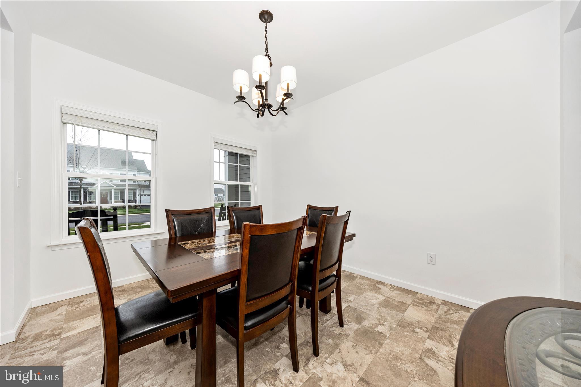
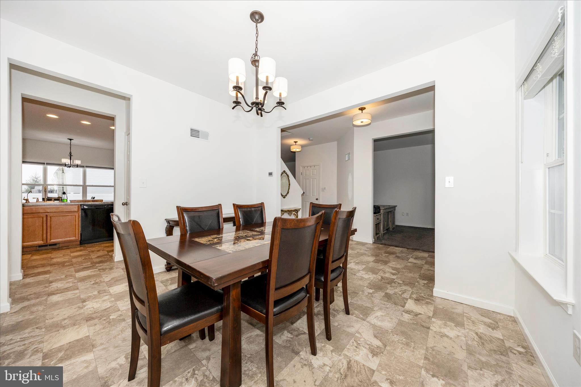
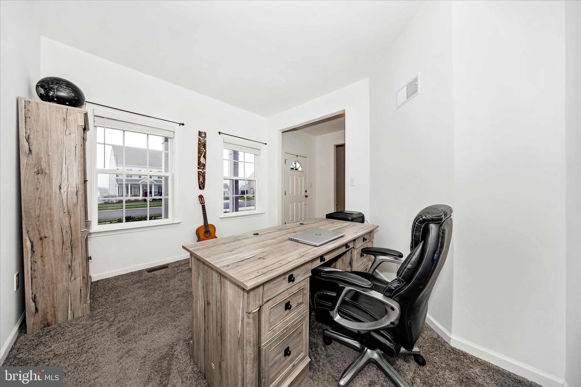
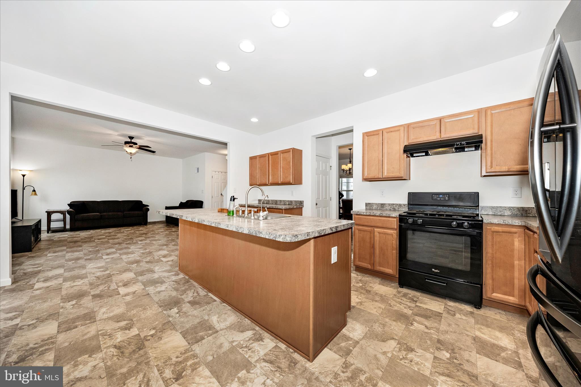
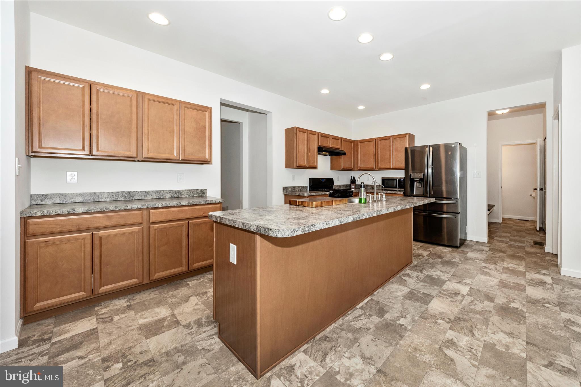
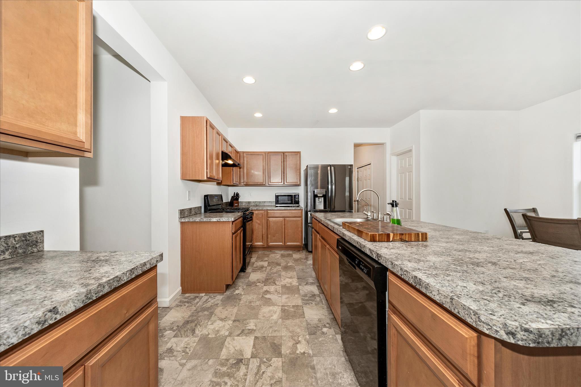
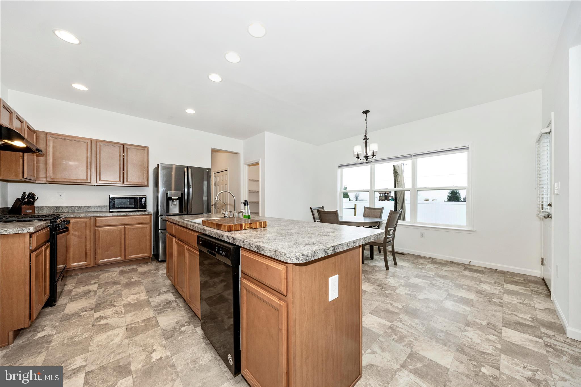
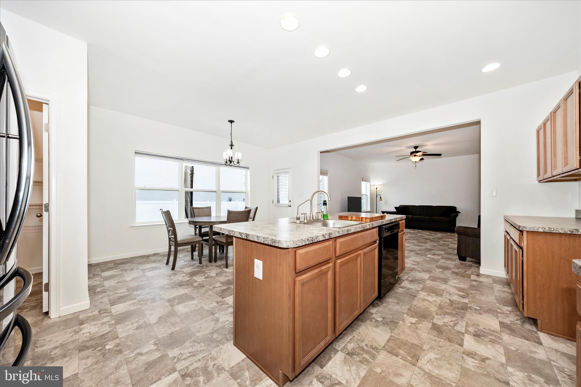
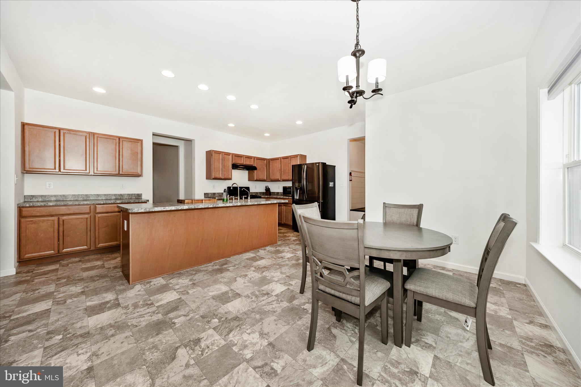
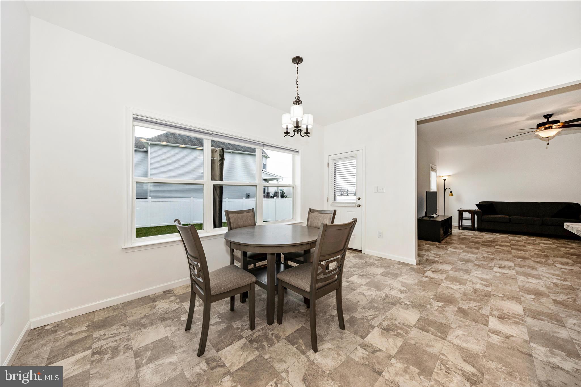
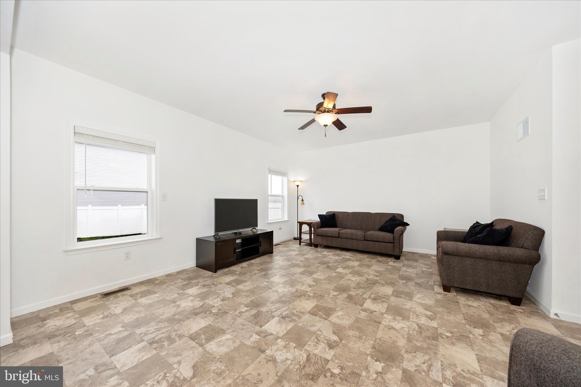
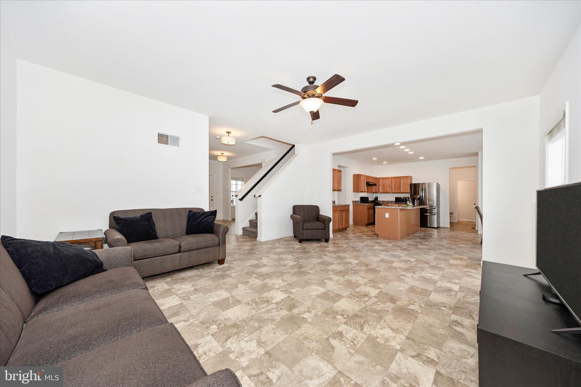
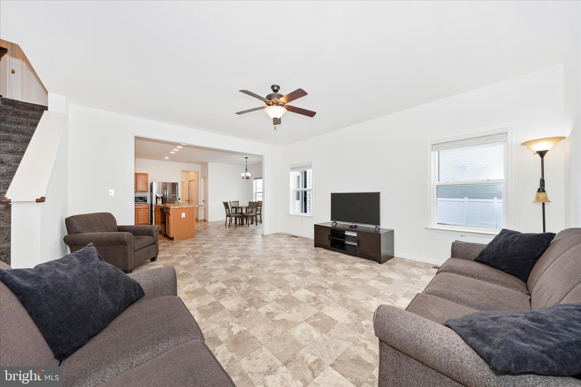
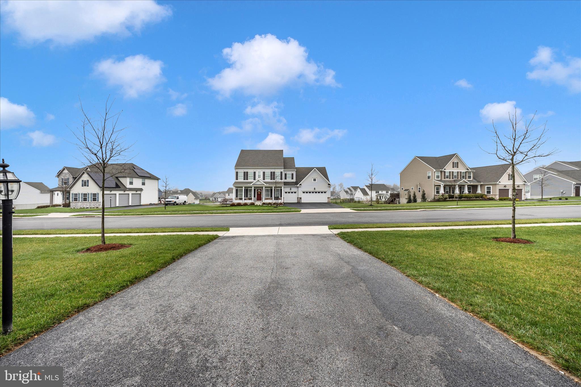
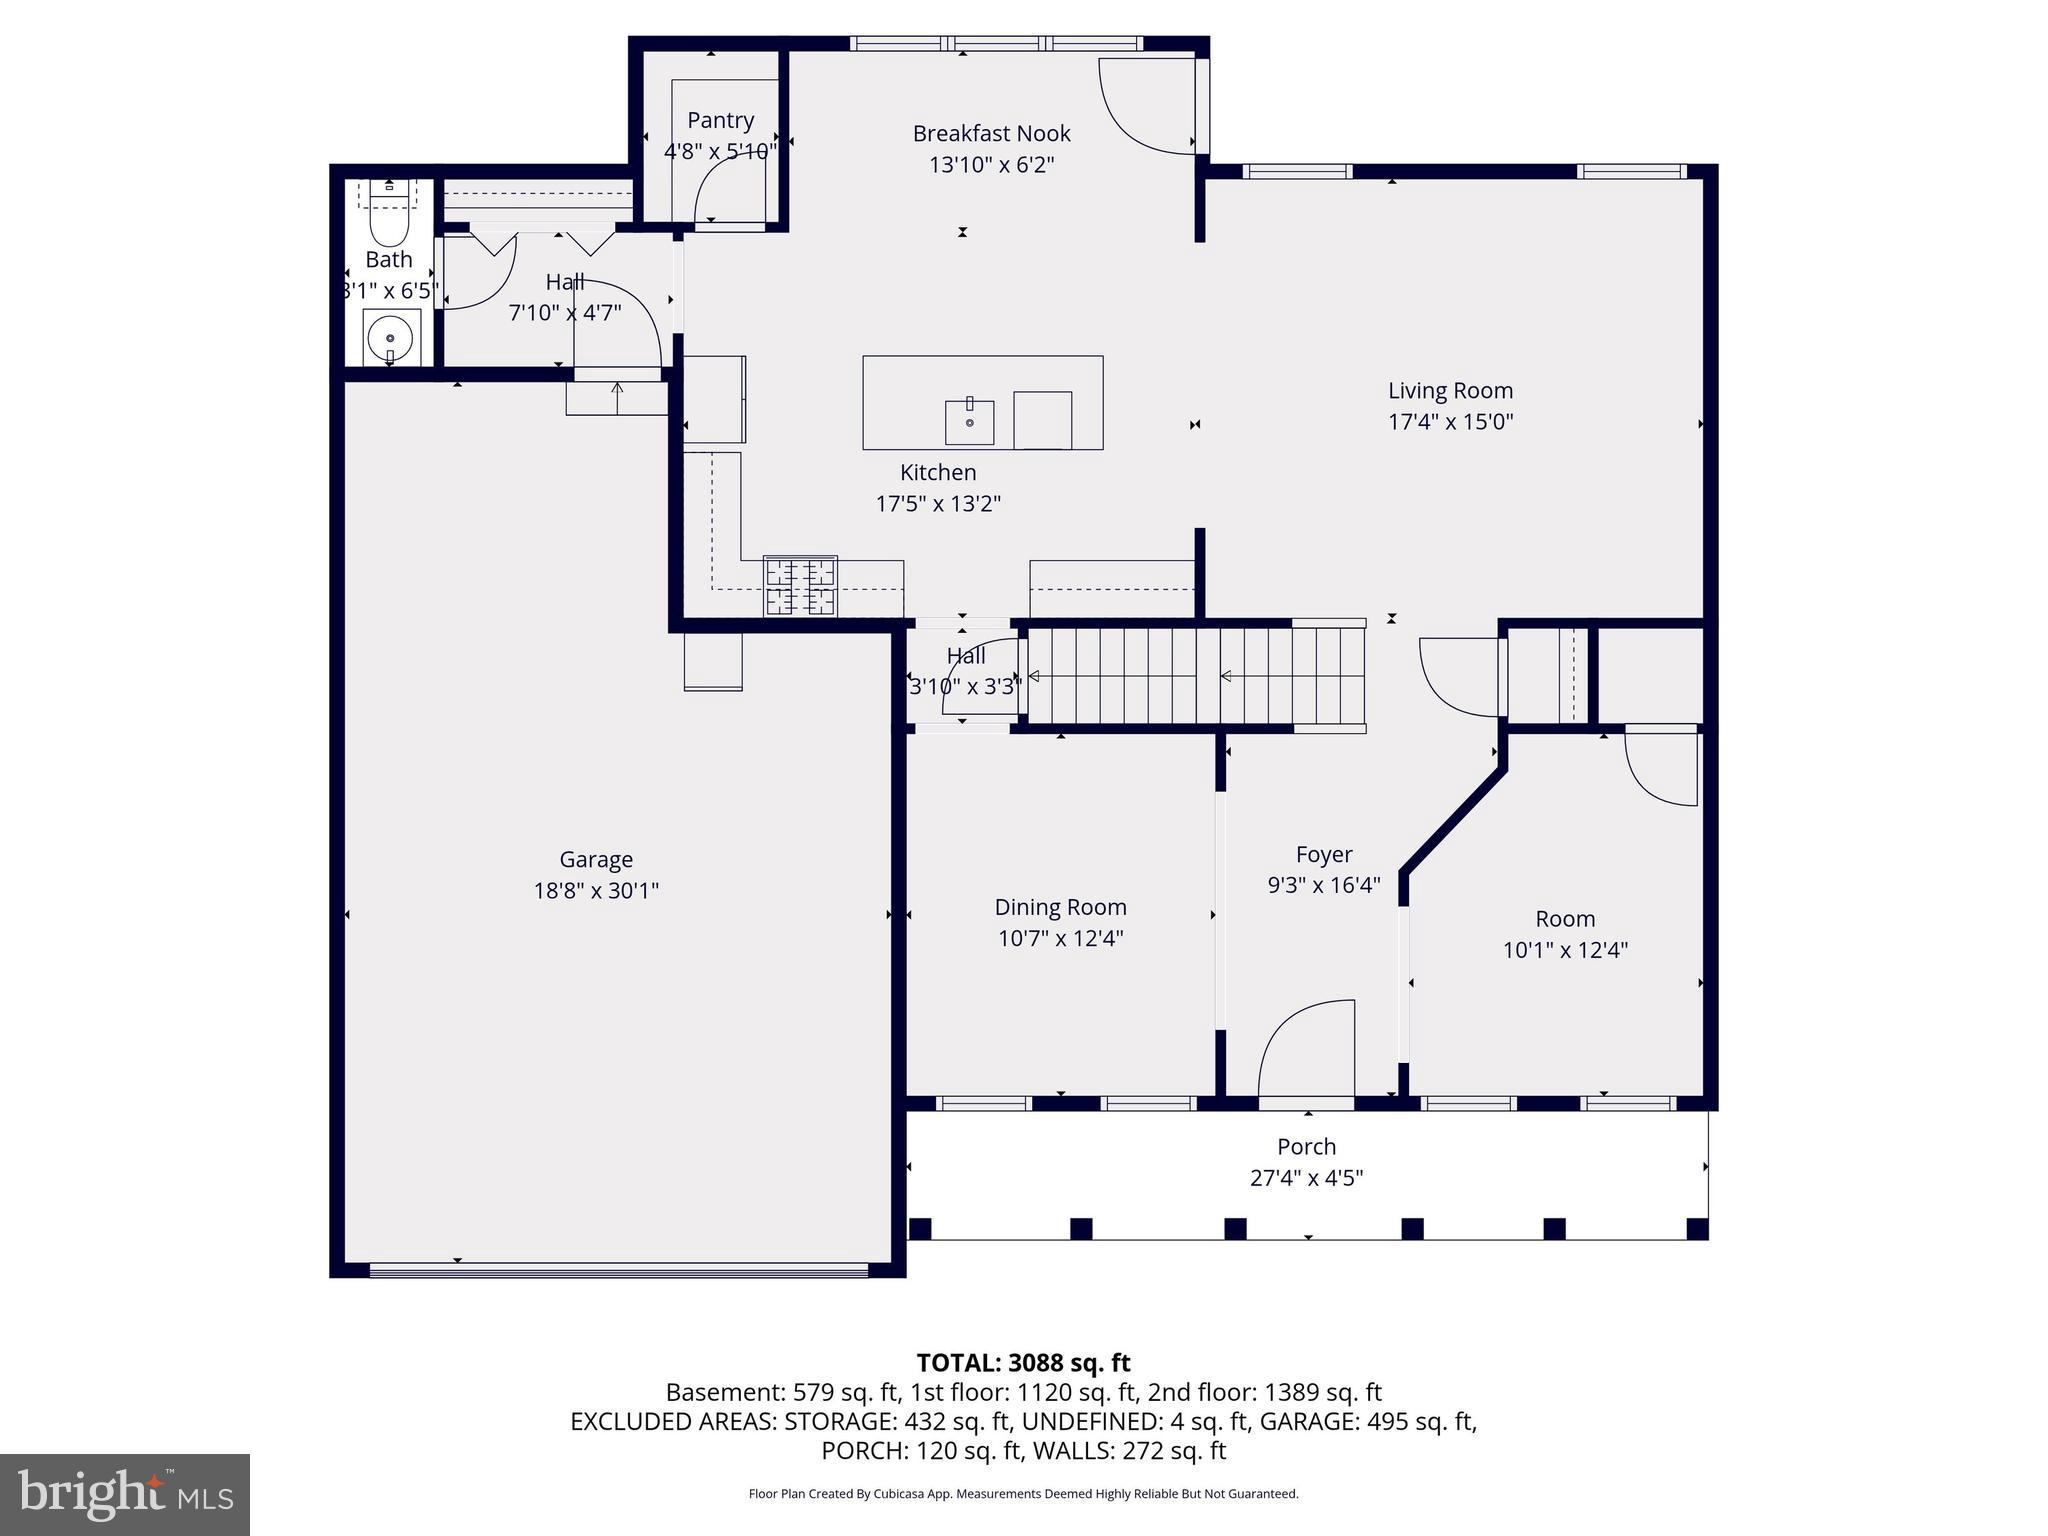
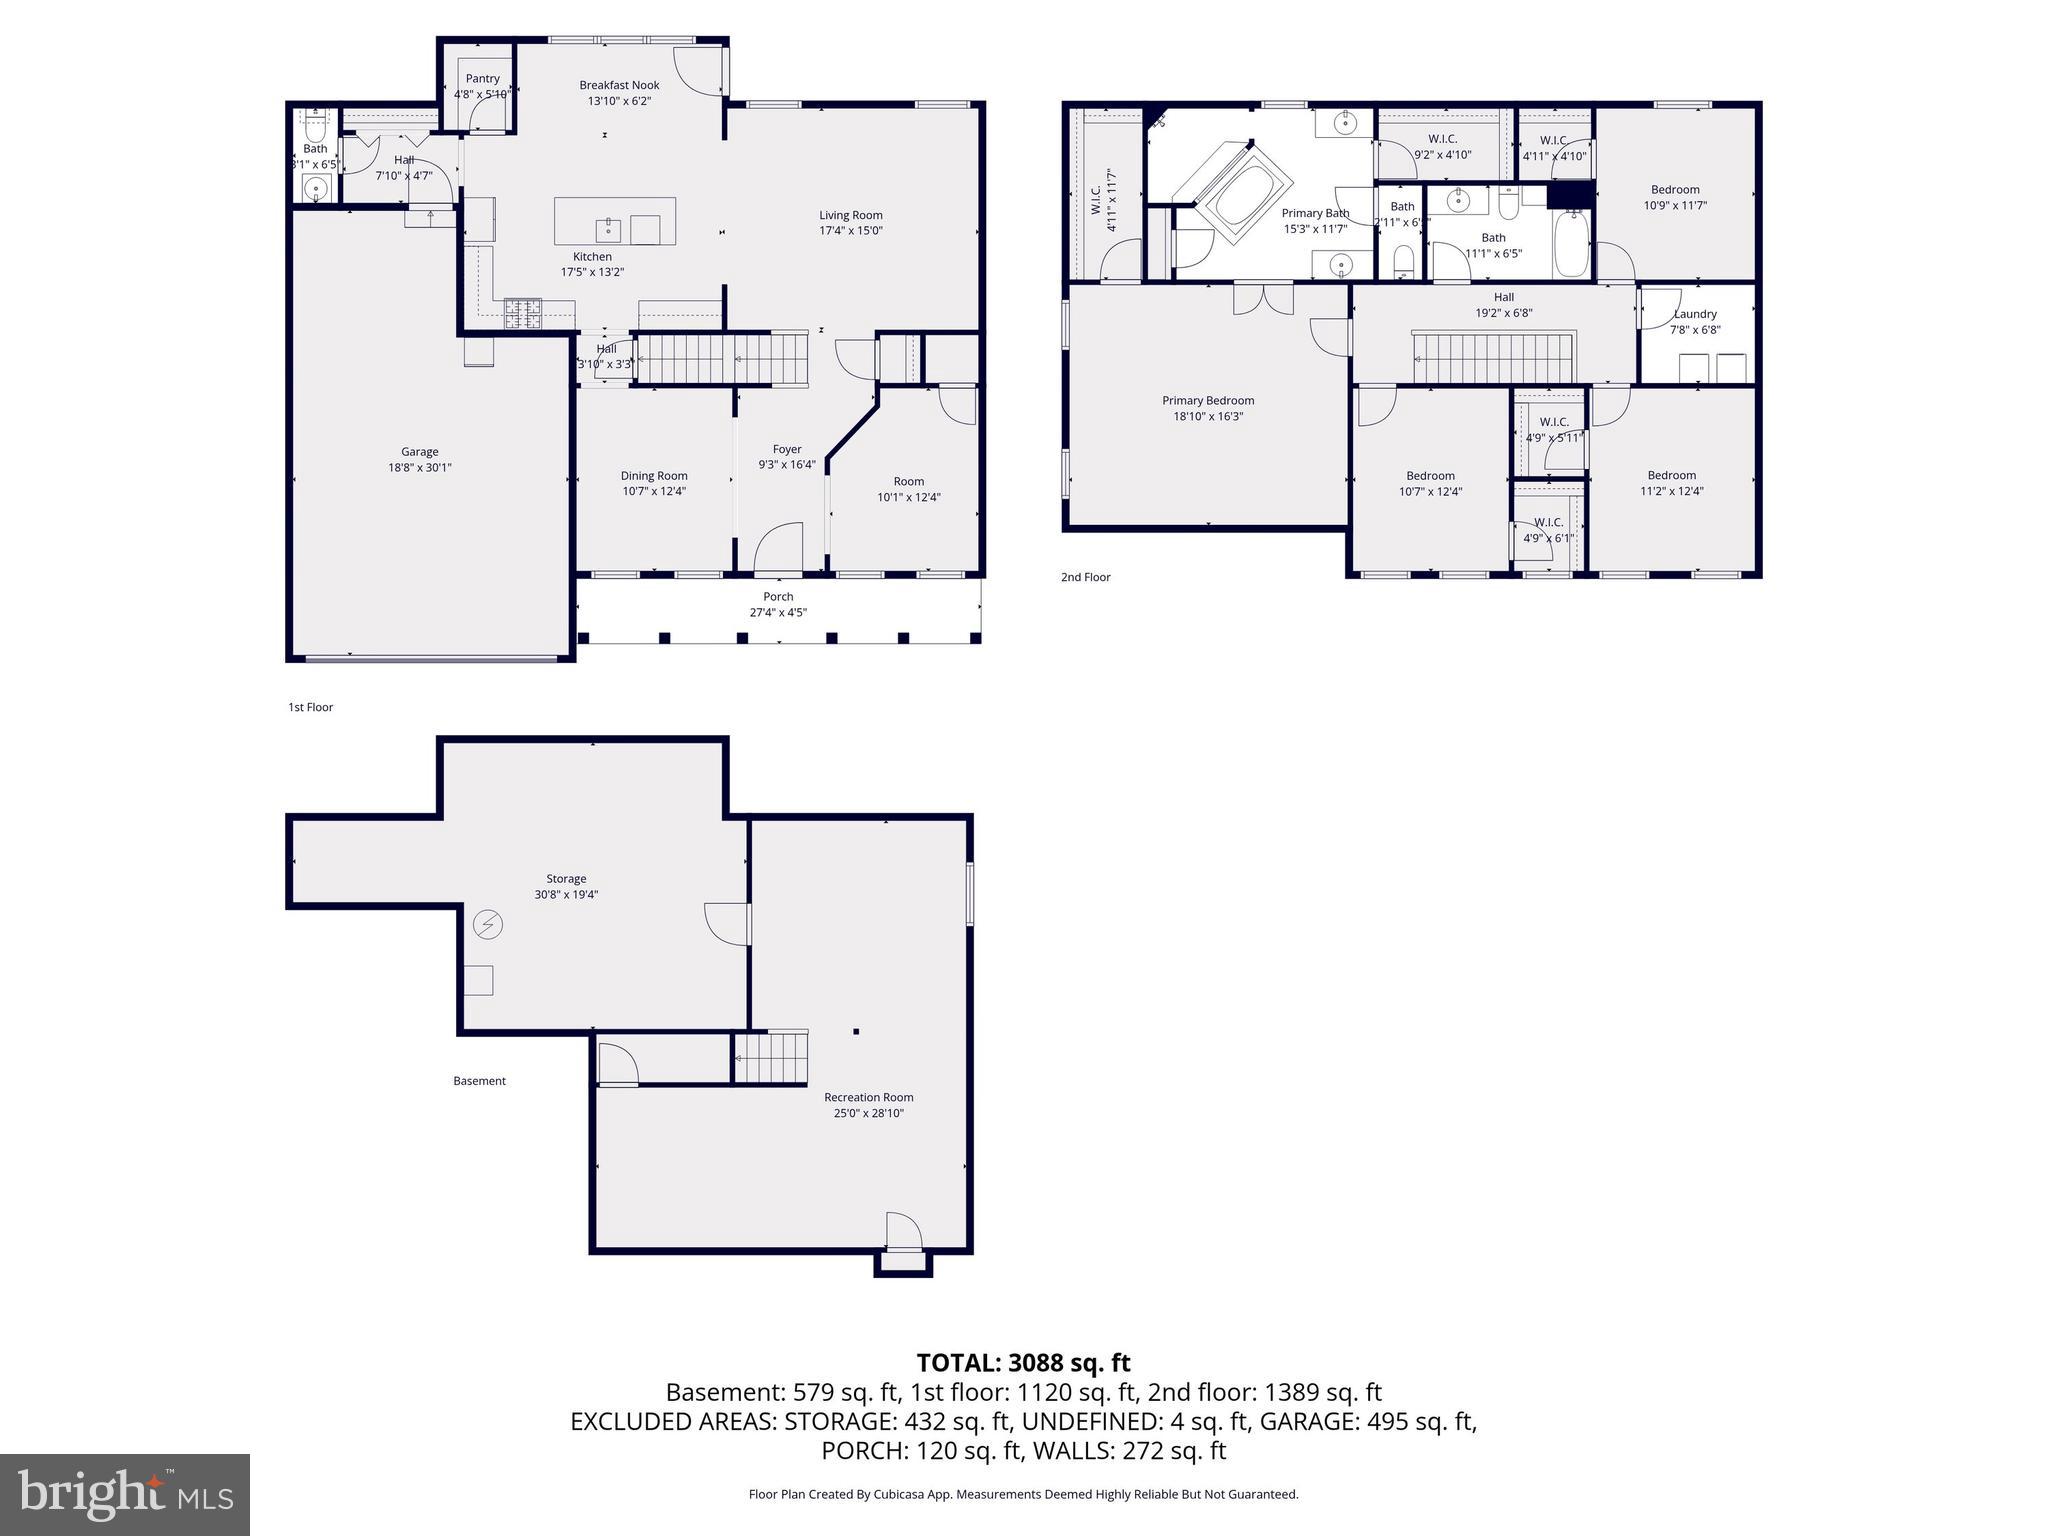
Built just six years ago, this home offers a modern layout with comfortable living spaces and thoughtful upgrades throughout, set within a quiet neighborhood community. The main level features an open layout connecting the kitchen, dining area, and living spaces—ideal for everyday routines and time spent gathering with family and friends. A center island and walk-in pantry add both function and flexibility.

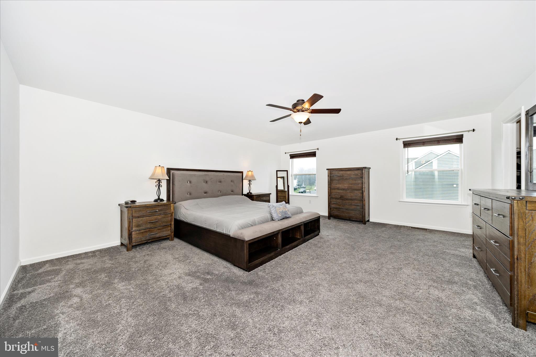
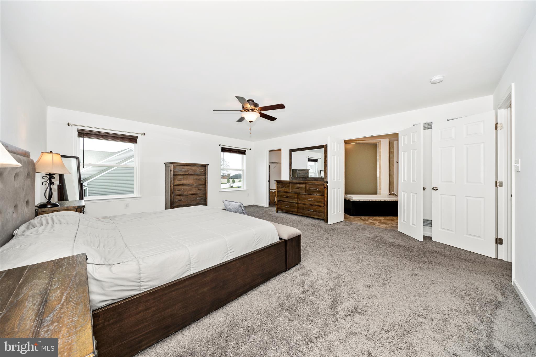
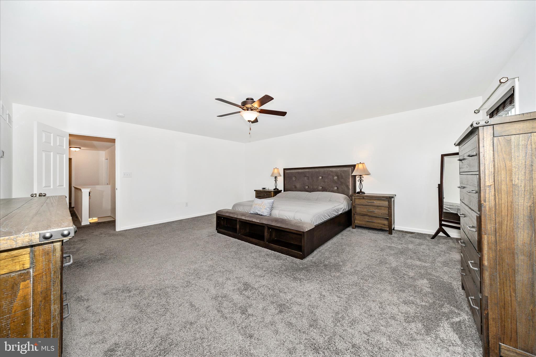
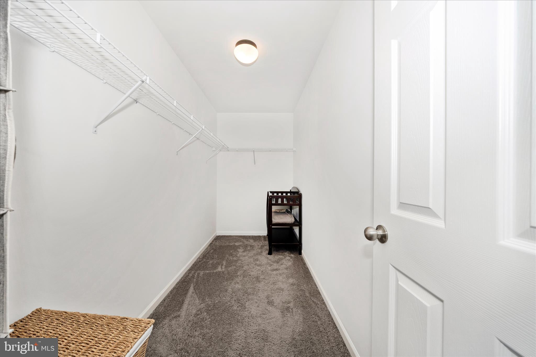
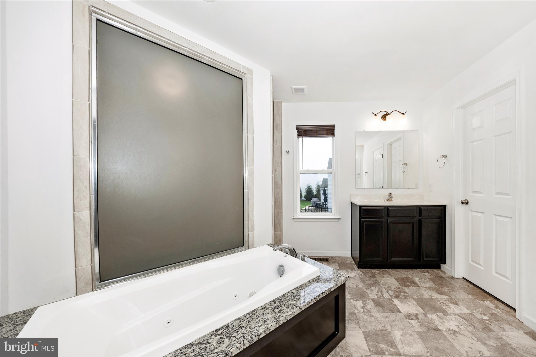
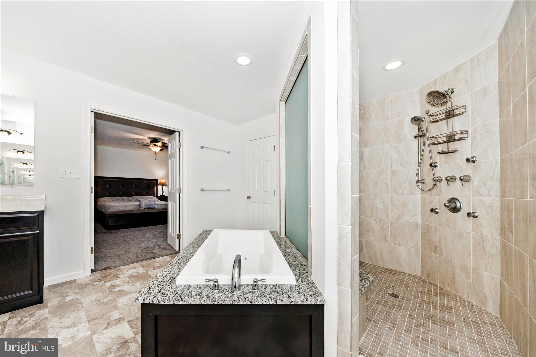
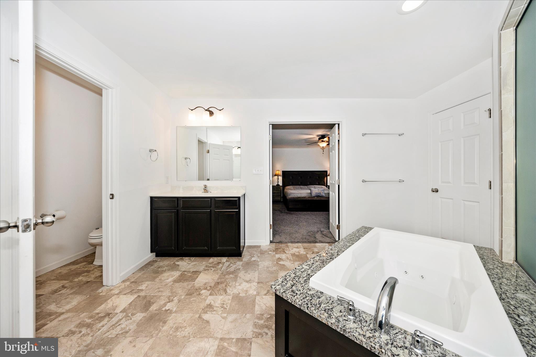
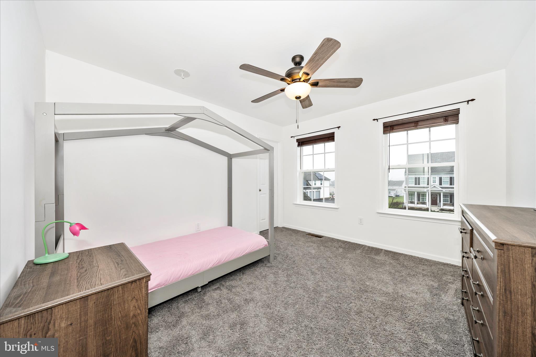
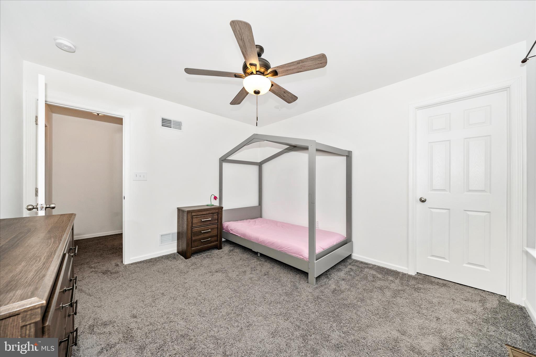
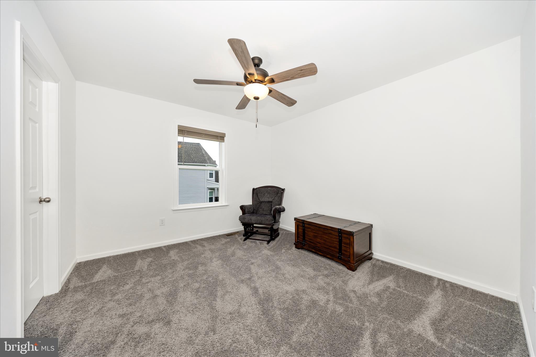
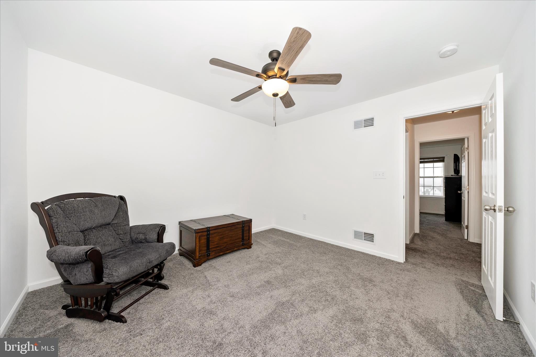
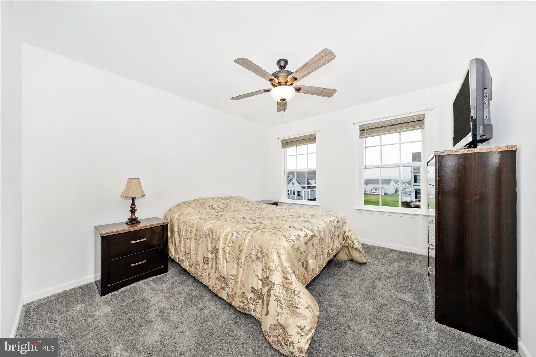
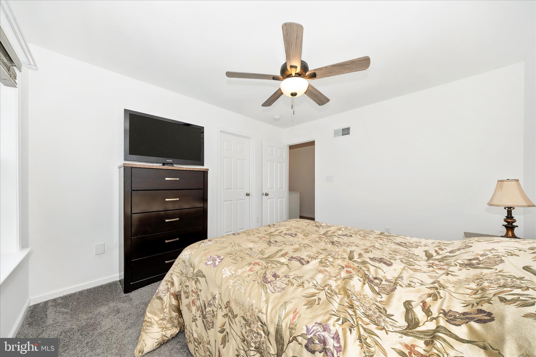
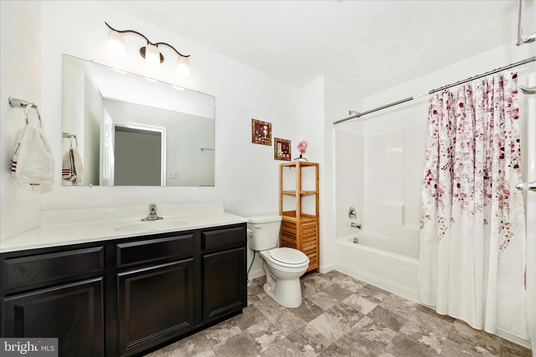
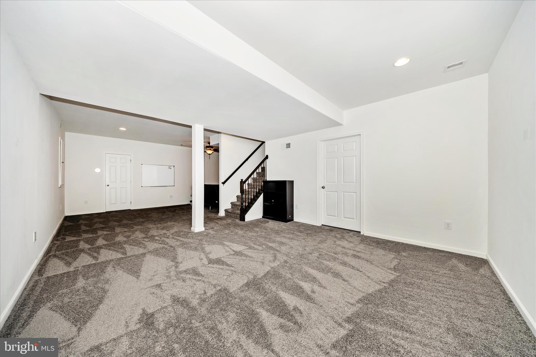
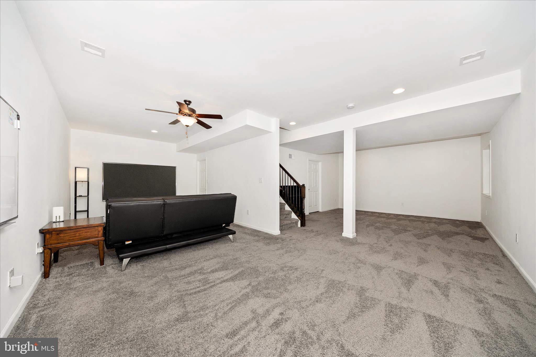
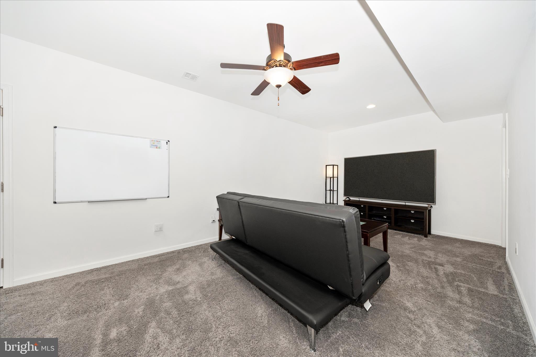
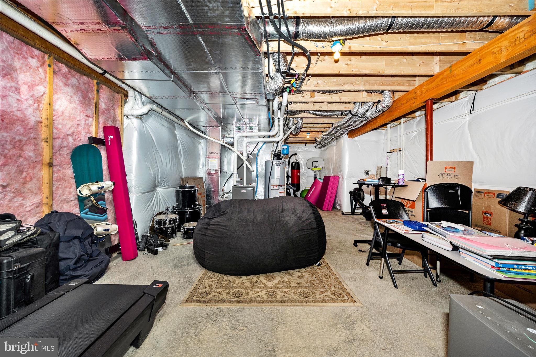
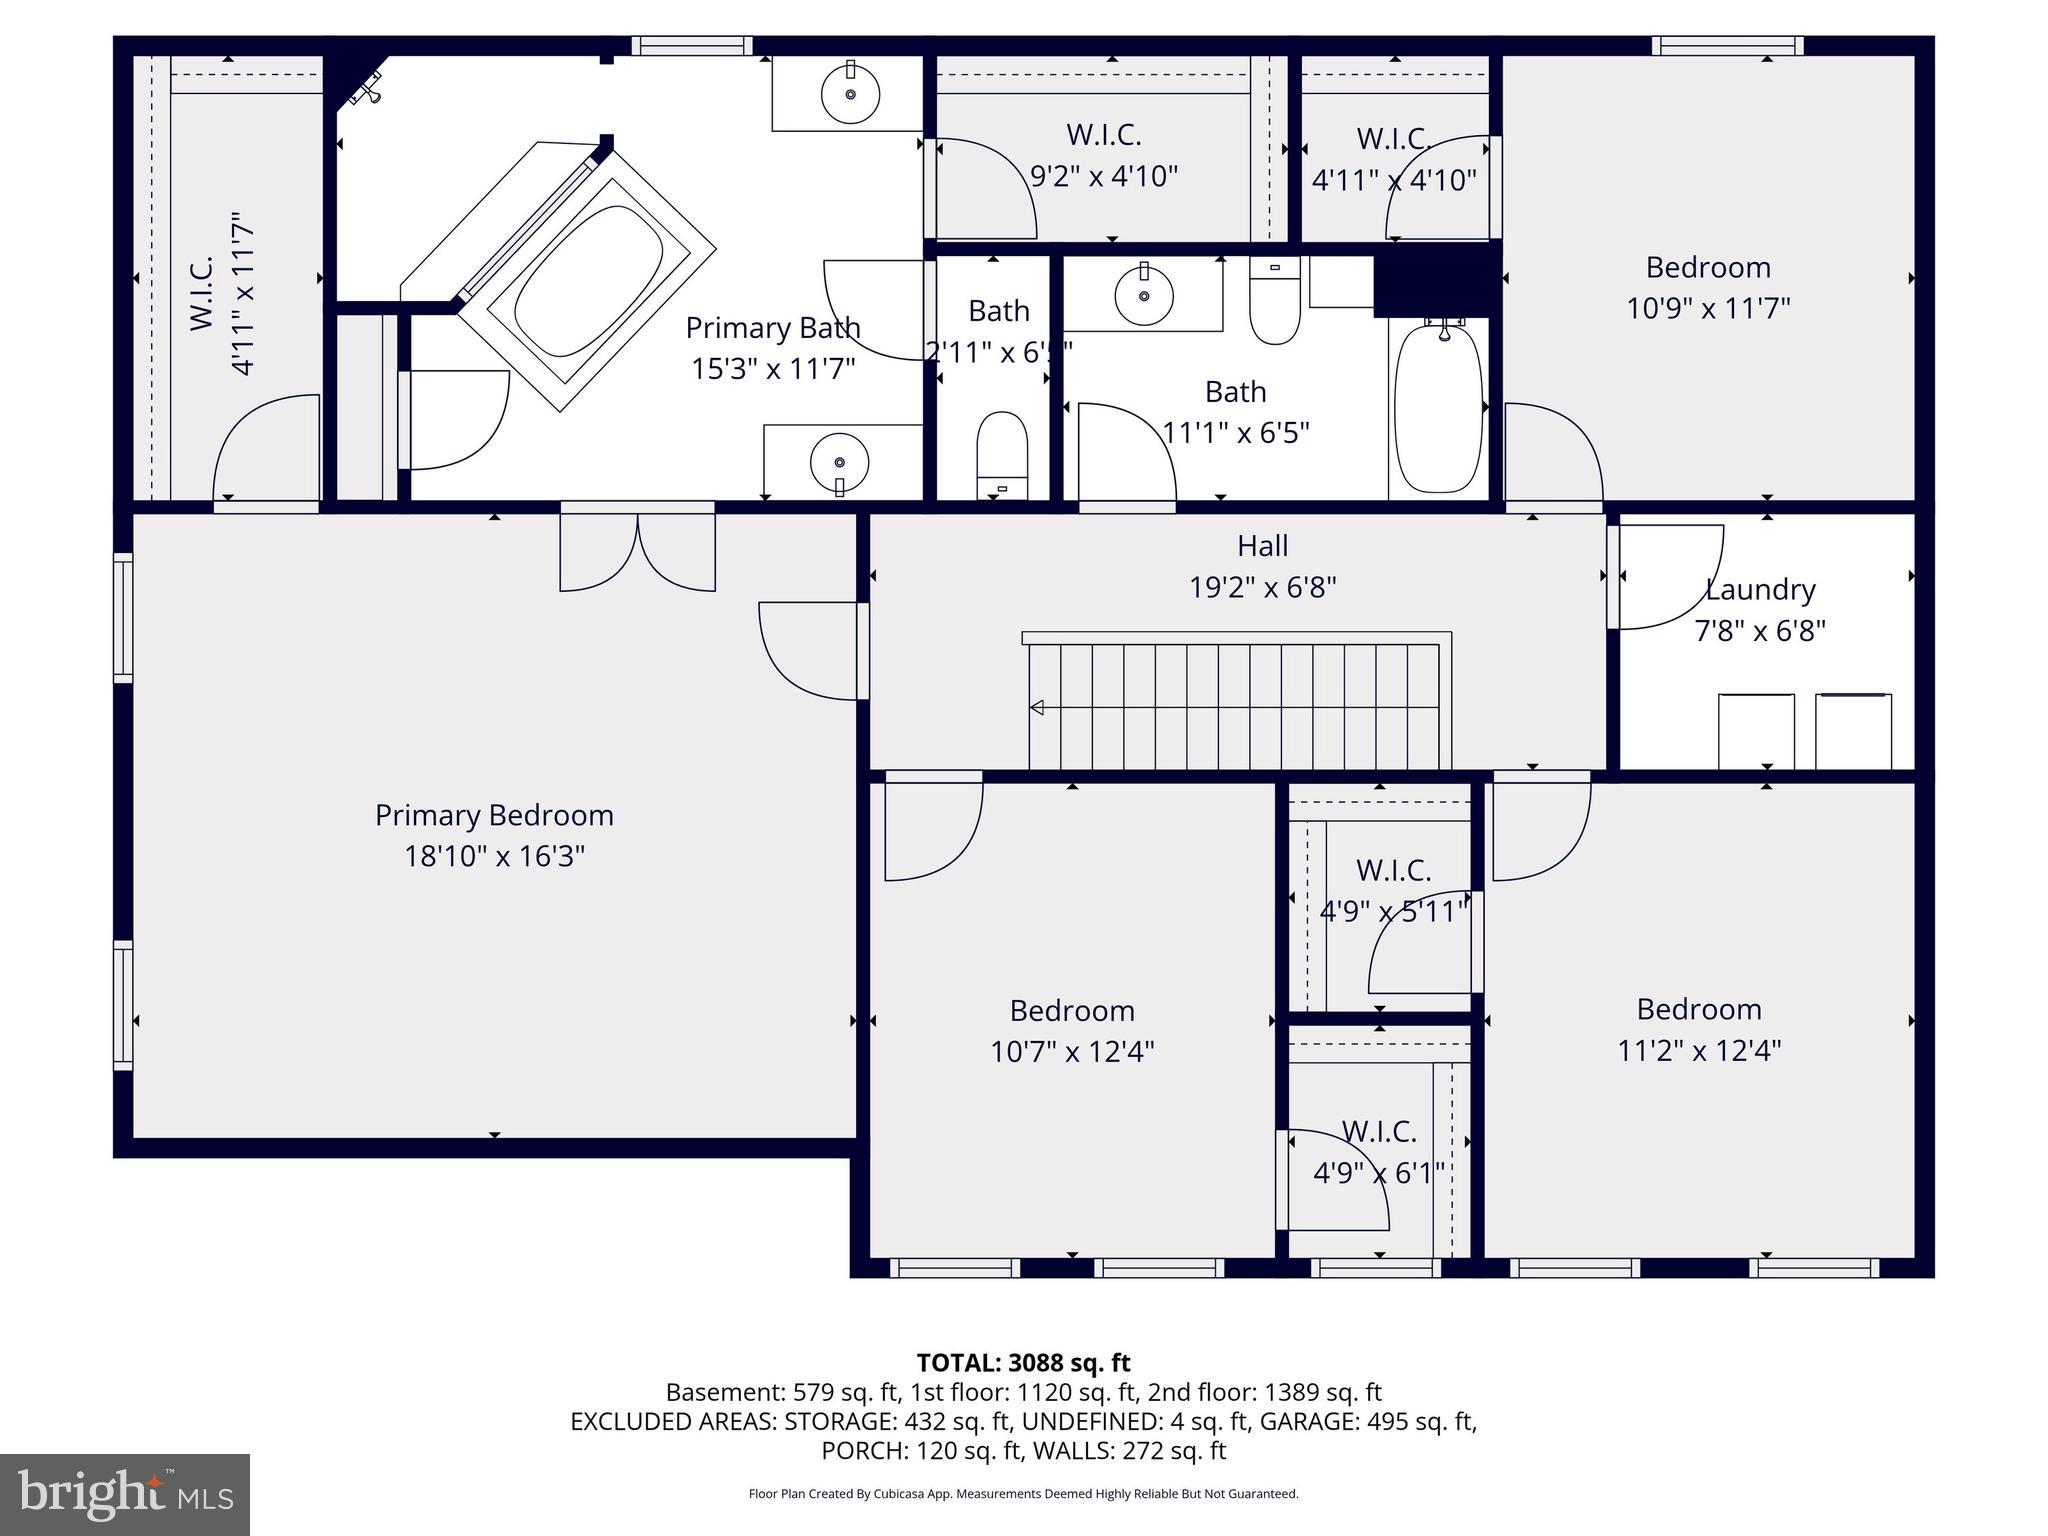
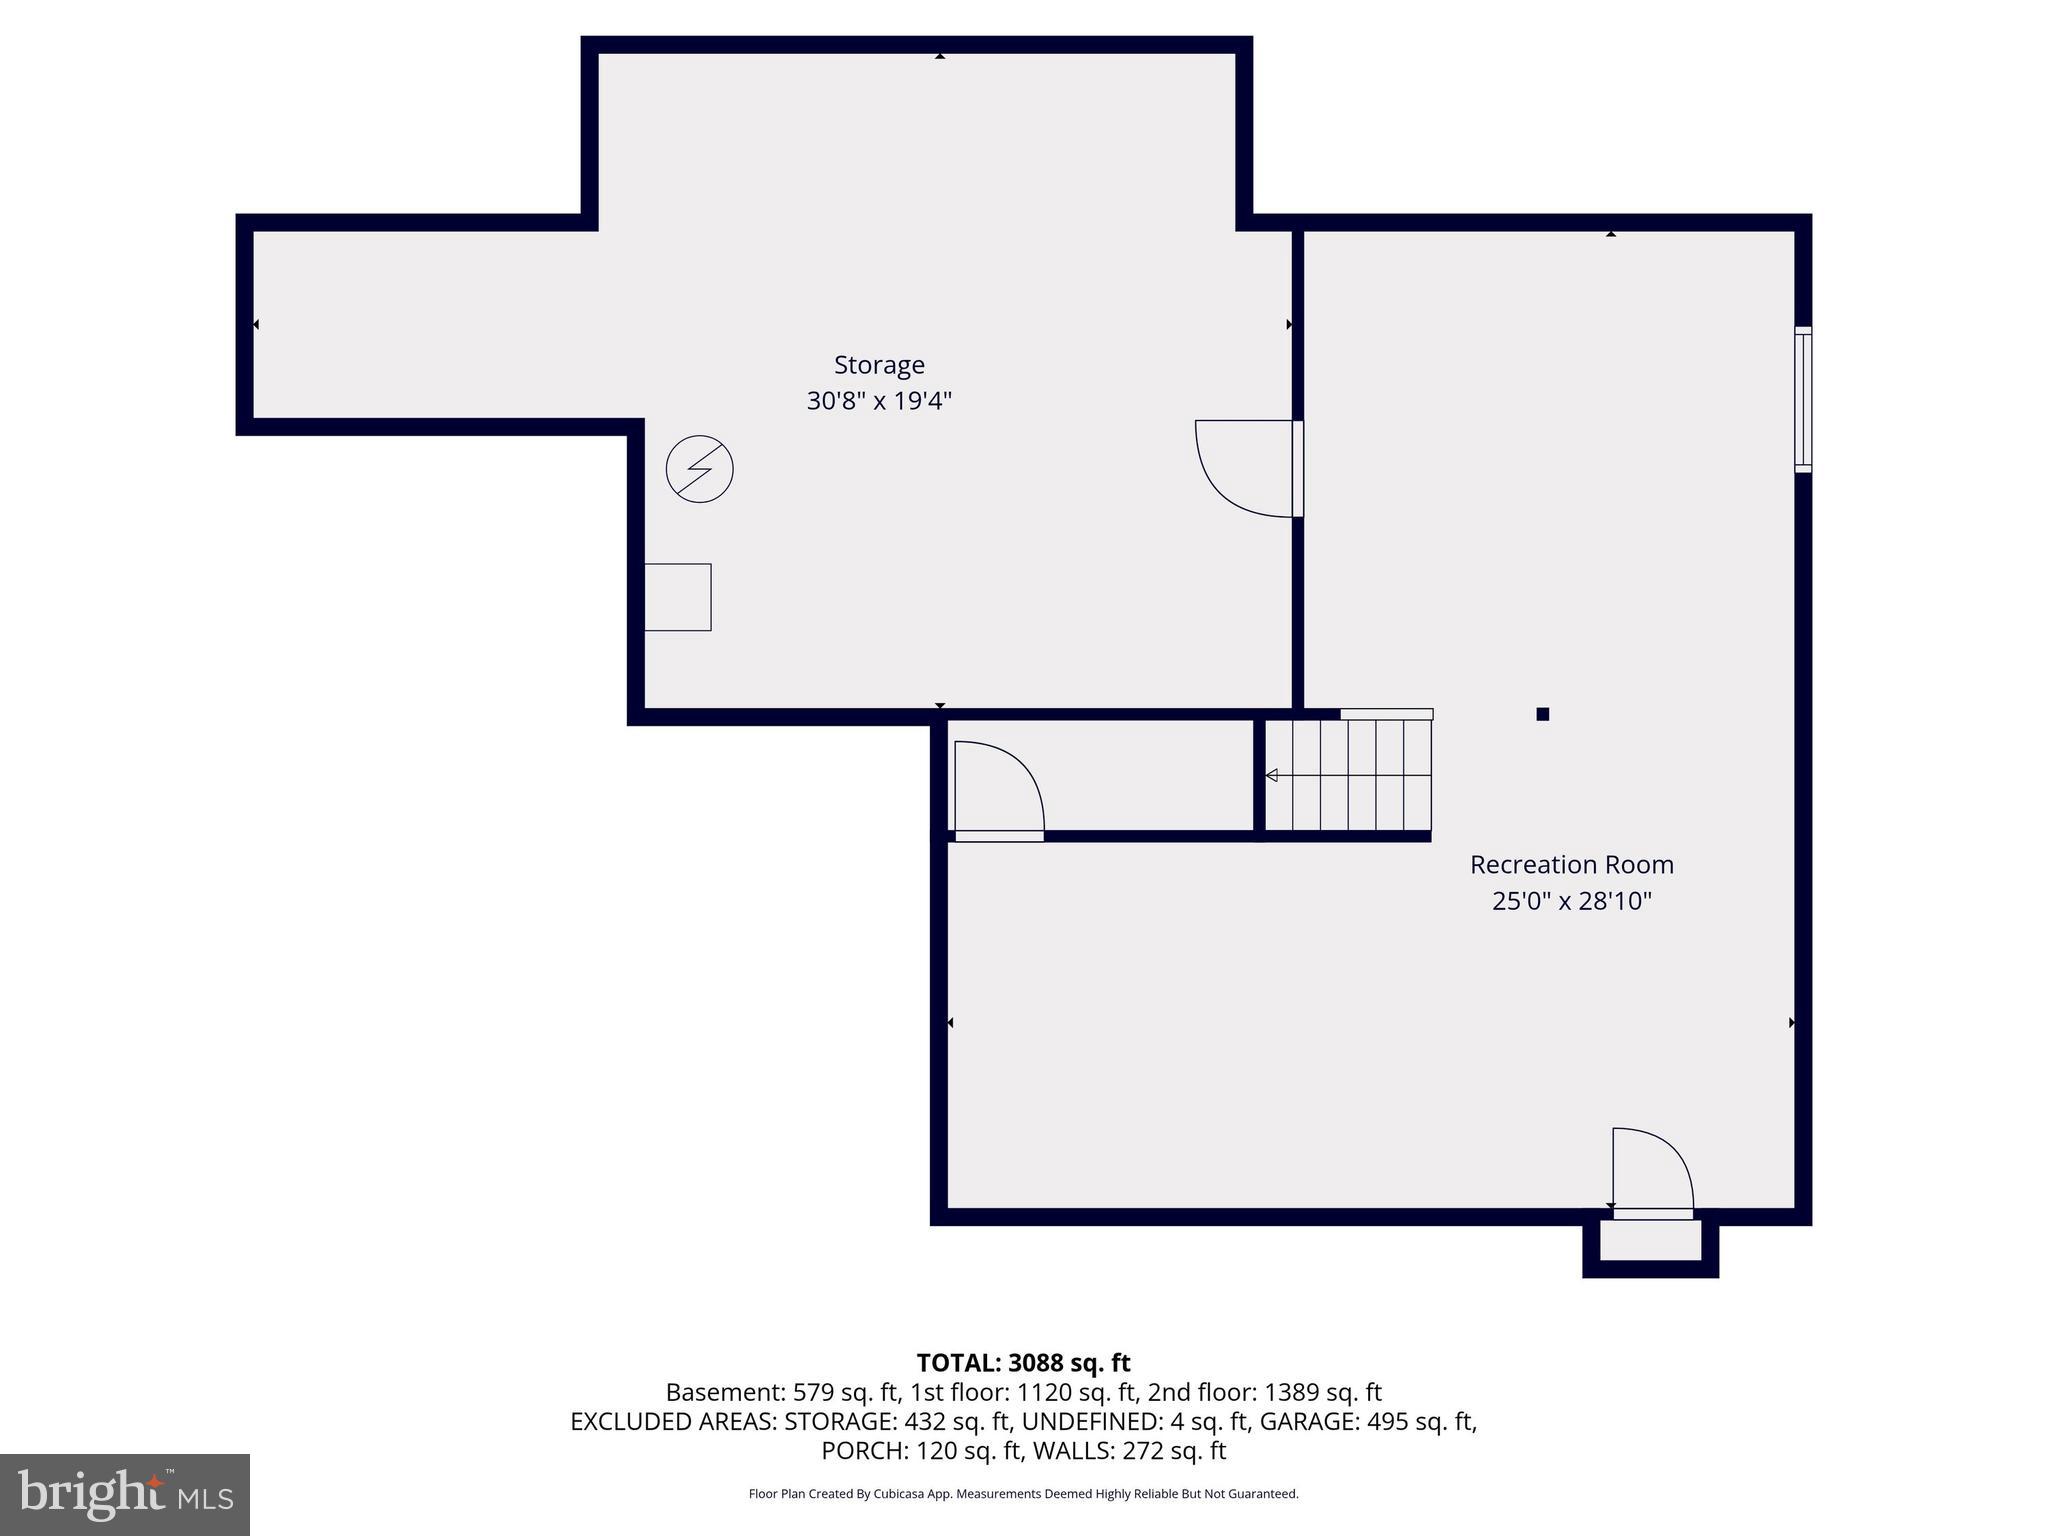
Upstairs, the bedrooms are generously sized and include multiple walk-in closets. The primary suite offers a spacious retreat with a large bedroom, an oversized private bath, and substantial closet space that makes settling in feel easy from day one. The finished lower level expands the living space even further, featuring impressive 9-foot ceilings and flexible room for recreation, work, guests, or hobbies, along with additional storage.

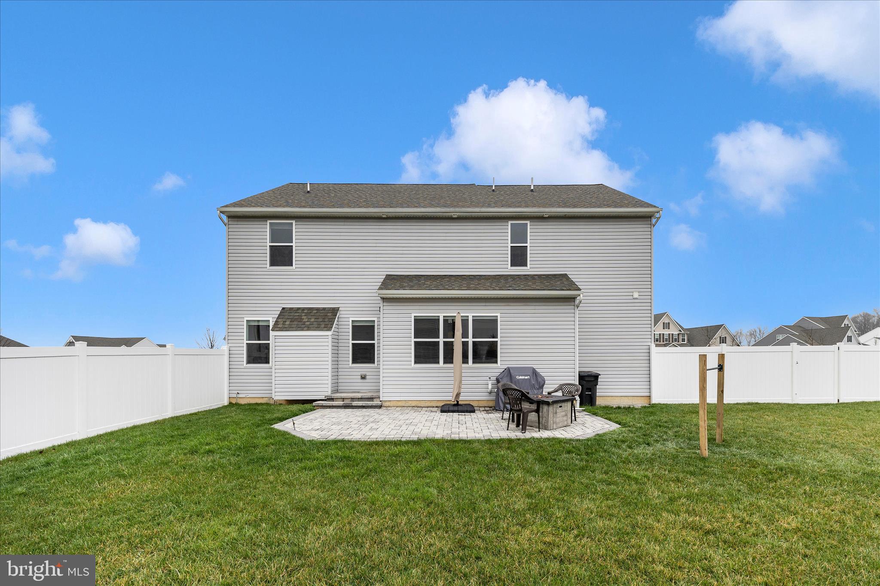
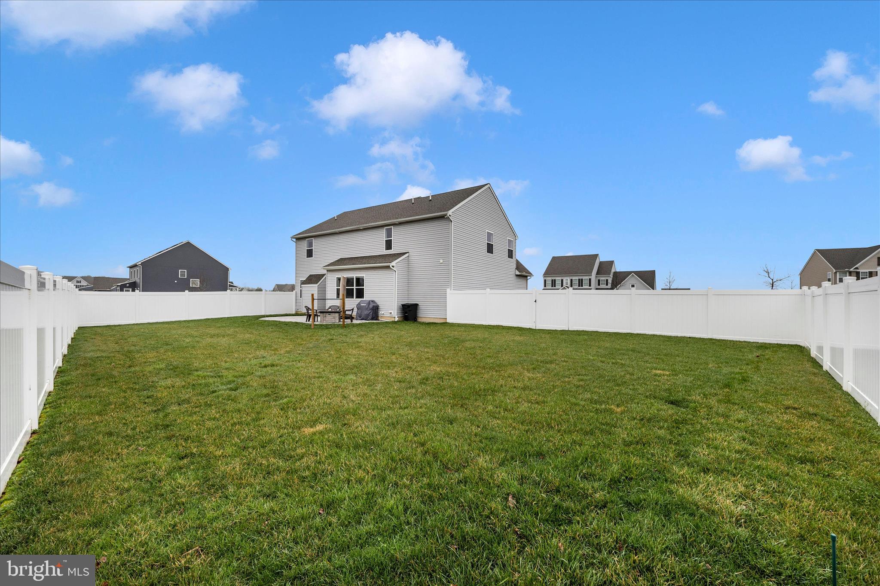
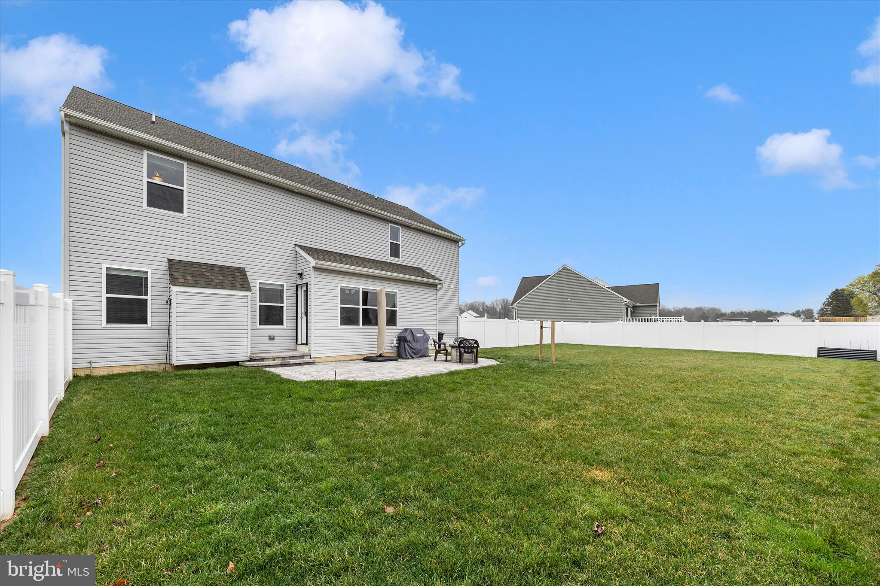
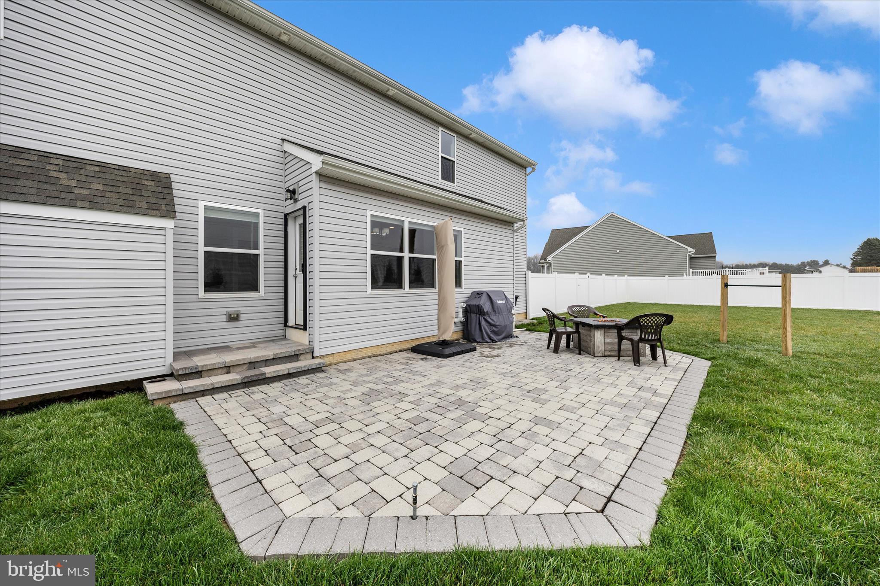
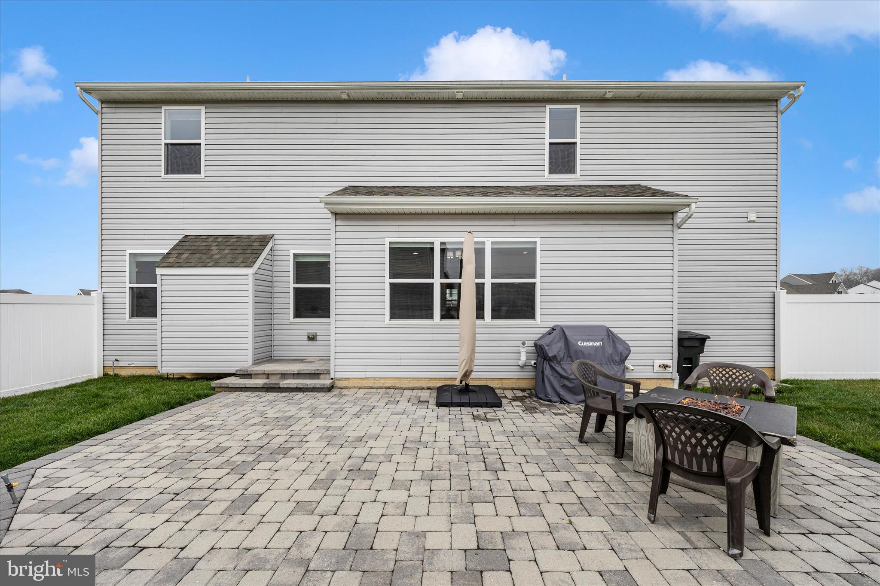
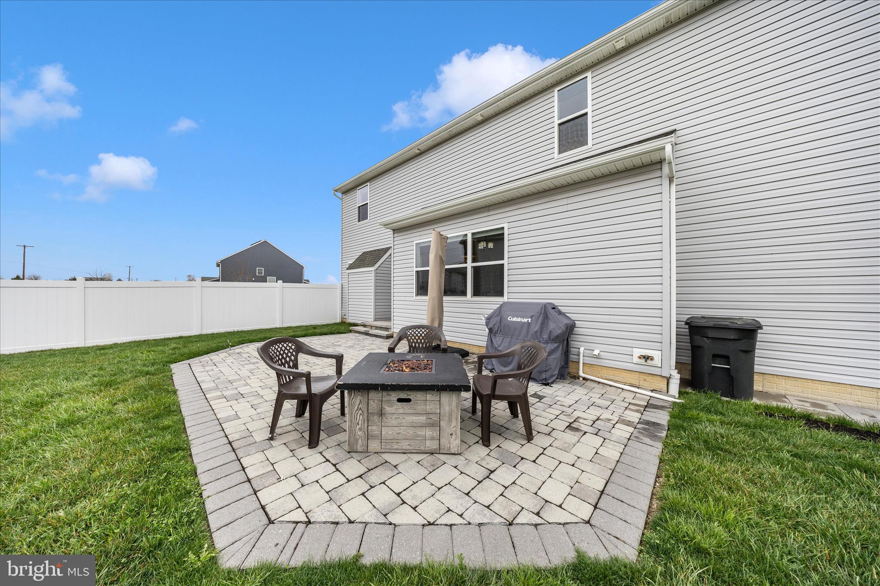
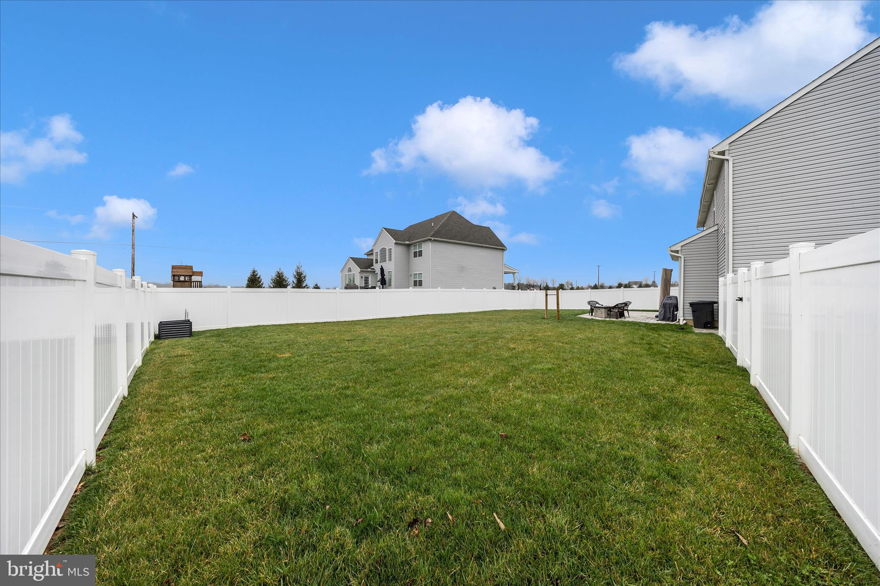
Outside, the flat backyard complemented by a paver patio (2021) and a fully privacy-fenced yard (2021) is perfect for relaxing evenings, entertaining, or everyday enjoyment. Additional updates include a Culligan reverse osmosis drinking water system (2025) and a generator inlet box with interlock kit installed at the breaker panel (2024).

Conveniently located about five minutes from I-83, this home offers an easy commute toward Baltimore or York while still enjoying the feel of a true neighborhood community.

309 ELIZA ROAD

Message successfully sent.

What would you like to know?

What is 3 + 4 ?

I agree to receive email communication and understand I can unsubscribe at any time.

I agree to be contacted by TNT Real Estate Solutions via call, email, and text for real estate services. To opt out, you can reply 'stop' at any time or reply 'help' for assistance. You can also click the unsubscribe link in the emails. Message and data rates may apply. Message frequency may vary. Privacy Policy

Related Properties

Bright and clean Forest Lakes home in New Freedom! Over 2000 charming square feet. Four bedrooms, two full bathrooms and one half bathroom. Your own private oasis just minutes from 83 and the Maryland line. Large primary suite with walk-in closet and en suite bathroom. Gorgeous wood floors throughout. Huge back deck with seasonal lake view. Access to Forest Lakes where you can kayak, canoe, fish, swim or just picnic and enjoy the private beach! Powder room on main level. Large garage and driveway parking for multiple additional cars. New roof in 2025. Unfinished basement with tall ceiling and walk-out to back yard gives you options. This home has been very well-loved and it shows!!
#PAYK2104582

NEW FREEDOM

580 WELL DRIVE

4 Beds

2 Baths

2,062 Sq.Ft.

$459,900

MLS#: PAYK2104582

New on site 4 days ago
Nestled in the prestigious Freedom Crossing community, this exquisite Colonial-style residence offers a harmonious blend of luxury and comfort. Built in 2016, this stunning home spans 3,620 square feet, providing ample space for both relaxation and entertainment. Step inside to discover a warm and inviting atmosphere, highlighted by a cozy gas fireplace that serves as the heart of the living area. A first-floor office provides a dedicated space for work or study. The well-appointed kitchen awaits your culinary creations, offering a functional layout, granite countertops, and a new gas stove. Just off the kitchen, the morning room offers a bright space for everyday dining. With four spacious bedrooms, including a master suite that promises tranquility, this home is designed for ultimate comfort. The master bath features elegant finishes, creating a serene retreat after a long day. An additional half bath and a rough-in for a basement bath provide convenience for guests and future expansion. The walkout basement offers endless possibilities, whether you envision a home theater, gym, or additional living space. Outside, the generous half-acre lot provides a private oasis for outdoor activities and gatherings, surrounded by lush landscaping. Enjoy the deck and the convenience of a two-car garage. Experience the exclusive lifestyle that Freedom Crossing has to offer, where luxury meets everyday living. This home is not just a place to live; it's a sanctuary where memories are made. Don't miss the opportunity to make this exceptional property your own.
#PAYK2110310

NEW FREEDOM

12 BEE TREE CIRCLE

4 Beds

2 Baths

3,620 Sq.Ft.

$599,900

MLS#: PAYK2110310

Send a message

Message successfully sent.

Your message

What is 3 + 4 ?

Reason for contacting?

I agree to receive email communication and understand I can unsubscribe at any time.

I agree to be contacted by TNT Real Estate Solutions via call, email, and text for real estate services. To opt out, you can reply 'stop' at any time or reply 'help' for assistance. You can also click the unsubscribe link in the emails. Message and data rates may apply. Message frequency may vary. Privacy Policy

Sign Out

Virtual Assistant

Would you like to take the next step with this property? We can help you schedule a showing or virtual tour, or send you more details.

Yes, I would like more information.

Thank You for Your Reply, One of Our Agents will contact you as soon as possible

No, maybe later.

Thank you, you can always contact me via email, phone number or through the contact form.

Realhub AI

Lucy - Your AI-Powered Realtor

Update Your Temporary Password

Personalize your search

Enter your email and we'll notify you immediately when new listings match what you're looking for.

or enter email address

Already have an account ? Login here

Continue your home search

I agree to receive communications and understand I can unsubscribe at any time.

I agree to be contacted by TNT Real Estate Solutions via call, email, and text for real estate services. To opt out, you can reply 'stop' at any time or reply 'help' for assistance. You can also click the unsubscribe link in the emails. Message and data rates may apply. Message frequency may vary. Privacy Policy

Already have an account ? Login here

We use cookies

We use cookies primarily for analytics to enhance your experience. By accepting, you agree to our use of these cookies. You can manage your preferences or learn more about our cookies policy.