
Features & Amenities

Interior

  • Other Interior Features

    Eat-in Kitchen

  • Total Bedrooms

    4

  • Bathrooms

    2

  • 1/2 Bathrooms

    1

  • Above Grade Finished Area

    3150.0

  • Basement YN

    YES

  • Cooling YN

    YES

  • Cooling

    Central Air, Electric

  • Fireplace YN

    YES

  • Heating YN

    YES

  • Heating

    Natural Gas, Radiant

  • Pet friendly

    N/A

Exterior

  • Garage

    No

  • Construction Materials

    Stucco

  • Other Exterior Features

    Lighting

  • Parking

    Private, Driveway

  • Patio and Porch Features

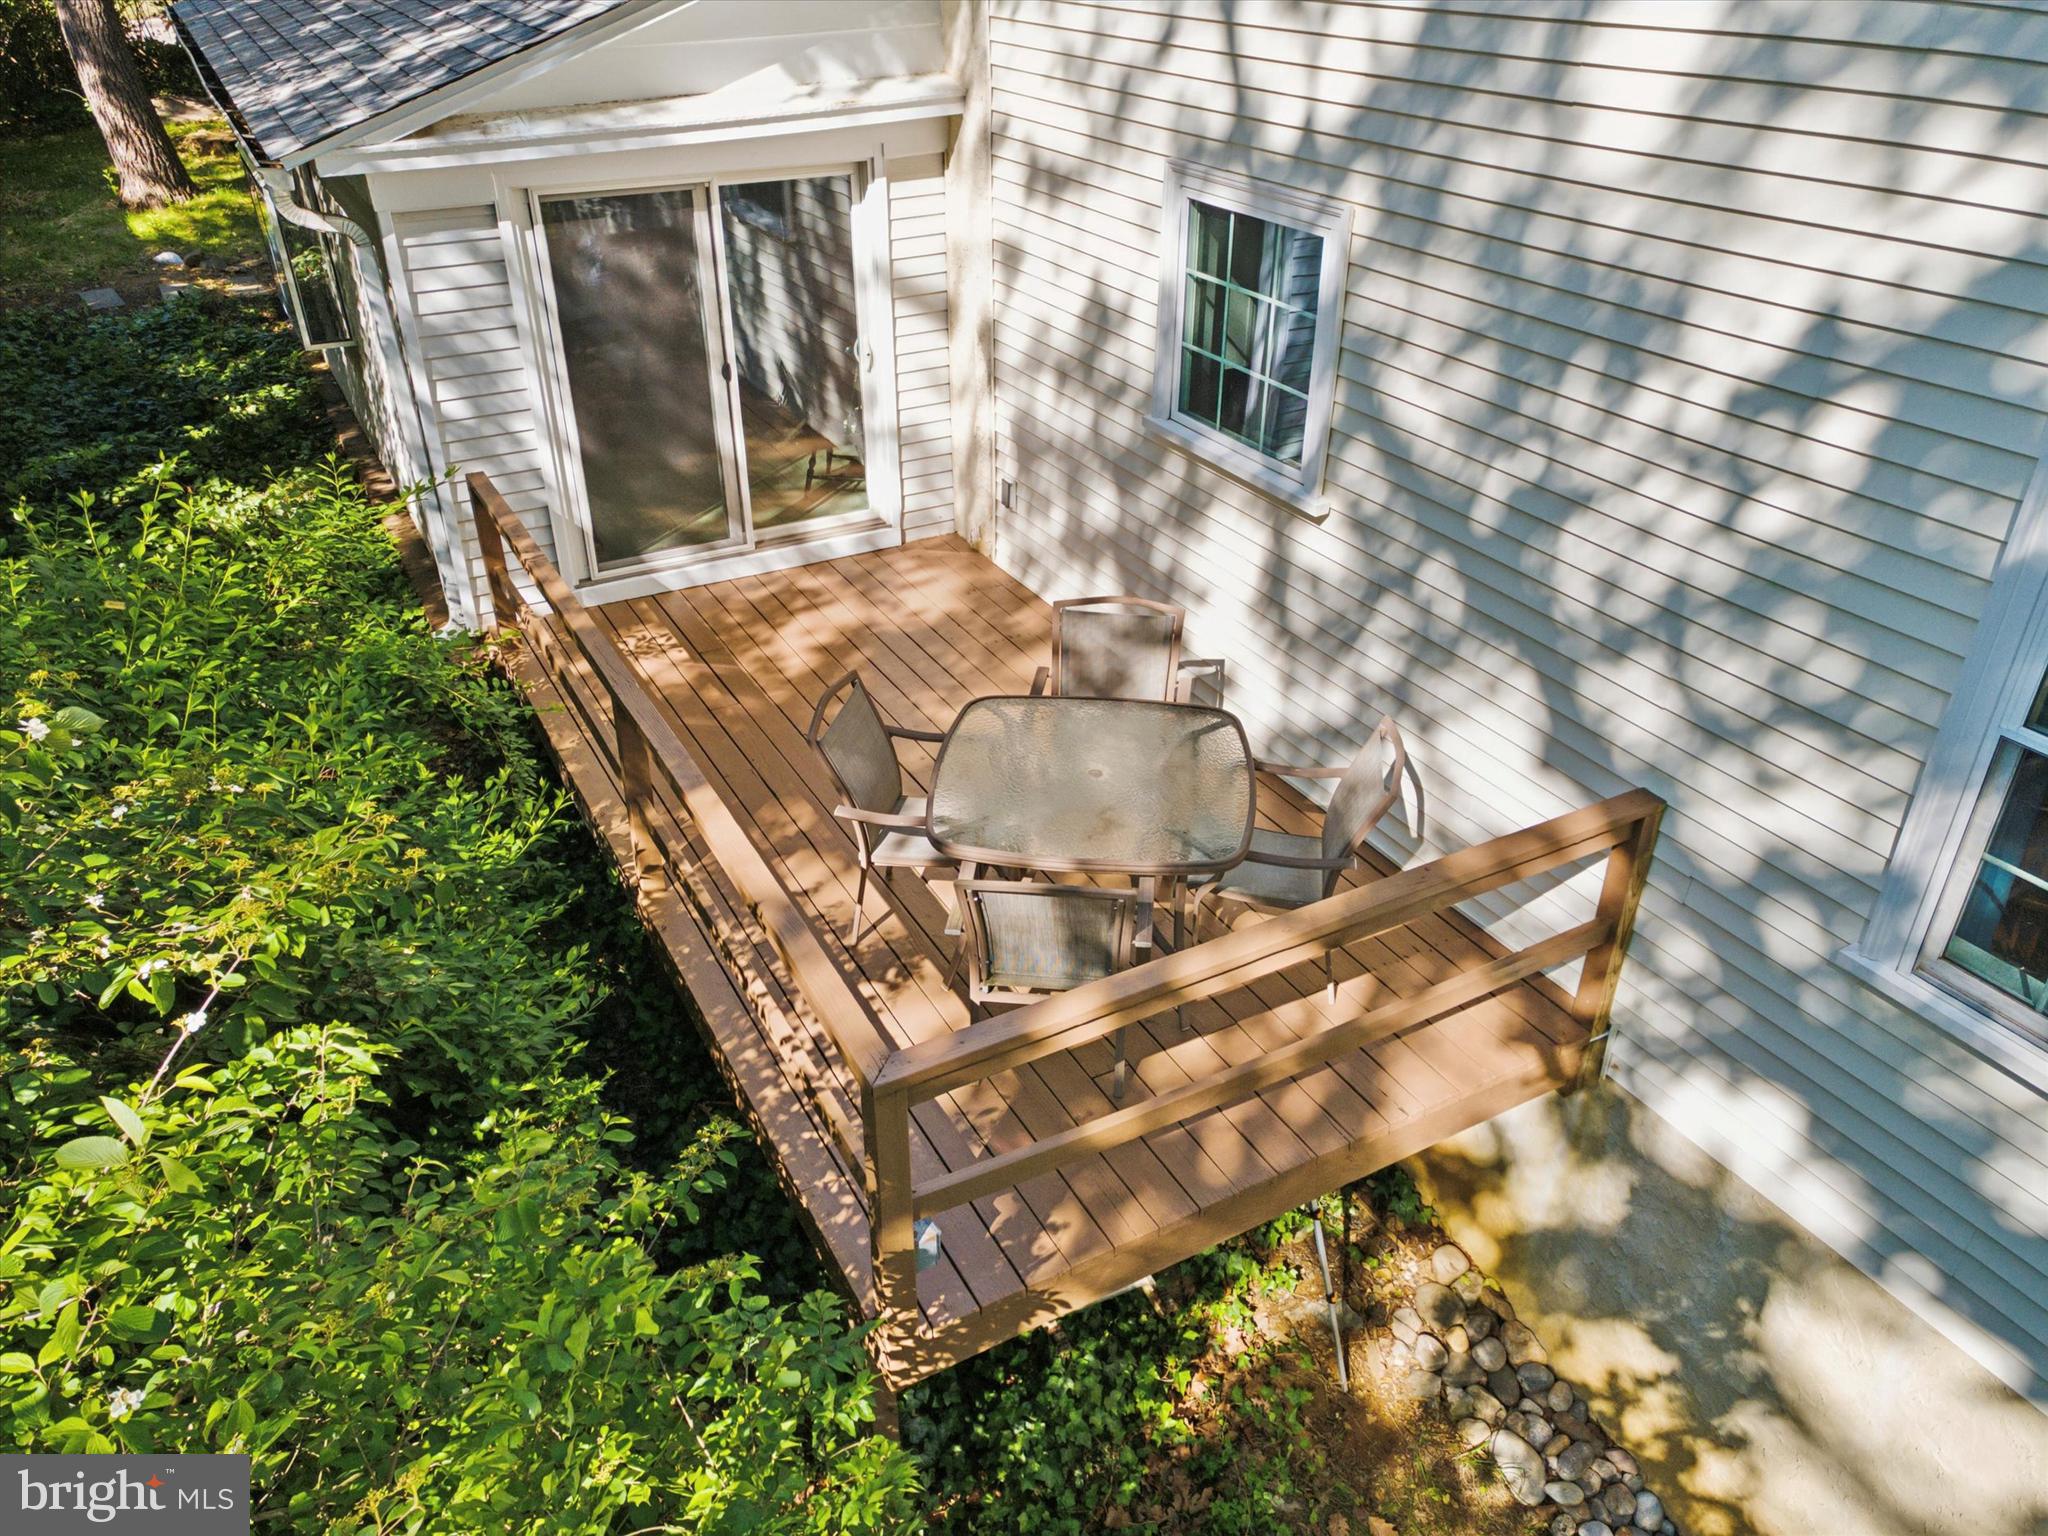
    Deck

  • Pool

    No

  • Waterfront YN

    NO

Area & Lot

  • Lot Features

    Cleared, Back Yard

  • Lot Size(acres)

    0.34

  • Lot Size(square feet)

    14,810

  • Property Type

    Residential

  • Property Sub Type

    Single Family Residence

  • Architectural Style

    Colonial

Price

  • Sales Price

    $1,149,000

  • Tax Amount

    $10,917

  • Financing Options

    Conventional, Cash, Contract, VA, Other

  • Sq. Footage

    3,150

  • Price/SqFt

    $364

HOA

  • Association

    No

School District

  • Elementary School

    WAYNE

  • Middle School

    RADNOR

  • High School

    RADNOR

Property Features

  • New Construction

    NO

  • Foundation Details

    Block

  • Senior Community YN

    NO

  • Sewer

    Public Sewer

  • Tax Lot

    451-000

  • Water Source

    Public

Schedule a Showing

Showing scheduled successfully.

<
>
IN PERSON
VIA CHAT

What is 3 + 4 ?


Change time

Mortgage calculator

Estimate your monthly mortgage payment, including the principal and interest, property taxes, and HOA. Adjust the values to generate a more accurate rate.

Your payment

Principal and Interest:

$

Property taxes:

$

HOA fees:

$

Total loan payment:

$

Total interest amount:

$

Location

County

DELAWARE

Elementary School

WAYNE

Middle School

RADNOR

High School

RADNOR

Listing Courtesy of Anthony Leonard Tenuto , Keller Williams Main Line

RealHub Information is provided exclusively for consumers' personal, non-commercial use, and it may not be used for any purpose other than to identify prospective properties consumers may be interested in purchasing. All information deemed reliable but not guaranteed and should be independently verified. All properties are subject to prior sale, change or withdrawal. RealHub website owner shall not be responsible for any typographical errors, misinformation, misprints and shall be held totally harmless.

Agent Nick Polinchock

Owner, Chief Executive Officer, Portfolio Advisor

Nick Polinchock

Call Nick today to schedule a private showing.


* Listings on this website come from the FMLS IDX Compilation and may be held by brokerage firms other than the owner of this website. The listing brokerage is identified in any listing details. Information is deemed reliable but is not guaranteed. If you believe any FMLS listing contains material that infringes your copyrighted work please click here to review our DMCA policy and learn how to submit a takedown request.© 2024 FMLS.
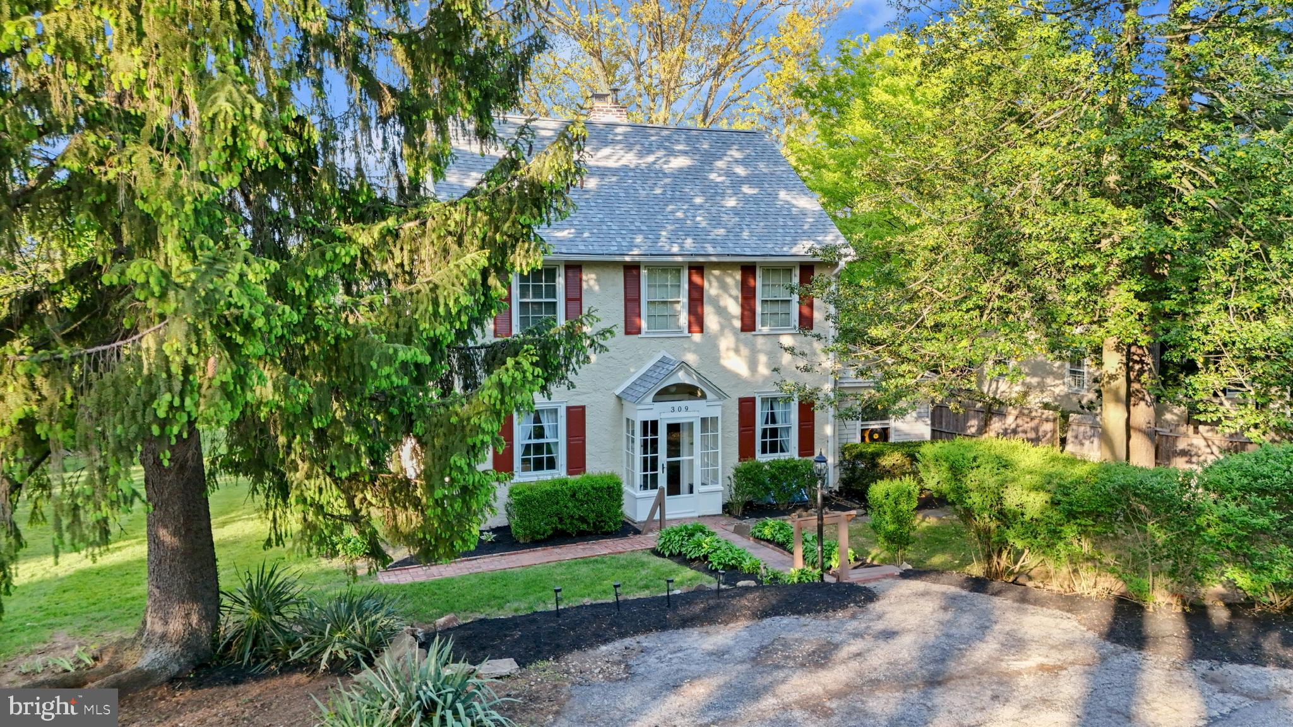
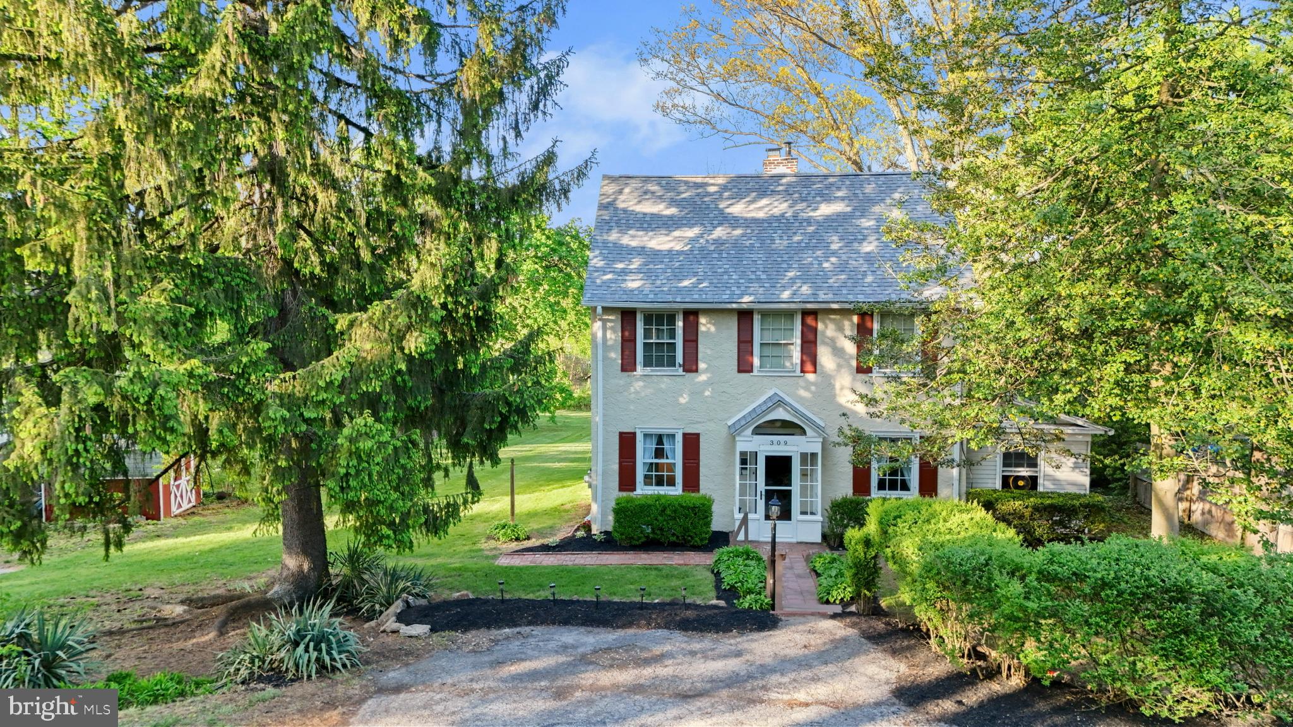
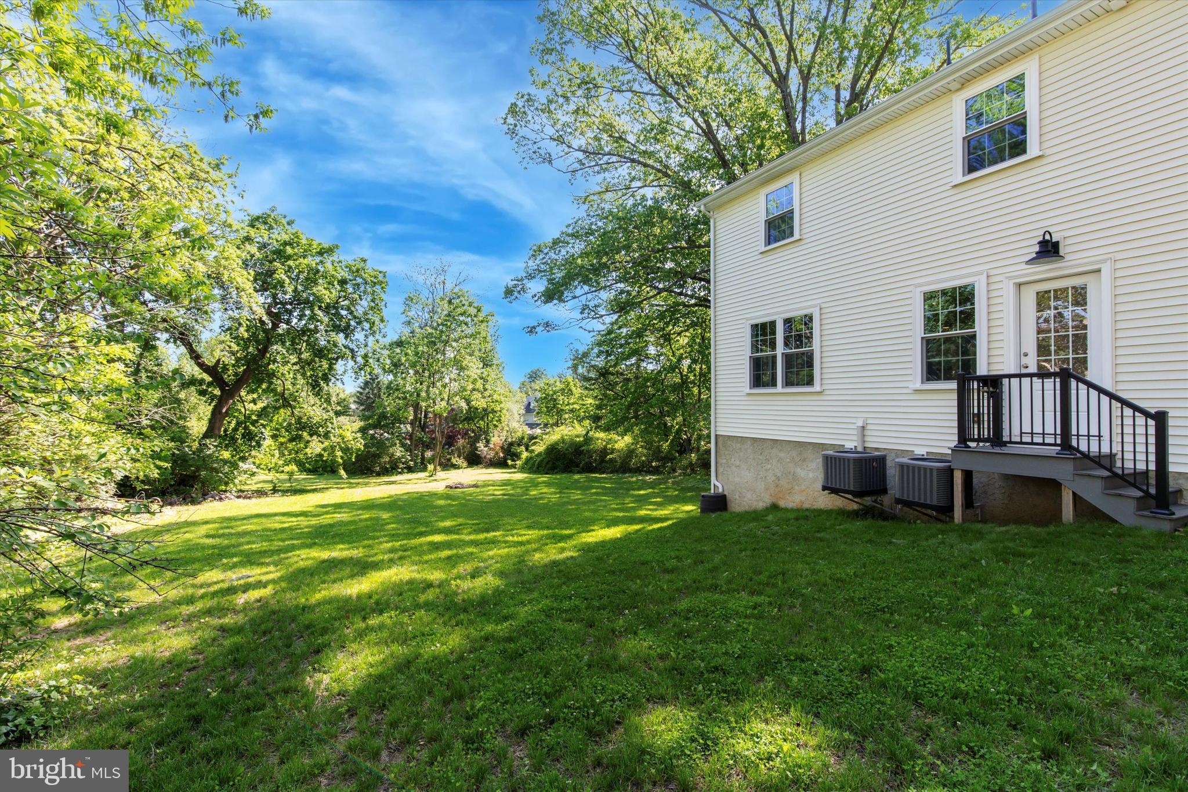
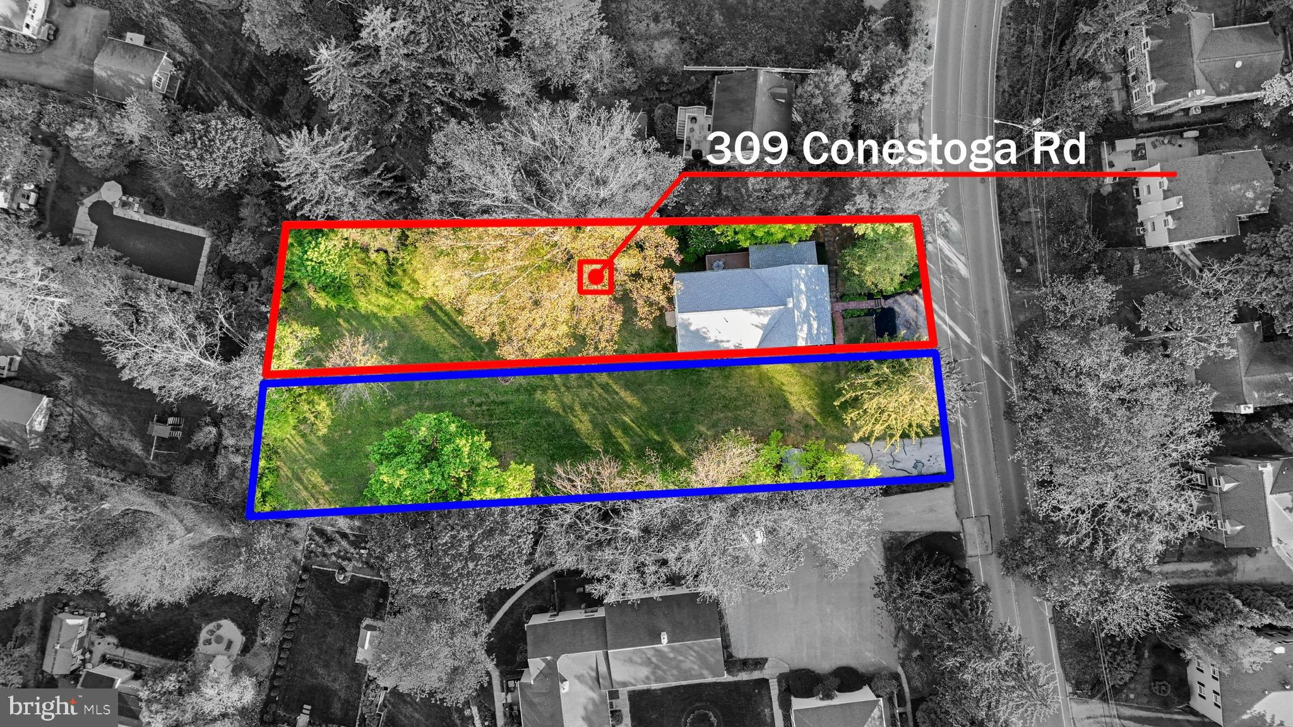
Welcome to 309 Conestoga Road — a rare opportunity in the heart of Radnor Township, located within the highly regarded Radnor Township School District and just steps to downtown Wayne, the Radnor Trail, and directly across from the Wayne Art Center.

BONUS OPPORTUNITY: An adjacent separately parceled vacant lot at 307 Conestoga (50 x 239) may be available for purchase.

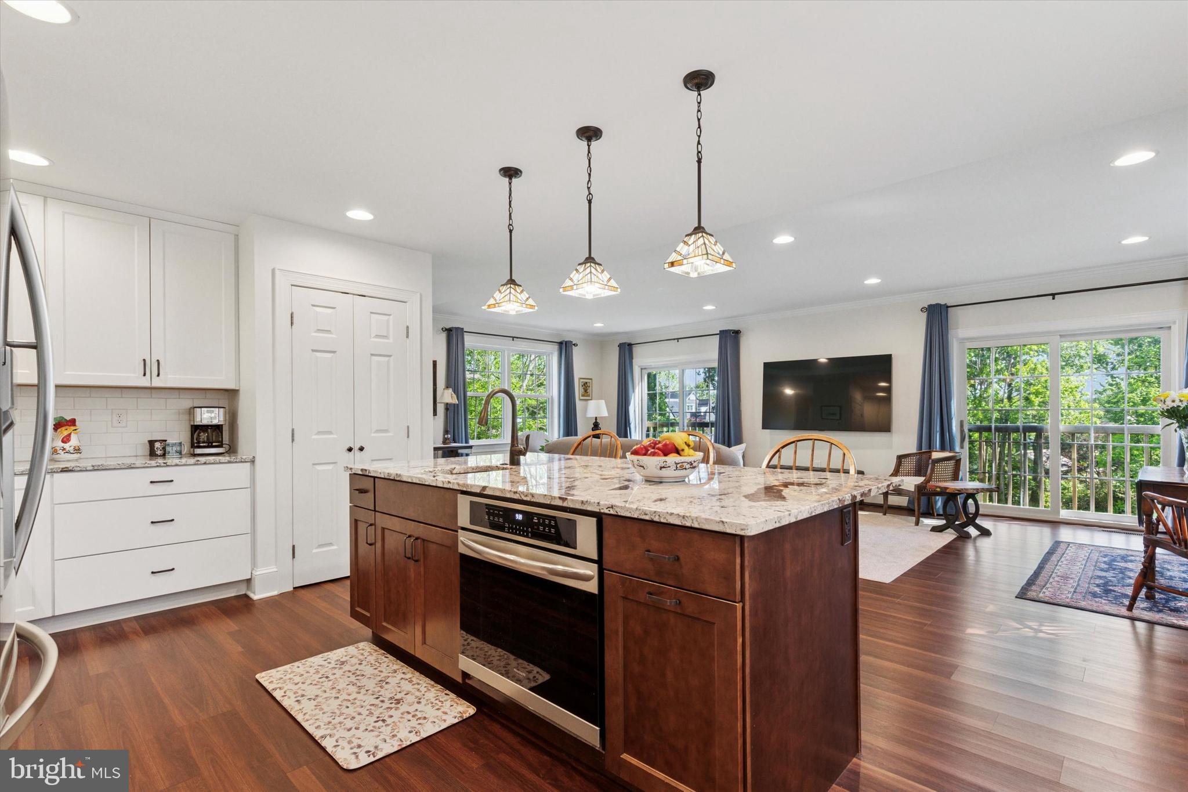
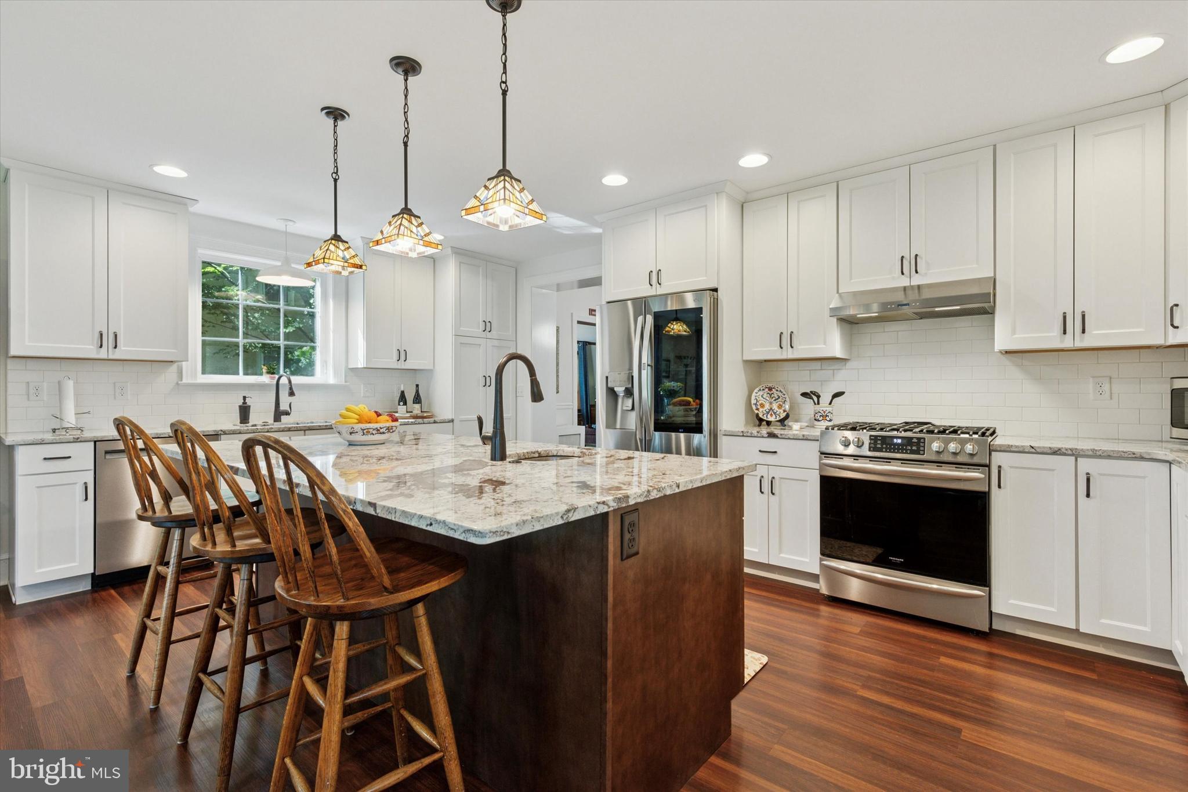
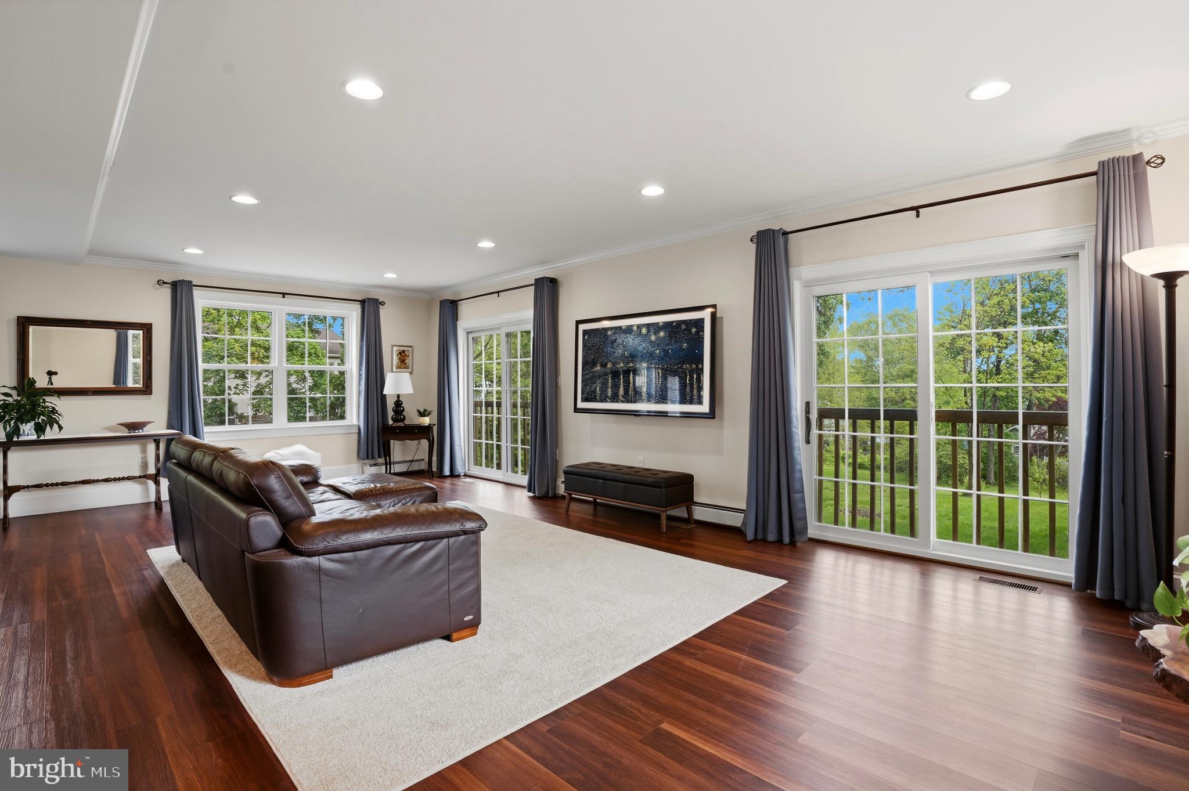
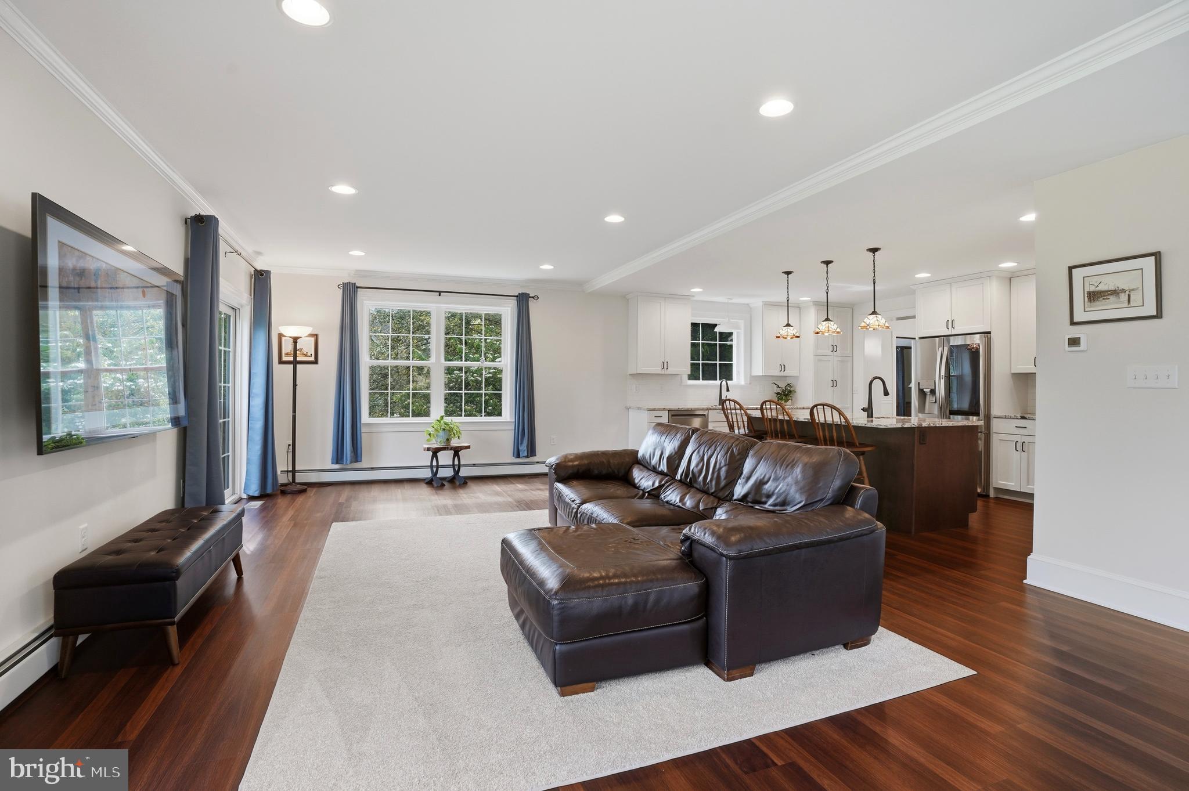
A major 2022 addition nearly doubled the home’s size and completely transformed the way it lives. At the center is a stunning open-concept kitchen and family room designed for both everyday living and entertaining. The kitchen features granite countertops, stainless steel appliances, and a large center island, all flowing seamlessly into a bright, expansive family room filled with natural light.

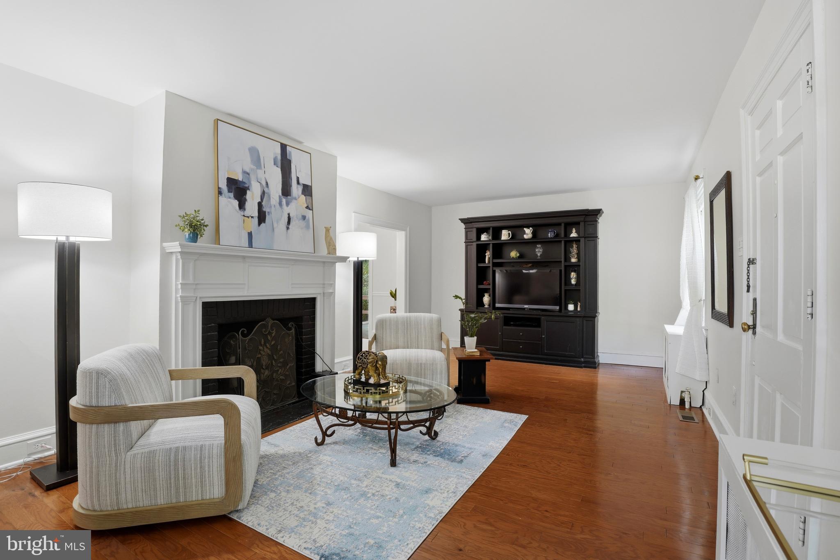
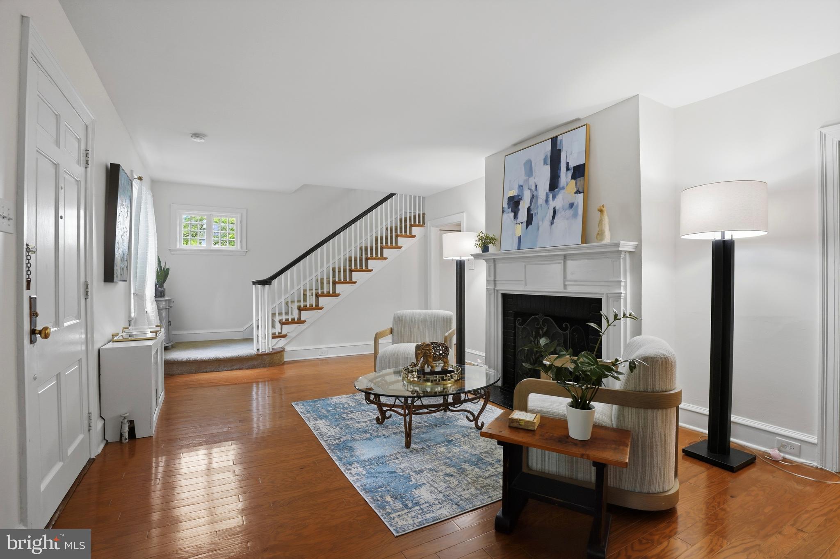
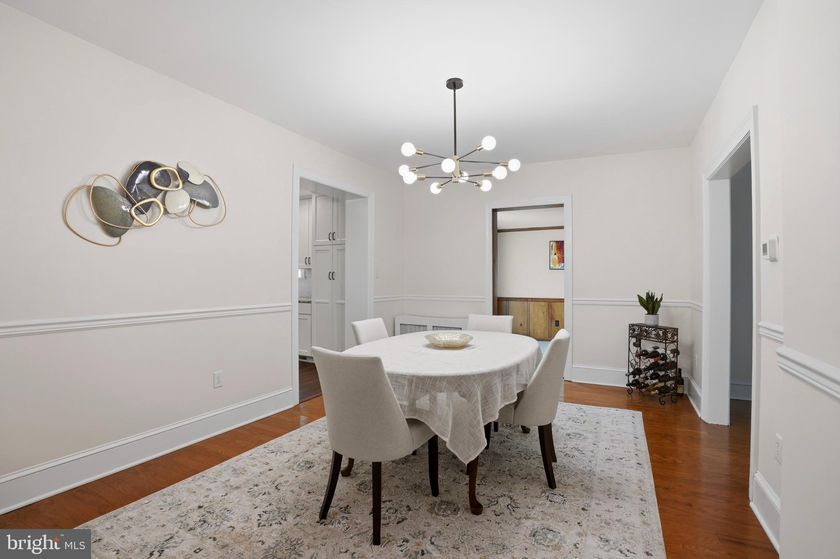
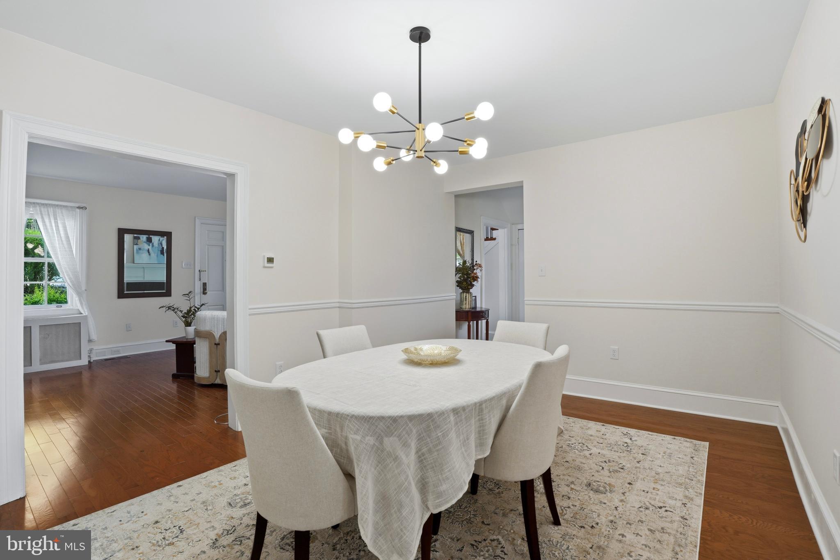
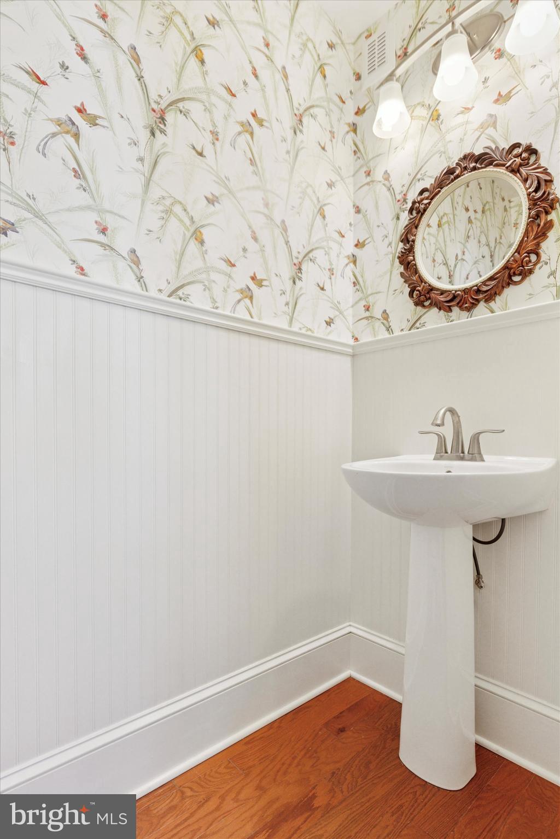
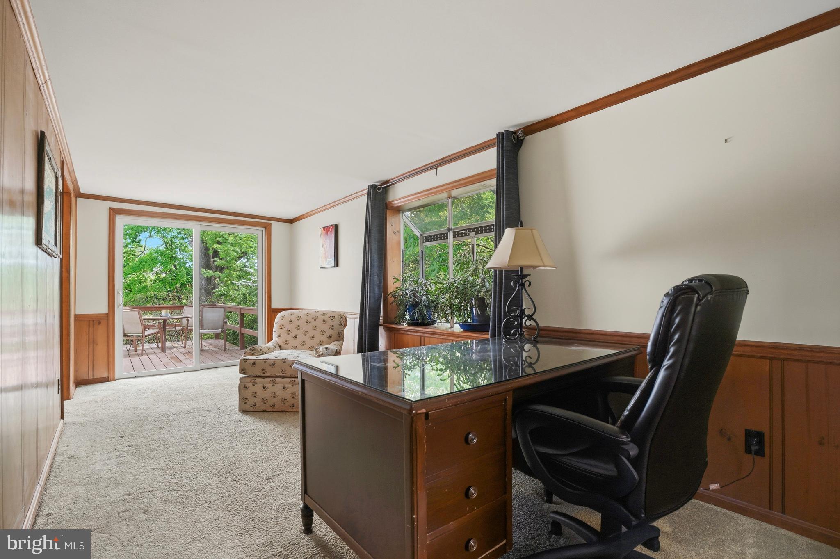
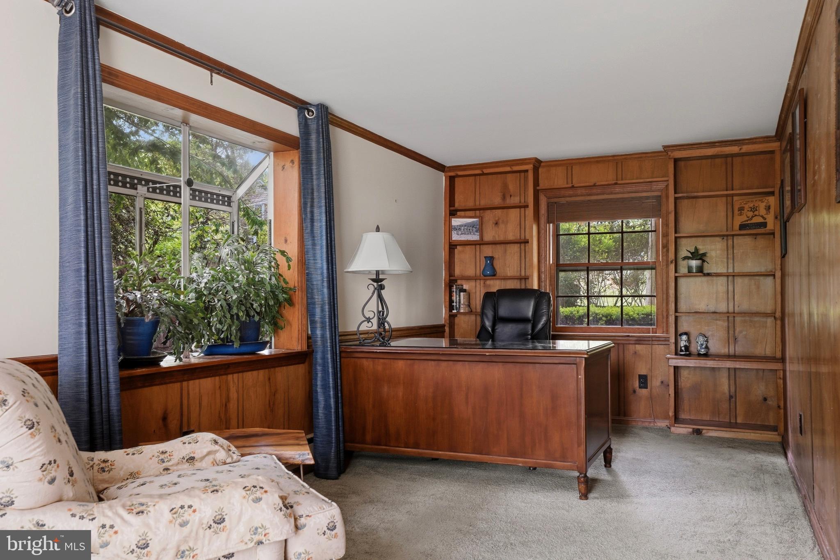
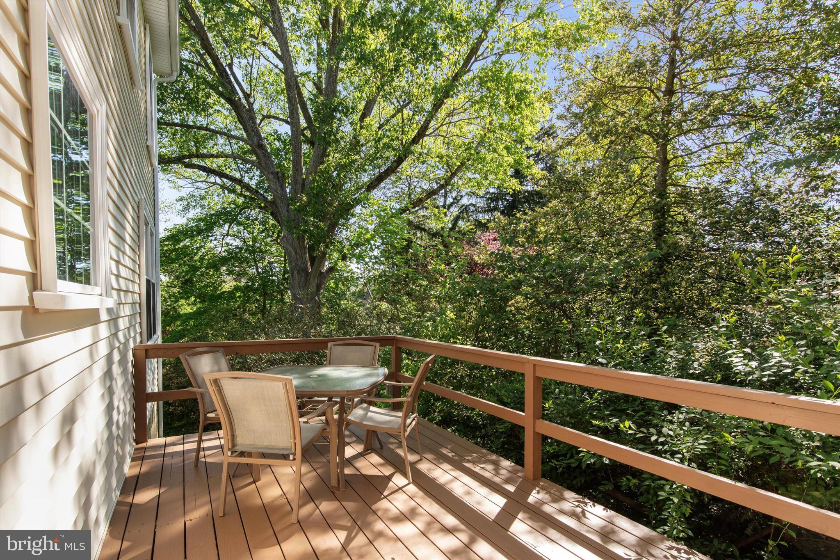
The first floor also offers a formal dining room, a comfortable front living room with fireplace, and a private den or office with sliding doors leading to a side deck. A relocated and fully renovated half bath completes the level.

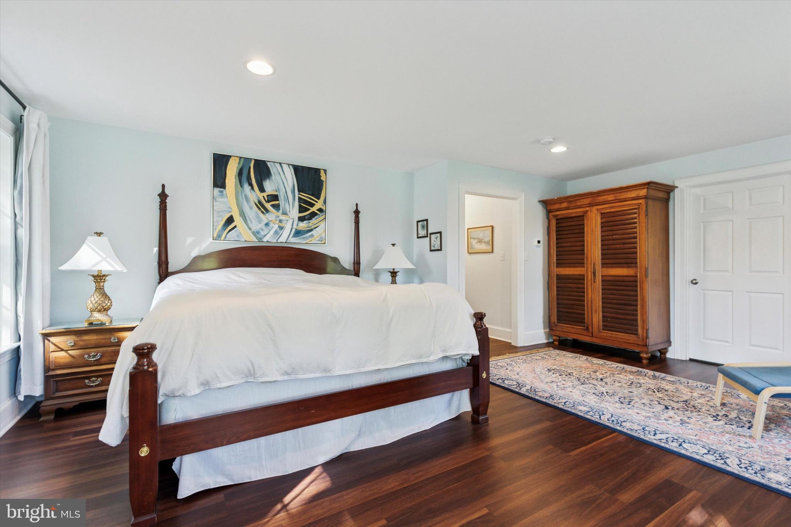
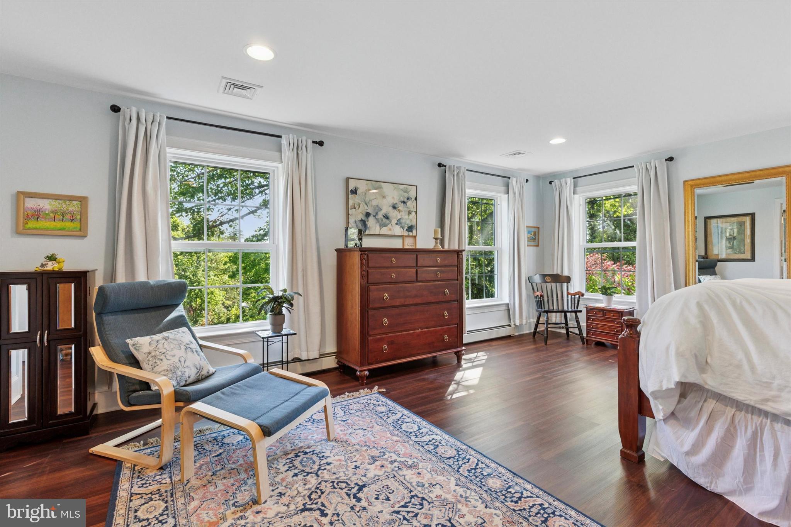
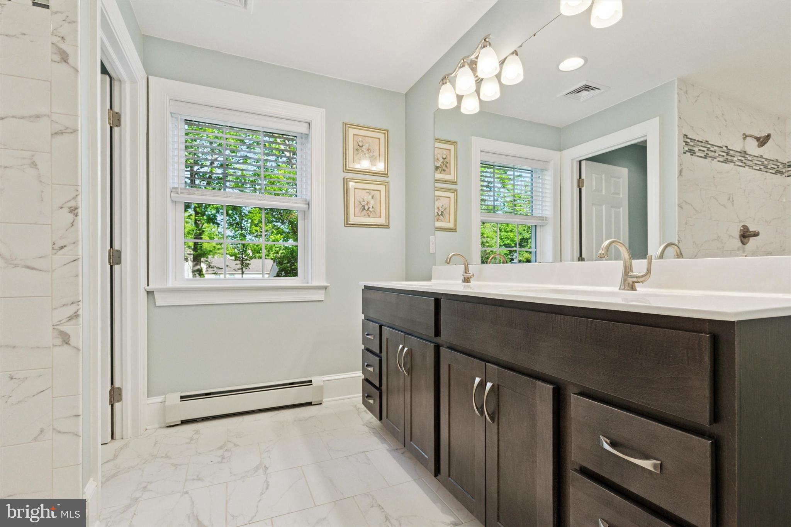
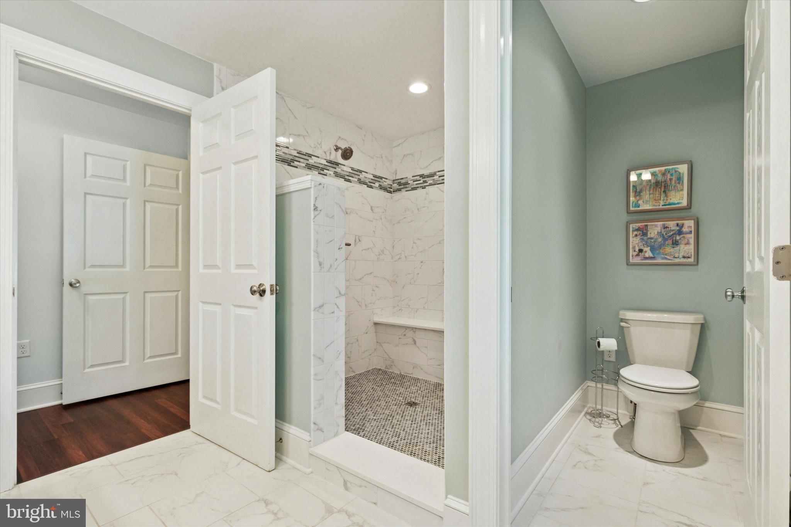
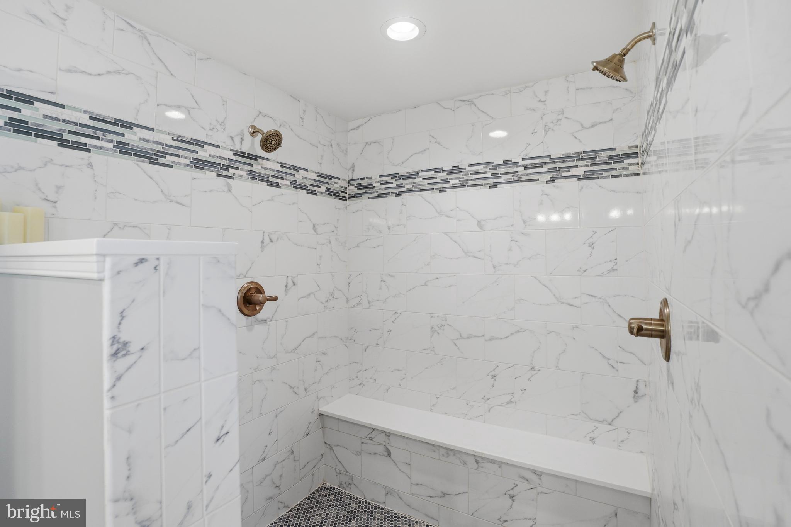
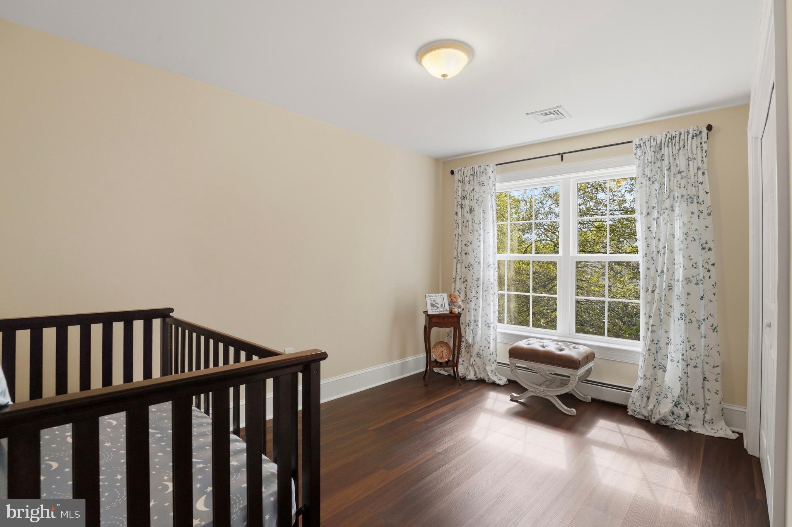
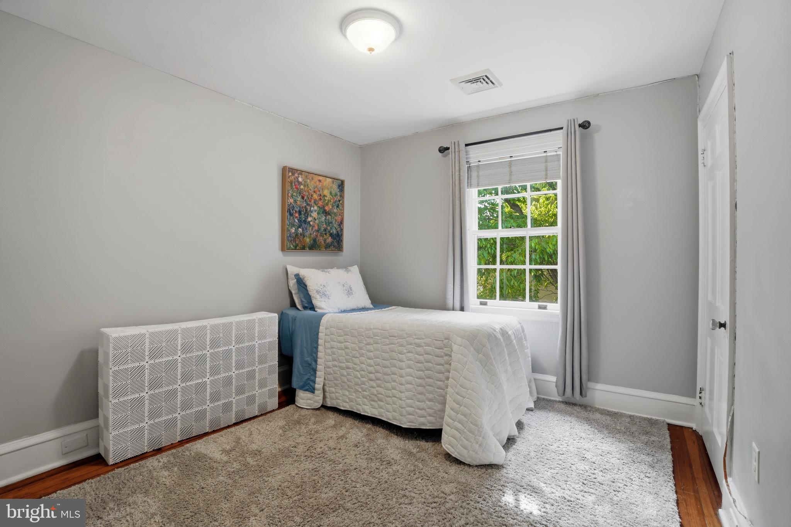
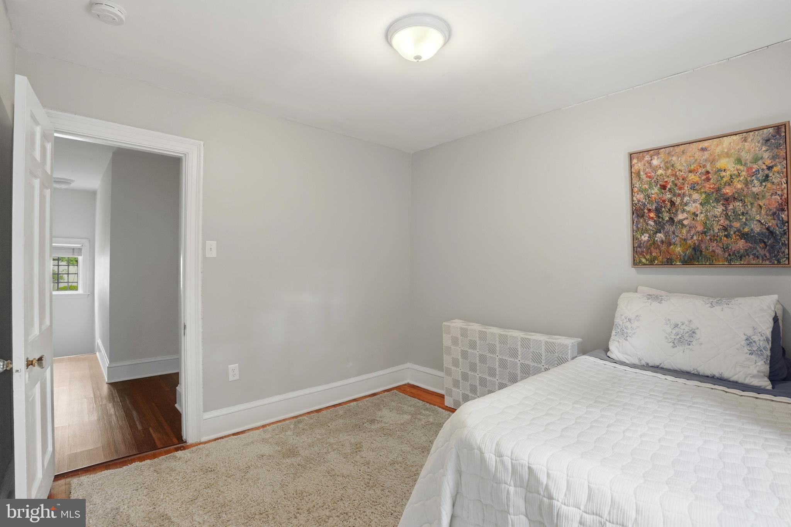
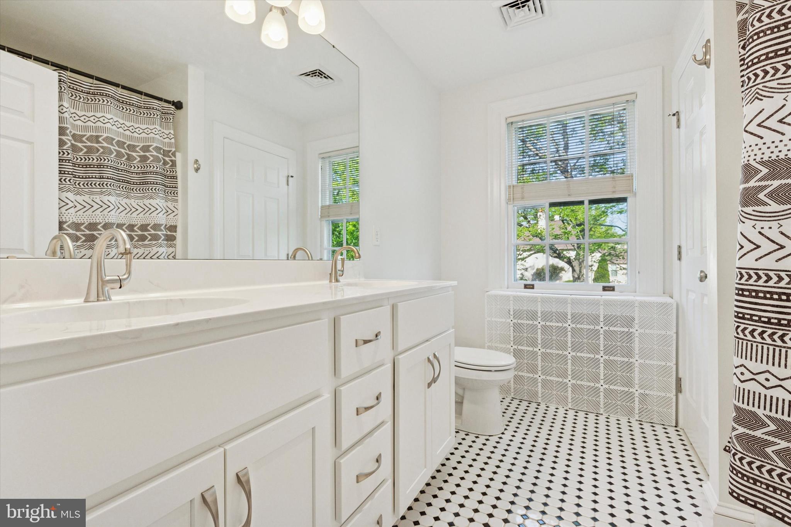
Upstairs, the oversized primary suite is a true retreat, featuring a walk-in closet and a beautifully designed en-suite bath with an oversized shower, dual shower heads, and double sinks. Three additional bedrooms provide flexibility for family, guests, or workspace, along with a new full hall bath with double sinks. Washer and dryer hookups have also been roughed in on the second floor, offering the potential for added convenience.

The full basement includes a partially finished area plus a substantial 28 x 28 walk-out addition already equipped with air conditioning, high ceilings, multiple windows, sliding glass doors, and rough plumbing for a future full bath — a blank canvas ready to be customized.

Significant upgrades include conversion to natural gas, central air (2022), updated boiler and water heater, full plumbing and sewer line replacement, electrical upgrades removing all knob-and-tube wiring, and a new roof.

Rare, refined, and impossible to duplicate. This is the one buyers wait for and regret missing.

(Any sale of 307 Conestoga would be subject to separate pricing, terms, and seller approval. Buyers are responsible for their own due diligence regarding zoning, permitted uses, and development potential.)

309 CONESTOGA ROAD

Message successfully sent.

What would you like to know?

What is 3 + 4 ?

I agree to receive email communication and understand I can unsubscribe at any time.

I agree to be contacted by TNT Real Estate Solutions via call, email, and text for real estate services. To opt out, you can reply 'stop' at any time or reply 'help' for assistance. You can also click the unsubscribe link in the emails. Message and data rates may apply. Message frequency may vary. Privacy Policy

Related Properties

Set on an acre of private, wooded grounds, this exceptional contemporary sanctuary offers a level of peace, quiet, and seclusion rarely found on the Main Line, yet is within walking distance of the shops, restaurants, of downtown Wayne and close to the quaint Strafford train station . Intersected by a gently flowing year-round creek and surrounded by mature trees, the property is a true private retreat where the sounds of nature replace the noise of everyday life.

Designed to embrace its extraordinary setting, the home is filled with natural light, featuring a soaring cathedral ceiling, walls of glass, rich hardwood floors, and two fireplaces that create warm, inviting living spaces. Expansive maintenance-free double decks span nearly the entire length of the home, overlooking the peaceful creek and wooded landscape, providing an exceptional setting for entertaining or simply enjoying the serenity of the outdoors.

The thoughtfully designed floor plan offers effortless main-level living with a stunning and expansive great room with a central fireplace, spacious primary suite featuring a luxurious, newly renovated bath, an additional bedroom or office, and an updated kitchen with a bright breakfast area. The walkout lower level includes a generous family room with another fireplace, two additional bedrooms, a full bath, and flexible space ideal for a home office, fitness studio, or creative retreat with it's own half bath.

Located within the award-winning Tredyffrin-Easttown School District and just minutes from major commuter routes, this architecturally distinctive home offers the rare opportunity to enjoy complete privacy and a tranquil natural setting without sacrificing the convenience and amenities of Main Line living. A truly special property for those seeking a peaceful retreat to call home. A one year home warranty is included for added peace of mind. Recent home inspection completed and available to view. Seller(s) is a licensed real estate agent in PA.
#PACT2133116

WAYNE

433 HOMESTEAD ROAD

4 Beds

2 Baths

2,944 Sq.Ft.

$1,295,000

MLS#: PACT2133116
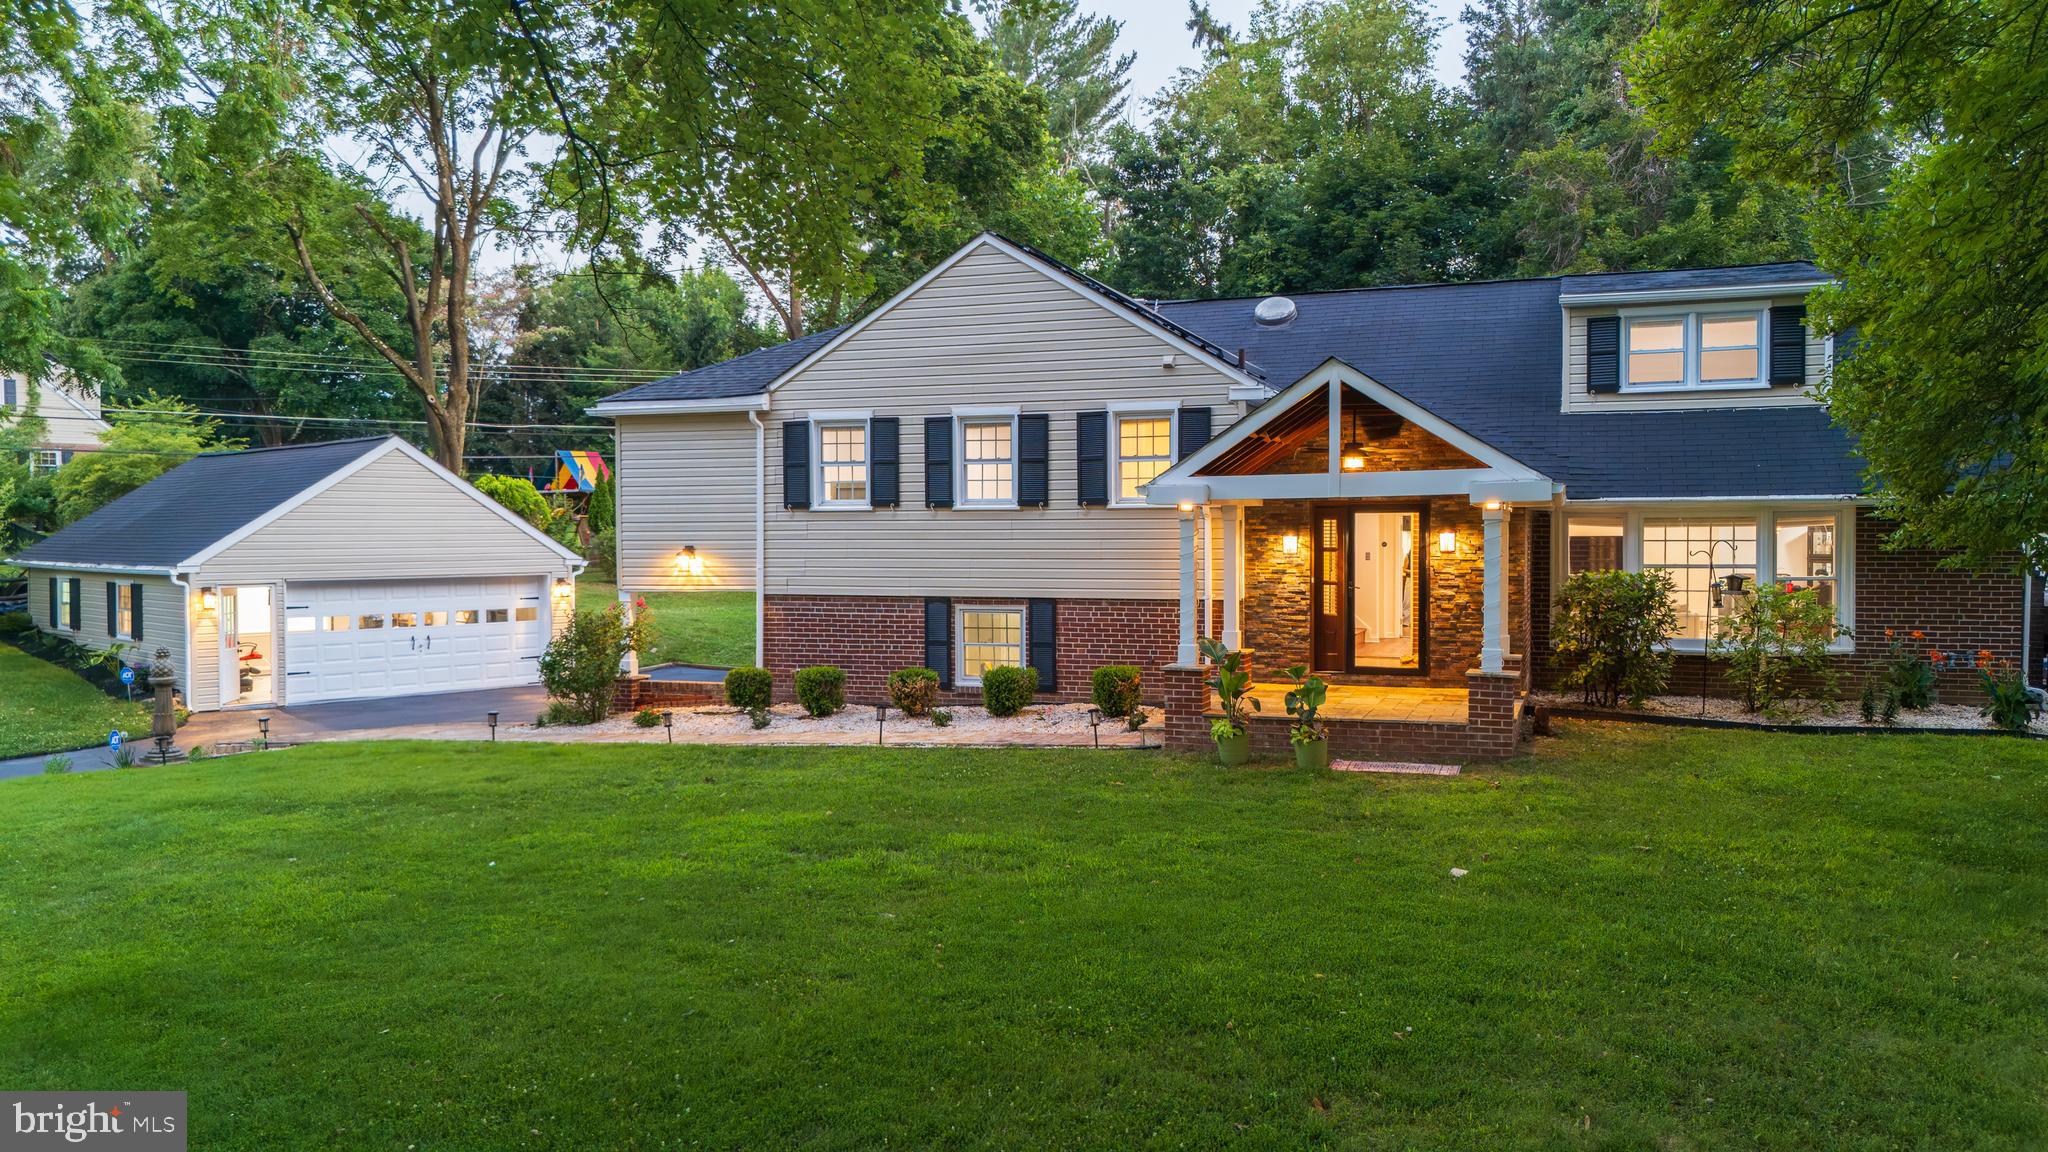
Welcome to 1291 Thomas Rd, an absolutely gorgeous updated and expanded home set on a premium lot in the coveted Glenhardie neighborhood of Wayne.  Thoughtfully designed split-level living minimizes stair climbing with short, easy transitions between levels. Offering more upgrades than can possibly be listed here, highlights include TWO 2-car garages, a gorgeous heated in-ground pool, a fenced yard with an additional (and easily fenced) side yard, extensive hardscaping, a private home office, and five beautifully finished living levels, located in the top ranked T/E School District.  A NATURAL GAS hookup has been run to the home by PECO. The covered front porch opens to a welcoming entrance hall featuring hardwood flooring, exposed brick, and a skylight that fills the space with natural light. The spacious living room offers a wood-burning fireplace flanked by custom built-in shelving and flows seamlessly into the formal dining room. The beautifully renovated kitchen is the heart of the home and features tons of raised-panel cabinetry with display cabinets, gleaming granite countertops and center island, a handsome tile backsplash, stainless steel appliances, and a skylight. A doorway leads directly into the spectacular four-season sunroom. The sunroom is a true showpiece, offering tile flooring, exposed beams, a ceiling fan,  skylights, and three sliding glass doors. One opens to the side yard, another to the pool area, and the third leads to the new deck featuring a retractable trellis awning, all overlooking the rear grounds and in-ground pool. The second level features hardwood flooring throughout and is highlighted by the sumptuous owner's suite which offers a sun tunnel for additional natural light, two walk-in closets—each with its own skylight—plus an additional double closet. The beautifully renovated en-suite bathroom features a granite-topped vanity and an oversized steam shower. Two additional generously sized bedrooms complete this level. Bedroom two features a wonderful homework or home office bump-out along with its own sun tunnel and a walk-in closet. Bedroom three has a corner location and features a double closet.  The beautifully updated hall bathroom features custom tile work and a tub/shower combination. As an added convenience, a second washer and dryer are located in the hallway on this level. The third floor serves perfectly as a private fourth bedroom, guest suite, or second owner's retreat. It offers generous closet space and a beautifully renovated full bathroom featuring tile flooring, a spacious shower, and custom tile detailing above the vanity. The driveway level has been thoughtfully redesigned into an exceptional mudroom, creating a seamless transition from the attached two-car garage and side driveway. Tile flooring, multiple cubbies and great closet space, a beautifully renovated powder room, and a well-appointed laundry room with a sink vanity and storage make this one of the home's most functional spaces. The finished basement—a rare feature among Glenhardie split-level homes—provides additional living space for a family room, game room and home theater. This level is already equipped with a projector and surround speaker system and is complemented by two separate storage rooms. A massive detached two-car garage equipped with an EV charger provides parking for two additional vehicles and tons of storage space.  Tucked quietly behind the garage is a generously sized private home office with its own ductless mini-split heating and air conditioning system, creating the perfect work-from-home environment while remaining conveniently connected to the property yet separated from the activity of the main house. Recently refinished hardwood flooring, fresh paint, recessed and track lighting, and plantation shutters  combine to create a truly exceptional home that has been meticulously maintained. It is ideally located just minutes from shopping, parks and schools.
#PACT2130698

WAYNE

1291 THOMAS ROAD

4 Beds

3 Baths

4,224 Sq.Ft.

$1,249,500

MLS#: PACT2130698
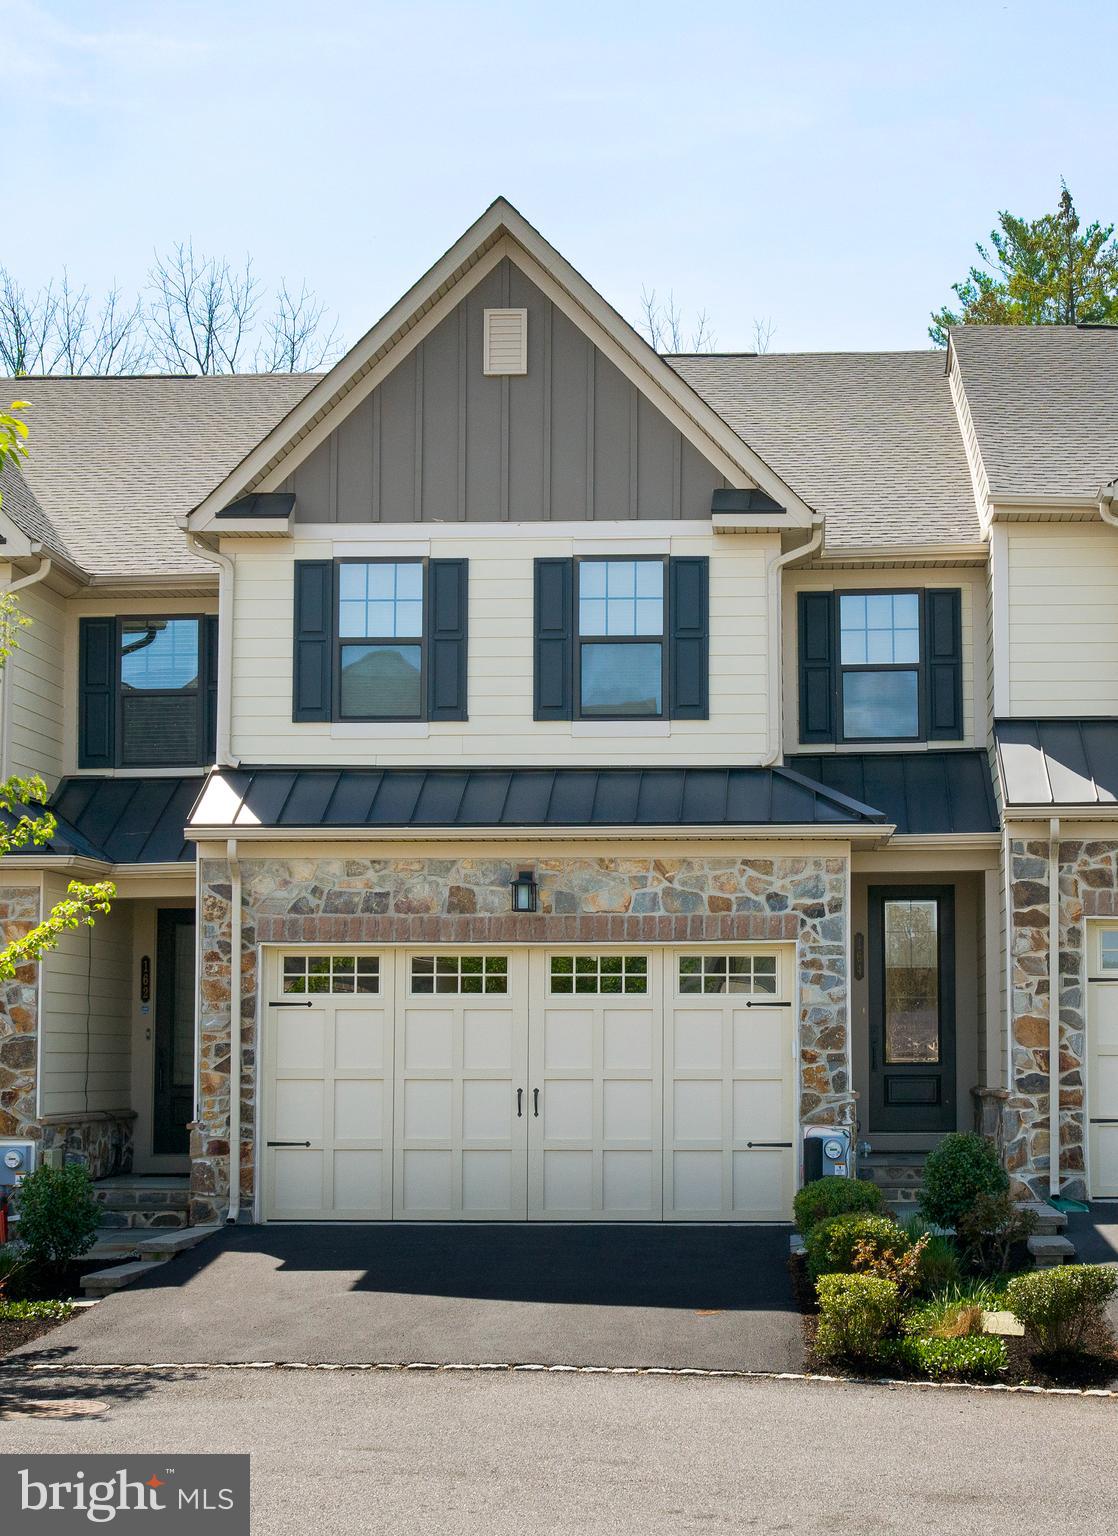
Welcome to 164 Rehoboth Road in the sought-after community of Wayne Glen, located within the award-winning Tredyffrin-Easttown School District. This beautifully appointed townhome offers a spacious, open floor plan and shows like a model home throughout.The main level is designed for both everyday living and effortless entertaining, featuring a stunning kitchen with a large center island, quartz countertops, white cabinetry, glass tile backsplash, GE Profile appliances, pantry, and a Five Burner gas cooktop. The adjoining dining/living area is anchored by a gas fireplace and opens to a private deck—perfect for relaxing while enjoying the peaceful, private setting. A powder room and access to the two-car garage complete this level. Upstairs, the expansive primary suite is a true retreat, highlighted by a tray ceiling, two walk-in closets, and a luxurious bath with dual vanities and a frameless glass shower. Two additional generously sized bedrooms, a full hall bath, and a convenient second-floor laundry complete the upper level. The finished, daylight lower level provides exceptional additional living space, including a full bath and ample room for a large sectional—ideal for movie nights, a home gym, or guest accommodations. A rare combination of style, space, and privacy in a premier Main Line location.  Convenient to all the area house to offer-dining, shopping, transportation and so much more.  As an added bonus, the community offers a walking trail offering a perfect way to get outside and enjoy the outdoors.
#PACT2130906

WAYNE

164 REHOBOTH ROAD

3 Beds

3 Baths

3,076 Sq.Ft.

$945,000

MLS#: PACT2130906
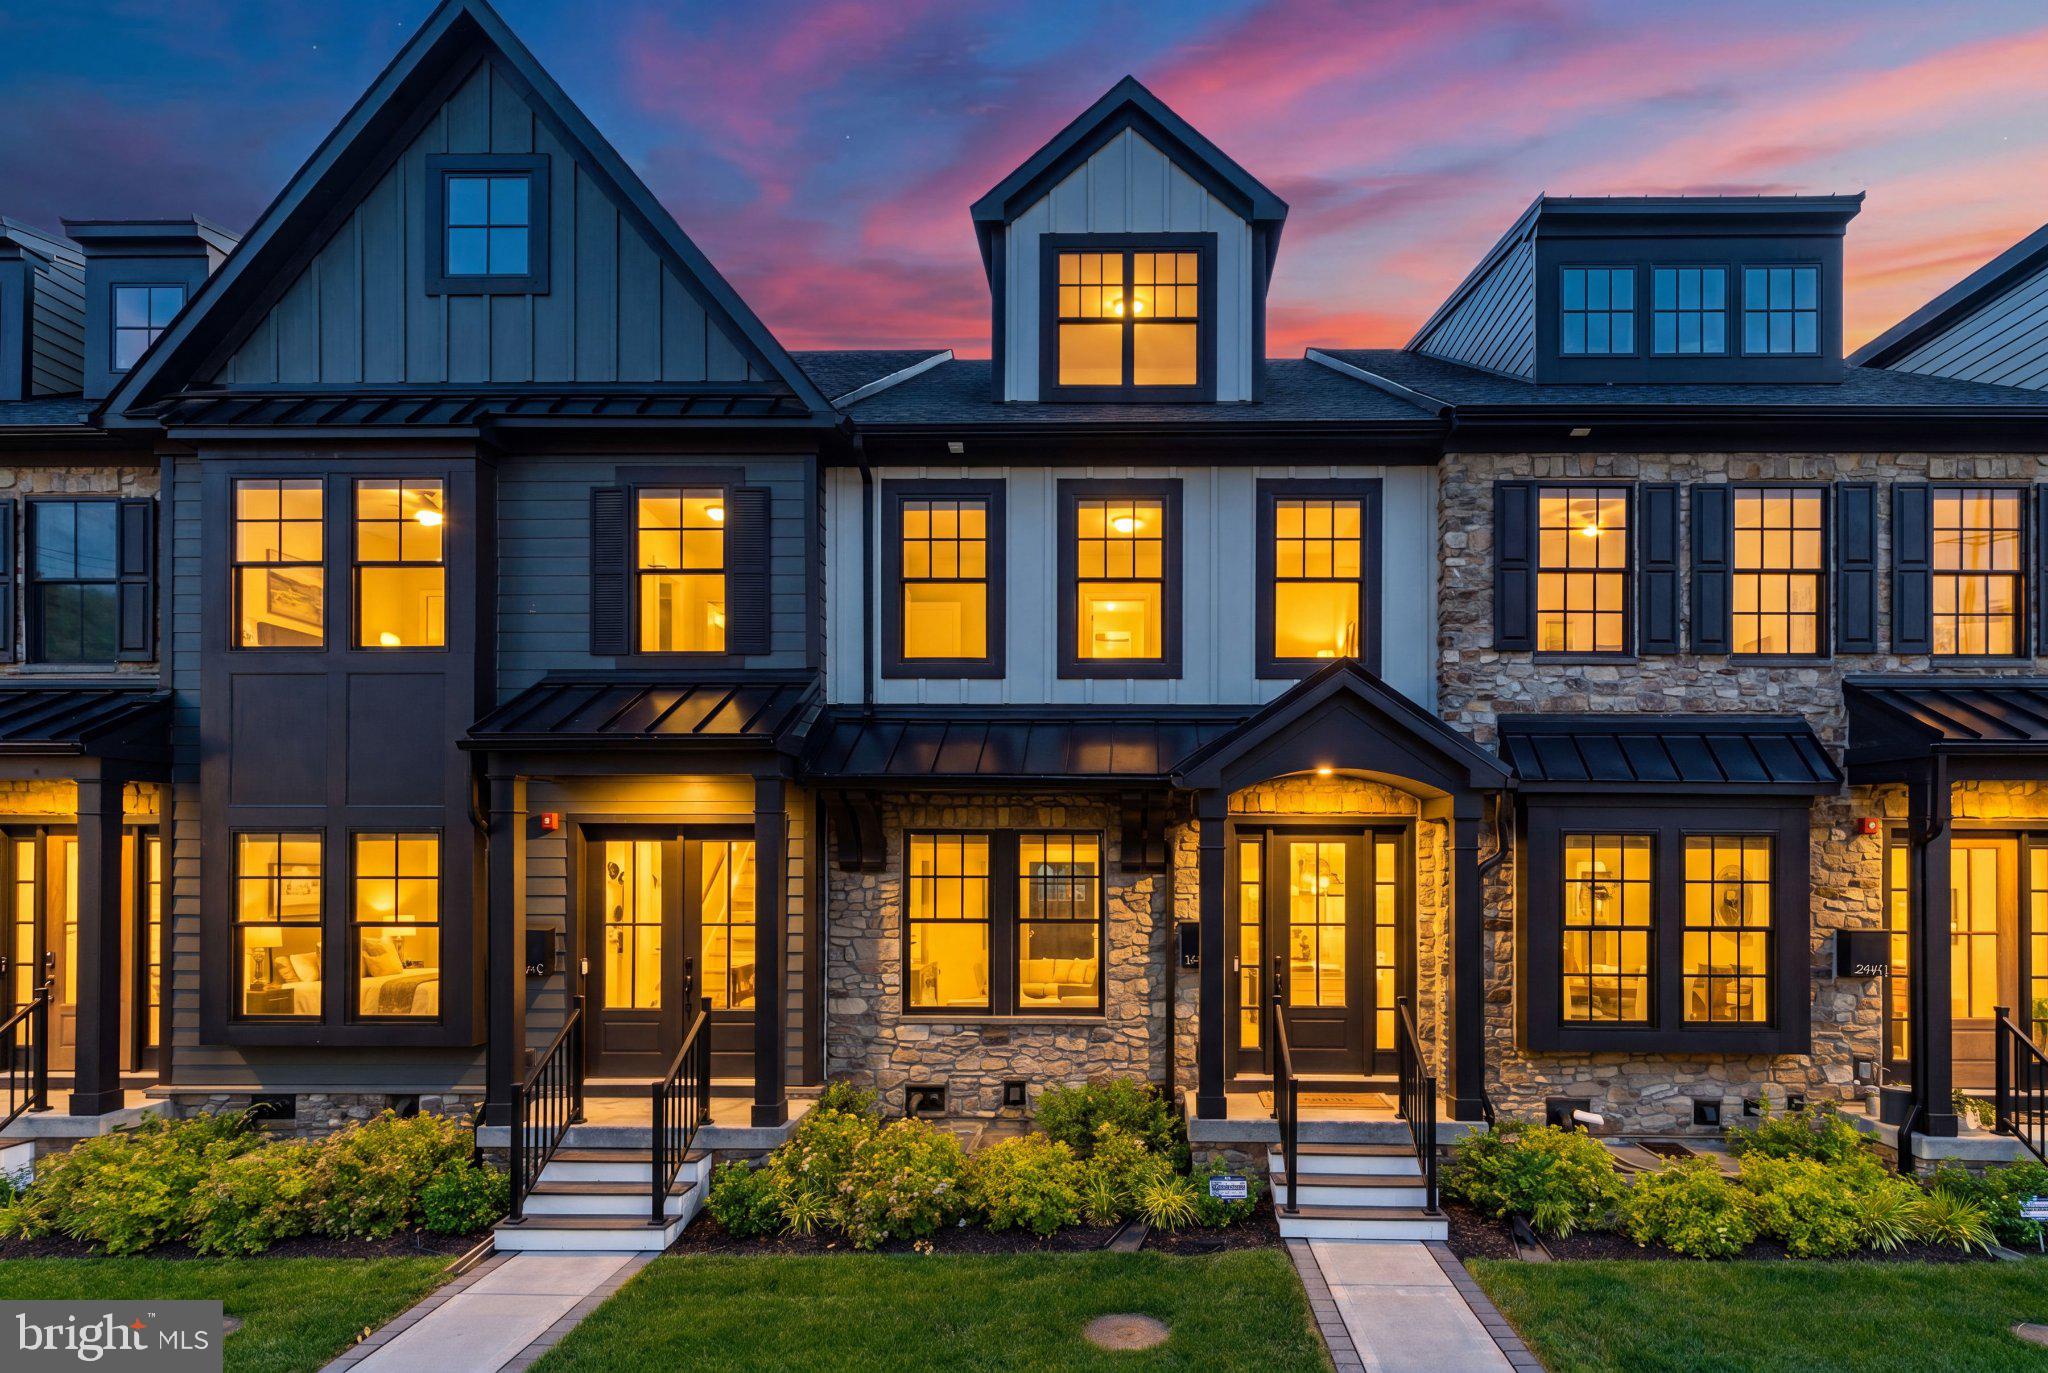
Welcome to 206 N Aberdeen Avenue, Unit D, a stunning, nearly-new townhome located in the exclusive Rockwell on Aberdeen community. Built in 2022, this sophisticated residence offers approximately 2,900+ square feet of thoughtfully designed living space featuring 3 bedrooms, 3 full baths, 2 half baths, and a private 3-stop elevator for effortless access throughout the home. Designed for both everyday living and entertaining, the open-concept main level showcases soaring 10-foot ceilings, hardwood flooring, a gourmet chef's kitchen with an oversized center island, premium appliances, and seamless flow into the dining and living areas. Enjoy outdoor relaxation on the private composite deck, while the finished lower level and versatile upper-level loft provide additional space for a home office, media room, fitness area, or guest accommodations. Additional highlights include a rear-entry two-car garage, smart-home features, low-maintenance luxury living, and professional landscaping. Ideally situated just steps from downtown Wayne's renowned restaurants, boutiques, fitness studios, and SEPTA train station, this home offers the highly sought-after "Walk-to-Wayne" lifestyle within the award-winning Radnor Township School District. A rare opportunity to own a luxury townhome that perfectly blends modern elegance, convenience, and location. Schedule your private tour today!
#PADE2117496

WAYNE

206 N ABERDEEN AVENUE D

3 Beds

3 Baths

2,908 Sq.Ft.

$1,275,000

MLS#: PADE2117496

Welcome to 437 Maynard Drive, a gorgeous, newly renovated split level home in the award-winning Tredyffrin/Easttown School District. Thoughtfully designed across 3.5 levels, this charming Wayne home offers timeless character in an unbeatable location. The main level features hardwood flooring that extends throughout the home, an open living room with wood burning fireplace, a bright dining area with sliders to the rear deck, and an updated kitchen with white shaker cabinetry, quartz counters, peninsula seating, and stainless steel appliances. Upstairs, the second level offers three generously sized bedrooms- one with a private bathroom and two that share an updated hall bathroom. The third floor provides a private bedroom that's perfect for guests, a home office, or a playroom while the fourth level is dedicated to a spacious primary suite complete with a walk-in closet with built-in shelving system, an ensuite bath, and conveniently located laundry. The lower level expands the home's versatility with a large family room, mudroom with built-in cubbies and washer/dryer hookup, garage access, and a powder room. Enjoy the best of the Main Line with easy access to the Paoli train station, downtown Wayne and King of Prussia with their top-rated shopping and dining experiences, and close to many highly acclaimed private academies. Call today for more information; this home is not to be missed!
#PACT2131918

WAYNE

437 MAYNARD DRIVE

5 Beds

3 Baths

2,759 Sq.Ft.

$1,299,900

MLS#: PACT2131918

 - property

Send a message

Message successfully sent.

Your message

What is 3 + 4 ?

Reason for contacting?

I agree to receive email communication and understand I can unsubscribe at any time.

I agree to be contacted by TNT Real Estate Solutions via call, email, and text for real estate services. To opt out, you can reply 'stop' at any time or reply 'help' for assistance. You can also click the unsubscribe link in the emails. Message and data rates may apply. Message frequency may vary. Privacy Policy

Sign Out

Virtual Assistant

Would you like to take the next step with this property? We can help you schedule a showing or virtual tour, or send you more details.

Yes, I would like more information.

Thank You for Your Reply, One of Our Agents will contact you as soon as possible

No, maybe later.

Thank you, you can always contact me via email, phone number or through the contact form.

Realhub AI

Lucy - Your AI-Powered Realtor

Update Your Temporary Password

Personalize your search

Enter your email and we'll notify you immediately when new listings match what you're looking for.

or enter email address

Already have an account ? Login here

Continue your home search

I agree to receive communications and understand I can unsubscribe at any time.

I agree to be contacted by TNT Real Estate Solutions via call, email, and text for real estate services. To opt out, you can reply 'stop' at any time or reply 'help' for assistance. You can also click the unsubscribe link in the emails. Message and data rates may apply. Message frequency may vary. Privacy Policy

Already have an account ? Login here

We use cookies

We use cookies primarily for analytics to enhance your experience. By accepting, you agree to our use of these cookies. You can manage your preferences or learn more about our cookies policy.