
Traditional, Colonial
307 NOTTINGHAM DRIVE
SPRING CITY, PA 19475
MLS#: PACT2087252
$960,000


Property
Beds
5
Full Baths
3
1/2 Baths
2
Year Built
1999
Sq.Footage
5,296
Experience the perfect blend of timeless elegance and modern comfort in this award-winning Ann Capron-designed Chester County Colonial! The main level strikes the perfect balance between formal and relaxed living. Entertain guests in the sunlit living room and host memorable holiday dinners in the formal dining room. The custom cherry kitchen is a chef’s delight, with a large granite island that’s perfect for meal prep or casual dining and featuring 42-inch cabinets and double ovens. This space seamlessly flows through French doors to the backyard deck, an inviting spot for al fresco dining or relaxing while enjoying the serene views. The heart of the home is the stunning family room, featuring a floor to ceiling fieldstone fireplace and hand-picked wood mantel, ideal for cozying up on chilly winter evenings. A private office, laundry and powder room complete the main floor. Every detail of this home has been crafted with care, from the intricate moldings and wainscoting, to the holiday lighting package and restored flagstone walkway and other thoughtful touches throughout. Upstairs, the primary suite is a tranquil escape with a spa-like en suite bath, while four additional bedrooms and two additional full baths provide ample space for family and guests. The finished basement offers additional living space and endless possibilities for recreation and fitness. Stand out features include a three car attached garage and a heated in-ground salt water pool and Owen J. Roberts School District. Nestled on a picturesque 2.5 acre lot, it's the perfect setting of rural tranquility with convenient access to nearby Phoenixville, Valley Forge and King of Prussia shopping and dining. Welcome Home!
Features & Amenities
Interior
-
Other Interior Features
Kitchen Island, Ceiling Fan(s), Walk-In Closet(s), Bar, Crown Molding
-
Total Bedrooms
5
-
Bathrooms
3
-
1/2 Bathrooms
2
-
Above Grade Finished Area
3696.0
-
Basement YN
YES
-
Cooling YN
YES
-
Cooling
Central Air, Ceiling Fan(s), Electric
-
Fireplace YN
YES
-
Heating YN
YES
-
Heating
Propane, Forced Air
-
Pet friendly
Yes
Exterior
-
Garage
Yes
-
Garage spaces
3
-
Construction Materials
Stucco, Stone
-
Other Exterior Features
Lighting
-
Parking
Garage Door Opener, Off Street, Garage, Driveway, Inside Entrance, Attached
-
Patio and Porch Features
Deck
-
Pool
Yes
-
Pool Features
Heated, Salt Water, In Ground, Private
-
Waterfront YN
NO
Area & Lot
-
Lot Size(acres)
2.5
-
Lot Size(square feet)
108,900
-
Property Type
Residential
-
Property Sub Type
Single Family Residence
-
Architectural Style
Traditional, Colonial
Price
-
Sales Price
$960,000
-
Tax Amount
$11,992
-
Sq. Footage
5,296
-
Price/SqFt
$181
HOA
-
Association
No
School District
-
Elementary School
N/A
-
Middle School
N/A
-
High School
N/A
Property Features
-
New Construction
NO
-
Foundation Details
Concrete Perimeter
-
Senior Community YN
NO
-
Sewer
Public Sewer
-
Tax Lot
0138
-
Water Source
Well
Schedule a Showing
Showing scheduled successfully.
Mortgage calculator
Estimate your monthly mortgage payment, including the principal and interest, property taxes, and HOA. Adjust the values to generate a more accurate rate.
Your payment
Principal and Interest:
$
Property taxes:
$
HOA fees:
$
Total loan payment:
$
Total interest amount:
$
Location
County
CHESTER
Elementary School
Middle School
High School
Listing Courtesy of Frances Morrione, Keller Williams Real Estate-Blue Bell
RealHub Information is provided exclusively for consumers' personal, non-commercial use, and it may not be used for any purpose other than to identify prospective properties consumers may be interested in purchasing. All information deemed reliable but not guaranteed and should be independently verified. All properties are subject to prior sale, change or withdrawal. RealHub website owner shall not be responsible for any typographical errors, misinformation, misprints and shall be held totally harmless.

Owner, Chief Executive Officer, Portfolio Advisor
Nick Polinchock
Call Nick today to schedule a private showing.

* Listings on this website come from the FMLS IDX Compilation and may be held by brokerage firms other than the owner of this website. The listing brokerage is identified in any listing details. Information is deemed reliable but is not guaranteed. If you believe any FMLS listing contains material that infringes your copyrighted work please review our DMCA policy and learn how to submit a takedown request.© 2024 FMLS.
Related Properties

SPRING CITY
3856 SCHUYLKILL ROAD
4 Beds
2 Baths
3,342 Sq.Ft.
$930,913
MLS#: PACT2136502

SPRING CITY
3856 SCHUYLKILL ROAD
4 Beds
2 Baths
2,738 Sq.Ft.
$855,175
MLS#: PACT2136370
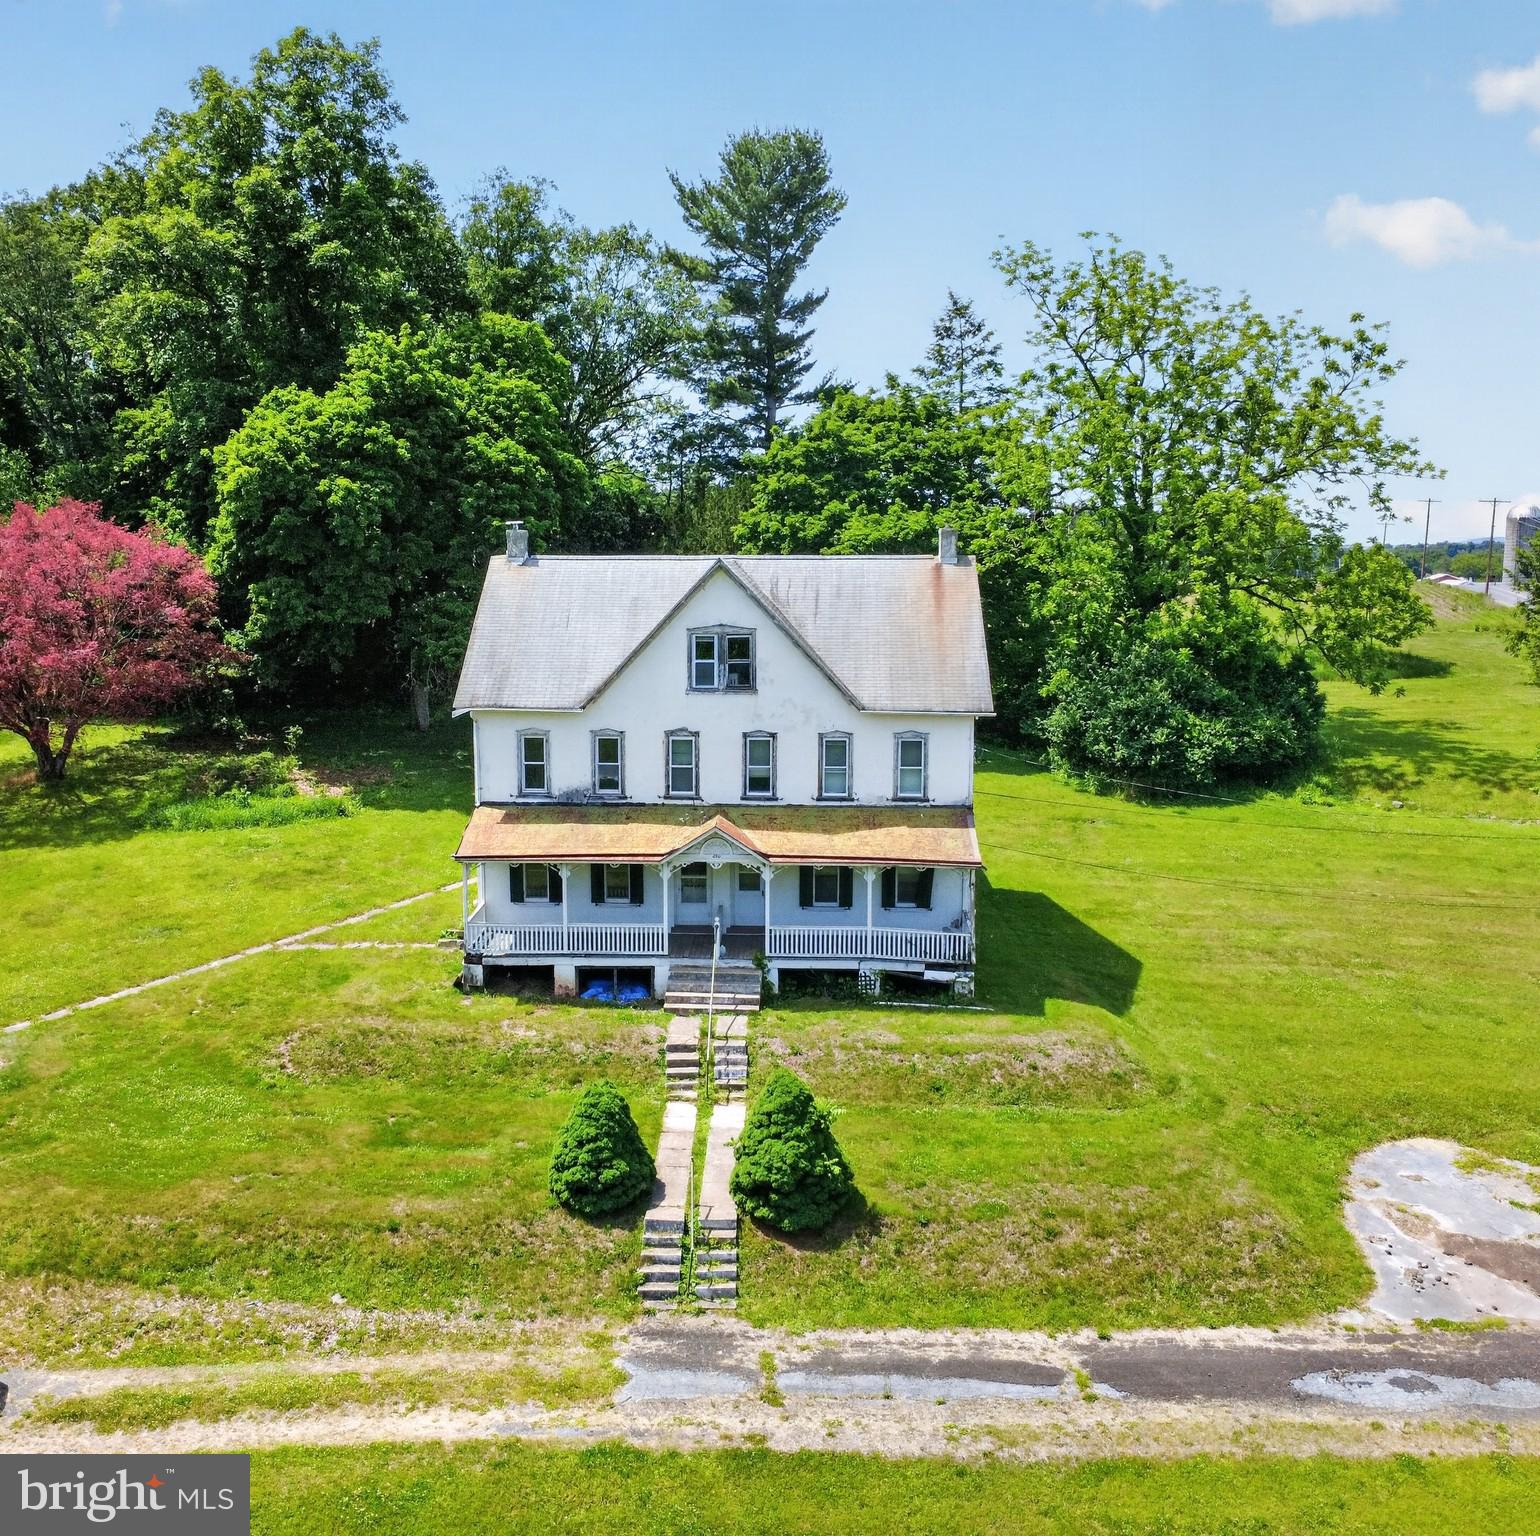
SPRING CITY
250 KOLB ROAD
10 Beds
2 Baths
1,978 Sq.Ft.
$1,075,000
MLS#: PACT2127840

SPRING CITY
3 LUCILLE LANE
4 Beds
2 Baths
3,000 Sq.Ft.
$950,000
MLS#: PACT2137886

SPRING CITY
620 PUGHTOWN ROAD
4 Beds
3 Baths
3,448 Sq.Ft.
$899,000
MLS#: PACT2137158

SPRING CITY
337 AFTONS CIRCLE
4 Beds
2 Baths
3,161 Sq.Ft.
$849,000
MLS#: PACT2131256
