
Federal
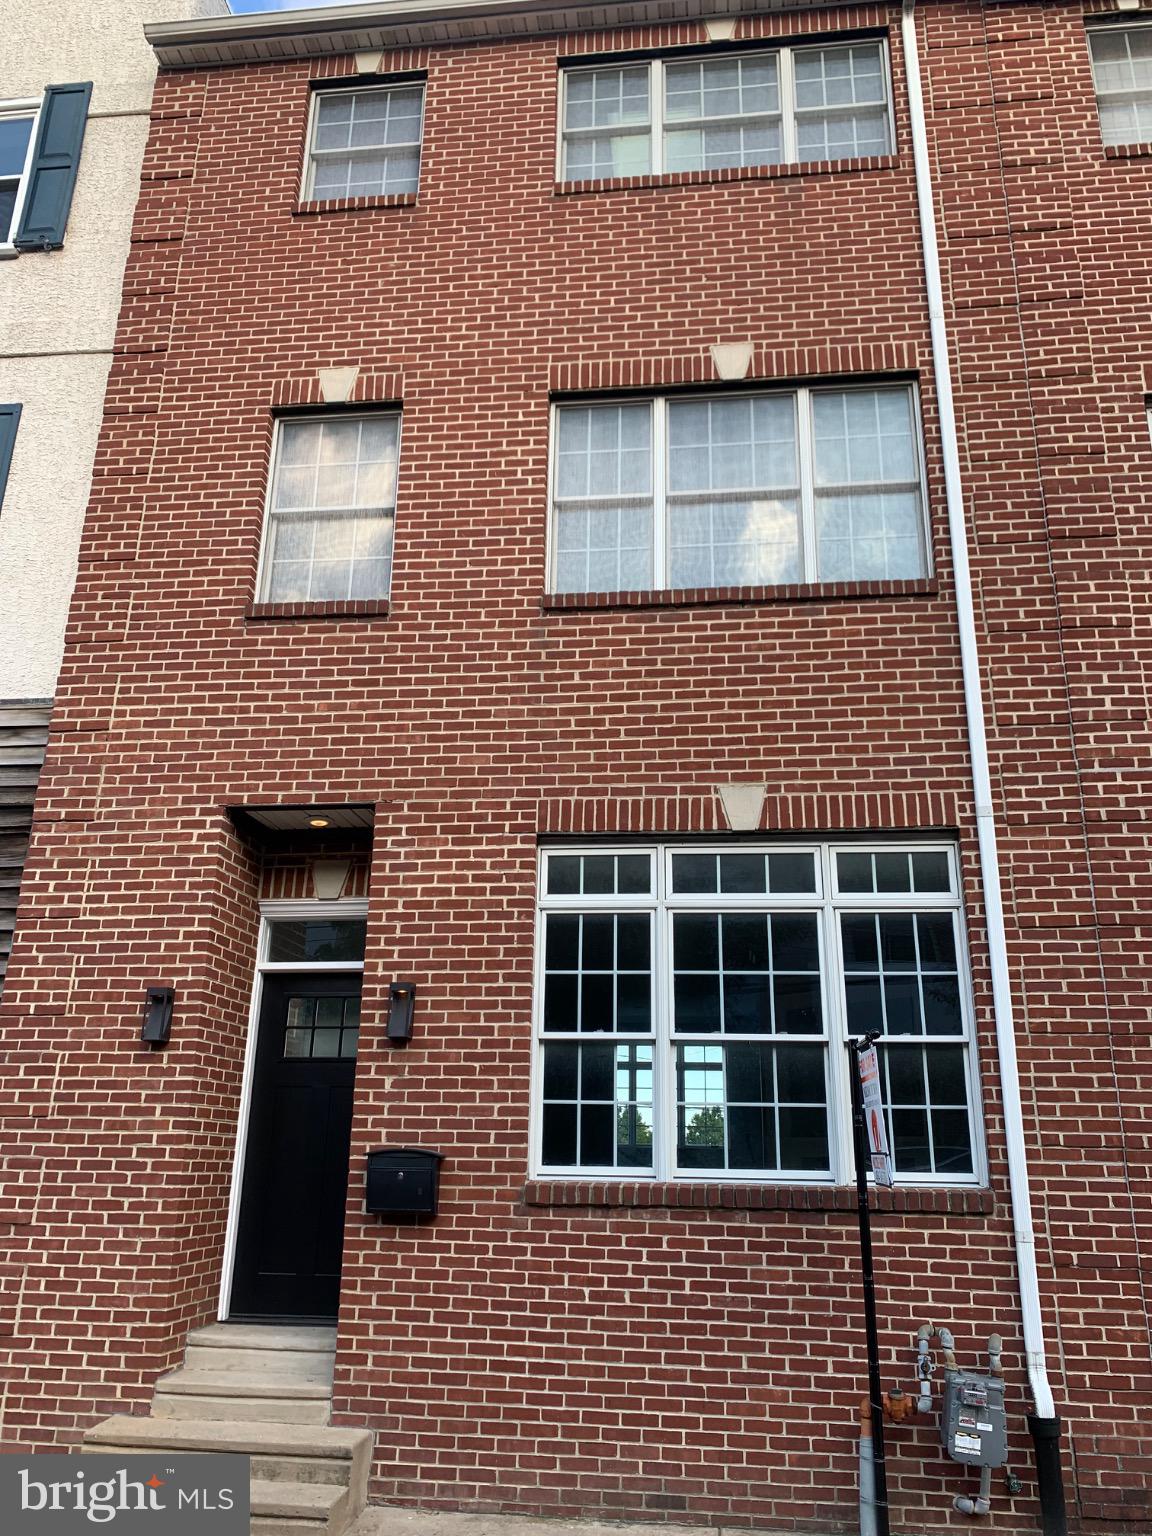
306 CYPRESS STREET
PHILADELPHIA, PA 19106
MLS#: PAPH2676232
$1,095,000


Property
Beds
3
Full Baths
2
1/2 Baths
1
Year Built
1800
Sq.Footage
2,402
Historic Society Hill home on a quiet, tree-lined block next to Three Bears Park. A rare offering in Society Hill, this home combines its historic character with thoughtful updates, set on a quiet, tree-lined block next to Three Bears Park. The entry leads into a newly opened first floor with the living, dining, and kitchen areas now connected. The living room features a chair rail and working gas fireplace with marble surround and classic mantel, and a custom built-in bar sits between the living and dining areas. A newly installed large custom sliding door provides generous light and direct access to a private brick patio with ample room for dining and entertaining. The updated kitchen has a gas range, soapstone countertops, and ample cabinet space, with a large window over the sink looking out to the patio. The second floor has two bedrooms, both with fireplaces, high ceilings, and original wide-plank pine floors. The front bedroom, overlooking the street, is large with three windows and a wall of built-in bookshelves and cabinets. The back bedroom could also be used as an office. The hall bath includes a private water closet, glass-enclosed shower, and two wall-mounted sinks with custom wood medicine cabinets. The third floor is the primary suite. The bedroom has a fireplace, crown molding, and three windows. The walk-in closet is fitted with custom built-in cabinetry, drawers, and a desk or vanity area. The primary bath has a glass-enclosed shower, a separate soaking tub, subway tile with decorative border, marble-look tile floors, and built-in linen storage. Above the suite, an attic provides ample additional storage. The newly finished basement adds living space and a half bath. Additional features include two-zone central air and heating, recessed lighting, hardwood floors, and original finishes and moldings throughout. Walking distance to Old City, Queen Village, Washington Sq West and so much more!
Features & Amenities
Interior
-
Other Interior Features
Crown Molding
-
Total Bedrooms
3
-
Bathrooms
2
-
1/2 Bathrooms
1
-
Above Grade Finished Area
2038.0
-
Basement YN
YES
-
Cooling YN
YES
-
Cooling
Central Air, Electric
-
Fireplace YN
YES
-
Heating YN
YES
-
Heating
Natural Gas, Central
-
Pet friendly
N/A
Exterior
-
Garage
No
-
Parking
On Street
-
Pool
No
-
Waterfront YN
NO
Area & Lot
-
Lot Size(acres)
0.02
-
Lot Size(square feet)
898
-
Property Type
Residential
-
Property Sub Type
Townhouse
-
Architectural Style
Federal
Price
-
Sales Price
$1,095,000
-
Tax Amount
$13,278
-
Sq. Footage
2,402
-
Price/SqFt
$455
HOA
-
Association
No
Property Resources
-
Horse Property
NO
School District
-
Elementary School
GEN. GEORGE A. MCCALL SCHOOL
-
Middle School
N/A
-
High School
N/A
Property Features
-
New Construction
NO
-
Foundation Details
Permanent
-
Senior Community YN
NO
-
Tax Lot
112
-
Water Source
Public
Schedule a Showing
Showing scheduled successfully.
Mortgage calculator
Estimate your monthly mortgage payment, including the principal and interest, property taxes, and HOA. Adjust the values to generate a more accurate rate.
Your payment
Principal and Interest:
$
Property taxes:
$
HOA fees:
$
Total loan payment:
$
Total interest amount:
$
Location
County
PHILADELPHIA
Elementary School
GEN. GEORGE A. MCCALL SCHOOL
Middle School
High School
Listing Courtesy of James McFadden, Kurfiss Sotheby's International Realty
RealHub Information is provided exclusively for consumers' personal, non-commercial use, and it may not be used for any purpose other than to identify prospective properties consumers may be interested in purchasing. All information deemed reliable but not guaranteed and should be independently verified. All properties are subject to prior sale, change or withdrawal. RealHub website owner shall not be responsible for any typographical errors, misinformation, misprints and shall be held totally harmless.

Owner, Chief Executive Officer, Portfolio Advisor
Nick Polinchock
Call Nick today to schedule a private showing.

* Listings on this website come from the FMLS IDX Compilation and may be held by brokerage firms other than the owner of this website. The listing brokerage is identified in any listing details. Information is deemed reliable but is not guaranteed. If you believe any FMLS listing contains material that infringes your copyrighted work please click here to review our DMCA policy and learn how to submit a takedown request.© 2024 FMLS.
Related Properties
PHILADELPHIA
5 E CHESTNUT HILL AVENUE
3 Beds
3 Baths
3,780 Sq.Ft.
$1,300,000
MLS#: PAPH2630690

PHILADELPHIA
1248 S BROAD STREET
4 Beds
None Baths
5,160 Sq.Ft.
$895,000
MLS#: PAPH2599616

PHILADELPHIA
229 RACE STREET
4 Beds
2 Baths
3,493 Sq.Ft.
$1,099,999
MLS#: PAPH2645586

PHILADELPHIA
821 N 19TH STREET 1-12
3 Beds
3 Baths
3,000 Sq.Ft.
$1,250,000
MLS#: PAPH2633104
PHILADELPHIA
417 N FRONT STREET
3 Beds
2 Baths
2,600 Sq.Ft.
$950,000
MLS#: PAPH2510522

PHILADELPHIA
3108 PIERVIEW LANE
4 Beds
3 Baths
2,840 Sq.Ft.
$950,000
MLS#: PAPH2666612

PHILADELPHIA
13020 BLAKESLEE DRIVE
8 Beds
4 Baths
1,800 Sq.Ft.
$920,000
MLS#: PAPH2654562

PHILADELPHIA
4510 CHESTER AVENUE
6 Beds
3 Baths
3,142 Sq.Ft.
$995,000
MLS#: PAPH2650596

PHILADELPHIA
2303 SAINT ALBANS STREET
5 Beds
3 Baths
2,580 Sq.Ft.
$1,199,000
MLS#: PAPH2603010

PHILADELPHIA
1642-44 RIDGE AVENUE 44
3 Beds
1 Baths
5,500 Sq.Ft.
$950,000
MLS#: PAPH2670706
