


Property
Beds
3
Full Baths
2
1/2 Baths
1
Year Built
1978
Sq.Footage
2,301
Welcome to 306 Charles St, a beautifully maintained Colonial offering 3 bedrooms, 2.5 baths, and 2,301 square feet of comfortable living space in the desirable Centennial School District. From its classic brick-and-siding exterior, mature trees, and manicured lawn to its spacious wooded backyard, this home offers inviting curb appeal and a warm, welcoming setting from the moment you arrive. Step through the covered front entry & Porch and into the welcoming foyer, where gleaming hardwood floors and a convenient coat closet immediately set the tone. To the left, the formal living room, currently enjoyed as a home office, features wall-to-wall carpeting and recessed lighting. To the right, the formal dining room continues the hardwood flooring and is filled with natural light from a beautiful bay window. Chair rail and crown molding add an elegant finishing touch. At the heart of the home is the spacious eat-in kitchen, thoughtfully designed to flow seamlessly into the family room. The kitchen features a sunny bay window, vinyl flooring, Corian countertops, electric cooking, wood cabinetry, and a double pantry with convenient slide-out drawers. A dedicated coffee bar adds functionality, while the coordinating tile backsplash and recessed lighting complete the space. The adjoining family room is a comfortable gathering space with carpeting, crown molding, and large windows that bring the outdoors in. Cozy up beside the brick wood-burning fireplace or step through to the rear wood and vinyl deck, where you can relax and enjoy peaceful views of the surrounding woods. The first floor is completed by a dedicated laundry room, powder room, and access to the full unfinished basement. The laundry room conveniently connects to the 1st floor powder room & oversized attached two-car garage, which offers inside access and an electric openers. The unfinished basement provides an abundance of storage space and offers plenty of potential for future use. Upstairs, the spacious and bright primary suite provides a peaceful retreat with carpeting, a large open walk-in closet, and a dedicated linen closet. The primary bath features tiled flooring, a relaxing jetted tub, and a tiled shower stall, with convenient access from the hallway as well. Bedrooms two and three are also comfortably carpeted and offer walk-in closets. Bedroom three features the added convenience of an en-suite bath with a stall shower. Outside, the expansive backyard is truly special. Backing directly to the woods, the property offers privacy, tranquility, and a beautiful natural backdrop for outdoor enjoyment. Whether entertaining on the deck, enjoying your morning coffee, or simply unwinding after a long day, this peaceful setting provides a wonderful extension of the home's living space. Conveniently located in the Centennial School District with easy access to I-295 and the I-95 corridor, this home is also close to local restaurants, parks, and everyday amenities. With its inviting spaces, thoughtful layout, abundant storage, two-car garage, and serene wooded setting, 306 Charles St is ready to welcome you home.
Features & Amenities
Interior
-
Other Interior Features
Eat-in Kitchen, Kitchen Island, Pantry
-
Total Bedrooms
3
-
Bathrooms
2
-
1/2 Bathrooms
1
-
Above Grade Finished Area
2301.0
-
Basement YN
YES
-
Cooling YN
YES
-
Cooling
Central Air, Electric
-
Fireplace YN
YES
-
Heating YN
YES
-
Heating
Electric, Forced Air, Heat Pump
-
Pet friendly
N/A
Exterior
-
Garage
Yes
-
Garage spaces
2
-
Construction Materials
Frame
-
Parking
Oversized, Garage Door Opener, Asphalt, Garage, Other, Inside Entrance, Attached
-
Patio and Porch Features
Deck
-
Pool
No
-
Waterfront YN
NO
-
View
Trees/Woods
Area & Lot
-
Lot Features
Irregular Lot, Wooded, Level
-
Lot Size(acres)
0.35
-
Lot Size(square feet)
15,106
-
Property Type
Residential
-
Property Sub Type
Single Family Residence
-
Architectural Style
Colonial
Price
-
Sales Price
$649,000
-
Tax Amount
$8,094
-
Financing Options
Cash, Conventional
-
Sq. Footage
2,301
-
Price/SqFt
$282
HOA
-
Association
No
School District
-
Elementary School
N/A
-
Middle School
N/A
-
High School
WILLIAM TENNENT
Property Features
-
New Construction
NO
-
Foundation Details
Block
-
Senior Community YN
NO
-
Sewer
Public Sewer
-
Tax Lot
005-014
-
Water Source
Public
Schedule a Showing
Showing scheduled successfully.
Mortgage calculator
Estimate your monthly mortgage payment, including the principal and interest, property taxes, and HOA. Adjust the values to generate a more accurate rate.
Your payment
Principal and Interest:
$
Property taxes:
$
HOA fees:
$
Total loan payment:
$
Total interest amount:
$
Location
County
BUCKS
Elementary School
Middle School
High School
WILLIAM TENNENT
Listing Courtesy of Dean Markman , RE/MAX Properties
RealHub Information is provided exclusively for consumers' personal, non-commercial use, and it may not be used for any purpose other than to identify prospective properties consumers may be interested in purchasing. All information deemed reliable but not guaranteed and should be independently verified. All properties are subject to prior sale, change or withdrawal. RealHub website owner shall not be responsible for any typographical errors, misinformation, misprints and shall be held totally harmless.

Owner, Chief Executive Officer, Portfolio Advisor
Nick Polinchock
Call Nick today to schedule a private showing.

* Listings on this website come from the FMLS IDX Compilation and may be held by brokerage firms other than the owner of this website. The listing brokerage is identified in any listing details. Information is deemed reliable but is not guaranteed. If you believe any FMLS listing contains material that infringes your copyrighted work please click here to review our DMCA policy and learn how to submit a takedown request.© 2024 FMLS.
Related Properties

SOUTHAMPTON
106 PEARL DRIVE
3 Beds
2 Baths
1,756 Sq.Ft.
$589,000
MLS#: PABU2125392

SOUTHAMPTON
300 NEW ROAD
3 Beds
2 Baths
2,042 Sq.Ft.
$525,000
MLS#: PABU2128604

SOUTHAMPTON
28 COTTONWOOD DR
4 Beds
2 Baths
1,904 Sq.Ft.
$539,900
MLS#: PABU2128132
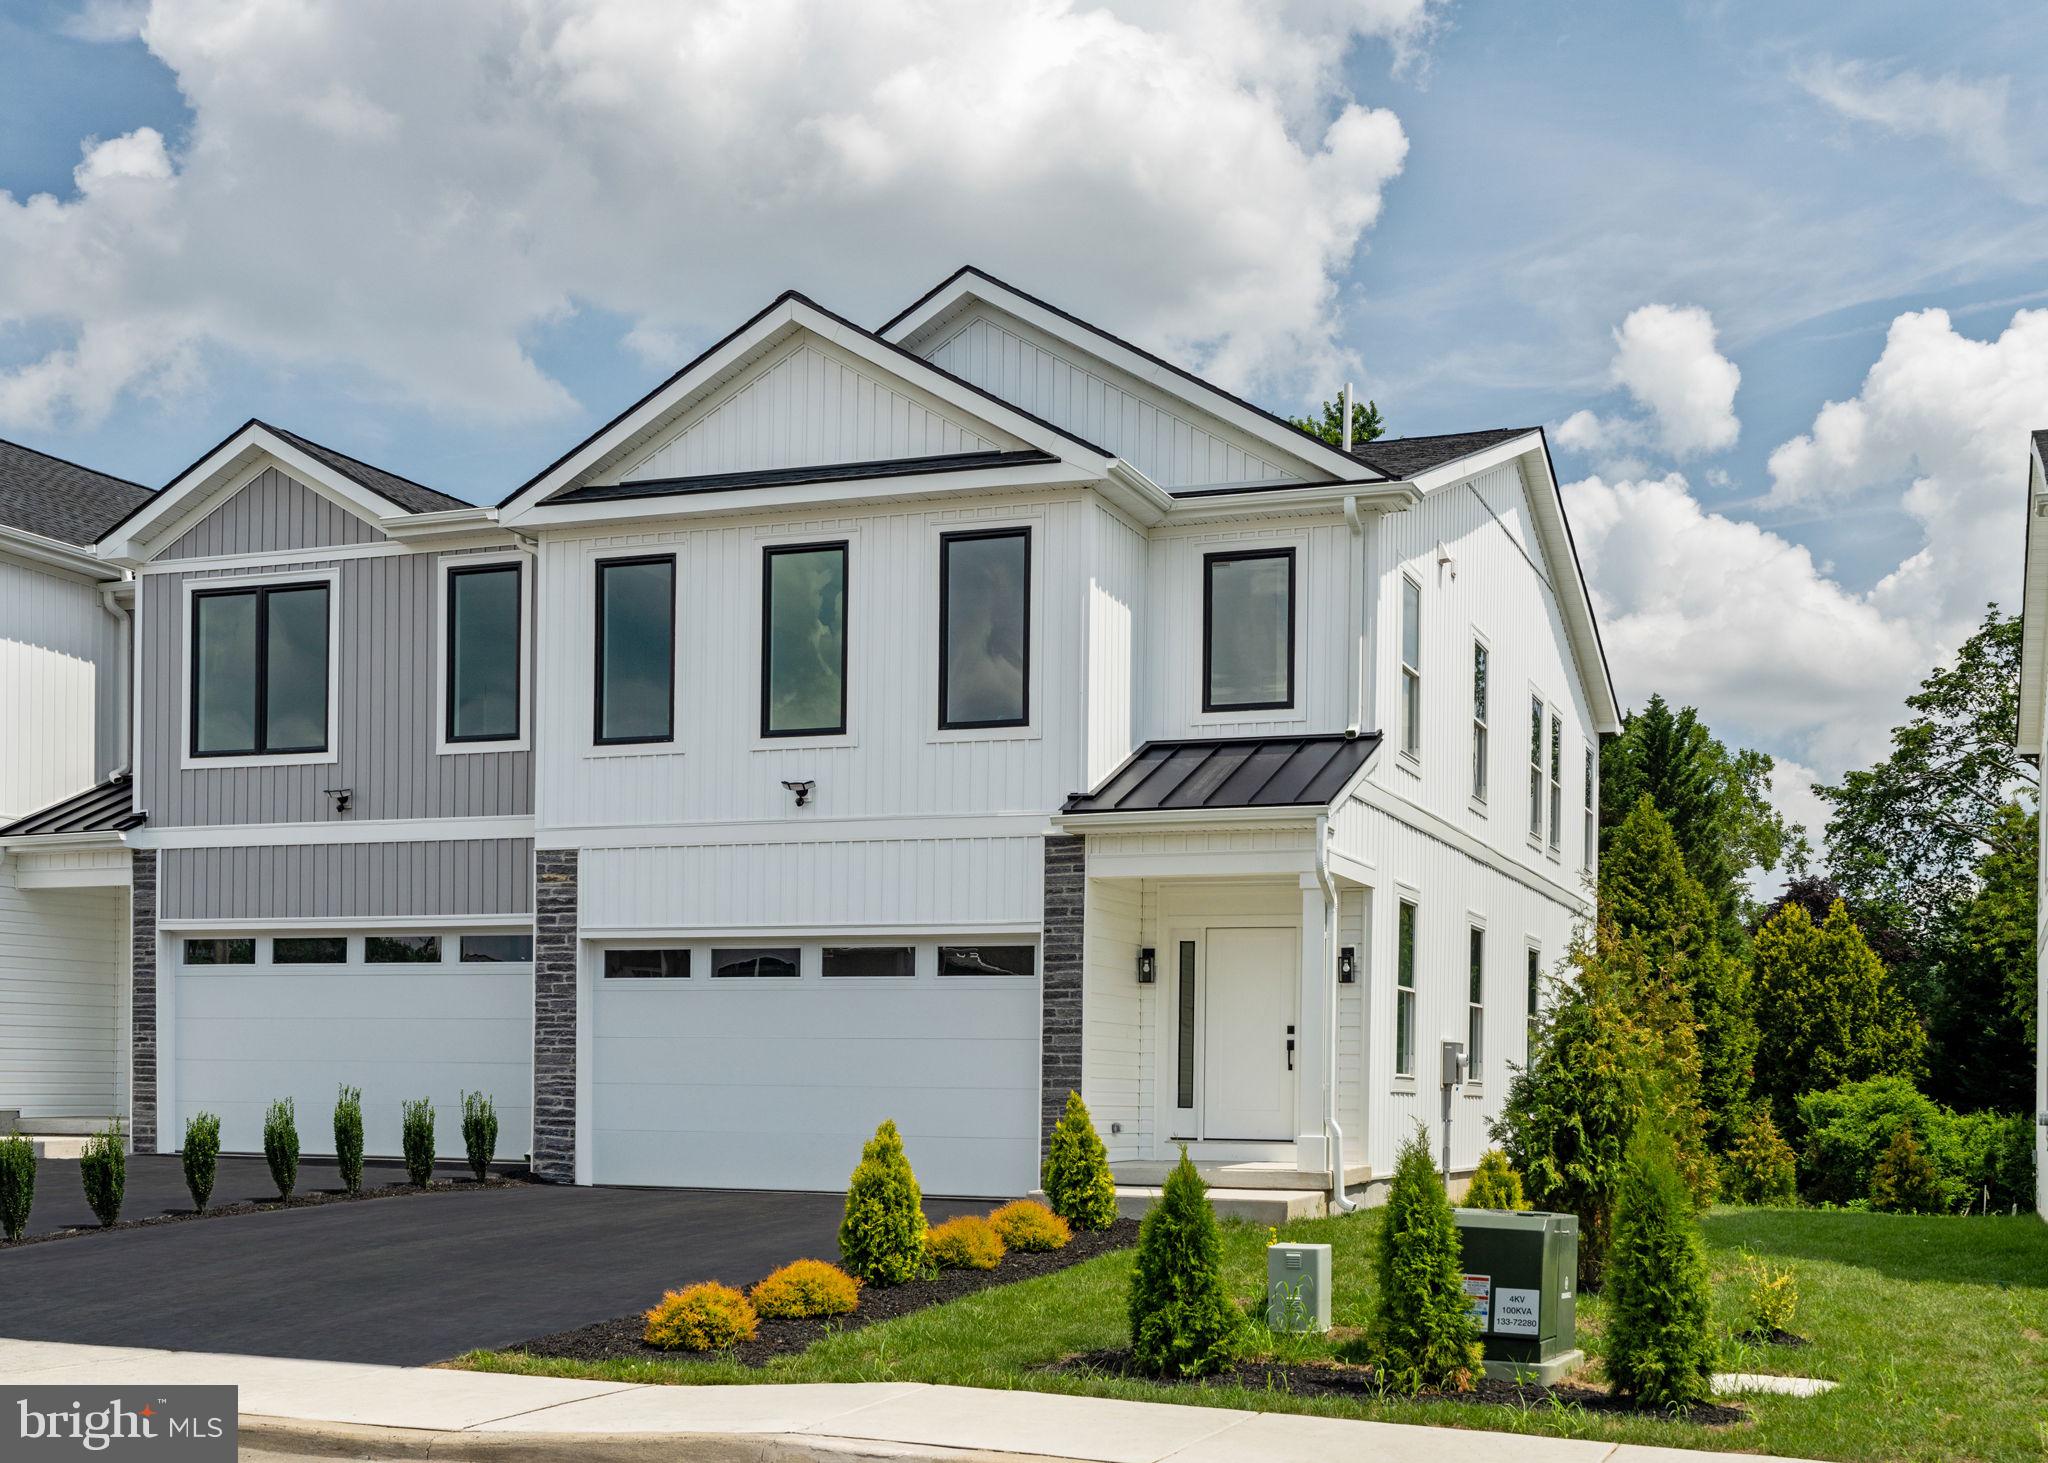
SOUTHAMPTON
649 PROVIDENT RD
3 Beds
2 Baths
2,532 Sq.Ft.
$674,210
MLS#: PABU2119602

SOUTHAMPTON
1026 GRAVEL HILL ROAD
5 Beds
2 Baths
2,496 Sq.Ft.
$600,000
MLS#: PABU2129222

SOUTHAMPTON
677 PROVIDENT RD
3 Beds
2 Baths
2,438 Sq.Ft.
$629,850
MLS#: PABU2129074

SOUTHAMPTON
50 STARDUST DRIVE
3 Beds
2 Baths
2,704 Sq.Ft.
$699,900
MLS#: PABU2128296

SOUTHAMPTON
201 PRESSMORE DRIVE
3 Beds
2 Baths
2,232 Sq.Ft.
$699,995
MLS#: PABU2127868

SOUTHAMPTON
975 SPRING VIEW DRIVE
3 Beds
2 Baths
1,764 Sq.Ft.
$649,000
MLS#: PABU2128472
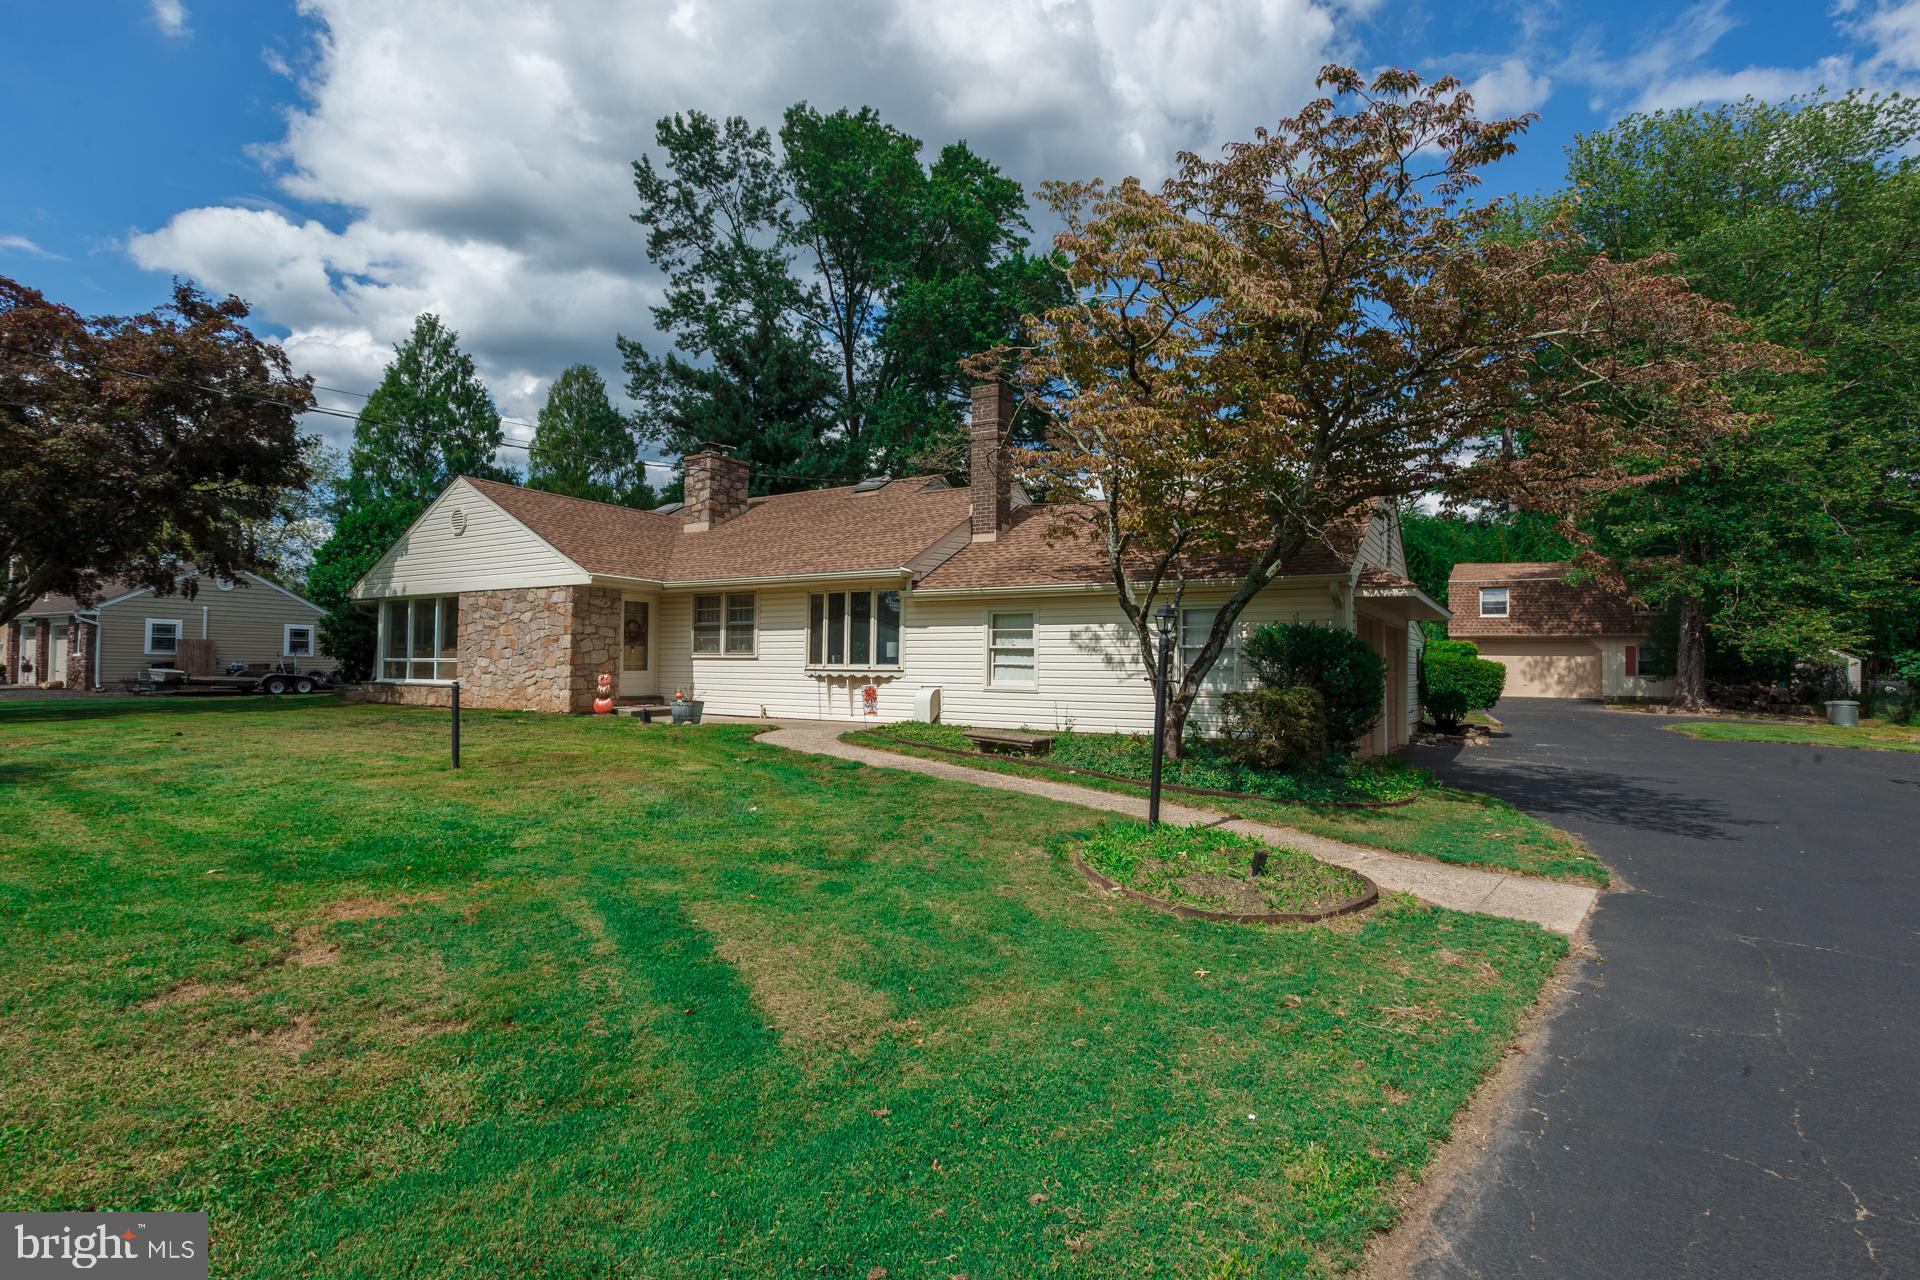
SOUTHAMPTON
1065 BRISTOL ROAD
5 Beds
3 Baths
2,249 Sq.Ft.
$595,000
MLS#: PABU2104540
