Features & Amenities

Interior

  • Total Bedrooms

    3

  • Bathrooms

    1

  • Above Grade Finished Area

    998.0

  • Basement YN

    NO

  • Cooling YN

    YES

  • Cooling

    Central Air, Electric

  • Fireplace YN

    NO

  • Heating YN

    YES

  • Heating

    Natural Gas, Forced Air

  • Main Level Bedrooms

    3

  • Pet friendly

    N/A

Exterior

  • Garage

    No

  • Construction Materials

    Vinyl Siding, Aluminum Siding

  • Parking

    On Street, Driveway

  • Pool

    No

  • Waterfront YN

    NO

Area & Lot

  • Lot Size(acres)

    0.19

  • Lot Size(square feet)

    8,276

  • Property Type

    Residential

  • Property Sub Type

    Single Family Residence

  • Architectural Style

    Ranch/Rambler

Price

  • Sales Price

    $419,900

  • Tax Amount

    $4,364

  • Sq. Footage

    998

  • Price/SqFt

    $420

HOA

  • Association

    No

School District

  • Elementary School

    N/A

  • Middle School

    N/A

  • High School

    N/A

Property Features

  • New Construction

    NO

  • Foundation Details

    Slab

  • Senior Community YN

    NO

  • Sewer

    Public Sewer

  • Tax Lot

    215-000

  • Water Source

    Public

Schedule a Showing

Showing scheduled successfully.

<
>
IN PERSON
VIA CHAT

What is 3 + 4 ?


Mortgage calculator

Estimate your monthly mortgage payment, including the principal and interest, property taxes, and HOA. Adjust the values to generate a more accurate rate.

Your payment

Principal and Interest:

$

Property taxes:

$

HOA fees:

$

Total loan payment:

$

Total interest amount:

$

Location

County

DELAWARE

Elementary School

Middle School

High School

Listing Courtesy of Cassandra Boyer, RE/MAX Reliance

RealHub Information is provided exclusively for consumers' personal, non-commercial use, and it may not be used for any purpose other than to identify prospective properties consumers may be interested in purchasing. All information deemed reliable but not guaranteed and should be independently verified. All properties are subject to prior sale, change or withdrawal. RealHub website owner shall not be responsible for any typographical errors, misinformation, misprints and shall be held totally harmless.

Agent Nick Polinchock

Owner, Chief Executive Officer, Portfolio Advisor

Nick Polinchock

Call Nick today to schedule a private showing.


* Listings on this website come from the FMLS IDX Compilation and may be held by brokerage firms other than the owner of this website. The listing brokerage is identified in any listing details. Information is deemed reliable but is not guaranteed. If you believe any FMLS listing contains material that infringes your copyrighted work please review our DMCA policy and learn how to submit a takedown request.© 2024 FMLS.
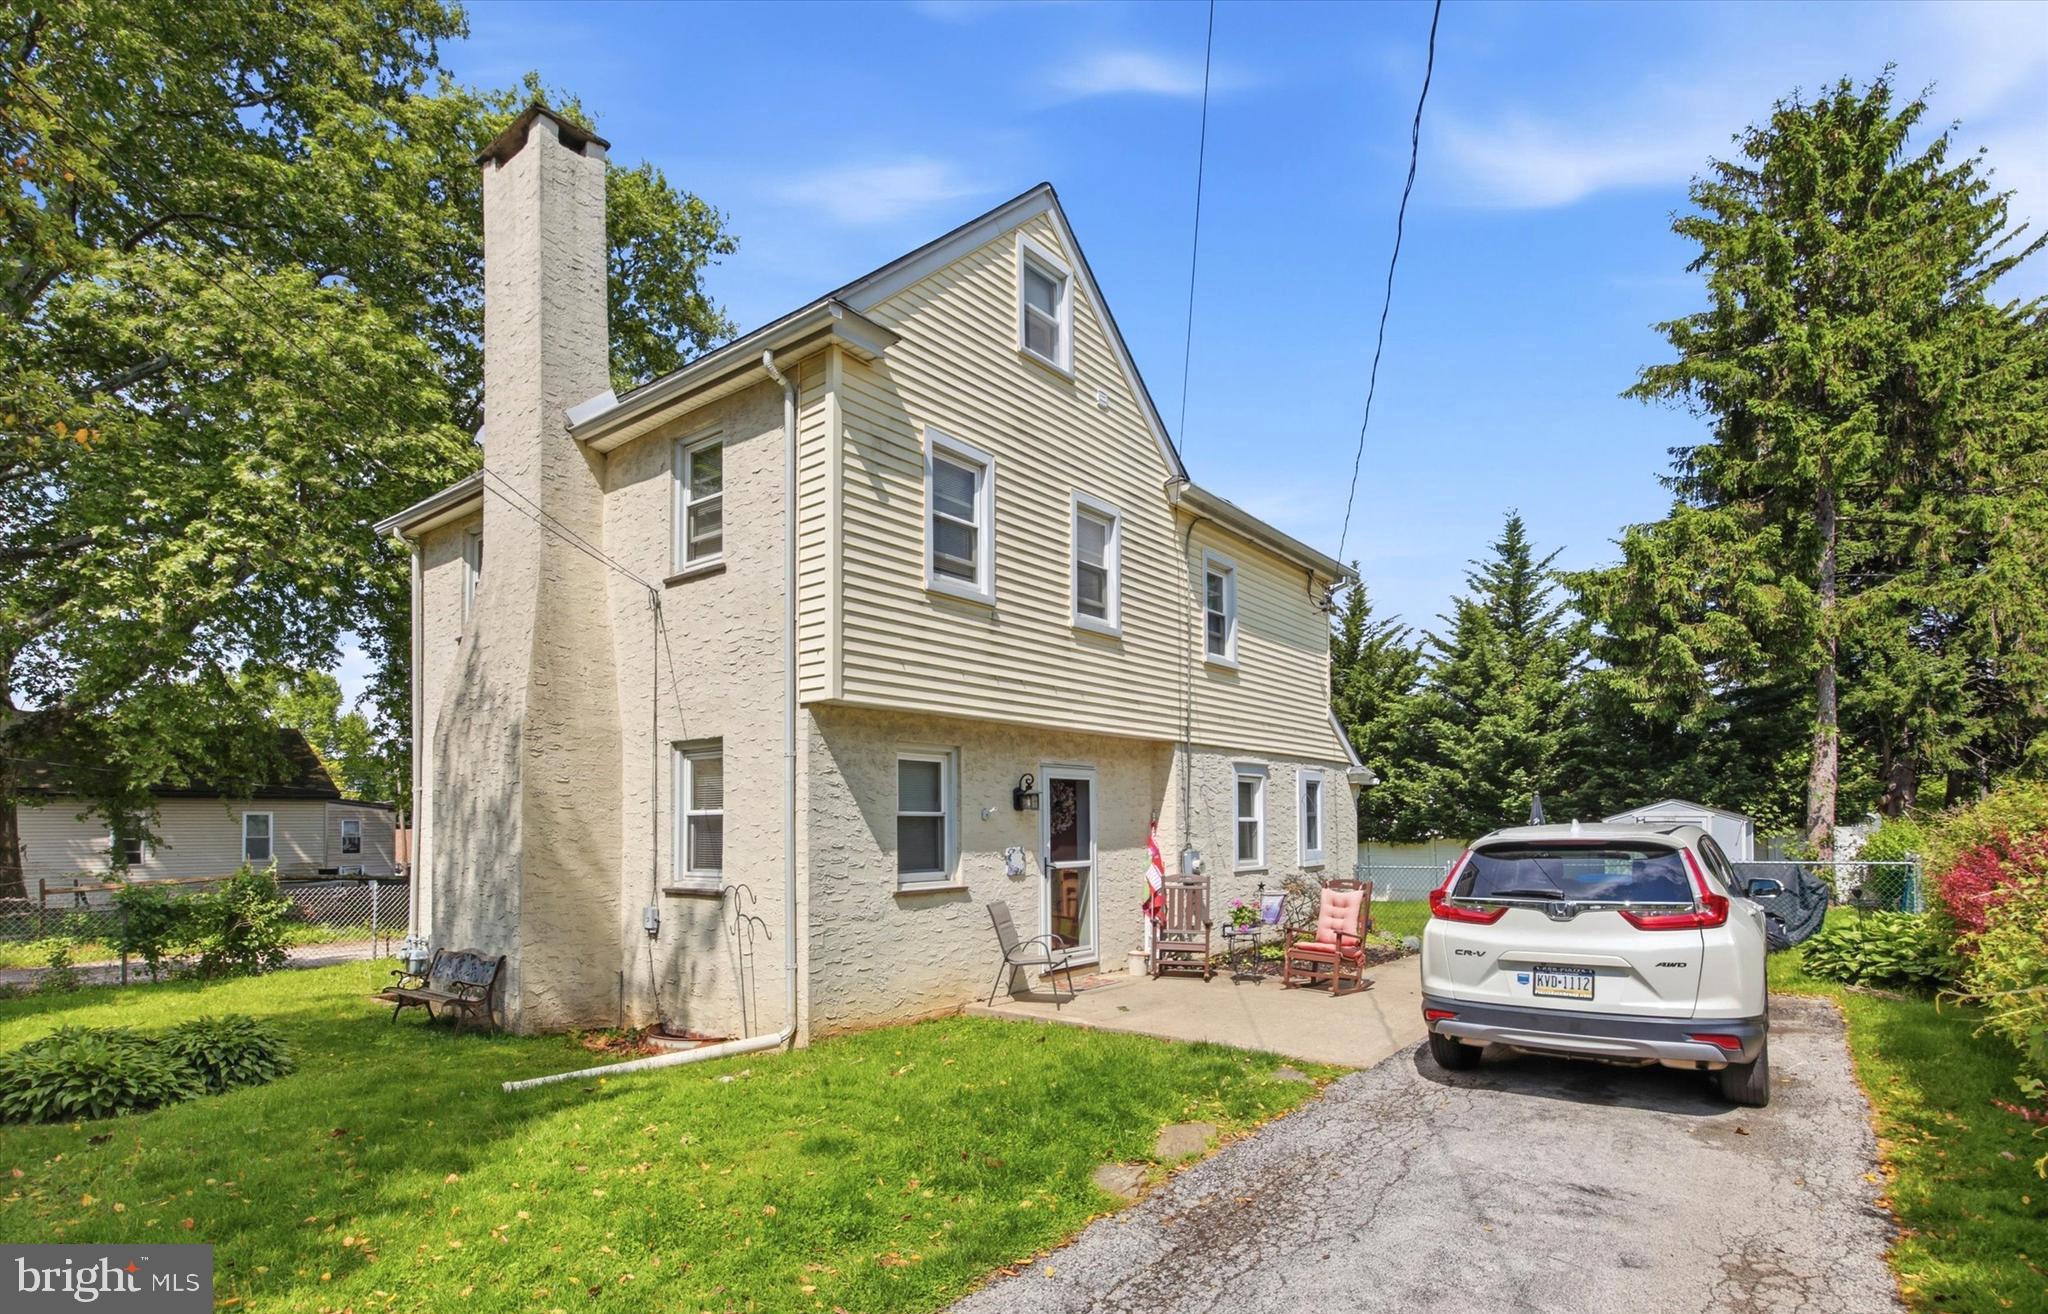
CANCELED - open house Sunday!!   Welcome home to this well-maintained cozy ranch!! This home might appear smaller on the outside; however, it is spacious inside!  Nice new long driveway (Jan 2025) that can fit 3/4 cars.  The paver walkway that leads up to the house is also new (2024)! Once inside the first thing you notice is how easily the living room flows right into the dining room and kitchen.  Down the hallway you will find a closet, 3 bedrooms and a full bathroom!  The mudroom/laundry room was beautifully updated (2022).  The back door takes you outside to the generous size fenced in backyard! The back patio is new and was done last year. The backyard is perfect for entertaining or relaxing with your family/friends.   This home is close to major routes such as PA Turnpike, West Chester Pike (right down the road), and RT 1.  Easy travel if you have to go to KOP or Philadelphia International Airport!!  Home is ready for someone to move right in! *Showings start Thursday 3/13*

305 FIRST AVENUE

Message successfully sent.

What would you like to know?

What is 3 + 4 ?

I agree to receive email communication and understand I can unsubscribe at any time.

I agree to be contacted by TNT Real Estate Solutions via call, email, and text for real estate services. To opt out, you can reply 'stop' at any time or reply 'help' for assistance. You can also click the unsubscribe link in the emails. Message and data rates may apply. Message frequency may vary. Privacy Policy

Related Properties

Welcome to this light-filled 2-bedroom, 2.5-bath end-unit townhouse in the sought-after Greene Countrie Village community of Newtown Square. With abundant natural light, a spacious floor plan, and a convenient location, this home offers comfortable, easy living in a beautiful setting. Step inside through the welcoming vestibule, where the living room (or could be a home office) is located just to the left and features sliding glass doors opening to a private enclosed patio—an inviting spot for morning coffee, outdoor dining, or relaxing at the end of the day. To the right is the galley-style kitchen, appointed with white cabinetry and granite countertops. Just beyond, a sun-drenched dining room with huge windows creates a bright and cheerful space for meals. Continue into the comfortable family room with hardwood flooring, anchored by a cozy fireplace and offering the perfect place to gather and unwind. A full-size laundry room and convenient powder room complete the main level. Upstairs, you’ll find two generously sized bedrooms, each with its own en-suite bath. The spacious primary suite features three closets and a private bath with dual vanities and a stall shower. The second bedroom offers its own full bath with a tub/shower combination, providing wonderful privacy for family or overnight guests. Ideally situated between the vibrant towns of Wayne and Newtown Square, Greene Countrie Village offers easy access to shopping, dining, recreation, and major commuter routes. The shops and restaurants of Ellis Preserve, including Whole Foods Market, are just minutes away. With its desirable end-unit location, abundant natural light, and versatile living spaces, this charming townhouse is ready to welcome its next owner.
#PADE2125314

NEWTOWN SQUARE

150 W KENILWORTH CIRCLE W

2 Beds

2 Baths

1,460 Sq.Ft.

$349,000

MLS#: PADE2125314

Welcome to 1110 Pritchard Place, where easy living meets modern comfort in the heart of Runnymeade Farms. This sun drenched, second floor fully furnished corner unit offers 1,380 square feet of living space. The open concept living and dining area features luxury vinyl plank flooring.

One of the standout features of this home is the private, wrap-around rear deck with two sets of sliding doors. Unlike many units, this home also includes its own deeded carport, providing added convenience and protection from the elements.

The primary suite serves as a true retreat, featuring a dedicated dressing area, a walk-in closet, and a private full bathroom. There is also a second bedroom, and a full hall bathroom with washer and dryer. Storage is also a breeze thanks to a dedicated outside storage closet located right outside the front door where the HVAC and water heater are housed.

Runnymeade Farms has wonderful amenities including an outdoor swimming pool, tennis and pickleball courts, and scenic walking/jogging trails. With its prime location, you’re just minutes away from major roadways, premier shopping, and local dining.

Experience the best of one-floor living in a community that truly has it all. Schedule your showing today!
#PADE2123076

NEWTOWN SQUARE

1110 PRITCHARD PLACE

2 Beds

2 Baths

1,380 Sq.Ft.

$369,500

MLS#: PADE2123076

Welcome to this renovated home offering move in ready perfection on a spacious lot in desirable Newtown Square! Designed with clean lines and premium modern finishes throughout, this layout maximizes every inch of space. Step inside to an airy open concept living area featuring high vaulted ceilings, stylish light toned flooring, and ductless mini-split climate control for year round comfort. The brand new chef’s kitchen serves as the heart of the home, complete with custom white shaker cabinetry, matte black hardware, sleek stainless steel appliances (including a gas range), a subway tile backsplash, and a large center island with built-in storage and dishwasher. Sliding glass doors off the kitchen area open directly onto a spacious side deck, perfect for outdoor dining and entertaining. Deck is close to end of life but under the deck there is a concrete patio nearly the same size as the deck. The luxurious full bath is a standout feature, highlighted by elegant marble-look tile flooring, a double vanity with matte black fixtures, a stacked laundry station, and a custom glass enclosed walk-in shower complete with a rainfall showerhead and niche. Both bedrooms feature natural light and mirrored sliding closet doors. Outside, enjoy a generous yard offering endless potential for gardening, relaxation, or outdoor activities. Located close to local shopping, dining, and major commuter routes. Brand new roof, mini split and appliance. Simply turn the key and move right in!
#PADE2126488

NEWTOWN SQUARE

212 3RD AVENUE

2 Beds

1 Baths

717 Sq.Ft.

$349,900

MLS#: PADE2126488

Welcome to  #2701 Cornell Ct., a highly desirable end unit situated in the beautifully landscaped community of Willistown Knoll. Step through the front door into a welcoming foyer complete with a convenient powder room and a functional entryway nook with bench seating, coat hooks and convenient shoe storage. A short flight of steps leads up to the main level, featuring a sun-filled, expansive living room with pristine hardwood floors and a new, digital fireplace. Adjacent to the living area, the formal dining room flows seamlessly into a fully equipped kitchen complete with wood cabinetry, granite countertops, a breakfast bar, and stainless steel appliances. Double sliding doors off the dining room lead to a spacious deck—ideal for outdoor dining, grilling, or relaxing in the fresh air.

The second level features a luxurious primary suite with sleek LVT flooring, two large double closets, and a newly renovated en-suite bath featuring a double vanity, decorative lighting, ceramic tile, and an oversized tiled shower. A second bedroom suite boasts its own full bath with a tub/shower combination and dual double closets, complemented by a conveniently located laundry area at the top of the stairs. The finished third level offers flexible space for a third bedroom, home office, or secondary media room. Downstairs, the finished lower level provides excellent additional living space perfect for a home gym, playroom, or media room, with sliding doors leading to the rear yard, extra storage closets, and direct access to the attached one-car garage. Offering move-in condition, exceptional natural light, a private driveway, and added privacy, this home is a true standout. PrimaryBathroom Remodel (2025)Digital Fireplace (2021) LVP flooring in Primary Bedroom(2025) Entry Nook with Bench(2020) New Roof & Skylights (2026)New A/C and Heater (2026)
#PACT2134542

NEWTOWN SQUARE

2701 CORNELL COURT 2701

3 Beds

2 Baths

2,078 Sq.Ft.

$489,000

MLS#: PACT2134542

Open house
Charming & updated Home in poplar and quiet Larchmont Square neighborhood of Newtown Square.  Enter this home from the patio to a spacious living room with stone wood burning fireplace and hardwood floors, dining room with hardwoods, powder room, mud room with outside exit to rear yard, modern kitchen with pantry storage room and ample cabinet space, quartz countertops and hardwood flooring.  Kitchen appliances include refrigerator, stove, microwave, dishwasher and garbage disposal.  Second level has three spacious bedrooms and ceramic tile hall bath.  There is walk up floored attic with access from a bedroom. Lower level offers the laundry, utilities and storage. Low maintenance exterior with siding, capping and replacement windows. Some improvements include: Gas hot water heating system and central air conditioning installed in 2020. Includes Refrigerator, Washer, Dryer, Ceiling Fans and Storage Shed. The private driveway features off street parking space for 4 cars.  Nice level landscaped lot with storage shed and rear yard fencing. Convenient location with easy access to major commuting routes (3, 476, 1 & 202) to Center City, Media, West Chester, King of Prussia and the Philadelphia Airport. Close to Newtown Edgmont Little League & Petticoat League, Marple-Newtown High School and Delaware County Community College. Only minutes to Whole Foods, Swiss Farms, Starbucks and many other eateries and shopping centers. This is a great opportunity to own a home in the Marple Newtown School District with low taxes. Schedule your tour today!
#PADE2115850

NEWTOWN SQUARE

210 3RD AVENUE

3 Beds

1 Baths

1,623 Sq.Ft.

$459,900

MLS#: PADE2115850

Send a message

Message successfully sent.

Your message

What is 3 + 4 ?

Reason for contacting?

I agree to receive email communication and understand I can unsubscribe at any time.

I agree to be contacted by TNT Real Estate Solutions via call, email, and text for real estate services. To opt out, you can reply 'stop' at any time or reply 'help' for assistance. You can also click the unsubscribe link in the emails. Message and data rates may apply. Message frequency may vary. Privacy Policy

Sign Out

Virtual Assistant

Would you like to take the next step with this property? We can help you schedule a showing or virtual tour, or send you more details.

Yes, I would like more information.

Thank You for Your Reply, One of Our Agents will contact you as soon as possible

No, maybe later.

Thank you, you can always contact me via email, phone number or through the contact form.

Realhub AI

Lucy - Your AI-Powered Realtor

Update Your Temporary Password

Personalize your search

Enter your email and we'll notify you immediately when new listings match what you're looking for.

or enter email address

Already have an account ? Login here

Continue your home search

I agree to receive communications and understand I can unsubscribe at any time.

I agree to be contacted by TNT Real Estate Solutions via call, email, and text for real estate services. To opt out, you can reply 'stop' at any time or reply 'help' for assistance. You can also click the unsubscribe link in the emails. Message and data rates may apply. Message frequency may vary. Privacy Policy

Already have an account ? Login here

We use cookies

We use cookies primarily for analytics to enhance your experience. By accepting, you agree to our use of these cookies. You can manage your preferences or learn more about our cookies policy.