
Features & Amenities

Interior

  • Other Interior Features

    Eat-in Kitchen, Kitchen Island, Recessed Lighting, Soaking Tub, Ceiling Fan(s), Sound System, Walk-In Closet(s), Cathedral Ceiling(s)

  • Total Bedrooms

    4

  • Bathrooms

    2

  • 1/2 Bathrooms

    1

  • Above Grade Finished Area

    3105.0

  • Basement YN

    YES

  • Cooling YN

    YES

  • Cooling

    Central Air, Ceiling Fan(s)

  • Fireplace YN

    YES

  • Heating YN

    YES

  • Heating

    Natural Gas, Forced Air

  • Pet friendly

    N/A

Exterior

  • Garage

    Yes

  • Garage spaces

    2

  • Construction Materials

    Stucco, Vinyl Siding

  • Other Exterior Features

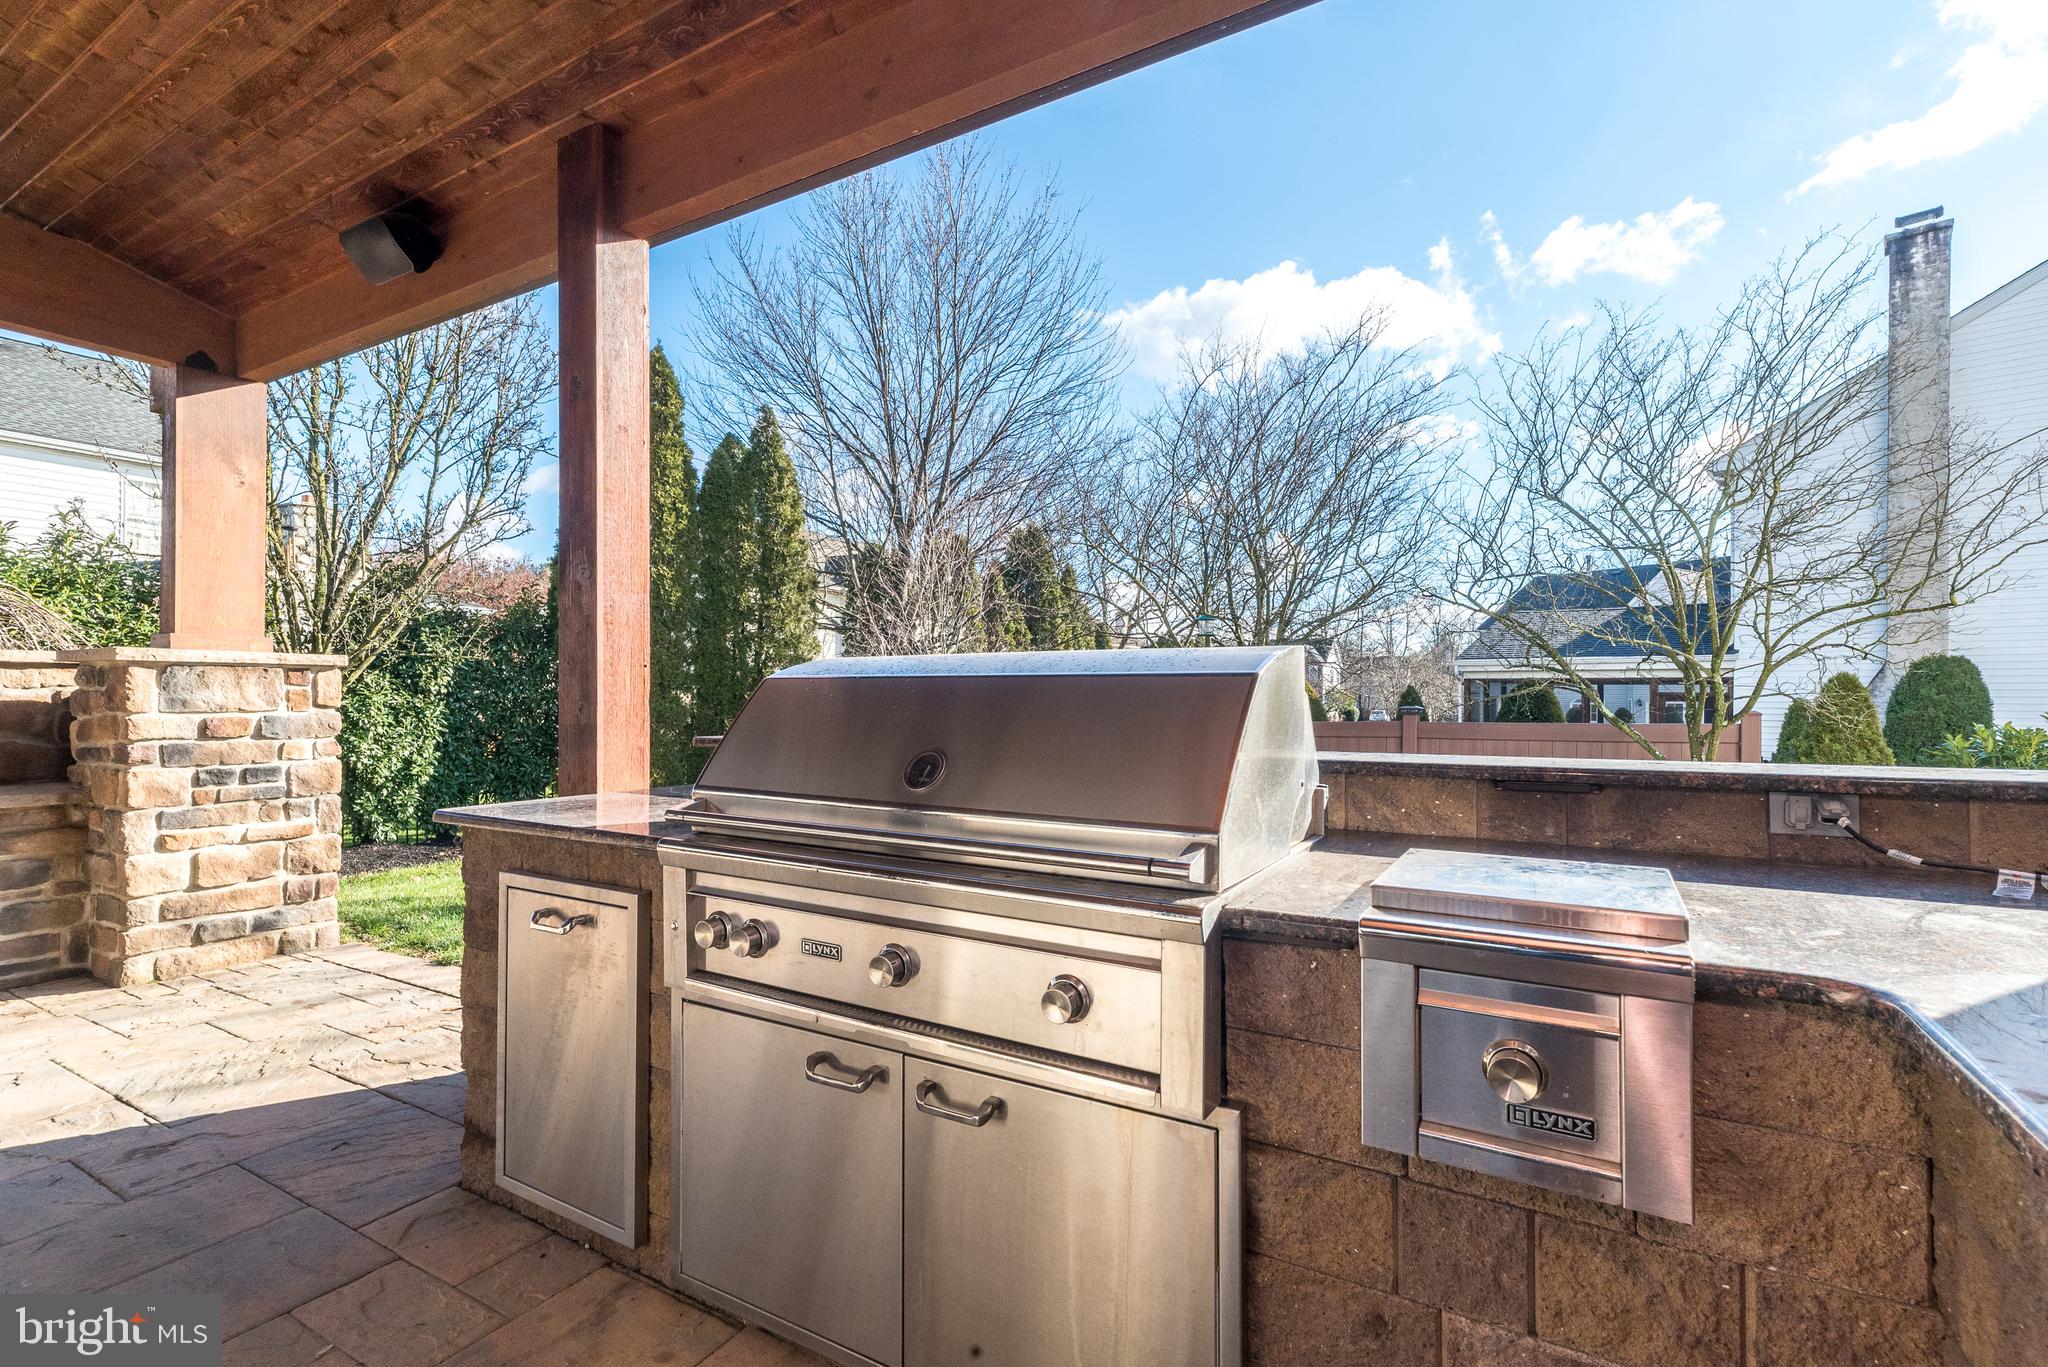
    Barbecue

  • Parking

    Attached

  • Patio and Porch Features

    Enclosed, Patio, Porch

  • Pool

    Yes

  • Pool Features

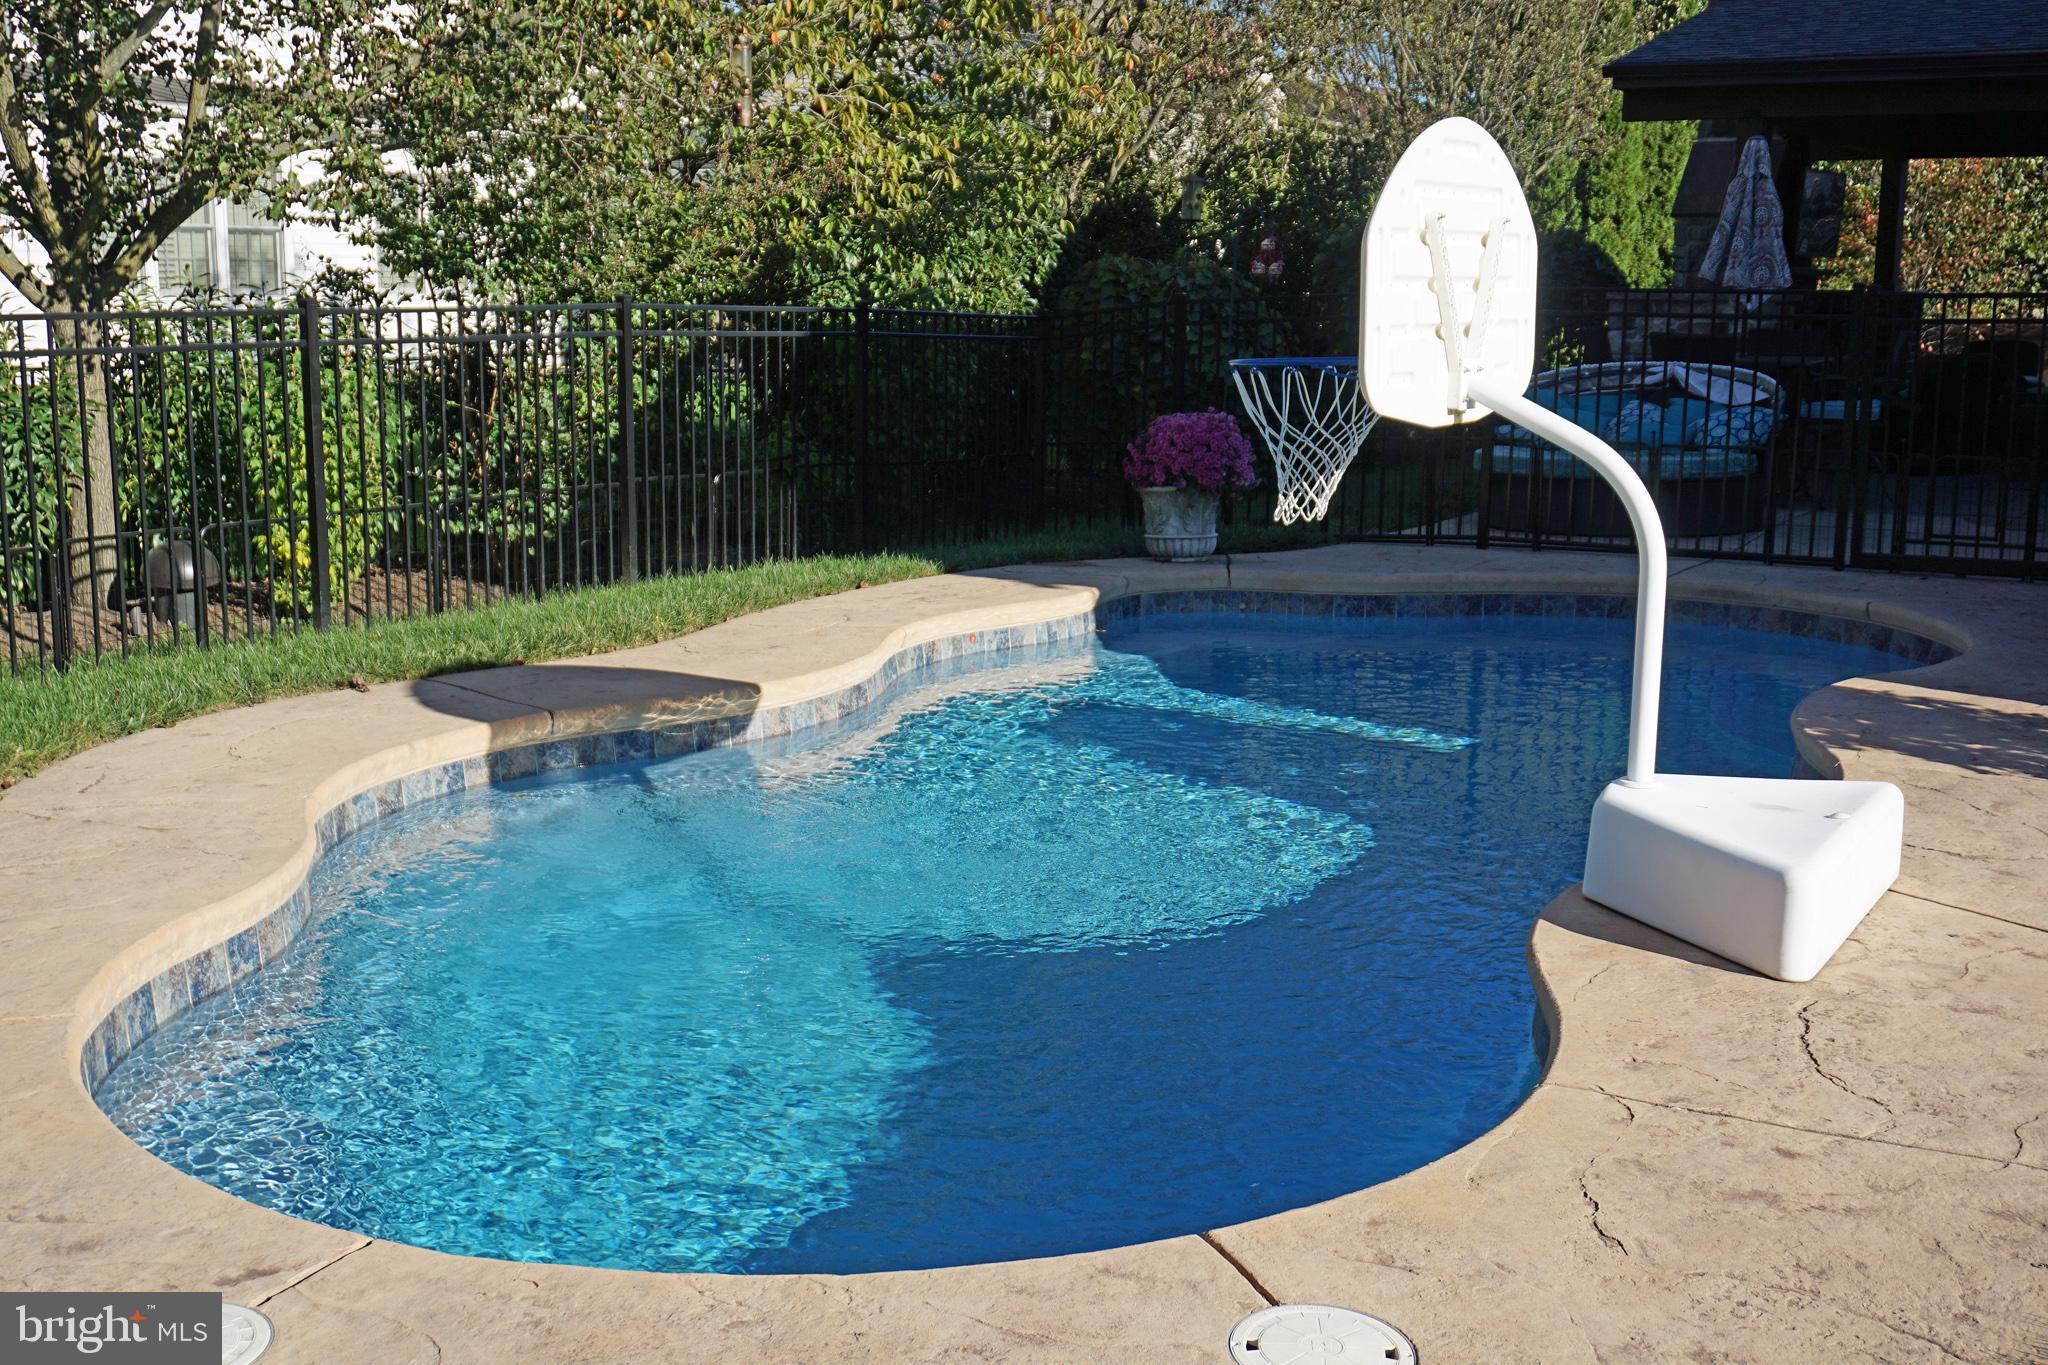
    In Ground, Salt Water, Heated, Fenced

  • Waterfront YN

    NO

  • View

    Trees/Woods

Area & Lot

  • Lot Features

    Level

  • Lot Size(acres)

    0.31

  • Lot Size(square feet)

    13,382

  • Property Type

    Residential

  • Property Sub Type

    Single Family Residence

  • Architectural Style

    Colonial

Price

  • Sales Price

    $899,000

  • Tax Amount

    $9,916

  • Financing Options

    Conventional

  • Sq. Footage

    4,105

  • Price/SqFt

    $219

HOA

  • Association

    No

School District

  • Elementary School

    N/A

  • Middle School

    N/A

  • High School

    NORTH PENN SENIOR

Property Features

  • Foundation Details

    Concrete Perimeter

  • Senior Community YN

    NO

  • Sewer

    Public Sewer

  • Tax Lot

    133

  • Water Source

    Public

Schedule a Showing

Showing scheduled successfully.

<
>
IN PERSON
VIA CHAT

What is 3 + 4 ?


Change time

Mortgage calculator

Estimate your monthly mortgage payment, including the principal and interest, property taxes, and HOA. Adjust the values to generate a more accurate rate.

Your payment

Principal and Interest:

$

Property taxes:

$

HOA fees:

$

Total loan payment:

$

Total interest amount:

$

Location

County

MONTGOMERY

Elementary School

Middle School

High School

NORTH PENN SENIOR

Listing Courtesy of Julia Cooper, BHHS Fox & Roach-Blue Bell

RealHub Information is provided exclusively for consumers' personal, non-commercial use, and it may not be used for any purpose other than to identify prospective properties consumers may be interested in purchasing. All information deemed reliable but not guaranteed and should be independently verified. All properties are subject to prior sale, change or withdrawal. RealHub website owner shall not be responsible for any typographical errors, misinformation, misprints and shall be held totally harmless.

Agent Theresa Kehler

Owner, President, Investment Property Advisor

Theresa Kehler

Call Theresa today to schedule a private showing.


* Listings on this website come from the FMLS IDX Compilation and may be held by brokerage firms other than the owner of this website. The listing brokerage is identified in any listing details. Information is deemed reliable but is not guaranteed. If you believe any FMLS listing contains material that infringes your copyrighted work please click here to review our DMCA policy and learn how to submit a takedown request.© 2024 FMLS.
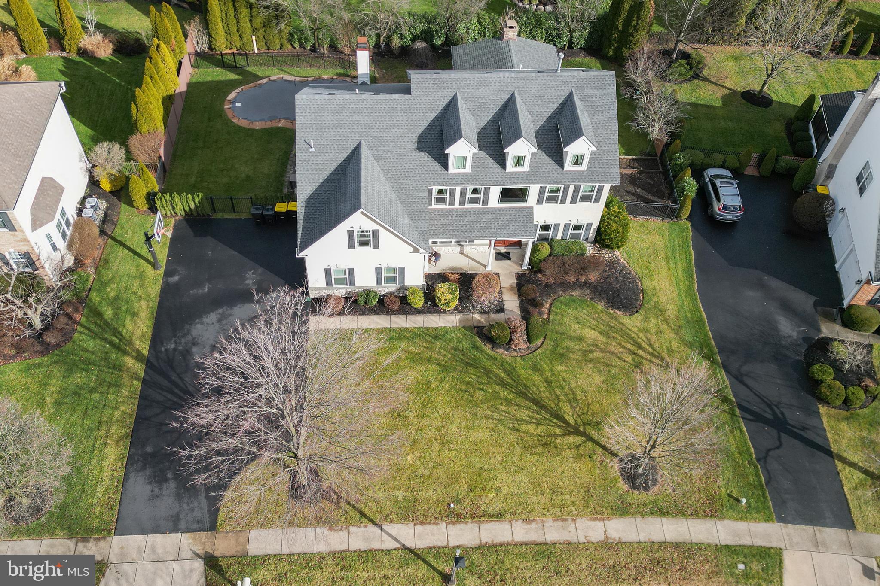
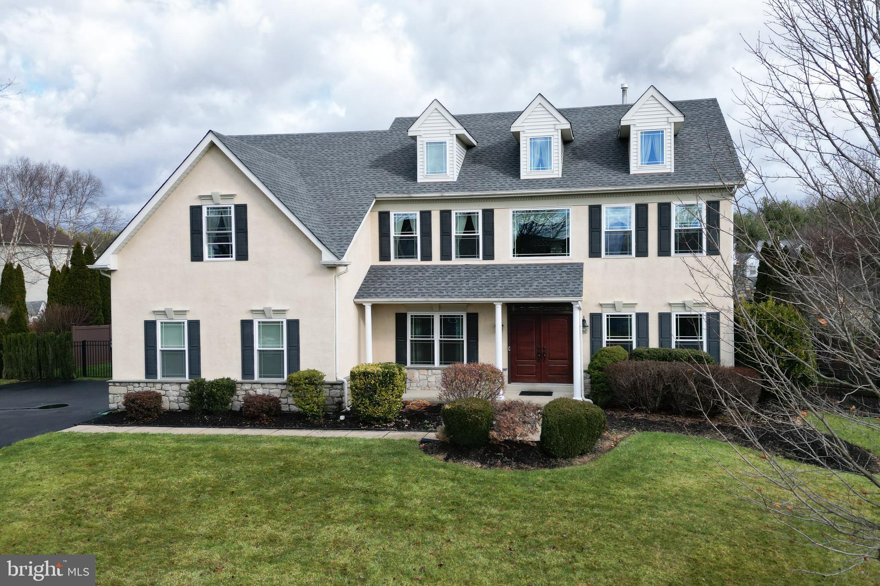
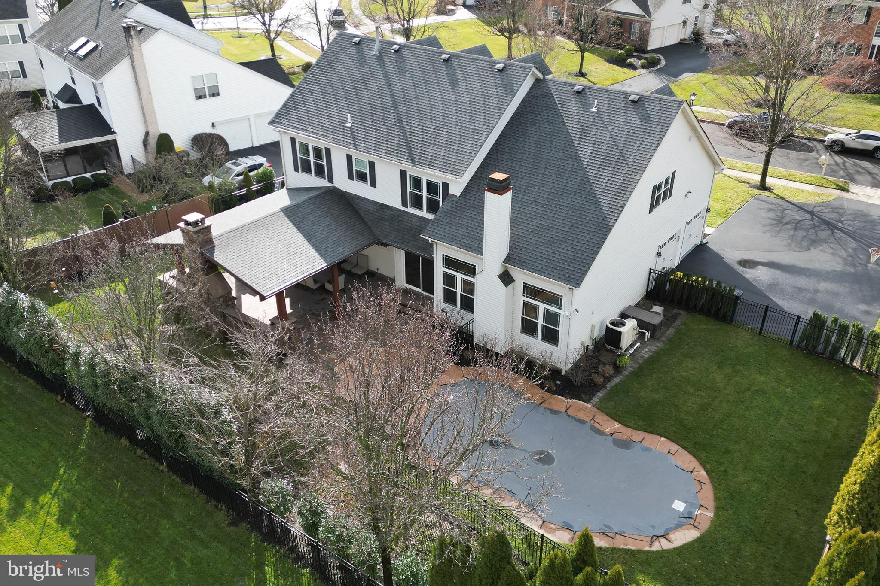
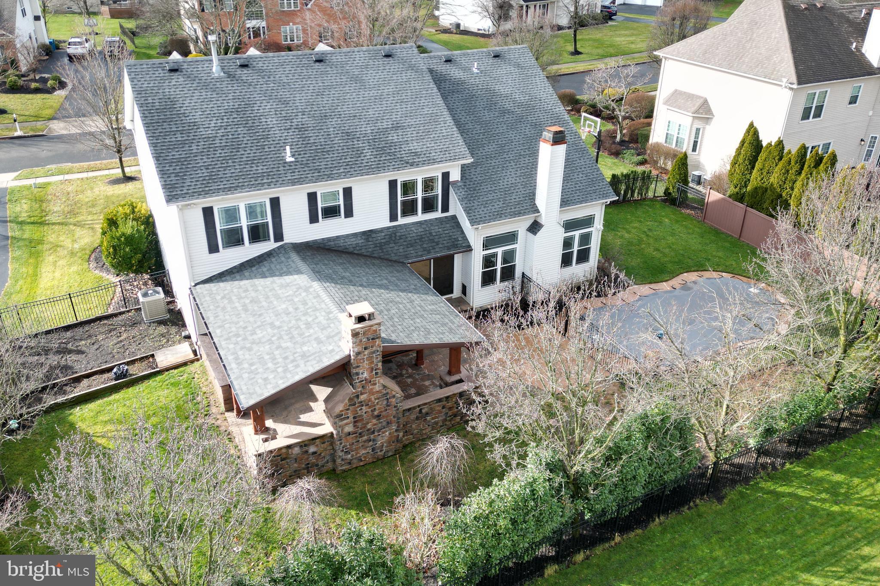
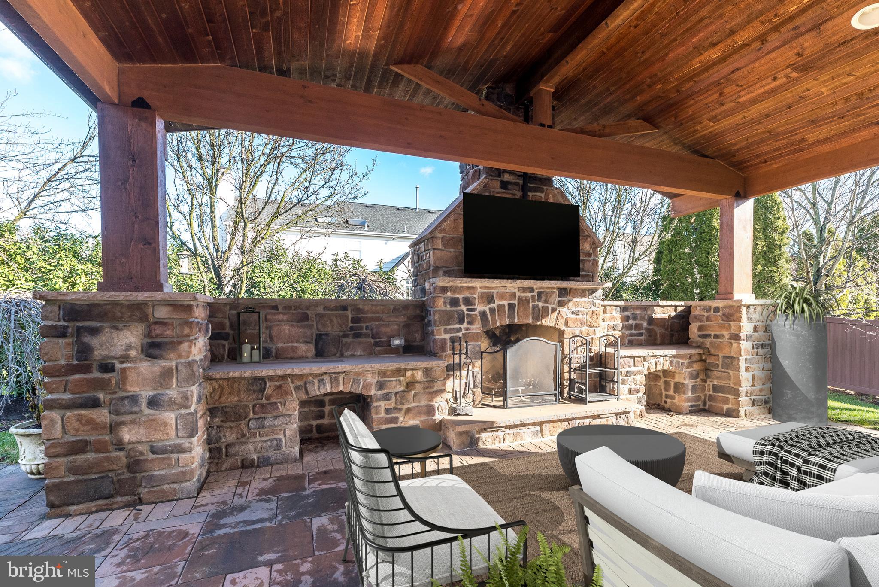
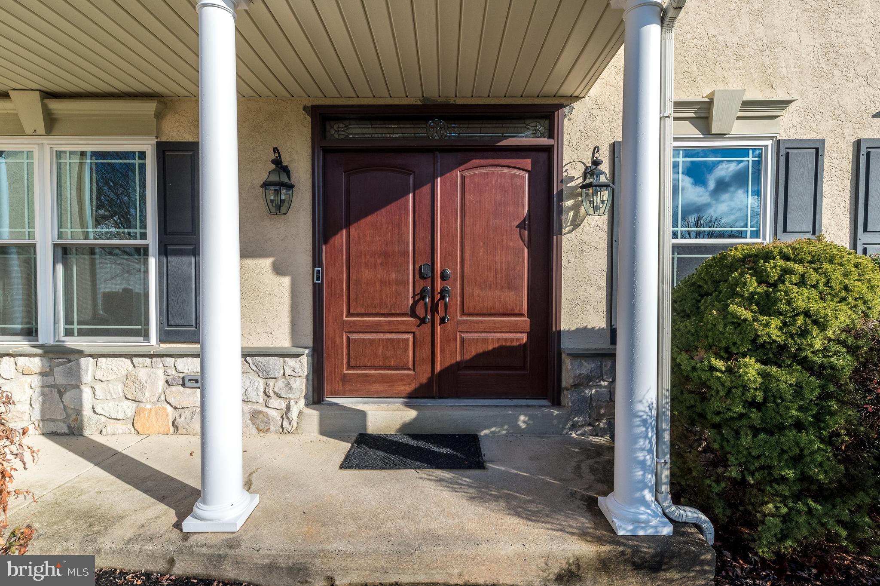
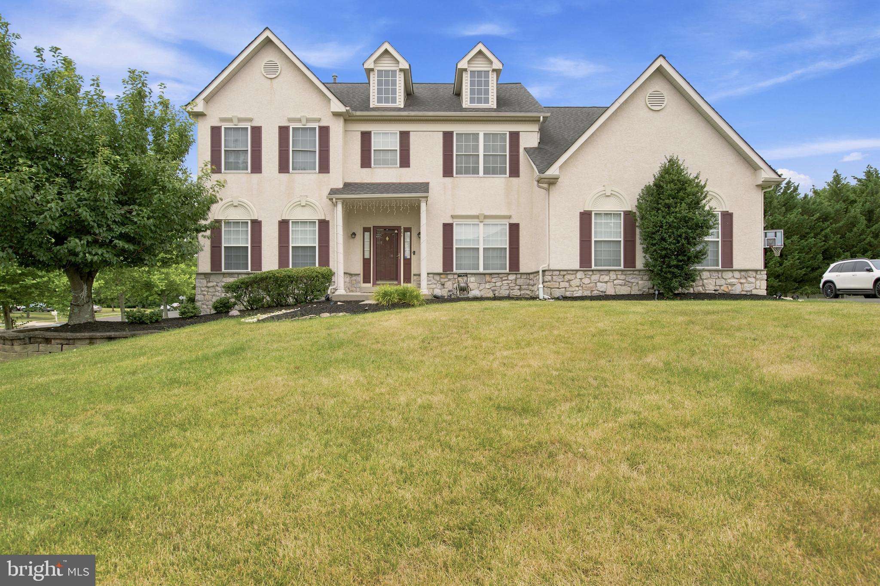
STOP LOOKING, YOU HAVE FOUND YOUR NEW HOME!!!! Move right in to this magnificent 4 bedroom, 2.5 baths home in Montgomery Crossing , a highly sought after neighborhood in award winning North Penn School District. The sellers added over $300,000 in upgrades and you will be amazed, it looks like something in a magazine! New Roof, Windows, HVAC, Finished Basement, Covered Pavilion with fireplace, Heated Saltwater  Pool , New Kitchen Cabinets, Fencing, Flagstone Patio , Outside Lighting,  and Landscaping!!! 
This move-in ready home is a FABULOUS  blend of indoor and outdoor living ,  perfect for those who enjoy entertaining and relaxing. 
Full finished  basement brings the total living area to over 4000 square fee
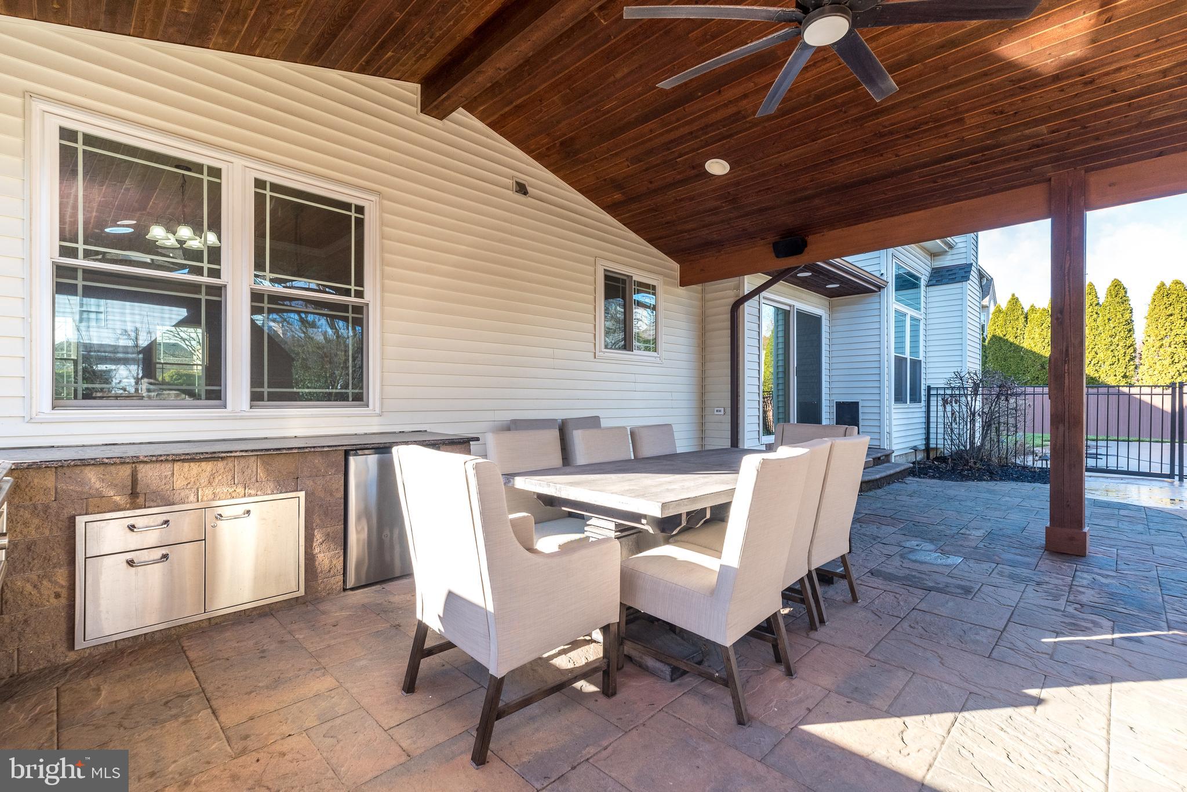
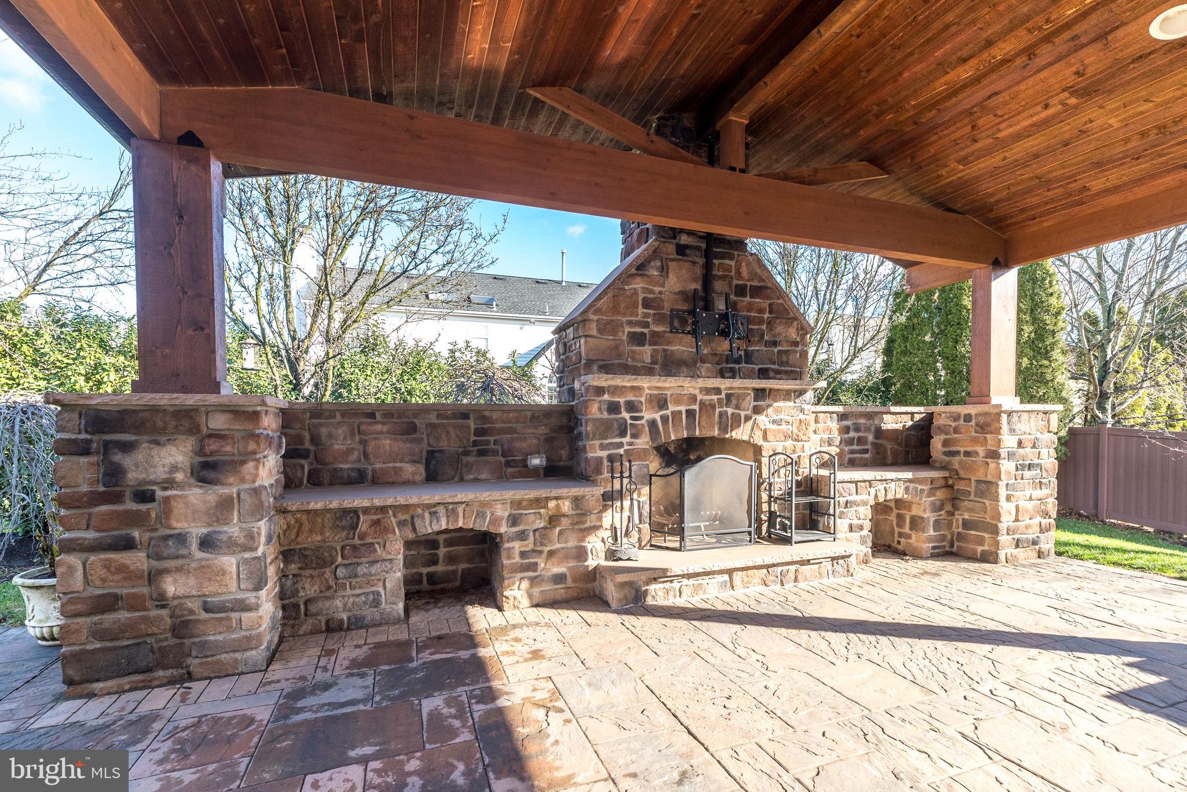
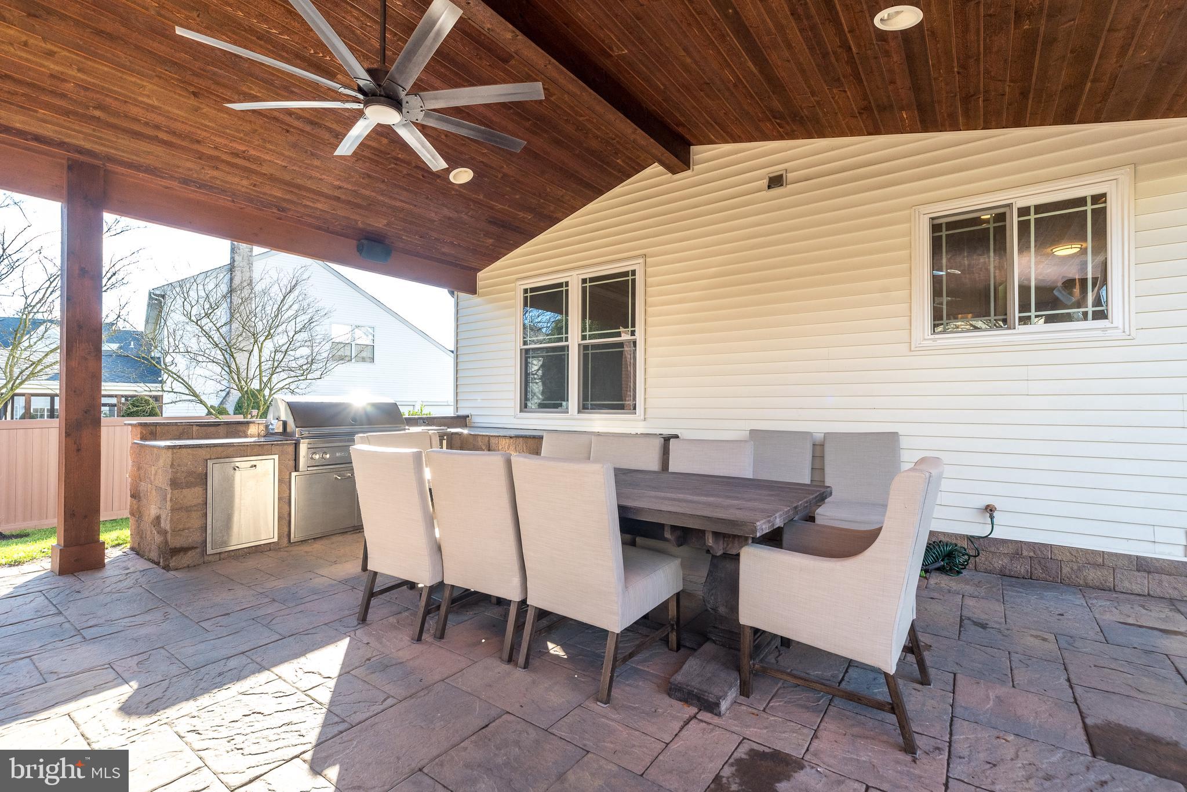
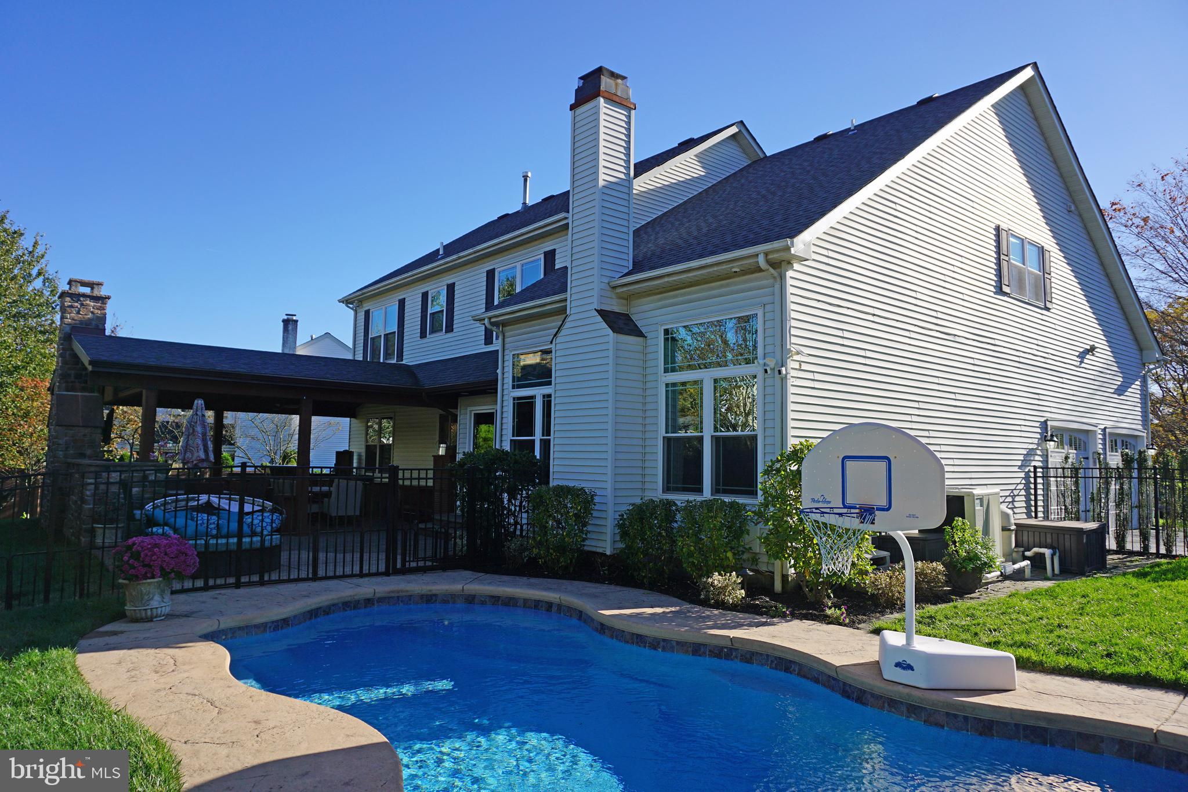
 SPECTACULAR pool and custom built outdoor covered pavilion with stone fireplace , built-in cooking area with a Lynx grill  and side burner included, large flat screen hook up,   paver flooring and plenty of space to enjoy watching your favorite sports with family and friends all year long! 
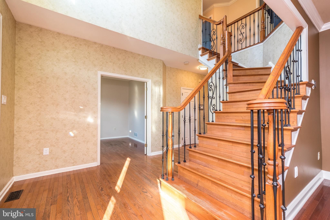
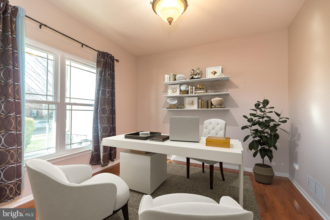
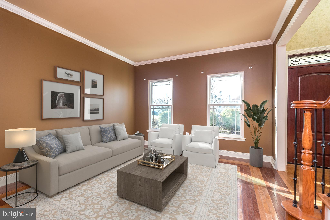
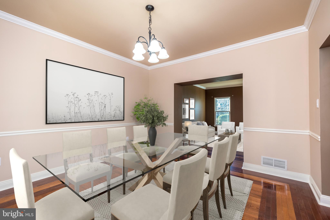
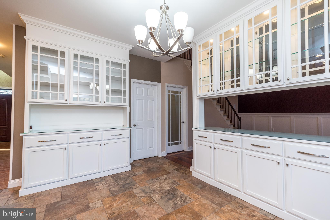
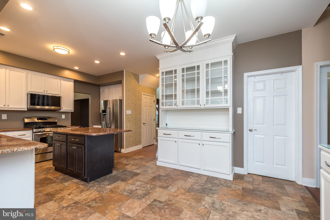
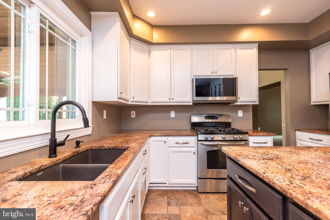
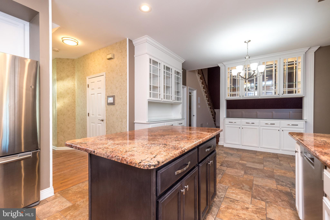
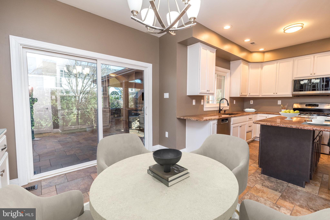
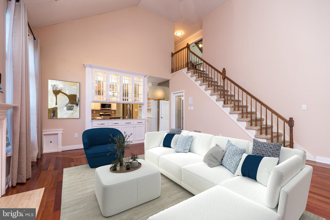
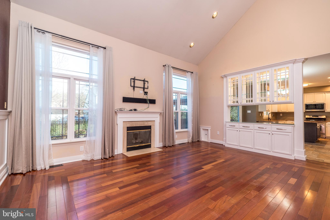
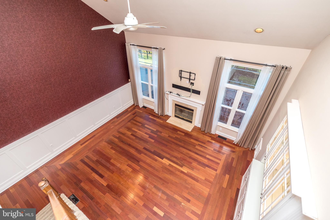
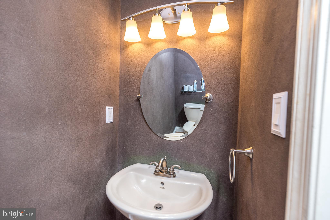
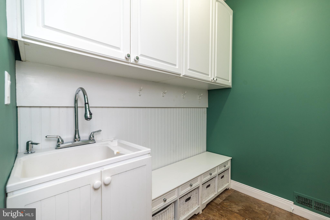
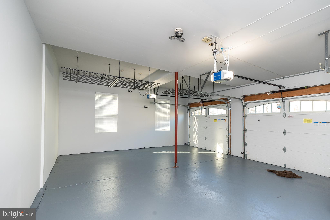
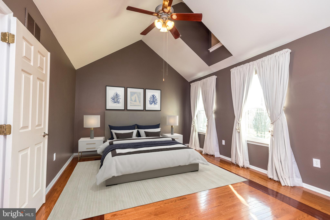
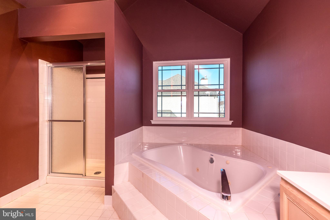
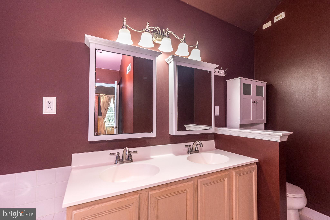
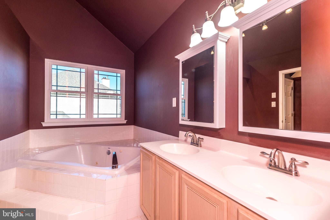
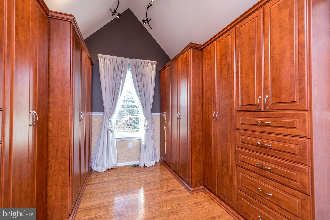
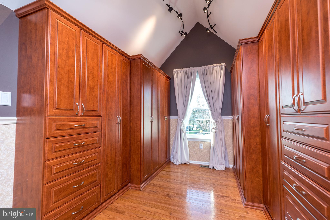
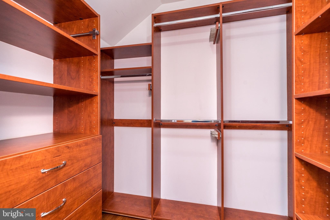
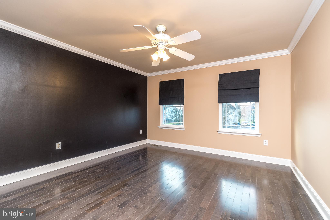
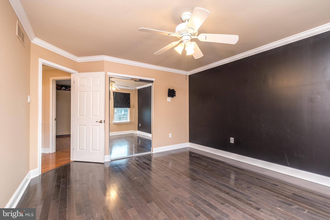
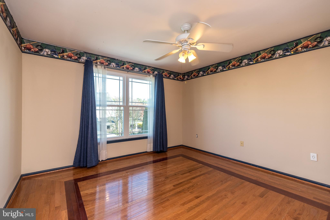
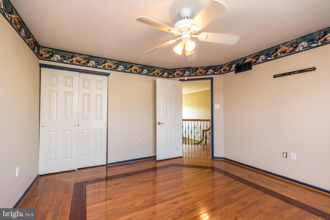
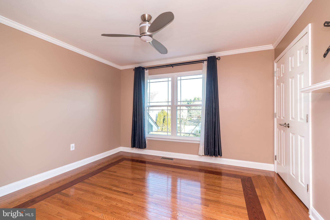
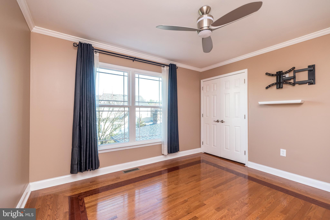
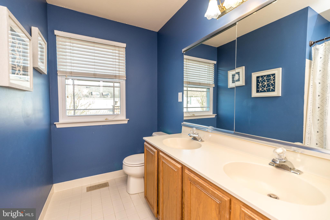
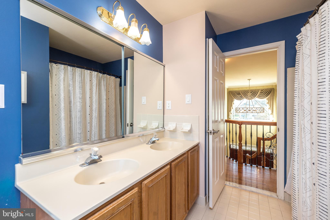
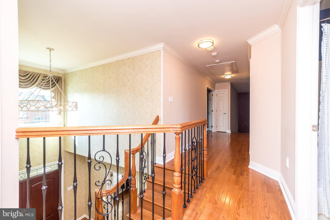
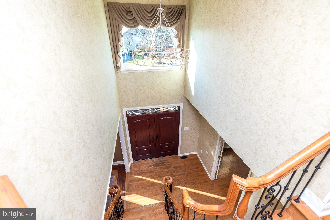
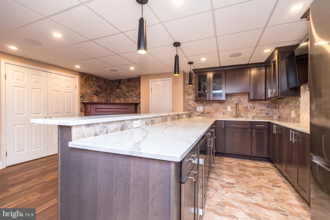
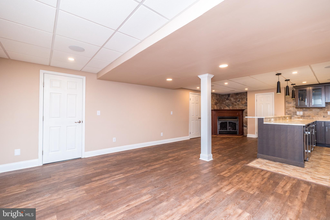
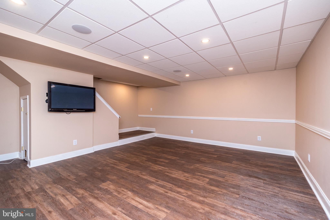
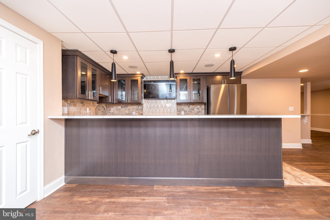
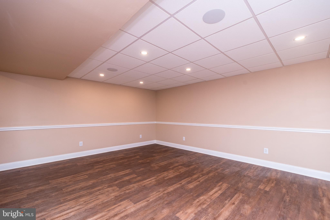
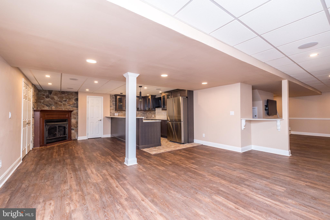
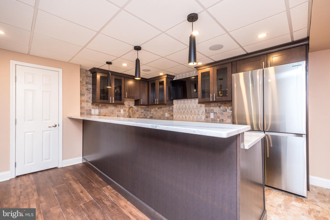
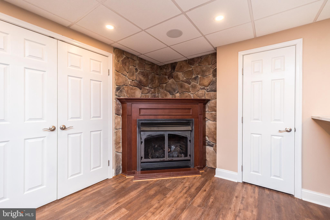
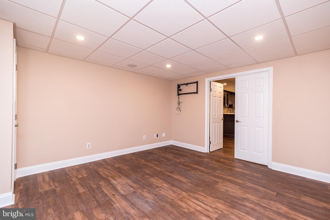
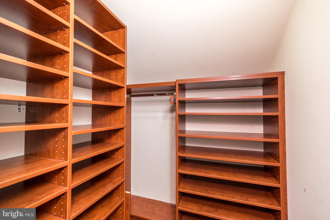
Enter the home into a two story foyer with an expanded  turned staircase and beautiful  hardwood flooring throughout, even the staircase and railing has  been replaced !  To your left is a large FIRST floor office/study  for all your computer and office needs. To your right is a living room and dining room with lots of custom upgraded millwork, perfect for entertaining family and friends. Gourmet kitchen is a chef's delight with 42" beautiful new white cabinets with glass front,  stainless steel appliances, recessed lighting, granite countertops, and spacious center island with breakfast bar. A desirable open concept is found in the kitchen which adjoins the breakfast area and family room.  Sliders off the breakfast room lead to the most AMAZING salt water pool and huge covered pavilion for entertaining,  landscaped beautifully by Rhoads Garden. and includes underground irrigation!  The pool and backyard are both fenced for privacy. The vaulted family room is spacious with floor to ceiling windows flanked by a gas fireplace. and beautiful wainscoting. There is also a  secondary staircase  that leads to the upstair bedrooms. The first floor is completed with a powder room, mudroom and oversized 2 car garage. As you step up on the newer  hardwood steps and wrought iron railings you will find the most LUXURIOUS primary bedroom suite to relax and unwind, you won't want to leave!! Primary bedroom suite has a cathedral/vaulted ceiling, hardwood flooring , and  is stunning!  That's not all... a  sitting area was configured into a HUGE closet  outfitted with cherry cabinets and drawers,  recessed lighting and shoe racks,  professionally designed.  Spa-like bath  with vaulted ceiling,  jetted tub,  double sink vanity, walk-in shower,  and tiled flooring. You will fall in LOVE with this bedroom suite!!! There are 3 additional bedrooms and a full hall bath that completes the second floor.  Magnificent newly finished lower level includes a bar area  with stools, quartz countertop, stainless steel appliances, ice maker, pendant lighting, a third fireplace, gym and large room with many possibilities for an additional family room or another office.  All these wonderful features are ideal for entertaining. A raised garden area is on the right side of the house, waiting for you to plant something special.   Close to shopping., restaurants, fitness centers, community parks, train, and minutes to major highways. Don't miss your opportunity to own this truly amazing home. Push the movie camera icon on the top of the page to see a video of this home.

304 REGENCY DRIVE

Message successfully sent.

What would you like to know?

What is 3 + 4 ?

I agree to receive email communication and understand I can unsubscribe at any time.

I agree to be contacted by TNT Real Estate Solutions via call, email, and text for real estate services. To opt out, you can reply 'stop' at any time or reply 'help' for assistance. You can also click the unsubscribe link in the emails. Message and data rates may apply. Message frequency may vary. Privacy Policy

Related Properties

Built in 1925, this charming farmhouse blends the character of an earlier era with thoughtful additions, generous living space, and modern-day versatility, all situated on an exceptional 1.25-acre property. Loved and maintained by the same owner for nearly 50 years, the home offers four-five bedrooms, flexible living areas, and plenty of possibilities for its next owner.

The main level features original pine hardwood flooring, a spacious eat-in country kitchen with the original Dutch-style split barn door, a separate formal dining room, and a first-floor bedroom with a full ceramic tile bath, providing an excellent option for an in-law suite, guest accommodations, or convenient one-floor living.

Upstairs are four additional bedrooms and a second full bath with a laundry area. The primary bedroom features a tray ceiling and sitting area, creating a spacious and inviting retreat along with direct access to the shared hall bath.

A breezeway/mudroom with a powder room connects the home to the two-car garage and provides access by way of a spiral staircase to the large second-floor game room. This impressive bonus space offers tremendous flexibility and could remain an entertainment or recreation room, serve as a home office or hobby space, or potentially be converted into an expansive primary suite. The game room and garage are equipped with central air conditioning.

Car enthusiasts, mechanics, hobbyists, or anyone looking for substantial workspace will appreciate the oversized two-car garage complete with a hydraulic car lift. The expansive driveway provides parking for eight or more vehicles, with additional space for equipment and your ongoing projects.

This stunning one plus acre setting is beautifully level and private, offering an exceptional amount of usable outdoor space. A rear low-maintenance composite deck provides the perfect place to enjoy the peaceful surroundings, while an oversized storage shed offers ample space for tools, lawn equipment, recreational items, and additional storage.

Conveniently located with easy access to major highways, shopping, and public transportation, this distinctive property combines over a century of farmhouse vintage charm with the space and versatility to meet a variety of today's wants and needs.
Contents of the game room and the hydraulic car lift are available for purchase separately. Public sewer hookup is readily available on the property and the township assessment has been paid. Agent is related to the seller.
#PAMC2191866

NORTH WALES

414 LOWER STATE ROAD

5 Beds

2 Baths

3,216 Sq.Ft.

$748,000

MLS#: PAMC2191866
Major Price Reduction – Don’t Miss This Opportunity. Schedule your tour before it’s gone! 

Welcome to this magnificent, East-facing, Vastu-compliant 4-bedroom colonial built by the David Cutler Group in the award-winning North Penn School District (Gwyn-Nor Elementary). Step inside a grand two-story center foyer flanked by formal living and dining rooms featuring elegant crown molding. The gourmet kitchen is a chef’s dream, boasting an upgraded center island and perimeter surrounds wrapped in premium granite stone, a steel dual-basin sink, 42" cabinetry, and a bright breakfast area. The kitchen flows effortlessly into a spacious family room anchored by a cozy gas fireplace. For tech enthusiasts, this home is fully modernized with Cat6 Ethernet cabling and Google Nest cameras/smart Wi-Fi coverage across all three finished floors. The spectacular living space extends into a fully finished basement, designed as the ultimate entertainment zone. This massive lower level features an open home theater area, a convenient kitchenette/bar area, a fully renovated full bathroom, and dedicated storage space. For total peace of mind, the basement is protected by a dual sump pump system equipped with a brand-new battery backup. Mechanically, the home is completely turn-key and worry-free, featuring a brand-new air conditioner and heating system (HVAC - both under warranty), alongside a brand-new water heater. Upstairs, the sprawling primary suite serves as a private retreat with vaulted ceilings, walk-in closets, and an en-suite bath, complemented by a full hall bath. Outdoor living is a true highlight: sliding glass doors lead to a massive, premium 20'x40' custom stone patio beautifully framed by professional landscaping and gas line connection for BBQ—perfect for hosting large summer gatherings. The exterior is completed by an extended driveway offering ample parking and a matching 10'x12' external storage shed. Located at a prime location of Montgomery County,  NO HOA fees and minutes from Costco, Bj's, Wegmans, Whole Foods, along with lot more other shopping options near Montgomery Mall,  local train stations and a convenient access to most of the highway routes, this smart home is an absolute must-see!
#PAMC2183902

NORTH WALES

101 TENNYSON LANE

4 Beds

3 Baths

4,300 Sq.Ft.

$891,000

MLS#: PAMC2183902

Beautifully maintained brick-front center hall Colonial tucked away on a cul-de-sac in picturesque Upper Gwynedd Township. Situated on just over a half-acre, the property offers a level backyard bordered by mature trees for a wonderful sense of privacy. Step inside the two-story foyer featuring a turned staircase and coat closet. French glass-panel doors open to a first-floor office/study with convenient access to a full bathroom with stall shower, offering flexibility for a home office or guest space. On the opposite side of the foyer, the formal living room features carpet and crown molding and leads to the bright formal dining room with chair rail, crown molding, chandelier and a double window. The spacious eat-in kitchen features hardwood flooring, a gas stove, abundant cabinetry, a large pantry closet, built-in desk area and French doors opening to the brick patio. Just off the kitchen, the inviting family room offers hardwood floors and a wood-burning fireplace with brick surround and wood mantel, flanked by windows, plus an additional double window providing plenty of natural light. A 10x6 mudroom between the kitchen and two-car attached garage provides an ideal everyday drop zone with additional storage, a closeted utility sink and countertop. A ramp from the garage to the mudroom can remain if desired by the buyer. Upstairs, the generously sized primary suite is a true retreat with a vaulted ceiling, two walk-in closets, including one with a built-in vanity area, and a spacious primary bath featuring a soaking tub, separate stall shower and double sinks. Adding to the convenience is a second-floor laundry room located just off the primary bedroom with ceramic tile flooring, closet, shelving and laundry tub. Three additional nicely sized bedrooms and a hall bath with double sinks and an oversized mirrored medicine cabinet complete the second floor. The unfinished basement provides an abundance of additional space for storage, hobbies, recreation or future possibilities. The current setup includes a whimsical children's play area with a built-in playhouse, swings and painted roadway, all of which can easily be removed to accommodate the next owner's needs, along with a large separate storage room and an additional carpeted area ideal for games, crafts or other uses. Outside, enjoy the brick patio overlooking the private, tree-lined backyard, with a brick walkway providing access to the driveway along the side of the home. Meticulously maintained, with the added flexibility of a first-floor full bath, and conveniently located near major roads, shopping, services and public transportation, all within the award-winning North Penn School District.
#PAMC2190012

NORTH WALES

417 FOREST LANE

4 Beds

3 Baths

3,126 Sq.Ft.

$889,900

MLS#: PAMC2190012

Welcome to this meticulously maintained single-family home in the community of North Wales, offering exceptional space, thoughtful updates, and true pride of ownership throughout.
From the moment you step inside, you’ll notice how beautifully this home has been cared for. Hardwood flooring flows throughout the first floor, which has also been freshly painted. A spacious living room welcomes you to the left, while the formal dining room sits to the right—perfect for gatherings and entertaining.
Continue down the hall past the coat closet and powder room into the heart of the home: a spacious eat-in kitchen featuring granite countertops, abundant cabinetry, a center island, new gas range with exterior exhaust, and plenty of room for everyday dining. The kitchen opens directly to the light-filled family room, complete with a wood-burning fireplace and beautiful views of the fenced backyard. Step outside onto the expansive deck spanning the full length of the rear of the home—an incredible outdoor living space with plenty of room for dining, entertaining, grilling, or simply relaxing and enjoying the backyard.
Upstairs, double doors lead into the spacious primary suite, freshly painted and complete with a private bath featuring a dual vanity, soaking tub, and separate stall shower. Three additional generously sized bedrooms with ample closet space and a full hall bath complete the upper level.
The finished basement adds an entirely new level of versatility to this home. Create the media room, game room, home gym or office, or entertaining space you’ve been looking for. Two additional framed-out rooms with closets, along with a full bathroom, provide even more flexible space for guests, hobbies, work-from-home needs, or additional bedroom or living areas.
With 4 bedrooms upstairs, two additional finished rooms in the basement, 3 full bathrooms, 1 half bath, a fenced yard, expansive deck, and beautifully maintained living spaces throughout, this home offers the space and flexibility that are so hard to find.
Meticulously cared for, move-in ready, and designed for both everyday living and entertaining—this is one you won’t want to miss!
#PAMC2195186

NORTH WALES

109 SHELBURNE DRIVE

6 Beds

3 Baths

2,746 Sq.Ft.

$739,900

MLS#: PAMC2195186

Send a message

Message successfully sent.

Your message

What is 3 + 4 ?

Reason for contacting?

I agree to receive email communication and understand I can unsubscribe at any time.

I agree to be contacted by TNT Real Estate Solutions via call, email, and text for real estate services. To opt out, you can reply 'stop' at any time or reply 'help' for assistance. You can also click the unsubscribe link in the emails. Message and data rates may apply. Message frequency may vary. Privacy Policy

Sign Out

Virtual Assistant

Would you like to take the next step with this property? We can help you schedule a showing or virtual tour, or send you more details.

Yes, I would like more information.

Thank You for Your Reply, One of Our Agents will contact you as soon as possible

No, maybe later.

Thank you, you can always contact me via email, phone number or through the contact form.

Realhub AI

Lucy - Your AI-Powered Realtor

Update Your Temporary Password

Personalize your search

Enter your email and we'll notify you immediately when new listings match what you're looking for.

or enter email address

Already have an account ? Login here

Continue your home search

I agree to receive communications and understand I can unsubscribe at any time.

I agree to be contacted by TNT Real Estate Solutions via call, email, and text for real estate services. To opt out, you can reply 'stop' at any time or reply 'help' for assistance. You can also click the unsubscribe link in the emails. Message and data rates may apply. Message frequency may vary. Privacy Policy

Already have an account ? Login here

We use cookies

We use cookies primarily for analytics to enhance your experience. By accepting, you agree to our use of these cookies. You can manage your preferences or learn more about our cookies policy.