Features & Amenities

Interior

  • Total Bedrooms

    4

  • Bathrooms

    2

  • Above Grade Finished Area

    1148.0

  • Basement YN

    YES

  • Cooling YN

    YES

  • Cooling

    Central Air

  • Heating YN

    YES

  • Heating

    Electric

  • Main Level Bedrooms

    3

  • Pet friendly

    N/A

Exterior

  • Garage

    No

  • Construction Materials

    Vinyl Siding, Wood Siding, Metal Siding

  • Pool

    No

  • Waterfront YN

    NO

Area & Lot

  • Lot Size(acres)

    0.57

  • Lot Size(square feet)

    24829.0

  • Property Type

    Residential

  • Property Sub Type

    Single Family Residence

  • Architectural Style

    Ranch/Rambler

Price

  • Sales Price

    $264,900
  • Tax Amount

    $2,093

  • Sq. Footage

    2, 248

  • Price/SqFt

    $117

HOA

  • Association

    No

School District

  • Elementary School

    N/A

  • Middle School

    N/A

  • High School

    SUSQUENITA

Property Features

  • Foundation Details

    Other

  • Senior Community YN

    NO

  • Sewer

    Septic Tank

  • Water Source

    Well

Schedule a Showing

Showing scheduled successfully.

<
>
IN PERSON
VIA CHAT

What is 3 + 4 ?


Change time

Mortgage calculator

Estimate your monthly mortgage payment, including the principal and interest, property taxes, and HOA. Adjust the values to generate a more accurate rate.

Your payment

Principal and Interest:

$

Property taxes:

$

HOA fees:

$

Total loan payment:

$

Total interest amount:

$

Location

County

PERRY

Elementary School

Middle School

High School

SUSQUENITA

Listing Courtesy of HEATHER ANN NEIDLINGER , Berkshire Hathaway HomeServices Homesale Realty

RealHub Information is provided exclusively for consumers' personal, non-commercial use, and it may not be used for any purpose other than to identify prospective properties consumers may be interested in purchasing. All information deemed reliable but not guaranteed and should be independently verified. All properties are subject to prior sale, change or withdrawal. RealHub website owner shall not be responsible for any typographical errors, misinformation, misprints and shall be held totally harmless.

Agent Nick Polinchock

Owner, Chief Executive Officer, Portfolio Advisor

Nick Polinchock

Call Nick today to schedule a private showing.


* Listings on this website come from the FMLS IDX Compilation and may be held by brokerage firms other than the owner of this website. The listing brokerage is identified in any listing details. Information is deemed reliable but is not guaranteed. If you believe any FMLS listing contains material that infringes your copyrighted work please click here to review our DMCA policy and learn how to submit a takedown request.© 2024 FMLS.
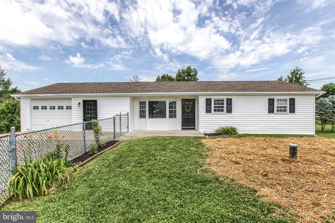
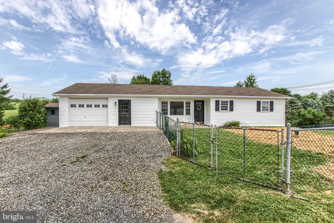
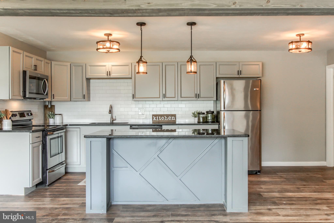
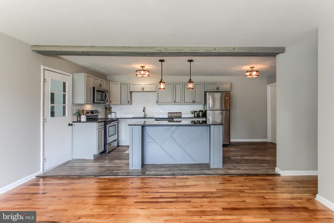
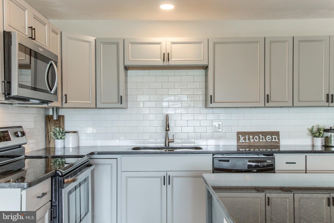
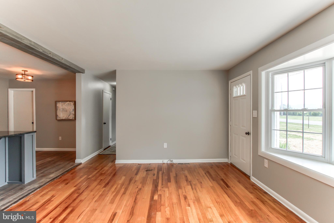
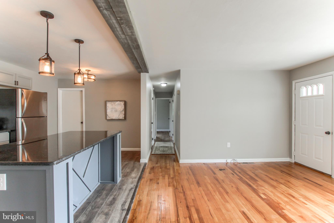
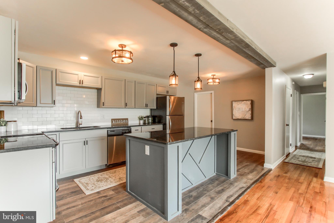
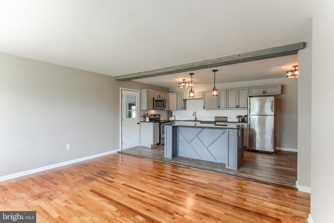
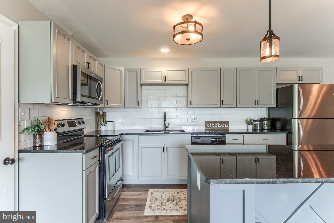
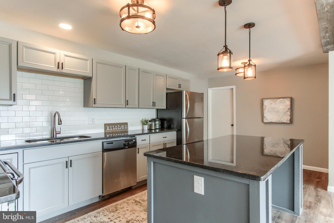
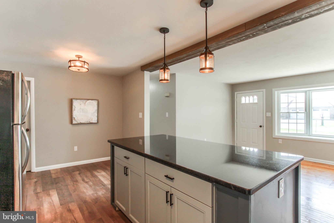
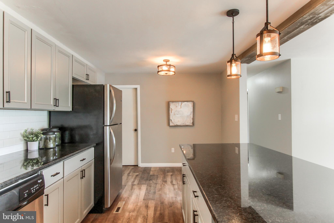
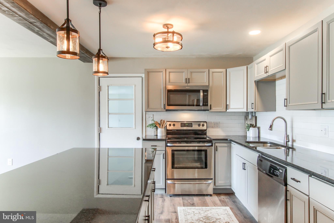
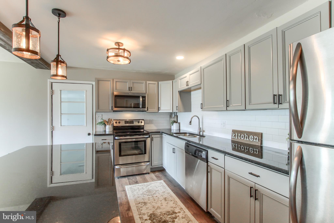
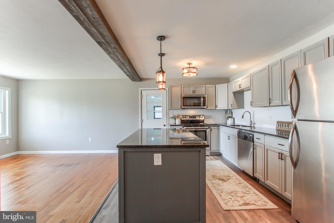
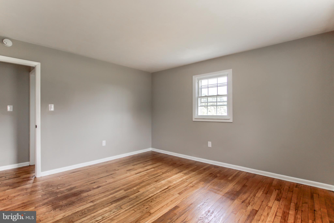
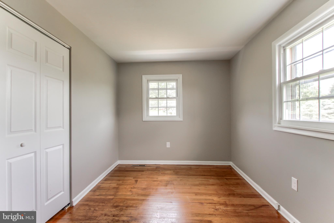
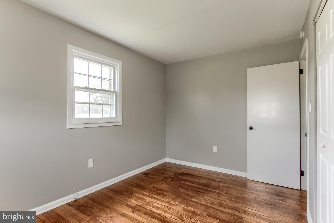
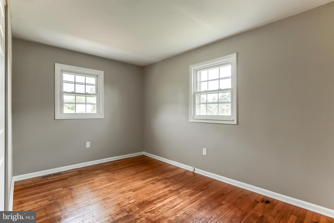
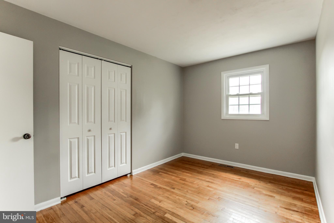
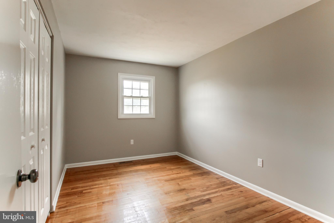
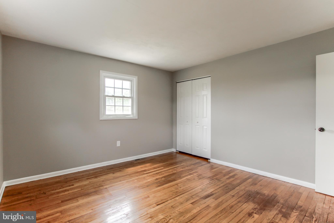
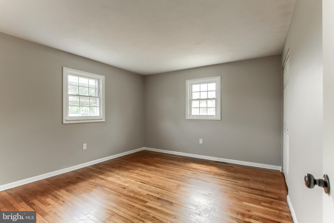
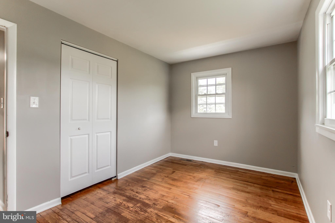
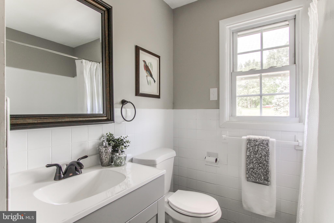
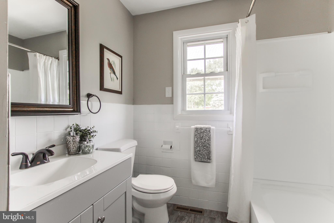
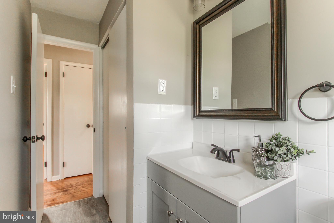
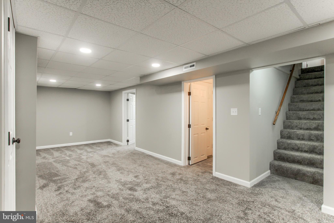
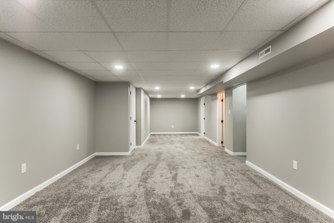
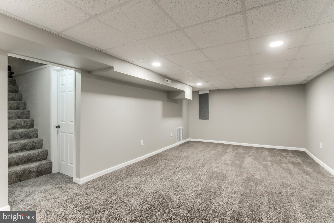
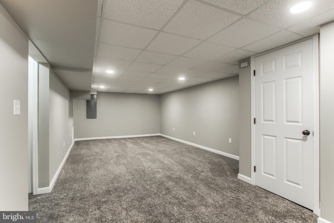
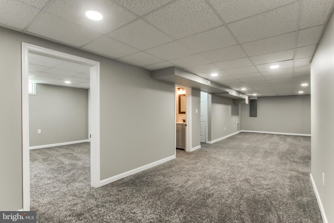
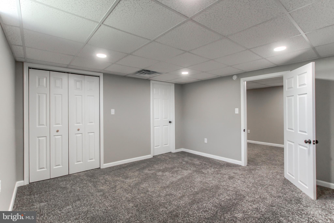
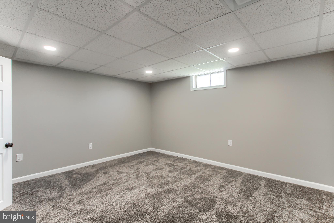
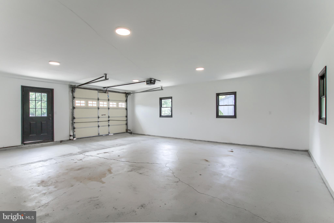
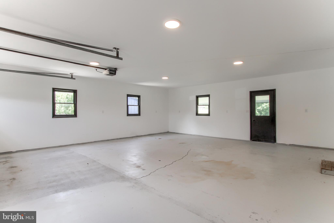
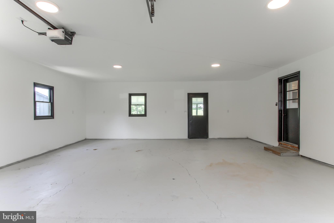
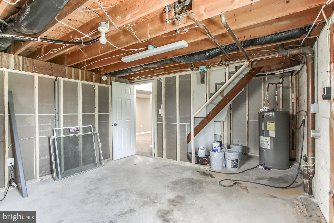
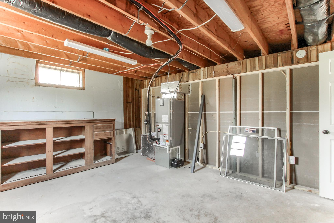
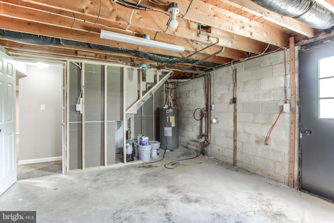
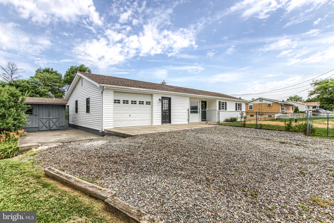
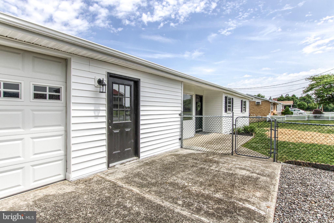
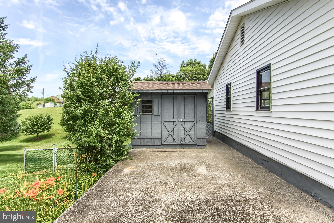
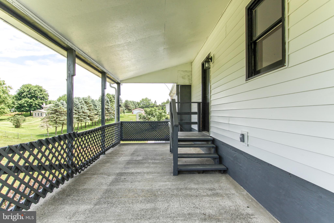
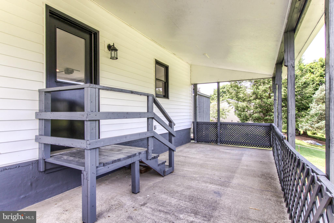
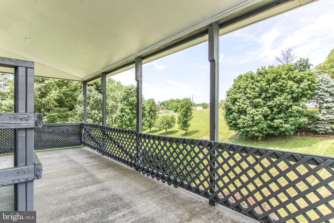
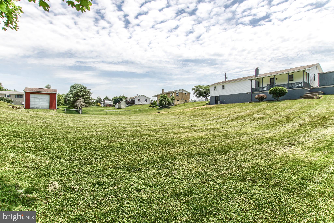
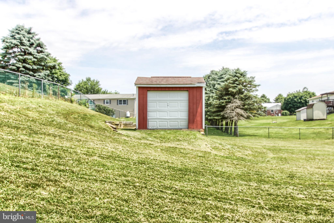
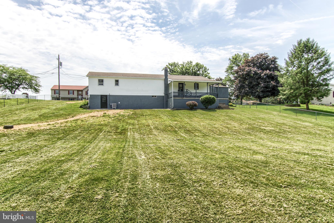
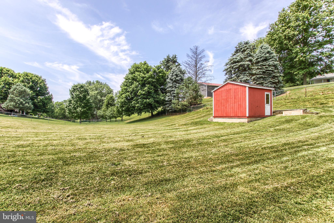
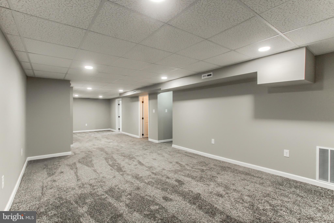
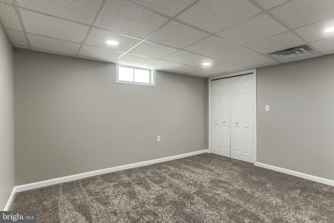
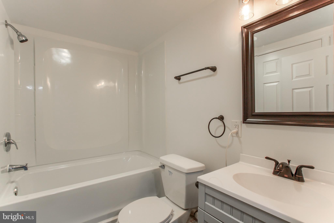
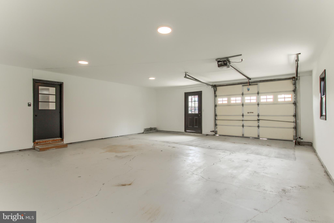
Fantastic, newly renovated, home in Duncannon. Over 2000 square feet of finished living space with 4 bedrooms and 2 baths on a half an acre lot! Open living space, freshly remodeled ranch. Large primary bedroom with private bath attached. Brand new kitchen, featuring all new cabinets, granite countertops, lighting, fixtures, tile backsplash, and appliances. Brand new well and well pump. Brand new paint and flooring. Newly finished basement, adding basement living space, bathroom and bedroom. New furnace, 200 amp pane and light fixtures. Finished garage to include drywall and paint and concrete. This one will move fast, don’t wait!

304 FACULTY ROAD

Message successfully sent.

What would you like to know?

What is 3 + 4 ?

I agree to receive email communication and understand I can unsubscribe at any time.

I agree to be contacted by TNT Real Estate Solutions via call, email, and text for real estate services. To opt out, you can reply 'stop' at any time or reply 'help' for assistance. You can also click the unsubscribe link in the emails. Message and data rates may apply. Message frequency may vary. Privacy Policy

Related Properties

Save 50% in the Selection Gallery (To-Be-Built Homes)
Make this home your own. Save 50% on up to $20,000 in Selection Gallery options — a savings of up to $10,000 — when you build with Berks Homes. Offer valid on To-Be-Built Homes and expires July 31, 2026. Use of preferred lender and/or title company required to qualify. See your Sales Consultant for full details and requirements.

🏠 Welcome to the Primrose Floorplan at Stone Mill Estates

Experience the perfect blend of comfort, flexibility, and convenience in the Primrose floorplan, a thoughtfully designed two-story duplex that elevates modern living with the ease of first-floor owner’s suite living. This spacious home offers three bedrooms and two and a half baths, starting with a private primary suite on the main level that provides both accessibility and privacy. Upstairs, two additional bedrooms with large walk-in closets and a versatile loft offer extra living space ideal for guests, hobbies, or quiet relaxation. An unfinished basement provides ample storage or the opportunity for future customization, while a 10-year builder warranty adds peace of mind. Enjoy the convenience of main-level living with the added bonus of a second floor and plenty of room to grow in this exceptional home.

📢 This listing represents a base home plan that can be built in this community. The listed price reflects the base price only and does not include optional upgrades, lot premiums, or additional features, which may be available at an additional cost. Pricing, features, and availability are subject to change without notice.

📸 Photos are of a similar model and may display upgrades not included in the listed price.
#PAPY2008872

DUNCANNON

PRIMROSE PLAN AT STONE MILL ESTATES

3 Beds

2 Baths

2,125 Sq.Ft.

$309,990

MLS#: PAPY2008872

New on site today
Welcome to 922 N High Street, Duncannon! This charming 3-bedroom home offers approximately 1,135 square feet of comfortable living space and is full of character, functionality, and potential.
The main level features a spacious living room, separate family room, and an eat-in kitchen with ample cabinet space and a full appliance package, including an electric range, built-in microwave, dishwasher, and refrigerator. The adjoining dining area opens to a large rear deck, creating the perfect space for outdoor dining, entertaining, or simply relaxing.
Upstairs, you'll find three comfortable bedrooms and a full bathroom. A walk-up attic provides excellent storage, while the basement offers additional storage, utility space, and flexibility for hobbies or a workshop.
Outside, enjoy a spacious backyard, detached garage, and off-street parking. Conveniently located just minutes from Routes 11/15 and 322, this home offers an easy commute to Harrisburg, Carlisle, and surrounding communities while providing the charm of small-town living.
#PAPY2009540

DUNCANNON

922 N HIGH STREET

3 Beds

1 Baths

1,135 Sq.Ft.

$239,000

MLS#: PAPY2009540

Special this month offered by the builder , The builder will pay the buyer's closing cost up to 6% with an acceptable offer and we offer various types of financing available with little to no money down depending on the buyer's credit  . Imagine owning a brand new home for very little money out of pocket  .Townhomes featuring stunning modern designs and unfinished basements with breathtaking mountain views. Located in the desirable Duncannon, the Petersburg common Townhome community is perfect for families, empty-nesters, and professionals who enjoy a carefree and low-maintenance lifestyle. Residents enjoy convenient access to downtown Harrisburg, the Pennsylvania Turnpike, and Harrisburg International Airport, with ample shopping, dining, and entertainment just minutes away.
unit offers an island kitchen with stainless steel appliances, upgraded cabinetry with soft close hinges, all overlooking the spacious family room and central dining room. Primary suite with oversized walk-in closet and attached private bath. Additional secondary bedrooms and hall bath.
#PAPY2007652

DUNCANNON

44 PETERSBURG LANE

3 Beds

3 Baths

1,876 Sq.Ft.

$298,900
MLS#: PAPY2007652

Save 50% in the Selection Gallery (To-Be-Built Homes)
Make this home your own. Save 50% on up to $20,000 in Selection Gallery options — a savings of up to $10,000 — when you build with Berks Homes. Offer valid on To-Be-Built Homes and expires July 31, 2026. Use of preferred lender and/or title company required to qualify. See your Sales Consultant for full details and requirements.
📢This listing represents a base home plan that can be built in this community. The listed price reflects the base price only and does not include optional upgrades, lot premiums, or additional features, which may be available at an additional cost. Pricing, features, and availability are subject to change without notice.🚧

📸 Photos are of a similar model and may display upgrades not included in the listed price.

🏠Welcome to the beautiful Gardenia Model, a spacious 2-story townhouse with a built-in 2-car garage. The first floor features a welcoming entry hall leading to a large family room, seamlessly connected to a bright breakfast area and modern kitchen. Step out from the breakfast area onto your 10'x10' deck, perfect for outdoor relaxation. A convenient half bath is also located on this level. Upstairs, you’ll find a large primary bedroom with a private bathroom and walk-in closet, along with two additional bedrooms, a full bath, a separate laundry room, and a storage room. The home also includes an unfinished basement and comes with the added benefit of a 10-year warranty. Don't miss the chance to make this home yours!
#PAPY2008936

DUNCANNON

GARDENIA PLAN AT STONE MILL ESTATES

3 Beds

2 Baths

1,695 Sq.Ft.

$284,990

MLS#: PAPY2008936

New on site 4 days ago
Welcome to 1103 N High St —where fresh, modern design meets everyday comfort situated right on the Appalachian Trail. This beautifully remodeled 3 bedroom, 1 full bathroom home has been completely refreshed with a crisp, all-new white aesthetic that feels bright, clean, and inviting throughout. Step inside to find a stunning, fully renovated kitchen featuring elegant quartz countertops, brand-new cabinetry, and sleek stainless steel appliances—perfect for both daily living and entertaining. The bathroom has been thoughtfully upgraded with ceramic tile, a stylish new vanity, and brand new tub and fixtures. This home showcases durable and attractive engineered hardwood flooring and plush new carpeting for added comfort. Outside, enjoy a deep backyard—ideal for relaxing, entertaining, or play. With its top-to-bottom renovation, timeless finishes, new roof, and all new mechanicals, this home is the completely move-in ready. Come make it yours. Call your Agent, don't miss this fantastic listing!
#PAPY2009530

DUNCANNON

1103 N HIGH STREET

3 Beds

1 Baths

1,136 Sq.Ft.

$239,000

MLS#: PAPY2009530

 - property

Send a message

Message successfully sent.

Your message

What is 3 + 4 ?

Reason for contacting?

I agree to receive email communication and understand I can unsubscribe at any time.

I agree to be contacted by TNT Real Estate Solutions via call, email, and text for real estate services. To opt out, you can reply 'stop' at any time or reply 'help' for assistance. You can also click the unsubscribe link in the emails. Message and data rates may apply. Message frequency may vary. Privacy Policy

Sign Out

Virtual Assistant

Would you like to take the next step with this property? We can help you schedule a showing or virtual tour, or send you more details.

Yes, I would like more information.

Thank You for Your Reply, One of Our Agents will contact you as soon as possible

No, maybe later.

Thank you, you can always contact me via email, phone number or through the contact form.

Realhub AI

Lucy - Your AI-Powered Realtor

Update Your Temporary Password

Personalize your search

Enter your email and we'll notify you immediately when new listings match what you're looking for.

or enter email address

Already have an account ? Login here

Continue your home search

I agree to receive communications and understand I can unsubscribe at any time.

I agree to be contacted by TNT Real Estate Solutions via call, email, and text for real estate services. To opt out, you can reply 'stop' at any time or reply 'help' for assistance. You can also click the unsubscribe link in the emails. Message and data rates may apply. Message frequency may vary. Privacy Policy

Already have an account ? Login here

We use cookies

We use cookies primarily for analytics to enhance your experience. By accepting, you agree to our use of these cookies. You can manage your preferences or learn more about our cookies policy.