Features & Amenities

Interior

  • Total Bedrooms

    3

  • Bathrooms

    2

  • Above Grade Finished Area

    1620.0

  • Basement YN

    YES

  • Cooling YN

    YES

  • Cooling

    Central Air, Electric

  • Fireplace YN

    NO

  • Heating YN

    YES

  • Heating

    Electric, Forced Air

  • Main Level Bedrooms

    3

  • Pet friendly

    Breed Restrictions, Yes

Exterior

  • Garage

    Yes

  • Garage spaces

    2

  • Construction Materials

    Concrete, Aluminum Siding

  • Parking

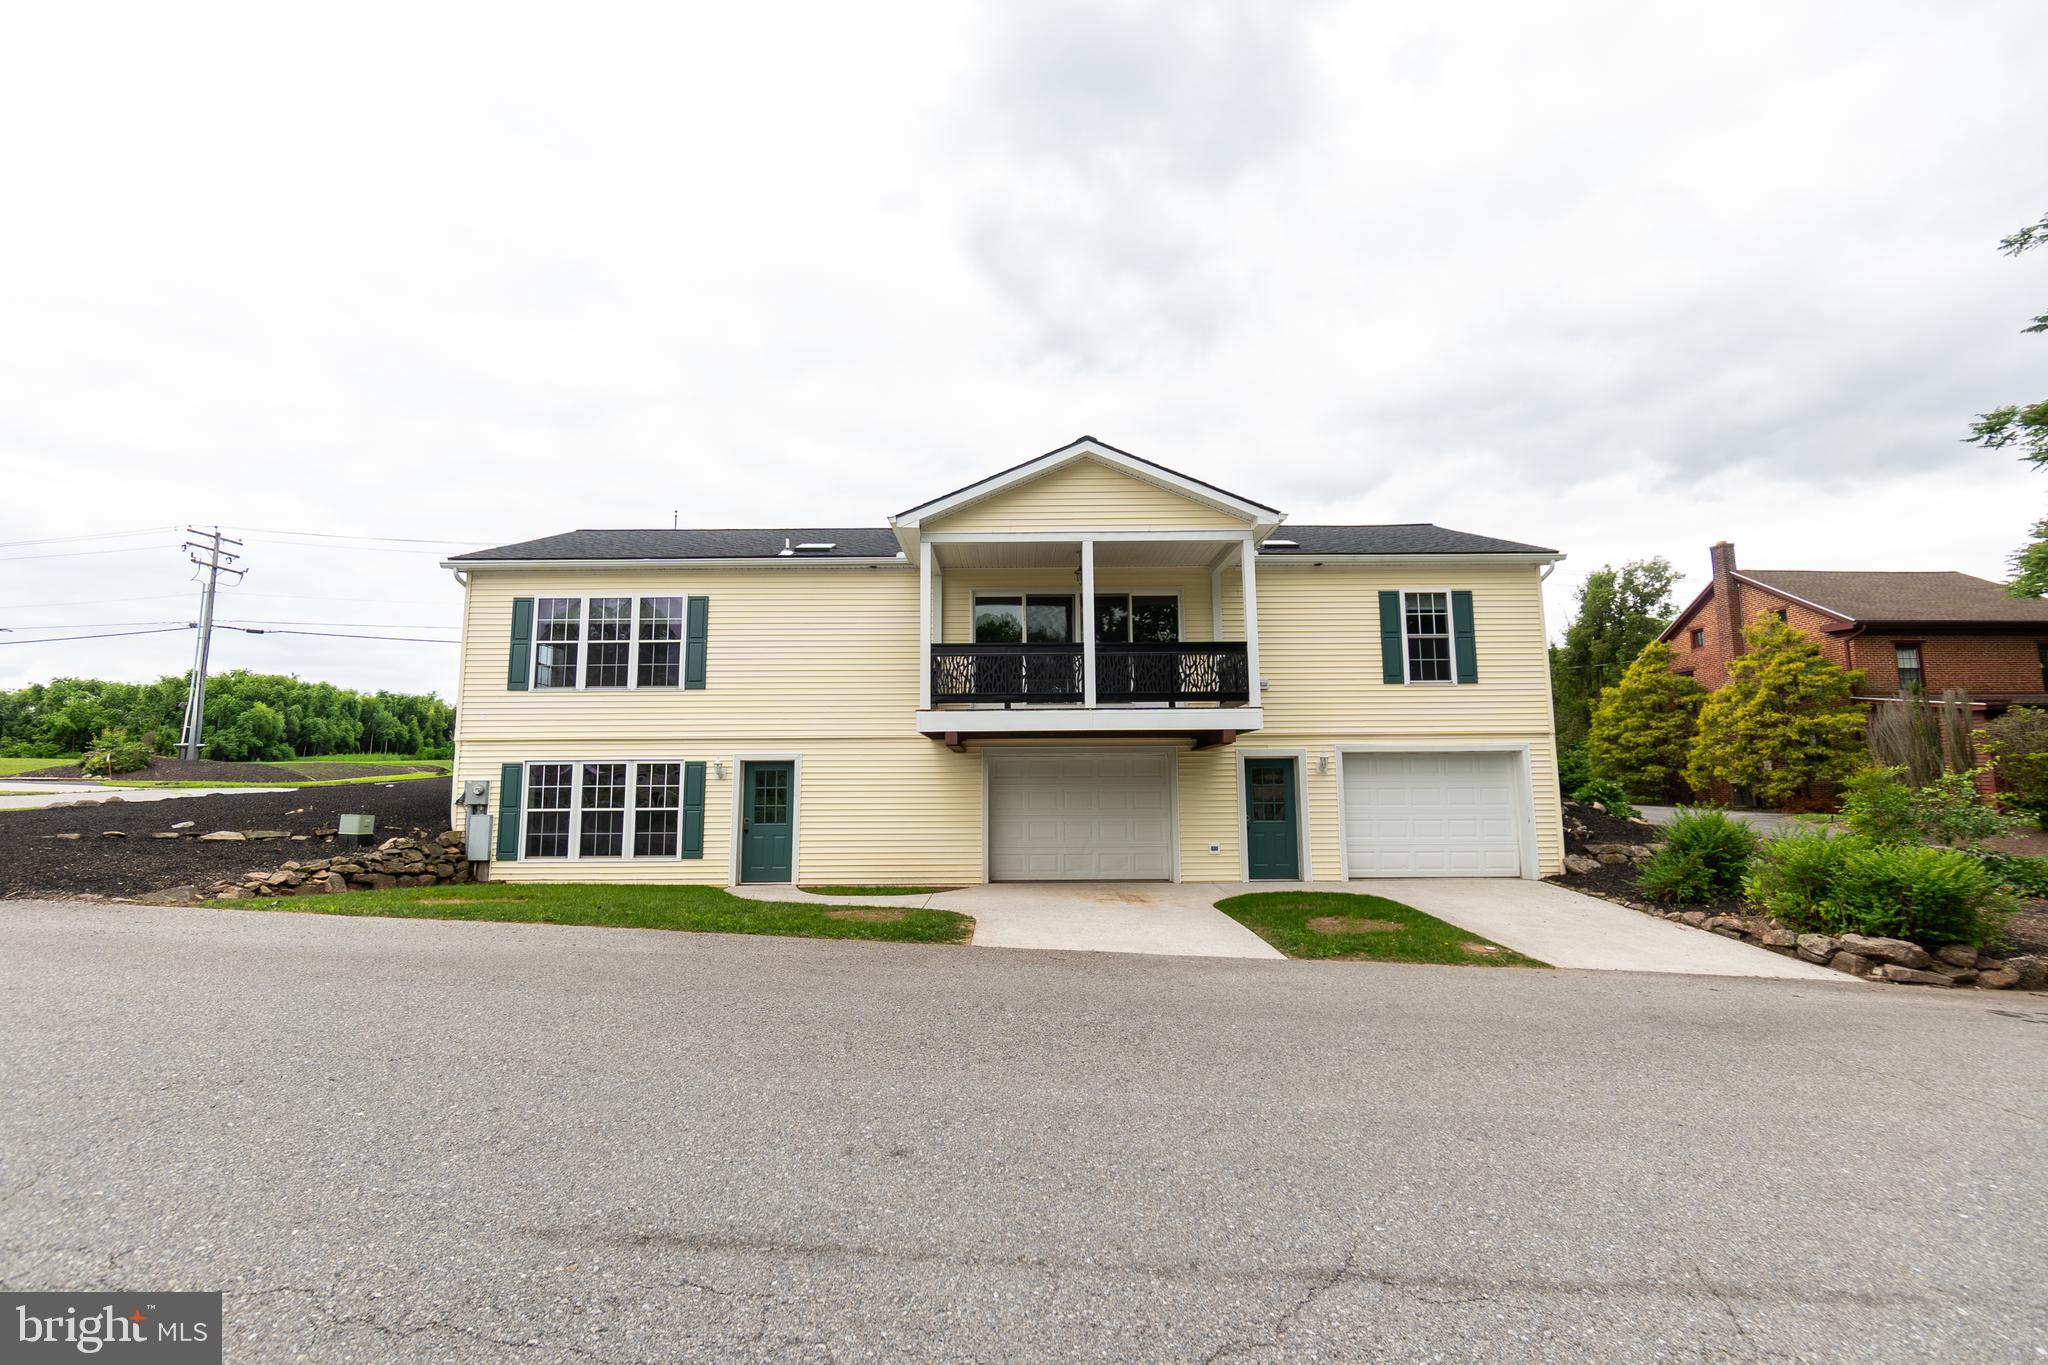
    Garage, Driveway, Basement, Attached

  • Pool

    No

  • Waterfront YN

    NO

Area & Lot

  • Property Type

    Residential

  • Property Sub Type

    Manufactured Home

  • Architectural Style

    Ranch/Rambler

Price

  • Sales Price

    $274,900

  • Tax Amount

    $2,109

  • Financing Options

    Cash, Conventional

  • Sq. Footage

    1,620

  • Price/SqFt

    $169

HOA

  • Association

    No

School District

  • Elementary School

    N/A

  • Middle School

    N/A

  • High School

    N/A

Property Features

  • New Construction

    NO

  • Senior Community YN

    YES

  • Sewer

    Public Sewer

  • Tax Lot

    0089

  • Water Source

    Public

Schedule a Showing

Showing scheduled successfully.

<
>
IN PERSON
VIA CHAT

What is 3 + 4 ?


Change time

Mortgage calculator

Estimate your monthly mortgage payment, including the principal and interest, property taxes, and HOA. Adjust the values to generate a more accurate rate.

Your payment

Principal and Interest:

$

Property taxes:

$

HOA fees:

$

Total loan payment:

$

Total interest amount:

$

Location

County

ADAMS

Elementary School

Middle School

High School

Listing Courtesy of Randy L. Turner, Iron Valley Real Estate Hanover

RealHub Information is provided exclusively for consumers' personal, non-commercial use, and it may not be used for any purpose other than to identify prospective properties consumers may be interested in purchasing. All information deemed reliable but not guaranteed and should be independently verified. All properties are subject to prior sale, change or withdrawal. RealHub website owner shall not be responsible for any typographical errors, misinformation, misprints and shall be held totally harmless.

Agent Nick Polinchock

Owner, Chief Executive Officer, Portfolio Advisor

Nick Polinchock

Call Nick today to schedule a private showing.


* Listings on this website come from the FMLS IDX Compilation and may be held by brokerage firms other than the owner of this website. The listing brokerage is identified in any listing details. Information is deemed reliable but is not guaranteed. If you believe any FMLS listing contains material that infringes your copyrighted work please click here to review our DMCA policy and learn how to submit a takedown request.© 2024 FMLS.
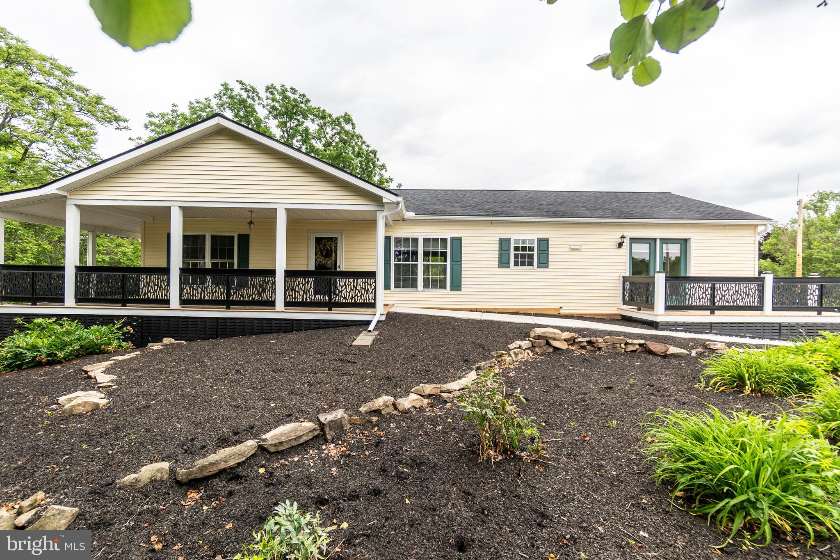
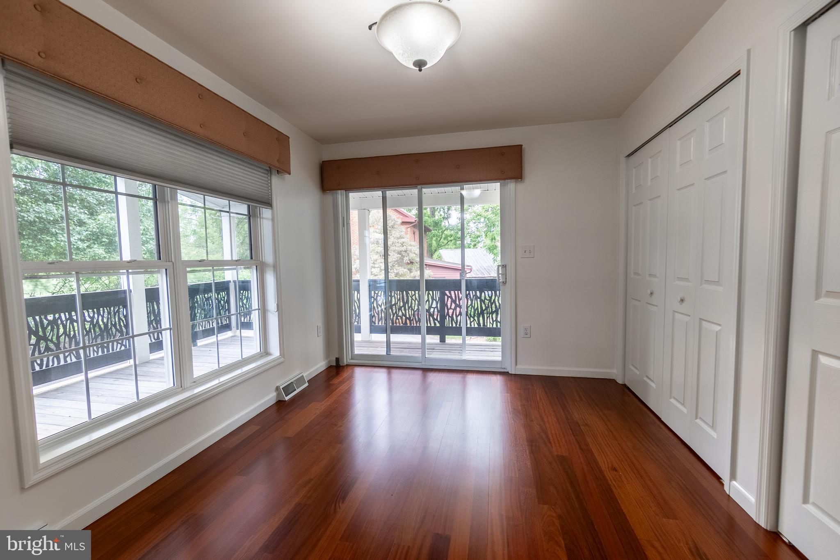
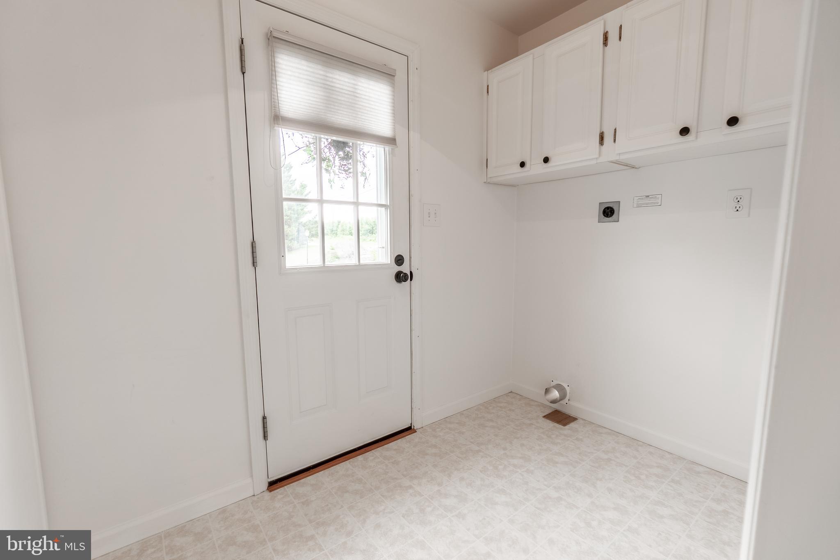
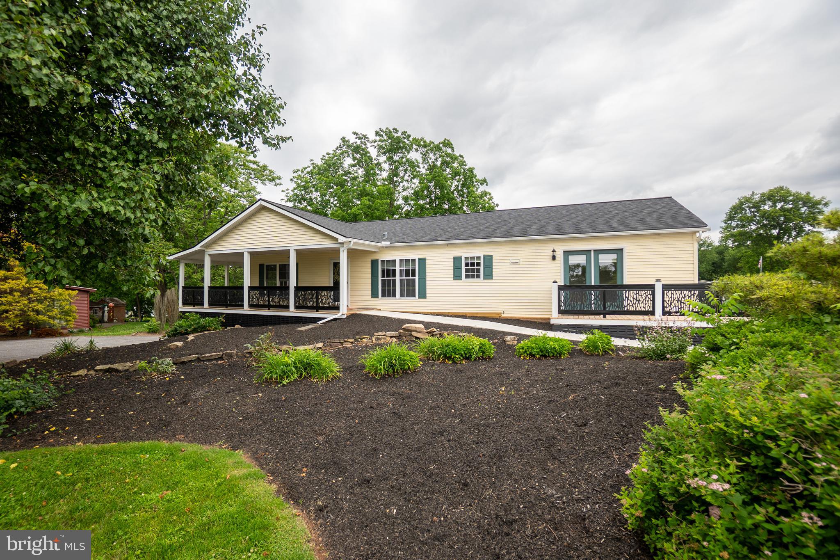
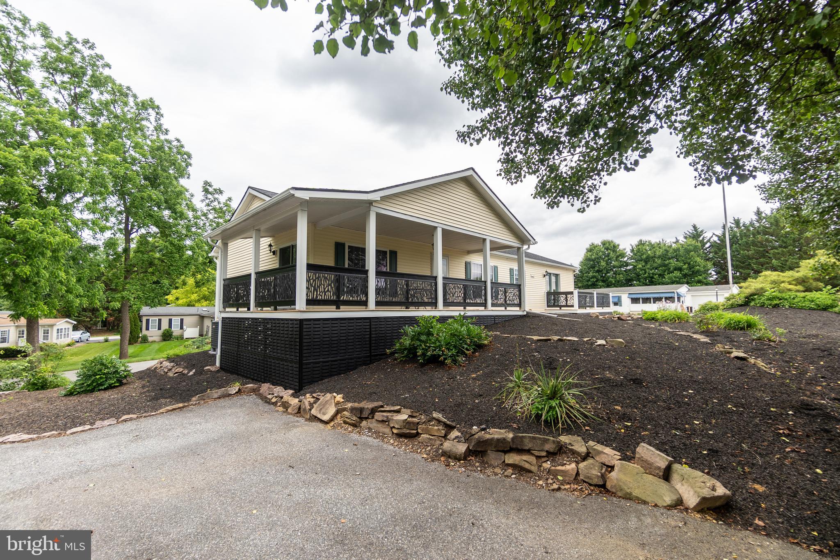
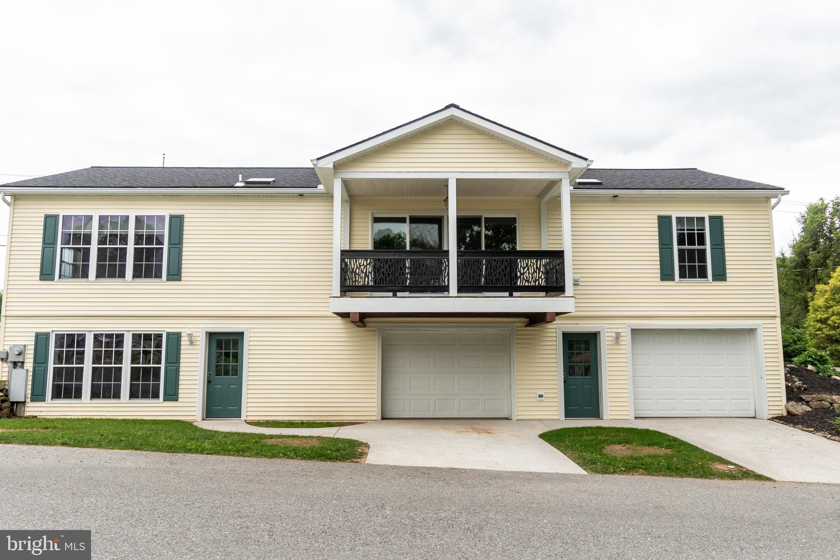
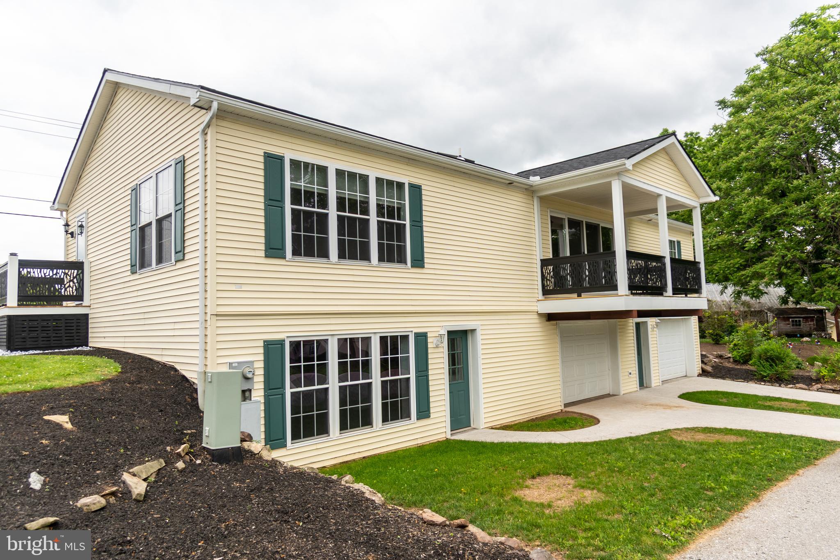
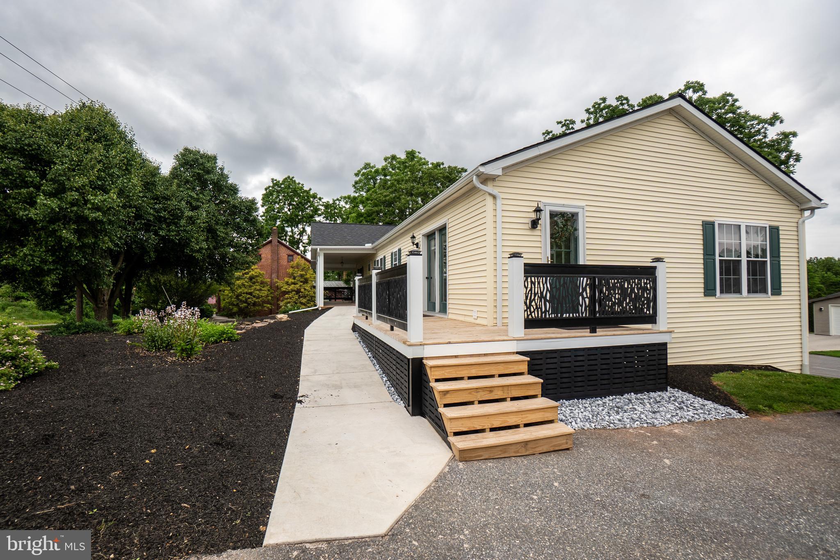
Welcome to Your Next Chapter at 304 Crystal Creek Crossing, Abbottstown, PA. Nestled in the highly desirable Pine Run Retirement Community—a vibrant 55+ active adult neighborhood in Hamilton Township—this stunning, thoughtfully updated home offers single-level convenience paired with exceptional space. From the moment you arrive, the exterior commands attention with its crisp cream siding, elegant green shutters, and beautifully manicured landscaping beds outlined in natural stone. The true outdoor showstopper is the expansive wraparound covered front porch and side deck, complete with contemporary, intricate black structural railings that offer the perfect vantage point for enjoying a peaceful morning coffee and greeting neighbors.

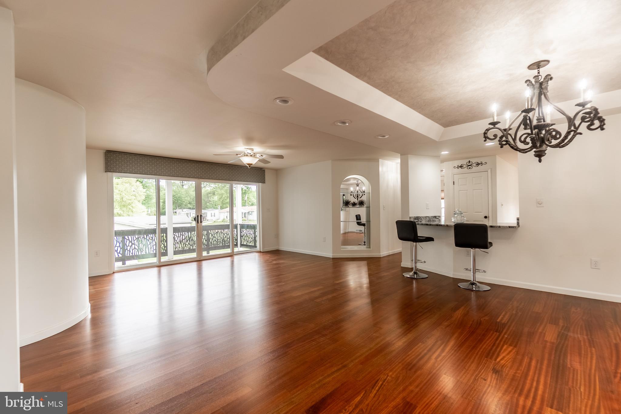
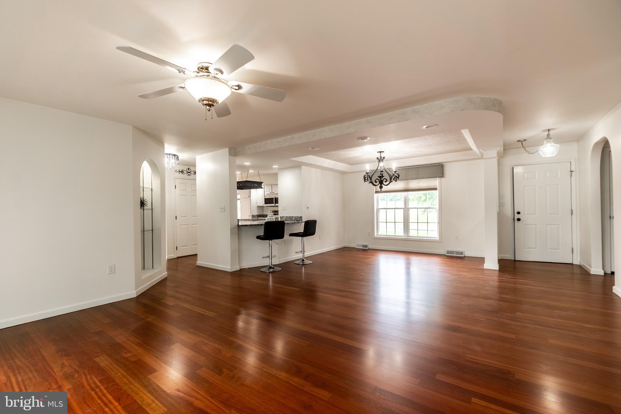
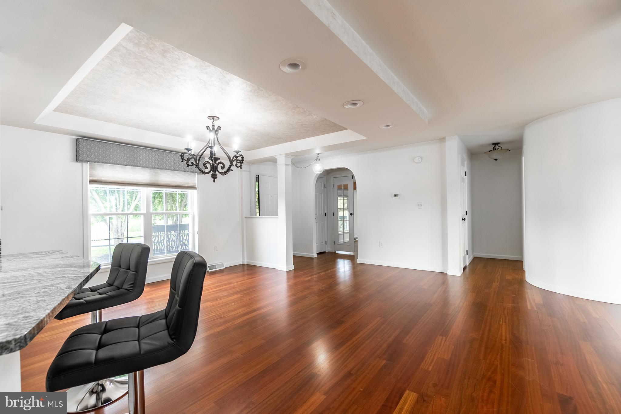
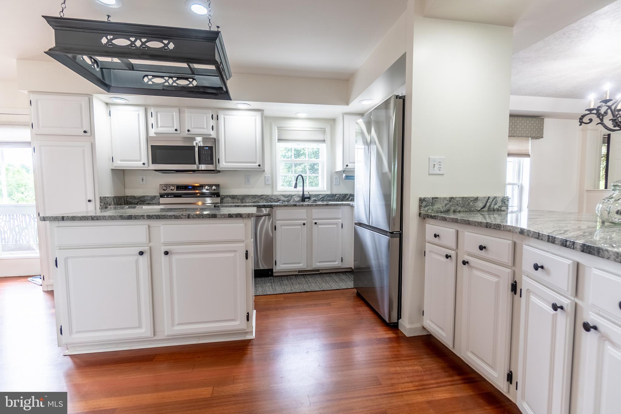
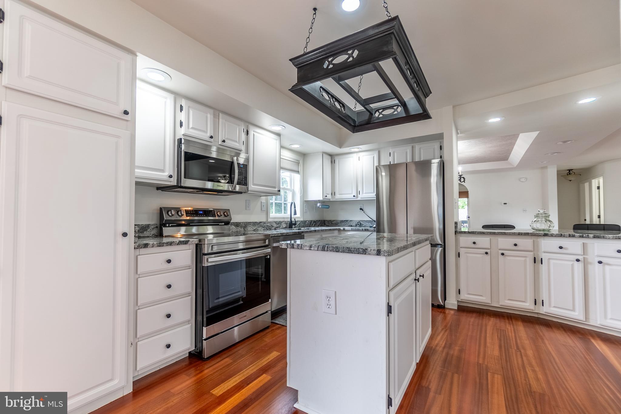
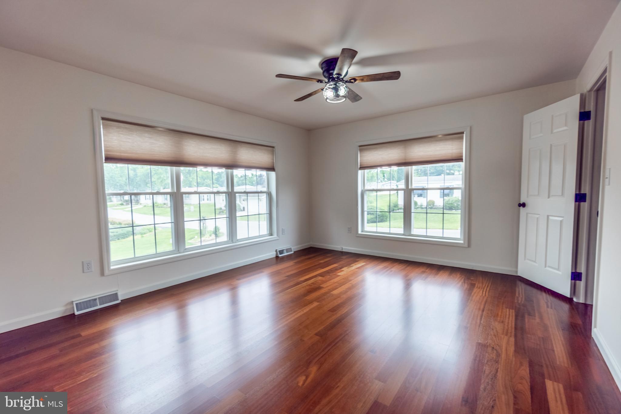
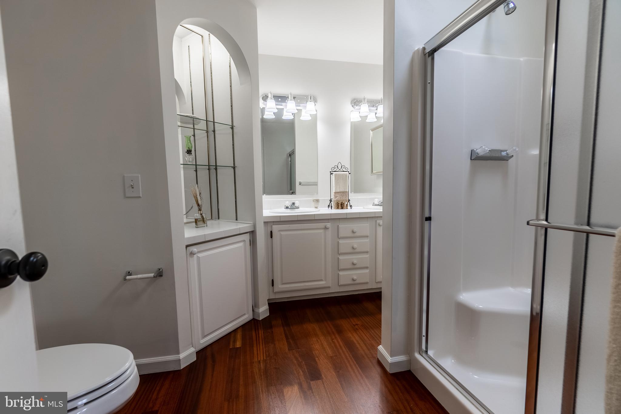
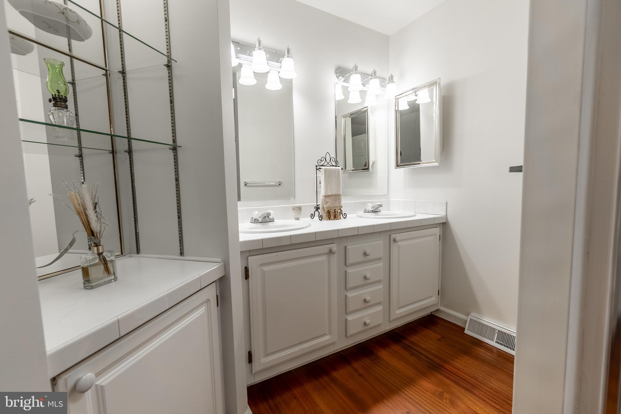
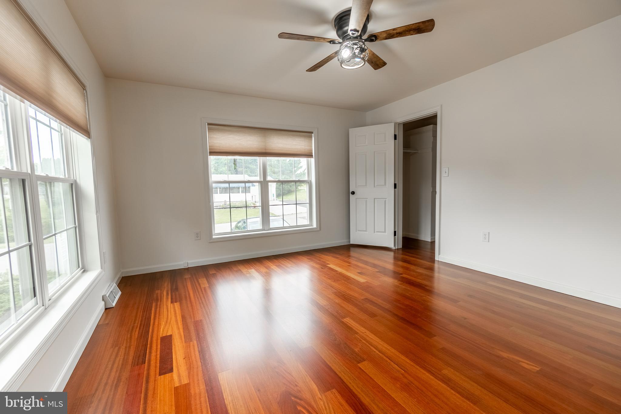
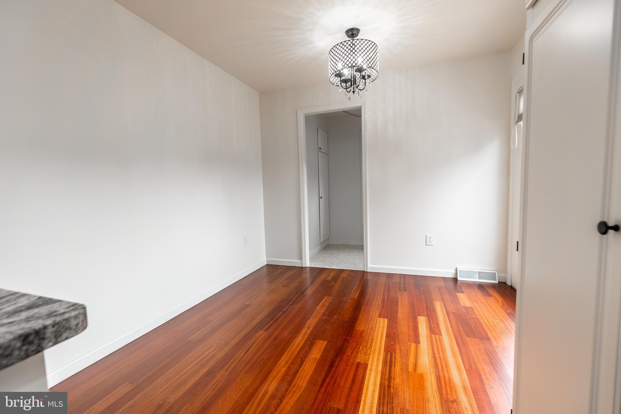
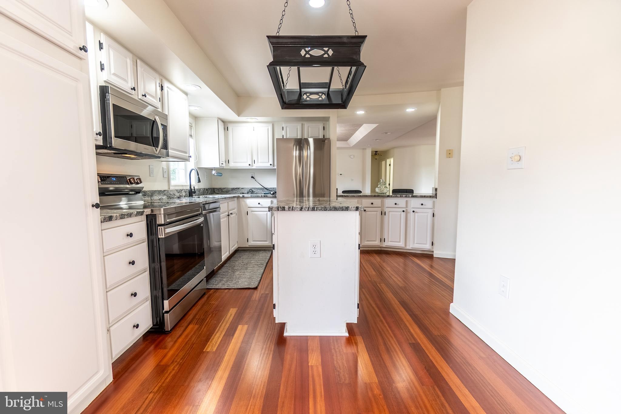
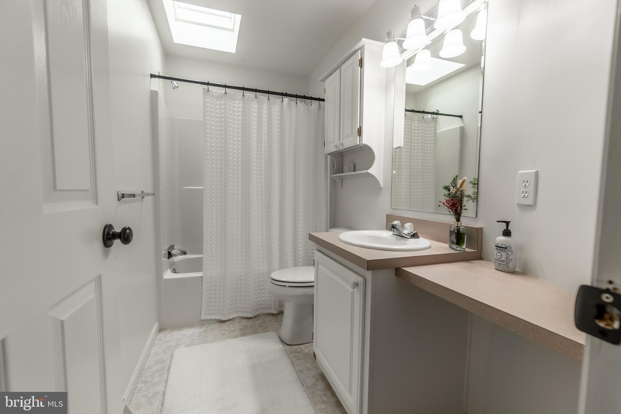
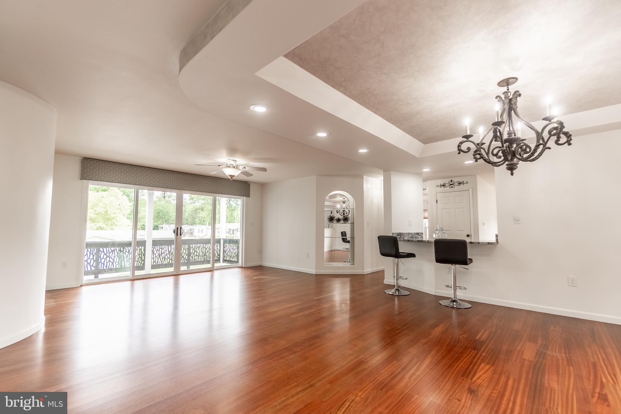
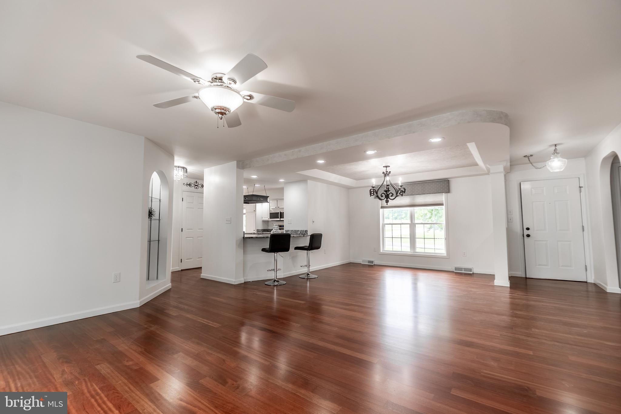
Step inside to a grand, open-concept main living area defined by rich, gleaming hardwood floors and high-end architectural details. The layout boasts elegant tray ceiling accents, recessed lighting, built-in arched display niches with glass shelving, and a classic wrought-iron chandelier over the dining space. This area flows effortlessly into a beautifully modernized kitchen featuring premium countertops, a functional center island, timeless white cabinetry, stainless steel appliances, and a striking, industrial-chic overhead pot rack light fixture. Comfort and accessibility continue throughout the home's retreat-style bathrooms. The primary en suite boasts an expansive double vanity and a large walk-in shower with a built-in bench seat, while the second bathroom features a pristine tub/shower combination and an overhead skylight that floods the space with natural sun.

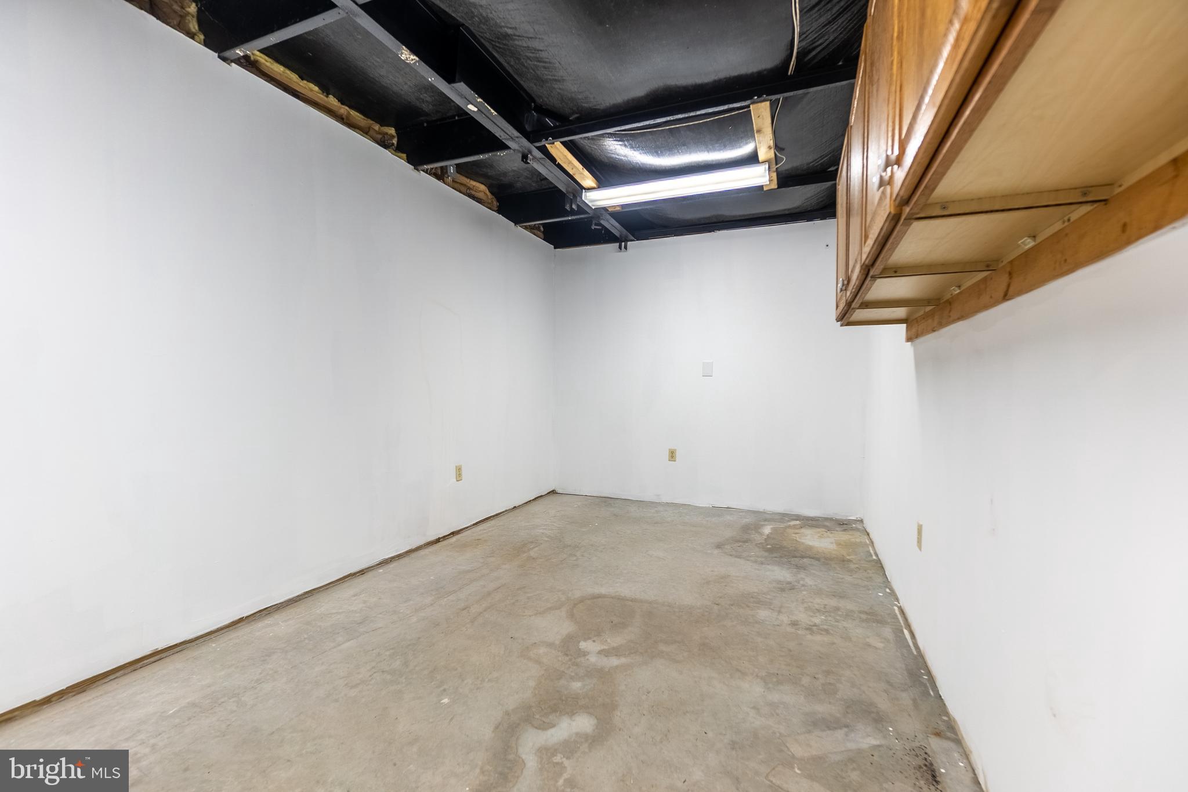
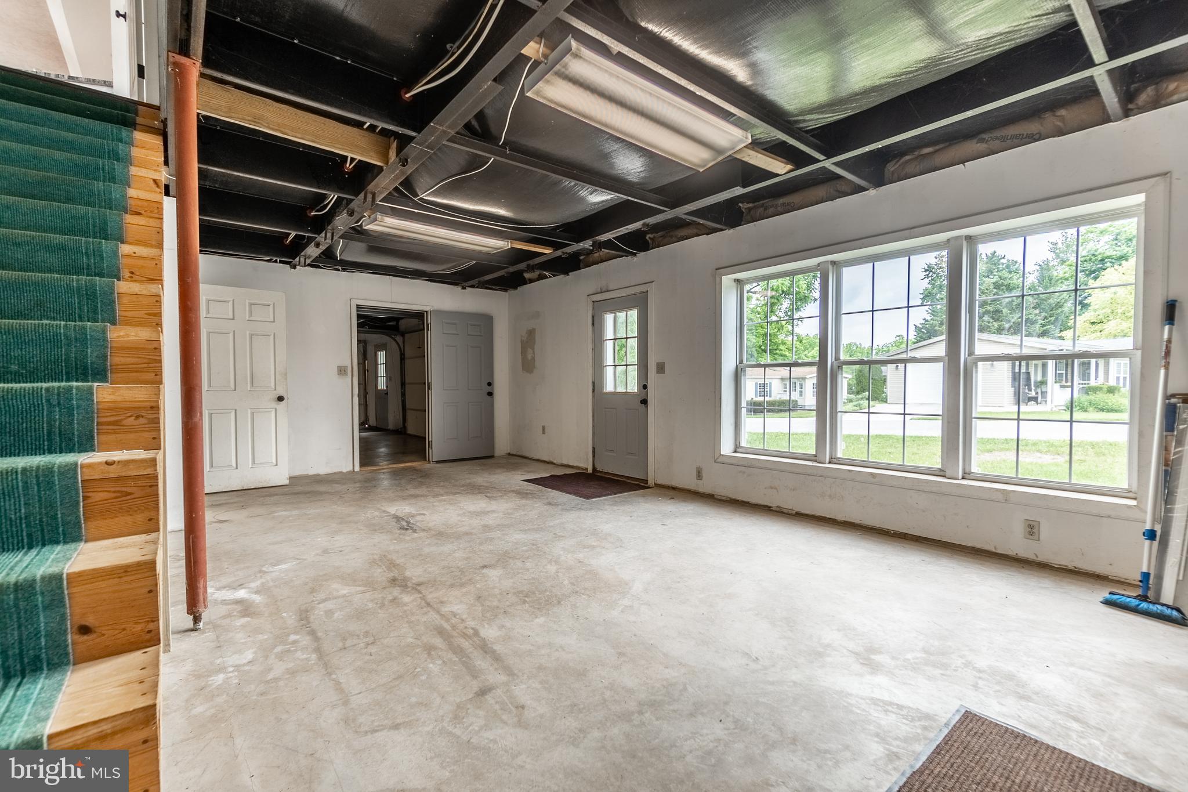
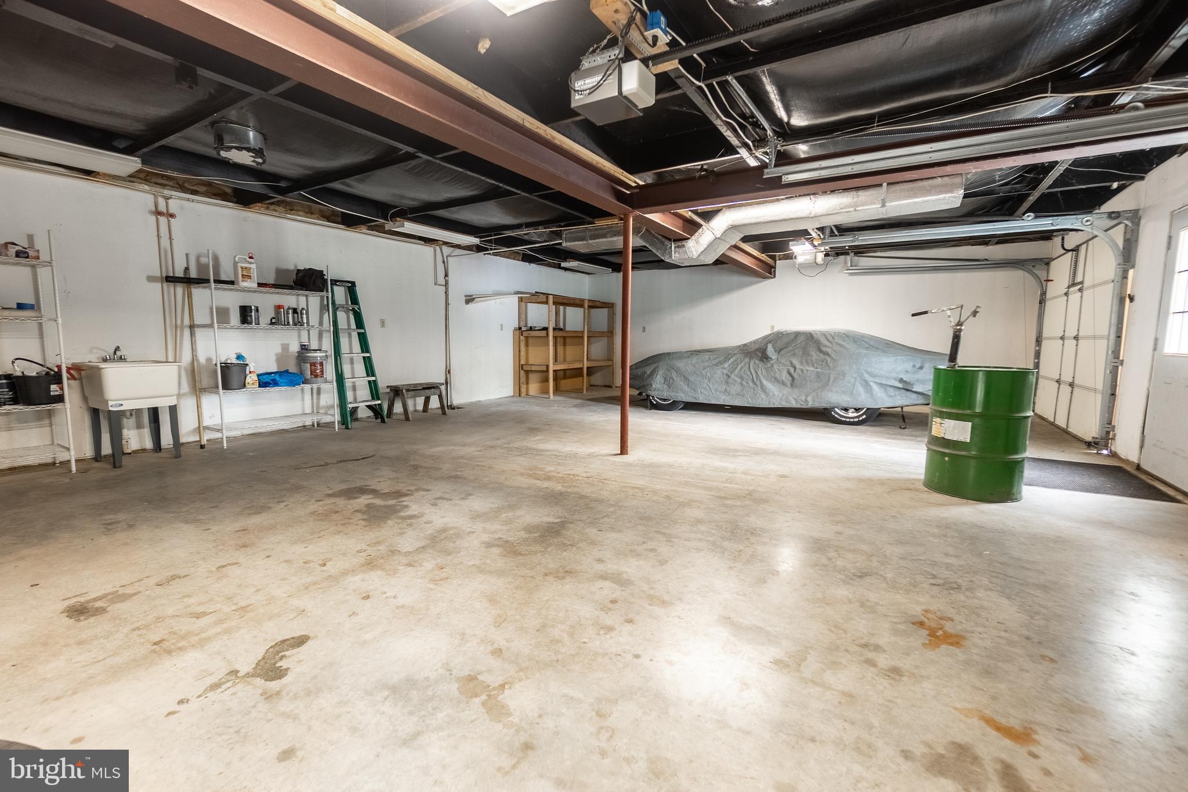
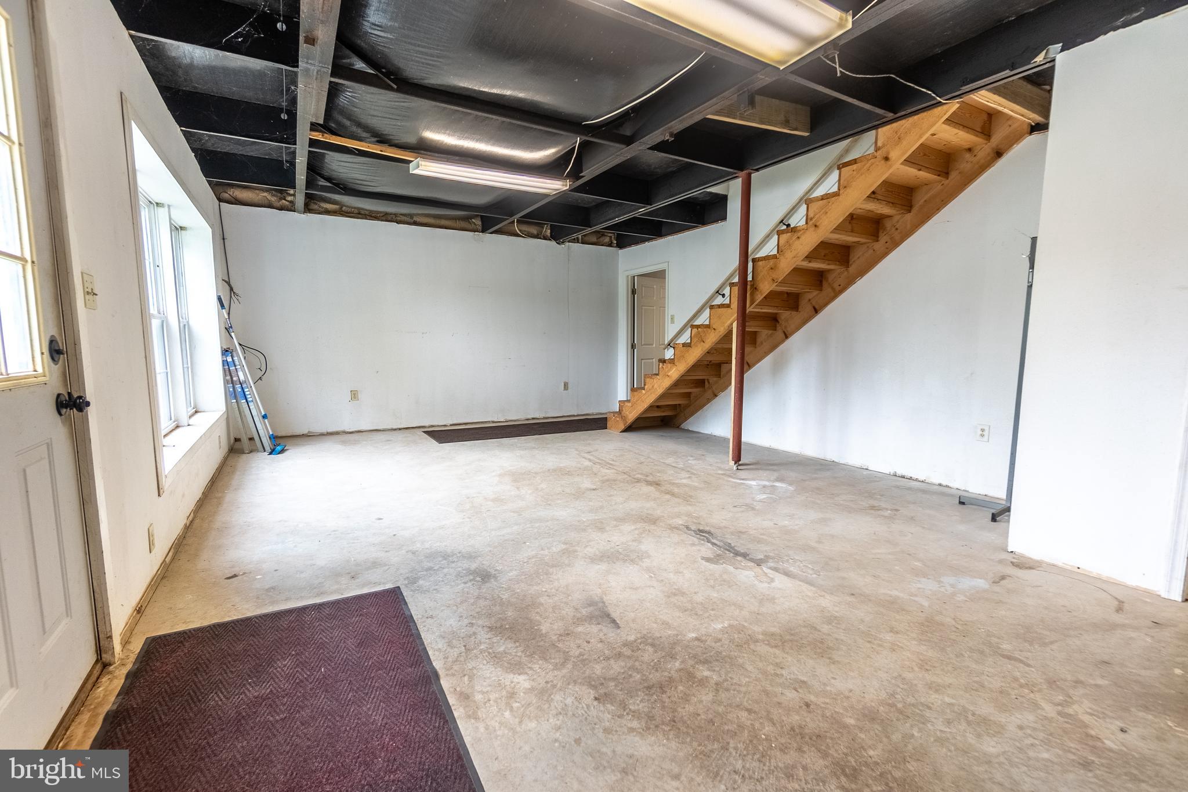
Rarely found in manufactured housing, this property also includes a massive, unfinished lower-level walk-out basement. Accessible via a wide staircase, this bright space features high ceilings, a full-sized door leading directly outside, and large windows, offering an incredible blank canvas for a massive workshop, extensive seasonal storage, or a future recreation room. Enjoy the ultimate perks of a low-maintenance lifestyle in a peaceful, age-qualified setting where the land is leased through community management, freeing you from stressful yard maintenance so you can simply relax and enjoy the active 55+ lifestyle. Schedule your private tour today!

304 CRYSTAL CREEK CROSSING

Message successfully sent.

What would you like to know?

What is 3 + 4 ?

I agree to receive email communication and understand I can unsubscribe at any time.

I agree to be contacted by TNT Real Estate Solutions via call, email, and text for real estate services. To opt out, you can reply 'stop' at any time or reply 'help' for assistance. You can also click the unsubscribe link in the emails. Message and data rates may apply. Message frequency may vary. Privacy Policy

Related Properties

UNDER CONSTRUCTION – MOVE-IN THIS FALL! Welcome to this beautifully designed new 2-story duplex that combines modern comfort with timeless style. The first-floor features 9-foot ceilings, durable vinyl plank flooring, and a convenient 2-car garage. Just off the foyer, the well-appointed kitchen is a true highlight, featuring stainless steel appliances, quartz countertops, a spacious center island, and dining area. The family room is warm and inviting with plenty of natural light and access to the rear patio, perfect for outdoor relaxation or entertaining. The first-floor owner’s suite provides a serene retreat, offering a generous closet and a private bathroom. Upstairs, two additional bedrooms, a stylish hall bath, versatile loft space, and storage area complete the second floor, providing ample room for both comfort and functionality. Paradise Village offers peaceful farmland views of the Blue Mountains with quick access to Route 30. Enjoy nearby parks, historic towns, and an easy commute to York, Gettysburg, and Mechanicsburg.
#PAYK2105172

ABBOTTSTOWN

7485 SAINT PATRICK COURT

3 Beds

2 Baths

1,909 Sq.Ft.

$326,000

MLS#: PAYK2105172

New on site 3 days ago
Welcome to this beautifully designed new 2-story duplex that combines modern comfort with timeless style. The first-floor features 9-foot ceilings, durable vinyl plank flooring, and a convenient 2-car garage. Just off the foyer, the well-appointed kitchen is a true highlight, featuring stainless steel appliances, quartz countertops, a spacious center island, and dining area. The family room is warm and inviting with plenty of natural light and access to the rear patio, perfect for outdoor relaxation or entertaining. The first-floor owner’s suite provides a serene retreat, offering a generous closet and a private bathroom. Upstairs, two additional bedrooms, a stylish hall bath, versatile loft space, and storage area complete the second floor, providing ample room for both comfort and functionality. Paradise Village offers peaceful farmland views of the Blue Mountains with quick access to Route 30. Enjoy nearby parks, historic towns, and an easy commute to York, Gettysburg, and Mechanicsburg.
#PAYK2112428

ABBOTTSTOWN

7475 SAINT PATRICK COURT

3 Beds

2 Baths

1,909 Sq.Ft.

$325,900

MLS#: PAYK2112428
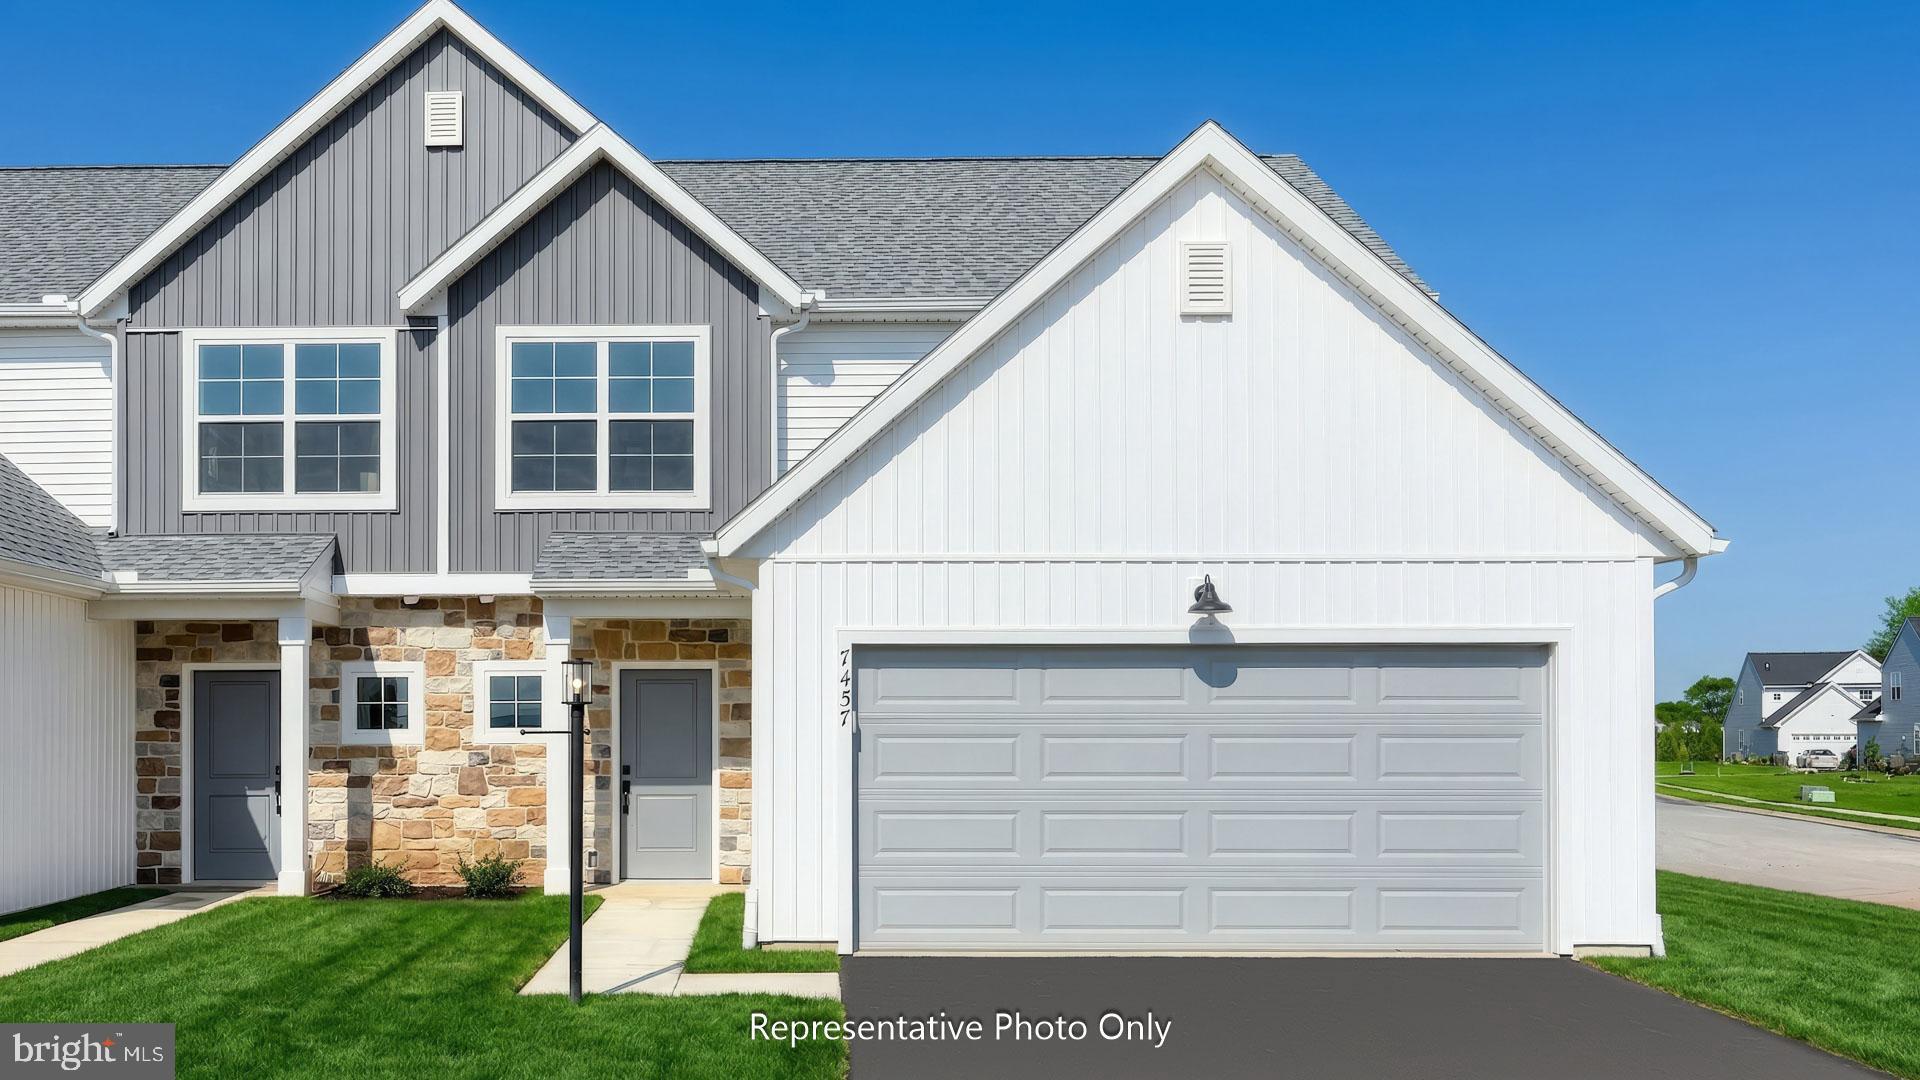
UNDER CONSTRUCTION – MOVE-IN THIS FALL! Welcome to this beautifully designed new 2-story duplex that combines modern comfort with timeless style. The first-floor features 9-foot ceilings, durable vinyl plank flooring, and a convenient 2-car garage. Just off the foyer, the well-appointed kitchen is a true highlight, featuring stainless steel appliances, quartz countertops, a spacious center island, and dining area. The family room is warm and inviting with plenty of natural light and access to the rear patio, perfect for outdoor relaxation or entertaining. The first-floor owner’s suite provides a serene retreat, offering a generous closet and a private bathroom. Upstairs, two additional bedrooms, a stylish hall bath, versatile loft space, and storage area complete the second floor, providing ample room for both comfort and functionality. Paradise Village offers peaceful farmland views of the Blue Mountains with quick access to Route 30. Enjoy nearby parks, historic towns, and an easy commute to York, Gettysburg, and Mechanicsburg.
#PAYK2104946

ABBOTTSTOWN

7471 SAINT PATRICK COURT

3 Beds

2 Baths

1,909 Sq.Ft.

$325,900

MLS#: PAYK2104946
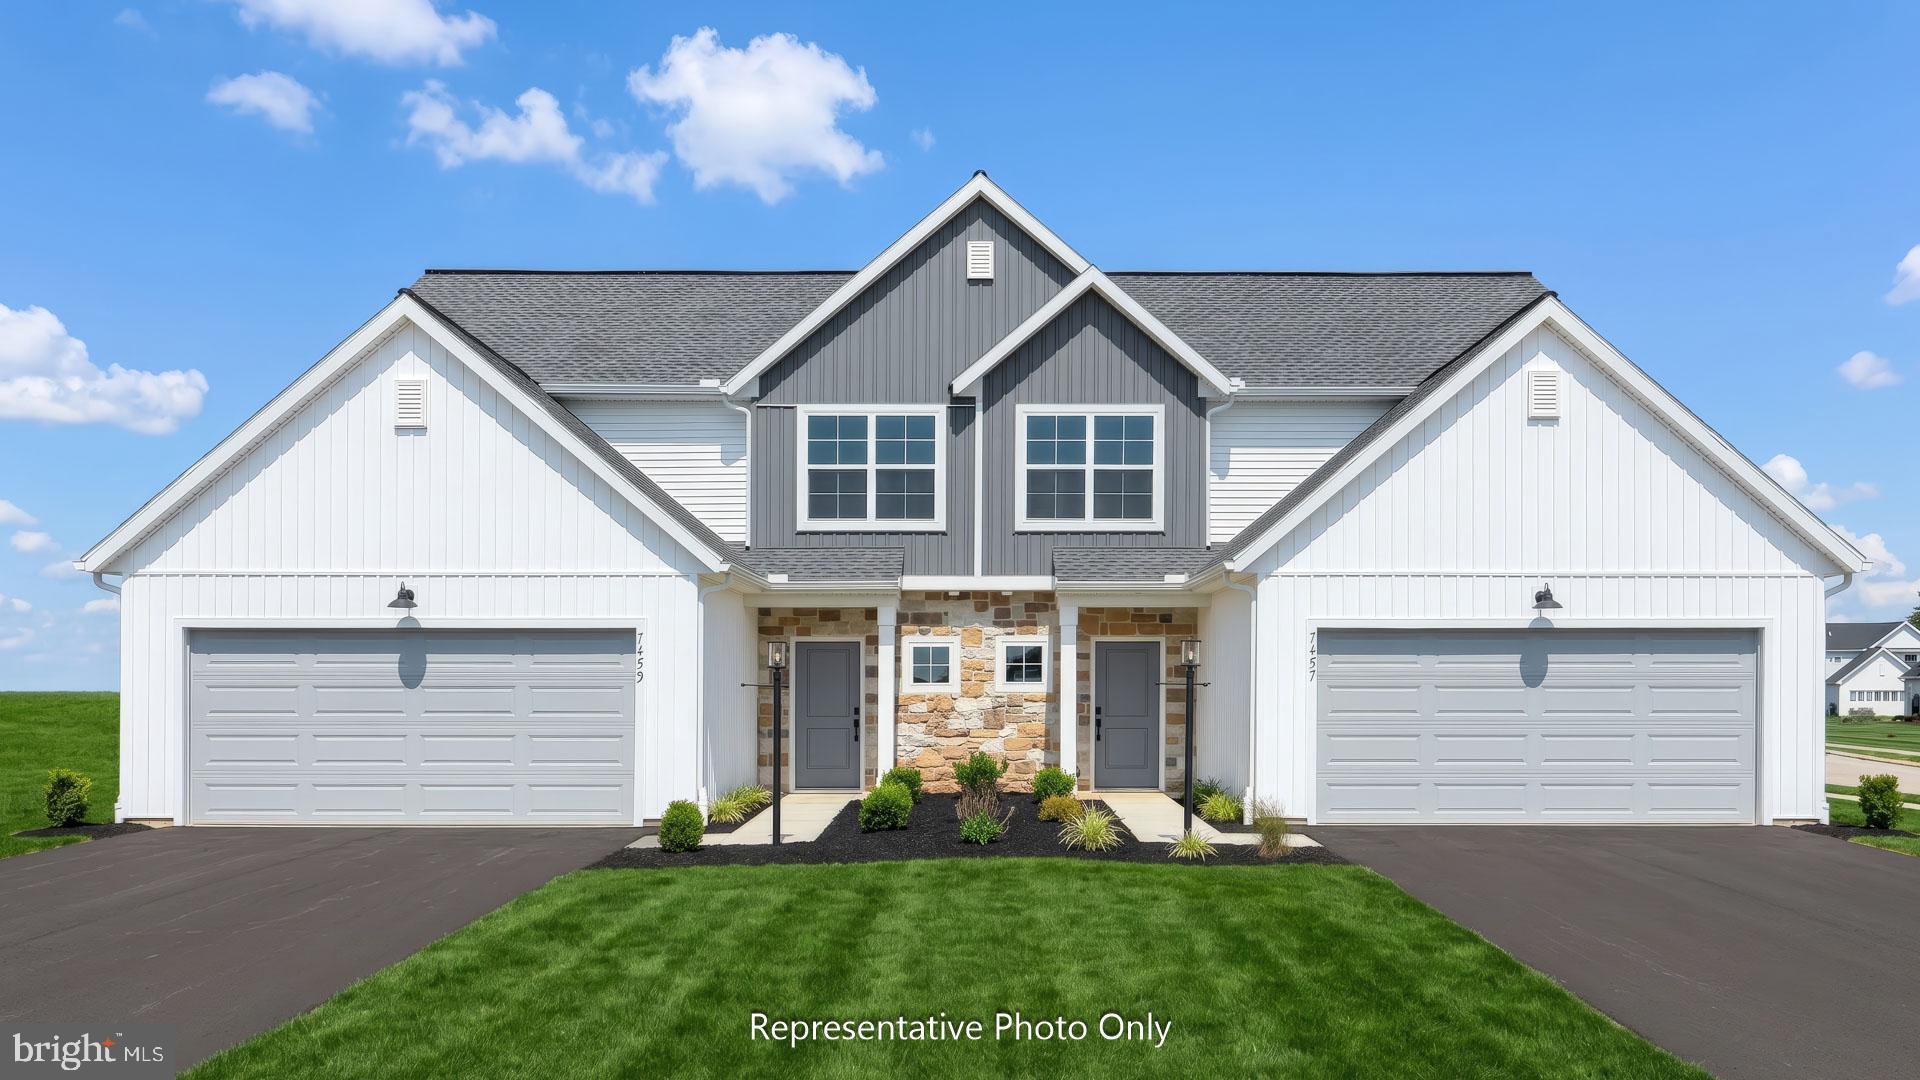
UNDER CONSTRUCTION – MOVE-IN THIS FALL! Welcome to this beautifully designed new 2-story duplex that combines modern comfort with timeless style. The first-floor features 9-foot ceilings, durable vinyl plank flooring, and a convenient 2-car garage. Just off the foyer, the well-appointed kitchen is a true highlight, featuring stainless steel appliances, quartz countertops, a spacious center island, and dining area. The family room is warm and inviting with plenty of natural light and access to the rear patio, perfect for outdoor relaxation or entertaining. The first-floor owner’s suite provides a serene retreat, offering a generous closet and a private bathroom. Upstairs, two additional bedrooms, a stylish hall bath, versatile loft space, and storage area complete the second floor, providing ample room for both comfort and functionality. Paradise Village offers peaceful farmland views of the Blue Mountains with quick access to Route 30. Enjoy nearby parks, historic towns, and an easy commute to York, Gettysburg, and Mechanicsburg.
#PAYK2105162

ABBOTTSTOWN

7481 SAINT PATRICK COURT

3 Beds

2 Baths

1,909 Sq.Ft.

$328,900

MLS#: PAYK2105162

Welcome to this beautifully designed new 2-story duplex that combines modern comfort with timeless style. The first-floor features 9-foot ceilings, durable vinyl plank flooring, and a convenient 2-car garage. Just off the foyer, the well-appointed kitchen is a true highlight, featuring stainless steel appliances, quartz countertops, a spacious center island, stained maple cabinets, and dining area. The family room is warm and inviting with plenty of natural light and access to the rear patio, perfect for outdoor relaxation or entertaining. The first-floor owner’s suite provides a serene retreat, offering a generous closet and a private bathroom. Upstairs, two additional bedrooms, a stylish hall bath, versatile loft space, and storage area complete the second floor, providing ample room for both comfort and functionality. Paradise Village offers peaceful farmland views of the Blue Mountains with quick access to Route 30. Enjoy nearby parks, historic towns, and an easy commute to York, Gettysburg, and Mechanicsburg. (The floor plan shown represents the standard layout for this home plan. Actual layout, features, and options may vary. Construction plans take precedence over artwork. Please see the Community Sales Manager for details.)
#PAYK2110432

ABBOTTSTOWN

7465 SAINT PATRICK COURT

3 Beds

2 Baths

1,909 Sq.Ft.

$320,600

MLS#: PAYK2110432

New on site 3 days ago
Welcome to this beautifully designed new 2-story duplex that combines modern comfort with timeless style. The first-floor features 9-foot ceilings, durable vinyl plank flooring, and a convenient 2-car garage. Just off the foyer, the well-appointed kitchen is a true highlight, featuring stainless steel appliances, quartz countertops, a spacious center island, and dining area. The family room is warm and inviting with plenty of natural light and access to the rear patio, perfect for outdoor relaxation or entertaining. The first-floor owner’s suite provides a serene retreat, offering a generous closet and a private bathroom. Upstairs, two additional bedrooms, a stylish hall bath, versatile loft space, and storage area complete the second floor, providing ample room for both comfort and functionality. Paradise Village offers peaceful farmland views of the Blue Mountains with quick access to Route 30. Enjoy nearby parks, historic towns, and an easy commute to York, Gettysburg, and Mechanicsburg.
#PAYK2112376

ABBOTTSTOWN

7473 SAINT PATRICK COURT

3 Beds

2 Baths

1,909 Sq.Ft.

$325,900

MLS#: PAYK2112376
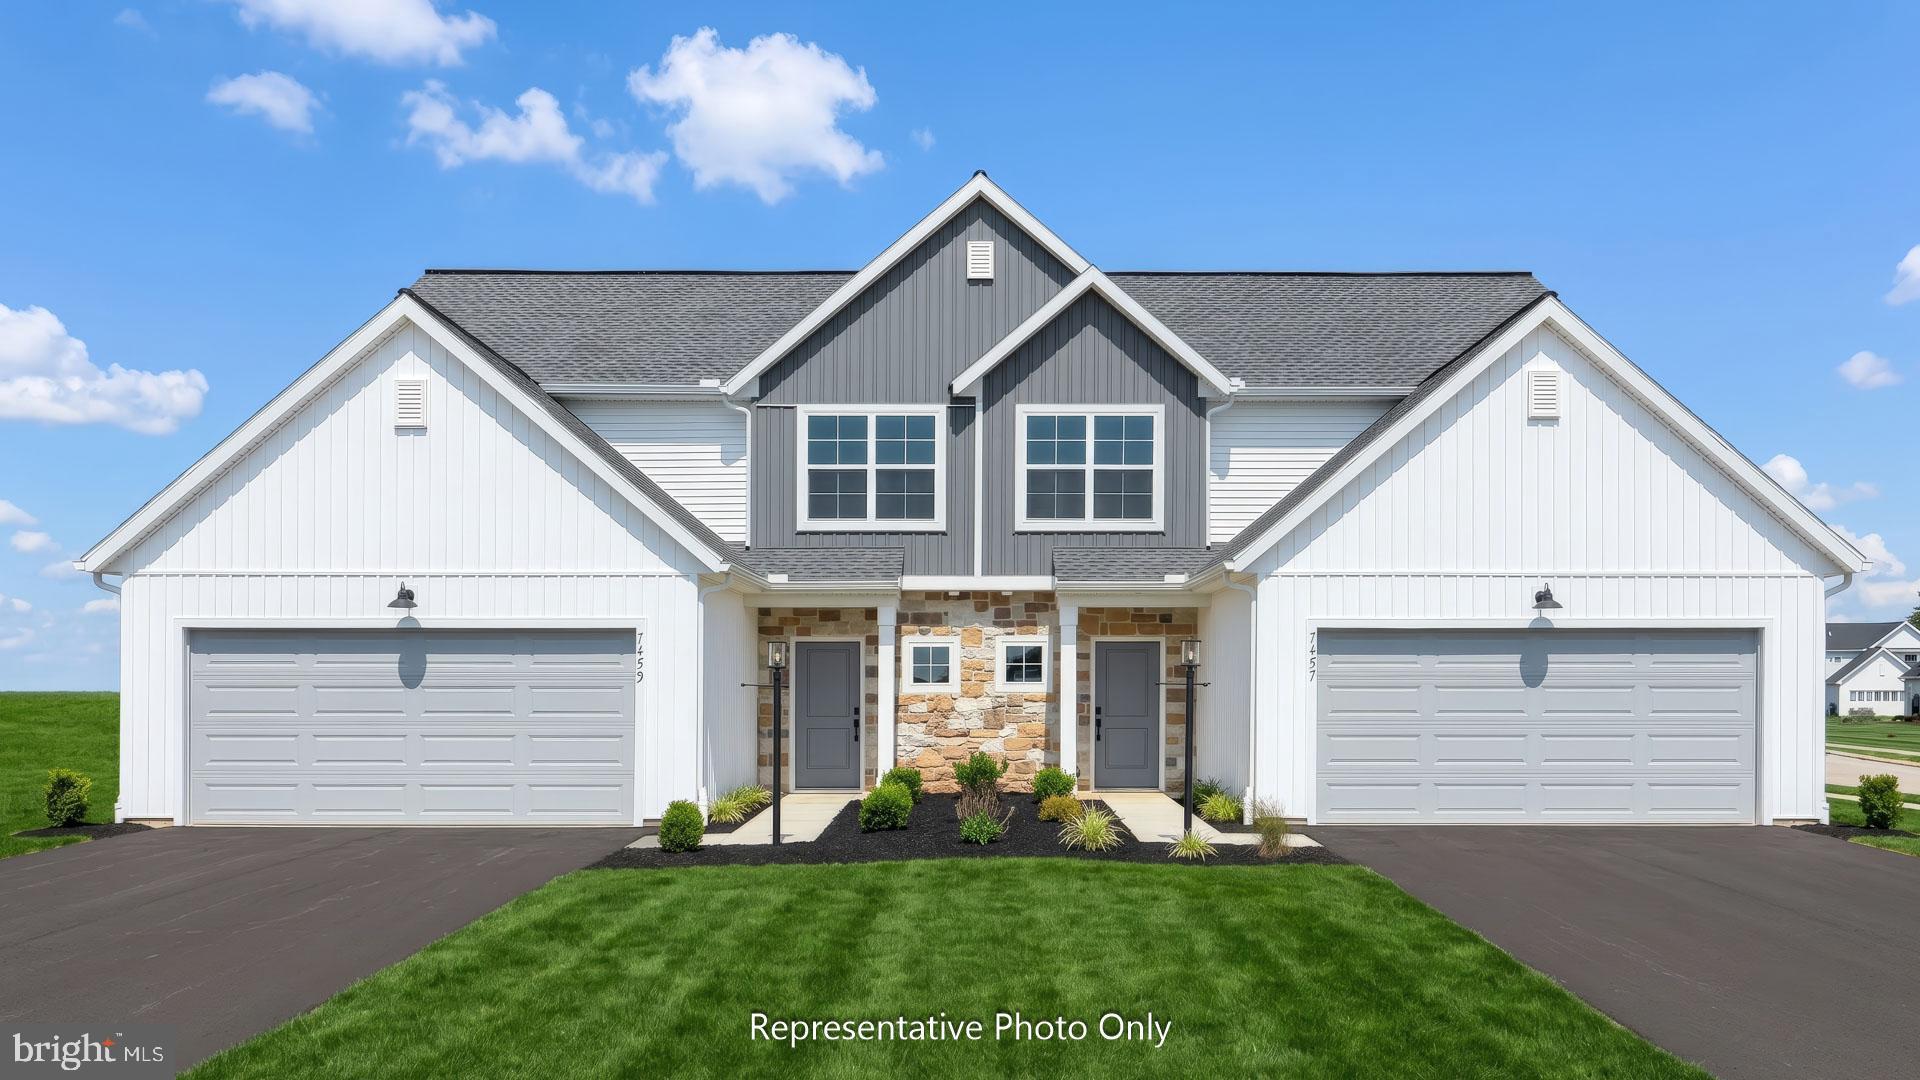
UNDER CONSTRUCTION – MOVE-IN THIS FALL! Welcome to this beautifully designed new 2-story duplex that combines modern comfort with timeless style. The first-floor features 9-foot ceilings, durable vinyl plank flooring, and a convenient 2-car garage. Just off the foyer, the well-appointed kitchen is a true highlight, featuring stainless steel appliances, quartz countertops, a spacious center island, and dining area. The family room is warm and inviting with plenty of natural light and access to the rear patio, perfect for outdoor relaxation or entertaining. The first-floor owner’s suite provides a serene retreat, offering a generous closet and a private bathroom. Upstairs, two additional bedrooms, a stylish hall bath, versatile loft space, and storage area complete the second floor, providing ample room for both comfort and functionality. Paradise Village offers peaceful farmland views of the Blue Mountains with quick access to Route 30. Enjoy nearby parks, historic towns, and an easy commute to York, Gettysburg, and Mechanicsburg.
#PAYK2105176

ABBOTTSTOWN

7483 SAINT PATRICK COURT

3 Beds

2 Baths

1,909 Sq.Ft.

$325,900

MLS#: PAYK2105176

Welcome to Paradise Village—where modern design, everyday comfort, and beautiful surroundings come together!

This beautifully designed new-construction 2-story duplex offers an exceptional blend of style, functionality, and low-maintenance living. Step inside to discover 9-foot ceilings, luxury vinyl plank flooring, and an open, inviting layout designed for today’s lifestyle. The convenient 2-car garage provides plenty of space for vehicles and storage.

Just off the foyer, the stunning kitchen is sure to impress, featuring stainless steel appliances, an upgraded pantry, quartz countertops, and a spacious center island—perfect for meal preparation, casual dining, or gathering with family and friends. The adjoining dining area flows effortlessly into the bright and welcoming family room, where large windows fill the space with natural light. Sellers have updated lighting and blinds. Never mow again, Just step outside onto the rear patio and enjoy peaceful outdoor living or entertaining.

One of the home’s standout features is the first-floor owner’s suite, offering a private retreat with a generous closet and beautifully appointed en-suite bathroom. With everything you need on the main level, this home offers exceptional flexibility for a variety of lifestyles.

Upstairs, you’ll find two additional spacious bedrooms, a stylish full hall bath, versatile hallway space, and additional storage, providing plenty of room for guests, hobbies, an office, or whatever your lifestyle requires.

Located in Paradise Village, this home offers peaceful surroundings with scenic farmland views toward the Blue Mountains, while keeping you conveniently close to Route 30. Enjoy easy access to nearby parks, charming historic towns, shopping, dining, and major roadways, with convenient commutes to York, Gettysburg, and Mechanicsburg.
#PAYK2109878

ABBOTTSTOWN

7459 SAINT PATRICK COURT

3 Beds

2 Baths

1,900 Sq.Ft.

$320,000

MLS#: PAYK2109878

Welcome to 206 Moulstown, a beautifully updated 3-bedroom, 2-bathroom home set beside serene farmland and wooded views. Step inside to discover all-new LVP flooring throughout and a bright, open layout that seamlessly connects the living room and fully renovated kitchen. The kitchen features sleek white cabinetry, a tiled backsplash, upgraded quartz countertops, brand-new appliances, and a large island—perfect for everyday living and entertaining. The main level includes three spacious bedrooms, including a primary suite with a stunning ensuite bathroom showcasing a large walk-in tiled shower, new double vanity, updated lighting, and new LVT flooring. A fully renovated shared bathroom with a tiled tub/shower combo, new vanity, and LVT flooring serves the remaining bedrooms. The unfinished basement offers ample storage space. Additional upgrades include a new HVAC system and all-new windows, providing peace of mind for years to come. Located just minutes from downtown Hanover, this move-in-ready, thoughtfully updated home is sure to impress. The last buyer fell through due to a financing issue on their end, but their loss is your gain!!
#PAYK2111696

ABBOTTSTOWN

206 MOULSTOWN ROAD

3 Beds

2 Baths

1,800 Sq.Ft.

$270,000

MLS#: PAYK2111696

Send a message

Message successfully sent.

Your message

What is 3 + 4 ?

Reason for contacting?

I agree to receive email communication and understand I can unsubscribe at any time.

I agree to be contacted by TNT Real Estate Solutions via call, email, and text for real estate services. To opt out, you can reply 'stop' at any time or reply 'help' for assistance. You can also click the unsubscribe link in the emails. Message and data rates may apply. Message frequency may vary. Privacy Policy

Sign Out

Virtual Assistant

Would you like to take the next step with this property? We can help you schedule a showing or virtual tour, or send you more details.

Yes, I would like more information.

Thank You for Your Reply, One of Our Agents will contact you as soon as possible

No, maybe later.

Thank you, you can always contact me via email, phone number or through the contact form.

Realhub AI

Lucy - Your AI-Powered Realtor

Update Your Temporary Password

Personalize your search

Enter your email and we'll notify you immediately when new listings match what you're looking for.

or enter email address

Already have an account ? Login here

Continue your home search

I agree to receive communications and understand I can unsubscribe at any time.

I agree to be contacted by TNT Real Estate Solutions via call, email, and text for real estate services. To opt out, you can reply 'stop' at any time or reply 'help' for assistance. You can also click the unsubscribe link in the emails. Message and data rates may apply. Message frequency may vary. Privacy Policy

Already have an account ? Login here

We use cookies

We use cookies primarily for analytics to enhance your experience. By accepting, you agree to our use of these cookies. You can manage your preferences or learn more about our cookies policy.