Features & Amenities

Interior

  • Total Bedrooms

    5

  • Bathrooms

    4

  • Above Grade Finished Area

    3129.0

  • Basement YN

    YES

  • Cooling YN

    YES

  • Cooling

    Central Air, Electric

  • Fireplace YN

    YES

  • Heating YN

    YES

  • Heating

    Natural Gas, Forced Air

  • Main Level Bedrooms

    2

  • Pet friendly

    N/A

Exterior

  • Garage

    Yes

  • Garage spaces

    1

  • Construction Materials

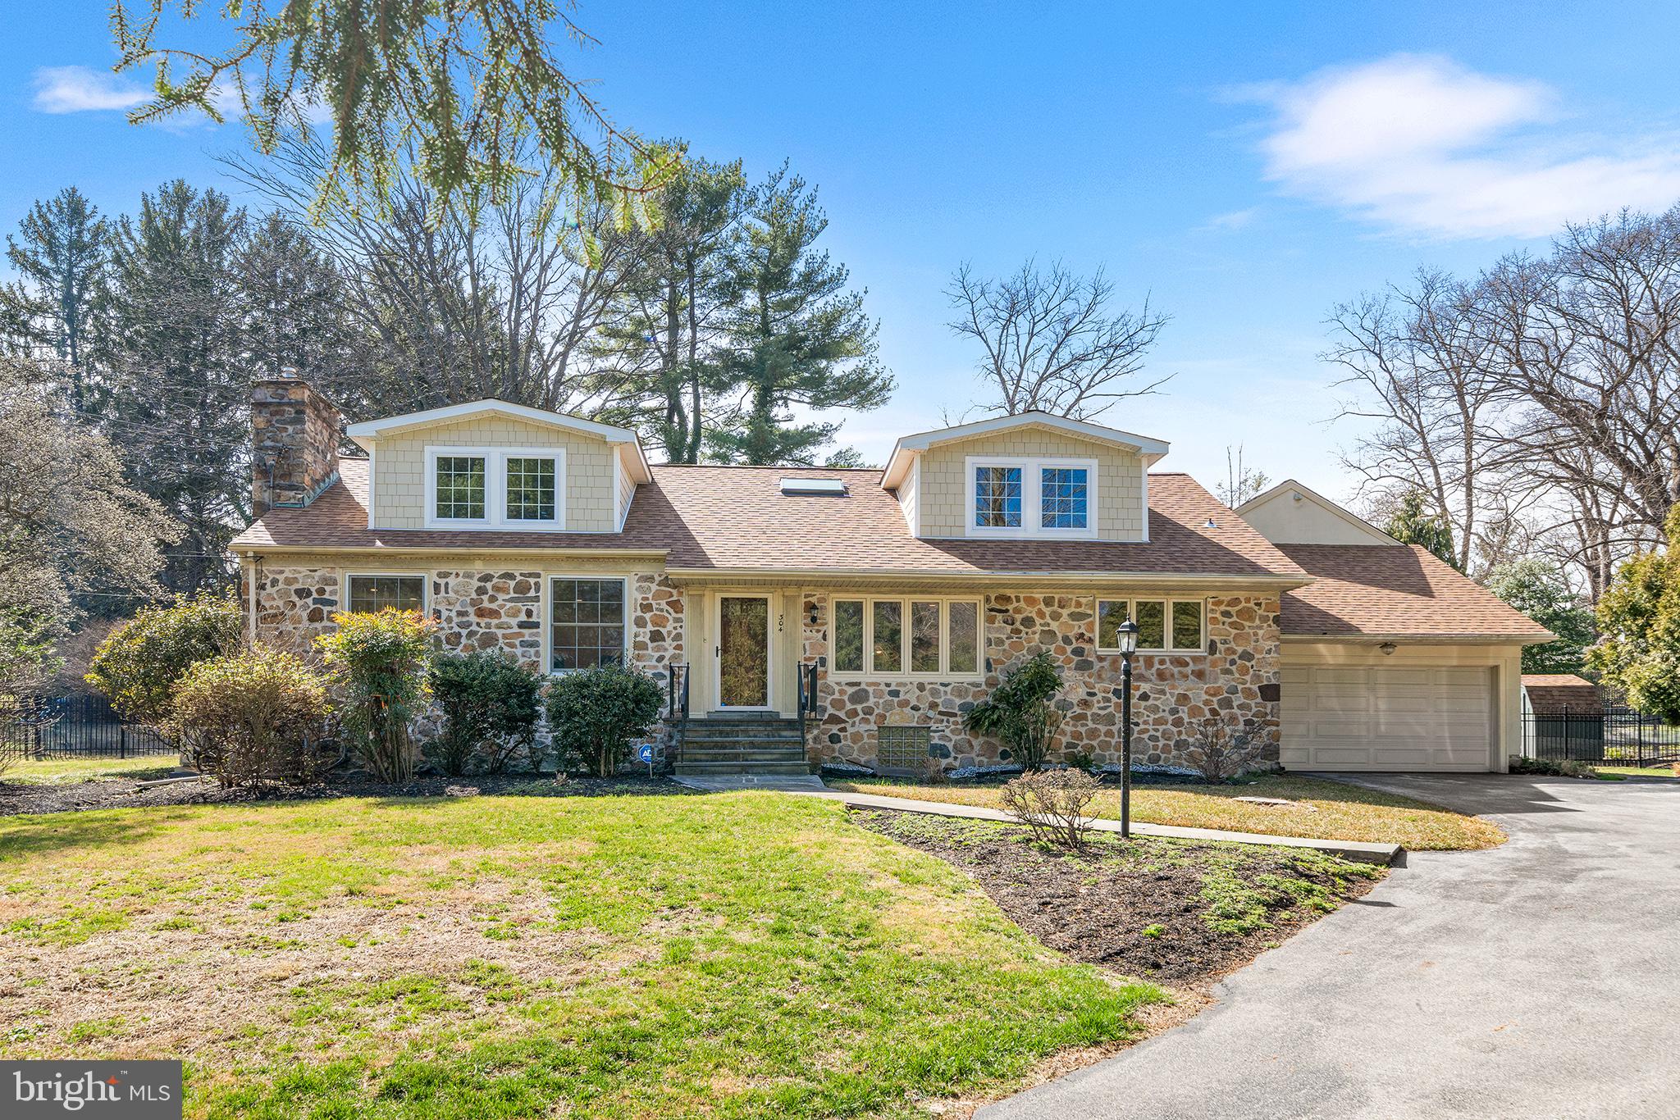
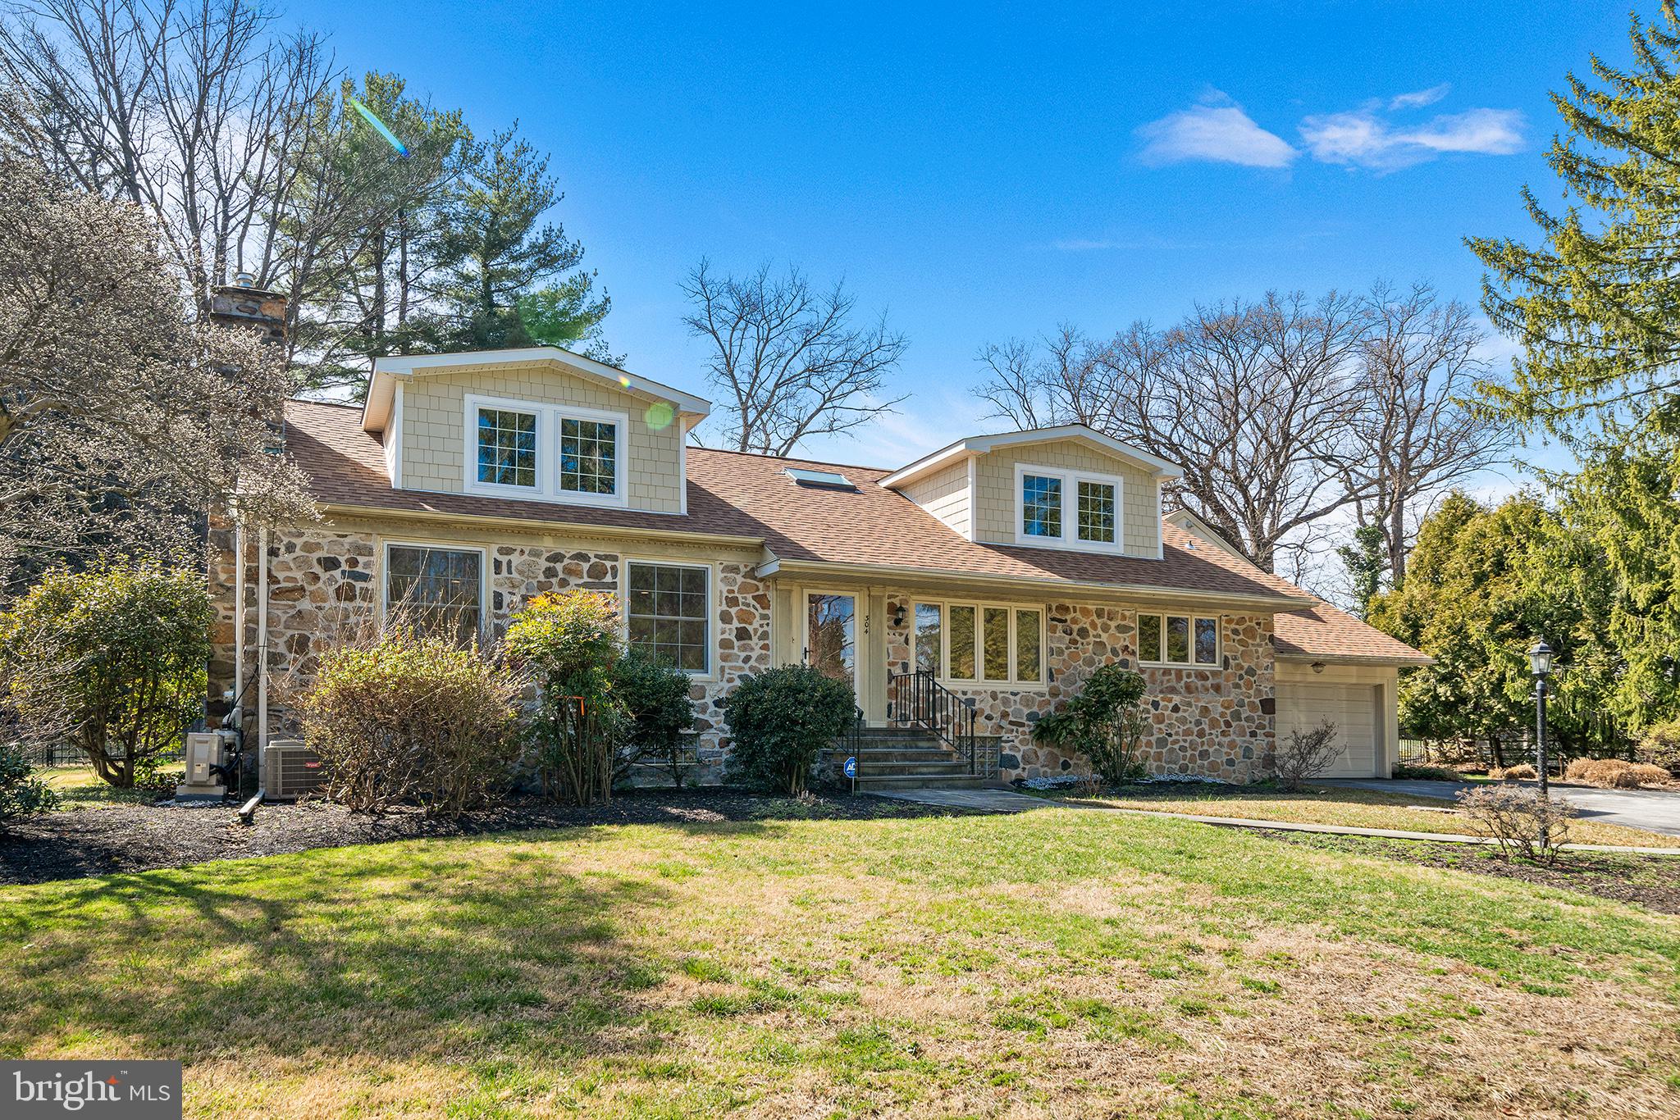
    Stone, Stucco, Other

  • Parking

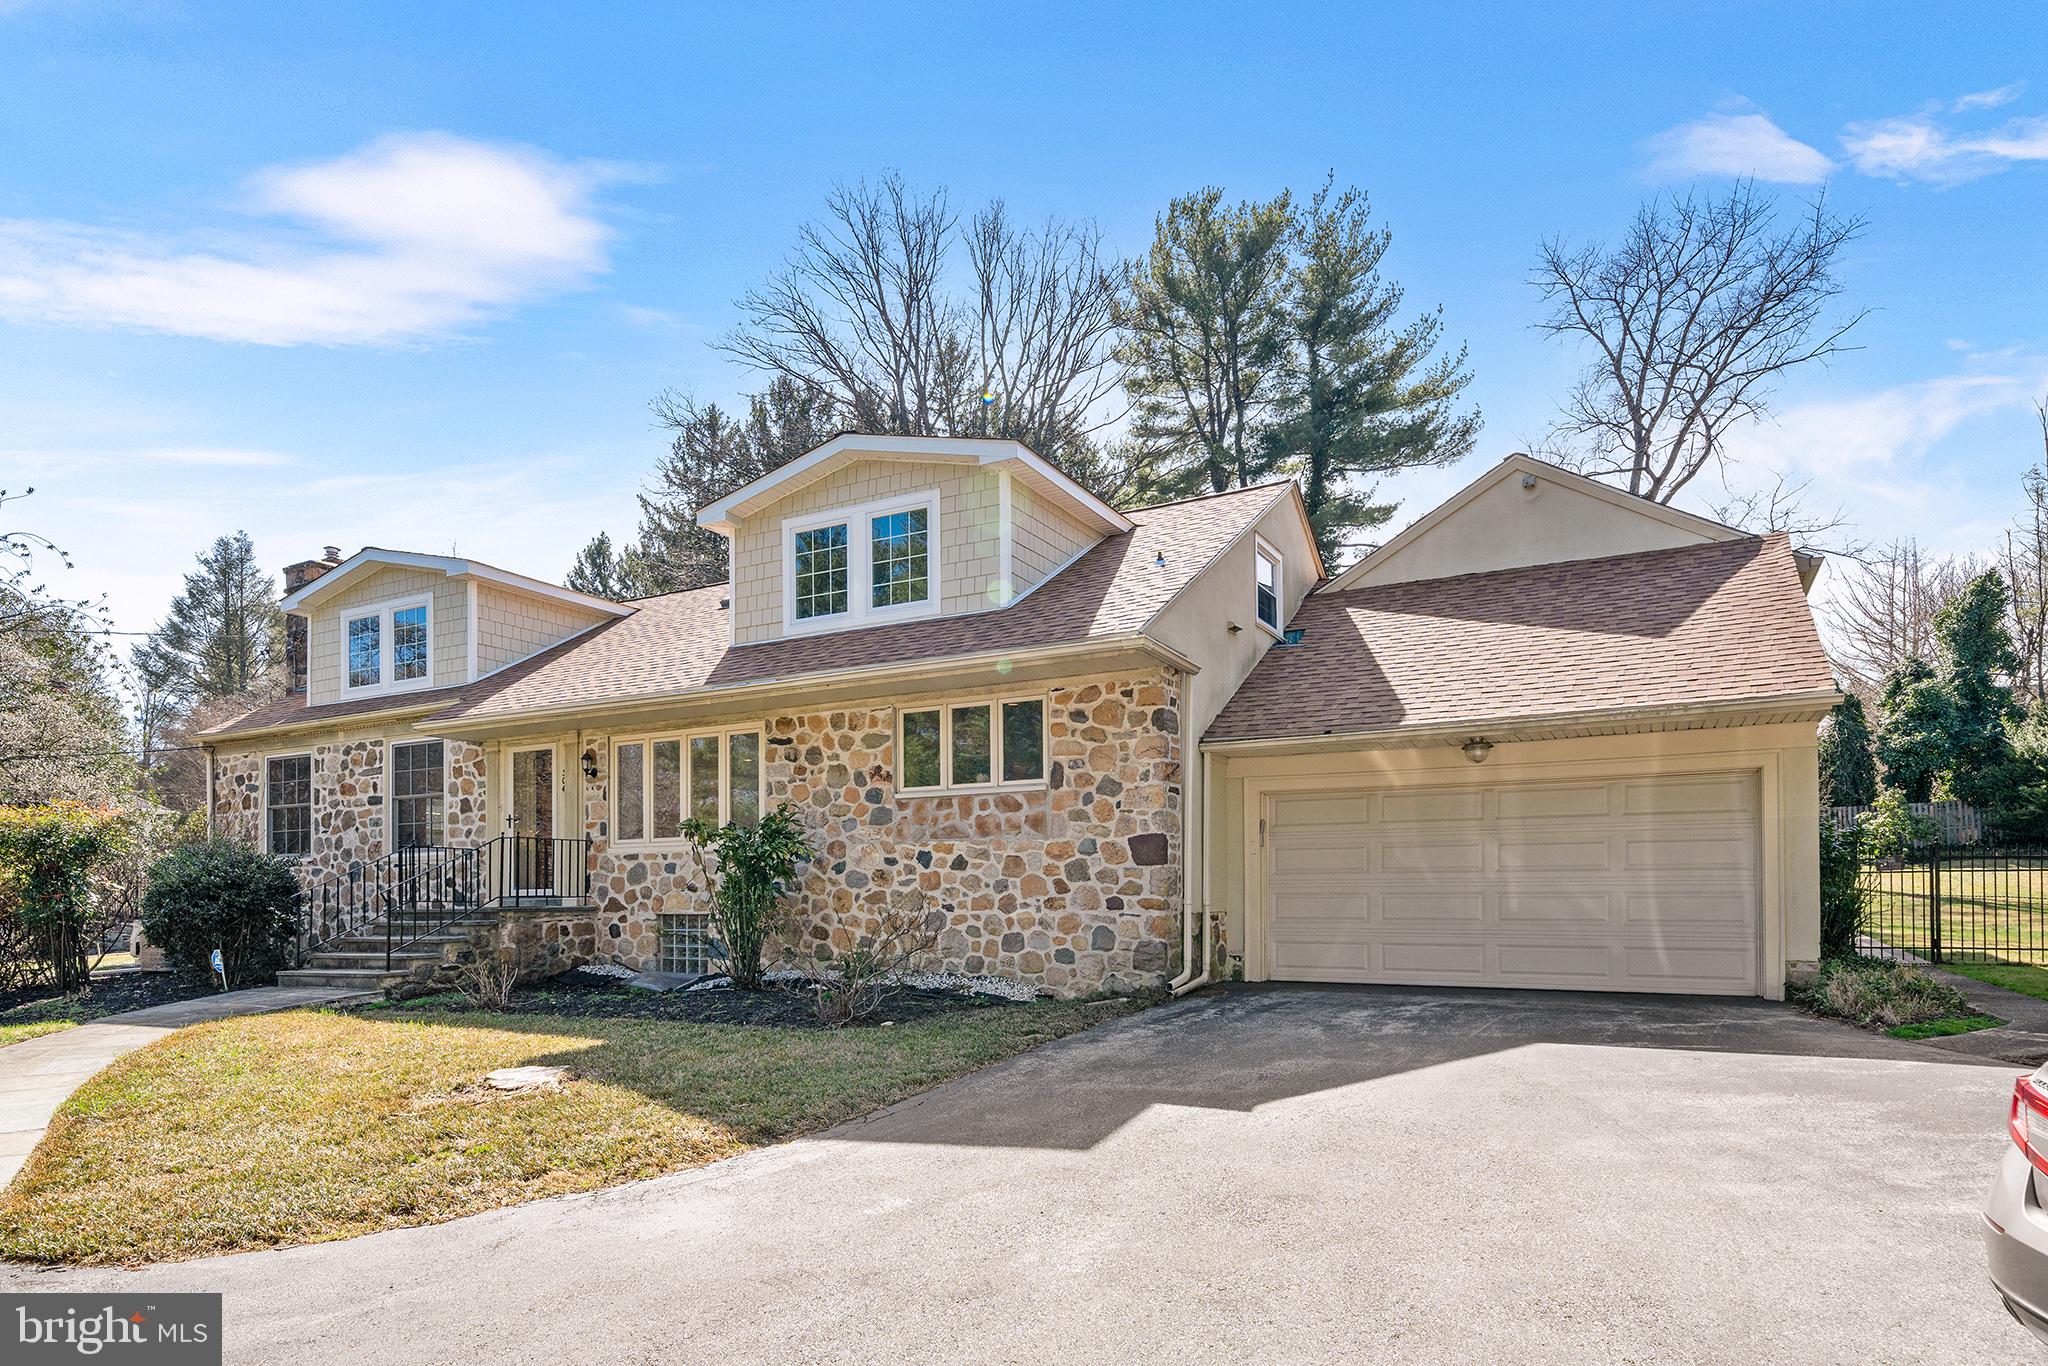
    Garage, Driveway, Attached

  • Patio and Porch Features

    Patio, Deck

  • Pool

    No

  • Waterfront YN

    NO

Area & Lot

  • Lot Size(acres)

    0.72

  • Lot Size(square feet)

    31,400

  • Property Type

    Residential

  • Property Sub Type

    Single Family Residence

  • Architectural Style

    Cape Cod

Price

  • Sales Price

    $1,175,000
  • Tax Amount

    $14,831

  • Financing Options

    Conventional

  • Zoning

    Low Density Residential

  • Sq. Footage

    3,829

  • Price/SqFt

    $306

HOA

  • Association

    No

School District

  • Elementary School

    PENN VALLEY

  • Middle School

    WELSH VALLEY

  • High School

    HARRITON

Property Features

  • New Construction

    NO

  • Foundation Details

    Block

  • Senior Community YN

    NO

  • Sewer

    Septic Tank

  • Tax Lot

    034

  • Water Source

    Public

Schedule a Showing

Showing scheduled successfully.

<
>
IN PERSON
VIA CHAT

What is 3 + 4 ?


Change time

Mortgage calculator

Estimate your monthly mortgage payment, including the principal and interest, property taxes, and HOA. Adjust the values to generate a more accurate rate.

Your payment

Principal and Interest:

$

Property taxes:

$

HOA fees:

$

Total loan payment:

$

Total interest amount:

$

Location

County

MONTGOMERY

Elementary School

PENN VALLEY

Middle School

WELSH VALLEY

High School

HARRITON

Listing Courtesy of Cynthia M Ridgway , Compass Pennsylvania, LLC

RealHub Information is provided exclusively for consumers' personal, non-commercial use, and it may not be used for any purpose other than to identify prospective properties consumers may be interested in purchasing. All information deemed reliable but not guaranteed and should be independently verified. All properties are subject to prior sale, change or withdrawal. RealHub website owner shall not be responsible for any typographical errors, misinformation, misprints and shall be held totally harmless.

Agent Nick Polinchock

Owner, Chief Executive Officer, Portfolio Advisor

Nick Polinchock

Call Nick today to schedule a private showing.


* Listings on this website come from the FMLS IDX Compilation and may be held by brokerage firms other than the owner of this website. The listing brokerage is identified in any listing details. Information is deemed reliable but is not guaranteed. If you believe any FMLS listing contains material that infringes your copyrighted work please click here to review our DMCA policy and learn how to submit a takedown request.© 2024 FMLS.
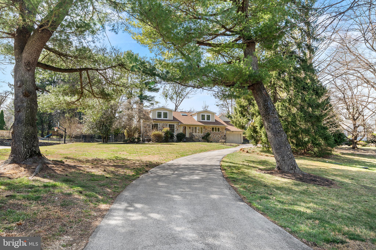
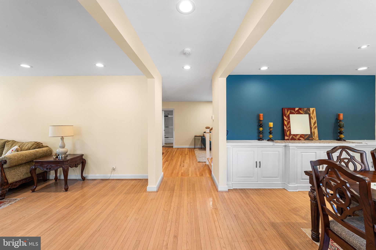
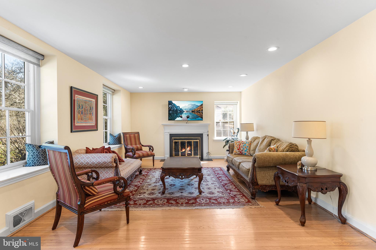
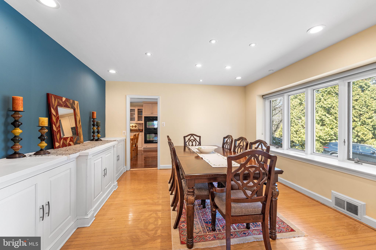
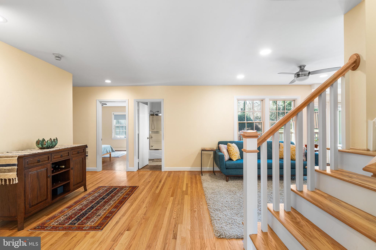
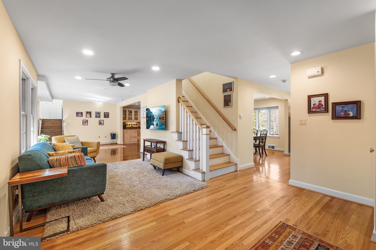
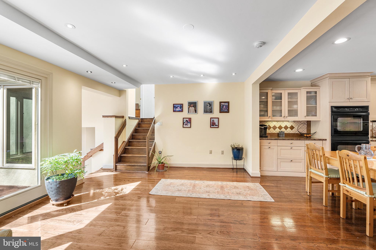
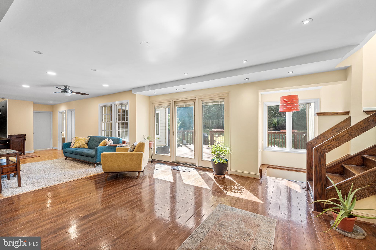
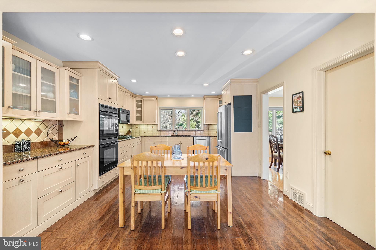
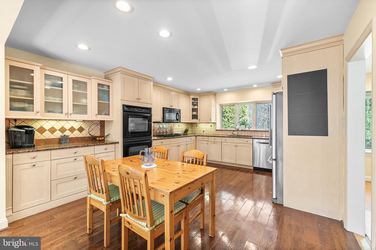
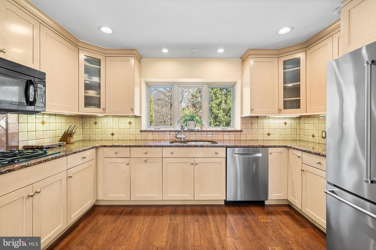
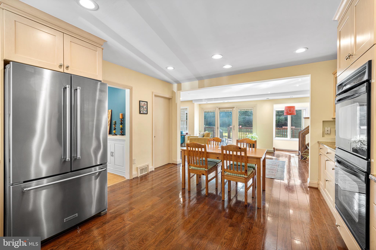
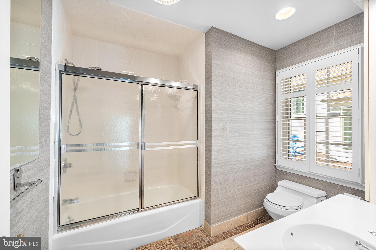
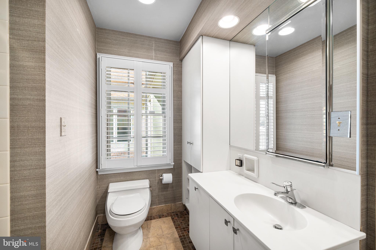
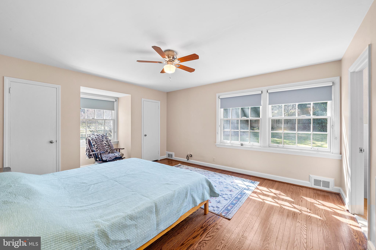
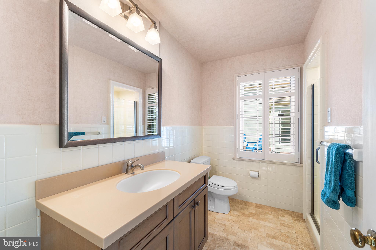
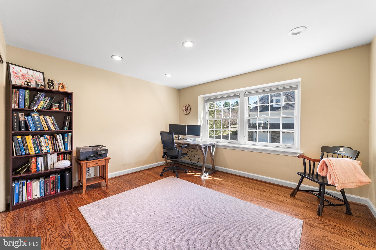
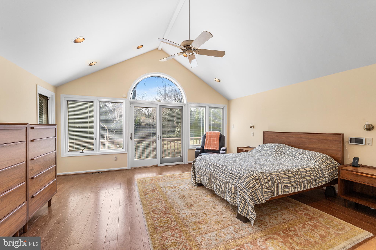
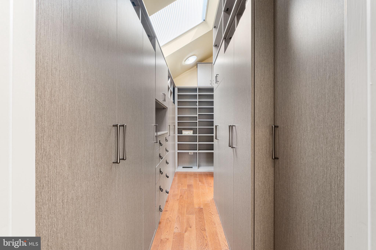
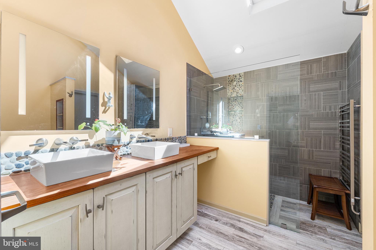
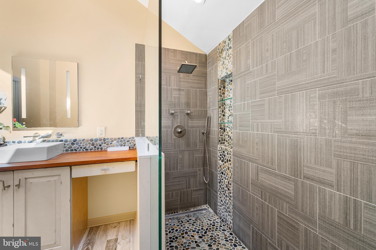
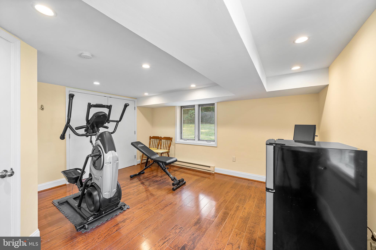
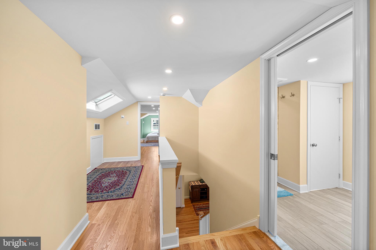
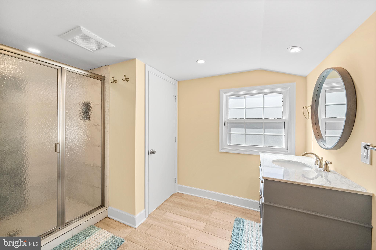
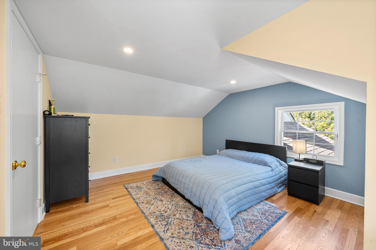
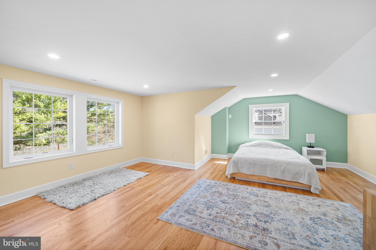
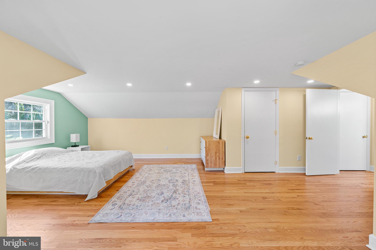
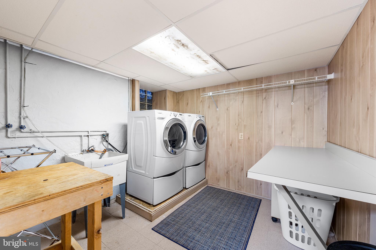
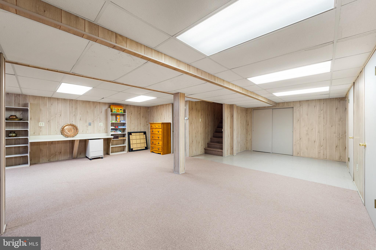
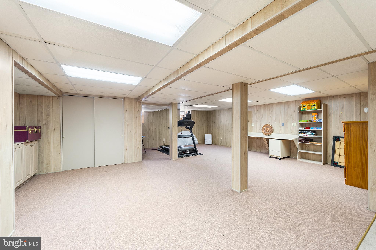
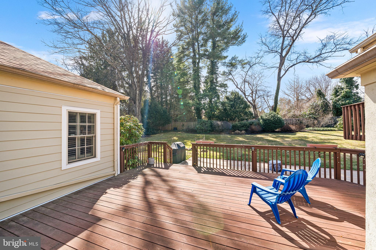
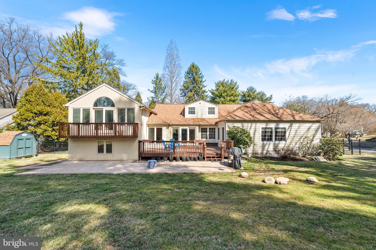
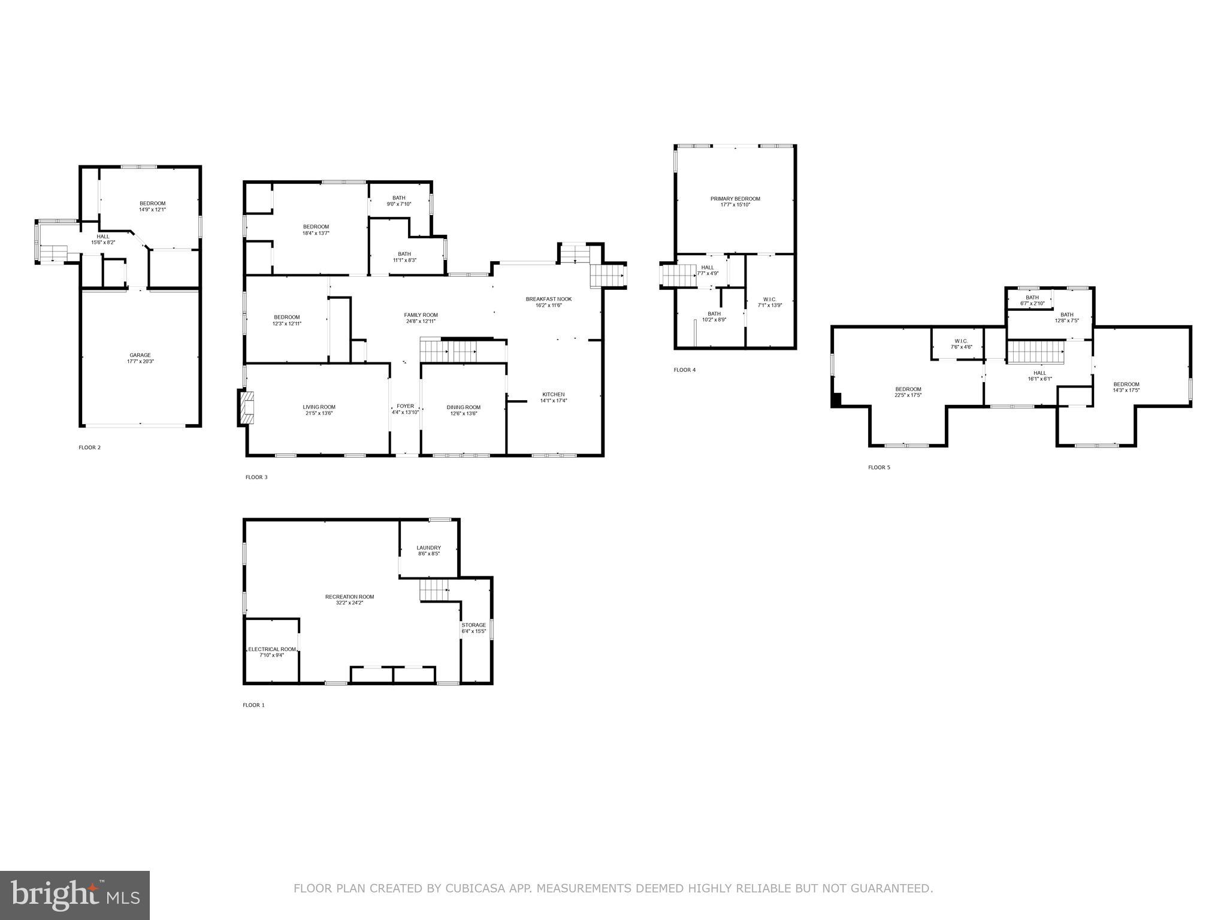
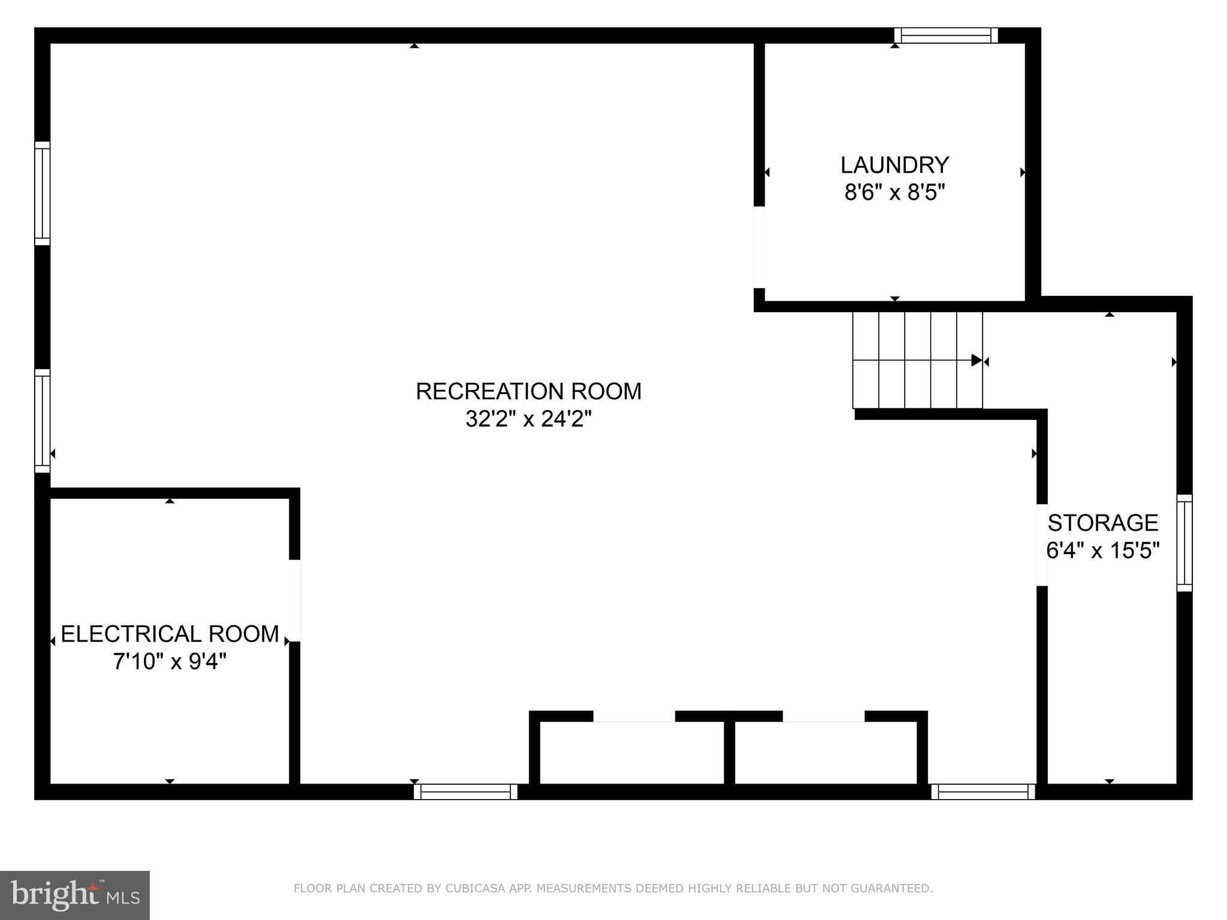
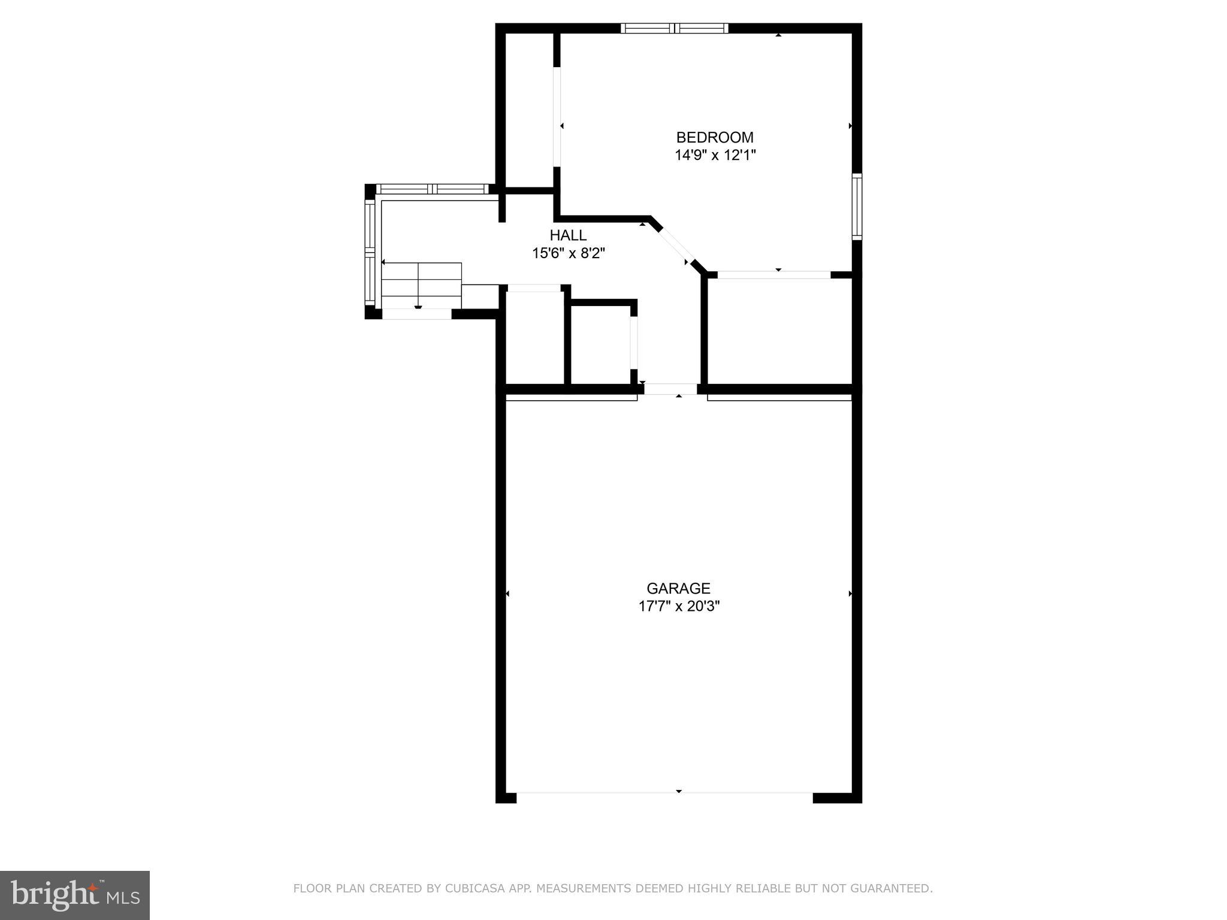
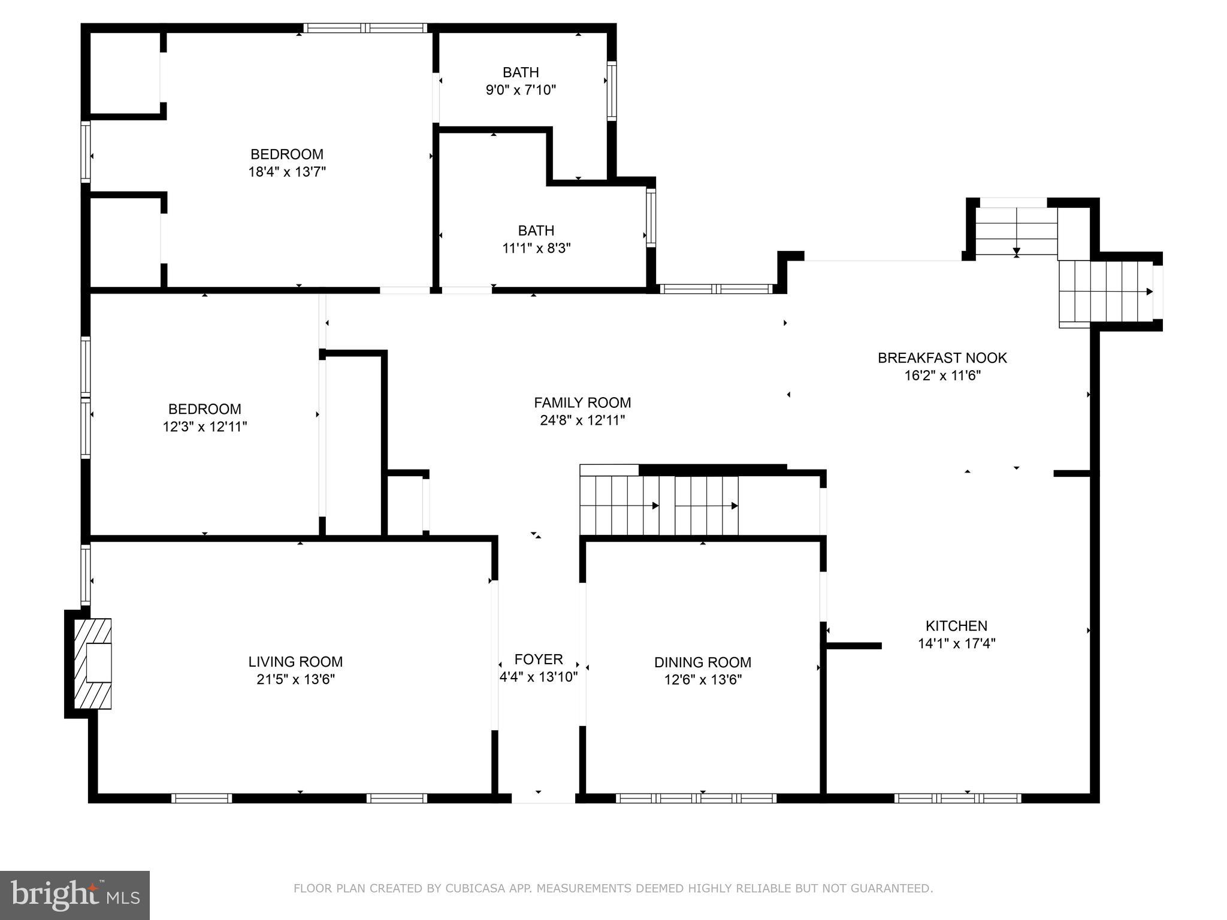
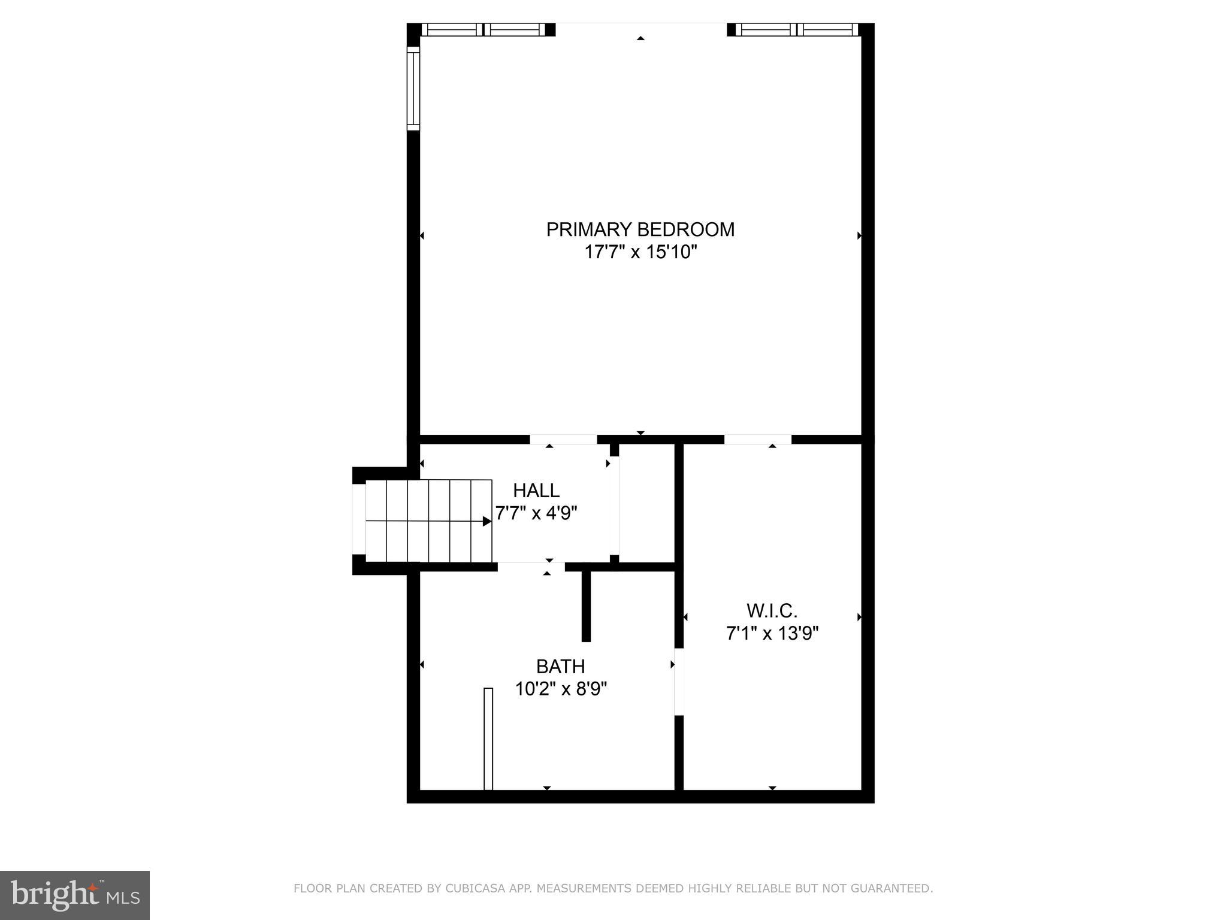
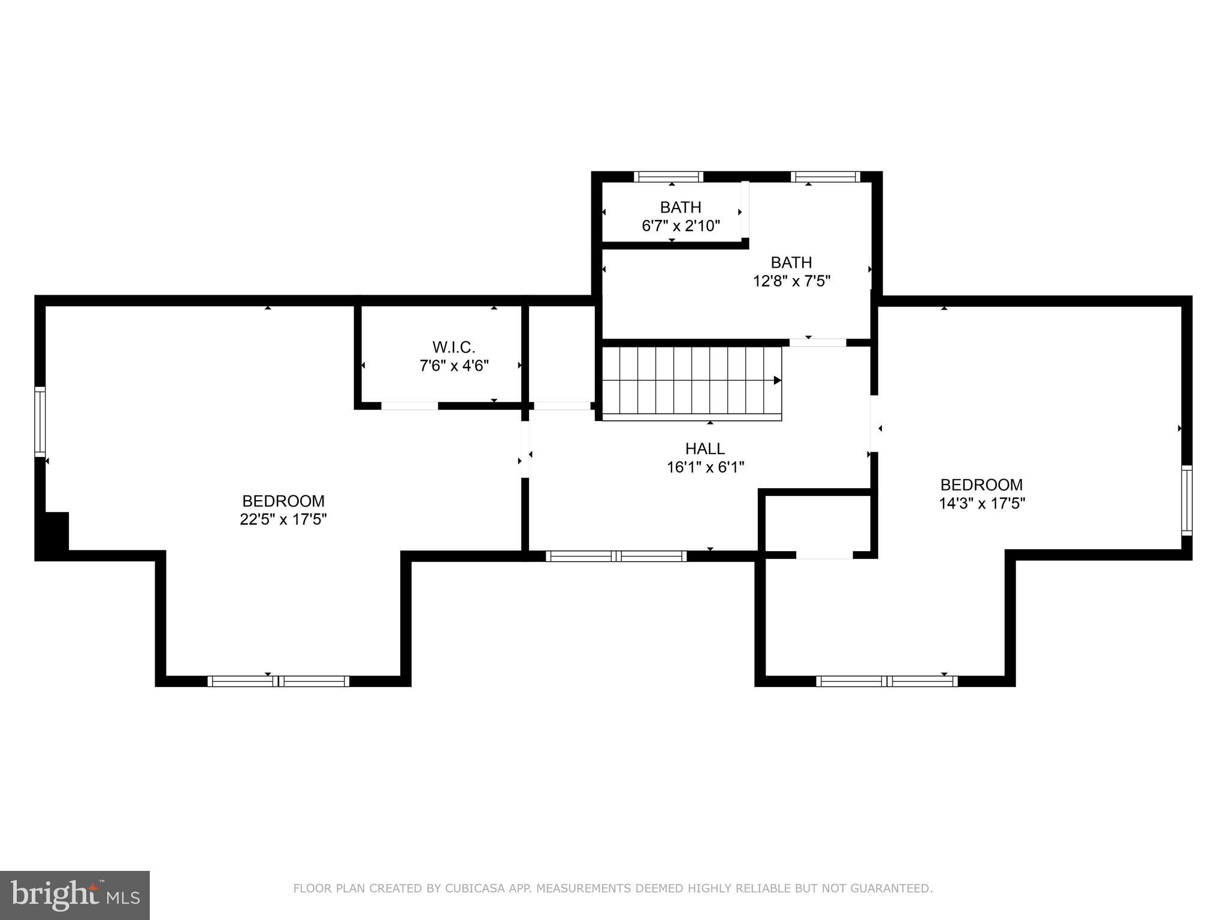
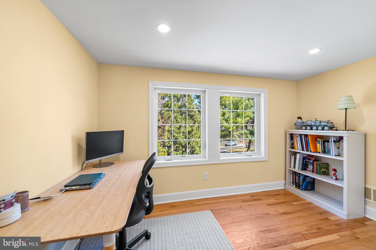
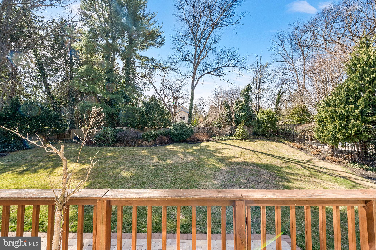
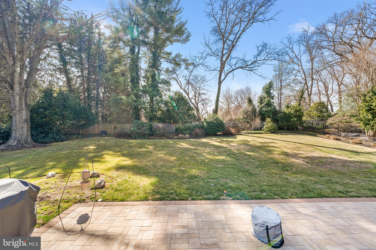
This spacious five bedroom home, with four full baths, is everything you’re looking for, and more, on a large, beautifully landscaped lot in the award-winning Lower Merion School District. This remarkable, light-filled property has been thoughtfully expanded and lovingly cared for by the current owners. The first floor has a formal living room with a gas fireplace, a separate dining room with built-in cabinetry, a spacious eat-in kitchen with tons of cabinet and counter space, two bedrooms, and two full bathrooms, one of which is en suite. A considerable remodel by the current owners created a bright, spacious family room area and open, circular flow in the home. Glass exterior doors provide access to a large deck and stone patio overlooking the peaceful backyard and garden. Down a few stairs, there’s a den that could be used as an office, exercise room or even a sixth bedroom, as well as interior access to the attached garage. Up just a few steps from the main level is the private, primary bedroom suite with high ceilings, recessed lighting, and sliding doors to a small balcony. A massive walk-in closet leads to a gorgeous ensuite bath with double vanity, a towel warmer and rainfall walk-in shower. Just outside and tucked into a large closet is a convenient stackable washer and dryer, one of the home’s two laundry areas. In 2023, an extensive renovation converted the entire second floor attic to fully finished living space, adding two additional bedrooms, a full bathroom, dormers, and several storage closets. Additional improvements include a new roof and skylights, new main HVAC, two new water heaters, and many new Pella windows. A finished basement adds plenty of flexible living space and a second laundry area. The well manicured backyard was fenced in 2020, and a new deck was added in 2019.
Located in a most convenient location, just around the corner from Welsh Valley Middle School, and just minutes from Suburban Square, Narberth, Septa's regional rail, and access to the Schuylkill Expressway, come see everything this beautiful home has to offer!

304 CONSHOHOCKEN STATE

Message successfully sent.

What would you like to know?

What is 3 + 4 ?

I agree to receive email communication and understand I can unsubscribe at any time.

I agree to be contacted by TNT Real Estate Solutions via call, email, and text for real estate services. To opt out, you can reply 'stop' at any time or reply 'help' for assistance. You can also click the unsubscribe link in the emails. Message and data rates may apply. Message frequency may vary. Privacy Policy

Related Properties

Move right into your dream home in the heart of Narberth Borough! This beautifully crafted, brand-new construction is fully completed and ready for immediate occupancy, offering a quick delivery for the new owner. Ideally situated on a quiet, tree-lined street within a private custom enclave of only five homes developed by Craft Custom Homes, this residence offers the perfect blend of modern luxury, thoughtful design, and an unbeatable walkable lifestyle. The main level is designed for the modern lifestyle, featuring a bright and open floor plan with a stunning gourmet island kitchen. The foyer opens into a sunlit living room, which adjoins a breakfast room with sliding glass doors leading to the rear patio. This flows seamlessly into the kitchen, the culinary heart of the home. In addition to the center island, the kitchen features abundant cabinetry, beautiful light fixtures, and stainless-steel appliances. This open flow is perfect for both everyday living and entertaining. A convenient powder room off the front hall completes this level. Upstairs, you will find a serene primary suite designed as a true retreat, complete with a spa-like ensuite bathroom and walk-in closet space. Two additional bedrooms share the hall bath, featuring a tub/shower and beautiful tile finishes. A convenient laundry room/closet is also located in the hall.
The living space extends to a fully finished lower level with an additional half bath. This flexible area is ideal for a media room, playroom, home gym, or quiet home office. Quality craftsmanship is evident throughout, from the designer fixtures to the meticulous attention to detail.
Outside, enjoy a private patio perfect for relaxing or dining al fresco. Additional highlights include a one-car garage and private driveway parking for one, a rare find in the Borough. Living on Rockland Avenue means you are just steps away from everything that makes Narberth one of the Main Line’s most beloved communities. Enjoy vibrant local favorites including French pastry shops, cozy bookstores, lively pubs, and top-tier restaurants. Catch a movie at the historic theater, visit the local library, or spend time at nearby Narberth Playground and Shortridge Park. For total convenience, Whole Foods and the Narberth train station are just moments away, offering a quick 15-minute commute to Center City Philadelphia.
Located in the highly regarded, award-winning Lower Merion School District, including Blue Ribbon Merion Elementary.  This is a rare opportunity to own completed new construction with quick delivery in a community rich in history and charm. Schedule your private tour today and be ready to move right in!
#PAMC2191280

NARBERTH

129 ROCKLAND AVE

3 Beds

2 Baths

2,199 Sq.Ft.

$1,250,000
MLS#: PAMC2191280

Move right into brand-new construction in the heart of Narberth Borough! Beautifully crafted by Craft Custom Homes, 146 Merion Avenue offers four finished levels of thoughtfully designed living space, modern finishes, and an exceptional walkable Main Line lifestyle.

Set on a quiet, tree-lined street with sidewalks, this striking home welcomes you with landscaped grounds and a charming covered front porch. Inside, 3,440 finished square feet, including 2,521 square feet above grade plus a 919-square-foot finished lower level, provides plenty of room to live, work, entertain, and grow.

The main level is a bright, open floor plan with beautiful light oak hardwood flooring throughout. The spacious family room flows into the dining area, where a triple window fills the space with natural light, and continues seamlessly into the gourmet kitchen, the true heart of the home.

The kitchen features a beautiful mix of white and light wood cabinetry, quartz countertops, a large center island with seating for four, tile backsplash, and premium stainless-steel appliances from Kieffer’s, including a GE 30-inch Smart Range, wall-mounted hood, and 24-inch dishwasher. A walk-in pantry provides additional storage, while a powder room adds convenience. Just off the kitchen, a door leads to the rear patio, creating an easy transition for grilling, outdoor dining, or relaxing at the end of the day.

Upstairs, the second floor is highlighted by a serene primary suite featuring a large bay window, two generous closets, including a walk-in and a beautifully finished en-suite bath. The primary bath offers a double-sink vanity, wide-format tile flooring, a spacious glass-enclosed shower with striking tilework, and a separate water closet.

A second bedroom on this level feels like its own private suite, complete with a walk-in closet and stylish full bath with tub/shower. A conveniently located laundry room and large hall closet complete the second floor.

The third level offers two additional bedrooms, including one with a charming window seat, along with a full hall bath with tub/shower. An additional open area with windows and a room for a desk or office space creates the perfect spot for a home office, homework station, reading nook, or study area.

The living space continues into the fully finished lower level, where a large bonus room and additional powder room offer even more flexibility. Create a media room, playroom, home gym, second office, or entertaining space.

Quality craftsmanship and thoughtful design are evident throughout, from the designer fixtures and modern finishes to the flexible floor plan spanning all four levels.

And the location is hard to beat. Just 0.3 miles from the Narberth train station, 146 Merion Avenue puts you within easy walking distance of everything that makes Narberth one of the Main Line’s most beloved communities. Enjoy local cafés and restaurants, boutiques, the historic Narberth Theater, Whole Foods, the library, parks and playgrounds, seasonal events, and the small-town traditions that give the Borough its unmistakable charm, all just moments from home.

Located within the highly regarded Lower Merion School District, 146 Merion Avenue offers the rare combination of brand-new construction, generous living space, sophisticated finishes, and a truly walkable lifestyle in the heart of Narberth.

Move right in and make it yours.
#PAMC2191294

NARBERTH

146 MERION AVENUE

4 Beds

3 Baths

3,440 Sq.Ft.

$950,000
MLS#: PAMC2191294

 - property

Send a message

Message successfully sent.

Your message

What is 3 + 4 ?

Reason for contacting?

I agree to receive email communication and understand I can unsubscribe at any time.

I agree to be contacted by TNT Real Estate Solutions via call, email, and text for real estate services. To opt out, you can reply 'stop' at any time or reply 'help' for assistance. You can also click the unsubscribe link in the emails. Message and data rates may apply. Message frequency may vary. Privacy Policy

Sign Out

Virtual Assistant

Would you like to take the next step with this property? We can help you schedule a showing or virtual tour, or send you more details.

Yes, I would like more information.

Thank You for Your Reply, One of Our Agents will contact you as soon as possible

No, maybe later.

Thank you, you can always contact me via email, phone number or through the contact form.

Realhub AI

Lucy - Your AI-Powered Realtor

Update Your Temporary Password

Personalize your search

Enter your email and we'll notify you immediately when new listings match what you're looking for.

or enter email address

Already have an account ? Login here

Continue your home search

I agree to receive communications and understand I can unsubscribe at any time.

I agree to be contacted by TNT Real Estate Solutions via call, email, and text for real estate services. To opt out, you can reply 'stop' at any time or reply 'help' for assistance. You can also click the unsubscribe link in the emails. Message and data rates may apply. Message frequency may vary. Privacy Policy

Already have an account ? Login here

We use cookies

We use cookies primarily for analytics to enhance your experience. By accepting, you agree to our use of these cookies. You can manage your preferences or learn more about our cookies policy.