


Property
Beds
4
Full Baths
2
1/2 Baths
1
Year Built
1985
Sq.Footage
2,646
What an opportunity LARGE LOT in NEW HANOVER TOWNSHIP! Just under 10 acres and tucked in by a long driveway, this home is full of possibilities. Open space with a thick of rear border with trees offers plenty of privacy. The current owners custom designed the building to be strong and withstanding using high quality materials upon its construction. Upon arrival you will find a new entrance door leading to a large living room with a bright picture bay window. Dining area connects to the rear and follows through to the kitchen. NEW countertops just installed! Wonderful space for all cooks! Down the hall you will find the master suite with a full master bath attached. The hall also accesses 2 additional bedrooms and a spacious hall bath with tub. The lower level is a perfect area for a cozy family room featuring the brick fireplace and rear sliding glass door to the back patio. A powder room and separate laundry room is also on this floor, along with the 4th bedroom. Continue along into the bonus room, a great space for a playroom, craft room, game room, or any purpose you need! Mechanical closet and workshop/room are also accessed through the bonus room. Attached oversized 2-car garage. New flooring throughout the upper and lower floors! Check with the township for approved uses. This home suits a variety of needs and wants not often you can find this amount of open space!
Features & Amenities
Interior
-
Total Bedrooms
4
-
Bathrooms
2
-
1/2 Bathrooms
1
-
Above Grade Finished Area
2646.0
-
Basement YN
NO
-
Cooling YN
NO
-
Cooling
None
-
Heating YN
YES
-
Heating
Propane, Hot Water
-
Main Level Bedrooms
3
-
Pet friendly
N/A
Exterior
-
Garage
No
-
Construction Materials
Vinyl Siding
-
Parking
None
-
Pool
No
-
Waterfront YN
NO
Area & Lot
-
Lot Size(acres)
9.59
-
Lot Size(square feet)
417,740
-
Property Type
Residential
-
Property Sub Type
Single Family Residence
-
Architectural Style
Bi-level
Price
-
Sales Price
$379,900
-
Tax Amount
$6,717
-
Financing Options
Conventional
-
Sq. Footage
2,646
-
Price/SqFt
$143
HOA
-
Association
No
School District
-
Elementary School
N/A
-
Middle School
N/A
-
High School
N/A
Property Features
-
New Construction
NO
-
Senior Community YN
NO
-
Sewer
Septic Tank
-
Tax Lot
007
-
Water Source
None
Schedule a Showing
Showing scheduled successfully.
Mortgage calculator
Estimate your monthly mortgage payment, including the principal and interest, property taxes, and HOA. Adjust the values to generate a more accurate rate.
Your payment
Principal and Interest:
$
Property taxes:
$
HOA fees:
$
Total loan payment:
$
Total interest amount:
$
Location
County
MONTGOMERY
Elementary School
Middle School
High School
Listing Courtesy of Suzanne Kunda, Freestyle Real Estate LLC
RealHub Information is provided exclusively for consumers' personal, non-commercial use, and it may not be used for any purpose other than to identify prospective properties consumers may be interested in purchasing. All information deemed reliable but not guaranteed and should be independently verified. All properties are subject to prior sale, change or withdrawal. RealHub website owner shall not be responsible for any typographical errors, misinformation, misprints and shall be held totally harmless.

Owner, Chief Executive Officer, Portfolio Advisor
Nick Polinchock
Call Nick today to schedule a private showing.

* Listings on this website come from the FMLS IDX Compilation and may be held by brokerage firms other than the owner of this website. The listing brokerage is identified in any listing details. Information is deemed reliable but is not guaranteed. If you believe any FMLS listing contains material that infringes your copyrighted work please click here to review our DMCA policy and learn how to submit a takedown request.© 2024 FMLS.
Related Properties

GILBERTSVILLE
28 CASTLE DRIVE
3 Beds
2 Baths
1,452 Sq.Ft.
$350,000
MLS#: PAMC2193308

GILBERTSVILLE
1565 E PHILADELPHIA AVENUE
3 Beds
2 Baths
1,386 Sq.Ft.
$380,000
MLS#: PAMC2155774

GILBERTSVILLE
82 HUNTERS DRIVE
3 Beds
2 Baths
1,875 Sq.Ft.
$392,000
MLS#: PAMC2188176
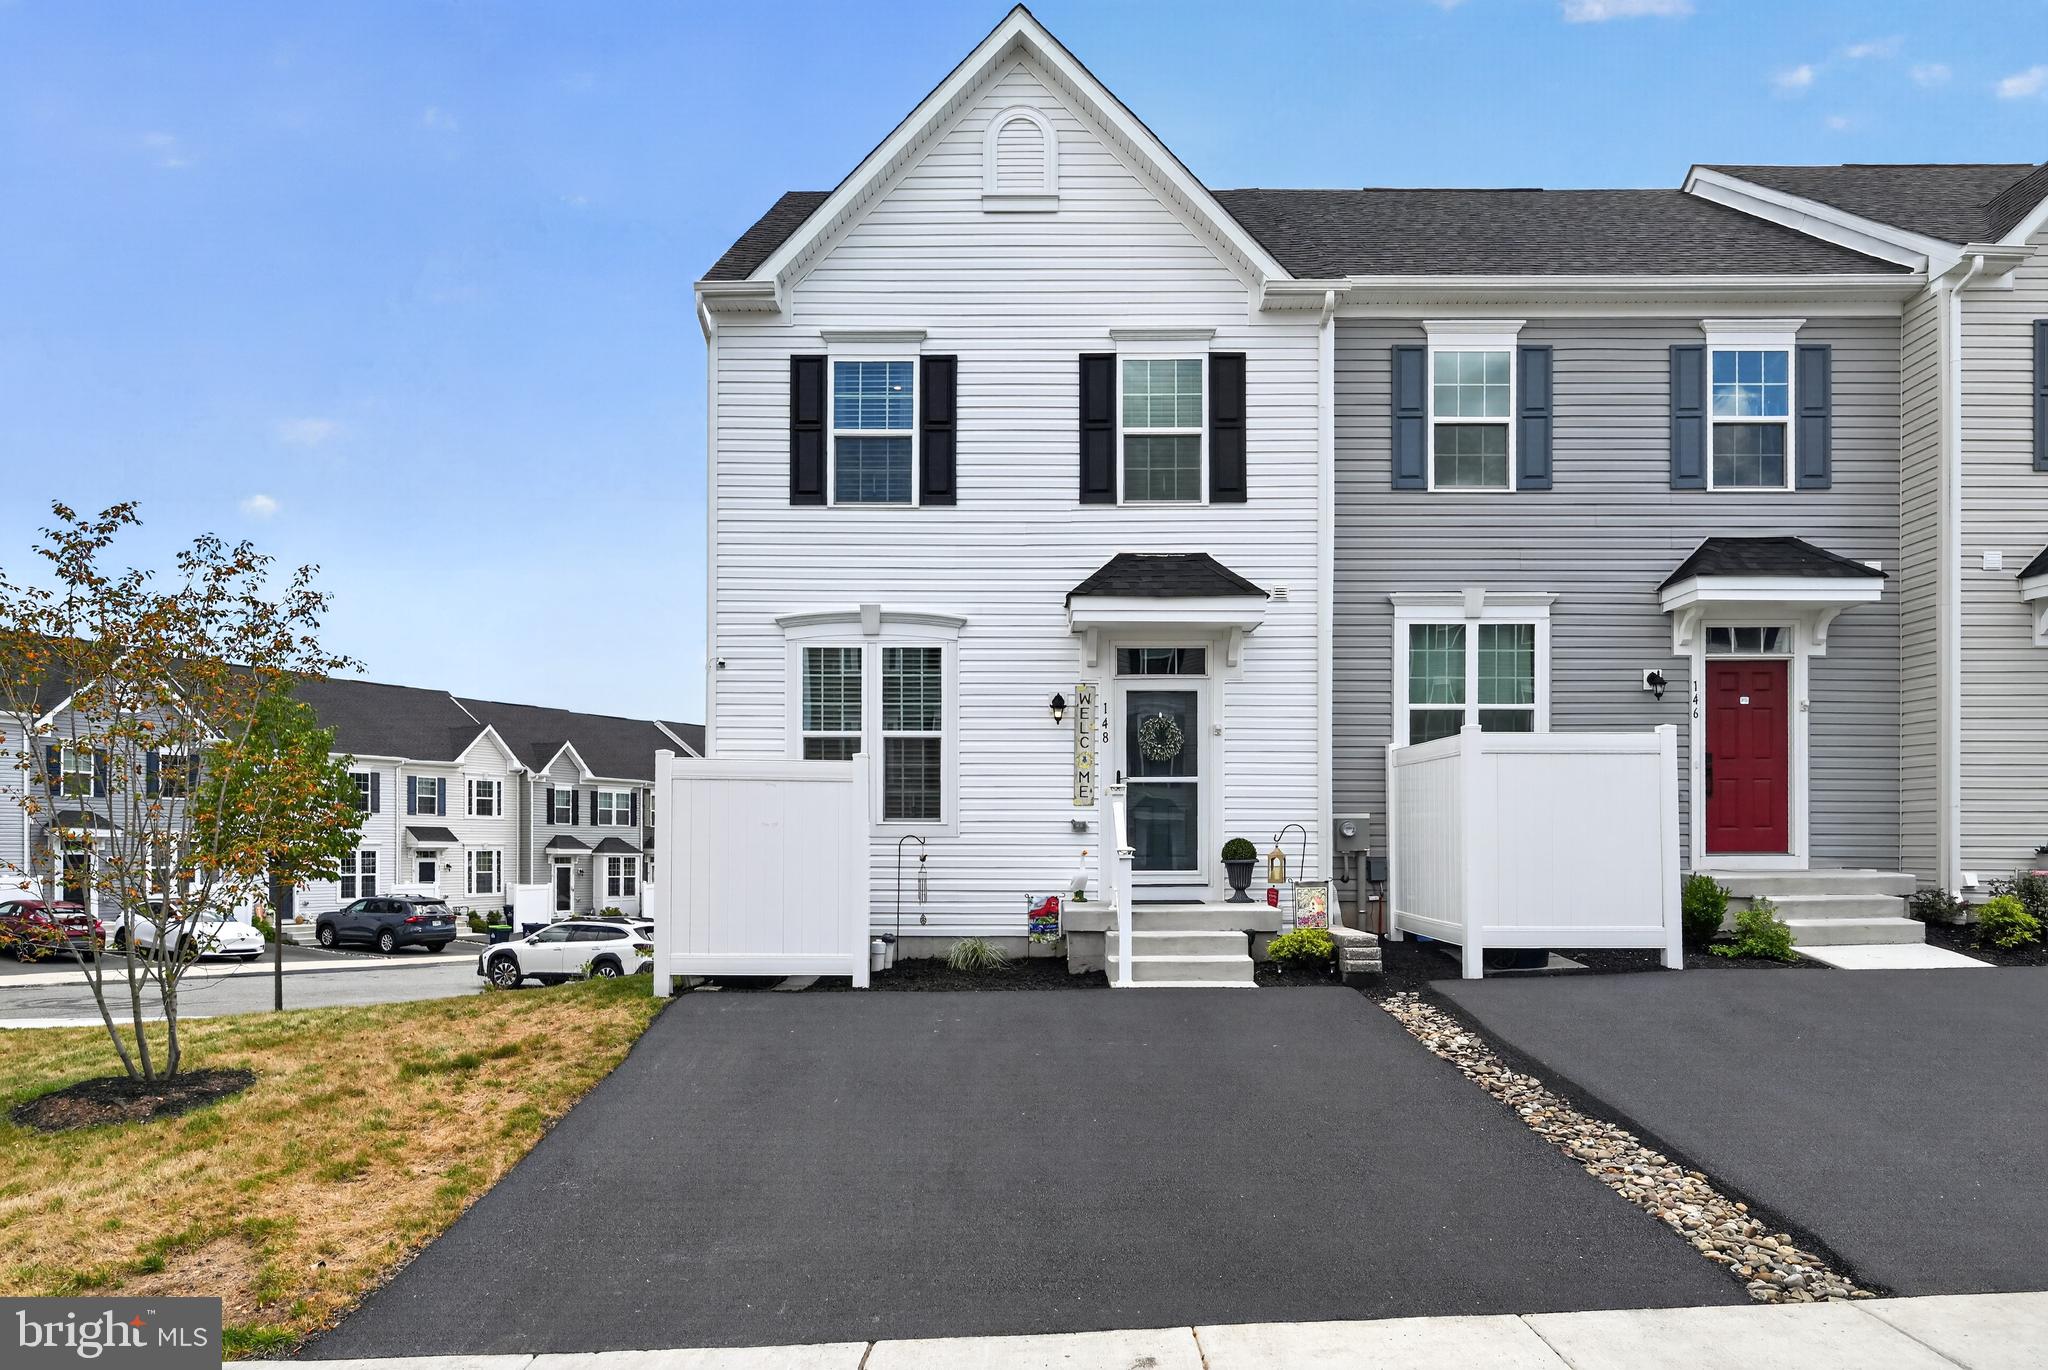
GILBERTSVILLE
148 CHASE LANE
4 Beds
2 Baths
1,965 Sq.Ft.
$399,999
MLS#: PAMC2187610
