



Property
Beds
3
Full Baths
1
1/2 Baths
None
Year Built
1928
Sq.Footage
1,132
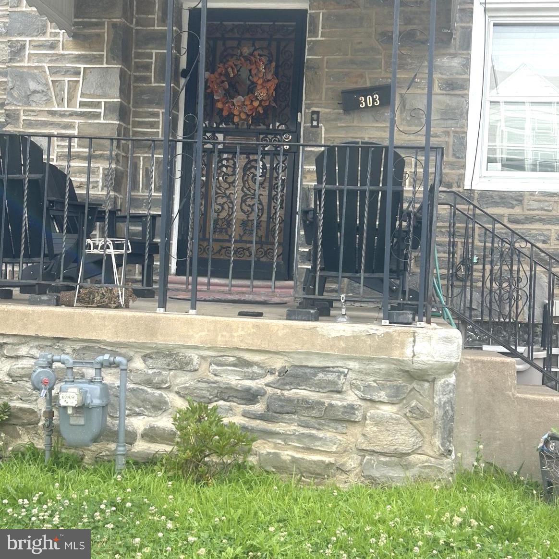
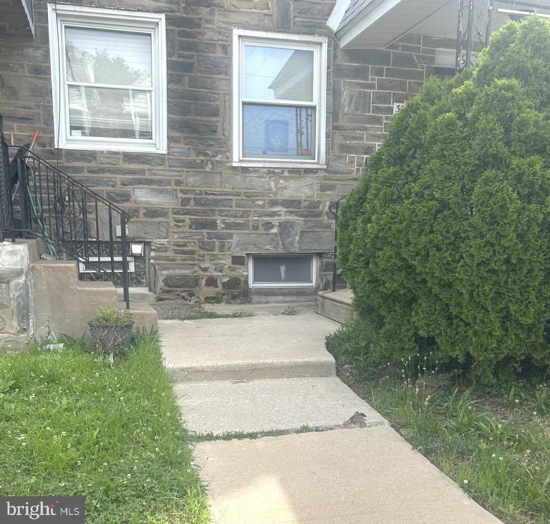
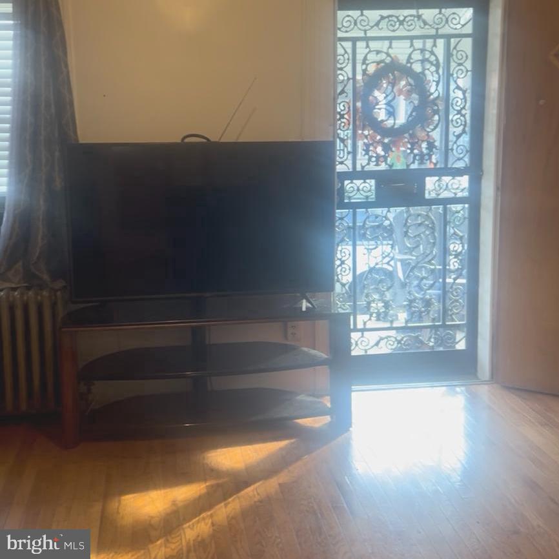
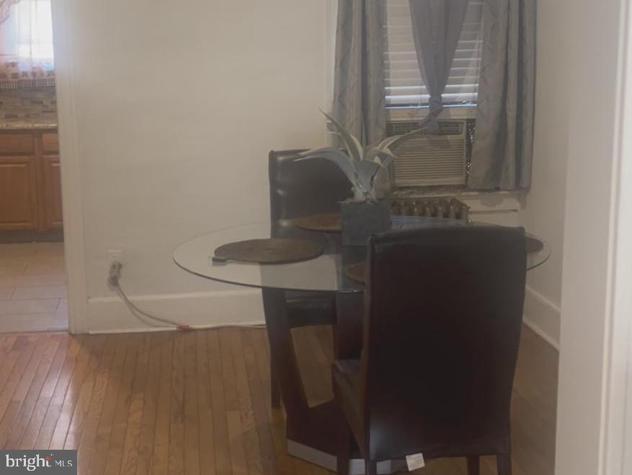
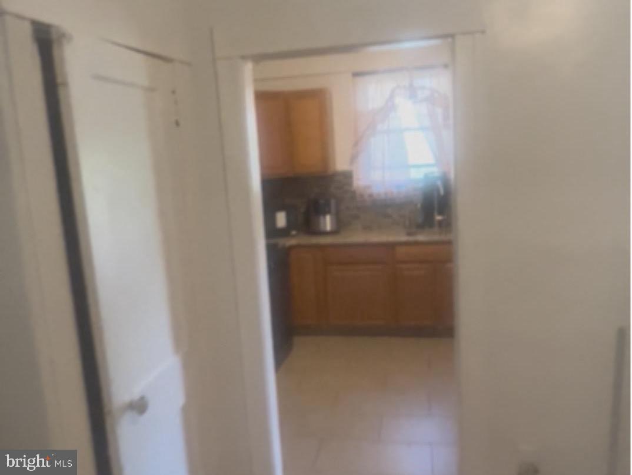
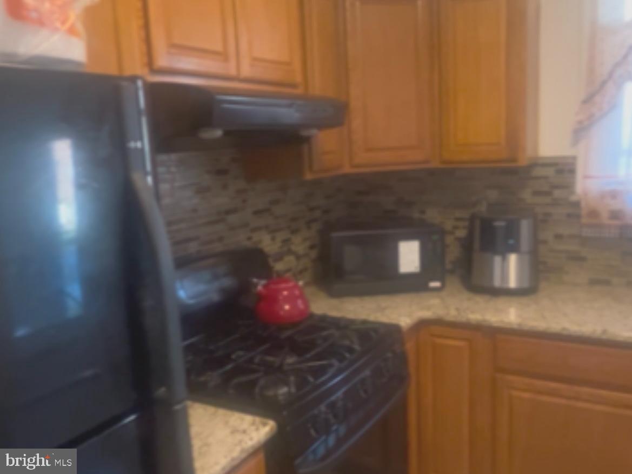
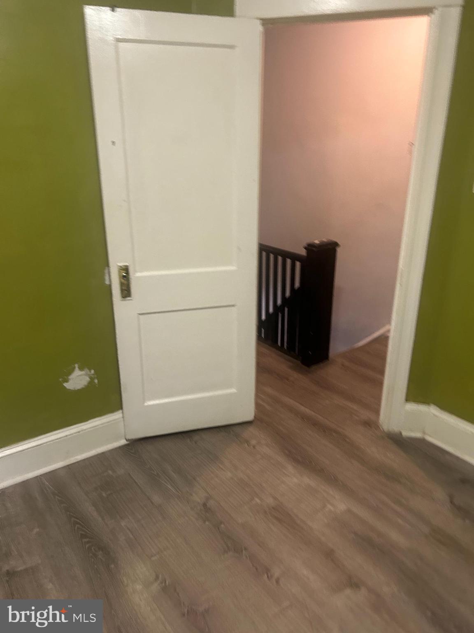
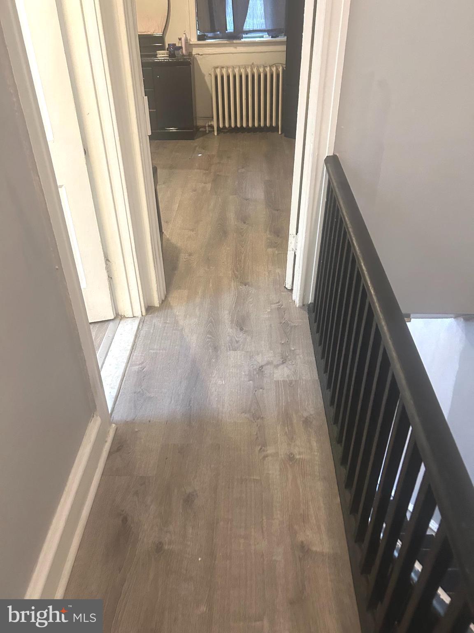
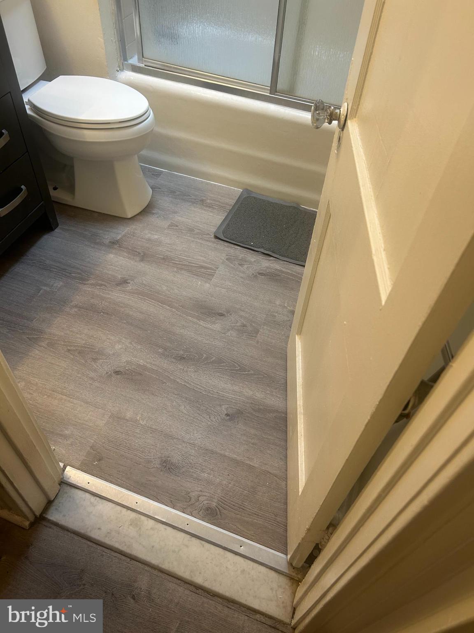
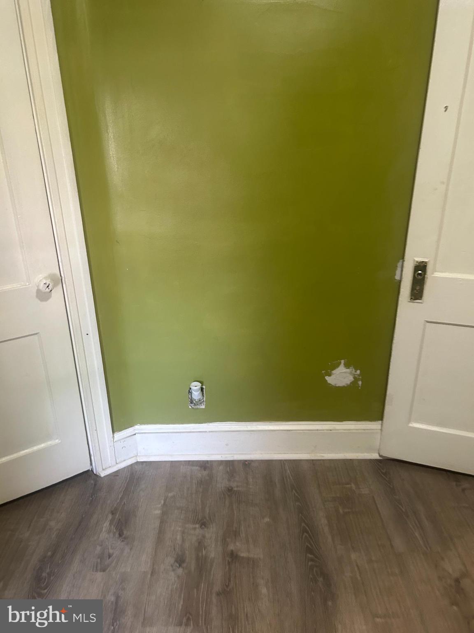
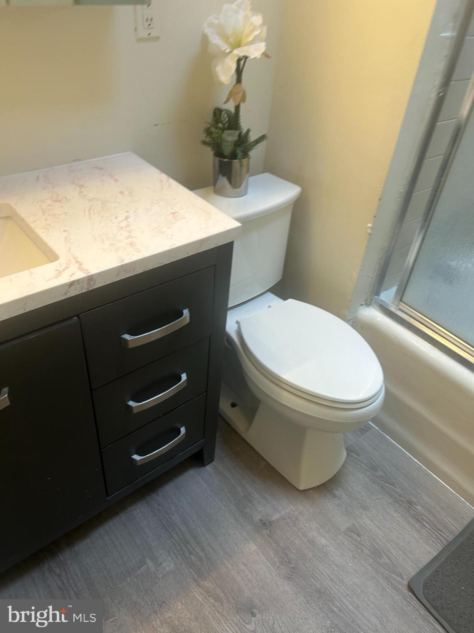
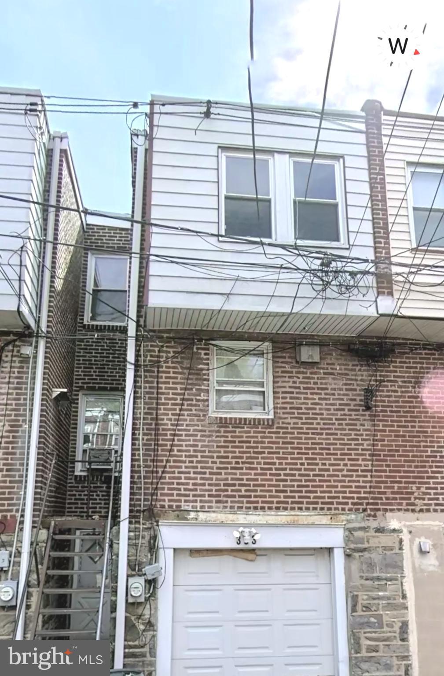
Welcome to 303 Margate Road —Introducing 303 Margate Rd – Qualifies for 20,000 UpperDarby home grant a delightful 3-bedroom, 1-bath townhome perfect for first time home buyer.Home has undergone recent rejuvenation and is poised for its owner. As you step through the front door, you'll be greeted by a bright and expansive open layout, creating a warm and inviting atmosphere with ample space for everyone to relish. The entire residence exudes a fresh and pristine aura, ready for immediate occupancy. Discover the modern touch with solid wood flooring and a fresh coat of paint that spans the entirety of the home. The kitchen boasts stylish white shaker cabinets, granite countertops, a tasteful tiled backsplash, and appliances. Venturing upstairs, each bedroom impresses with its generous dimensions and abundant storage options. The home also has a partially finish basement and rear alley garage. The strategic location of this home adds to its desirability, being conveniently close to schools (just 2 blocks from Beverly Hills Middle School and (Bywood Elementary School), shopping destinations, and accessible public transportation. Don't let this opportunity pass you by – seize the chance to make this home yours!
Features & Amenities
Interior
-
Other Interior Features
Soaking Tub
-
Total Bedrooms
3
-
Bathrooms
1
-
Above Grade Finished Area
1132.0
-
Basement YN
YES
-
Cooling YN
YES
-
Cooling
Ceiling Fan(s)
-
Fireplace YN
NO
-
Heating YN
YES
-
Heating
Natural Gas, Hot Water
-
Main Level Bedrooms
3
-
Pet friendly
No
Exterior
-
Garage
Yes
-
Garage spaces
1
-
Construction Materials
Brick
-
Other Exterior Features
Awning(s)
-
Parking
Garage, Driveway, Basement, Attached
-
Patio and Porch Features
Porch
-
Pool
No
-
Waterfront YN
NO
Area & Lot
-
Property Type
Residential
-
Property Sub Type
Townhouse
-
Architectural Style
Bi-level
Price
-
Sales Price
$220,000
-
Tax Amount
$3,412
-
Financing Options
Cash, Conventional, FHA, VA
-
Sq. Footage
1,132
-
Price/SqFt
$194
HOA
-
Association
No
Property Resources
-
Horse Property
NO
School District
-
Elementary School
BYWOOD
-
Middle School
BEVERLY HILLS
-
High School
UPPER DARBY SENIOR
Property Features
-
New Construction
NO
-
Association Amenities
None
-
Foundation Details
Concrete Perimeter
-
Senior Community YN
NO
-
Sewer
Public Sewer
-
Tax Lot
811-000
-
Water Source
Public
Schedule a Showing
Showing scheduled successfully.
Mortgage calculator
Estimate your monthly mortgage payment, including the principal and interest, property taxes, and HOA. Adjust the values to generate a more accurate rate.
Your payment
Principal and Interest:
$
Property taxes:
$
HOA fees:
$
Total loan payment:
$
Total interest amount:
$
Location
County
DELAWARE
Elementary School
BYWOOD
Middle School
BEVERLY HILLS
High School
UPPER DARBY SENIOR
Listing Courtesy of Takiyah Rush, United Real Estate
RealHub Information is provided exclusively for consumers' personal, non-commercial use, and it may not be used for any purpose other than to identify prospective properties consumers may be interested in purchasing. All information deemed reliable but not guaranteed and should be independently verified. All properties are subject to prior sale, change or withdrawal. RealHub website owner shall not be responsible for any typographical errors, misinformation, misprints and shall be held totally harmless.

Owner, Chief Executive Officer, Portfolio Advisor
Nick Polinchock
Call Nick today to schedule a private showing.

* Listings on this website come from the FMLS IDX Compilation and may be held by brokerage firms other than the owner of this website. The listing brokerage is identified in any listing details. Information is deemed reliable but is not guaranteed. If you believe any FMLS listing contains material that infringes your copyrighted work please click here to review our DMCA policy and learn how to submit a takedown request.© 2024 FMLS.
Related Properties
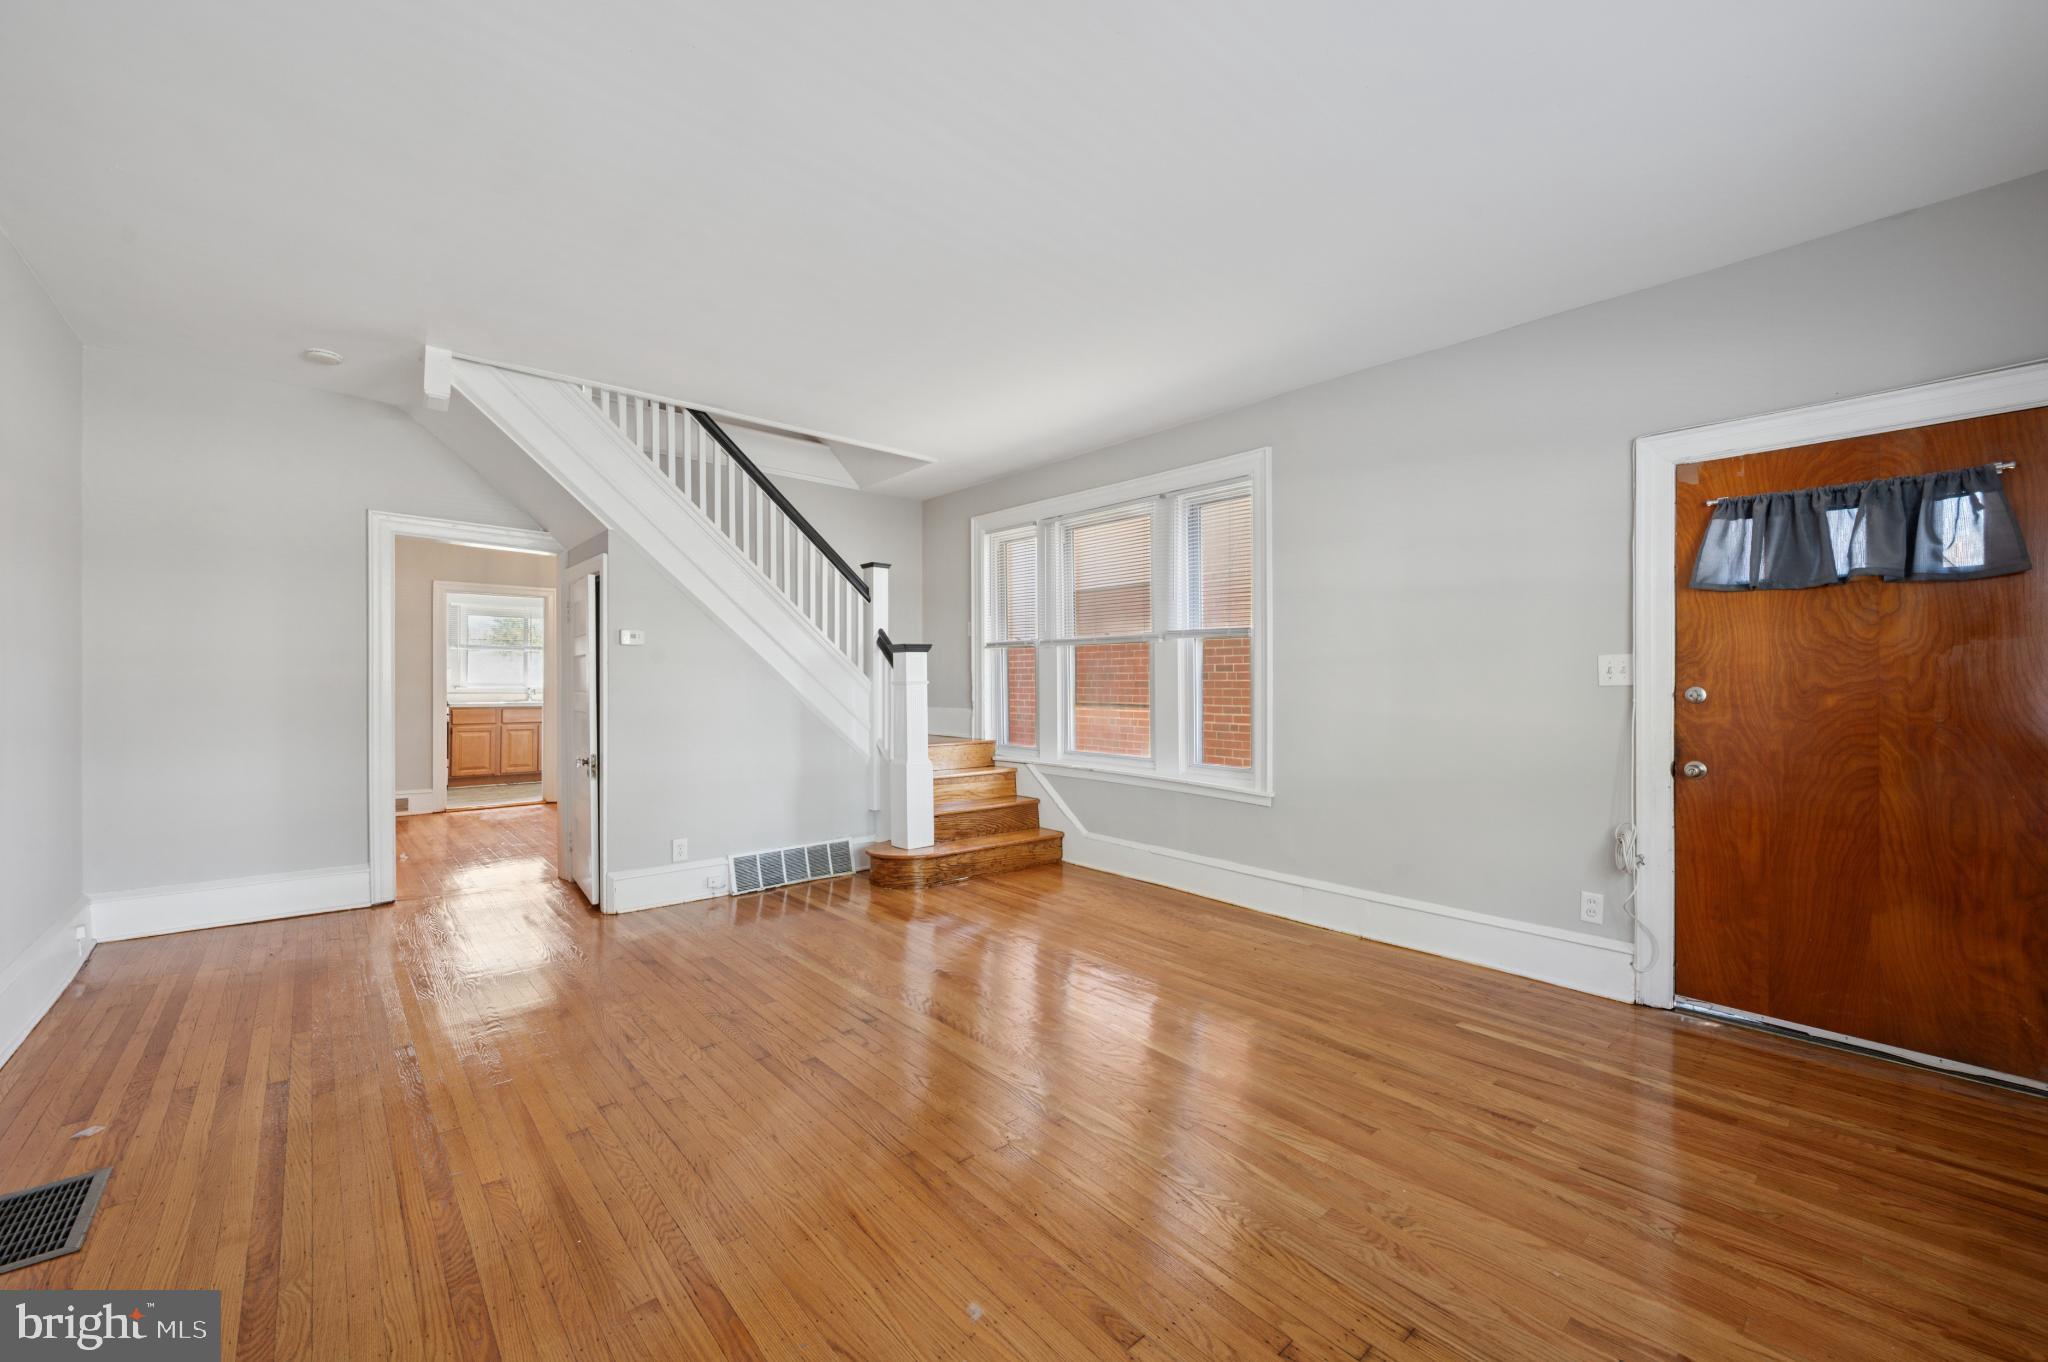
UPPER DARBY
7920 WEST CHESTER PIKE
3 Beds
1 Baths
1,352 Sq.Ft.
$209,577
MLS#: PADE2104054

UPPER DARBY
7144 RADBOURNE ROAD
4 Beds
2 Baths
1,200 Sq.Ft.
$190,000
MLS#: PADE2122820

UPPER DARBY
7912 ARLINGTON AVENUE
4 Beds
2 Baths
1,152 Sq.Ft.
$249,900
MLS#: PADE2120652
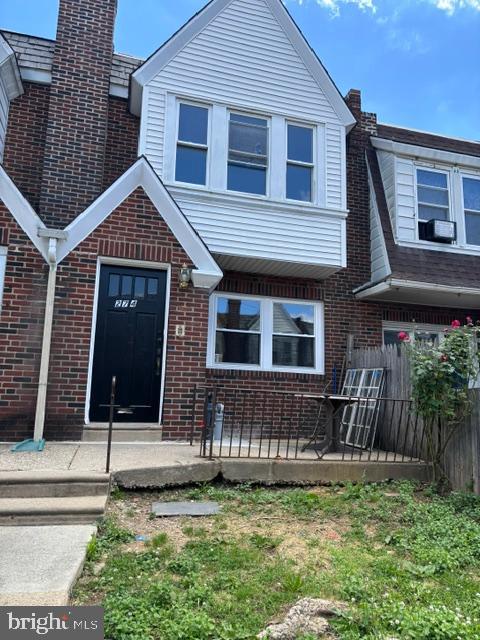
UPPER DARBY
274 SANFORD ROAD
3 Beds
1 Baths
1,340 Sq.Ft.
$200,000
MLS#: PADE2118940
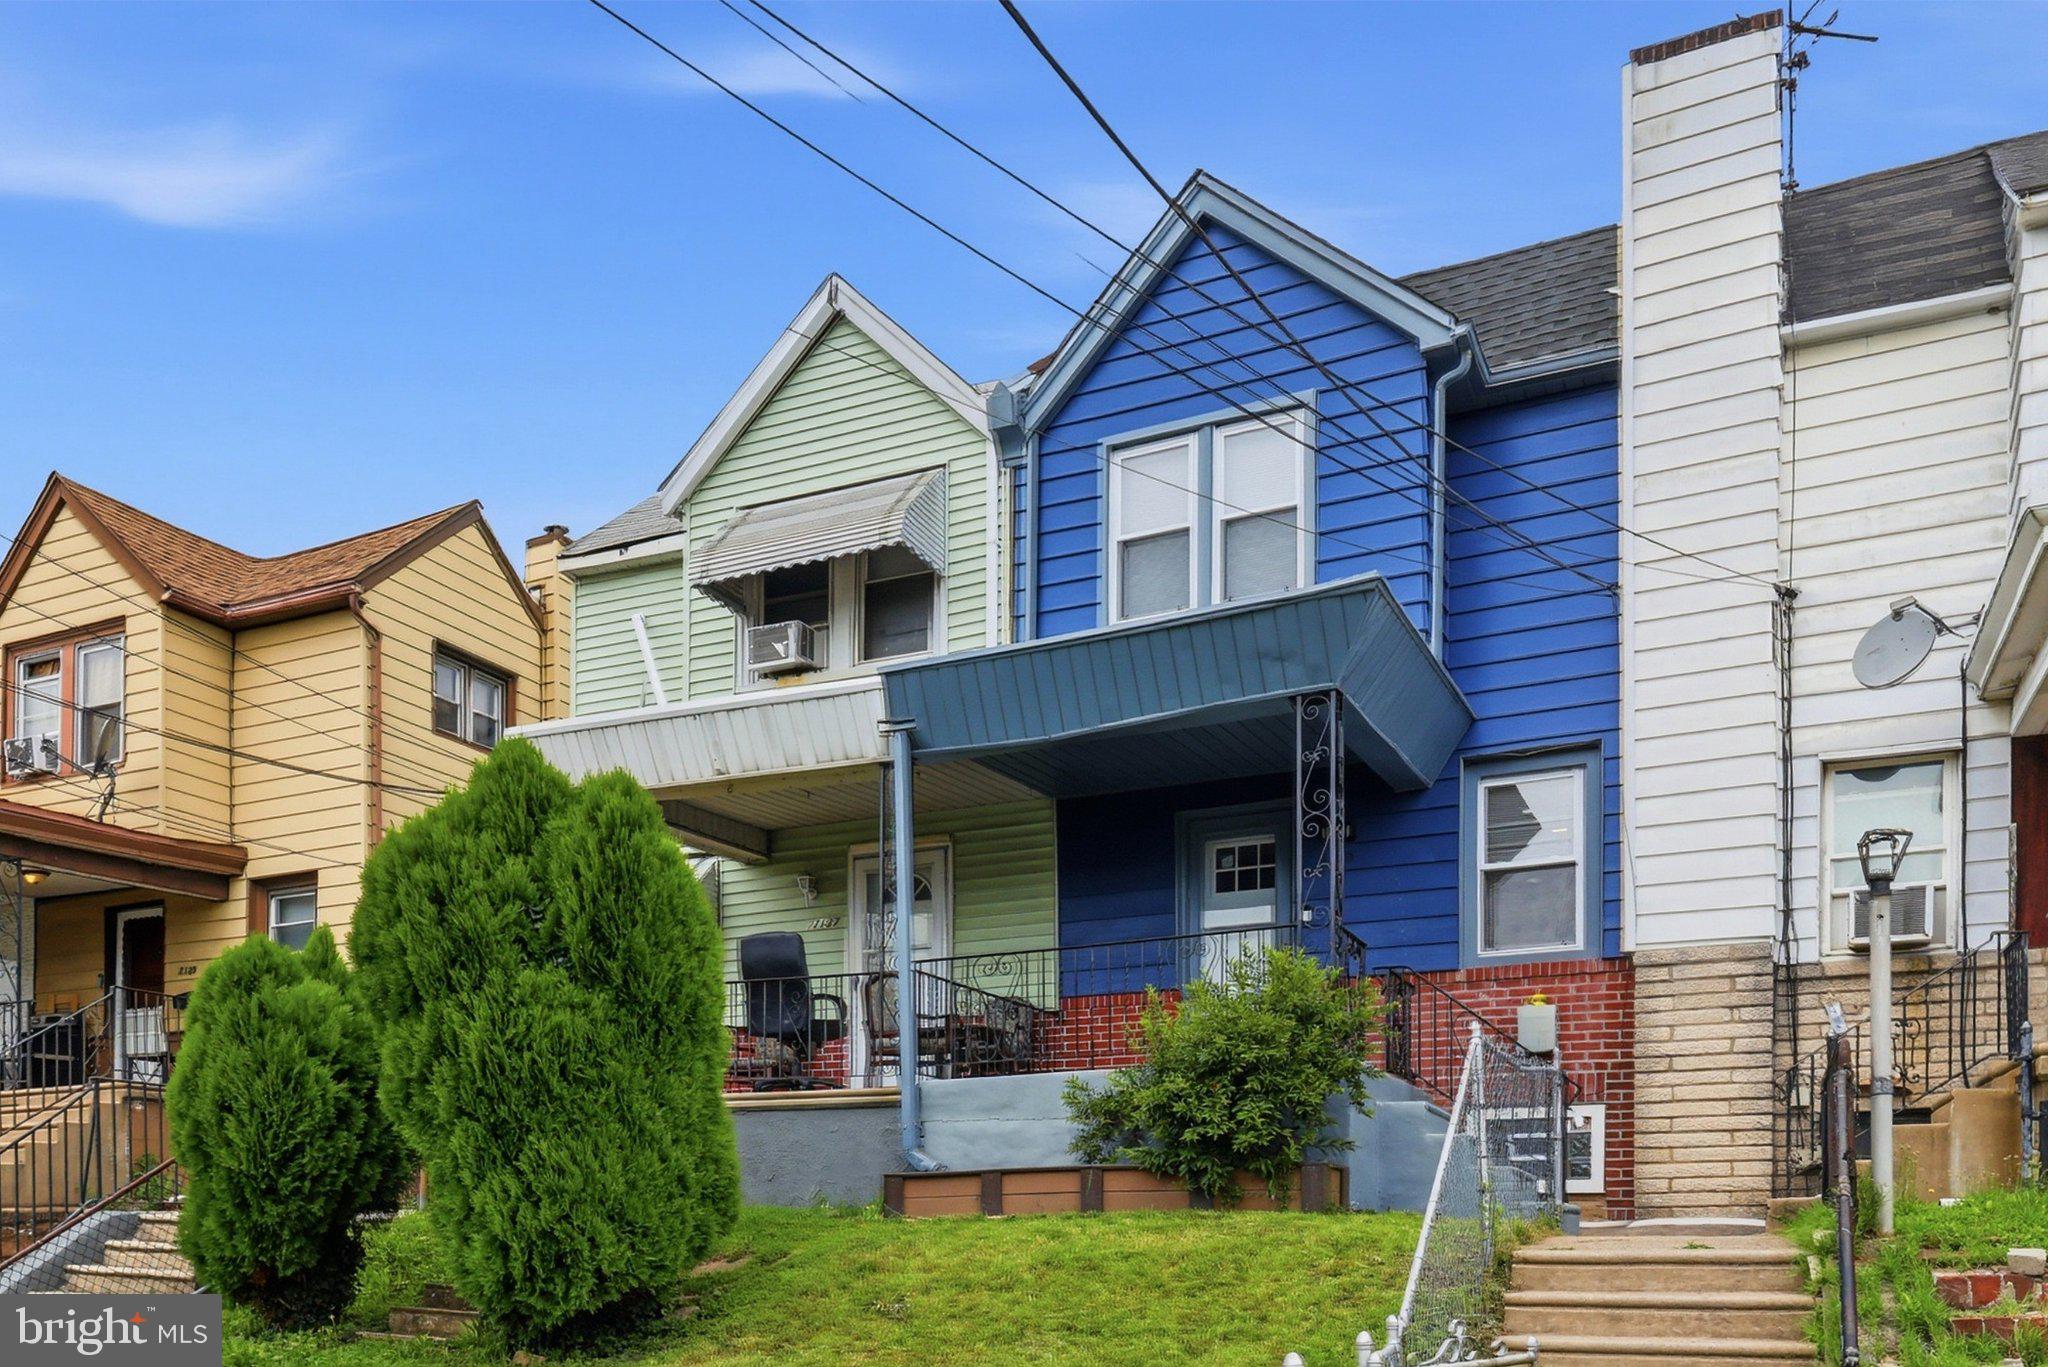
UPPER DARBY
7135 CLOVER LANE
3 Beds
2 Baths
1,064 Sq.Ft.
$235,000
MLS#: PADE2118636

UPPER DARBY
234 KENT ROAD
3 Beds
1 Baths
1,184 Sq.Ft.
$190,000
MLS#: PADE2123292
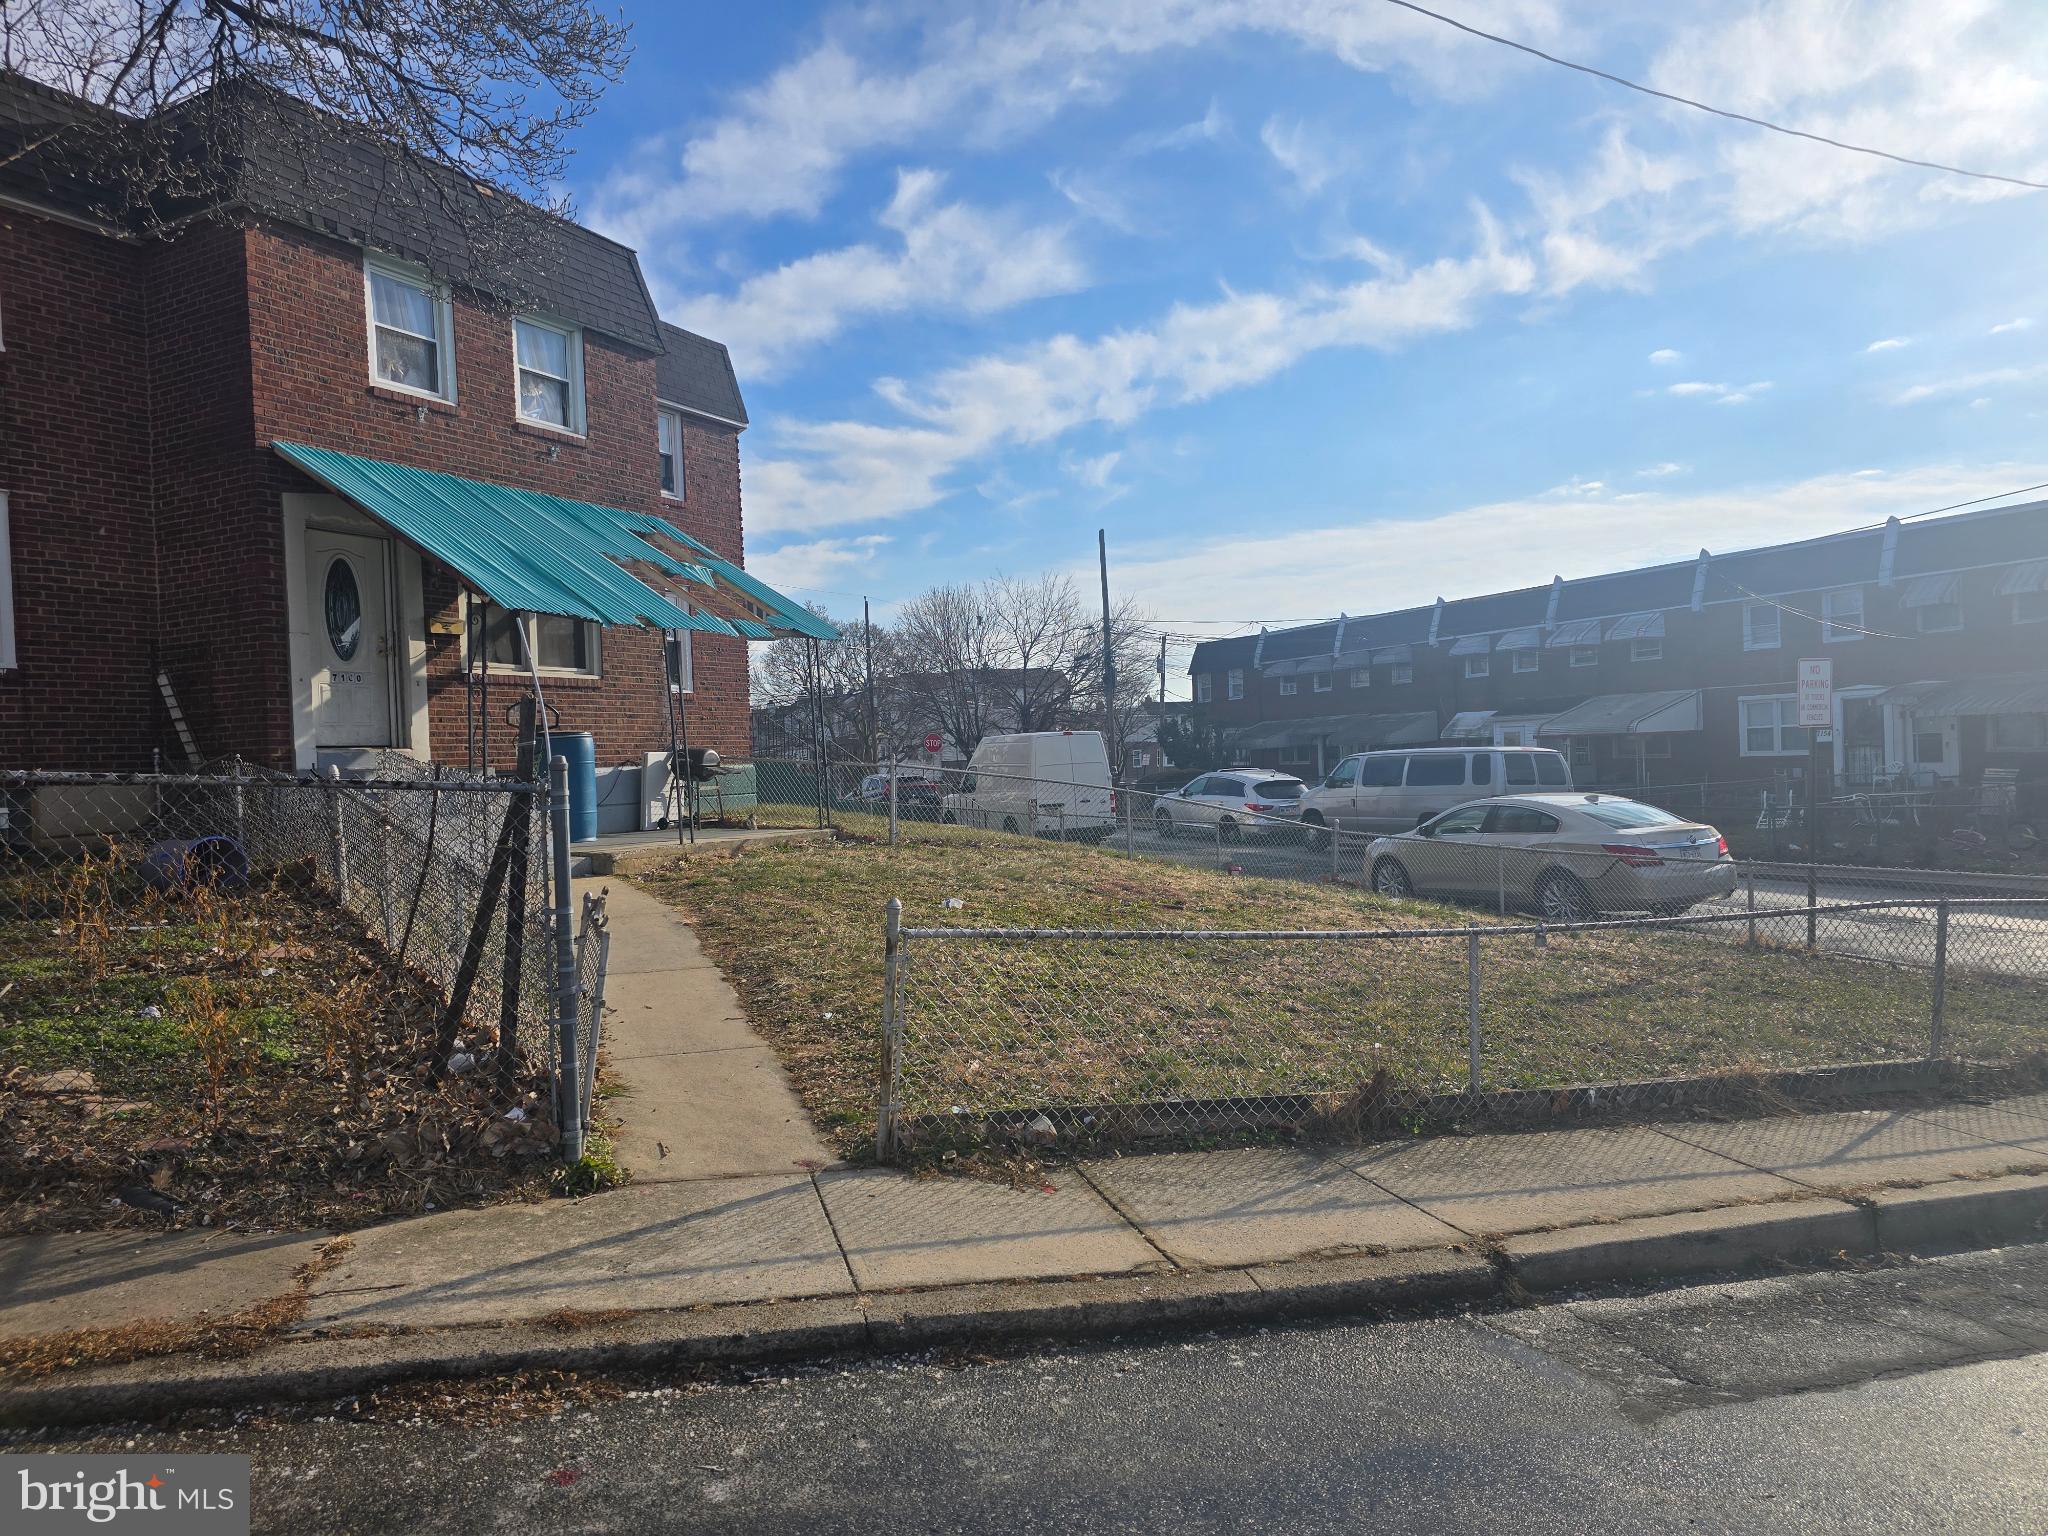
UPPER DARBY
7160 CLOVER LANE
3 Beds
1 Baths
1,216 Sq.Ft.
$200,000
MLS#: PADE2106300
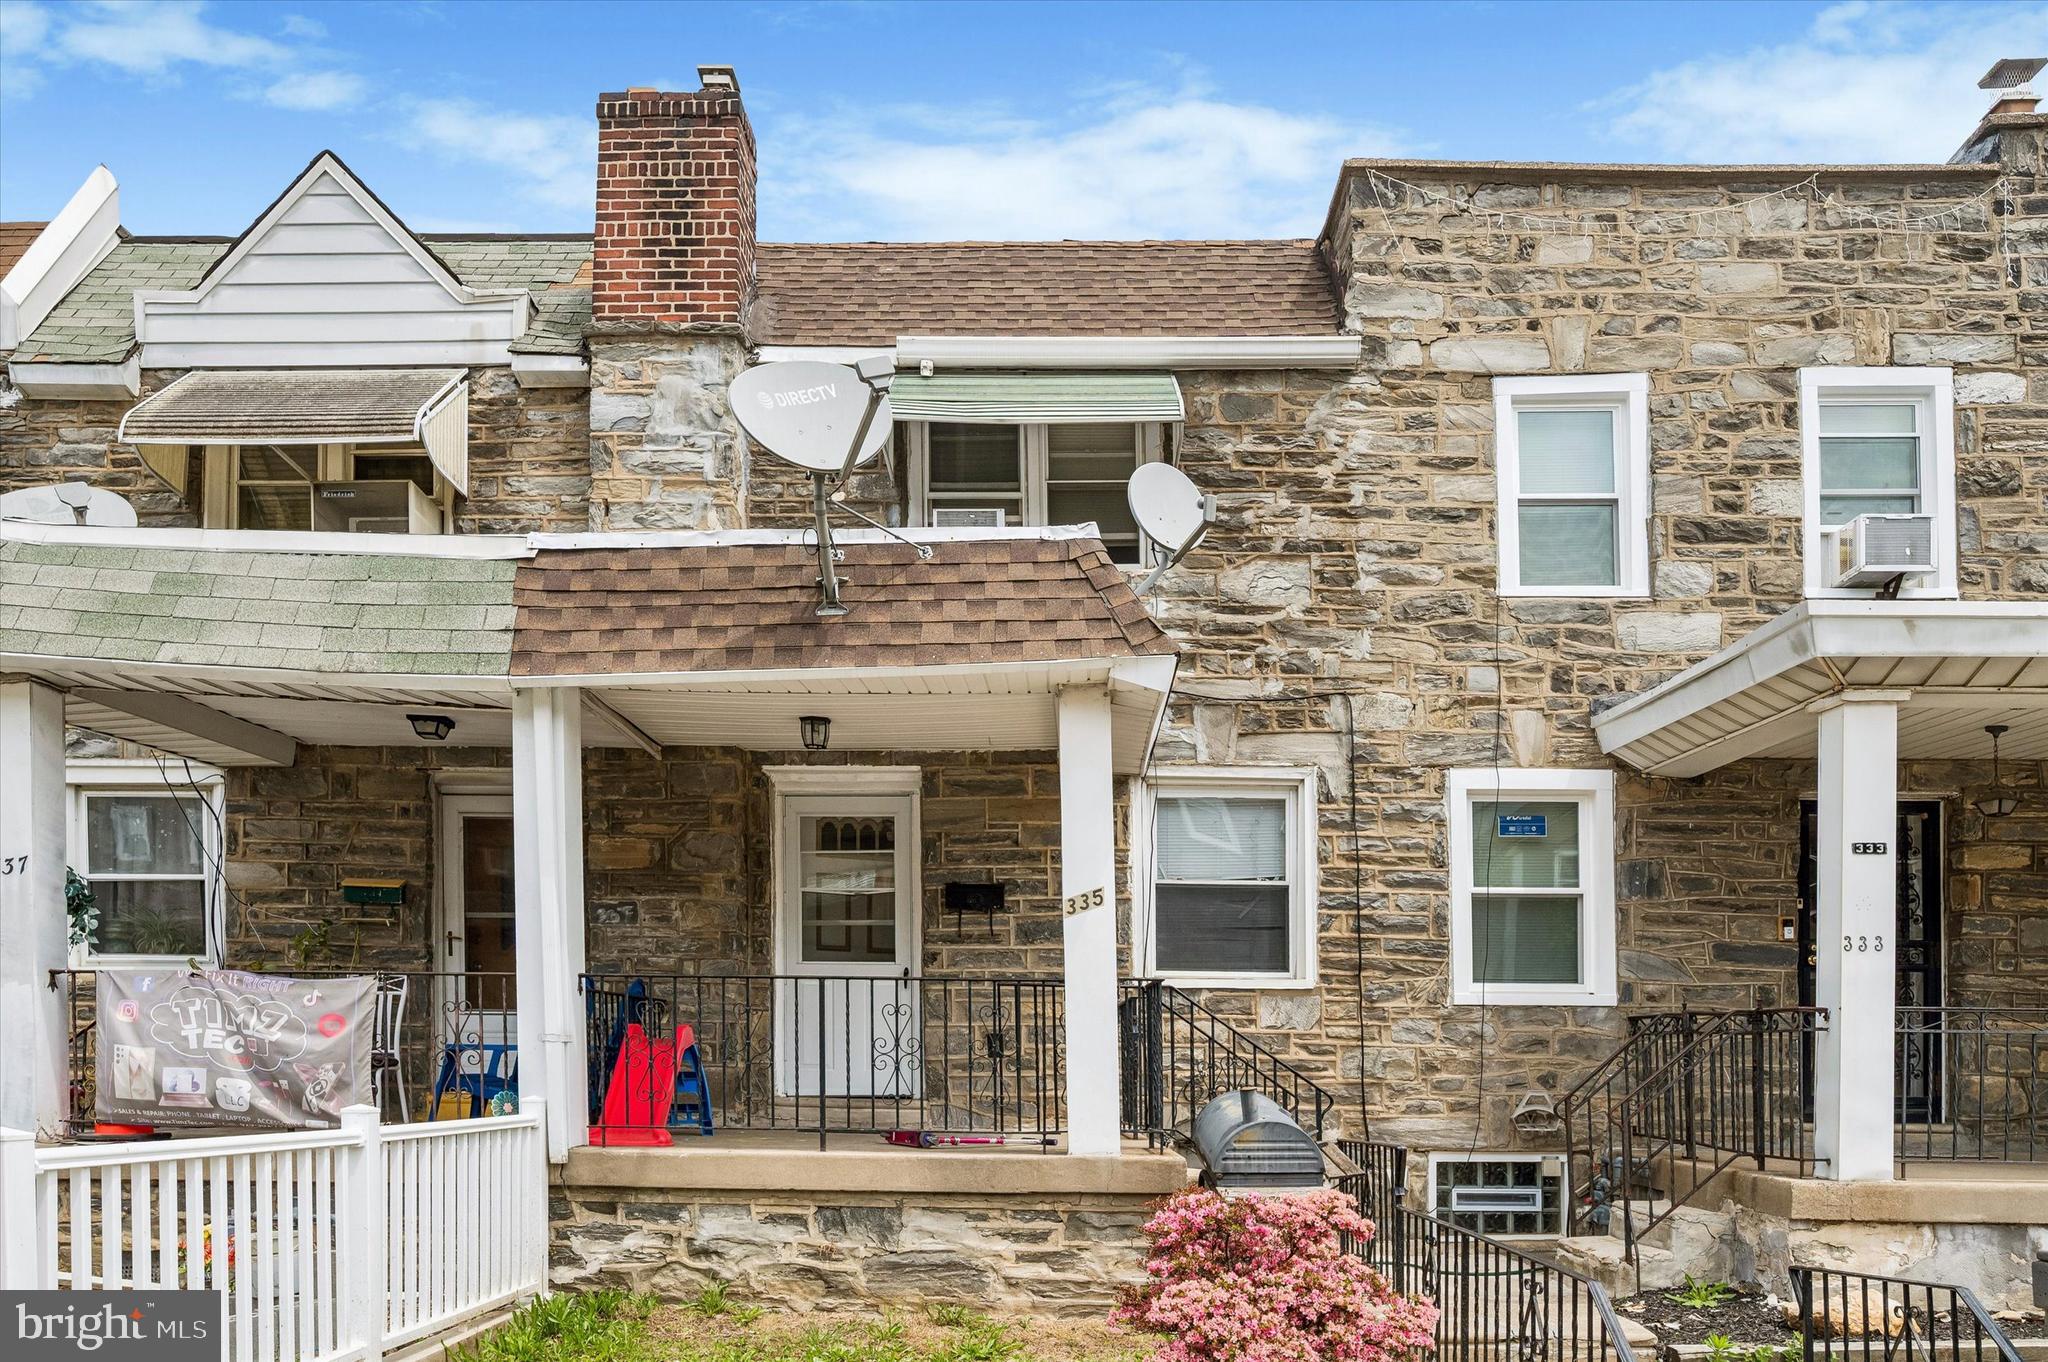
UPPER DARBY
335 MARGATE ROAD
3 Beds
1 Baths
1,132 Sq.Ft.
$189,000
MLS#: PADE2114418
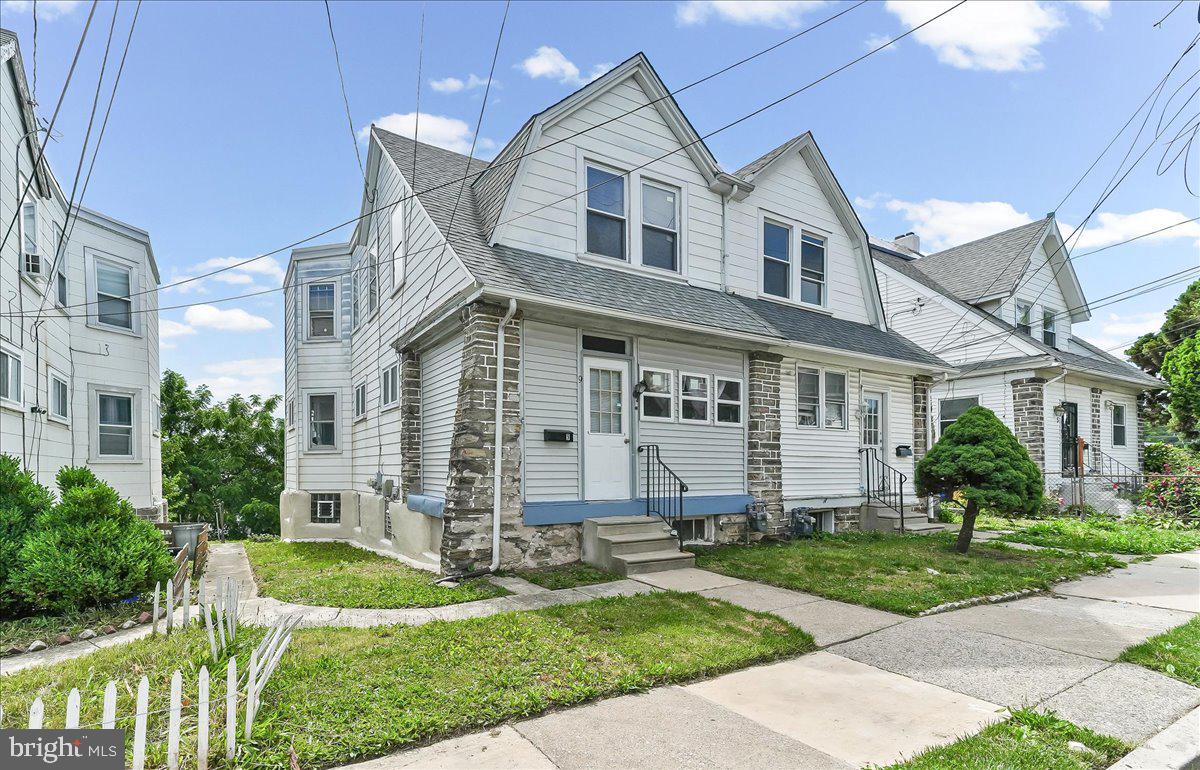
UPPER DARBY
9 ARDSLEY ROAD
3 Beds
1 Baths
1,412 Sq.Ft.
$229,000
MLS#: PADE2116866

UPPER DARBY
649 BRIARCLIFF ROAD
3 Beds
1 Baths
1,248 Sq.Ft.
$215,000
MLS#: PADE2123814
