Features & Amenities

Interior

  • Other Interior Features

    Kitchen Island, Pantry

  • Total Bedrooms

    2

  • Bathrooms

    2

  • Above Grade Finished Area

    2036.0

  • Basement YN

    NO

  • Cooling YN

    YES

  • Cooling

    Central Air, Electric

  • Fireplace YN

    NO

  • Heating YN

    YES

  • Heating

    Natural Gas, Forced Air

  • Main Level Bedrooms

    2

  • Pet friendly

    Number Limit, Yes

Exterior

  • Garage

    Yes

  • Garage spaces

    2

  • Construction Materials

    Vinyl Siding, Stone

  • Parking

    On Street, Garage, Driveway, Attached

  • Pool

    No

  • Waterfront YN

    NO

Area & Lot

  • Property Type

    Residential

  • Property Sub Type

    Townhouse

  • Architectural Style

    Craftsman

Price

  • Sales Price

    $499,990

  • Sq. Footage

    2,036

  • Price/SqFt

    $245

HOA

  • Association

    YES

  • Association Fee

    $267

  • Association Fee Frequency

    Monthly

  • Association Fee Includes

    N/A

School District

  • Elementary School

    N/A

  • Middle School

    N/A

  • High School

    N/A

Property Features

  • New Construction

    YES

  • Association Amenities

    Clubhouse, Other, Fitness Center

  • Foundation Details

    Slab

  • Senior Community YN

    YES

  • Sewer

    Private Sewer

  • Water Source

    Public

Schedule a Showing

Showing scheduled successfully.

<
>
IN PERSON
VIA CHAT

What is 3 + 4 ?


Change time

Mortgage calculator

Estimate your monthly mortgage payment, including the principal and interest, property taxes, and HOA. Adjust the values to generate a more accurate rate.

Your payment

Principal and Interest:

$

Property taxes:

$

HOA fees:

$

Total loan payment:

$

Total interest amount:

$

Location

County

LEHIGH

Elementary School

Middle School

High School

Listing Courtesy of Ellen Patella, WB Homes Realty Associates Inc.

RealHub Information is provided exclusively for consumers' personal, non-commercial use, and it may not be used for any purpose other than to identify prospective properties consumers may be interested in purchasing. All information deemed reliable but not guaranteed and should be independently verified. All properties are subject to prior sale, change or withdrawal. RealHub website owner shall not be responsible for any typographical errors, misinformation, misprints and shall be held totally harmless.

Agent Theresa Kehler

Owner, President, Investment Property Advisor

Theresa Kehler

Call Theresa today to schedule a private showing.


* Listings on this website come from the FMLS IDX Compilation and may be held by brokerage firms other than the owner of this website. The listing brokerage is identified in any listing details. Information is deemed reliable but is not guaranteed. If you believe any FMLS listing contains material that infringes your copyrighted work please click here to review our DMCA policy and learn how to submit a takedown request.© 2024 FMLS.
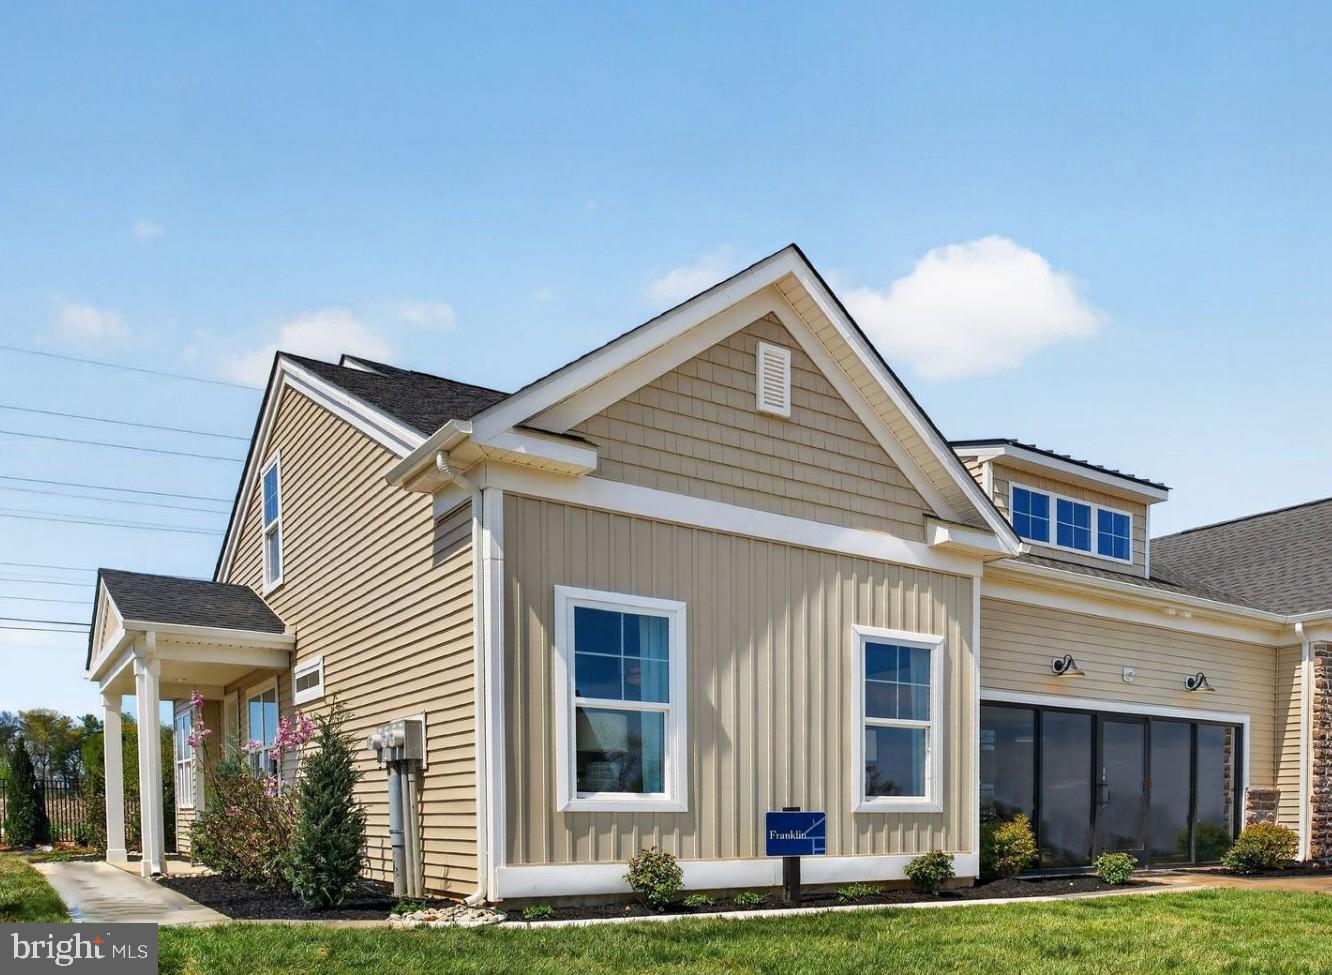
A quick move in Carriage Home (Lot 10) will be complete Oct./Nov. 2026 at Emerson Village by W.B. Homes 55+ community in Whitehall Twp! Emerson Village is conveniently located along Rural Road in Whitehall Township. Close to major urban areas, with quick access to Routes 22, I-78, PA 329 and I-476. The Taylor quick move in features an impressive 2+ bedrooms, 2+ bathrooms main floor living with a large 2nd floor finished loft and unfinished storage space, which brings this home to 2,036 sq. ft. of living space. Entering the home from the covered front porch, you are met by a welcoming foyer that seamlessly connects to the open dining room & great room. Airy 9' ceilings are found throughout this 1st floor living space. This oversized kitchen is designed to entertain with plentiful cabinetry, walk-in pantry, gleaming SS appliance package and quartz in the kitchen. The Upgrade Elite island which offers plenty of storage is an added bonus to this kitchen! Luxury Vinyl is included in whole 1st floor. A convenient mudroom offers access to the 2+ car garage and laundry room. The owner's suite includes a large walk-in closet, a luxurious owner’s bath with upgraded tile and quartz with dual sink vanity, spacious shower with marble bench seat and generous size linen. A second bedroom and additional full bath with upgraded tile complete this home. Enjoy the no maintenance living with a private clubhouse, fitness center, community pickleball and outdoor lounge area. Visit our website at W.B. Homes Inc. for Emerson Village community or call Listing Agent to schedule an Appt. for this home. Photos are of model home.

3020 NORTH CIDER DRIVE

Message successfully sent.

What would you like to know?

What is 3 + 4 ?

I agree to receive email communication and understand I can unsubscribe at any time.

I agree to be contacted by TNT Real Estate Solutions via call, email, and text for real estate services. To opt out, you can reply 'stop' at any time or reply 'help' for assistance. You can also click the unsubscribe link in the emails. Message and data rates may apply. Message frequency may vary. Privacy Policy

Related Properties

Model Homes now OPEN!!  Quick Deliveries NOW available Oct./Nov. 2026 at Emerson Village by W.B. Homes 55+ community of Carriage Homes and Singles in Whitehall Twp!  Emerson Village is conveniently located along Rural Road in Whitehall Township. Close to major urban areas, with quick access to Routes 22, I-78, PA 329 and I-476.  

The Franklin floorplan features an impressive 2+ bedrooms, 2+ bathrooms main floor living with the option of selecting a second-floor unfinished storage space, optional finished loft and so much more across its spacious 1,659+ sq. ft. of living space. Entering the side entry home from the covered front porch, you are met by an open concept plan that greets you with a dining room, kitchen and great room. Airy 9' ceilings are found throughout this 1st floor living space. This oversized kitchen is designed to entertain with plentiful cabinetry, dramatic central island, pantry & a gleaming SS appliance package. A den is convenient for at home office and a convenient mudroom offers access to the 2+ car garage and laundry room. The owner's suite includes a large walk-in closet, a luxurious owner’s bath with dual sink vanity and a spacious shower with marble bench seat.  A second bedroom and additional full bath complete this home.  Fall in love with extensive personalization by customizing interior design.  Possibilities are endless and you can choose finishes that meet your needs.

Enjoy the no maintenance living with a private clubhouse, fitness center, community pickleball and outdoor lounge area.

Visit our website at W.B. Homes Inc. for Emerson Village community or call Listing Agent to schedule an Appt. to tour models.  Walk Ins welcome.
#PALH2013778

WHITEHALL

2 GRANTARTHUR #FRANKLIN COURT

2 Beds

2 Baths

1,659 Sq.Ft.

$439,990

MLS#: PALH2013778

A Quick Delivery Franklin End Home (Lot 12) is under construction for a quick move in!! NOW available for Oct./Nov 2026!  Emerson Village by W.B. Homes is a 55+ community of Carriage Homes and Singles in Whitehall Twp! Emerson Village is located on Rural Road in Whitehall Township. Close to major urban areas, with quick access to Routes 22, I-78, PA 329 and I-476. This Franklin home features an impressive 2+ bedrooms, 2+ bathrooms main floor living with an unfinished storage room on 2nd floor.  Entering the side entry home from the covered front porch, you are met by an open concept plan that greets you with a dining room, kitchen and great room.  Airy 9' ceilings are found throughout this 1st floor living space with upgraded luxury vinyl flooring.  This oversized kitchen is designed to entertain with plentiful cabinetry, dramatic upgraded elite central island which offers additional storage, pantry & a gleaming SS appliance package.  The kitchen also offers upgraded cabinets with quartz.  A Den is convenient for at home office and a convenient mudroom offers access to the 2+ car garage and laundry room.  The owner's suite includes a large walk-in closet, a luxurious owner’s bath with upgraded tile and quartz with dual sink vanity and a spacious shower with marble bench seat. A second bedroom and additional full bath with upgraded tile complete this home.  Enjoy the no maintenance living with a private clubhouse, fitness center, community pickleball and outdoor lounge area. Visit our website at W.B. Homes Inc. for Emerson Village community or call Listing Agent to schedule an Appt. to tour models. Photos are of model home.
#PALH2016760

WHITEHALL

3024 NORTH CIDER DRIVE

2 Beds

2 Baths

1,659 Sq.Ft.

$512,378

MLS#: PALH2016760

Motivated Seller! Bring all offers! Seller is offering up to 3% seller assistance with an acceptable full-price offer. Welcome to this beautifully renovated Cape Cod with an detached in-law suite, in the heart of Whitehall Township! Situated on a spacious half-acre lot, this move-in-ready home offers 5 bedrooms, 3 full bathrooms, and the perfect blend of modern updates and flexible living space. Step inside to find brand-new luxury vinyl plank flooring throughout the first floor, updated lighting and ceiling fans, and a refreshed kitchen featuring brand-new appliances. The thoughtfully designed first floor also includes two full bathrooms and a versatile bedroom that can easily serve as a first-floor primary suite, guest room, or home office. Upstairs, you'll find three generously sized bedrooms, each offering oversized walk-in closets with plenty of storage space. The partially finished basement provides additional living or recreational space, along with a dedicated laundry area and ample storage. A standout feature of this property is the detached four-car garage with a fully renovated bonus living space/in-law suite. Complete with a full bathroom, pantry, and a private bedroom or office, this space is ideal for multigenerational living, extended guests, a home-based business, or additional recreational space. With its expansive garage, flexible floor plan, and beautifully updated interior, this property offers endless possibilities to fit your lifestyle. Simply add your personal finishing touches and make this exceptional home your own.
#PALH2016654

WHITEHALL

5136 MCKINLEY AVENUE

4 Beds

2 Baths

2,890 Sq.Ft.

$457,500

MLS#: PALH2016654

Truly one of a kind in Whitehall! Set high on its own private hill, 5525 Lehigh Street offers over an acre, beautiful views and the peace and privacy of country living—all while being just moments from shopping, dining and everything you need. Even more extraordinary is a property-specific variance allowing up to 25 chickens, along with turkeys, rabbits, pigs and ducks. Multiple outbuildings, stalls and animal enclosures are already in place, creating a lifestyle rarely found in this area. Inside, the charm continues with an updated kitchen featuring quartz countertops and hickory cabinetry, a spacious pantry and dining area. The first-floor full bath features radiant heated floors, a jetted tub and large walk-in shower. Upstairs offers 4 bedrooms and a second full bath. Mini-split heating and cooling and updated windows add comfort and peace of mind. Outside, relax on the covered front porch, take in the views from the second-floor balcony or enjoy the separate shed with its own covered porch perfect for entertaining during the summer & winter months. Country feel, incredible versatility and everyday convenience—this is anything but your typical Whitehall home. Ask how to receive up to $5,000 lender credit towards closing costs or lowering your interest rate!
#PALH2016822

WHITEHALL

5525 LEHIGH STREET

4 Beds

2 Baths

2,455 Sq.Ft.

$460,000

MLS#: PALH2016822
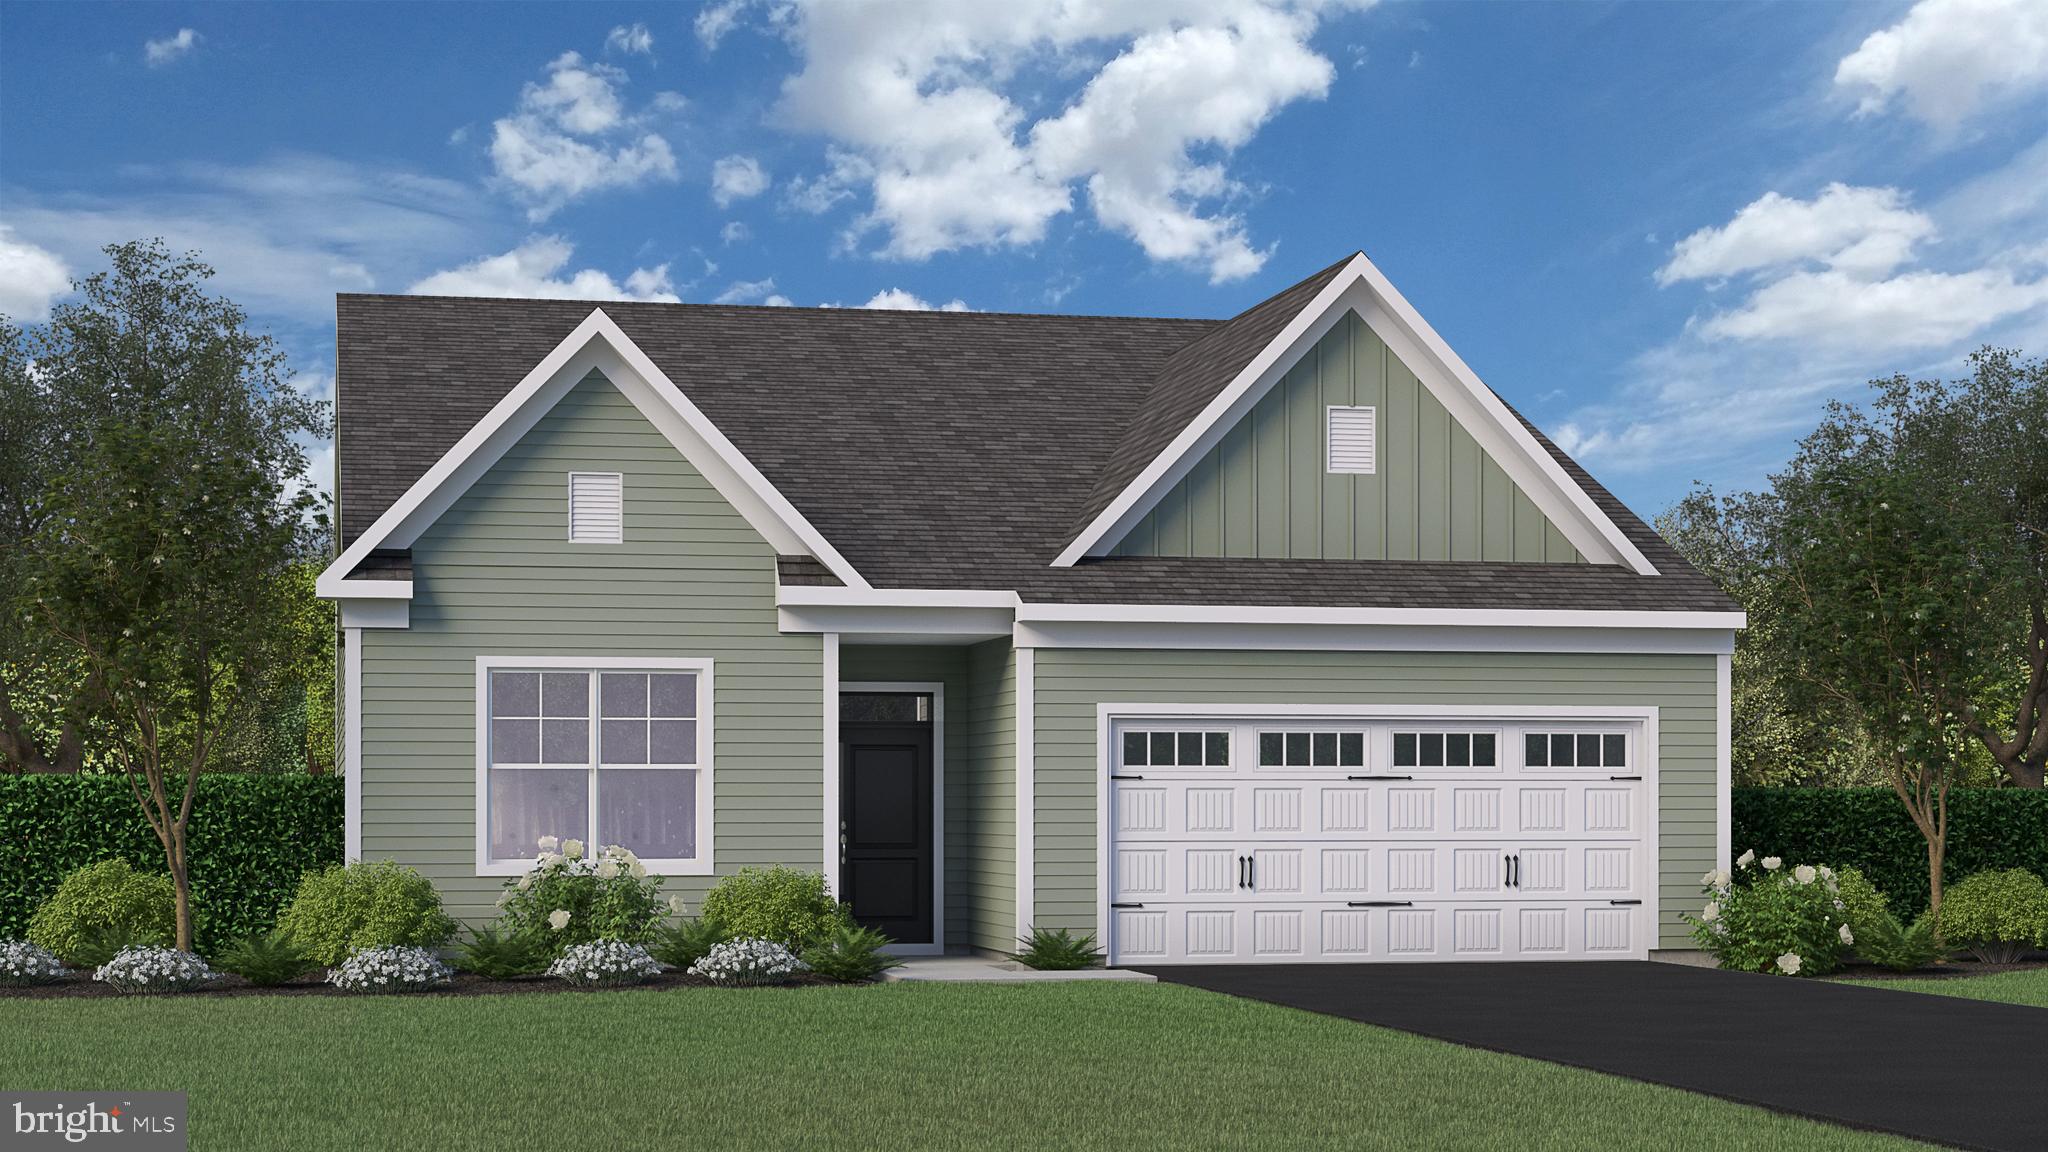
Quick Deliveries NOW available Oct./Nov. 2026 at Emerson Village by W.B. Homes 55+ community of Carriage Homes and Singles in Whitehall Twp!  Emerson Village is conveniently located along Rural Road in Whitehall Township. Close to major urban areas, with quick access to Routes 22, I-78, PA 329 and I-476.  

The Liberty floorplan a single home, features an impressive 2+ bedrooms, 2+ bathrooms main floor living with the option of selecting a second-floor unfinished storage space, optional finished loft, basement and so much more across its spacious 1,659+ sq. ft. of living space. Entering home from the covered front porch, you are met by a foyer leading to an open concept plan that greets you with a dining room, kitchen and great room. Airy 9' ceilings are found throughout this 1st floor living space. This oversized kitchen is designed to entertain with plentiful cabinetry, dramatic central island, pantry & gleaming SS appliance package. A convenient mudroom offers access to the 2+ car garage and laundry room. The owner's suite includes a large walk-in closet, a luxurious owner’s bath with dual sink vanity and a spacious shower with marble bench seat.  A second bedroom and additional full bath complete this home.  Fall in love with extensive personalization by customizing interior design.  Possibilities are endless and you can choose finishes that meet your needs.  
Enjoy the no maintenance living with a private clubhouse, fitness center, community pickleball and outdoor lounge area.  

Visit our website at W.B. Homes Inc. for Emerson Village community or call Listing Agent to schedule an Appt. to tour the models.  Walk Ins welcome.
#PALH2013832

WHITEHALL

3 GRANTARTHUR #LIBERTY COURT

2 Beds

2 Baths

1,605 Sq.Ft.

$469,990

MLS#: PALH2013832

This Taylor home Lot 11 is under roof and will be completed Oct./Nov. 2026 at Emerson Village by W.B. Homes 55+ community of Carriage Homes and Singles in Whitehall Twp! Emerson Village is conveniently located along Rural Road in Whitehall Township. Close to major urban areas, with quick access to Routes 22, I-78, PA 329 and I-476. The Taylor floorplan features an impressive 2+ bedrooms, 2+ bathrooms main floor living with an unfinished 2nd floor storage space and so much more across its spacious 1,638+ sq. ft. of living space. Entering the home from the covered front porch, you are met by a welcoming foyer that seamlessly connects to the open dining room & great room. Airy 9' ceilings and upgraded luxury vinyl floors are found throughout this 1st floor living space. This oversized kitchen is designed to entertain with plentiful cabinetry, quartz counter tops, dramatic central island, walk-in pantry & gleaming SS appliance package. A convenient mudroom offers access to the 2+ car garage and laundry room. The owner's suite includes a large walk-in closet, a luxurious owner’s bath with dual sink vanity, spacious shower with marble bench seat and generous size linen. A second bedroom and additional full bath complete this home. Fall in love with extensive personalization by customizing interior design. Possibilities are endless and you can choose finishes that meet your needs. Enjoy the no maintenance living with a private clubhouse, fitness center, community pickleball and outdoor lounge area. Visit our website at W.B. Homes Inc. for Emerson Village community or call Listing Agent to schedule an Appt. to tour models.
#PALH2016936

WHITEHALL

3022 NORTH CIDER DRIVE

2 Beds

2 Baths

1,638 Sq.Ft.

$469,990

MLS#: PALH2016936

***Highest & Best offers are due Tuesday (9/29) by 6pm.*** Gracious colonial within the sought-after Fox Hollow development. Whitehall School District is minutes away as well as parks, walking/biking trails, shopping, dining and healthcare. Easily accessible to route 22, 145, 309 and 78. Well maintained and ready to move in! Welcome home to a cozy family room with gas fireplace and neutral decor. Large dining room with built in's offers a perfect space for entertaining or could be used a flex space. Open kitchen boasts oak cabinetry, eat at island, stainless appliances, convenient half bath and first floor laundry. Partially finished basement provides additional living space with another full bath and office/den. Second floor primary en-suite with soaking tub/shower and double vanity. Three additional bedrooms and another full hall bath complete this spacious second floor. Enjoy all seasons within the back yard and on the custom paver patio. Two car garage and additional parking in the driveway. This house is ready to become your next home!
#PALH2016666

WHITEHALL

5016 FOXRUN LANE

3 Beds

3 Baths

1,912 Sq.Ft.

$425,000

MLS#: PALH2016666
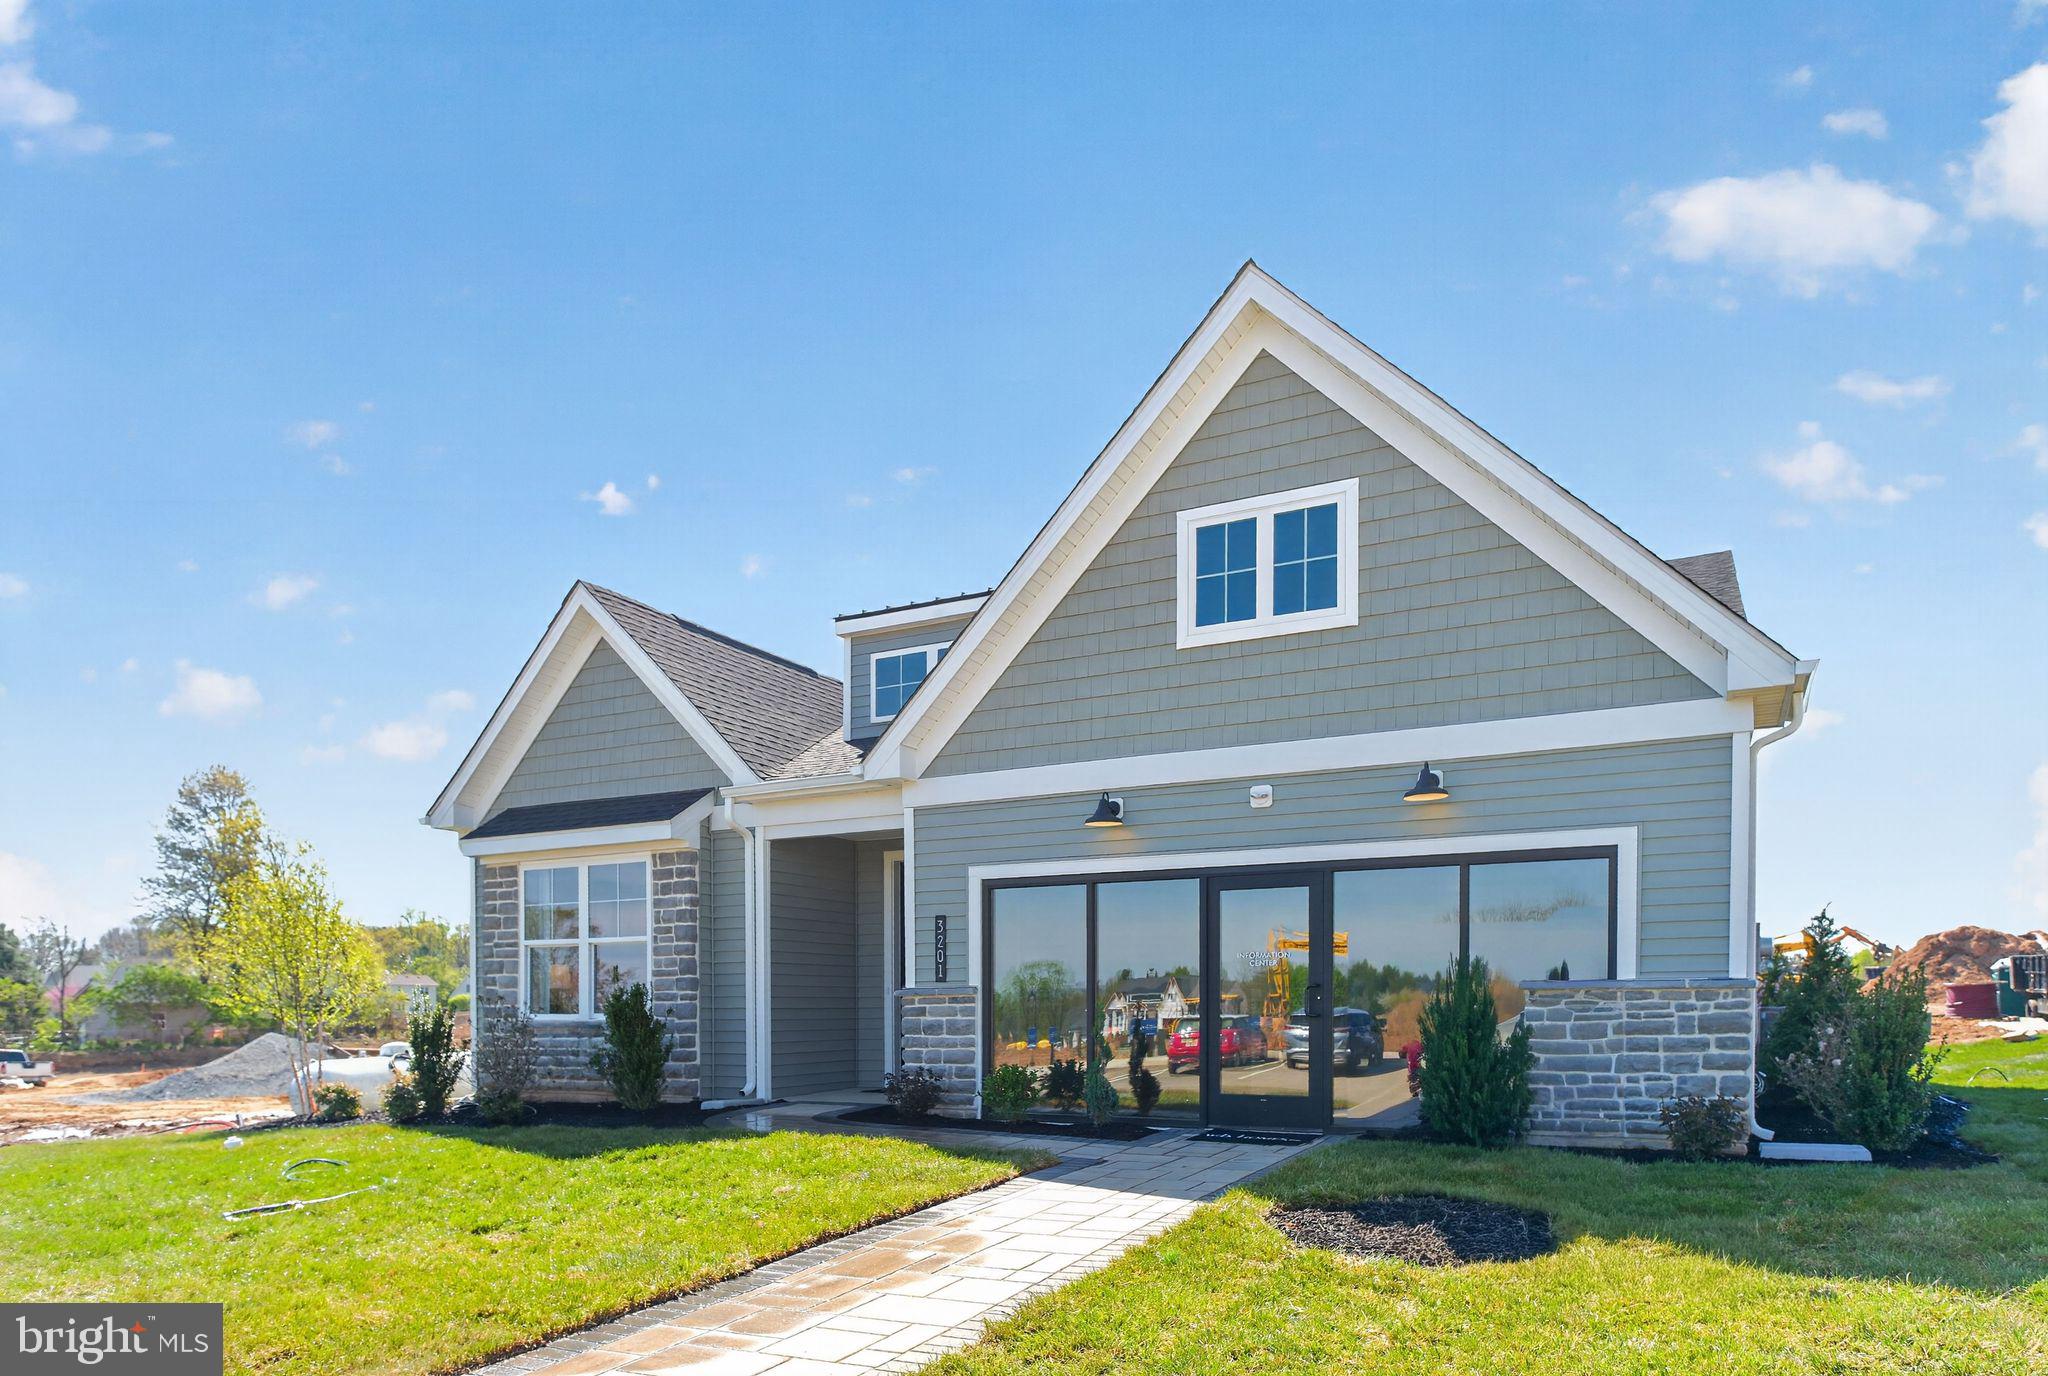
Quick Move ins NOW available for Oct./Nov. 2026 move in!!  Model Homes NOW open at Emerson Village by W.B. Homes 55+ community of Carriage Homes and Singles in Whitehall Twp!  Emerson Village is conveniently located along Rural Road in Whitehall Township. Close to major urban areas, with quick access to Routes 22, I-78, PA 329 and I-476.  

The Morris floorplan a single home, features an impressive 2+ bedrooms, 2+ bathrooms main floor living with the option of selecting a second-floor unfinished storage space, basement, optional finished loft and so much more across its spacious 1,789+ sq. ft. of living space. Entering the home from the covered front porch, you are met by a foyer leading to an open concept plan that greets you with a dining room, kitchen and great room. Airy 9' ceilings are found throughout this 1st floor. This oversized kitchen is designed with plentiful cabinetry, dramatic central island, pantry & gleaming SS appliance package. A flex room is available to use as you choose!  A convenient mudroom offers access to the 2+ car garage and laundry room. The owner's suite includes a large walk-in closet, a luxurious owner’s bath with dual sink vanity and a spacious shower with marble bench seat.  A second bedroom and additional full bath complete this home.  Fall in love with extensive personalization by customizing interior design.  Possibilities are endless and you can choose finishes that meet your needs.

Enjoy the no maintenance living with a private clubhouse, fitness center, community pickleball and outdoor lounge area.

Visit our website at W.B. Homes Inc. for Emerson Village community or call Listing Agent to schedule an Appt. to tour models.  Walk Ins welcome.
#PALH2013834

WHITEHALL

4 GRANTARTHUR #MORRIS COURT

2 Beds

2 Baths

1,789 Sq.Ft.

$499,990

MLS#: PALH2013834

Move in NOW!!  A Quick Move In Franklin End Home (Lot 22) is now complete and ready to move in! NOW available for Oct./Nov. 2026 Move in!!  Emerson Village by W.B. Homes 55+ community of Carriage Homes and Singles in Whitehall Twp is located on Rural Road in Whitehall Township. Close to major urban areas, with quick access to Routes 22, I-78, PA 329 and I-476. The Franklin home features an impressive 2+ bedrooms, 2+ bathrooms main floor living.  Entering the side entry home from the covered front porch, you are met by an open concept plan that greets you with a dining room, kitchen and great room. Airy 9' ceilings are found throughout this 1st floor living space with upgraded luxury vinyl flooring. This oversized kitchen is designed to entertain with plentiful cabinetry, dramatic upgraded elite central island which offers additional storage, pantry & a gleaming SS appliance package. The kitchen also offers upgraded cabinets with quartz. A Den is convenient for at home office and a convenient mudroom offers access to the 2+ car garage and laundry room. The owner's suite includes a large walk-in closet, a luxurious owner’s bath with upgraded tile and quartz with dual sink vanity and a spacious shower with marble bench seat. A second bedroom and additional full bath with upgraded tile complete this home. Enjoy the no maintenance living with a private clubhouse, fitness center, community pickleball and outdoor lounge area. Visit our website at W.B. Homes Inc. for Emerson Village community or call Listing Agent to schedule an Appt. to tour models. (Photos are of the model home).
#PALH2016756

WHITEHALL

3110 GRANTARTHUR COURT

2 Beds

2 Baths

1,659 Sq.Ft.

$519,990

MLS#: PALH2016756

Send a message

Message successfully sent.

Your message

What is 3 + 4 ?

Reason for contacting?

I agree to receive email communication and understand I can unsubscribe at any time.

I agree to be contacted by TNT Real Estate Solutions via call, email, and text for real estate services. To opt out, you can reply 'stop' at any time or reply 'help' for assistance. You can also click the unsubscribe link in the emails. Message and data rates may apply. Message frequency may vary. Privacy Policy

Sign Out

Virtual Assistant

Would you like to take the next step with this property? We can help you schedule a showing or virtual tour, or send you more details.

Yes, I would like more information.

Thank You for Your Reply, One of Our Agents will contact you as soon as possible

No, maybe later.

Thank you, you can always contact me via email, phone number or through the contact form.

Realhub AI

Lucy - Your AI-Powered Realtor

Update Your Temporary Password

Personalize your search

Enter your email and we'll notify you immediately when new listings match what you're looking for.

or enter email address

Already have an account ? Login here

Continue your home search

I agree to receive communications and understand I can unsubscribe at any time.

I agree to be contacted by TNT Real Estate Solutions via call, email, and text for real estate services. To opt out, you can reply 'stop' at any time or reply 'help' for assistance. You can also click the unsubscribe link in the emails. Message and data rates may apply. Message frequency may vary. Privacy Policy

Already have an account ? Login here

We use cookies

We use cookies primarily for analytics to enhance your experience. By accepting, you agree to our use of these cookies. You can manage your preferences or learn more about our cookies policy.