
Property
Beds
3
Full Baths
1
1/2 Baths
2
Year Built
1928
Sq.Footage
1,356
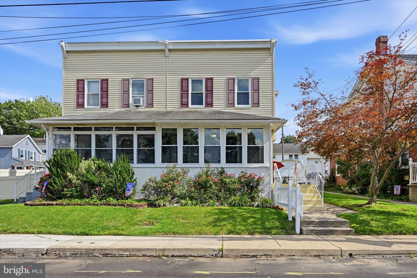
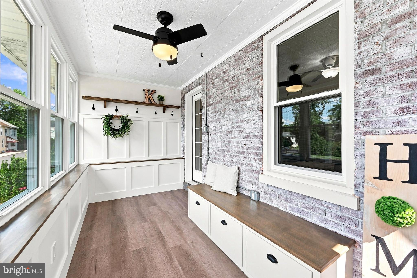
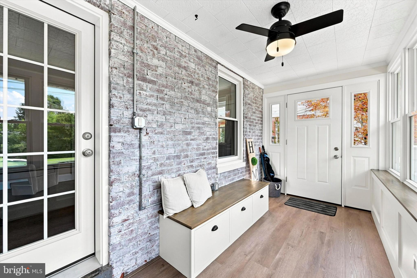
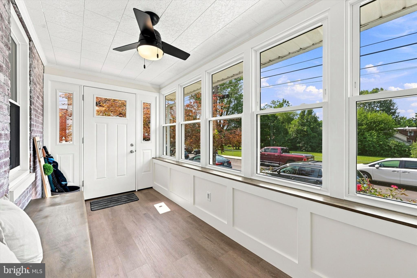
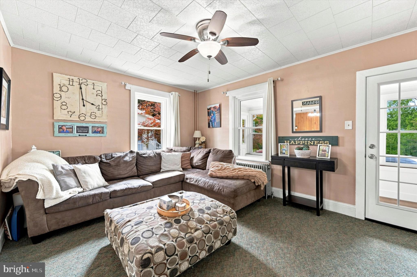
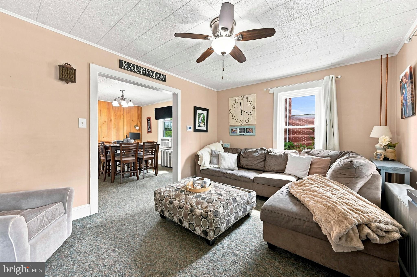
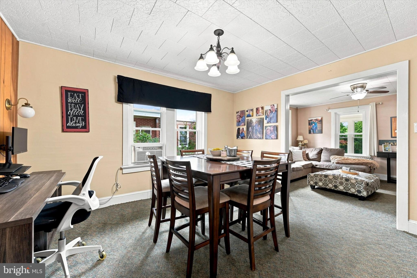
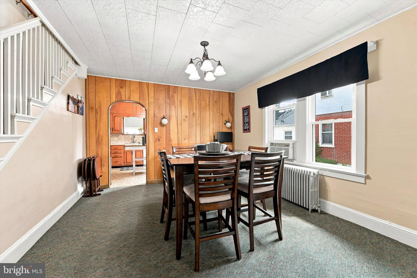
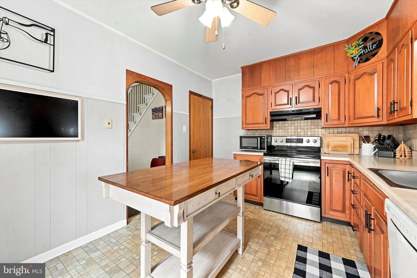
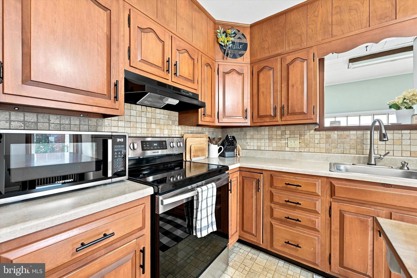
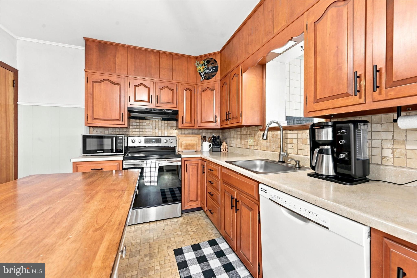
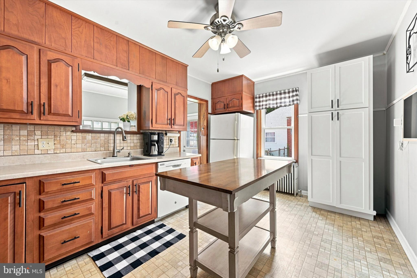
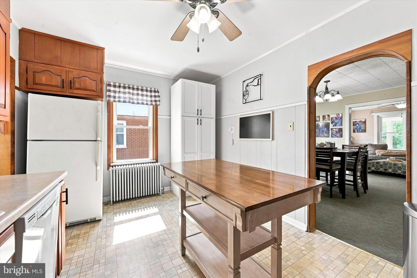
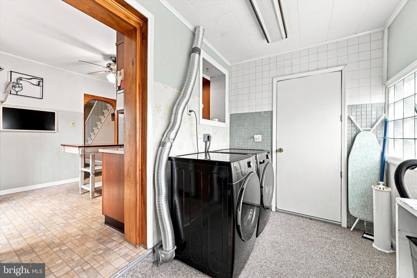
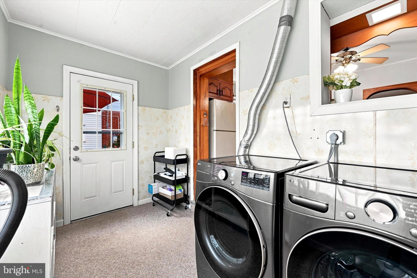
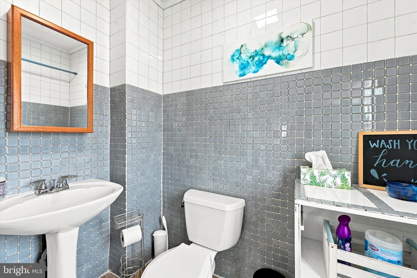
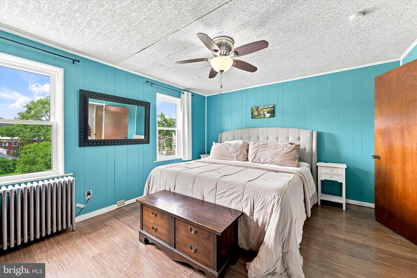
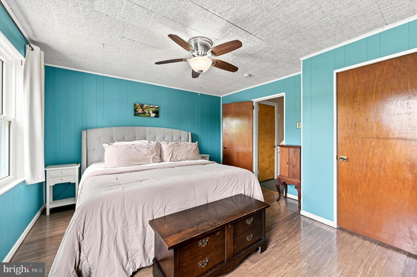
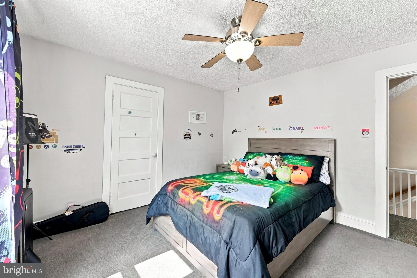
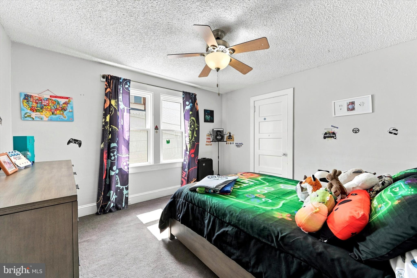
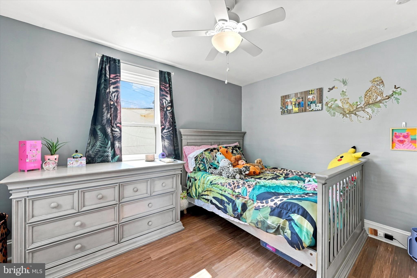
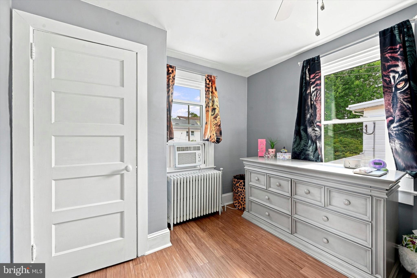
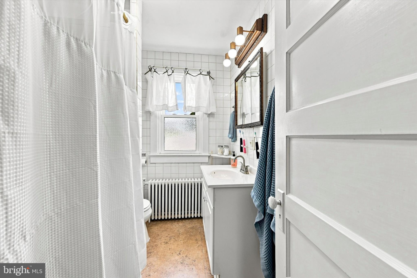
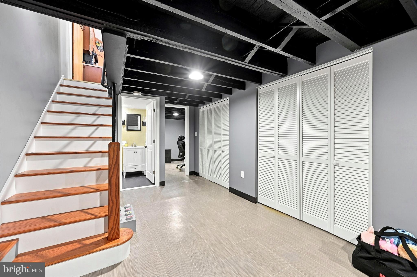
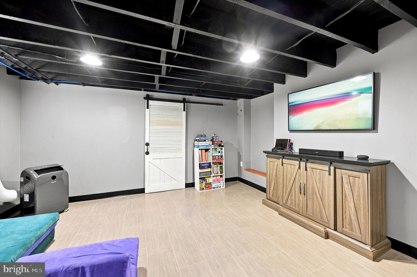
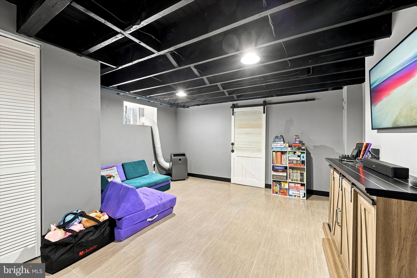
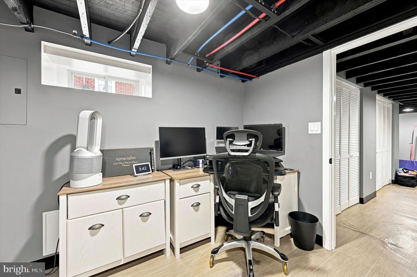
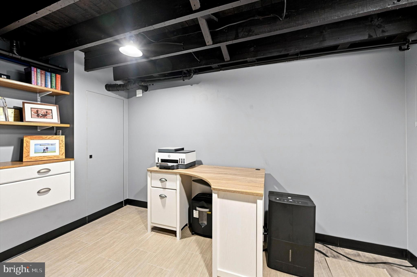
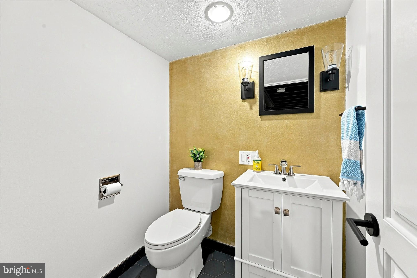
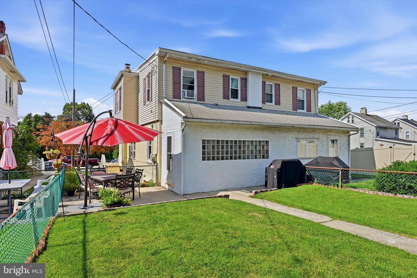
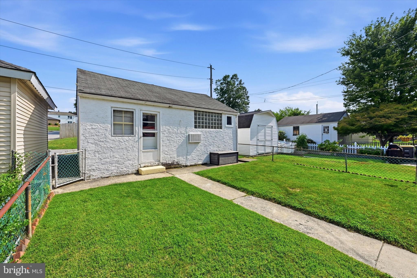
Welcome to 302 William Street, beautifully maintained 3 bedroom, 1 full and 2 half bath home offers over three finished levels of living space, blending classic charm with today's conveniences. Prime location in the coveted Downingtown School District. Walking distance to local restaurants, multiple parks, AMTRAK/SEPTA train station, community events, and schools. Step inside through the stunning enclosed front porch, beautifully renovated with custom built-in bench, wood trim accents, brick detail, luxury flooring, and walls of windows that create the perfect mudroom, reading nook, or sunny place to unwind. From there, you're welcomed into the spacious living room, flowing seamlessly into the formal dining room, creating an inviting layout that's ideal for both everyday living and entertaining. The kitchen offers an abundance of warm wood cabinetry, generous countertop space, coordinating appliances, a stylish tile backsplash, large center work island, and a convenient pass-through overlooking the dining room. Just beyond, the oversized first-floor laundry and mudroom provides additional storage, rear yard access, and everyday functionality, while a conveniently located powder room completes the main level. Upstairs, the spacious primary bedroom offers multiple closets and plenty of room to create your own private retreat. Two additional generously sized bedrooms share a full hall bathroom, providing comfortable accommodations for family and guests alike. The finished lower level expands your living space even further with a large recreation room featuring modern exposed black ceilings, recessed lighting, and endless possibilities for a family room, game room, or home gym. A dedicated office provides the perfect work-from-home setup, while an additional half bath and multiple storage closets add exceptional convenience. Outside, enjoy the detached one-car garage complete with an attached workshop or storage area—ideal for hobbies, projects, or additional storage needs. Combining character, functional living spaces, and tasteful updates throughout, this move-in ready home offers the perfect blend of historic charm and modern comfort.
Features & Amenities
Interior
-
Other Interior Features
Eat-in Kitchen, Ceiling Fan(s)
-
Total Bedrooms
3
-
Bathrooms
1
-
1/2 Bathrooms
2
-
Above Grade Finished Area
1356.0
-
Basement YN
YES
-
Cooling YN
YES
-
Cooling
Ceiling Fan(s), Window Unit(s), Electric
-
Fireplace YN
NO
-
Heating YN
YES
-
Heating
Oil, Hot Water
-
Pet friendly
Dogs OK, Cats OK, Yes
Exterior
-
Garage
Yes
-
Garage spaces
1
-
Construction Materials
Vinyl Siding, Brick
-
Parking
On Street, Garage, Detached
-
Patio and Porch Features
Patio
-
Pool
No
-
Waterfront YN
NO
Area & Lot
-
Lot Size(acres)
0.08
-
Lot Size(square feet)
3,304
-
Property Type
Residential
-
Property Sub Type
Townhouse
-
Architectural Style
Traditional
Price
-
Sales Price
$375,000
-
Tax Amount
$4,311
-
Financing Options
Cash, Conventional, FHA, VA
-
Sq. Footage
1,356
-
Price/SqFt
$276
HOA
-
Association
No
School District
-
Elementary School
N/A
-
Middle School
N/A
-
High School
N/A
Property Features
-
New Construction
NO
-
Foundation Details
Permanent
-
Senior Community YN
NO
-
Sewer
Public Sewer
-
Tax Lot
0144
-
Water Source
Public
Schedule a Showing
Showing scheduled successfully.
Mortgage calculator
Estimate your monthly mortgage payment, including the principal and interest, property taxes, and HOA. Adjust the values to generate a more accurate rate.
Your payment
Principal and Interest:
$
Property taxes:
$
HOA fees:
$
Total loan payment:
$
Total interest amount:
$
Location
County
CHESTER
Elementary School
Middle School
High School
Listing Courtesy of Matthew I Gorham , Keller Williams Real Estate -Exton
RealHub Information is provided exclusively for consumers' personal, non-commercial use, and it may not be used for any purpose other than to identify prospective properties consumers may be interested in purchasing. All information deemed reliable but not guaranteed and should be independently verified. All properties are subject to prior sale, change or withdrawal. RealHub website owner shall not be responsible for any typographical errors, misinformation, misprints and shall be held totally harmless.

Owner, President, Investment Property Advisor
Theresa Kehler
Call Theresa today to schedule a private showing.

* Listings on this website come from the FMLS IDX Compilation and may be held by brokerage firms other than the owner of this website. The listing brokerage is identified in any listing details. Information is deemed reliable but is not guaranteed. If you believe any FMLS listing contains material that infringes your copyrighted work please click here to review our DMCA policy and learn how to submit a takedown request.© 2024 FMLS.
Related Properties

DOWNINGTOWN
260 MOORE ROAD
None Beds
None Baths
1,774 Sq.Ft.
$429,900
MLS#: PACT2122284
DOWNINGTOWN
2720 SHELBURNE ROAD
3 Beds
3 Baths
2,308 Sq.Ft.
$415,000
MLS#: PACT2131512
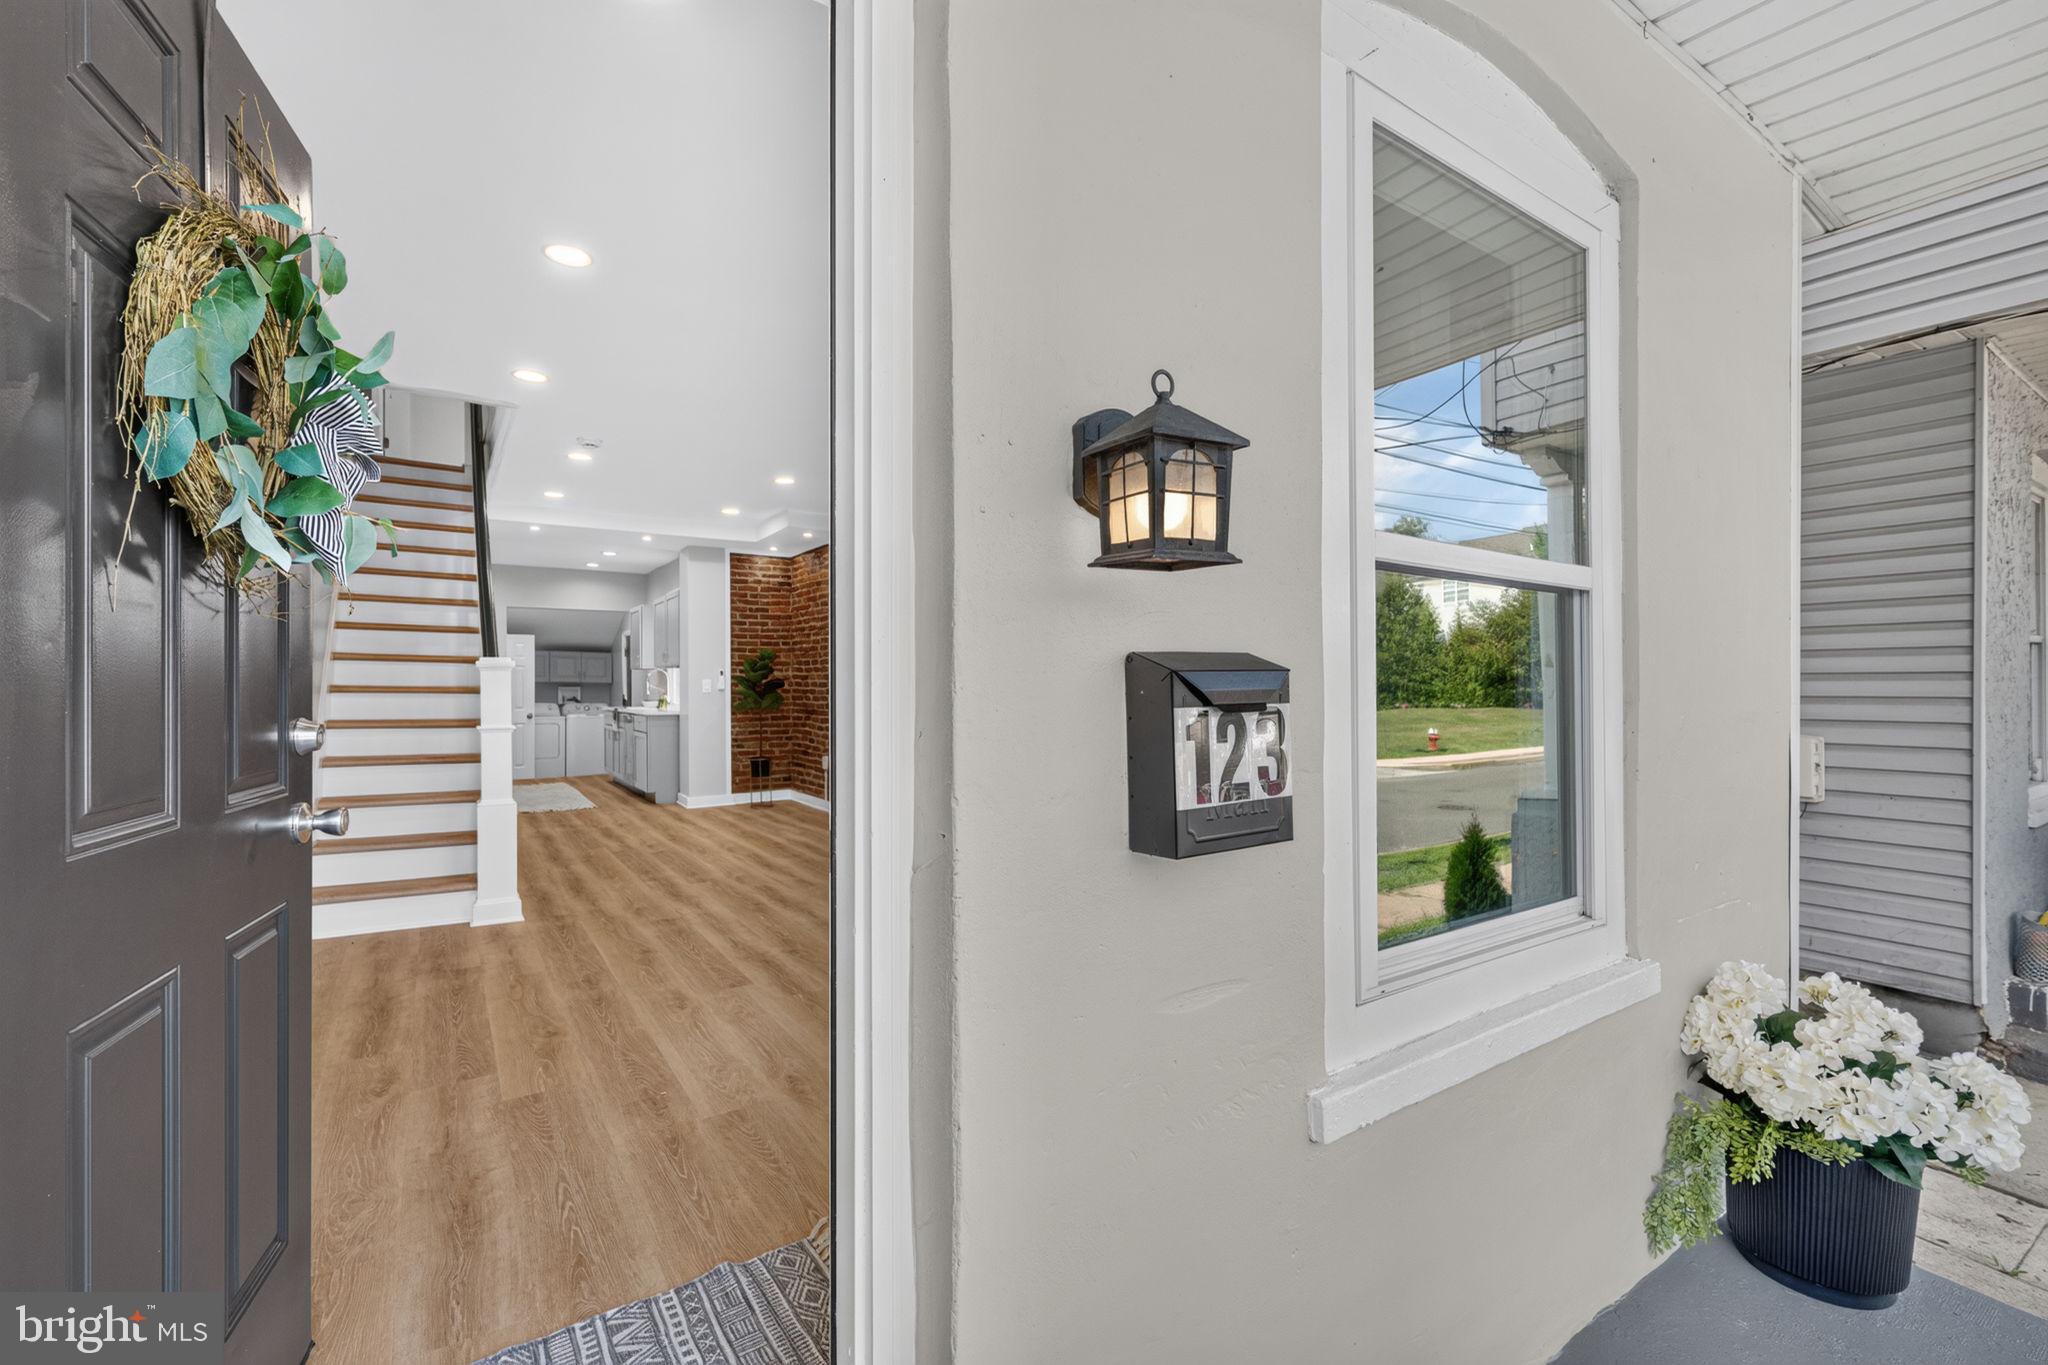
DOWNINGTOWN
123 JEFFERSON AVENUE
4 Beds
1 Baths
1,726 Sq.Ft.
$350,000
MLS#: PACT2131636
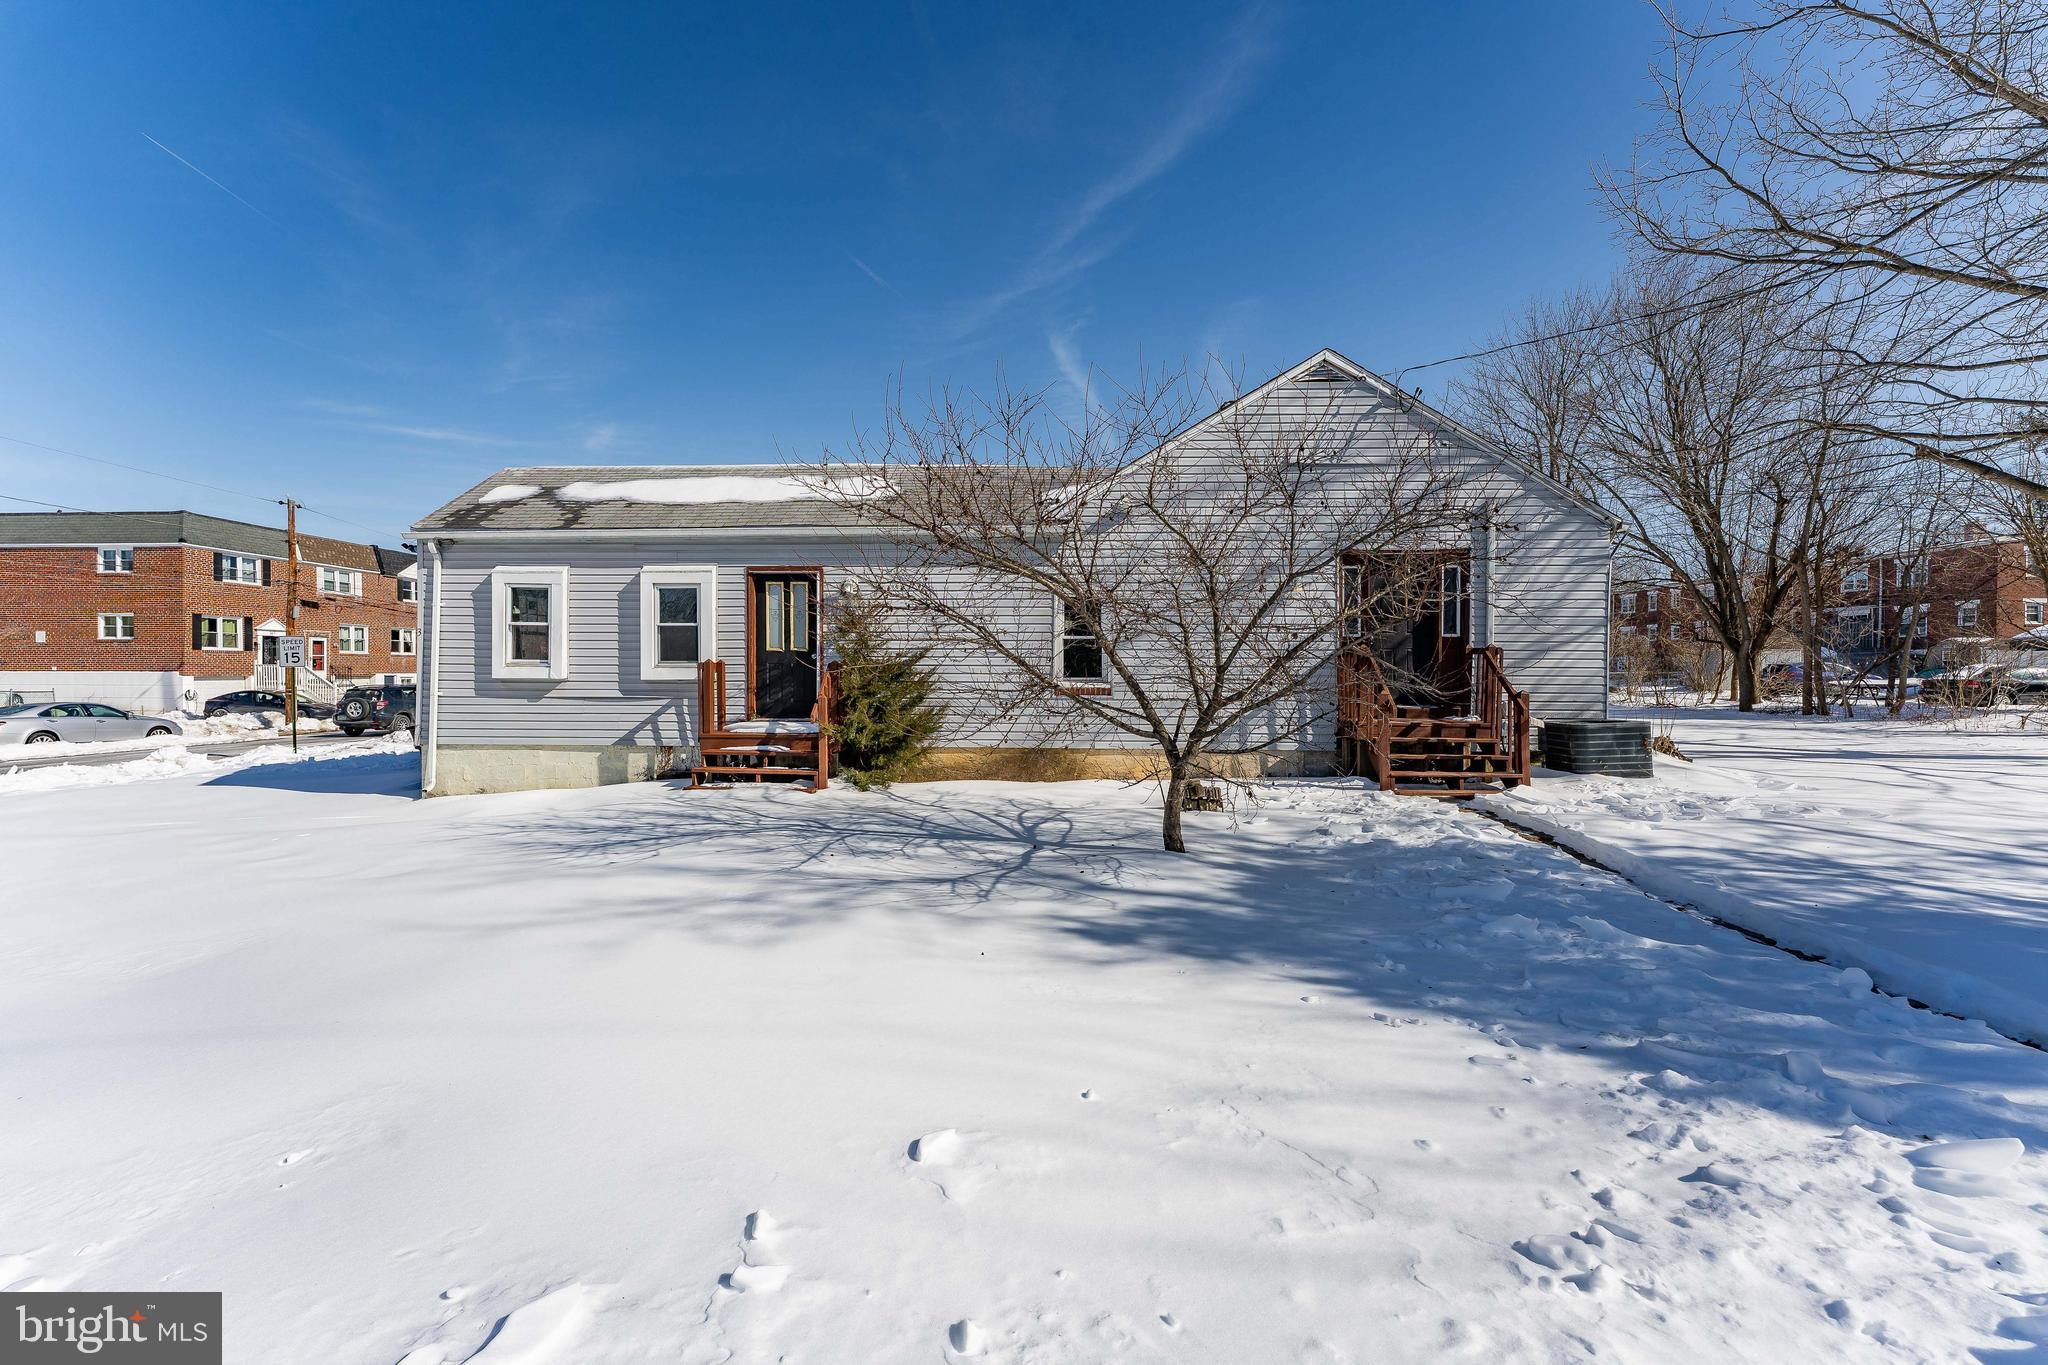
DOWNINGTOWN
390 MARY STREET
5 Beds
2 Baths
2,576 Sq.Ft.
$400,000
MLS#: PACT2116940
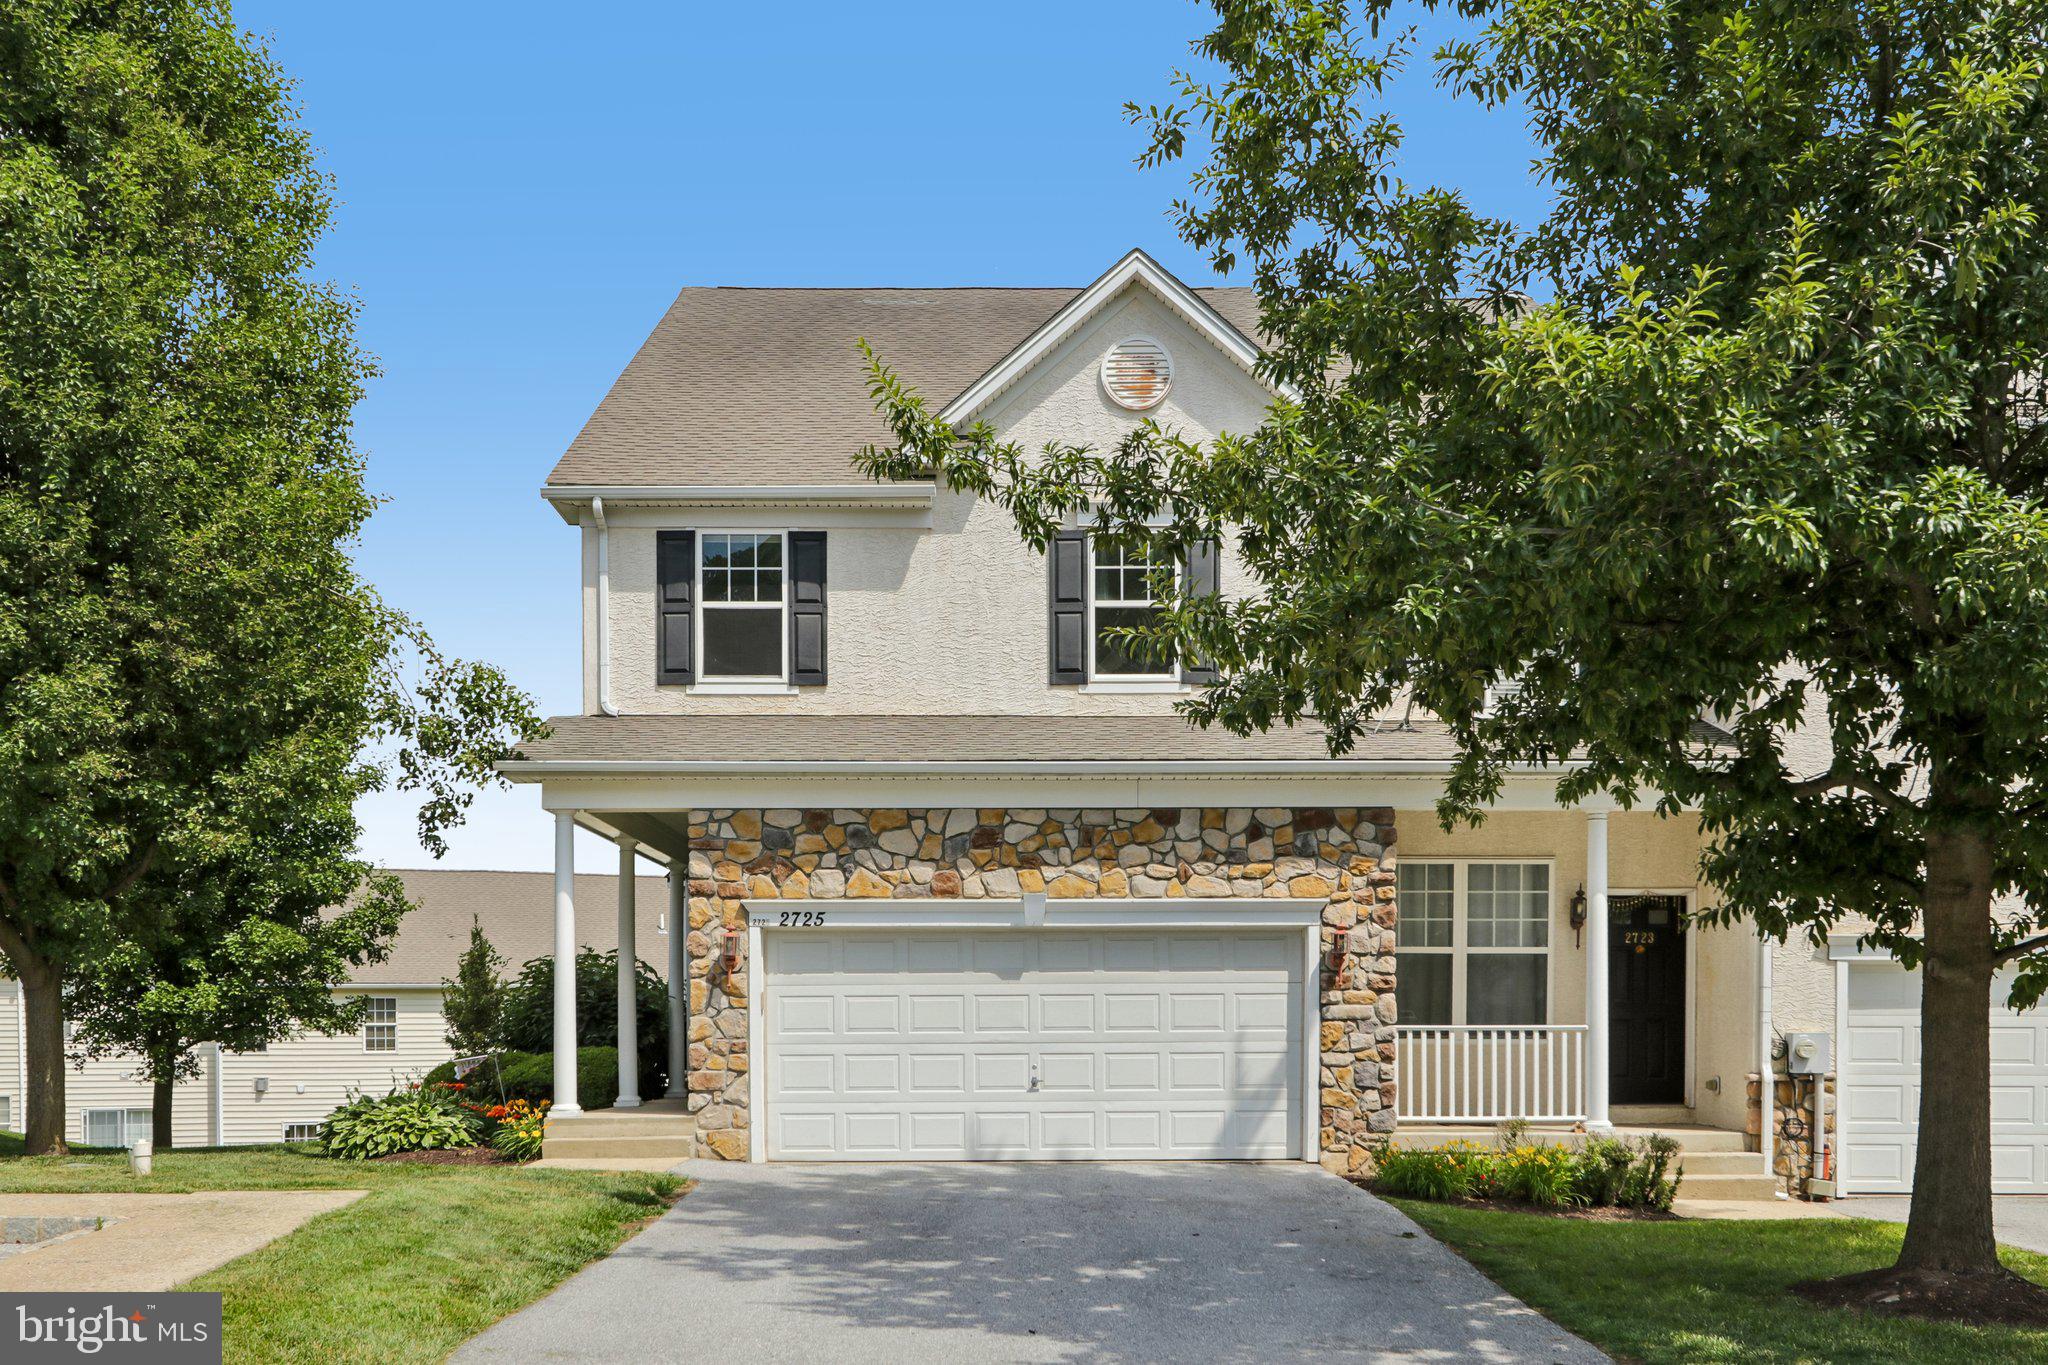
DOWNINGTOWN
2725 SHELBURNE ROAD
3 Beds
2 Baths
2,272 Sq.Ft.
$445,000
MLS#: PACT2128554
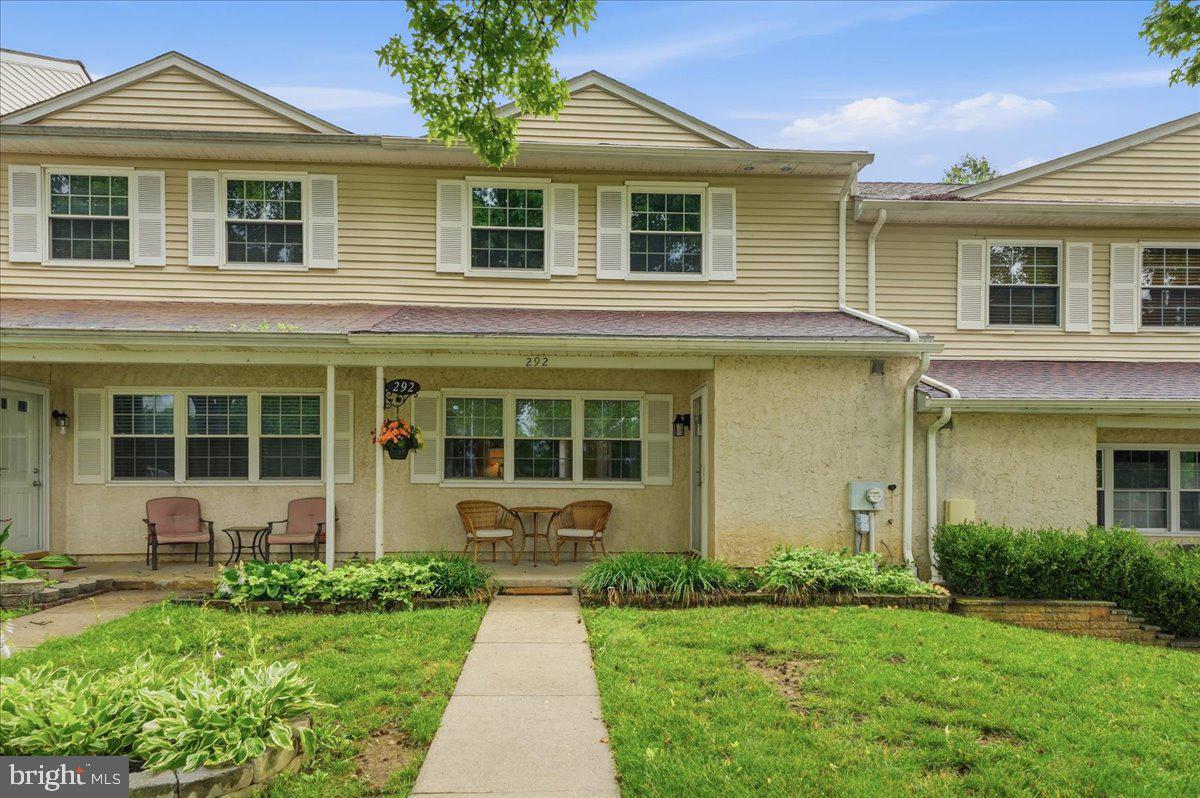
DOWNINGTOWN
292 CARLYN COURT
3 Beds
2 Baths
1,408 Sq.Ft.
$300,000
MLS#: PACT2130378
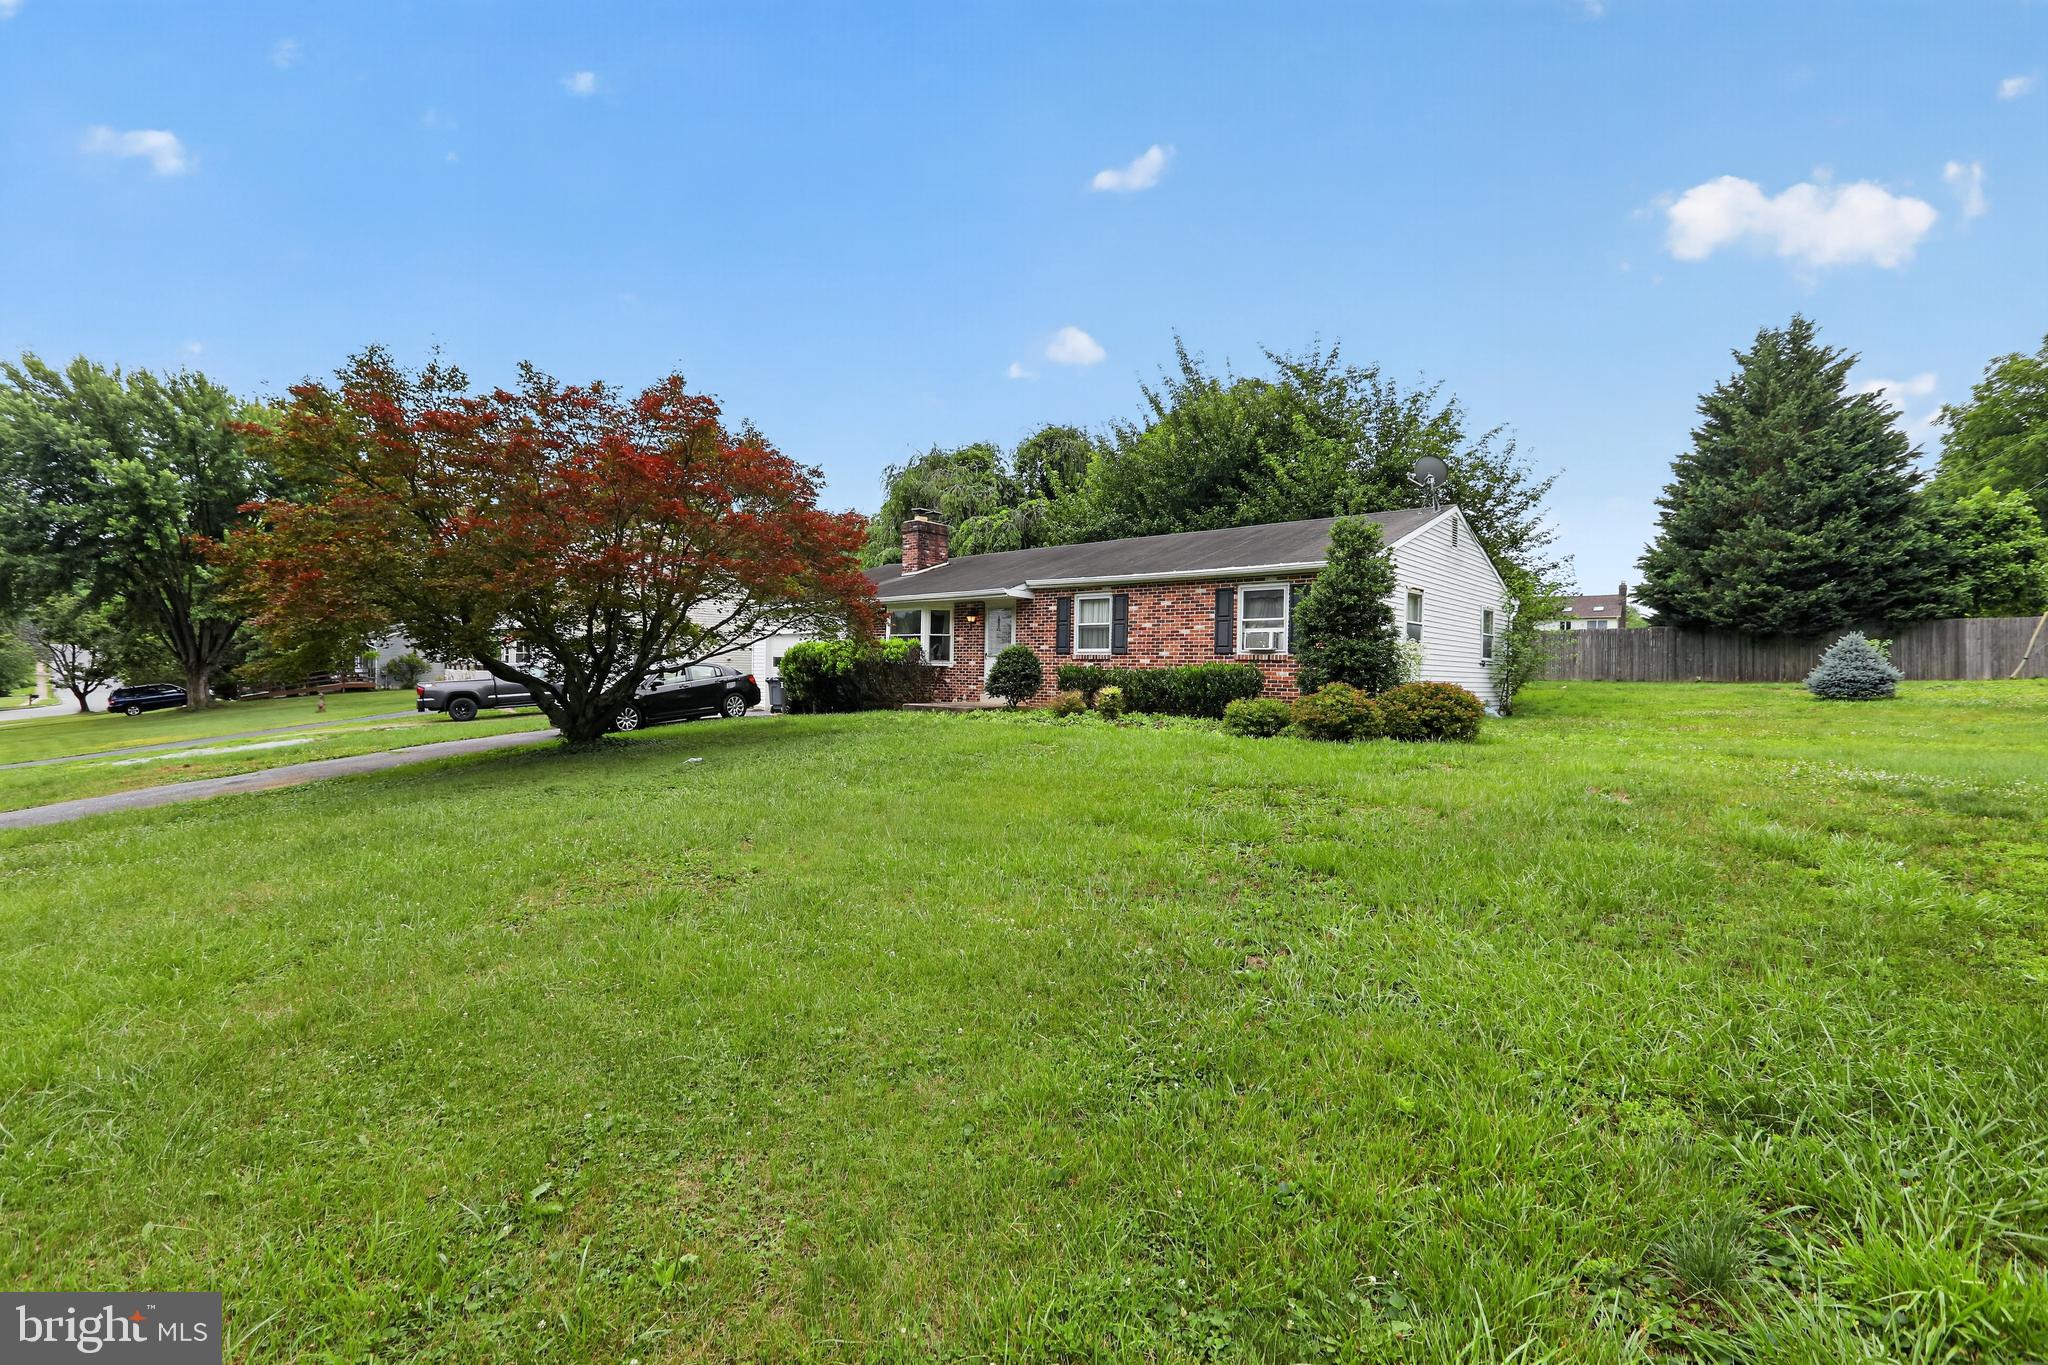
DOWNINGTOWN
1 LYNN BOULEVARD
3 Beds
2 Baths
1,204 Sq.Ft.
$330,000
MLS#: PACT2130250
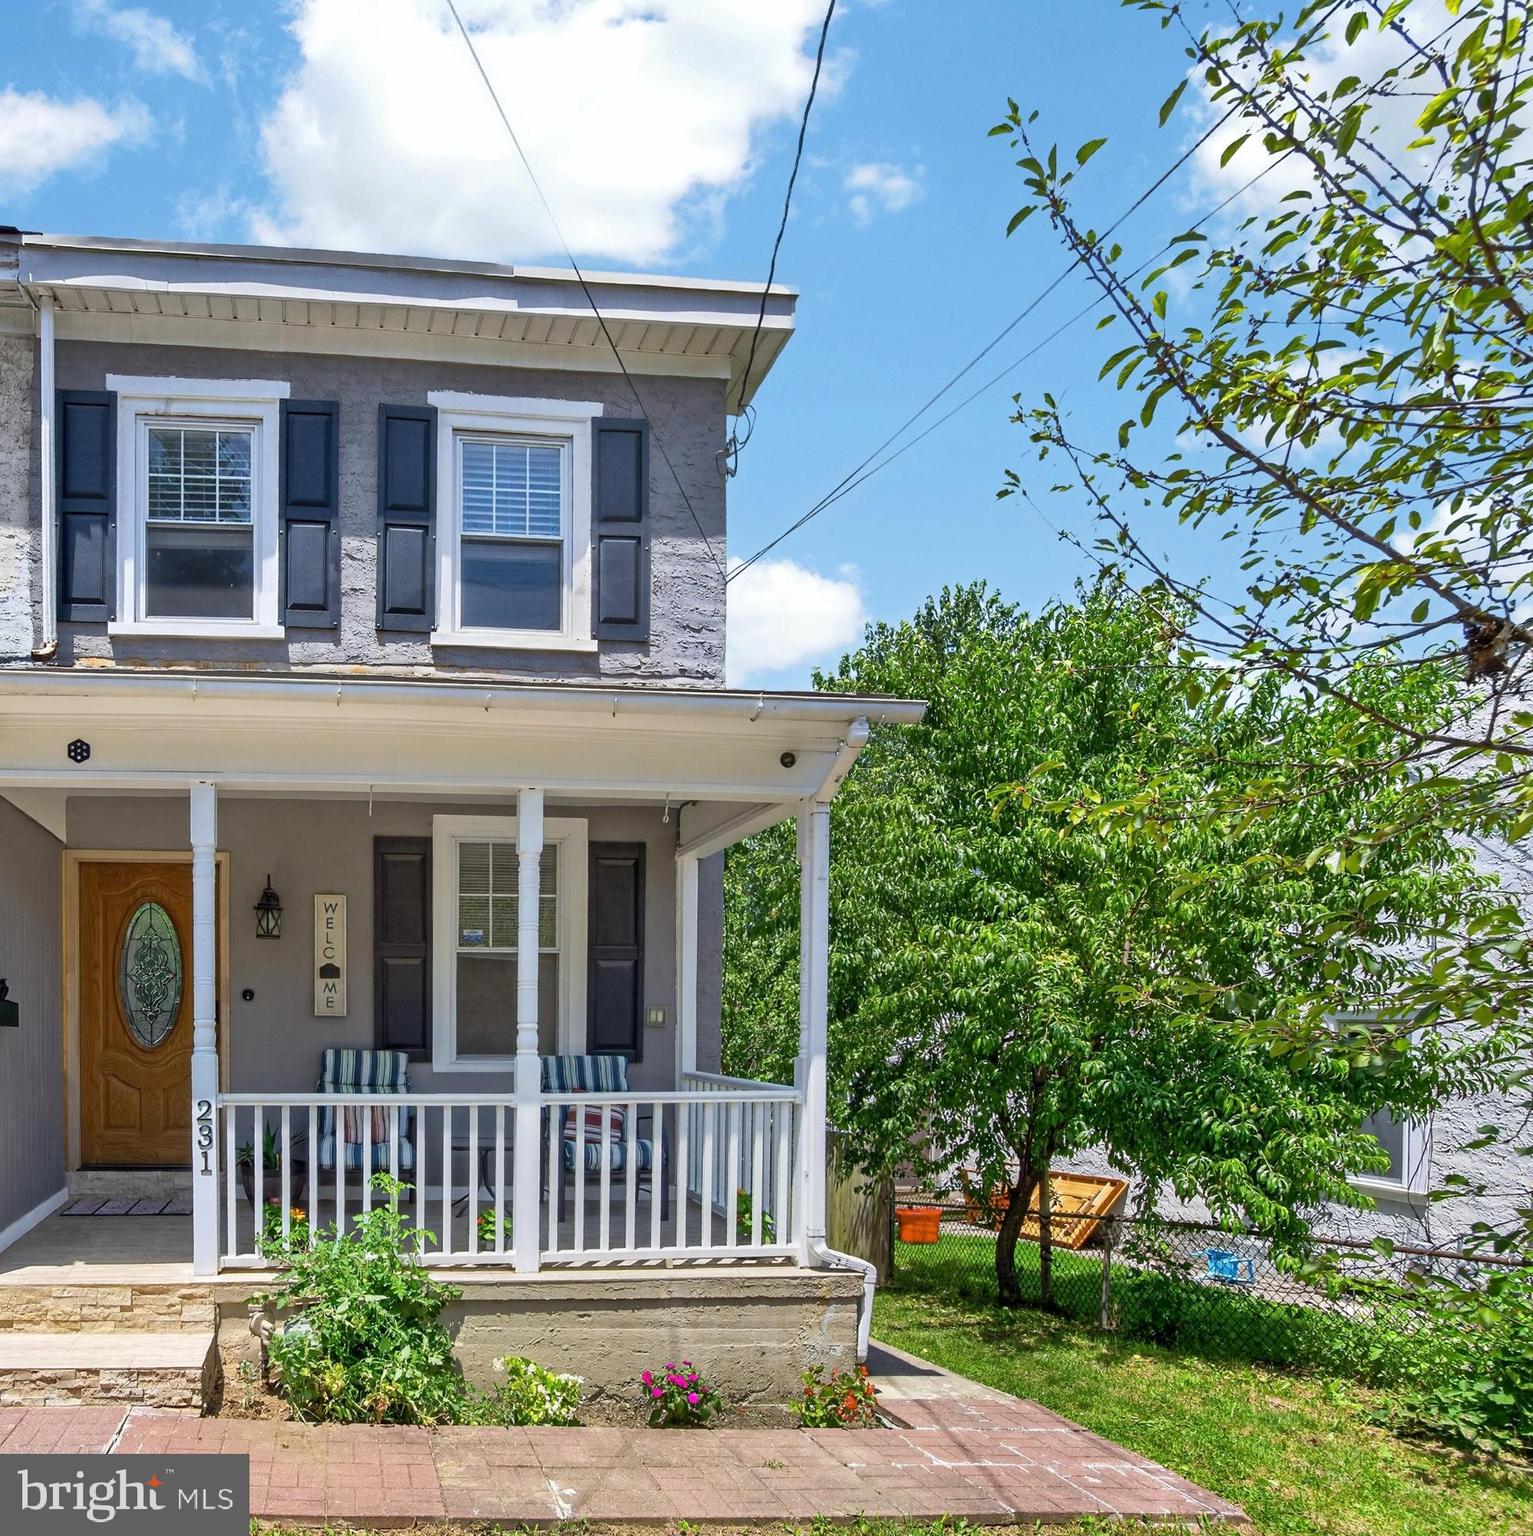
DOWNINGTOWN
231 PROSPECT AVENUE
3 Beds
2 Baths
1,134 Sq.Ft.
$360,000
MLS#: PACT2129966
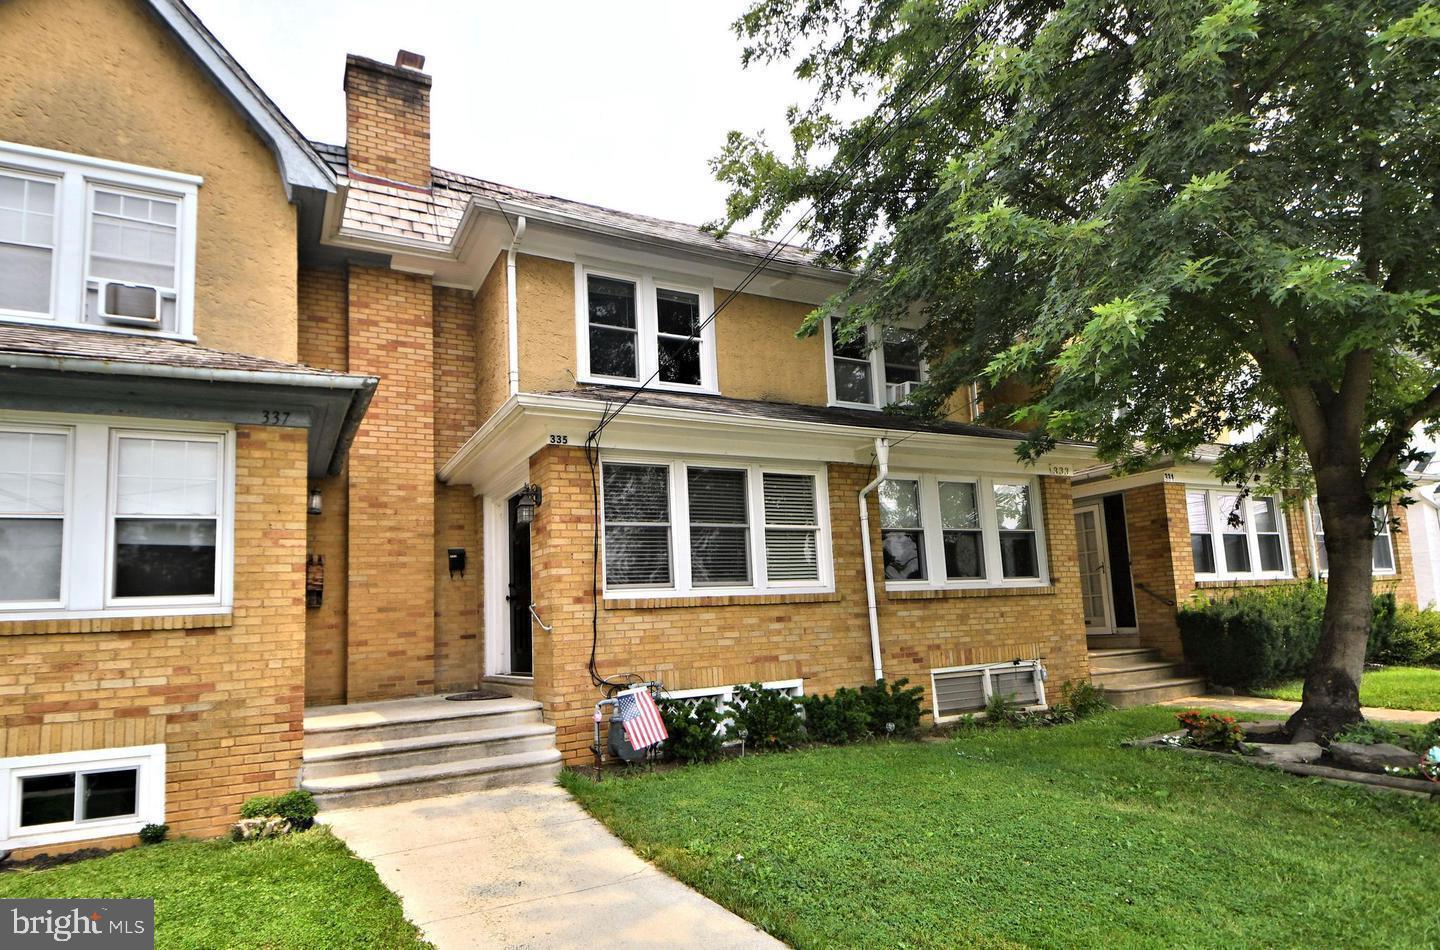
DOWNINGTOWN
335 STUART AVENUE
3 Beds
1 Baths
1,132 Sq.Ft.
$305,000
MLS#: PACT2127056
