
Split Level
3016 HETHERTON DRIVE
ASTON, PA 19014
MLS#: PADE2085682
$475,000


Property
Beds
3
Full Baths
1
1/2 Baths
1
Year Built
1960
Sq.Footage
1,811
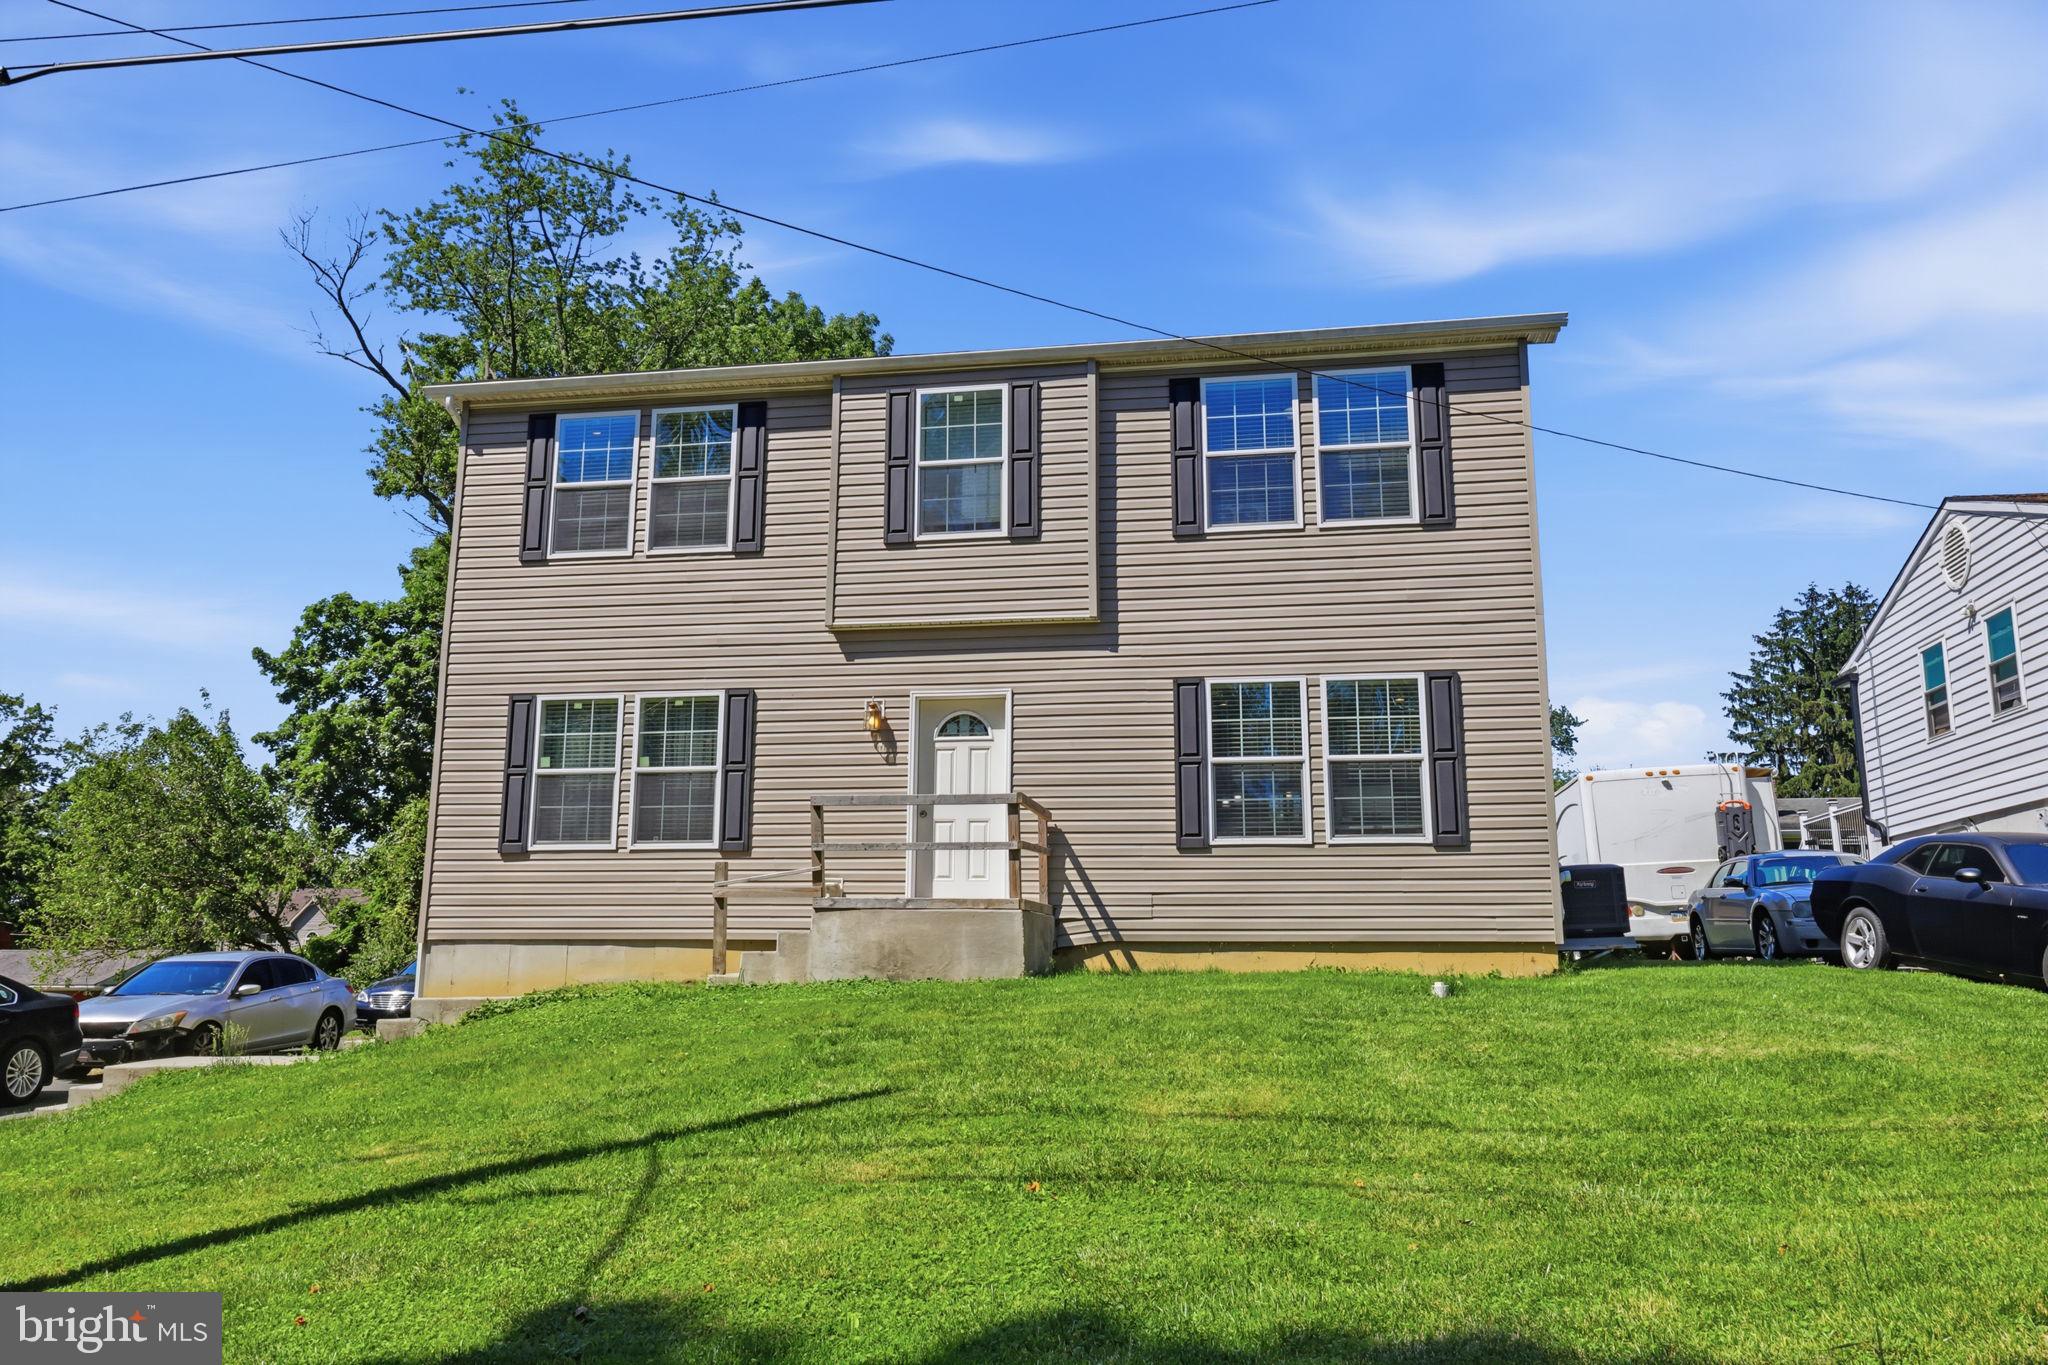
Welcome to your dream home! This charming split-level residence, built in 1960, has been meticulously maintained and is in excellent condition, offering a perfect blend of classic charm and modern comfort. With 1,811 square feet of thoughtfully designed living space, this home features 3 spacious bedrooms and 1 and 1/2 bathrooms, making it ideal for both relaxation and entertaining. Step inside to discover an inviting open floor plan that seamlessly connects the living areas. The cozy brick fireplace serves as a stunning focal point in the family room, perfect for gathering with loved ones on chilly evenings. The gourmet kitchen is a chef's delight, equipped with a peninsula island, gas range , dishwasher, built in microwave and a desk area . Plenty of counter space for meal prep! Natural light pours in through the replacement windows, enhancing the warm ambiance throughout the home. Enjoy the comfort of ceiling fans, providing a refreshing breeze during warmer months. The plush carpeting, hardwoods and LTV laminate flooring adds a touch of warmth, making each space feel inviting and cozy. Outside, the property boasts a generous 0.27-acre lot, offering plenty of room for outdoor activities or gardening and BEST OF ALL - it backs to the park!!! The attached 2 car garage with a convenient garage door opener provides easy access and additional storage options. This delightful home is not just a place to live; it's a sanctuary where memories are made. Don’t miss the opportunity to make it yours! Schedule a showing today and experience the warmth and charm this property has to offer.
Features & Amenities
Interior
-
Other Interior Features
Ceiling Fan(s), Built-in Features, Open Floorplan
-
Total Bedrooms
3
-
Bathrooms
1
-
1/2 Bathrooms
1
-
Above Grade Finished Area
1811.0
-
Basement YN
NO
-
Cooling YN
YES
-
Cooling
Central Air, Ceiling Fan(s), Electric
-
Fireplace YN
YES
-
Heating YN
YES
-
Heating
Natural Gas, Forced Air
-
Pet friendly
N/A
Exterior
-
Garage
Yes
-
Garage spaces
2
-
Construction Materials
Frame, Brick
-
Parking
Garage Door Opener, Garage, Driveway, Attached
-
Pool
No
-
Waterfront YN
NO
Area & Lot
-
Lot Size(acres)
0.27
-
Lot Size(square feet)
11,761
-
Property Type
Residential
-
Property Sub Type
Single Family Residence
-
Architectural Style
Split Level
Price
-
Sales Price
$475,000
-
Tax Amount
$7,404
-
Sq. Footage
1,811
-
Price/SqFt
$262
HOA
-
Association
No
School District
-
Elementary School
PENNELL
-
Middle School
NORTHLEY
-
High School
SUN VALLEY
Property Features
-
New Construction
NO
-
Foundation Details
Concrete Perimeter
-
Senior Community YN
NO
-
Sewer
Public Sewer
-
Tax Lot
331-000
-
Water Source
Public
Schedule a Showing
Showing scheduled successfully.
Mortgage calculator
Estimate your monthly mortgage payment, including the principal and interest, property taxes, and HOA. Adjust the values to generate a more accurate rate.
Your payment
Principal and Interest:
$
Property taxes:
$
HOA fees:
$
Total loan payment:
$
Total interest amount:
$
Location
County
DELAWARE
Elementary School
PENNELL
Middle School
NORTHLEY
High School
SUN VALLEY
Listing Courtesy of Anna M Lee, Long & Foster Real Estate, Inc.
RealHub Information is provided exclusively for consumers' personal, non-commercial use, and it may not be used for any purpose other than to identify prospective properties consumers may be interested in purchasing. All information deemed reliable but not guaranteed and should be independently verified. All properties are subject to prior sale, change or withdrawal. RealHub website owner shall not be responsible for any typographical errors, misinformation, misprints and shall be held totally harmless.

Owner, President, Investment Property Advisor
Theresa Kehler
Call Theresa today to schedule a private showing.

* Listings on this website come from the FMLS IDX Compilation and may be held by brokerage firms other than the owner of this website. The listing brokerage is identified in any listing details. Information is deemed reliable but is not guaranteed. If you believe any FMLS listing contains material that infringes your copyrighted work please review our DMCA policy and learn how to submit a takedown request.© 2024 FMLS.
Related Properties

ASTON
808 MAPLE LANE
6 Beds
2 Baths
3,300 Sq.Ft.
$439,900
MLS#: PADE2127160

ASTON
104A ELM AVENUE
4 Beds
2 Baths
2,100 Sq.Ft.
$549,000
MLS#: PADE2119752
ASTON
2334 DOUGLAS AVENUE
3 Beds
2 Baths
1,872 Sq.Ft.
$399,000
MLS#: PADE2116268

ASTON
104 ELM AVENUE
4 Beds
2 Baths
2,100 Sq.Ft.
$549,000
MLS#: PADE2119740

ASTON
6 WEATHERVANE ROAD
5 Beds
3 Baths
2,500 Sq.Ft.
$399,999
MLS#: PADE2127360

ASTON
2470 DUTTON MILL ROAD
5 Beds
2 Baths
2,760 Sq.Ft.
$449,000
MLS#: PADE2122910

ASTON
2377 BOOKER AVENUE
3 Beds
2 Baths
1,520 Sq.Ft.
$380,000
MLS#: PADE2124910
