Features & Amenities

Interior

  • Other Interior Features

    Eat-in Kitchen, Built-in Features, Crown Molding

  • Total Bedrooms

    3

  • Bathrooms

    2

  • Above Grade Finished Area

    1294.0

  • Basement YN

    YES

  • Cooling YN

    YES

  • Cooling

    Central Air, Electric

  • Fireplace YN

    YES

  • Heating YN

    YES

  • Heating

    Fireplace Insert, Natural Gas, Baseboard

  • Pet friendly

    Yes

Exterior

  • Garage

    Yes

  • Garage spaces

    4

  • Construction Materials

    Stucco

  • Parking

    Garage, Attached

  • Patio and Porch Features

    Patio, Porch

  • Pool

    No

  • Waterfront YN

    NO

Area & Lot

  • Lot Features

    Cleared

  • Lot Size(acres)

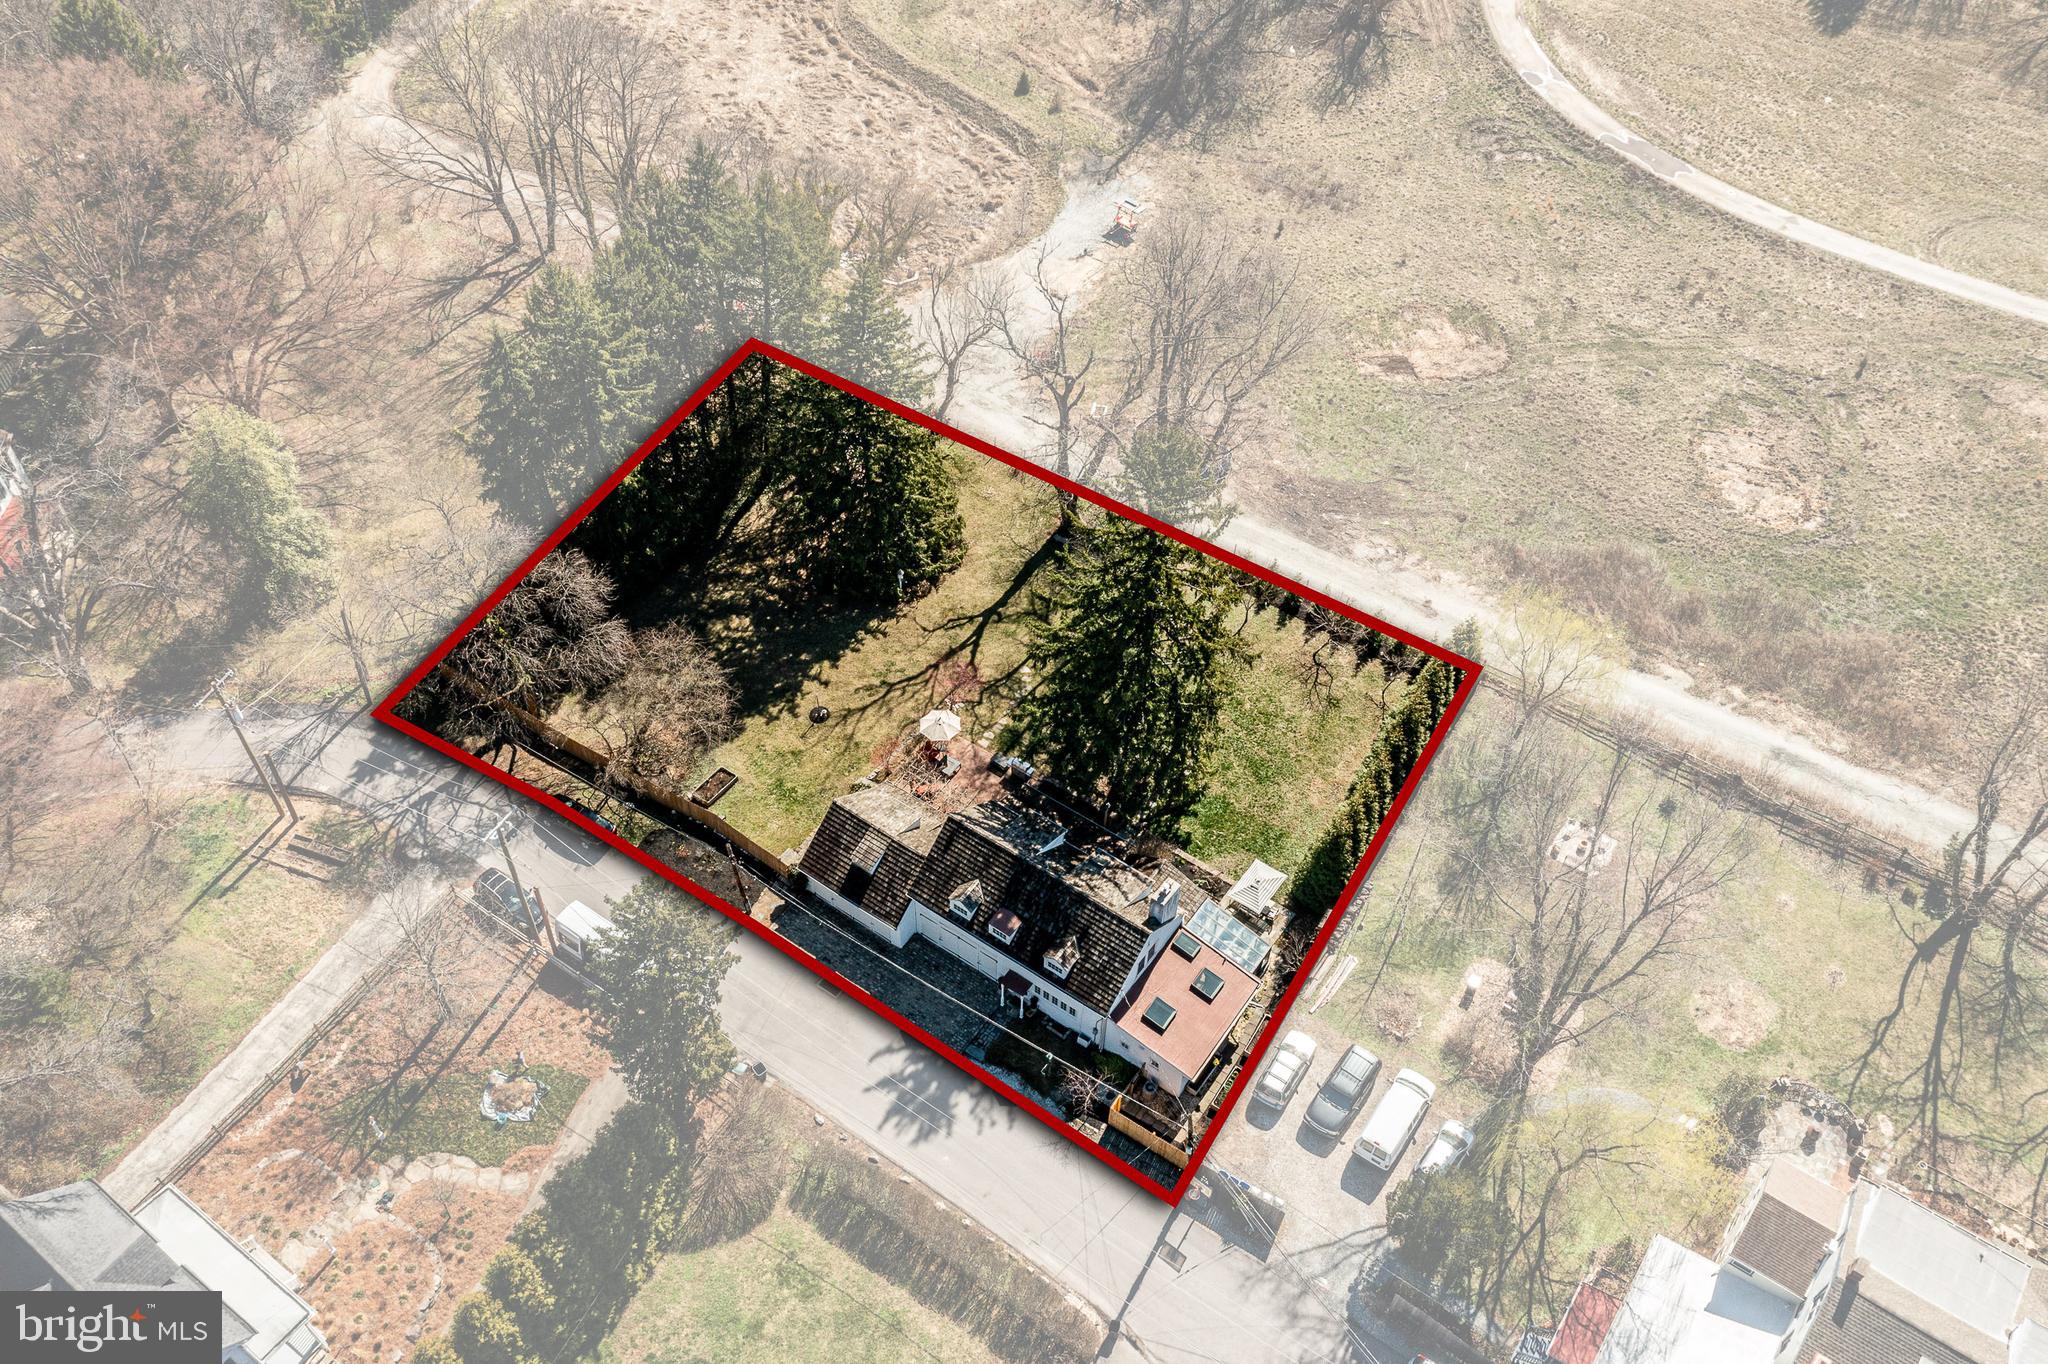
    0.52

  • Lot Size(square feet)

    22,568

  • Property Type

    Residential

  • Property Sub Type

    Single Family Residence

  • Architectural Style

    Carriage House, Colonial

Price

  • Sales Price

    $575,000
  • Tax Amount

    $5,428

  • Financing Options

    Conventional, Cash

  • Sq. Footage

    1,294

  • Price/SqFt

    $444

HOA

  • Association

    No

Property Resources

  • Horse Property

    NO

School District

  • Elementary School

    COLONIAL

  • Middle School

    COLONIAL

  • High School

    PLYMOUTH WHITEMARSH

Property Features

  • New Construction

    NO

  • Foundation Details

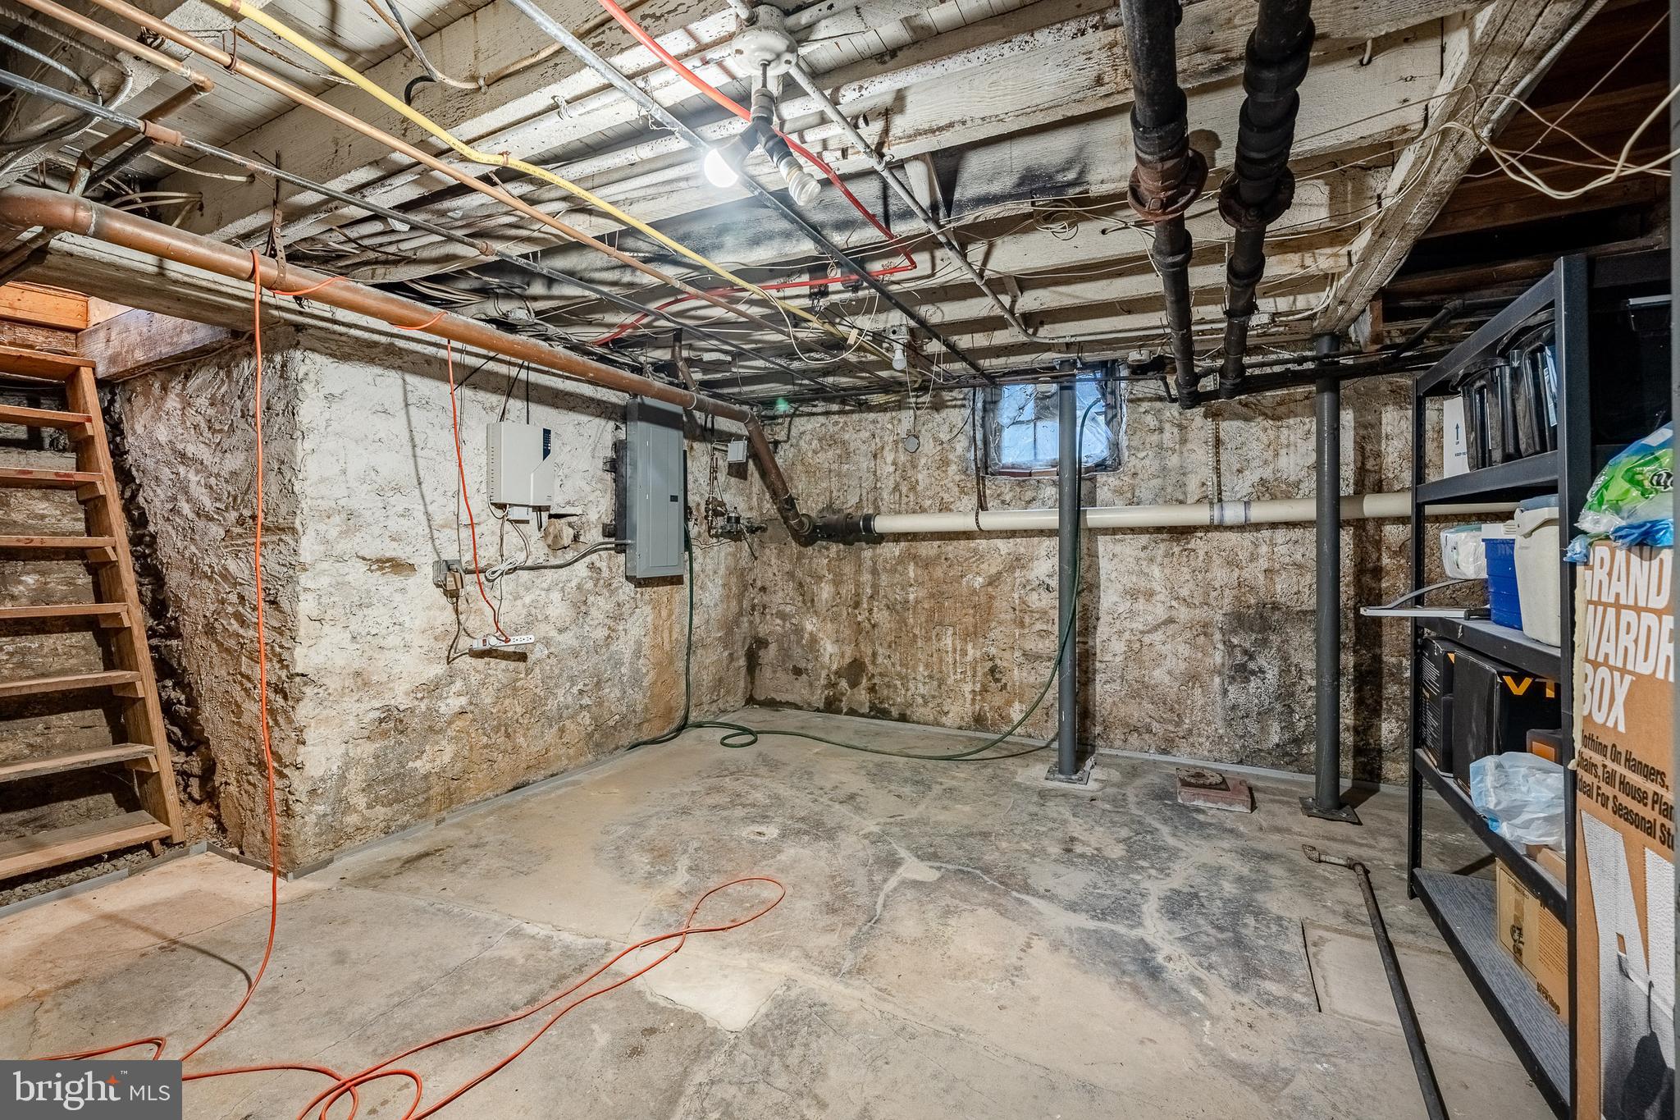
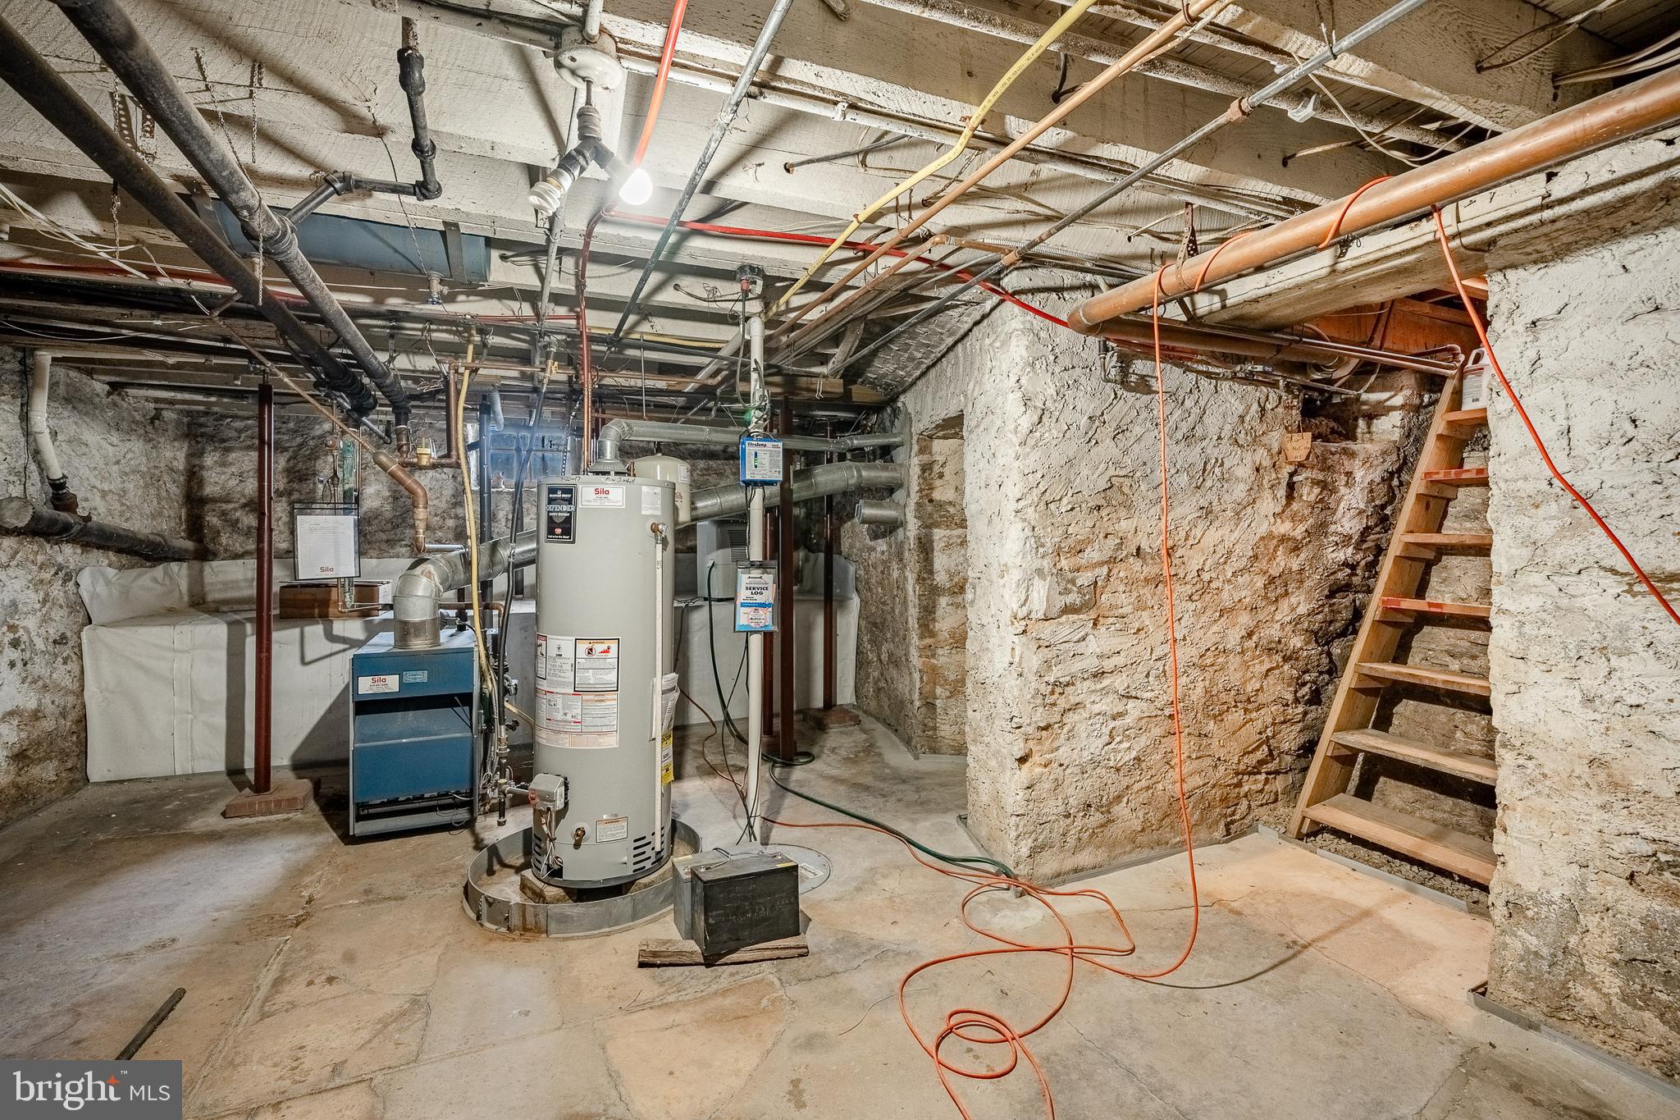
    Stone

  • Senior Community YN

    NO

  • Sewer

    Public Sewer

  • Tax Lot

    002

  • Water Source

    Public

Schedule a Showing

Showing scheduled successfully.

<
>
IN PERSON
VIA CHAT

What is 3 + 4 ?


Change time

Mortgage calculator

Estimate your monthly mortgage payment, including the principal and interest, property taxes, and HOA. Adjust the values to generate a more accurate rate.

Your payment

Principal and Interest:

$

Property taxes:

$

HOA fees:

$

Total loan payment:

$

Total interest amount:

$

Location

County

MONTGOMERY

Elementary School

COLONIAL

Middle School

COLONIAL

High School

PLYMOUTH WHITEMARSH

Listing Courtesy of Geraldine M. Russella , Keller Williams Real Estate-Blue Bell

RealHub Information is provided exclusively for consumers' personal, non-commercial use, and it may not be used for any purpose other than to identify prospective properties consumers may be interested in purchasing. All information deemed reliable but not guaranteed and should be independently verified. All properties are subject to prior sale, change or withdrawal. RealHub website owner shall not be responsible for any typographical errors, misinformation, misprints and shall be held totally harmless.

Agent Theresa Kehler

Owner, President, Investment Property Advisor

Theresa Kehler

Call Theresa today to schedule a private showing.


* Listings on this website come from the FMLS IDX Compilation and may be held by brokerage firms other than the owner of this website. The listing brokerage is identified in any listing details. Information is deemed reliable but is not guaranteed. If you believe any FMLS listing contains material that infringes your copyrighted work please click here to review our DMCA policy and learn how to submit a takedown request.© 2024 FMLS.
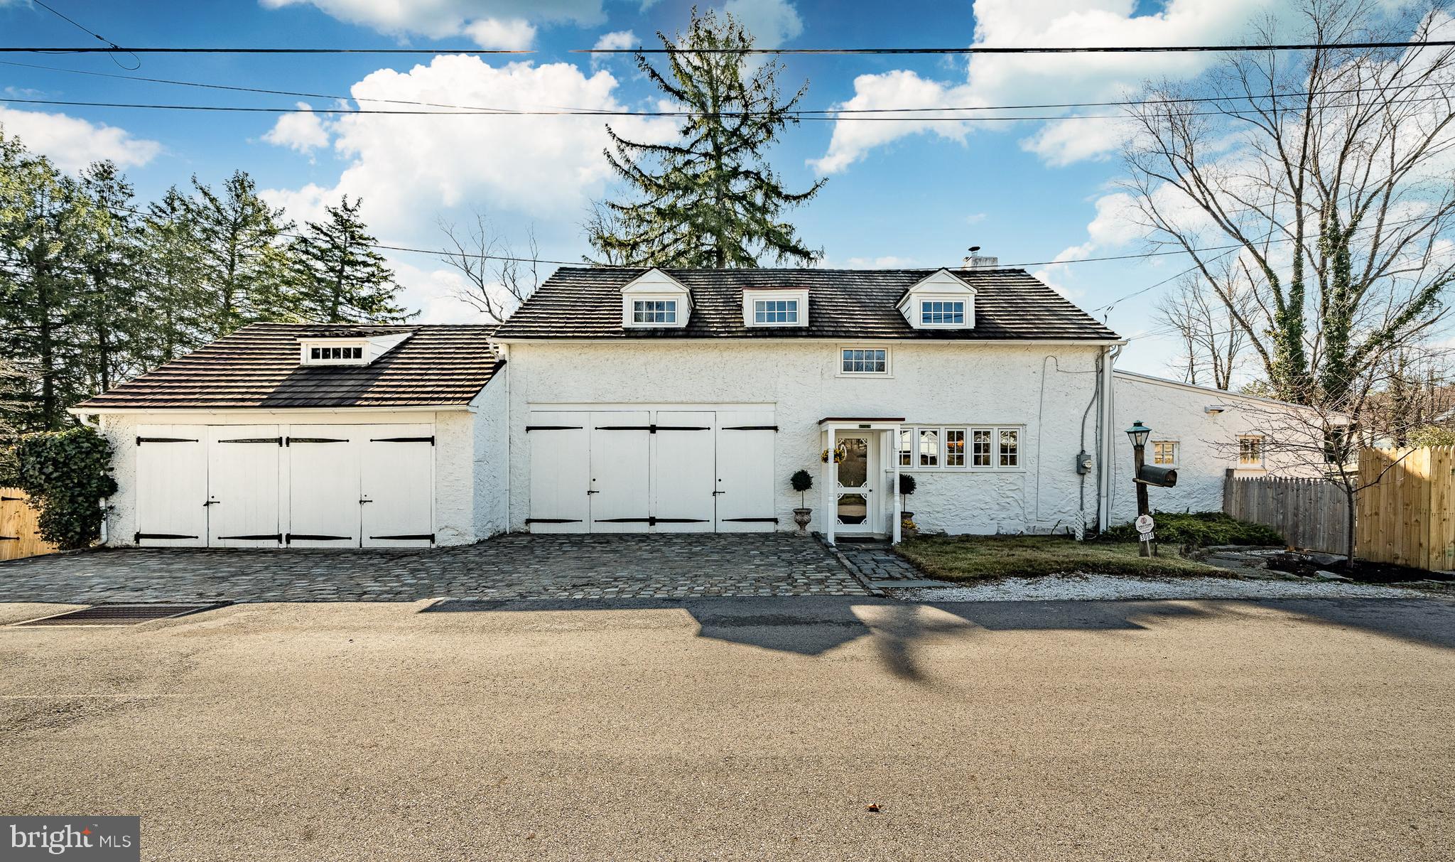
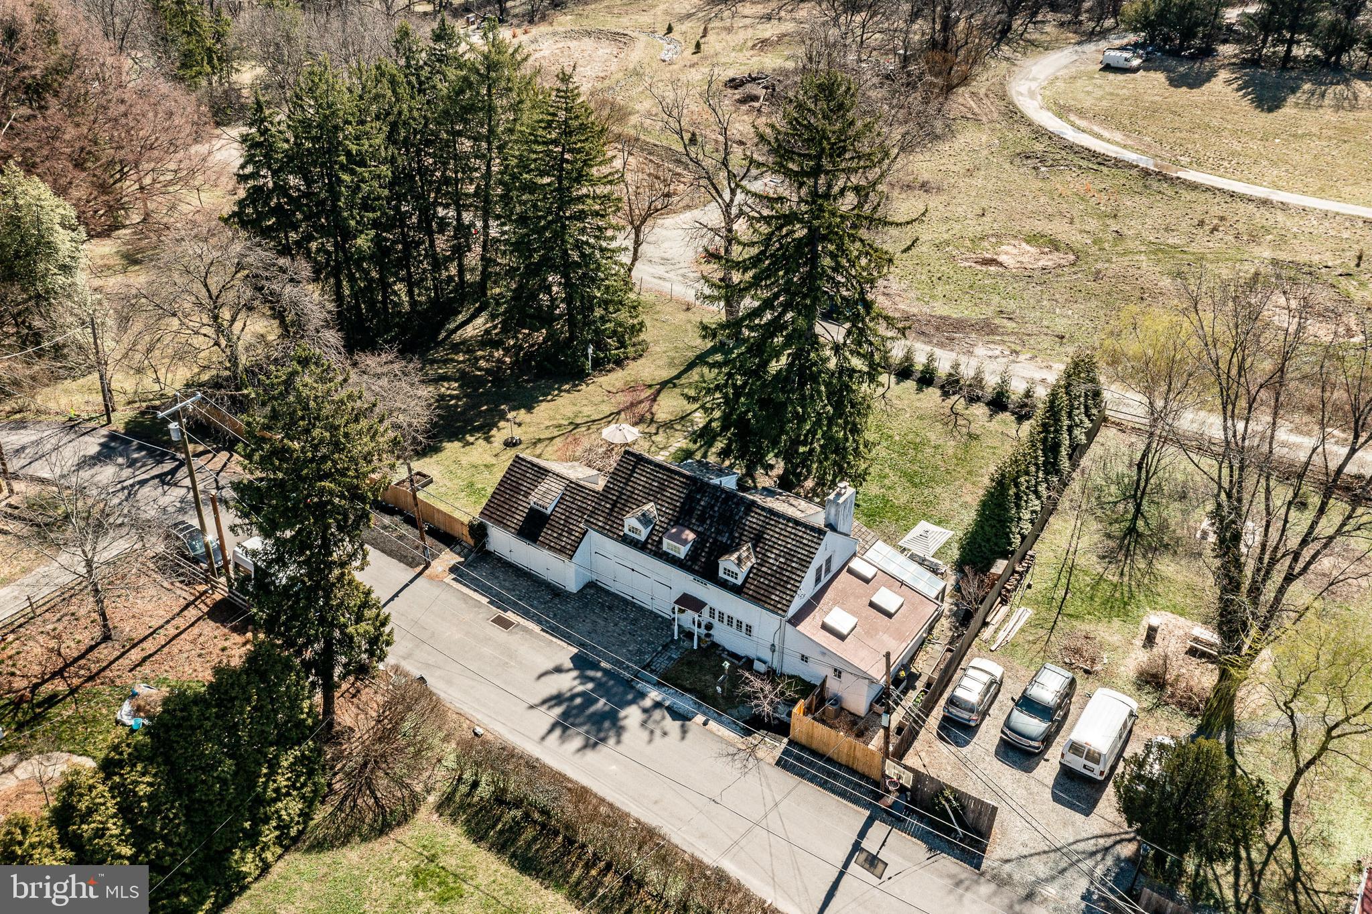
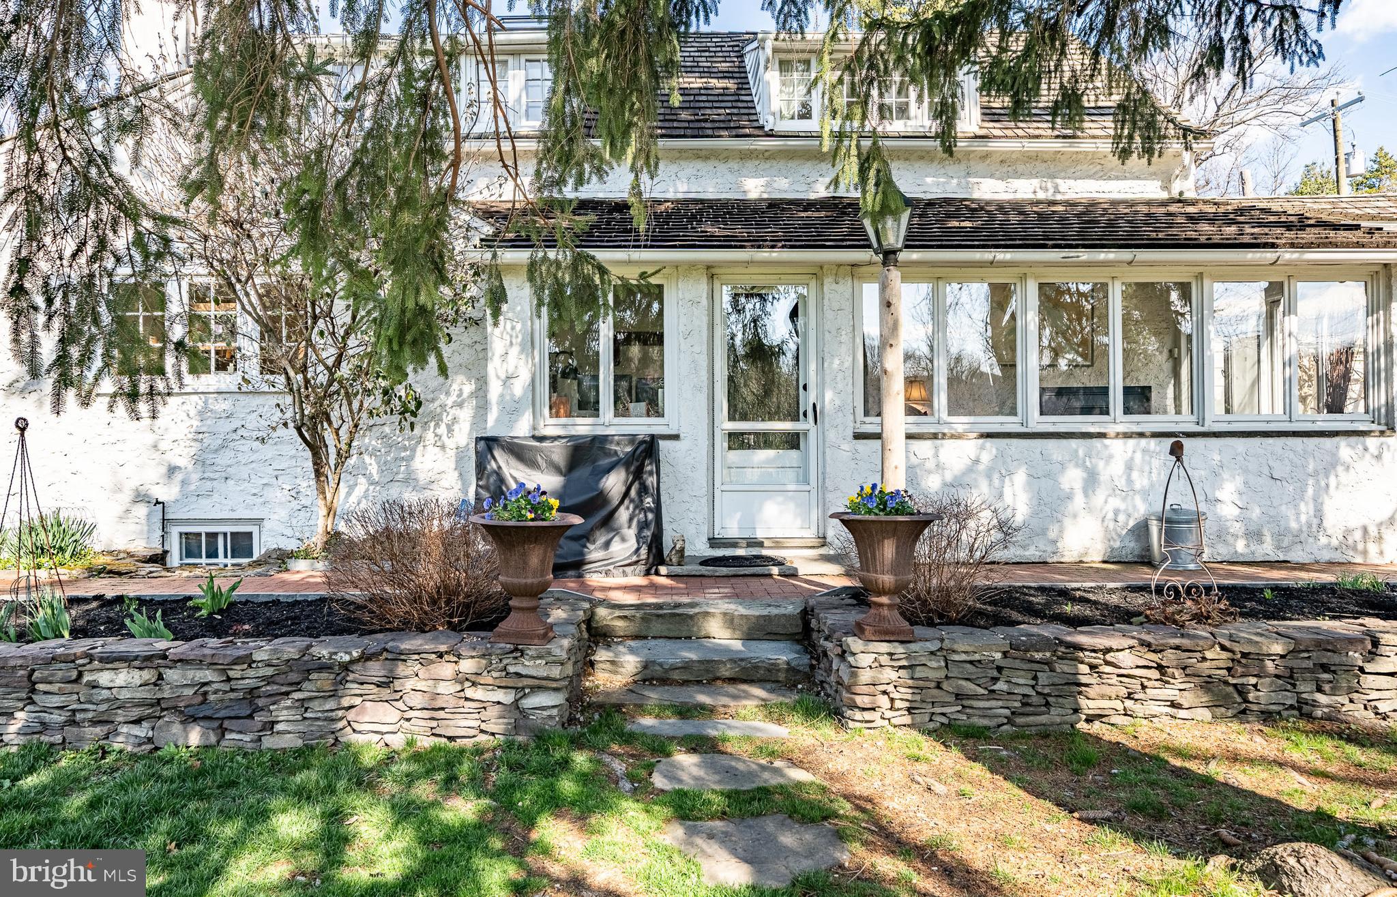
Welcome to 3004 Park Ave, Lafayette Hill – A Charming 1812 Carriage House
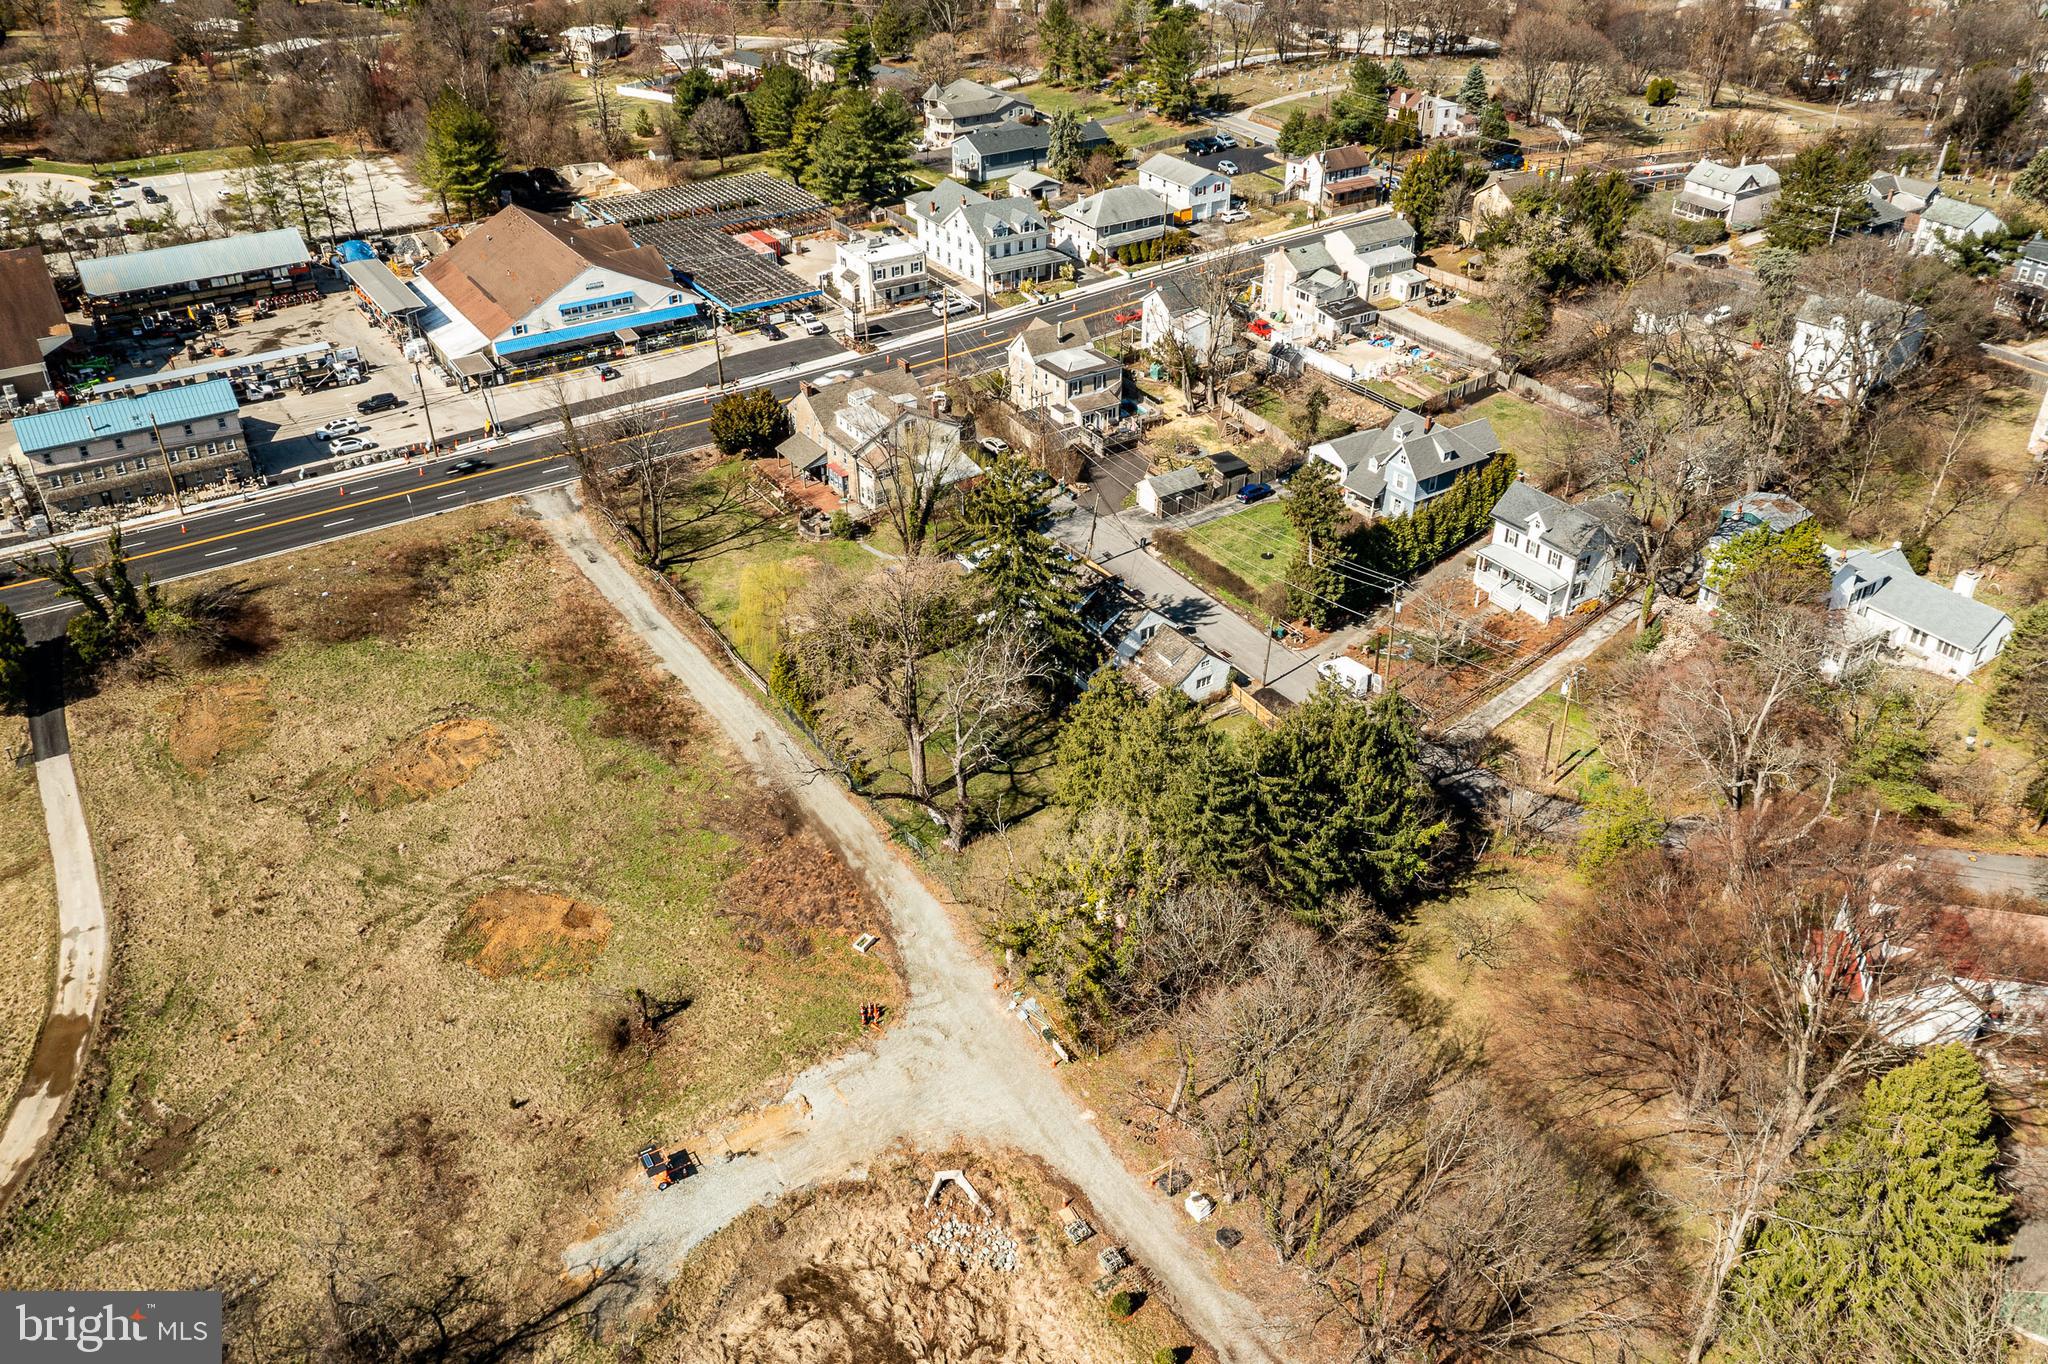
Step into history with this enchanting 1812 carriage house in Lafayette Hill's heart. Imagine the stories these walls could tell as you make this timeless residence your own.
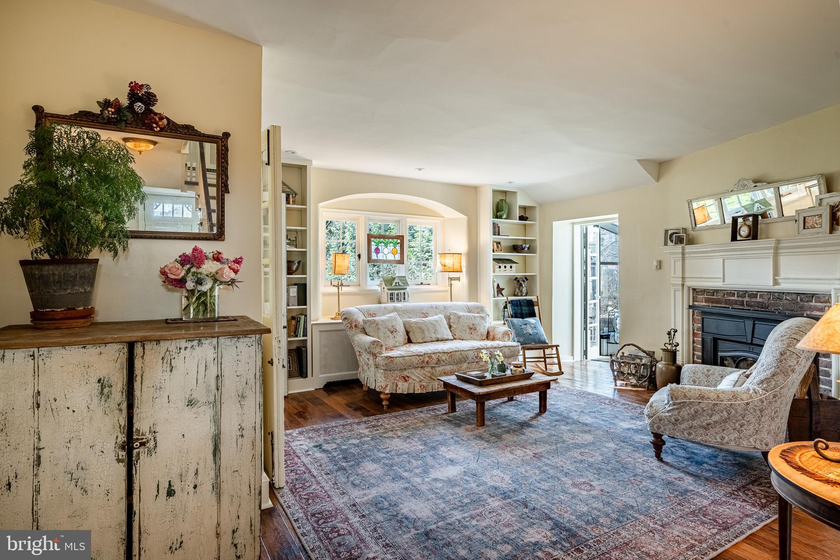
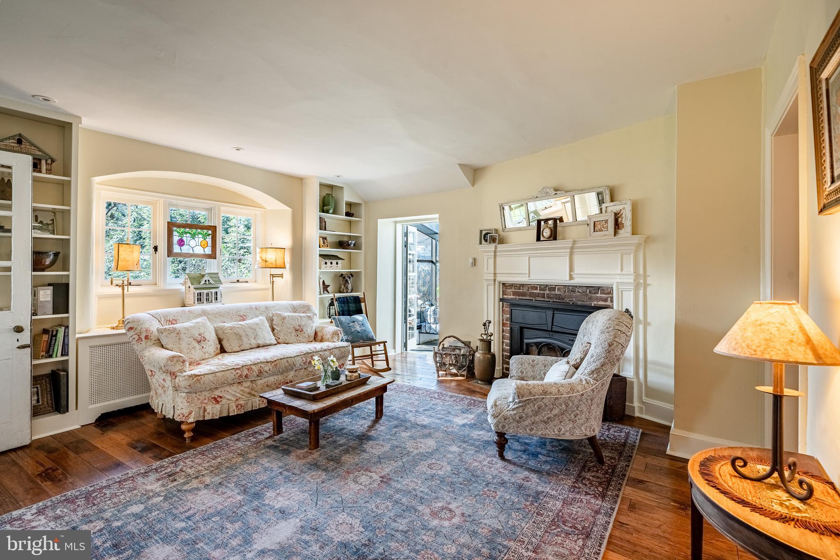
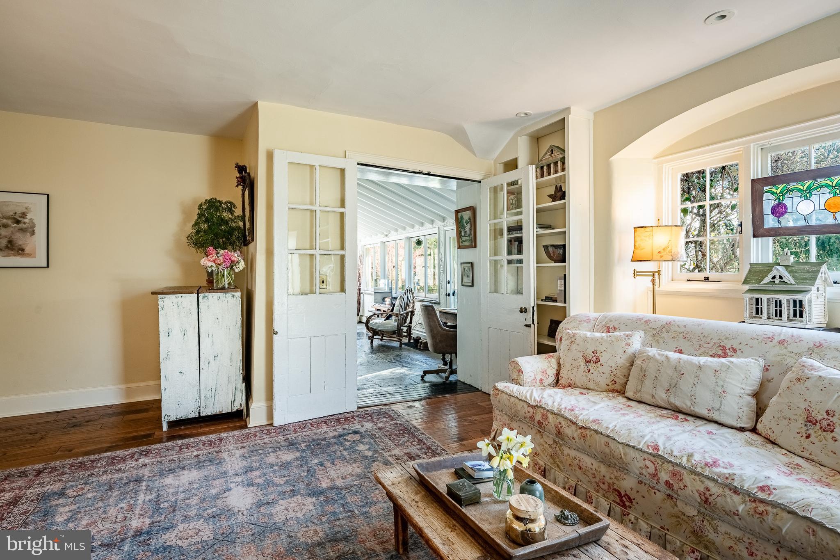
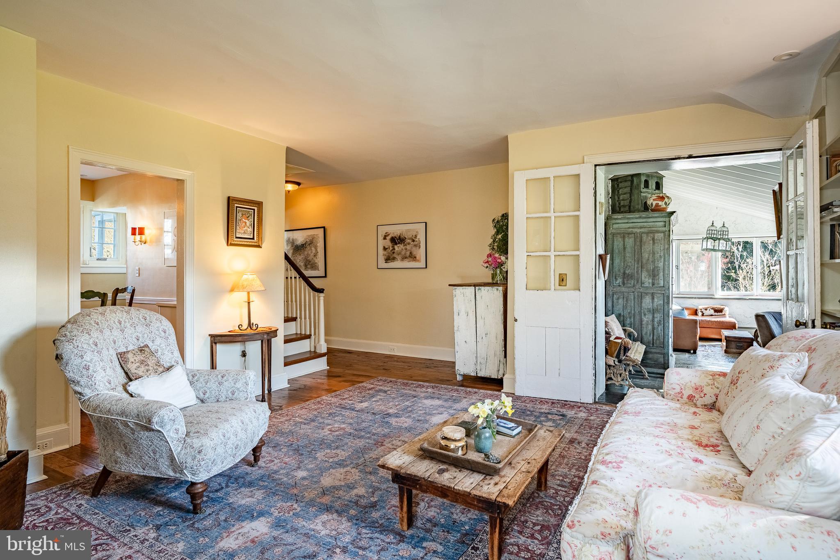
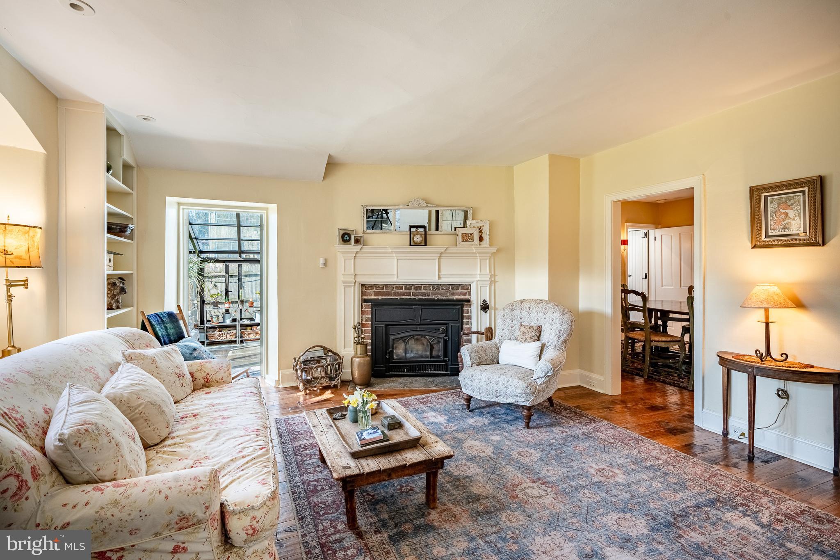
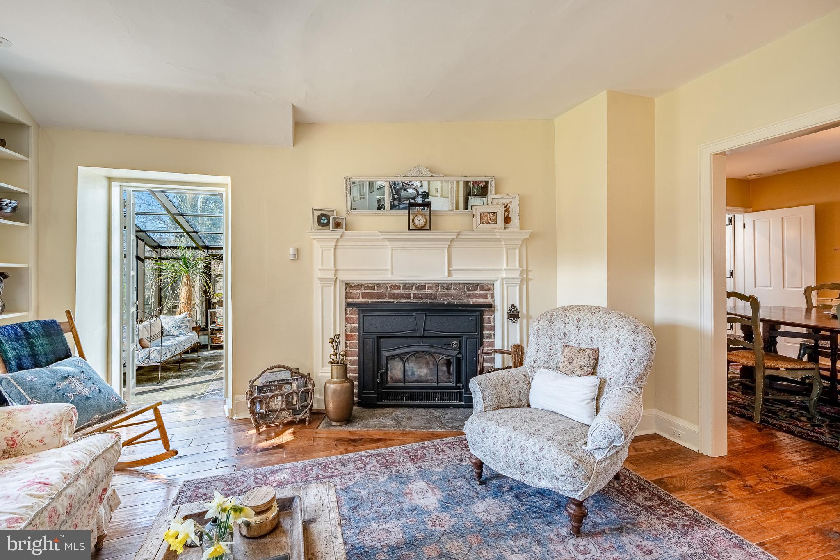
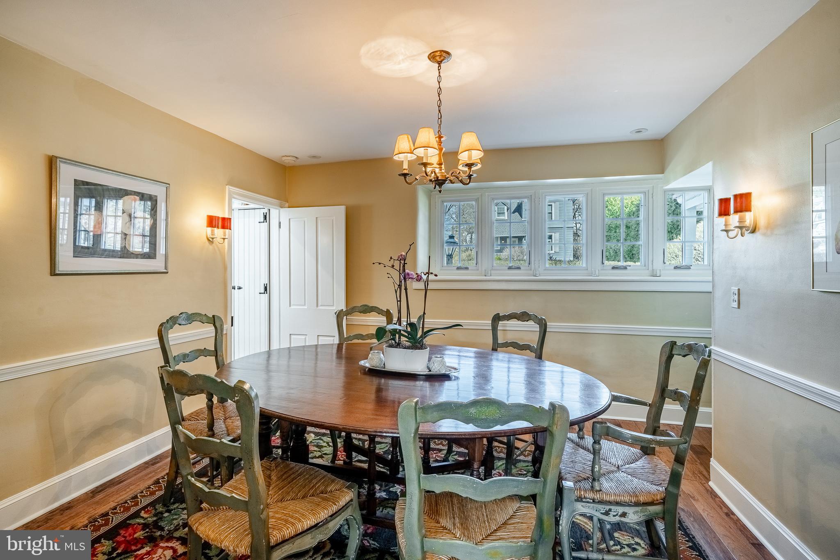
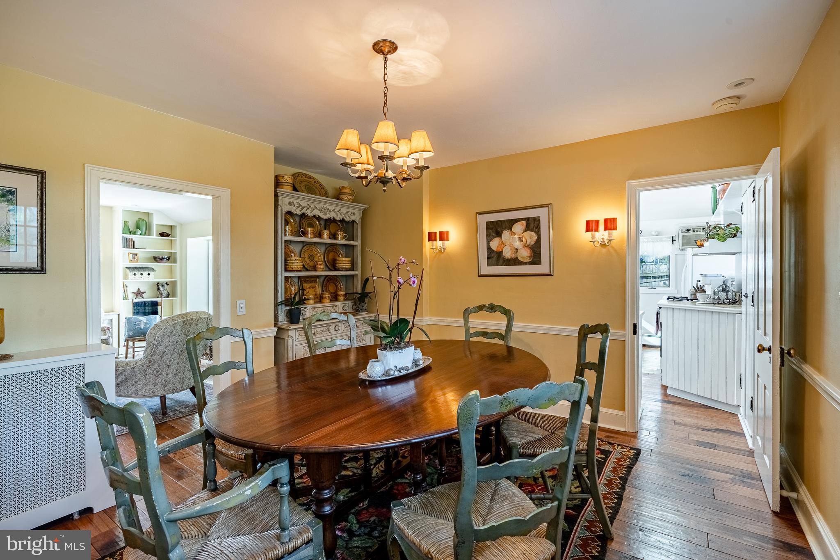
Upon entering, you'll be greeted by a sun-drenched living room overlooking the beautifully landscaped grounds. With rich hardwood floors, a cozy fireplace, and built-in shelving perfect for showcasing your favorite books and treasures, this inviting space serves as the heart of the home.
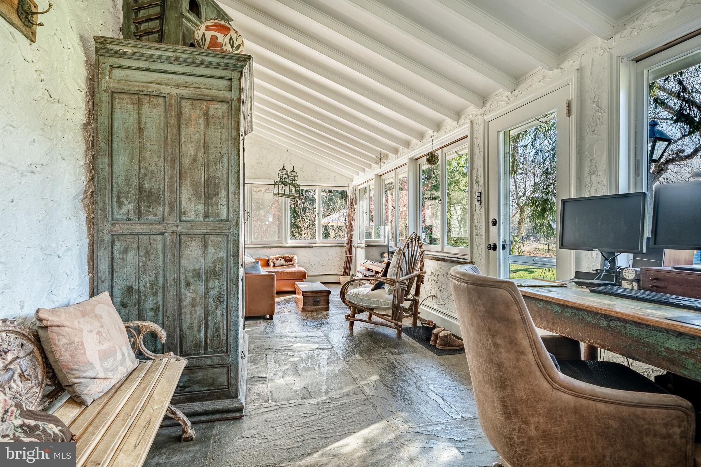
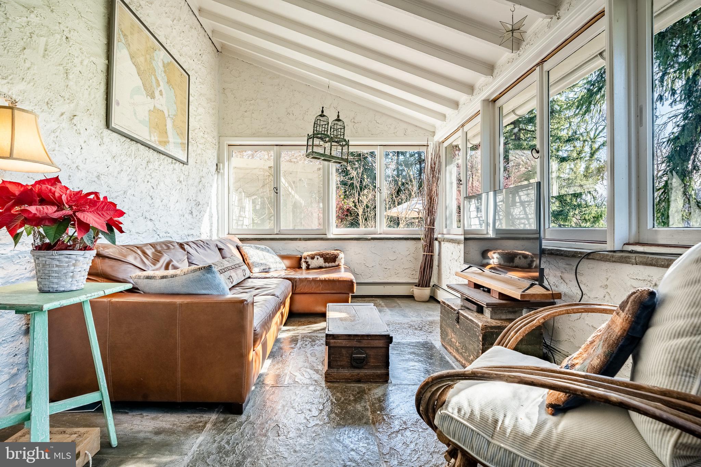
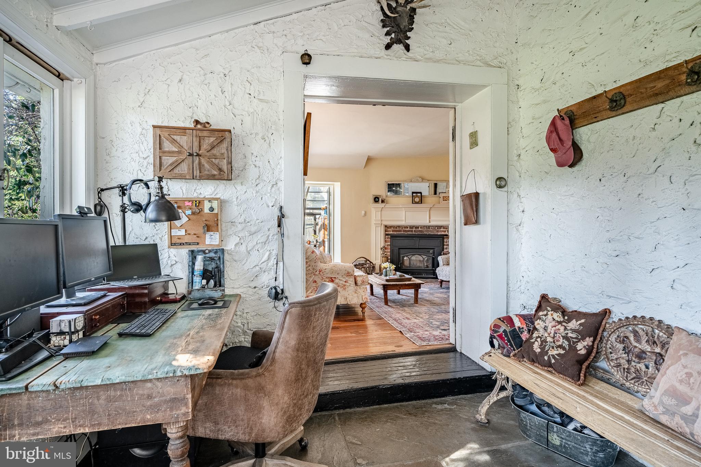
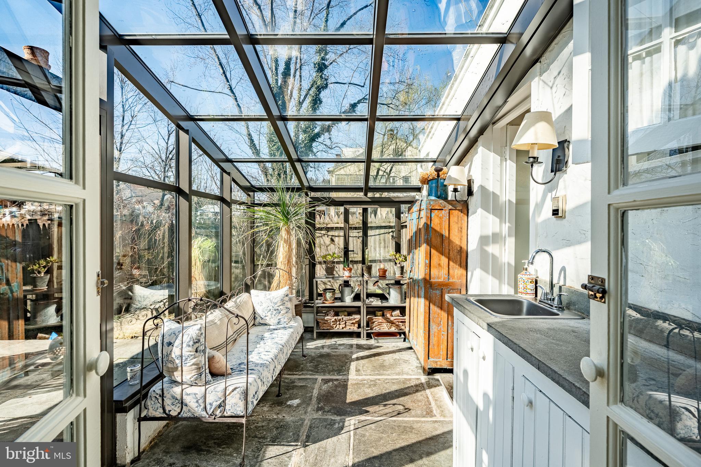
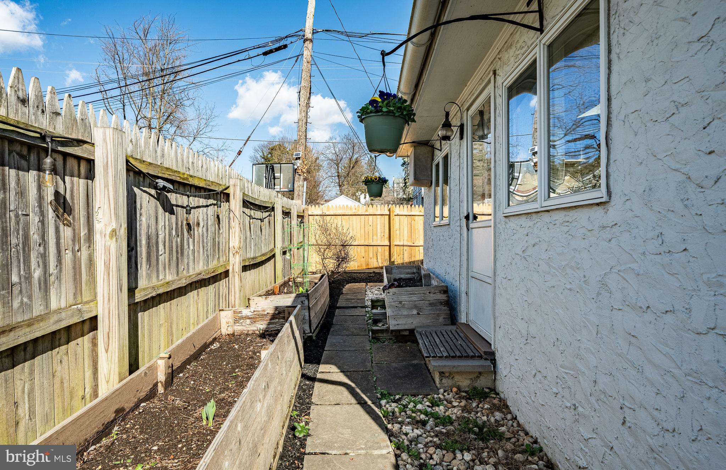
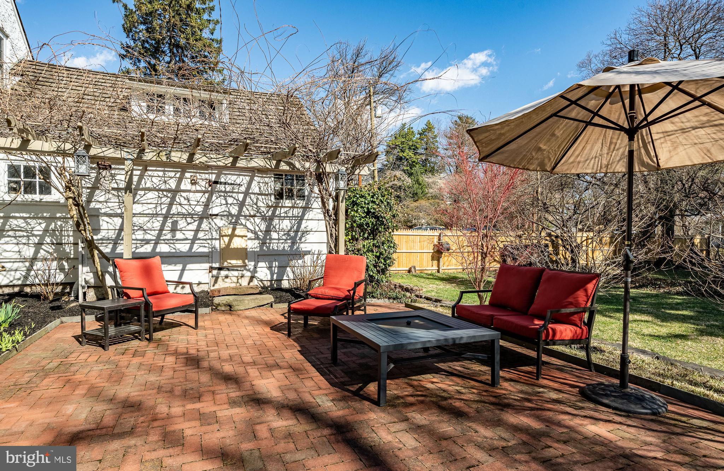
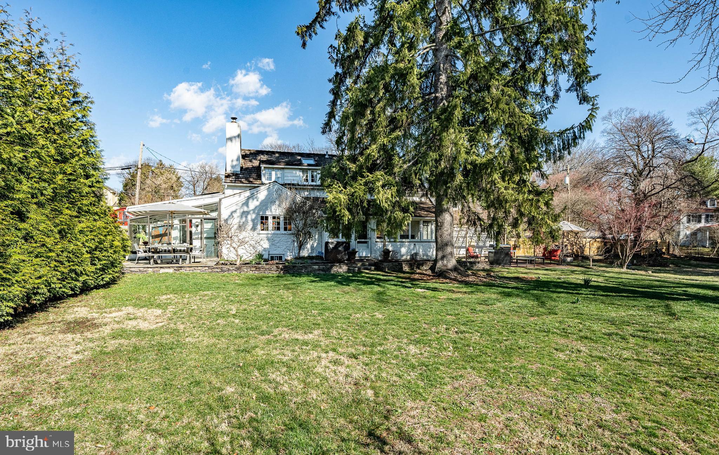
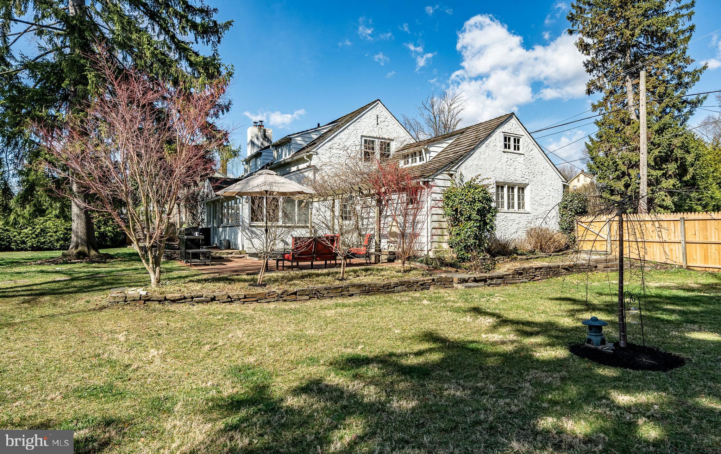
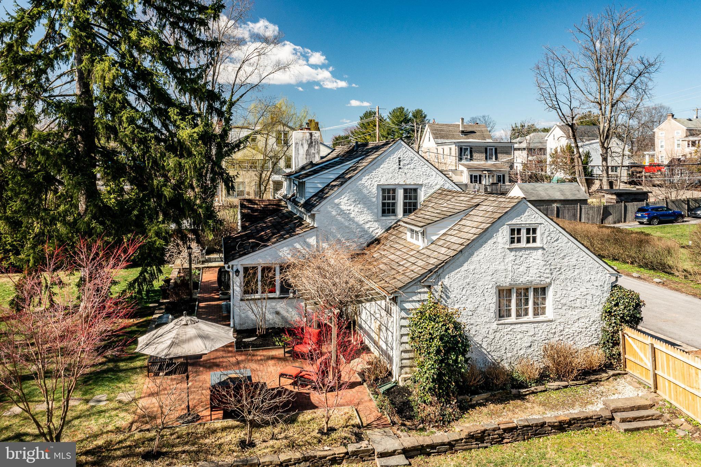
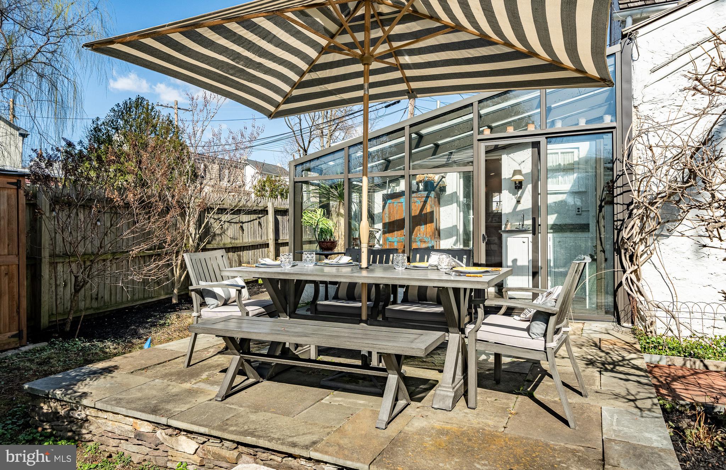
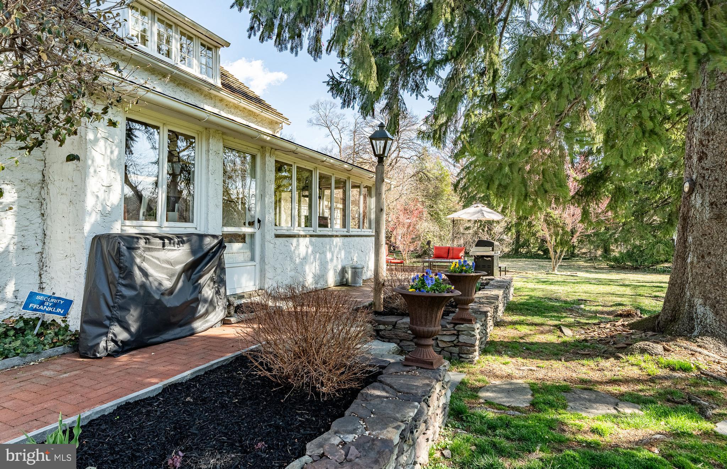
Just off the living room, a delightful enclosed porch with stone flooring and walls of windows offers a serene retreat, bringing the beauty of nature indoors. Another sunroom, seamlessly connecting two rooms, provides the perfect nook for curling up with a good book or stepping out to the private patio and raised garden beds that adorn the side of the home.
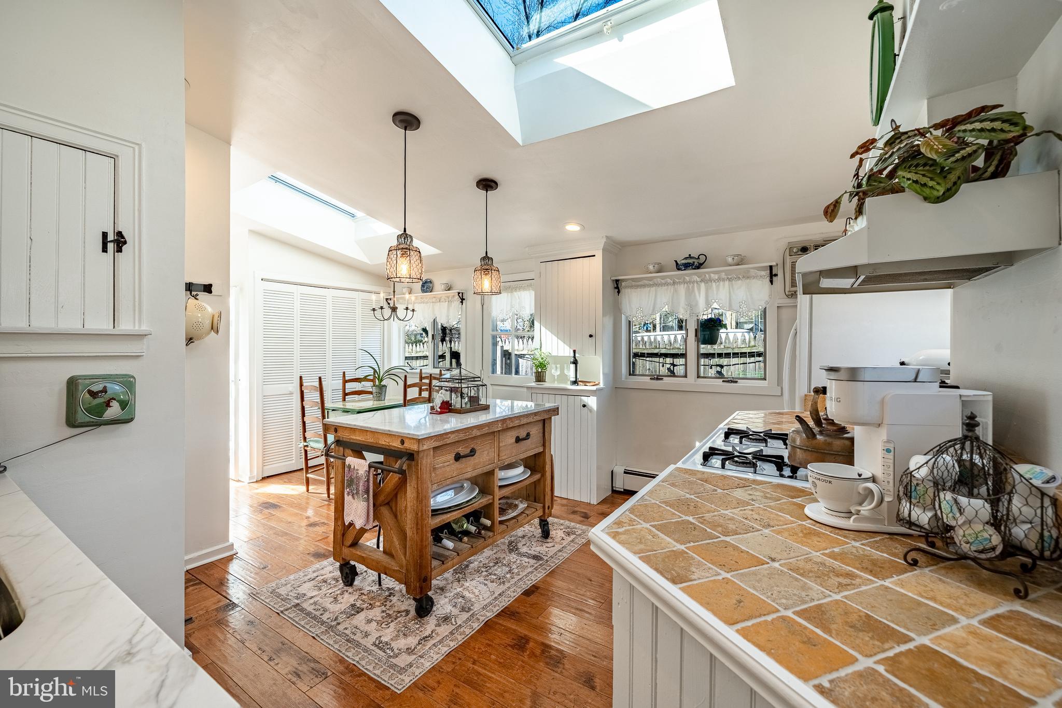
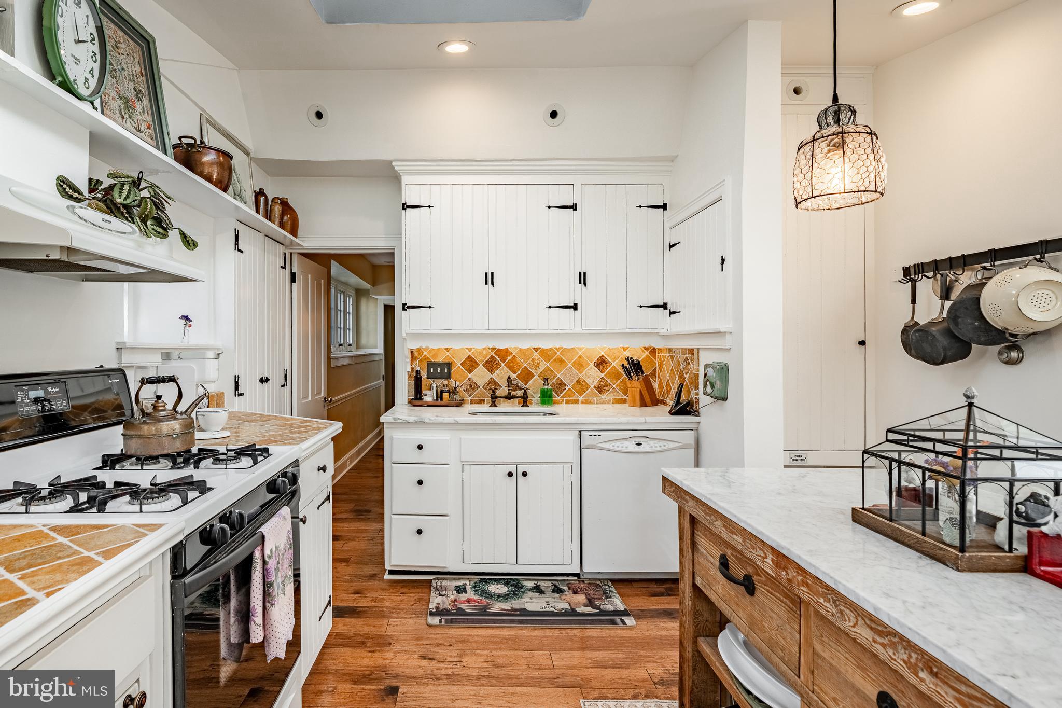
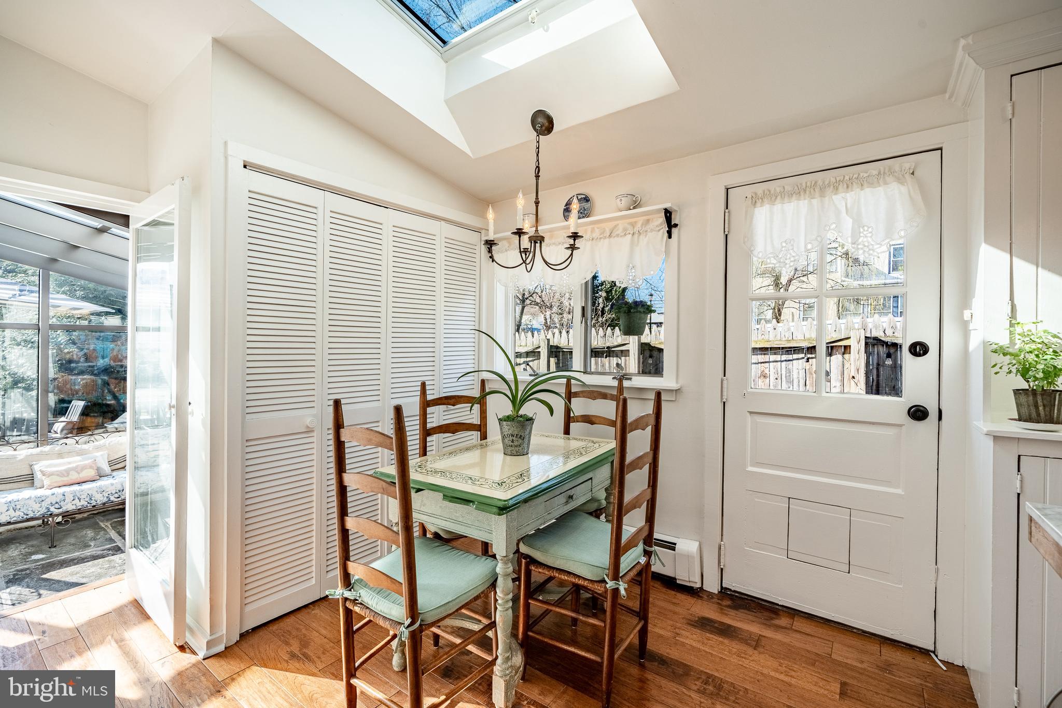
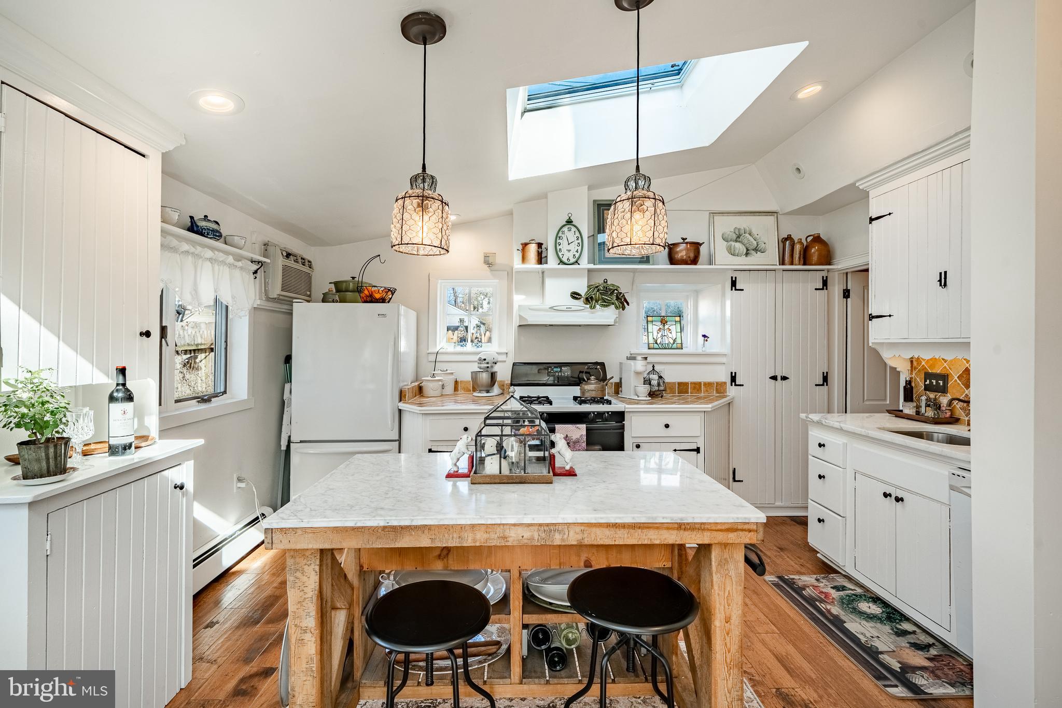
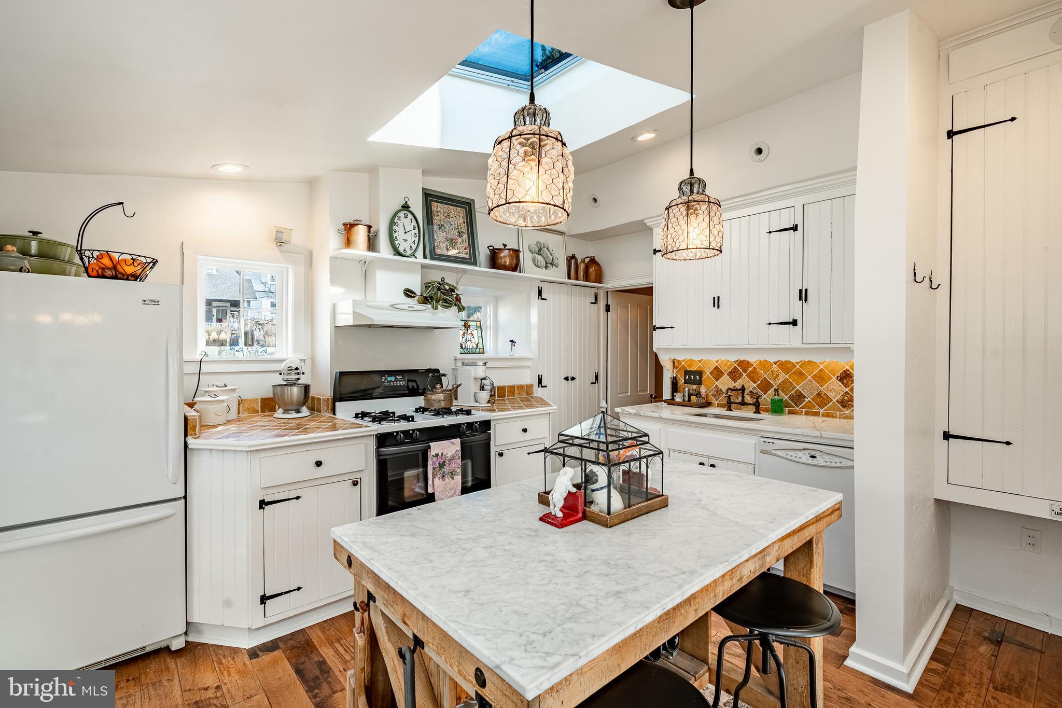
The kitchen, truly the heart of the home, offers a warm and functional space to create your favorite dishes. The fresh herbs you can cultivate just outside enhance this space. With a charming vaulted ceiling and skylights, it is designed to carry the comforting aromas of home-cooked meals throughout. Conveniently located off the kitchen is a full bath and laundry area.
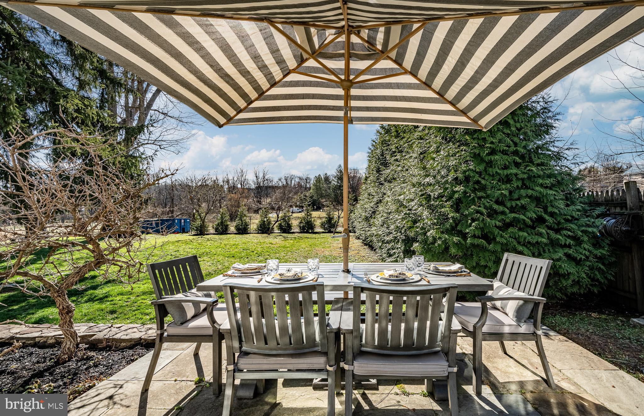
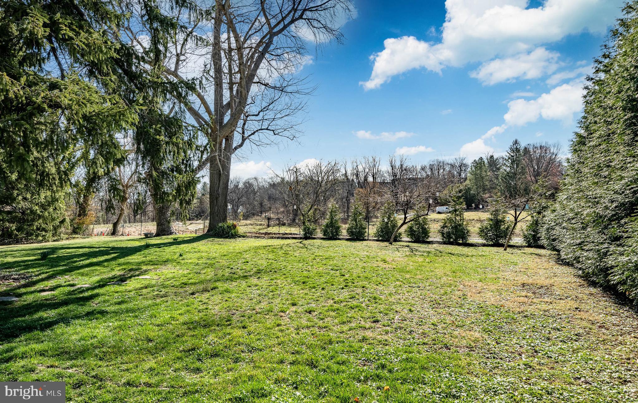
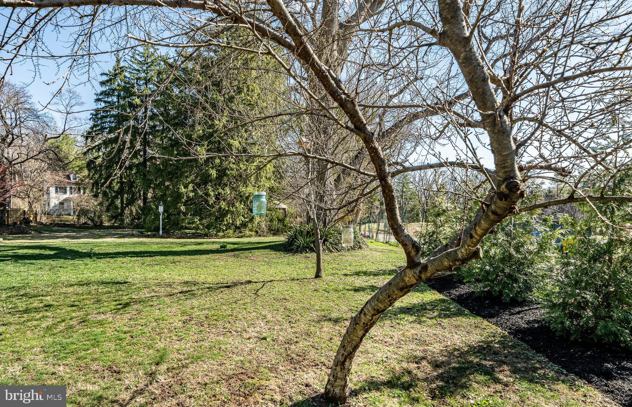
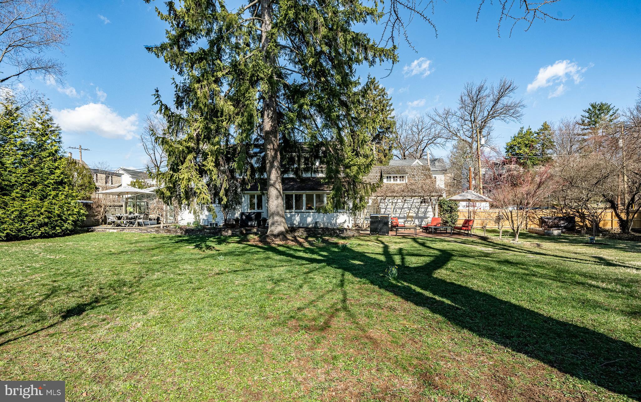
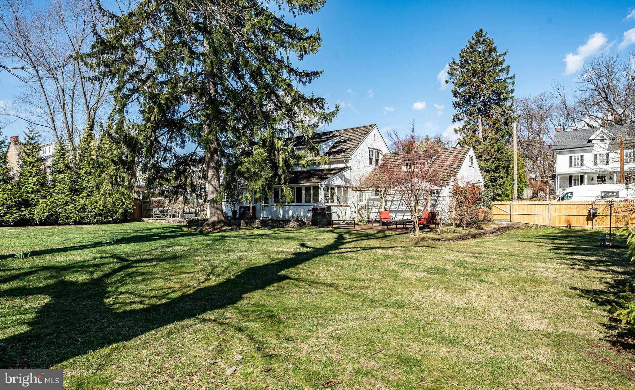
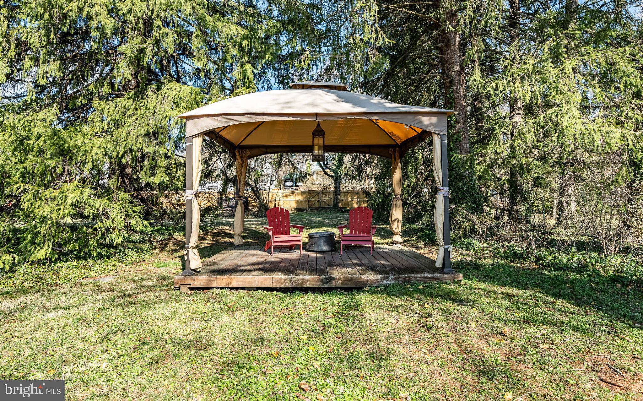
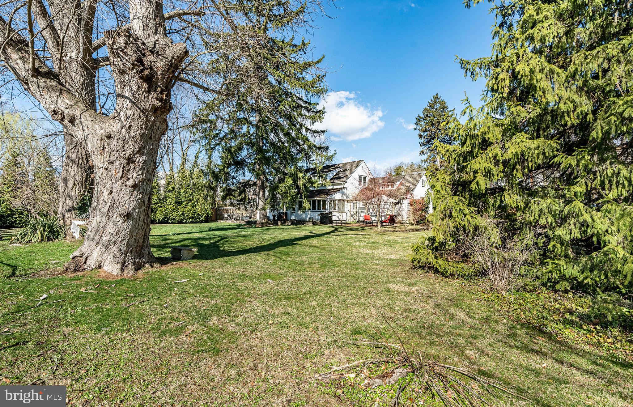
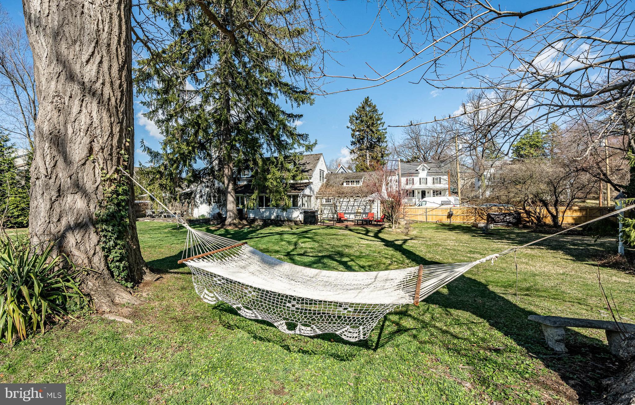
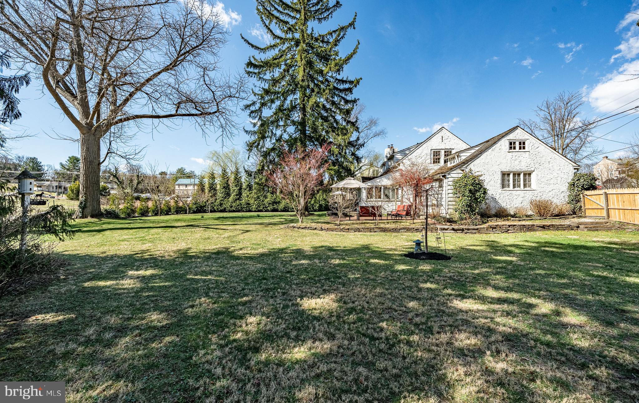
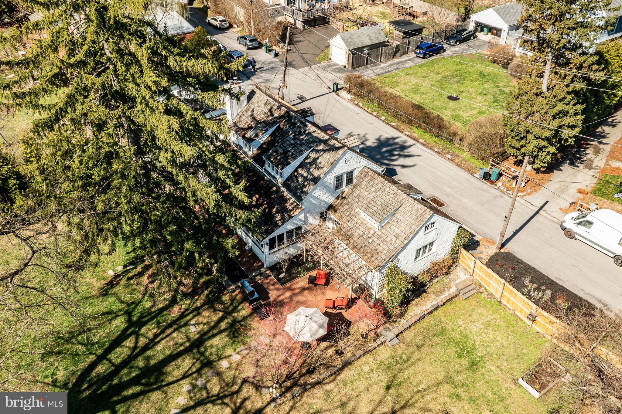
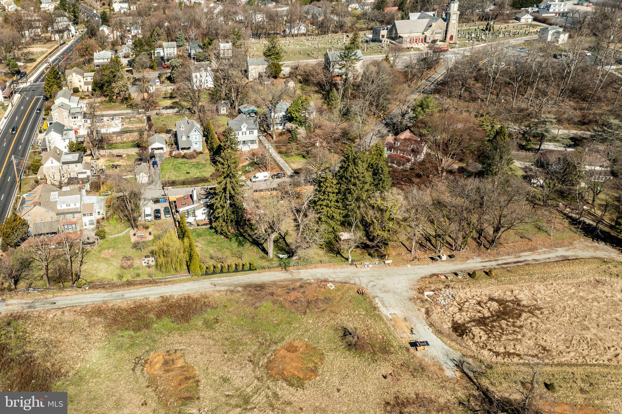
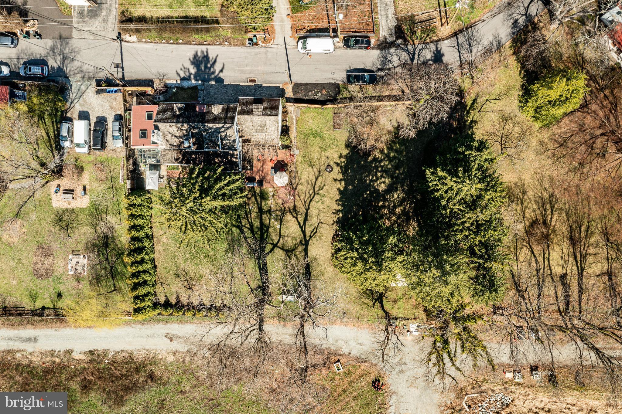
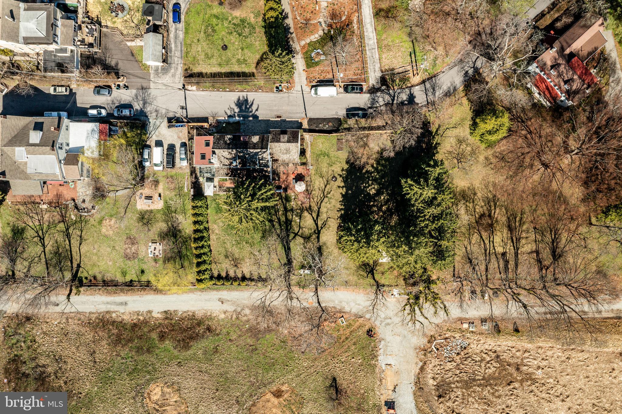
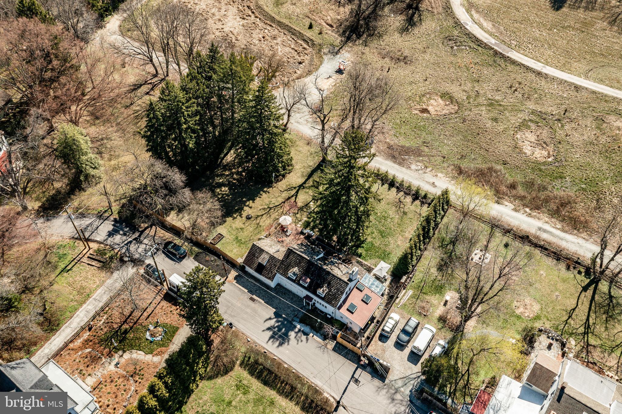
The outside grounds will welcome Spring with a ton of blooms! Start your day by sitting on one of your many patios, sipping your coffee, and watching nature bloom right before you! The fenced-in yard allows room to roam for your furbabies to romp around and chase the squirrels and birds. Find your favorite sitting area here, is it the outside dining area, the leisure area where you could have your fire roaring, roasting your marshmallows, or wait, is it the separate covered deck at the rear of the yard that overlooks township-owned ground behind your property where the deer roam. 
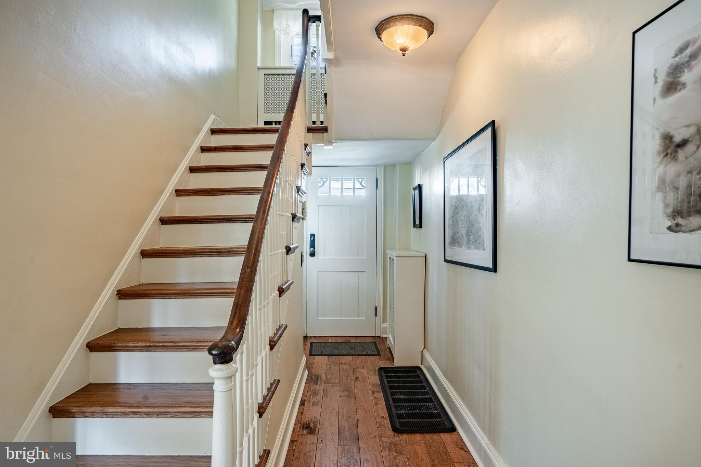
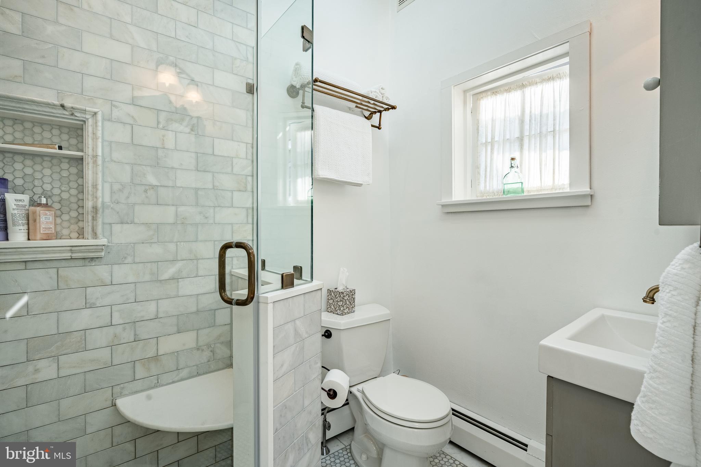
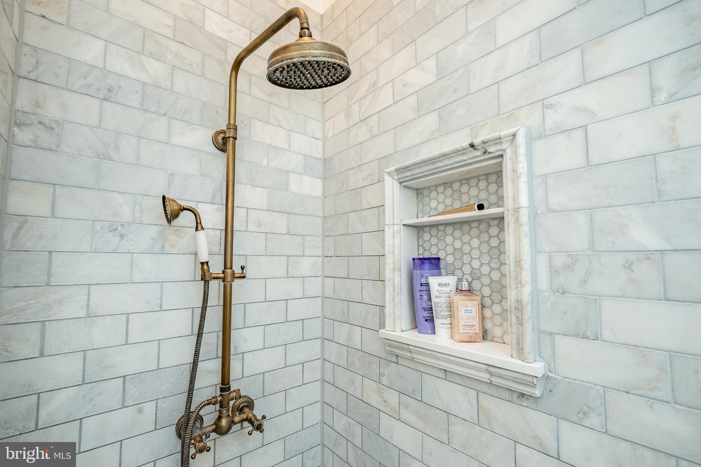
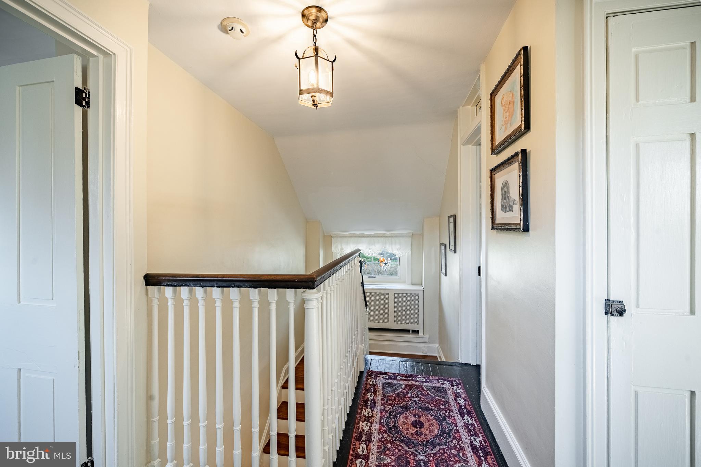
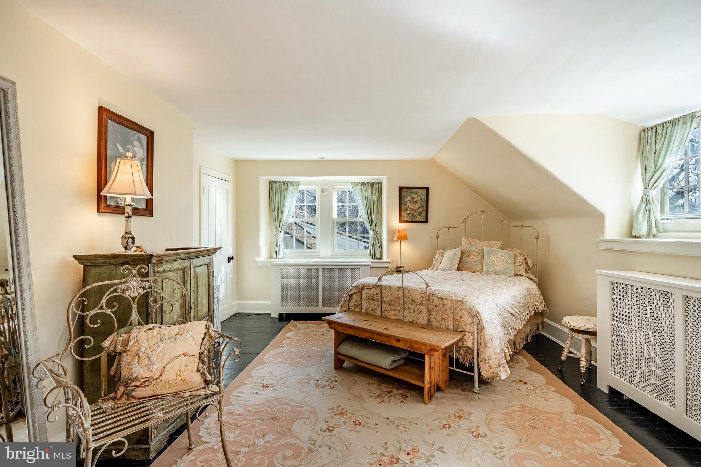
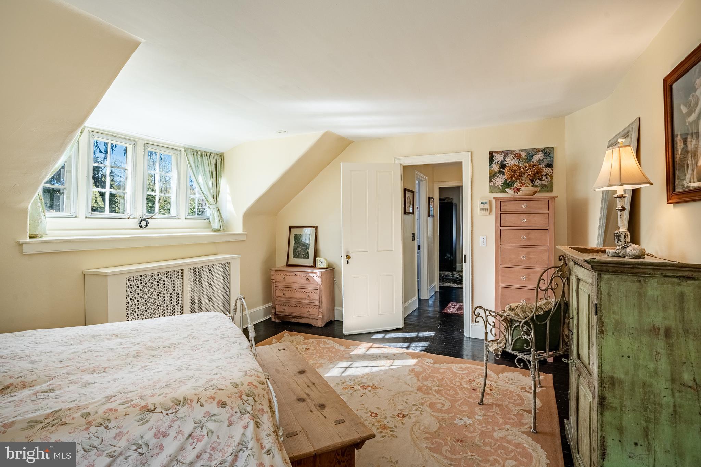
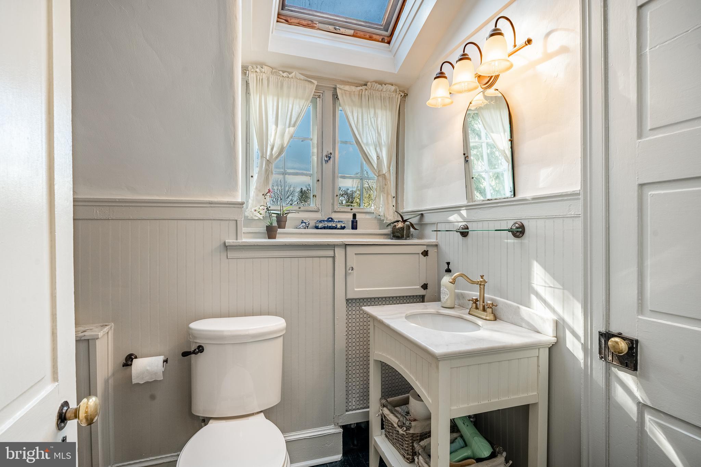
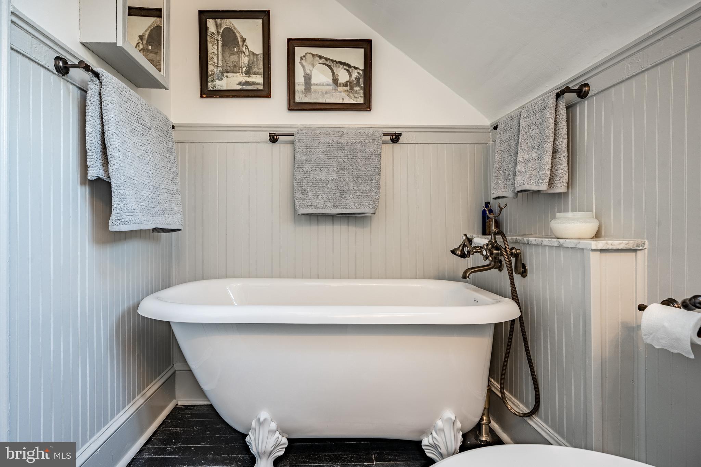
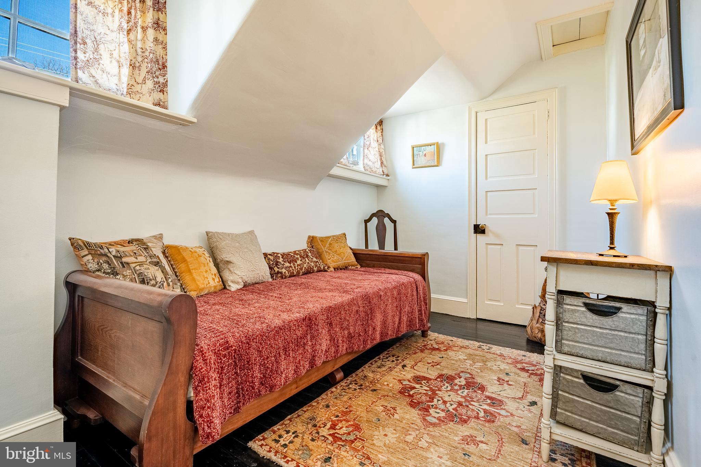
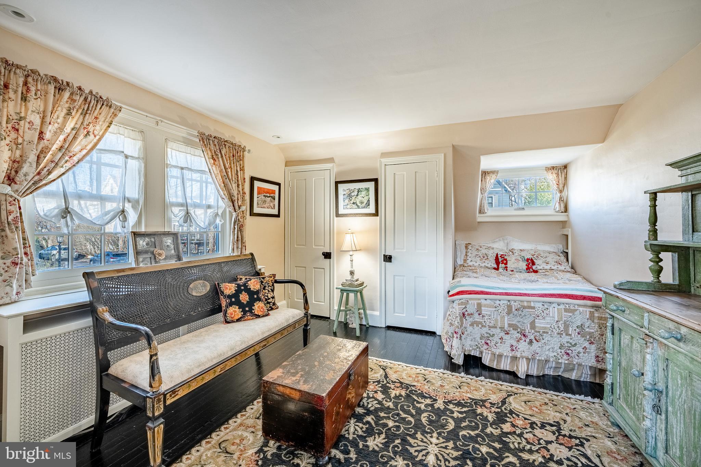
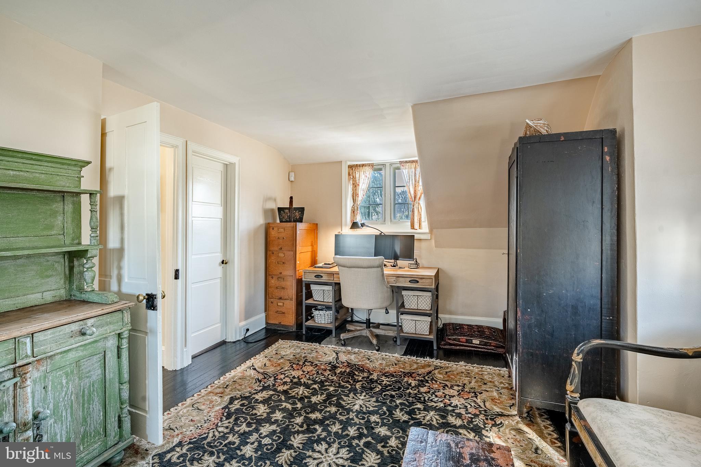
Upstairs, a switchback staircase leads to your peaceful sleeping quarters. These quarters feature three bedrooms, beautiful hardwood floors, and a full bath illuminated by a skylight with a claw-foot tub that you can soak all your aches and pains away.
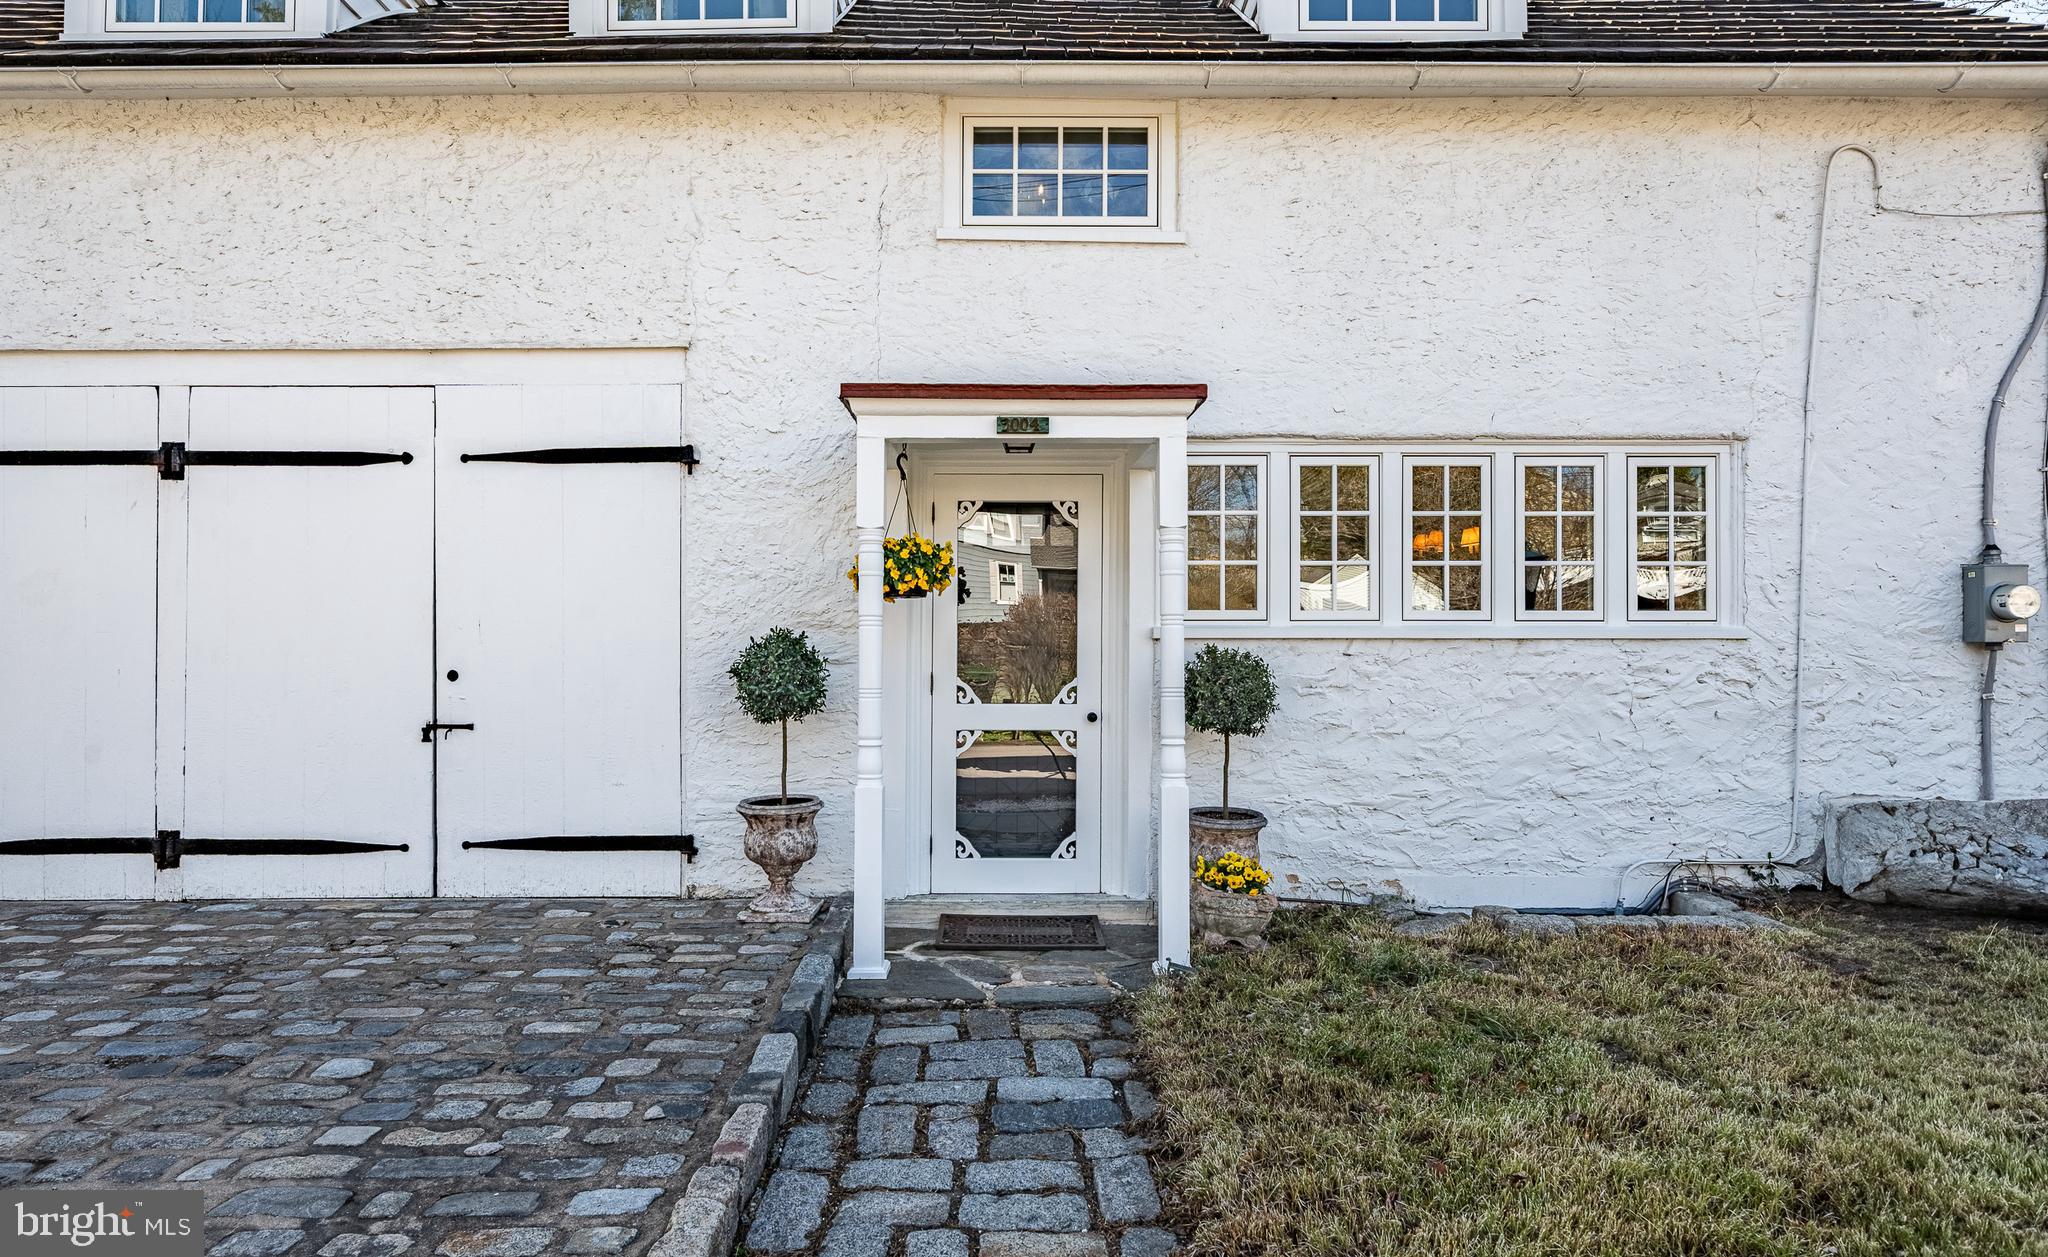
The four bay garage at the front of the home is perfect for storing your gardening equipment, cars, or any collection you like. Opening outward on the cobblestone drive, with old school black straps, here you could imagine what these garages housed back in 1812, their favorite carriage may be the answer.
A rare opportunity to own a piece of history, this unique home blends old-world charm with modern comforts in an unbeatable location. Don't miss your chance to make it yours!
****OFFER RECEIVED** OFFER DEADLINE MONDAY MARCH 31ST AT 5PM**

3004 PARK AVENUE

Message successfully sent.

What would you like to know?

What is 3 + 4 ?

I agree to receive email communication and understand I can unsubscribe at any time.

I agree to be contacted by TNT Real Estate Solutions via call, email, and text for real estate services. To opt out, you can reply 'stop' at any time or reply 'help' for assistance. You can also click the unsubscribe link in the emails. Message and data rates may apply. Message frequency may vary. Privacy Policy

Related Properties

Beautiful Townhouse in move in condition.  Tenant moves out end of July.  Great school district, in great move-in condition with two large garages and driveway parking for multiple cars.  Priced to sell quickly.
#PAMC2178916

LAFAYETTE HILL

7 CHERRY COURT

5 Beds

3 Baths

2,760 Sq.Ft.

$649,900

MLS#: PAMC2178916

Welcome to this Single-family Porch Front Colonial Style Home in the desirable area of Whitemarsh Township in Lafayette Hill.** Walk into an open floor plan with a blend of modern updates and finishes . Updated kitchen with granite counter tops. The main level  also features a convenient laundry area and a full bathroom. Adding to the overall functionality and accessibility of the home. This 4-bedroom, 2-full-bath home boasts generously sized rooms and a flexible floor plan designed to accommodate a variety of lifestyles. Multiple upper-level bedrooms offer versatility for guest rooms, home offices, fitness areas, playrooms, or additional living space. The updated bathrooms feature modern vanities, stylish fixtures, and contemporary finishes. Throughout the home, you'll find plush carpeting, fresh paint, and a clean, move-in-ready feel. Looking for outdoor space?  The combination of a rear patio and a spacious fenced-in backyard creates opportunities for various outdoor activities, gardening, or creating a customized outdoor retreat. Outdoor area for relaxation and entertainment. The unfinished basement provides walkout with bilco doors. Do not forget to mention this property is located in the award-winning Colonial school district. Come see and make 3033 Chestnut Street your home!
Listing agents are related to seller
#PAMC2185552

LAFAYETTE HILL

3033 CHESTNUT STREET

4 Beds

2 Baths

1,434 Sq.Ft.

$485,000
MLS#: PAMC2185552

Welcome to this charming four bedroom, 2.5 bath home in Lafayette Hill that offers touches of popular mid-century modern design, functionality and an unbeatable location!  A covered front porch greets you as you step inside to find a bright living room with gorgeous bay window,  gracious dining room accented with chair rail, a cozy, fireside family room with gas fireplace and the heart of the home – a  wonderful, renovated kitchen boasting abundant 42 inch cherry cabinetry, Corian counters, stainless steel appliances, under cabinet and recessed lighting and a breakfast area that overlooks a gorgeous rear yard. A large laundry room, powder room and roomy hall closet are also on the main level.  Head upstairs  to discover the spacious primary suite offering a walk-in closet and private bath.  Tastefully updated primary and hall baths provide a fresh, contemporary feel with designer tile and granite counters while seamlessly blending with the home’s charm and character.  Three more generously sized bedrooms, each with excellent closet space, complete this level.  Hardwood floors throughout much of the home including under the carpet in the bedrooms.  Step outside to enjoy the many birds who visit and the serenity of the professionally landscaped rear yard where boulders and specimen plantings create a stunning setting.  Additional amenities include roof and gutter replacement in 2019, gutter guards, new heater in 2021, one car attached garage, basement with plenty of storage space, replacement windows and custom shades and blinds.  With easy access to schools, parks, dining, major arteries and shopping centers, this home combines accessibility with the warmth and connection  of an established community.  Desirable Colonial School District.  One Year Home Warranty to Buyer at the time of settlement.   Welcome home!
#PAMC2185482

LAFAYETTE HILL

2229 OAKWYN ROAD

4 Beds

2 Baths

2,242 Sq.Ft.

$620,000
MLS#: PAMC2185482

Welcome home!  Discover the charm of this stunning Colonial home nestled in desirable Lafayette Hill.  With 2,136 square feet of thoughtfully designed and expanded living space, this residence is perfect for those seeking comfort and style.  Step inside to find an inviting open floor plan that seamlessly connects the living, dining, and kitchen areas, enhanced by beautiful wood floors and recessed lighting.  The cozy gas fireplace creates a warm ambiance for gatherings or quiet evenings at home, while the beautifully-updated kitchen features upgraded countertops and a convenient pantry, making storage and meal prep a delight.  Rounding out the first floor is a full bathroom alongside a large sunlit walk-out room, perfect for an in-law suite, playroom, family room, or whatever your heart desires.  On top of this, the home boasts three generous bedrooms, including a primary suite with an en-suite bath for added privacy and convenience, as well as a huge home office, perfect for modern work-life.  Additionally, the upper-floor laundry adds to the ease and convenience of daily living.  Back to the main level, step outside to your private back deck or front porch, ideal for entertaining or simply unwinding and grilling or sipping your morning coffee in the fresh air.  The attached garage and ample driveway and street parking ensure plenty of parking for you and your guests, and the property's location near public transportation, major highways and shopping/dining areas adds to the convenience and combines suburban tranquility with easy access to amenities.  Don't miss the opportunity to make this beautiful property your own - schedule a showing today and envision your future in this delightful home before it's too late!
#PAMC2182512

LAFAYETTE HILL

4035 FAIRWAY ROAD

4 Beds

3 Baths

2,136 Sq.Ft.

$650,000
MLS#: PAMC2182512

 - property

Send a message

Message successfully sent.

Your message

What is 3 + 4 ?

Reason for contacting?

I agree to receive email communication and understand I can unsubscribe at any time.

I agree to be contacted by TNT Real Estate Solutions via call, email, and text for real estate services. To opt out, you can reply 'stop' at any time or reply 'help' for assistance. You can also click the unsubscribe link in the emails. Message and data rates may apply. Message frequency may vary. Privacy Policy

Sign Out

Virtual Assistant

Would you like to take the next step with this property? We can help you schedule a showing or virtual tour, or send you more details.

Yes, I would like more information.

Thank You for Your Reply, One of Our Agents will contact you as soon as possible

No, maybe later.

Thank you, you can always contact me via email, phone number or through the contact form.

Realhub AI

Lucy - Your AI-Powered Realtor

Update Your Temporary Password

Personalize your search

Enter your email and we'll notify you immediately when new listings match what you're looking for.

or enter email address

Already have an account ? Login here

Continue your home search

I agree to receive communications and understand I can unsubscribe at any time.

I agree to be contacted by TNT Real Estate Solutions via call, email, and text for real estate services. To opt out, you can reply 'stop' at any time or reply 'help' for assistance. You can also click the unsubscribe link in the emails. Message and data rates may apply. Message frequency may vary. Privacy Policy

Already have an account ? Login here

We use cookies

We use cookies primarily for analytics to enhance your experience. By accepting, you agree to our use of these cookies. You can manage your preferences or learn more about our cookies policy.