Features & Amenities

Interior

  • Other Interior Features

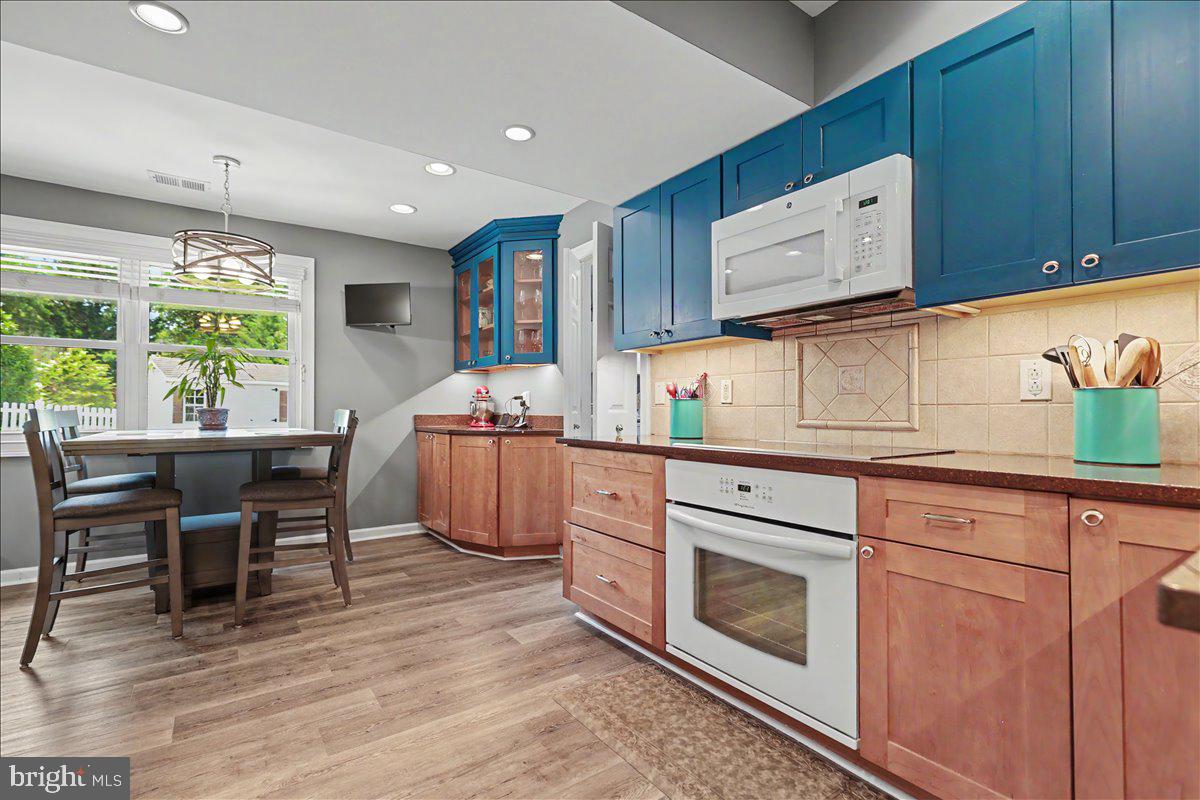
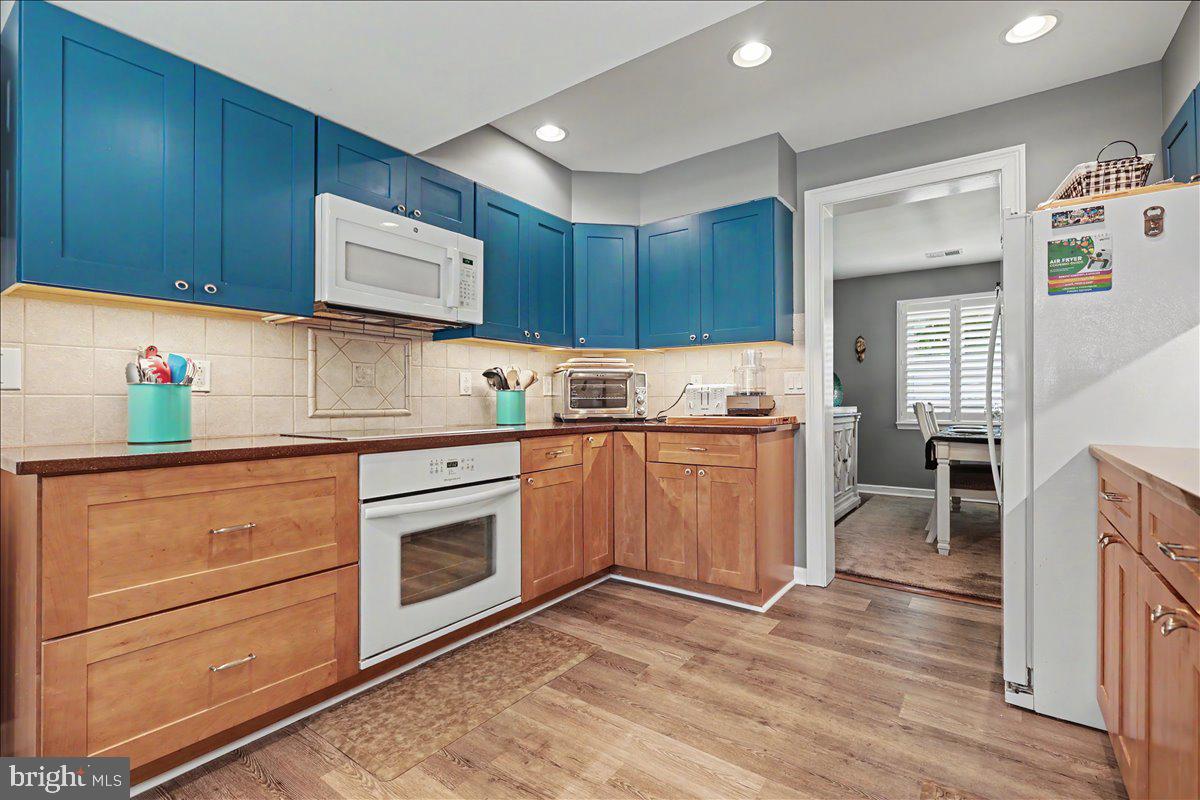
    Eat-in Kitchen, Walk-In Closet(s), Soaking Tub

  • Total Bedrooms

    4

  • Bathrooms

    2

  • 1/2 Bathrooms

    1

  • Above Grade Finished Area

    2232.0

  • Basement YN

    NO

  • Cooling YN

    YES

  • Cooling

    Central Air, Electric

  • Fireplace YN

    YES

  • Heating YN

    YES

  • Heating

    Electric, Heat Pump

  • Pet friendly

    N/A

Exterior

  • Garage

    No

  • Construction Materials

    Vinyl Siding, Brick

  • Other Exterior Features

    Lighting

  • Parking

    Asphalt, Private, Driveway

  • Patio and Porch Features

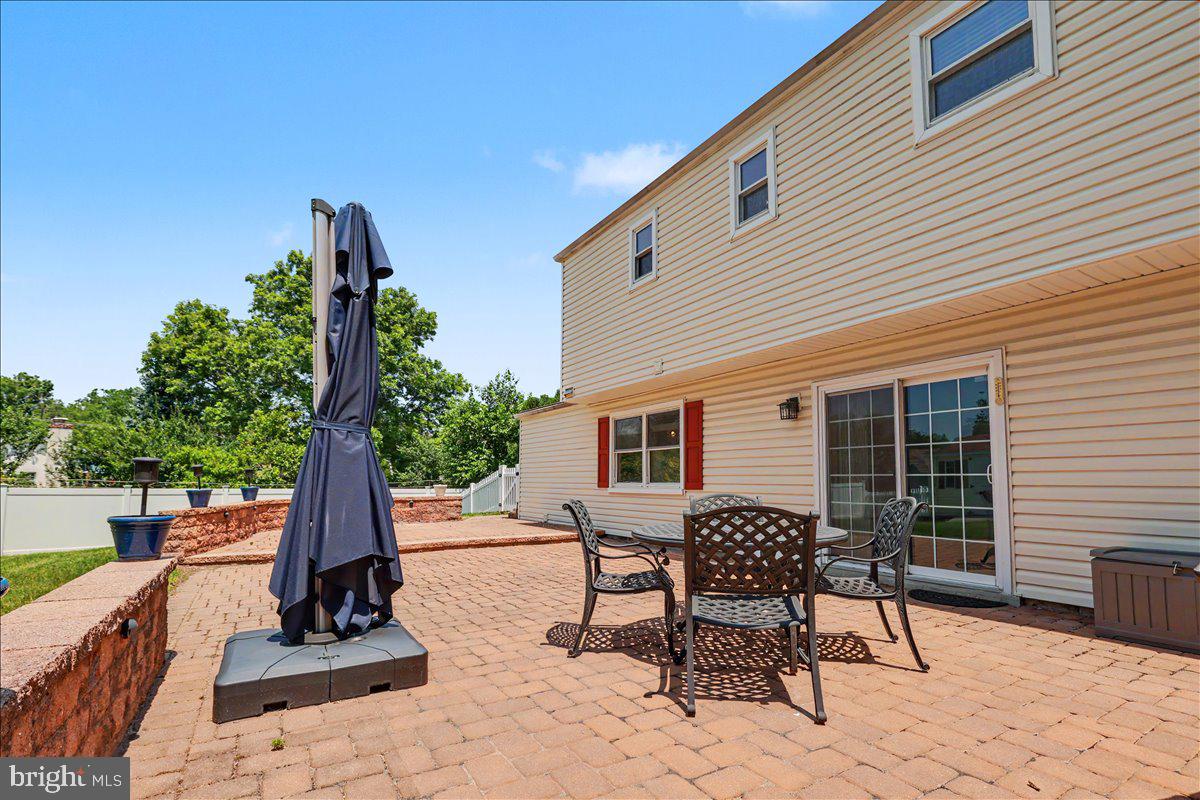
    Patio

  • Pool

    No

  • Waterfront YN

    NO

Area & Lot

  • Lot Size(acres)

    0.33

  • Lot Size(square feet)

    14245.0

  • Property Type

    Residential

  • Property Sub Type

    Single Family Residence

  • Architectural Style

    Colonial

Price

  • Sales Price

    $569,900

  • Tax Amount

    $7,081

  • Zoning

    residential

  • Sq. Footage

    2, 232

  • Price/SqFt

    $255

HOA

  • Association

    No

School District

  • Elementary School

    N/A

  • Middle School

    N/A

  • High School

    N/A

Property Features

  • New Construction

    NO

  • Foundation Details

    Brick/Mortar, Slab

  • Senior Community YN

    NO

  • Sewer

    Public Sewer

  • Tax Lot

    024

  • Water Source

    Public

Schedule a Showing

Showing scheduled successfully.

<
>
IN PERSON
VIA CHAT

What is 3 + 4 ?


Change time

Mortgage calculator

Estimate your monthly mortgage payment, including the principal and interest, property taxes, and HOA. Adjust the values to generate a more accurate rate.

Your payment

Principal and Interest:

$

Property taxes:

$

HOA fees:

$

Total loan payment:

$

Total interest amount:

$

Location

County

MONTGOMERY

Elementary School

Middle School

High School

Listing Courtesy of Dana L DeLuzio-mariani , EXP Realty, LLC

RealHub Information is provided exclusively for consumers' personal, non-commercial use, and it may not be used for any purpose other than to identify prospective properties consumers may be interested in purchasing. All information deemed reliable but not guaranteed and should be independently verified. All properties are subject to prior sale, change or withdrawal. RealHub website owner shall not be responsible for any typographical errors, misinformation, misprints and shall be held totally harmless.

Agent Nick Polinchock

Owner, Chief Executive Officer, Portfolio Advisor

Nick Polinchock

Call Nick today to schedule a private showing.


* Listings on this website come from the FMLS IDX Compilation and may be held by brokerage firms other than the owner of this website. The listing brokerage is identified in any listing details. Information is deemed reliable but is not guaranteed. If you believe any FMLS listing contains material that infringes your copyrighted work please click here to review our DMCA policy and learn how to submit a takedown request.© 2024 FMLS.
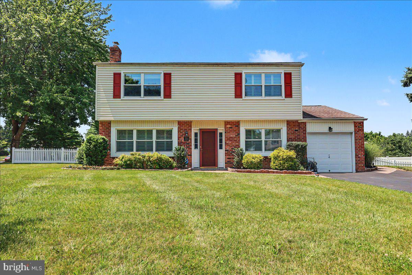
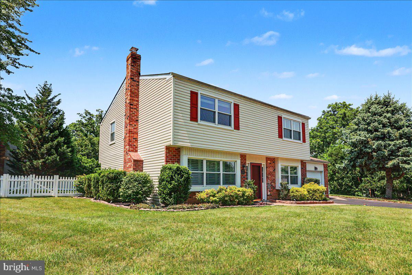
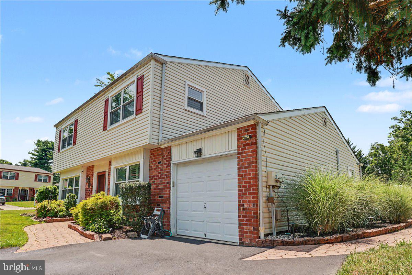
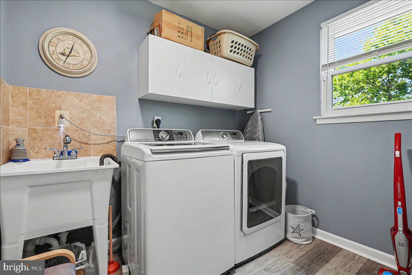
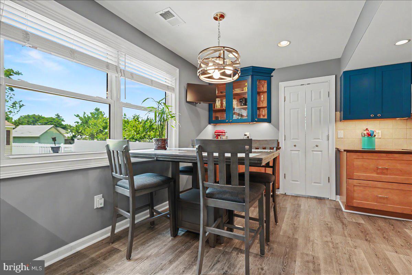
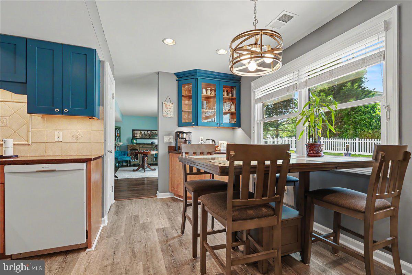
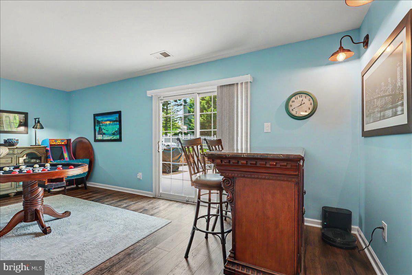
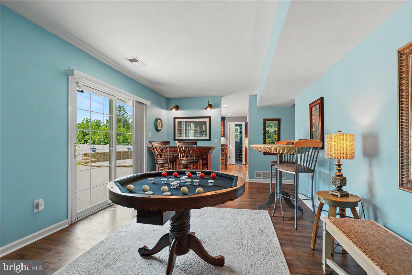
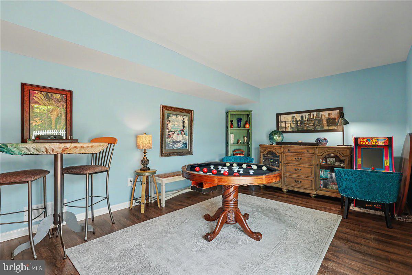
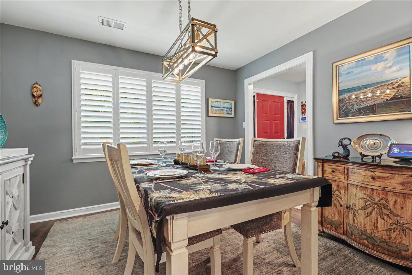
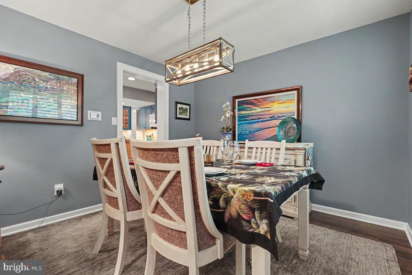
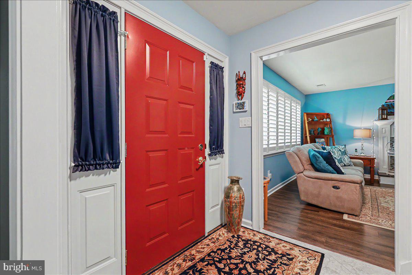
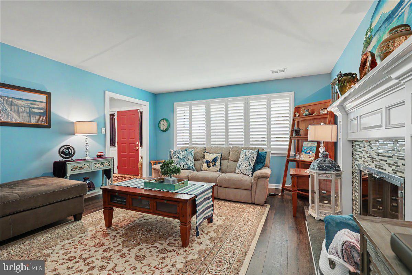
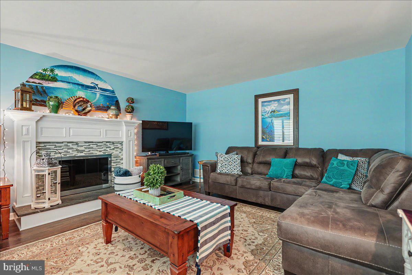
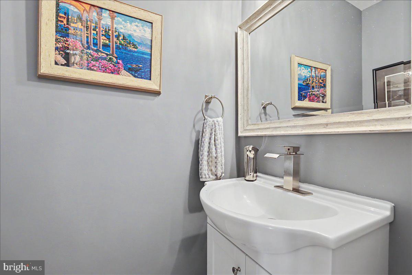
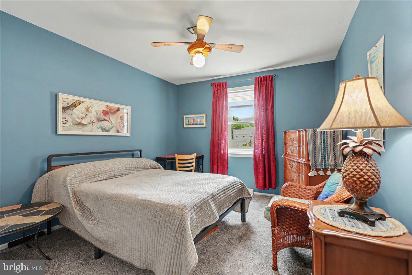
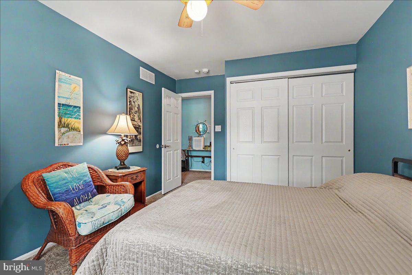
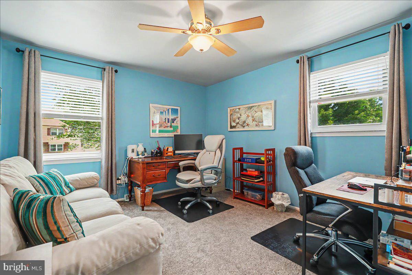
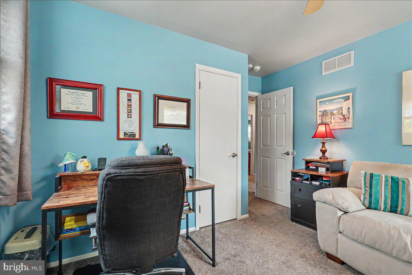
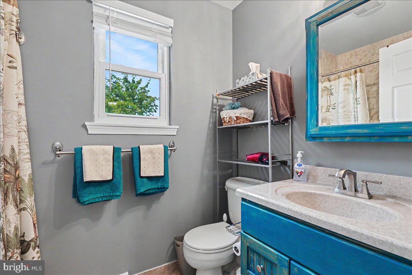
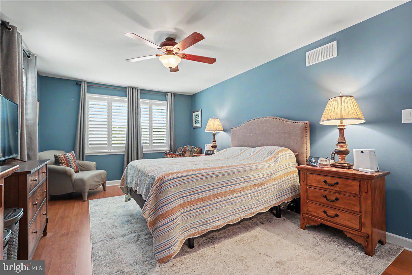
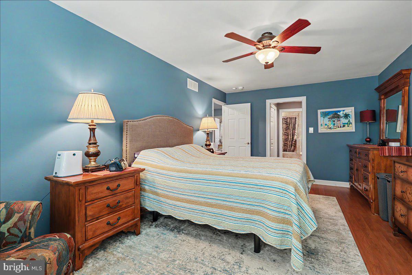
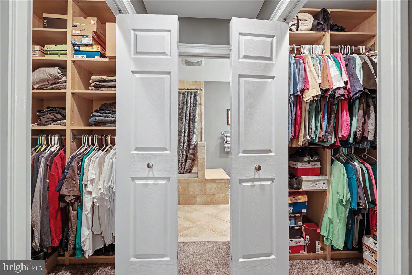
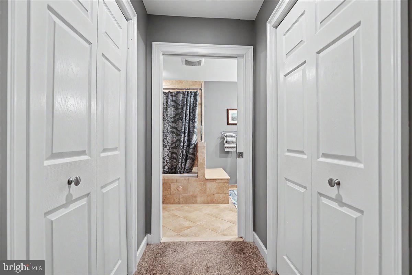
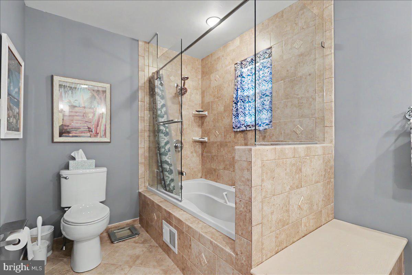
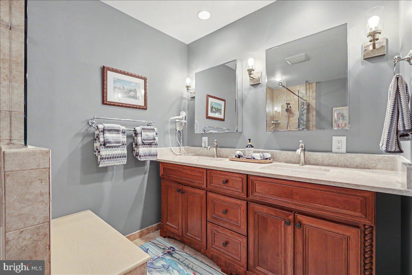
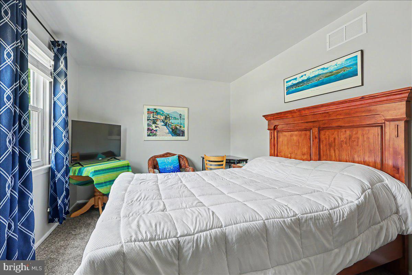
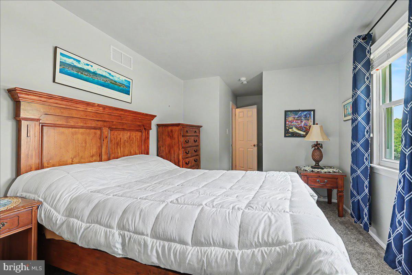
Welcome to the neighborhood of Kimberly Knoll, conveniently located right at the intersection of East Norriton, Blue Bell, and Plymouth Meeting. This well-maintained corner-lot home features 4 bedrooms, 2.5 bathrooms, a spacious living room with an Amish-designed fireplace mantle, a den/game room, which includes a bar complete with 2 barstools, a well-laid-out kitchen with a modern Bosch induction range and dishwasher, refrigerator, microwave & garbage disposal, as well as LED under-cabinet lighting. A separate laundry/mud room with a Samsung washer/dryer is attached to the garage. The upstairs has a large landing leading to the master bedroom with 2 customized closets. The master bathroom has a jetted tub/shower combo with dual sinks and a quartz vanity. There are 3 remaining bedrooms, and any can be easily utilized as an office/exercise room. There is a 2nd accessible attic as well as a second bathroom with a walk-in shower at the top of the stairs.
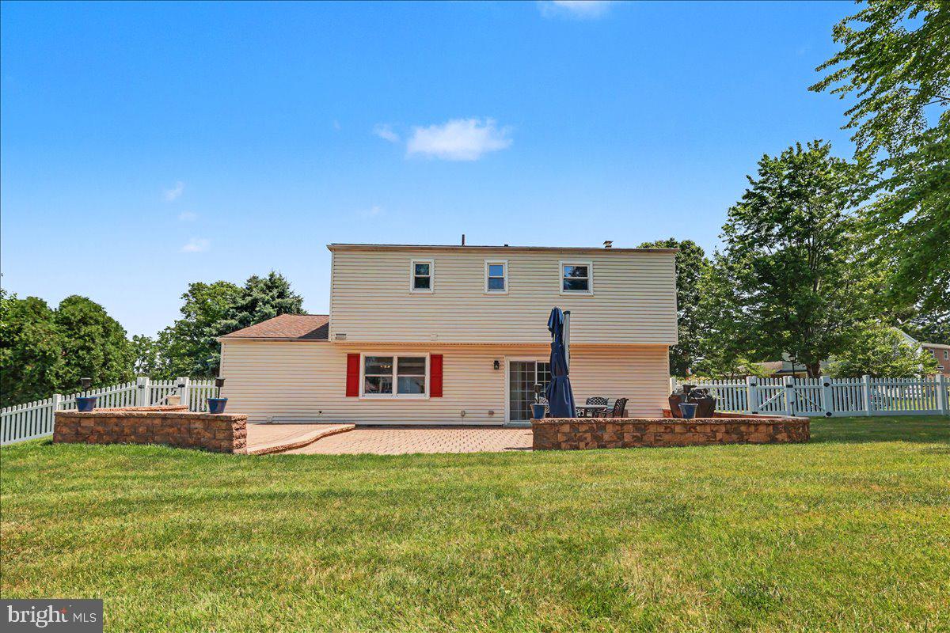
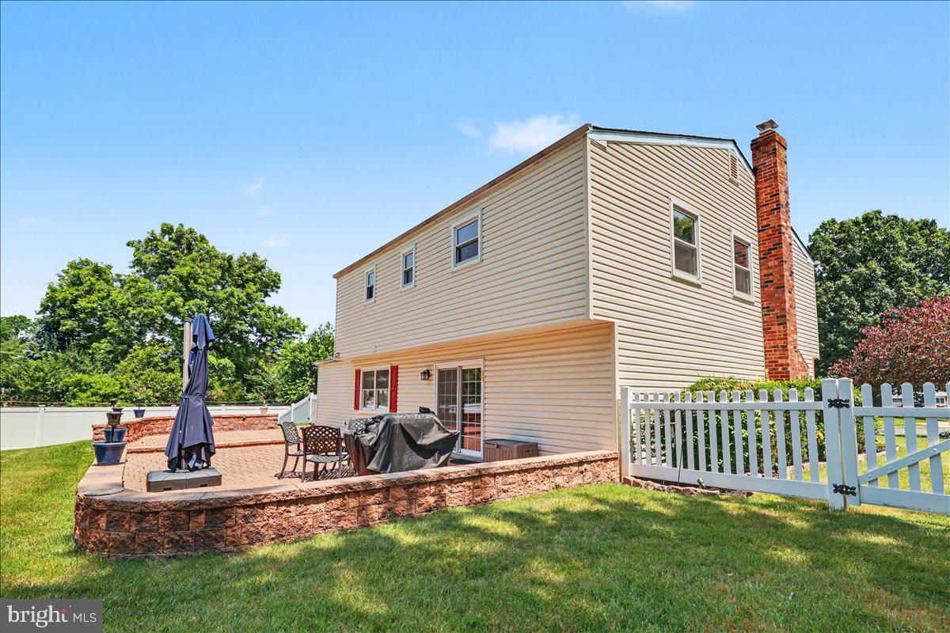
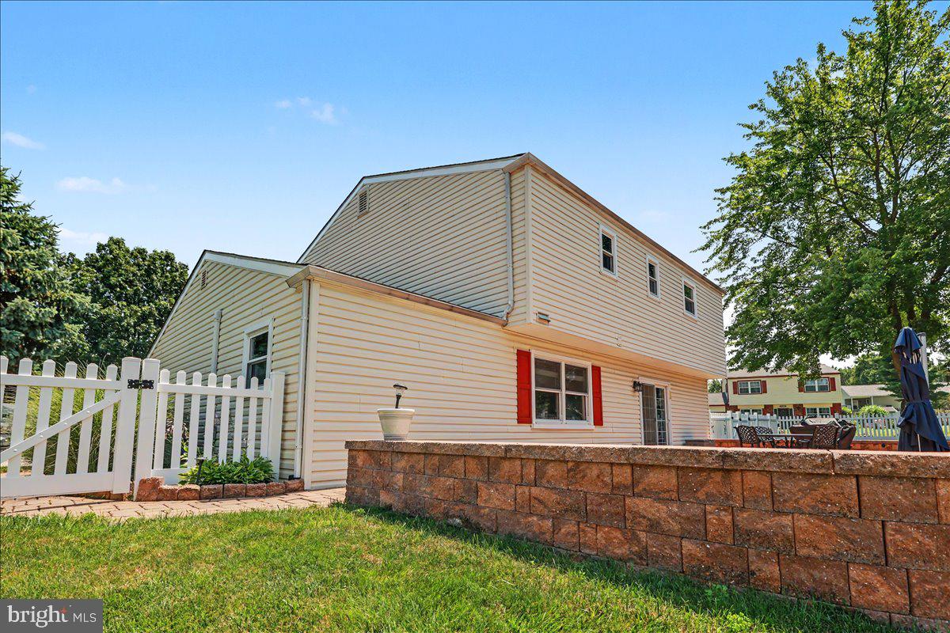
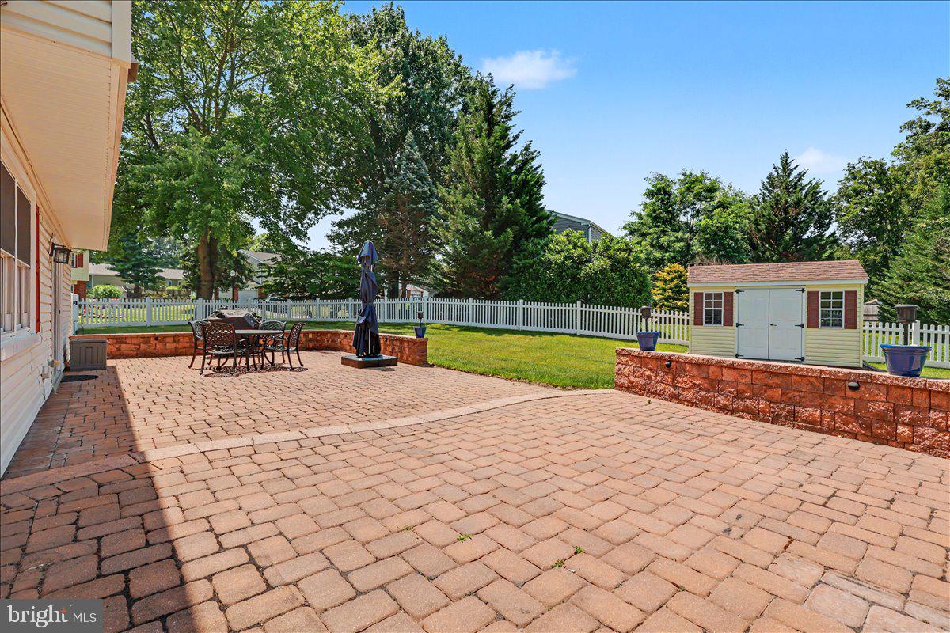
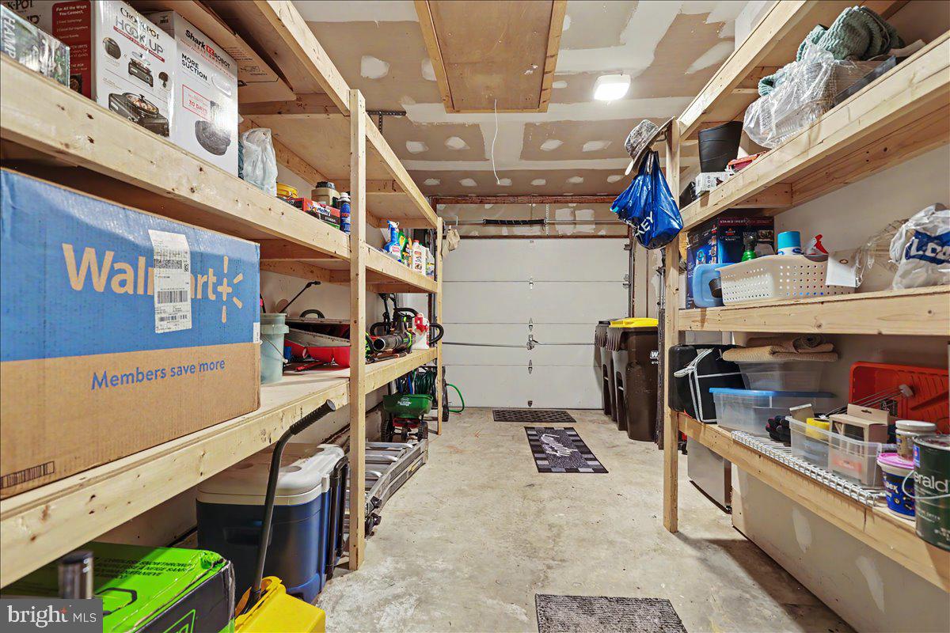
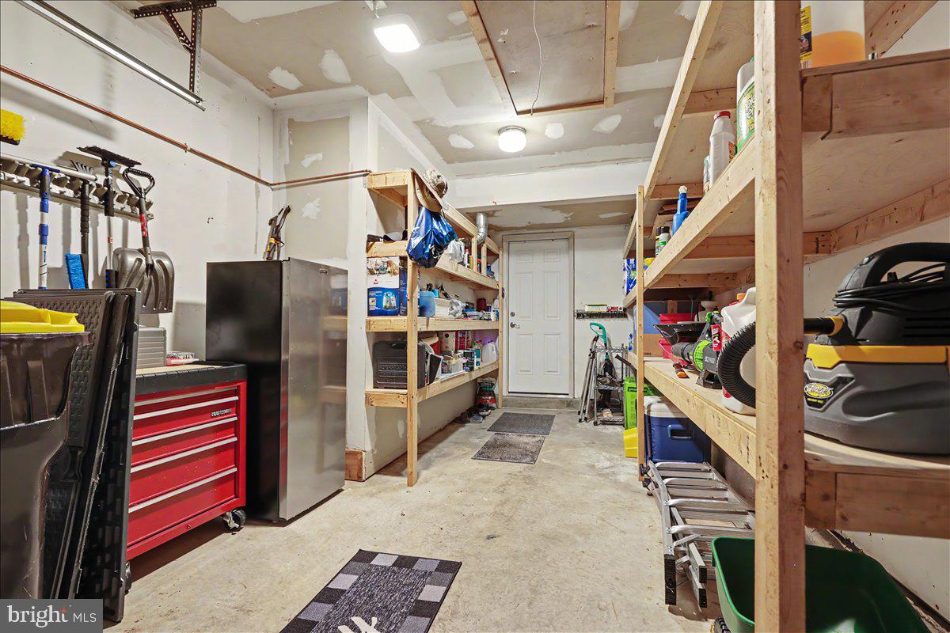
The garage features Amish-crafted shelving for additional storage as well as access to 1 of 2 attic spaces. The rear of the property features a spacious shed, a fenced-in yard, a 2-tiered 41x21-foot EP Henry paver patio, which makes for a large entertaining space to relax in and watch the sunsets!
The front and sides of the property feature well-maintained landscaping with LED lighting controlled by a dawn/dusk timer. The driveway was expanded in 2021 to a double width and can easily accommodate 3-4 vehicles.
The heat pump HVAC system was replaced in 2026, and the water heater (80-gallon) was replaced in 2025, and both have transferable warranties included. All appliances are included.
This convenient location is very accessible to major roads and highways (Turnpike, 476, 76, 202) and close to Montgomeryville, Plymouth Meeting Mall, King of Prussia Mall, and a multitude of restaurants and businesses. Make 3001 Kimberly Dr your relaxing, turnkey home today!

3001 KIMBERLY DRIVE

Message successfully sent.

What would you like to know?

What is 3 + 4 ?

I agree to receive email communication and understand I can unsubscribe at any time.

I agree to be contacted by TNT Real Estate Solutions via call, email, and text for real estate services. To opt out, you can reply 'stop' at any time or reply 'help' for assistance. You can also click the unsubscribe link in the emails. Message and data rates may apply. Message frequency may vary. Privacy Policy

Related Properties

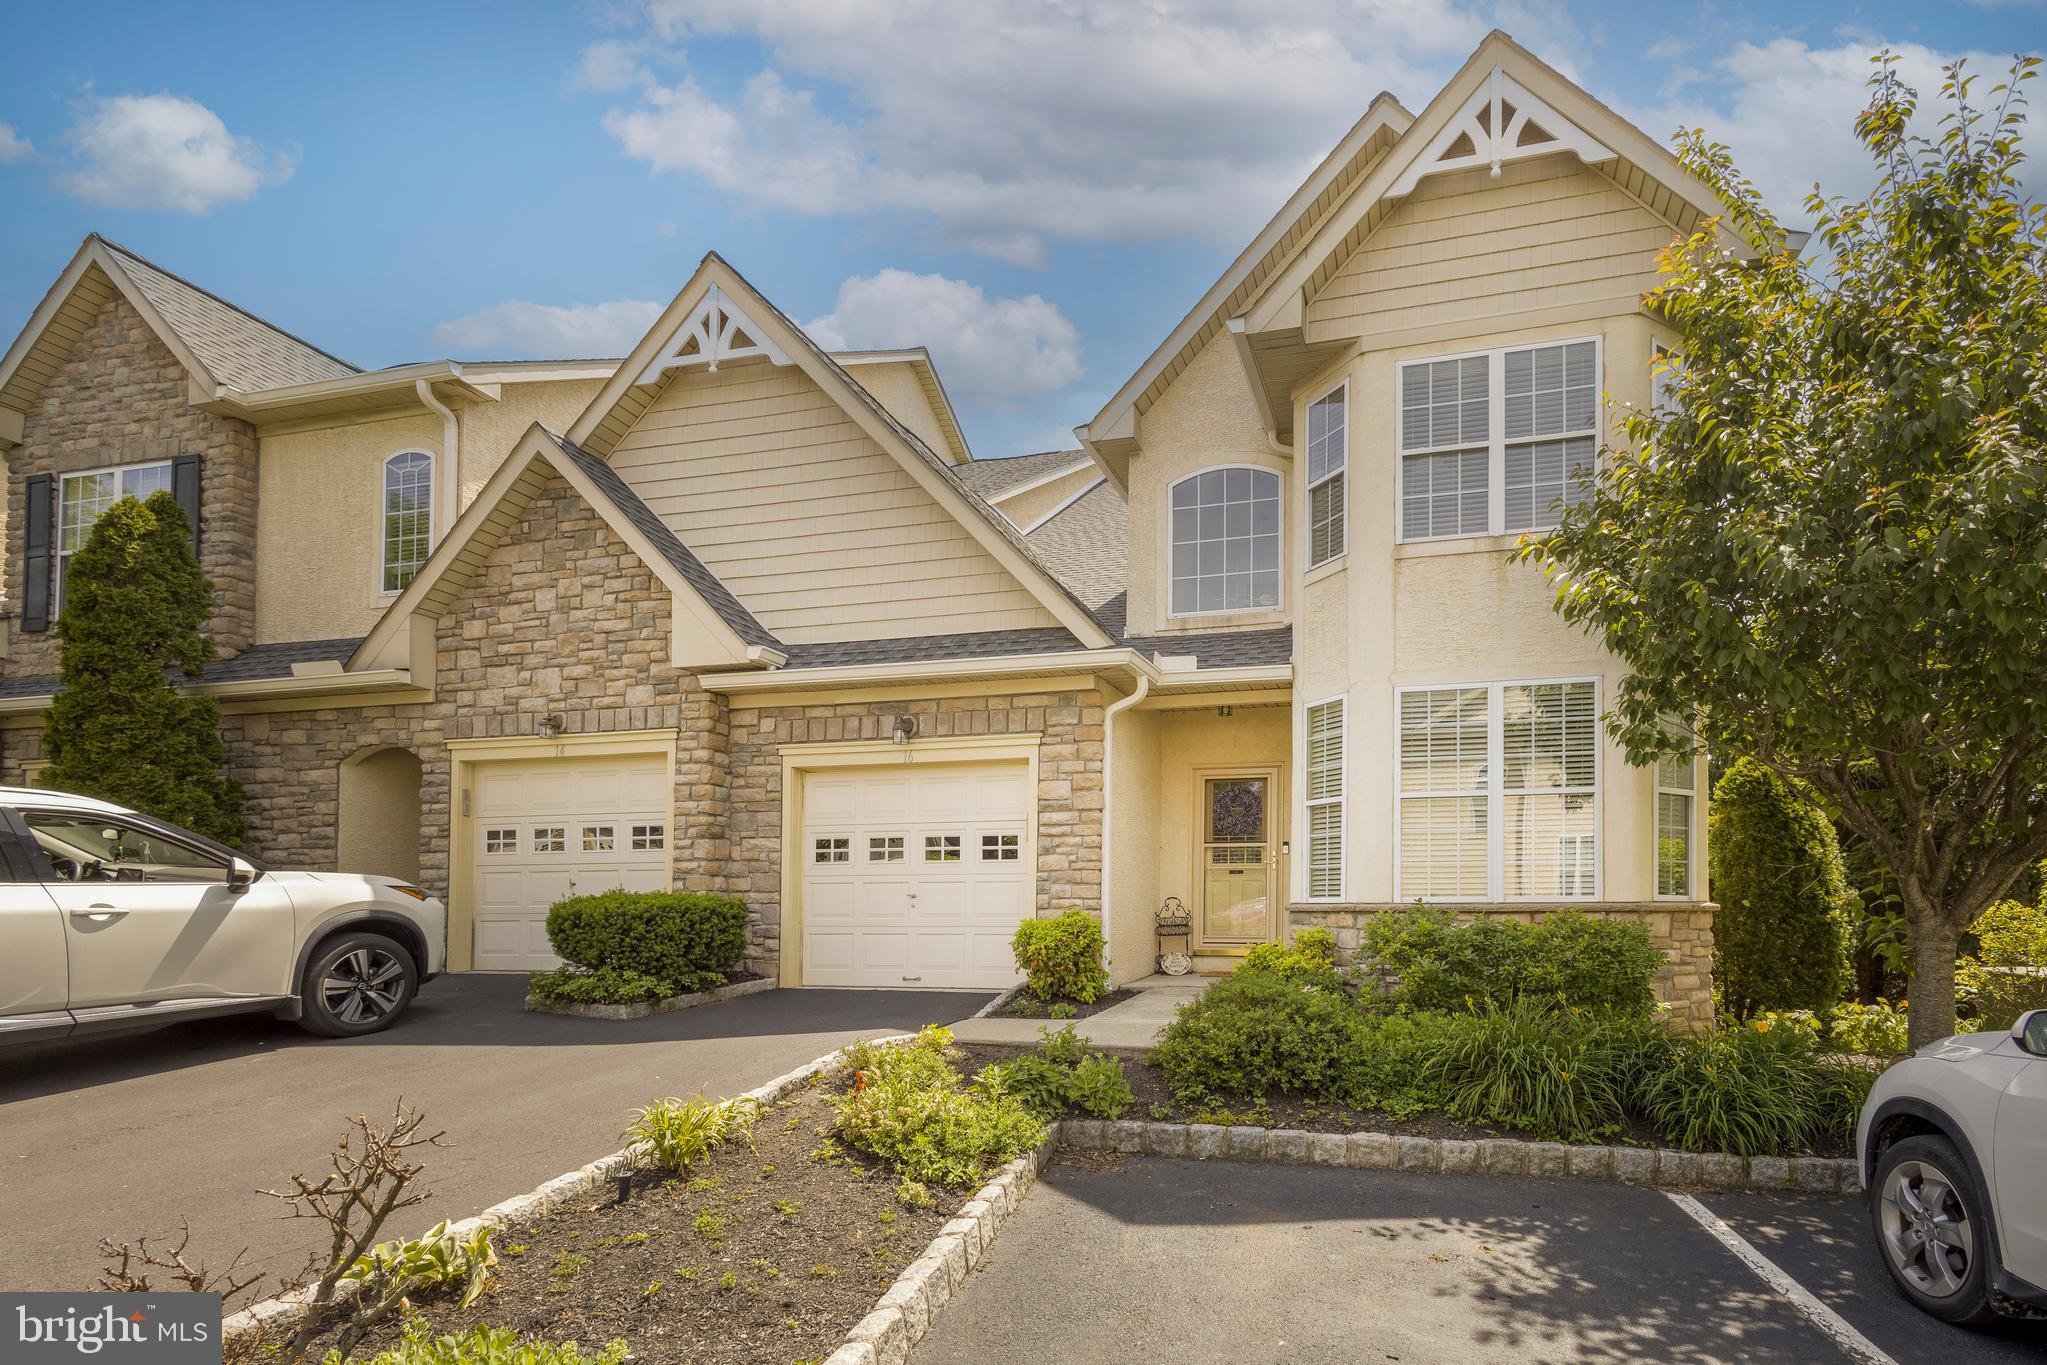
Rarely offered end-unit townhome with 3 bedrooms and 3.5 baths in the highly desirable Jefferson Crossing  55+ community. Beautifully maintained and offering generous living space across three finished levels, this residence combines elegant design, flexible living spaces, and the carefree, low-maintenance lifestyle that makes Jefferson Crossing so sought after, all set within one of the community's most picturesque locations.

A dramatic two-story foyer welcomes you inside, where hardwood flooring, nine-foot ceilings, detailed millwork, and abundant natural light create a warm and inviting atmosphere. The main level is thoughtfully designed for both everyday living and entertaining, featuring a formal dining room accented by a tray ceiling and chair rail, a spacious kitchen with granite countertops, center island, and abundant cabinetry, and a vaulted great room with a gas fireplace and expansive windows overlooking the scenic grounds. Just beyond, a private deck with a retractable awning provides the perfect setting for morning coffee or evening relaxation.

The home features two spacious bedroom suites, one conveniently located on the main level and a second on the upper level, offering remarkable flexibility for owners and guests alike. The main-level suite includes a walk-in closet and private bath, while a powder room, first-floor laundry room, and attached garage with interior access make everyday living especially convenient.

The upper level is anchored by an expansive bedroom suite with a walk-in closet and a well-appointed bath featuring a soaking tub and separate shower. A separate bay-windowed flex room provides endless possibilities as a home office, reading room, fitness space, hobby room, or additional guest accommodations.

The finished walkout lower level expands the home's living and entertaining possibilities. Designed as a true extension of the home, this impressive space features a second full kitchen with serving bar, a large family room with coffered ceiling and gas fireplace, a bedroom with direct access to the covered patio, a full bath, exercise room, and substantial storage space.

Residents of Jefferson Crossing enjoy the peace of mind that comes with a well-managed community where exterior building maintenance, landscaping, snow removal, and a recently completed roof replacement are all handled through the association. With two-zone heating and air conditioning, generous living space across three levels, and a floor plan that offers both convenience and flexibility, 16 Jefferson Crossing presents a rare opportunity to enjoy easy living without compromise.
#PAMC2183816

EAST NORRITON

16 JEFFERSON CROSSING BOULEVARD

3 Beds

3 Baths

2,410 Sq.Ft.

$550,000

MLS#: PAMC2183816
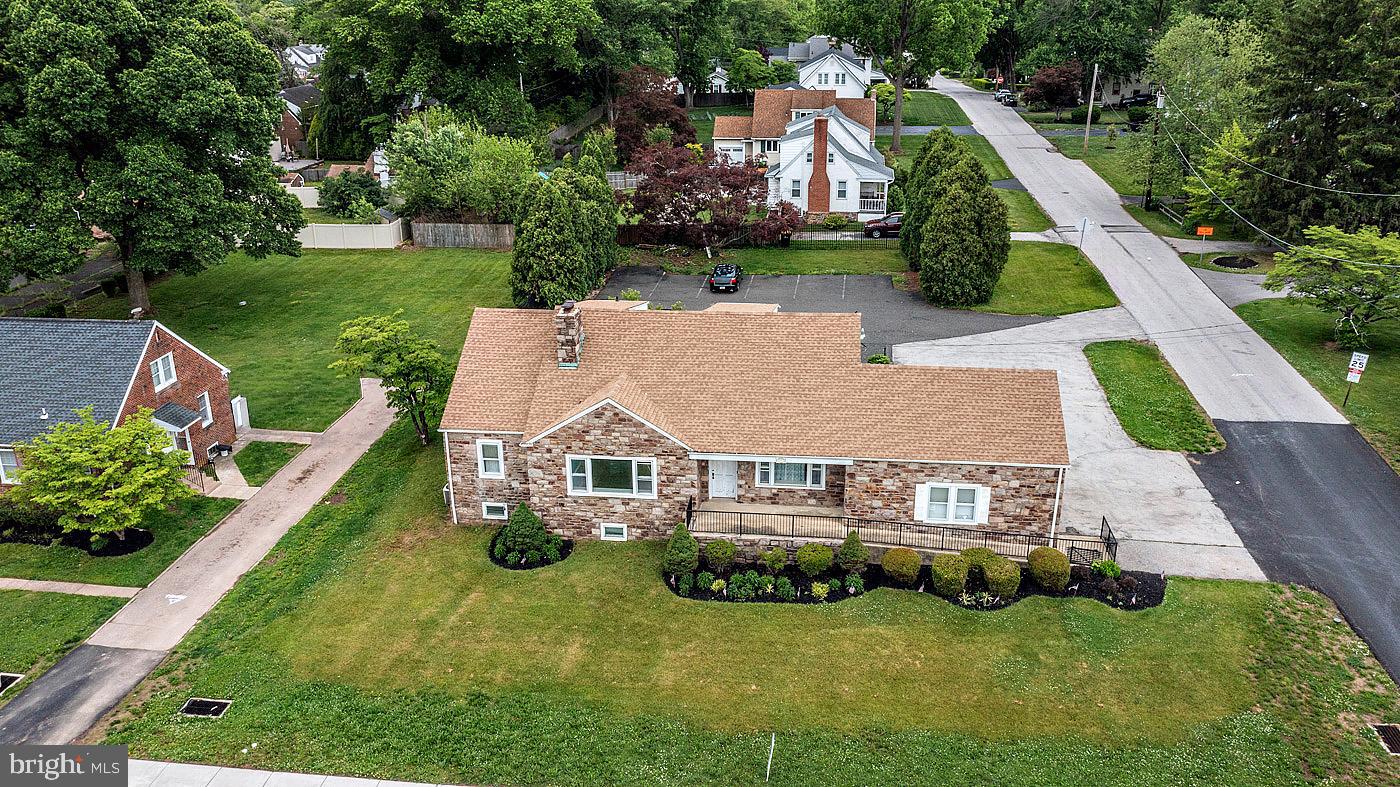
Looking for an in home office or a residential home with mixed use. Look no further this property has it all. The property has the possibly of many options, it can be residential styled home, & the business possibilities are endless  take a look and bring your ideas to the table.  The property offers 3000 sq. ft. of living space with a covered back porch, two car garage with ample parking lot 14+ parking spaces, new bathroom, new flooring, basement with outside entrance and much more.   Property sits on a little more than a half acre in addition is located in a commercial district which gives this home and property the ability to be a residential home or a mixed use building or both. Ready for a variety of business uses along with many other options. Live in the home and run the business you have always wanted. The location is exceptional a 5 minute drive to Rts. 76 - 476 - 276 and very close to Einstein Hospital, Ply. Meeting Mall, and King of Prussia Mall. The entrance and bathroom are ADA compliant  This property can be turned into a home with in-law quarters, bring your ideas. The property adjacent 2107 DeKalb and is also available for purchase.  Contact Listing Agent
#PAMC2182310

EAST NORRITON

2111 DEKALB PIKE

4 Beds

2 Baths

3,000 Sq.Ft.

$599,000

MLS#: PAMC2182310

 - property

Send a message

Message successfully sent.

Your message

What is 3 + 4 ?

Reason for contacting?

I agree to receive email communication and understand I can unsubscribe at any time.

I agree to be contacted by TNT Real Estate Solutions via call, email, and text for real estate services. To opt out, you can reply 'stop' at any time or reply 'help' for assistance. You can also click the unsubscribe link in the emails. Message and data rates may apply. Message frequency may vary. Privacy Policy

Sign Out

Virtual Assistant

Would you like to take the next step with this property? We can help you schedule a showing or virtual tour, or send you more details.

Yes, I would like more information.

Thank You for Your Reply, One of Our Agents will contact you as soon as possible

No, maybe later.

Thank you, you can always contact me via email, phone number or through the contact form.

Realhub AI

Lucy - Your AI-Powered Realtor

Update Your Temporary Password

Personalize your search

Enter your email and we'll notify you immediately when new listings match what you're looking for.

or enter email address

Already have an account ? Login here

Continue your home search

I agree to receive communications and understand I can unsubscribe at any time.

I agree to be contacted by TNT Real Estate Solutions via call, email, and text for real estate services. To opt out, you can reply 'stop' at any time or reply 'help' for assistance. You can also click the unsubscribe link in the emails. Message and data rates may apply. Message frequency may vary. Privacy Policy

Already have an account ? Login here

We use cookies

We use cookies primarily for analytics to enhance your experience. By accepting, you agree to our use of these cookies. You can manage your preferences or learn more about our cookies policy.