
Contemporary
300 W ELM STREET 2320
CONSHOHOCKEN, PA 19428
MLS#: PAMC2168320
$289,900


Property
Beds
1
Full Baths
1
1/2 Baths
None
Year Built
2007
Sq.Footage
825
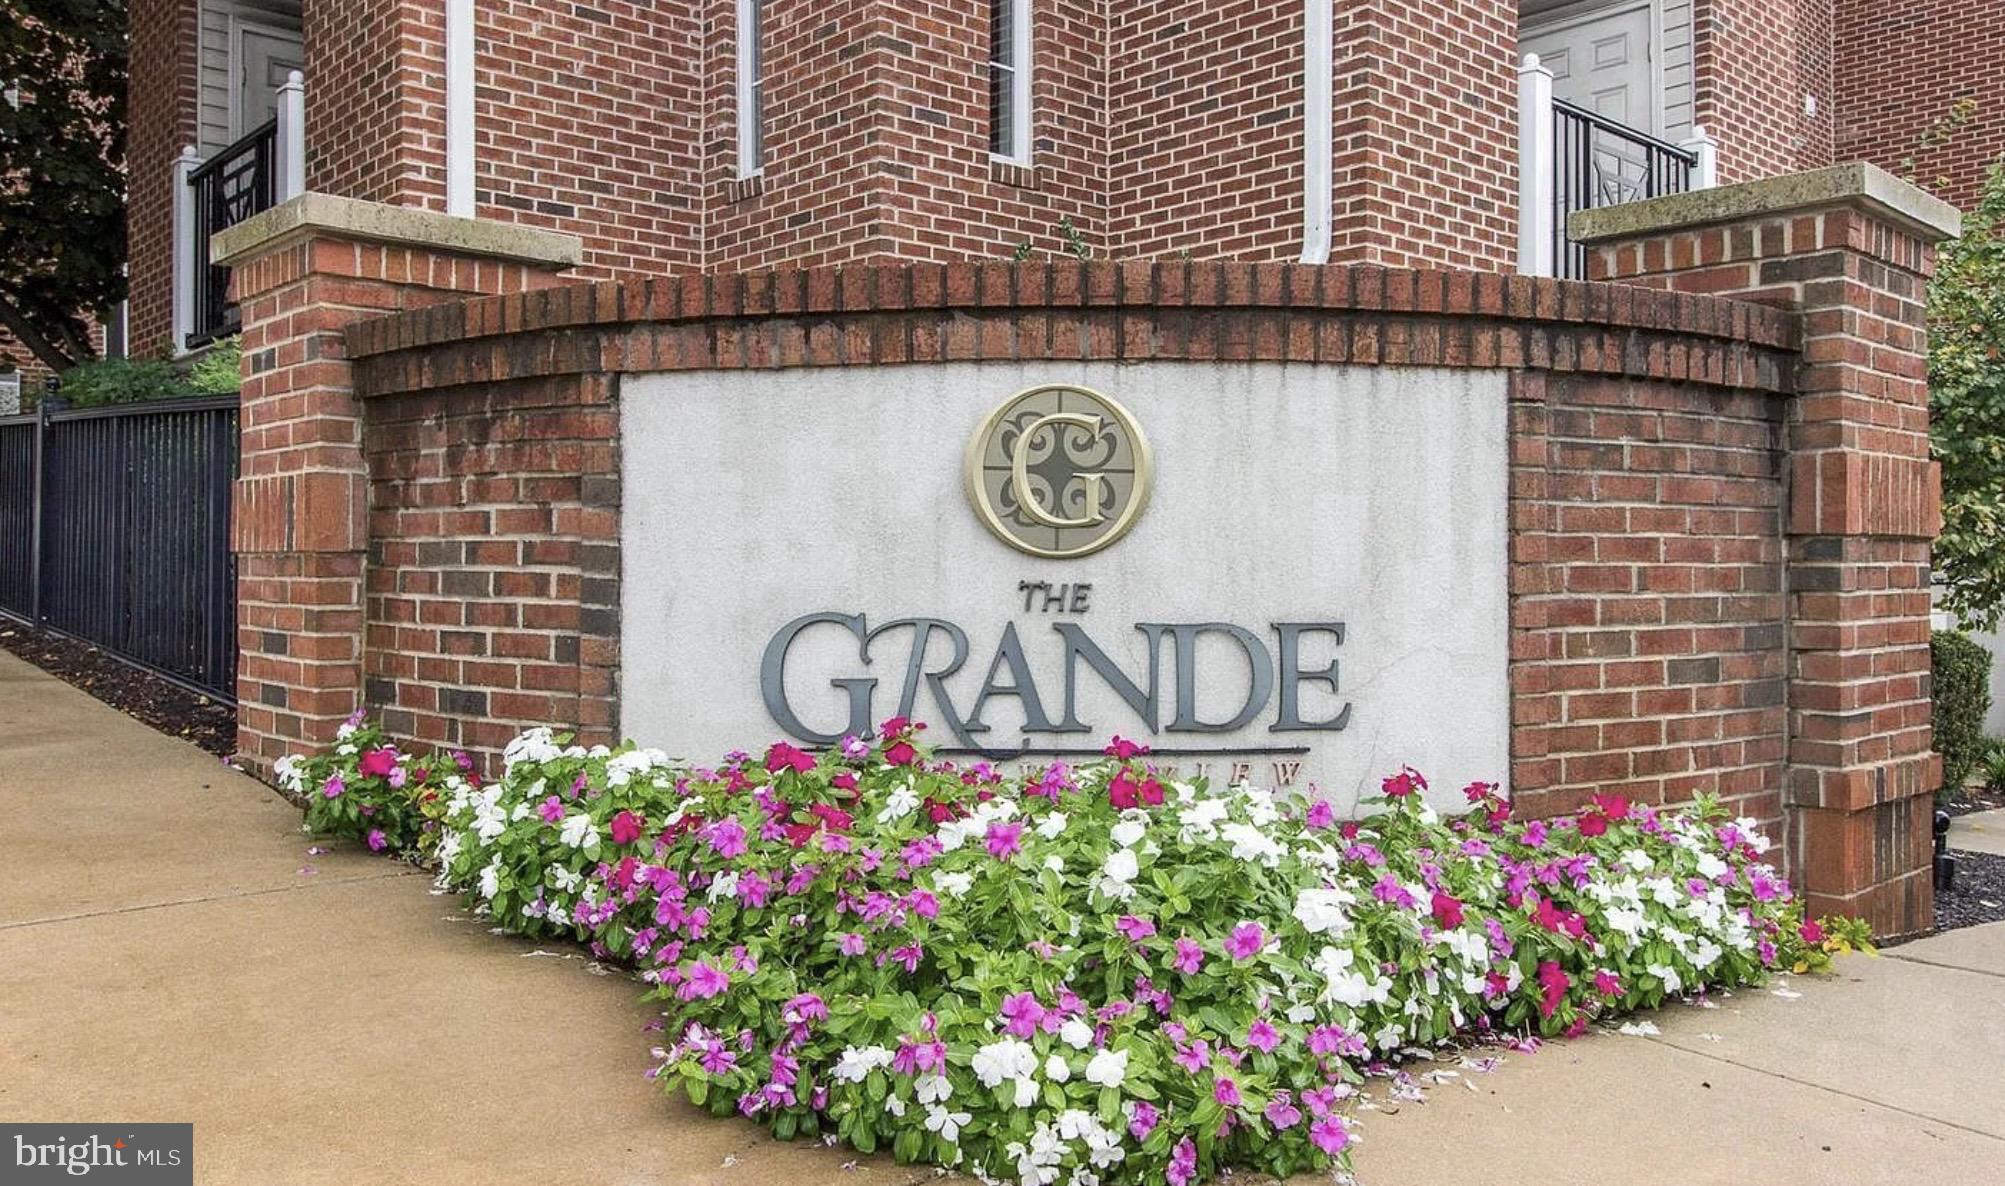
Welcome to one of the most desirable locations within The Grande at Riverview — an upper-floor, southwest-facing Dresher model offering peaceful river views, exceptional natural light, and quiet privacy. This beautifully upgraded 1-bedroom + den residence combines comfort, style, and convenience in the heart of Conshohocken. The unit’s southwest exposure fills the home with warm, natural sunlight throughout the day while overlooking the tranquil river — a rare and highly sought-after orientation within the community. Enjoy your private balcony as the perfect place to unwind and take in the serene setting. Inside, this thoughtfully customized home features 9-foot ceilings, recessed lighting in the living room, crown molding in the primary bedroom, and a spacious walk-in closet. The open-concept layout flows seamlessly, with cherry hardwood flooring in the kitchen and 42” maple cabinetry providing both warmth and functionality. The kitchen is fully equipped with Whirlpool appliances, including a gas range with a self-cleaning oven, a microwave/ventless hood, a built-in dishwasher, and a stainless steel 19-cubic-foot refrigerator. Additional features include a Sterling stainless steel sink, garbage disposal, a tiled tub/shower with a glass door, an energy-efficient digital programmable thermostat, and in-unit GE washer and dryer. Recent upgrades provide peace of mind: • Fresh paint (2024) • Carpet (2021) • HVAC (2021) • Hot water heater (2019) • Washer & dryer (2022) • Refrigerator (2022) One underground garage parking space is included — a major convenience year-round. Living in the highly desirable 300 Building offers distinct advantages. The fabulous outdoor swimming pool is located right in this building’s beautifully landscaped courtyard — just downstairs — along with high-end gas grills and gathering areas. Residents also enjoy secure entry systems, lush landscaping, locker rooms, a state-of-the-art fitness center, professionally designed lobby spaces, and underground garage parking. The Grande at Riverview is perfectly positioned in the heart of Conshohocken — steps from award-winning restaurants, boutiques, and nightlife. It’s a short walk to the SEPTA Regional Rail station with direct access to Center City Philadelphia, and just minutes from Routes 76, 476, and the PA Turnpike. This is elevated, low-maintenance living with premium amenities, exceptional light, peaceful river views, and unmatched walkability — all in one of Conshohocken’s most sought-after communities.
Features & Amenities
Interior
-
Other Interior Features
High Ceilings, Crown Molding, Open Floorplan
-
Total Bedrooms
1
-
Bathrooms
1
-
Above Grade Finished Area
825.0
-
Basement YN
NO
-
Cooling YN
YES
-
Cooling
Central Air, Electric
-
Fireplace YN
NO
-
Heating YN
YES
-
Heating
Natural Gas, Central
-
Main Level Bedrooms
1
-
Pet friendly
Yes
Exterior
-
Garage
Yes
-
Garage spaces
1
-
Other Exterior Features
Balcony
-
Parking
Garage, Other, Basement, Community Structure
-
Pool
Yes
-
Pool Features
Community
-
Waterfront YN
NO
Area & Lot
-
Property Type
Residential
-
Property Sub Type
Condominium
-
Architectural Style
Contemporary
Price
-
Sales Price
$289,900
-
Tax Amount
$3,207
-
Financing Options
Cash
-
Sq. Footage
825
-
Price/SqFt
$351
HOA
-
Association
No
School District
-
Elementary School
N/A
-
Middle School
N/A
-
High School
N/A
Property Features
-
New Construction
NO
-
Association Amenities
Clubhouse, Fitness Center, Picnic Area, Elevator(s)
-
Senior Community YN
NO
-
Sewer
Public Sewer
-
Tax Lot
257
-
Water Source
Public
Schedule a Showing
Showing scheduled successfully.
Mortgage calculator
Estimate your monthly mortgage payment, including the principal and interest, property taxes, and HOA. Adjust the values to generate a more accurate rate.
Your payment
Principal and Interest:
$
Property taxes:
$
HOA fees:
$
Total loan payment:
$
Total interest amount:
$
Location
County
MONTGOMERY
Elementary School
Middle School
High School
Listing Courtesy of Jeffrey P Silva, OCF Realty LLC - Philadelphia
RealHub Information is provided exclusively for consumers' personal, non-commercial use, and it may not be used for any purpose other than to identify prospective properties consumers may be interested in purchasing. All information deemed reliable but not guaranteed and should be independently verified. All properties are subject to prior sale, change or withdrawal. RealHub website owner shall not be responsible for any typographical errors, misinformation, misprints and shall be held totally harmless.

Owner, Chief Executive Officer, Portfolio Advisor
Nick Polinchock
Call Nick today to schedule a private showing.

* Listings on this website come from the FMLS IDX Compilation and may be held by brokerage firms other than the owner of this website. The listing brokerage is identified in any listing details. Information is deemed reliable but is not guaranteed. If you believe any FMLS listing contains material that infringes your copyrighted work please click here to review our DMCA policy and learn how to submit a takedown request.© 2024 FMLS.
Related Properties
CONSHOHOCKEN
350 W ELM STREET 3213
1 Beds
1 Baths
825 Sq.Ft.
$304,500
MLS#: PAMC2185970
