

Features & Amenities

Interior

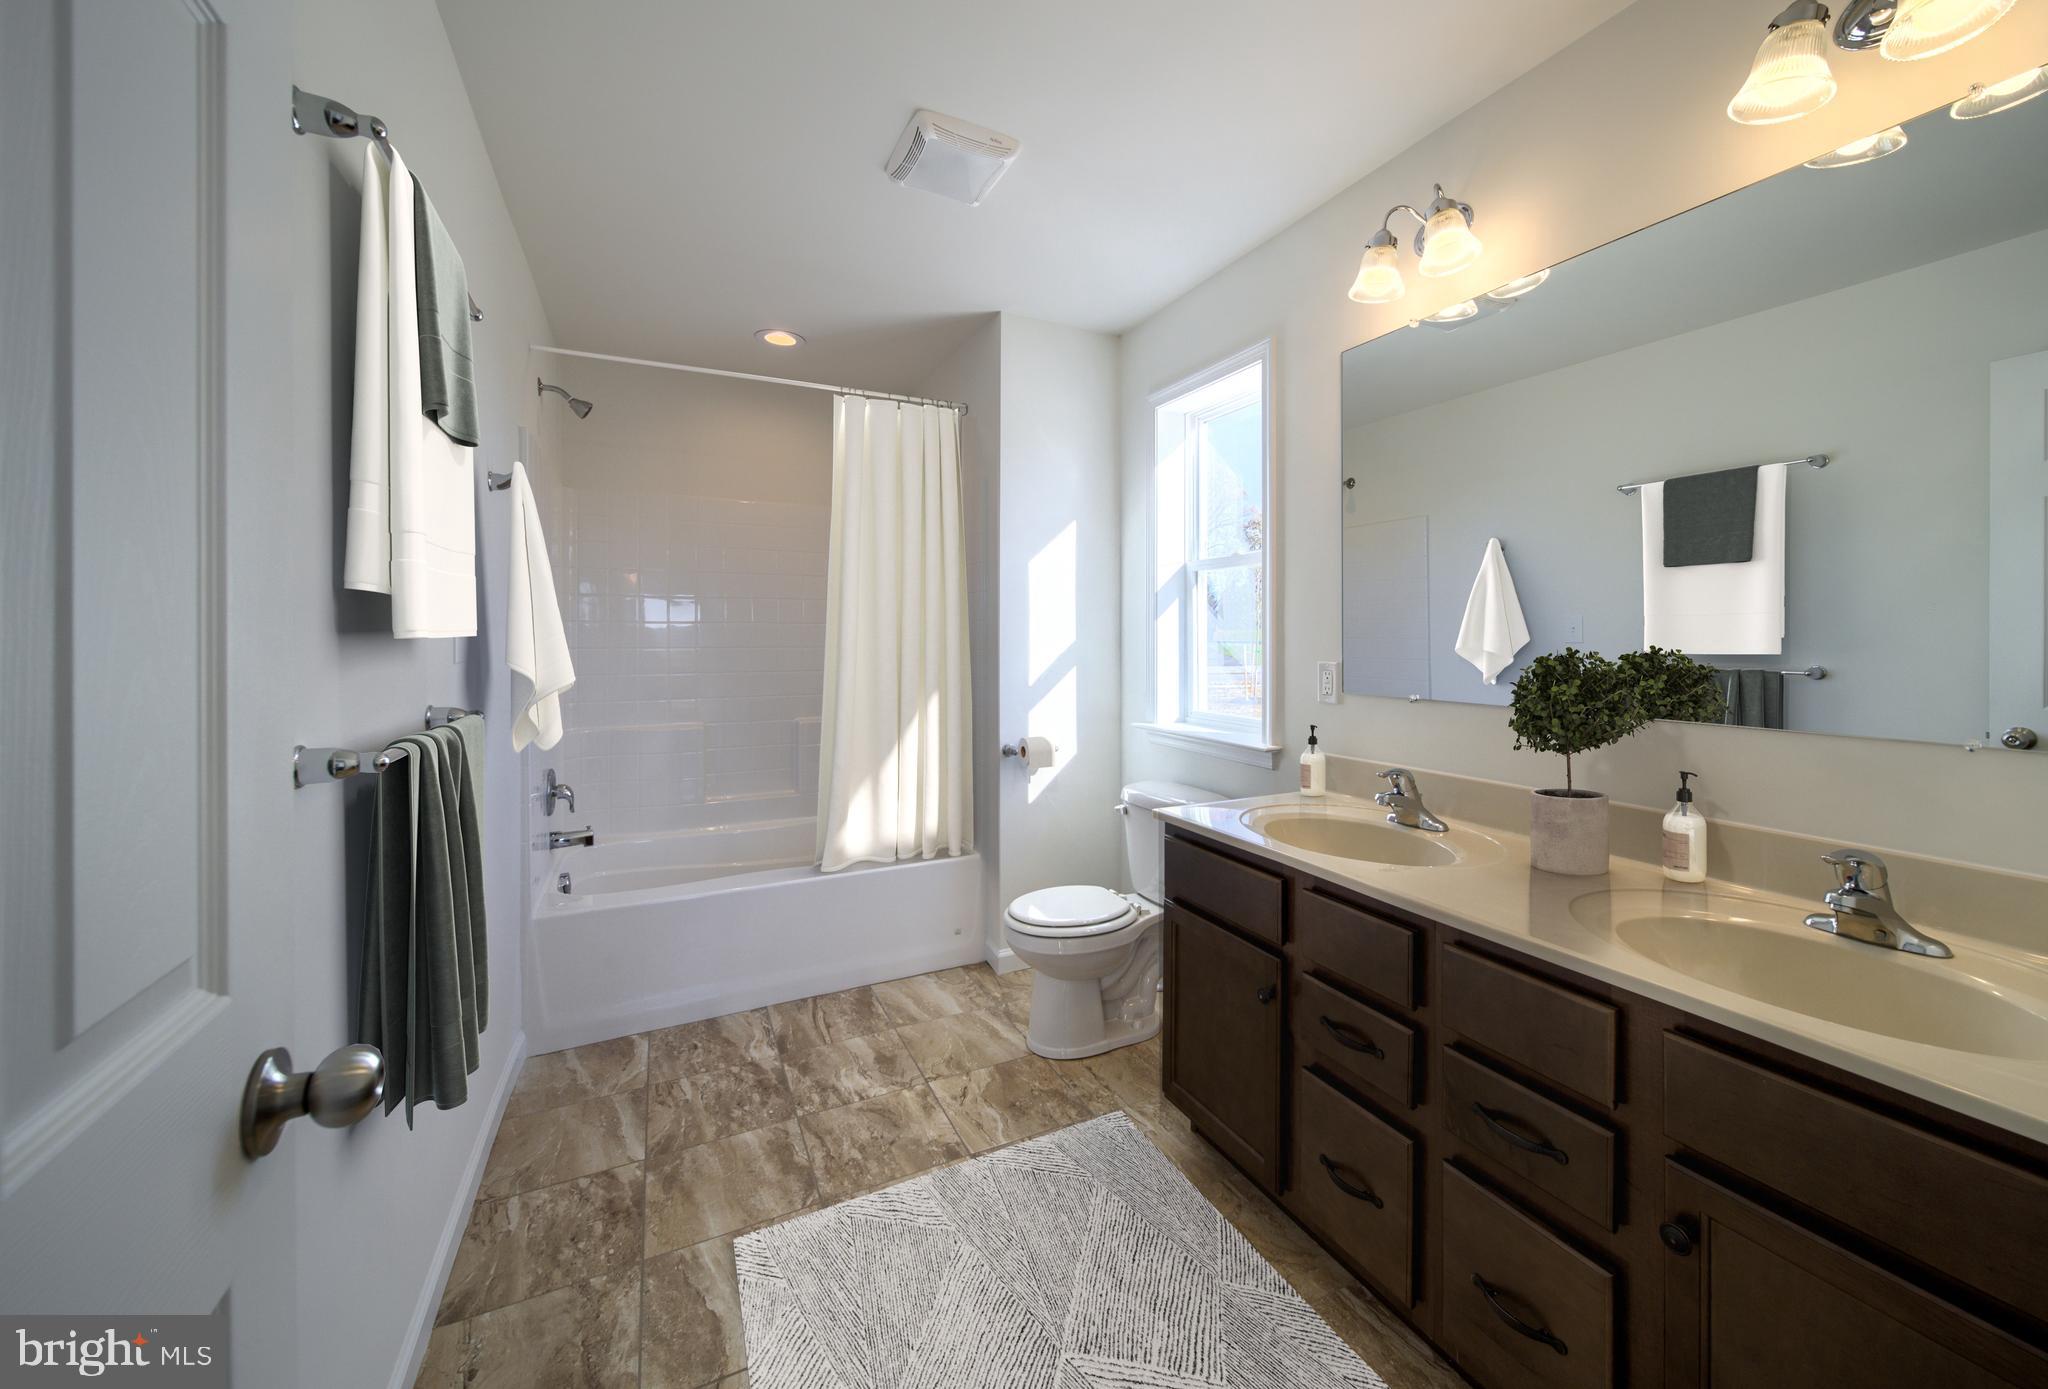
  • Total Bedrooms

    3

  • Bathrooms

    2

  • 1/2 Bathrooms

    1

  • Above Grade Finished Area

    1819.0

  • Basement YN

    NO

  • Cooling YN

    YES

  • Cooling

    Central Air, Electric

  • Heating YN

    YES

  • Heating

    Propane, Forced Air

  • Main Level Bedrooms

    1

  • Pet friendly

    N/A

Exterior

  • Garage

    Yes

  • Garage spaces

    2

  • Construction Materials

    Frame, Other

  • Parking

    Off Street, Garage, Driveway, Inside Entrance, Attached

  • Pool

    No

  • Waterfront YN

    NO

Area & Lot

  • Lot Size(acres)

    0.46

  • Lot Size(square feet)

    20,237

  • Property Type

    Residential

  • Property Sub Type

    Single Family Residence

  • Architectural Style

    Traditional

Price

  • Sales Price

    $563,916

  • Financing Options

    Cash, Conventional, FHA, VA

  • Sq. Footage

    1,819

  • Price/SqFt

    $310

HOA

  • Association

    No

School District

  • Elementary School

    HANS HERR

  • Middle School

    MARTIN MEYLIN

  • High School

    LAMPETER-STRASBURG

Property Features

  • New Construction

    YES

  • Foundation Details

    Slab

  • Senior Community YN

    NO

  • Sewer

    Public Sewer

  • Water Source

    Public

Schedule a Showing

Showing scheduled successfully.

<
>
IN PERSON
VIA CHAT

What is 3 + 4 ?


Change time

Mortgage calculator

Estimate your monthly mortgage payment, including the principal and interest, property taxes, and HOA. Adjust the values to generate a more accurate rate.

Your payment

Principal and Interest:

$

Property taxes:

$

HOA fees:

$

Total loan payment:

$

Total interest amount:

$

Location

County

LANCASTER

Elementary School

HANS HERR

Middle School

MARTIN MEYLIN

High School

LAMPETER-STRASBURG

Listing Courtesy of Benjamin Rutt, Patriot Realty, LLC

RealHub Information is provided exclusively for consumers' personal, non-commercial use, and it may not be used for any purpose other than to identify prospective properties consumers may be interested in purchasing. All information deemed reliable but not guaranteed and should be independently verified. All properties are subject to prior sale, change or withdrawal. RealHub website owner shall not be responsible for any typographical errors, misinformation, misprints and shall be held totally harmless.

Agent Theresa Kehler

Owner, President, Investment Property Advisor

Theresa Kehler

Call Theresa today to schedule a private showing.


* Listings on this website come from the FMLS IDX Compilation and may be held by brokerage firms other than the owner of this website. The listing brokerage is identified in any listing details. Information is deemed reliable but is not guaranteed. If you believe any FMLS listing contains material that infringes your copyrighted work please click here to review our DMCA policy and learn how to submit a takedown request.© 2024 FMLS.
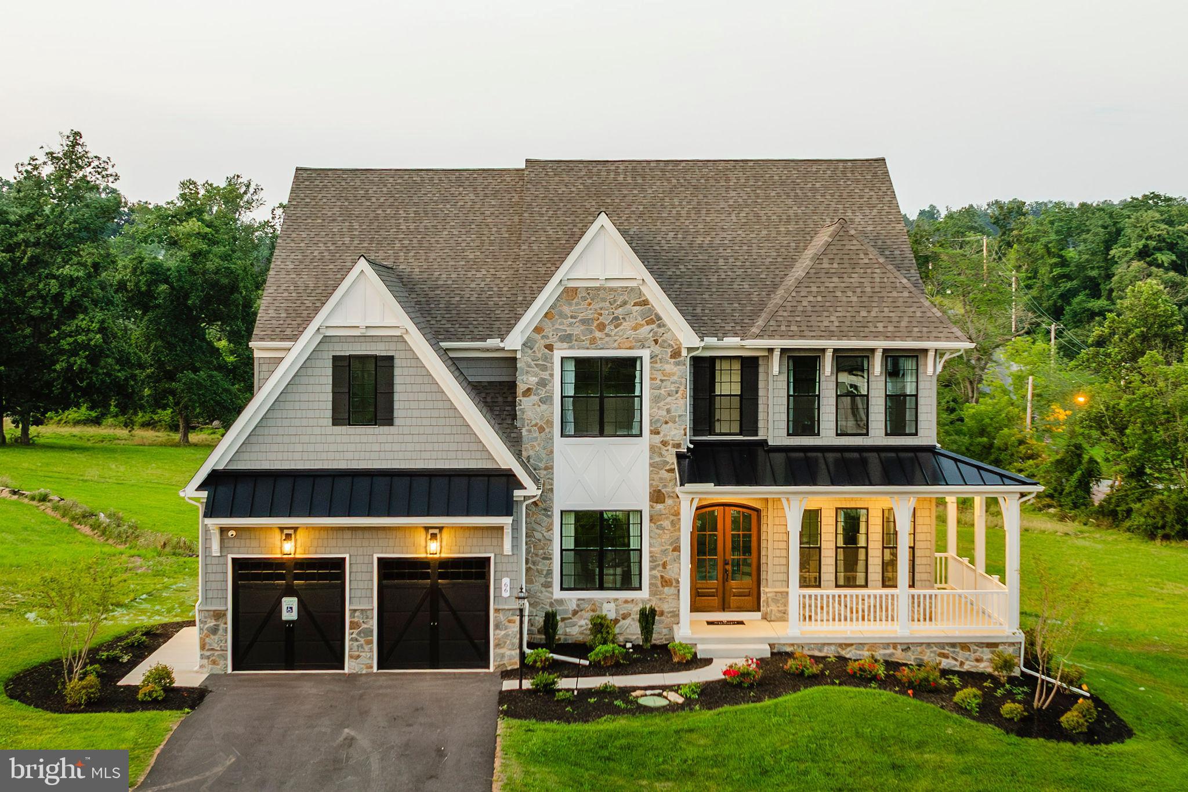
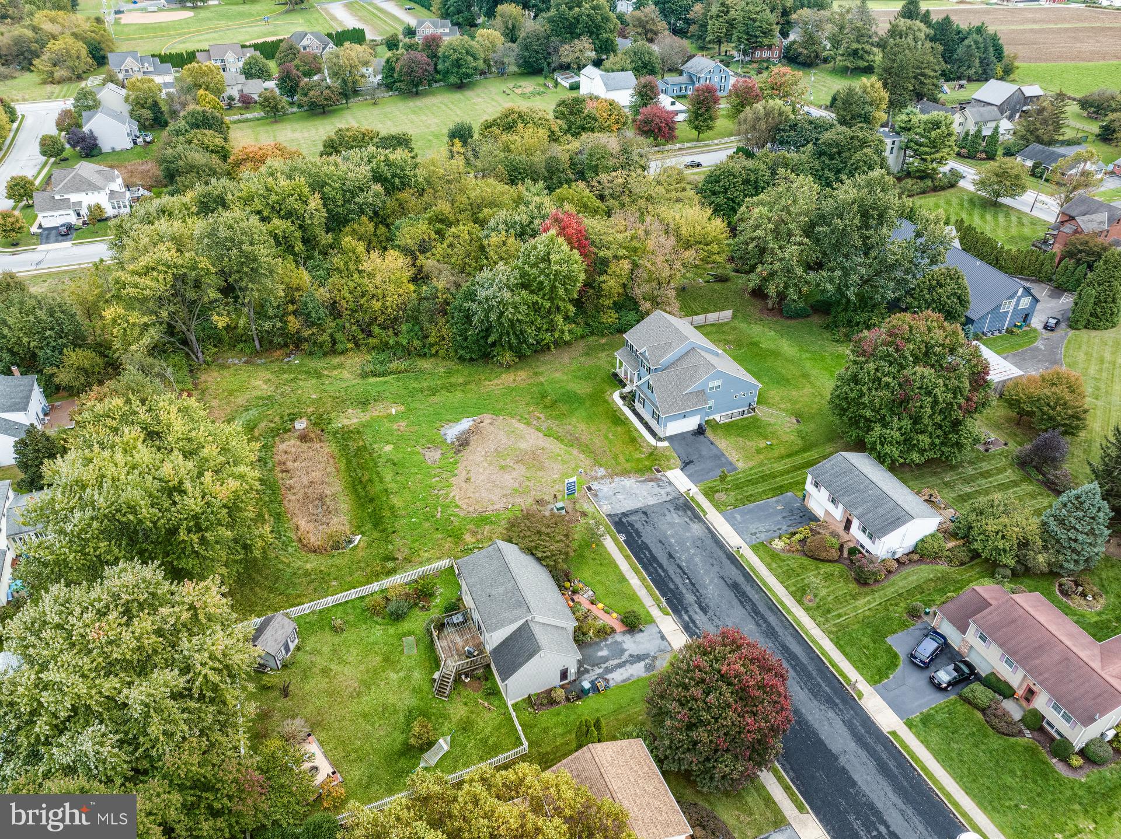
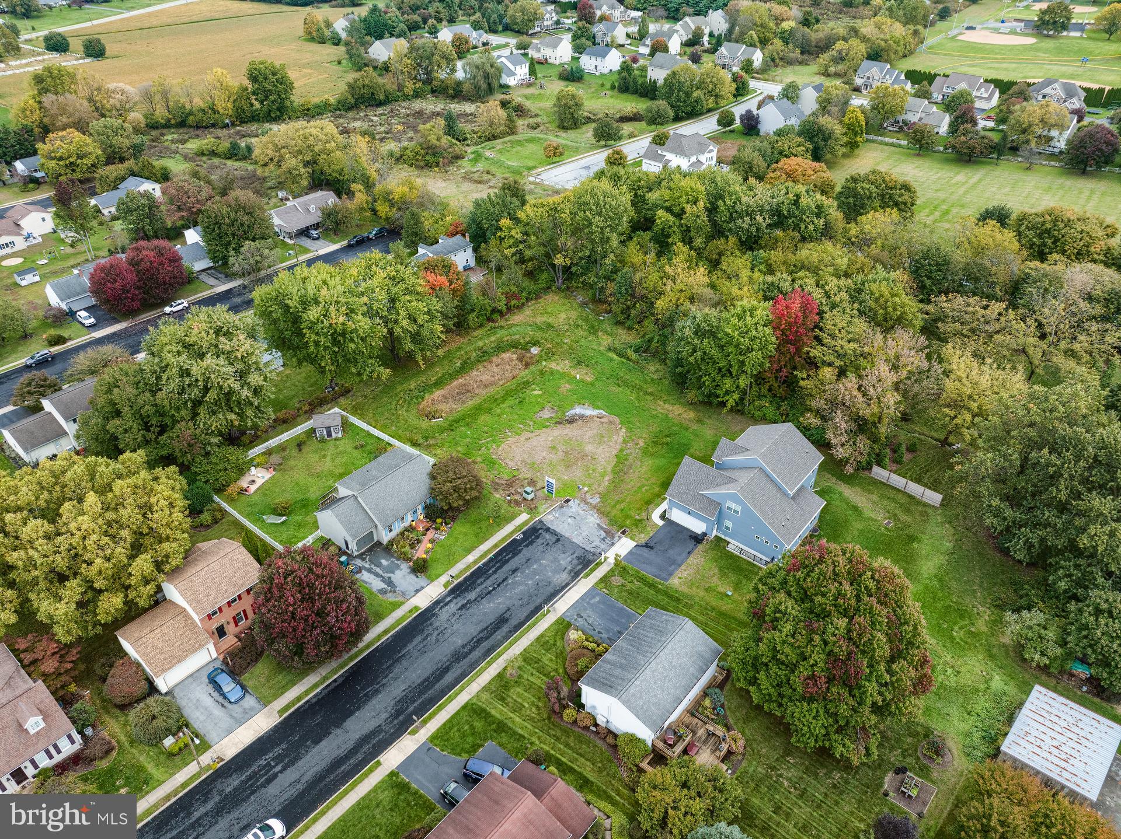
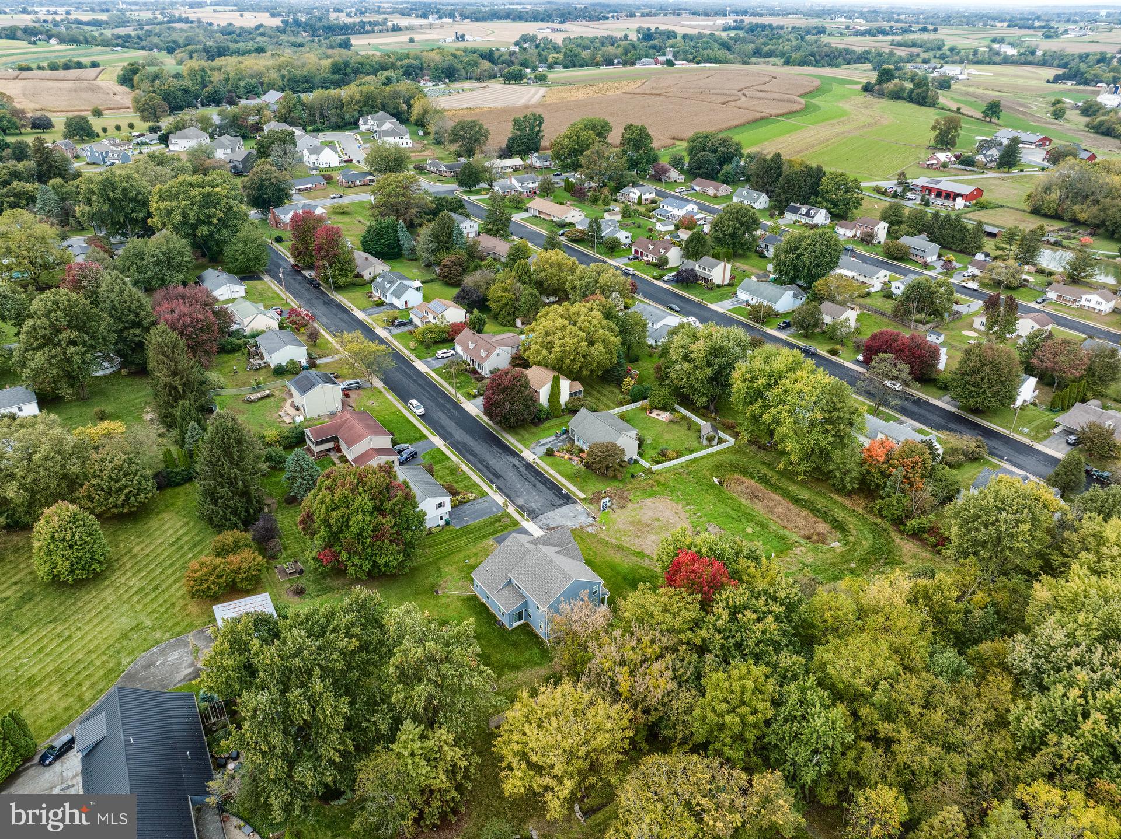
The Grove at Strasburg Village is a community of two homesites located in Strasburg, PA. Nestled among a grove of mature trees, this community offers a retreat situated amidst a serene landscape. Each homesite boasts an average lot size of just under half an acre, providing ample space for outdoor activities and personalization. Residents can enjoy a peaceful atmosphere and a sense of privacy in this idyllic setting. The community remains conveniently close to essential amenities, ensuring a convenient and comfortable lifestyle. The Grove at Strasburg Village offers a variety of customizable floorplans, each with over 10,000 structural and decorative customizations. Looking for more customization? Additional changes are available through our Design Time option. Your Designer will be with you every step of the way to help bring your vision to life. Our quality homes are backed with an industry-leading 20-year warranty structural warranty. Learn more about how Keystone Custom Homes are 80% more efficient than used homes and 50% more efficient than other new homes.

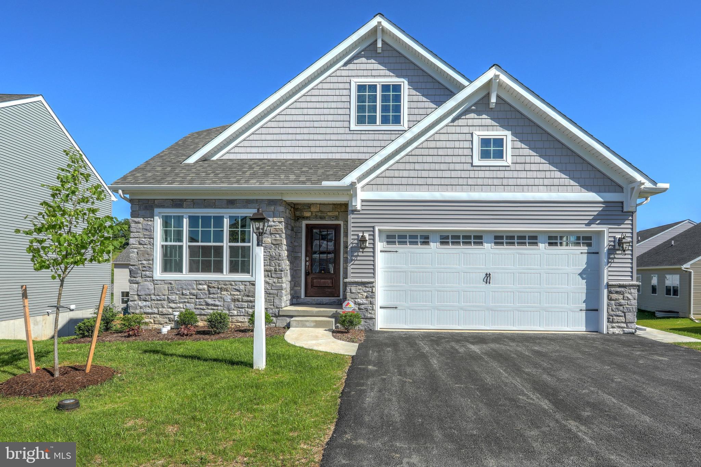
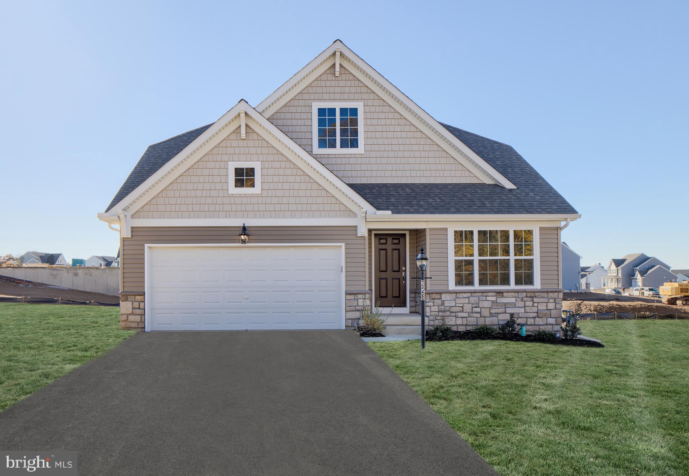
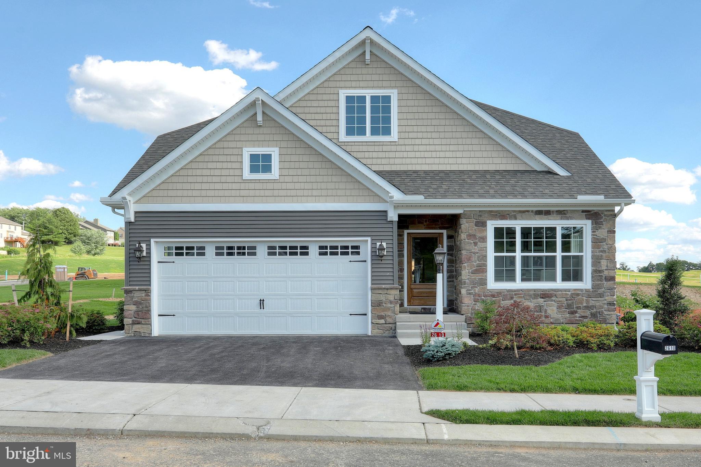
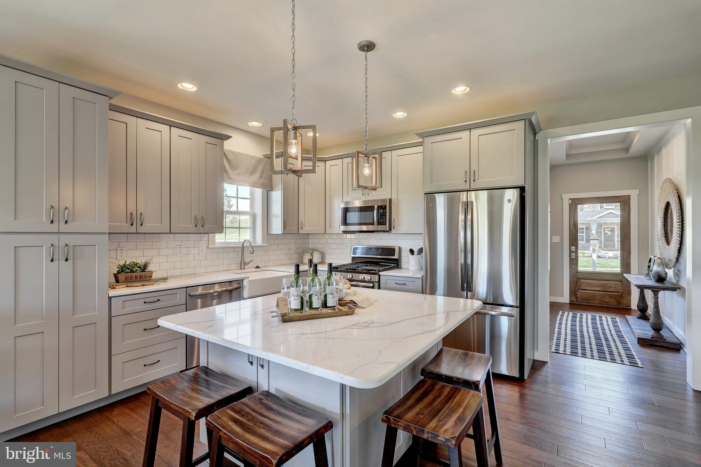
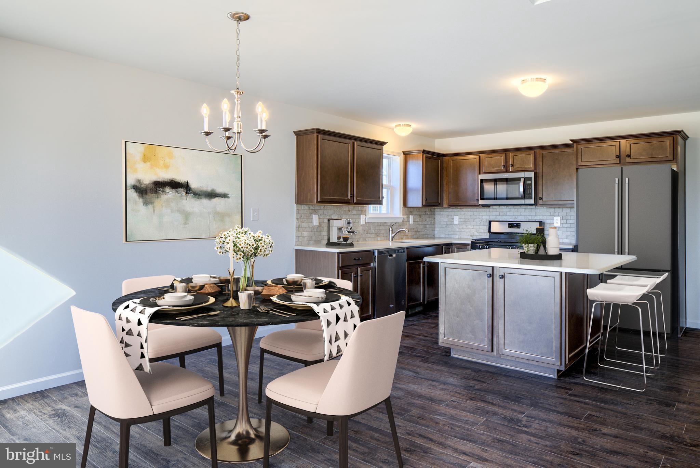
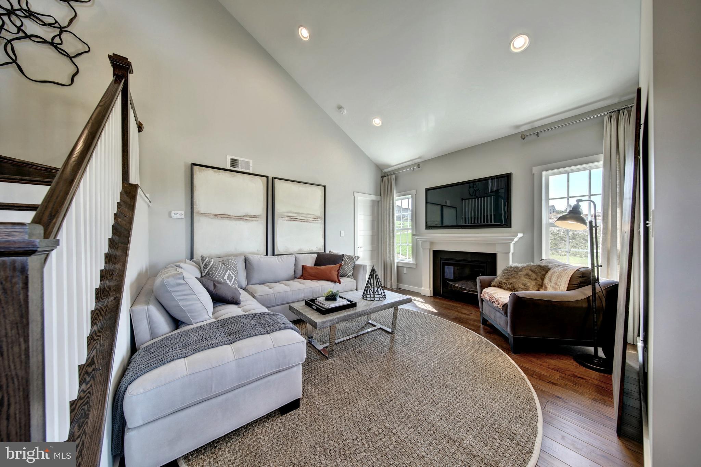
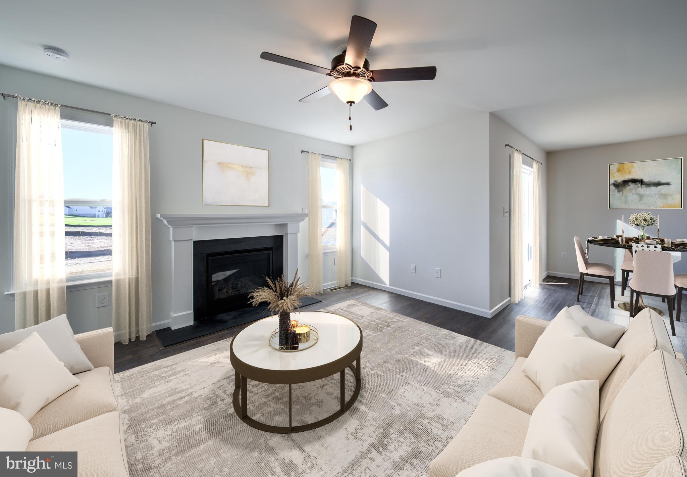
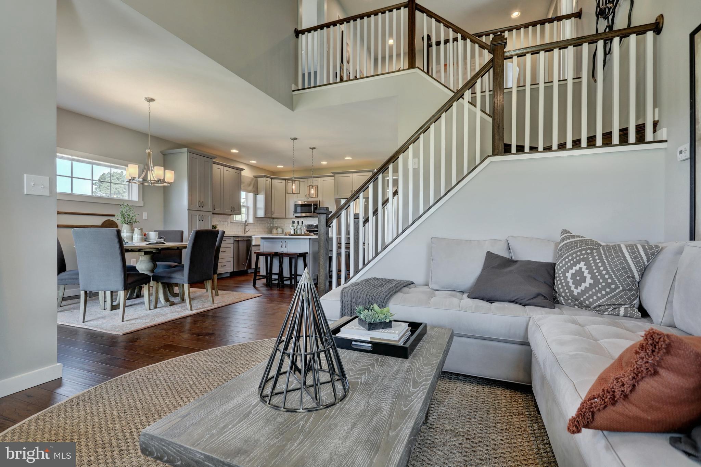
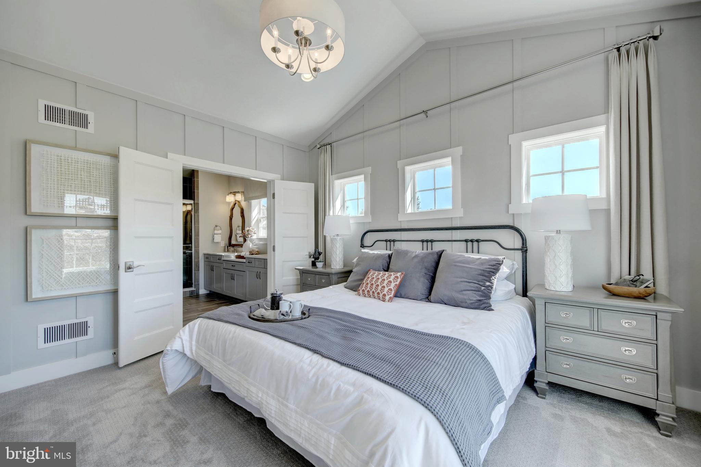
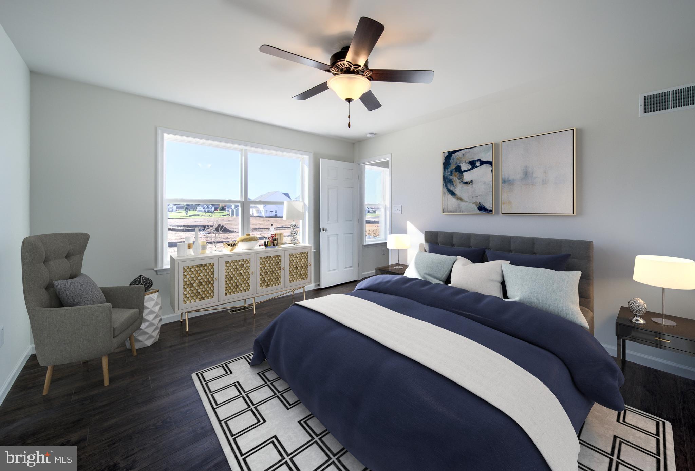
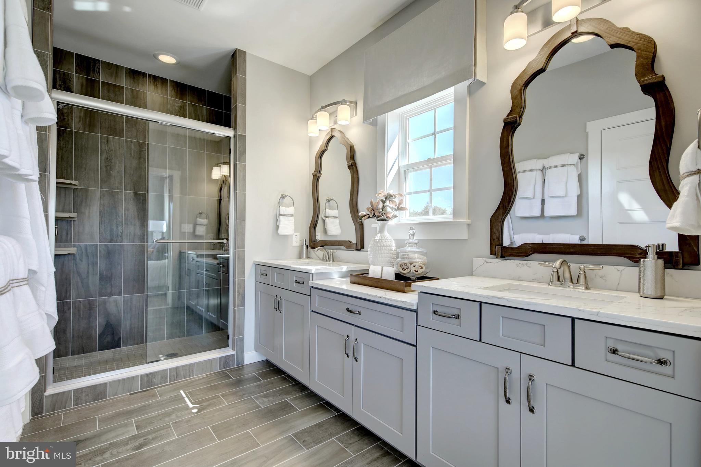
The Andrews features an open floorplan with optional 2-story Family Room. The Kitchen features an eat-in island open to Dining Area and Family Room. First-floor Owner’s Suite has a walk-in closet and private bath. A Study, Powder Room, and Laundry Room are also on the first floor. 2 additional bedrooms, a full bath, and optional Loft Area complete the second floor.

300 SUNSET AVENUE ANDREWS

Message successfully sent.

What would you like to know?

What is 3 + 4 ?

I agree to receive email communication and understand I can unsubscribe at any time.

I agree to be contacted by TNT Real Estate Solutions via call, email, and text for real estate services. To opt out, you can reply 'stop' at any time or reply 'help' for assistance. You can also click the unsubscribe link in the emails. Message and data rates may apply. Message frequency may vary. Privacy Policy

Related Properties

Welcome to The Retreat at Strasburg Village, offering over a dozen unique floorplans! Explore a community of new construction homes in Strasburg, each with its own customizable features. There are 13 homesites in total, each lot averaging 1/3 acre in size, with a few of the sites being approximately half an acre in size. Residents enjoy the nearby amenities such as Strasburg Railroad Park, which is within walking distance, as well as the charming and historic community Strasburg offers. Situated along 741 and minutes from route 222, residents will enjoy easy access to Lancaster as well as other nearby cities. The Retreat at Strasburg Village offers a variety of customizable floorplans, each with over 10,000 structural and decorative customizations. Looking for more customization? Additional changes are available through our Design Time option. Your Designer will be with you every step of the way to help bring your vision to life. Our quality homes are backed with an industry-leading 20-year warranty structural warranty. Learn more about how Keystone Custom Homes are 80% more efficient than used homes and 50% more efficient than other new homes.

The Devonshire is a 4+ bed, 2.5+ bath home featuring an open floorplan, 2 staircases, and many unique customization options. Inside the Foyer, there is a Living Room to one side and Dining Room to the other. In the main living area, the 2-story Family Room opens to the Kitchen with a large eat-in island. The Kitchen also has a walk-in pantry and hall leading to the Study. Private Study near back stairs can be used as an optional 5th bedroom. Upstairs, the spacious Owner's Suite has 2 walk-in closets and a private full bath. Bedrooms 2, 3, & 4 share a hallway bath. The Laundry Room is conveniently located on the same floor as all bedrooms. Oversized 2-car garage included. The Devonshire can be customized to include up to 7 Bedrooms and 8.5 Bathrooms.
#PALA2046630

STRASBURG

350 VILLAGE ROAD DEVONSHIRE

4 Beds

2 Baths

4,016 Sq.Ft.

$657,207

MLS#: PALA2046630
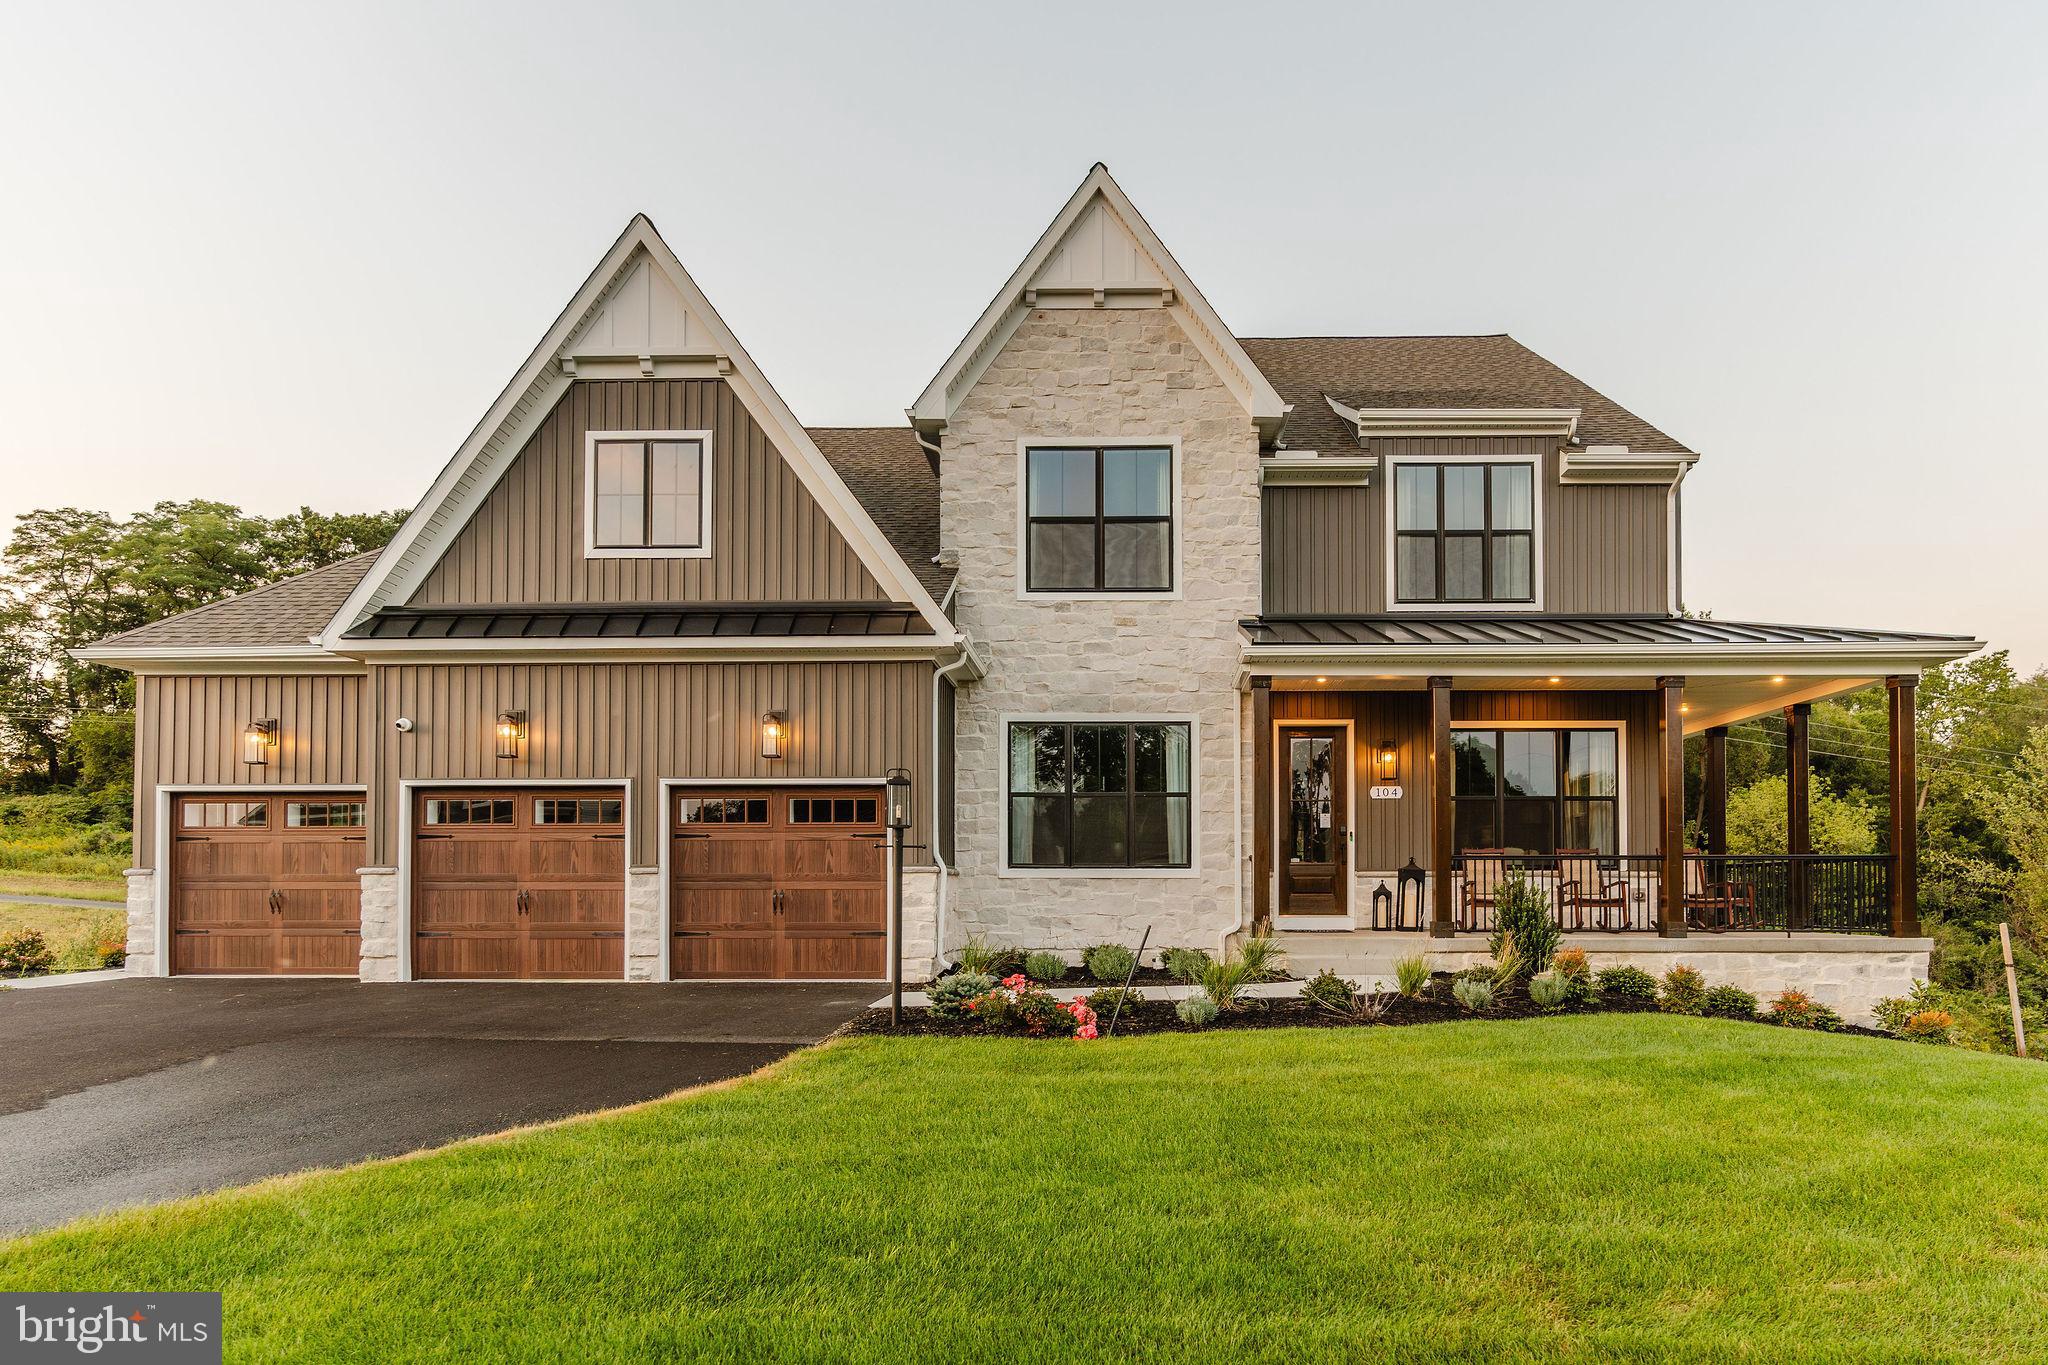
The Grove at Strasburg Village is a community of two homesites located in Strasburg, PA. Nestled among a grove of mature trees, this community offers a retreat situated amidst a serene landscape. Each homesite boasts an average lot size of just under half an acre, providing ample space for outdoor activities and personalization. Residents can enjoy a peaceful atmosphere and a sense of privacy in this idyllic setting. The community remains conveniently close to essential amenities, ensuring a convenient and comfortable lifestyle. The Grove at Strasburg Village offers a variety of customizable floorplans, each with over 10,000 structural and decorative customizations. Looking for more customization? Additional changes are available through our Design Time option. Your Designer will be with you every step of the way to help bring your vision to life. Our quality homes are backed with an industry-leading 20-year warranty structural warranty. Learn more about how Keystone Custom Homes are 80% more efficient than used homes and 50% more efficient than other new homes.

The Nottingham features a 2-story Family Room open to the eat-in Kitchen with walk-in pantry and Breakfast Area. The spacious Owner’s Suite is located on the first floor, with 2 walk-in closets and full Bathroom. A Study, formal Dining Room, Powder Room, Laundry Room, and 2-car garage complete the first level. The hallway upstairs overlooks the Family Room below. An optional Bonus Room is located over the Owner’s Suite. 3 additional Bedrooms with walk-in closets and a full Bath are on the second floor. The Nottingham can be customized to include up to 6 Bedrooms and 4.5 Bathrooms.
#PALA2054776

STRASBURG

300 SUNSET AVENUE NOTTINGHAM

4 Beds

2 Baths

3,600 Sq.Ft.

$631,352

MLS#: PALA2054776
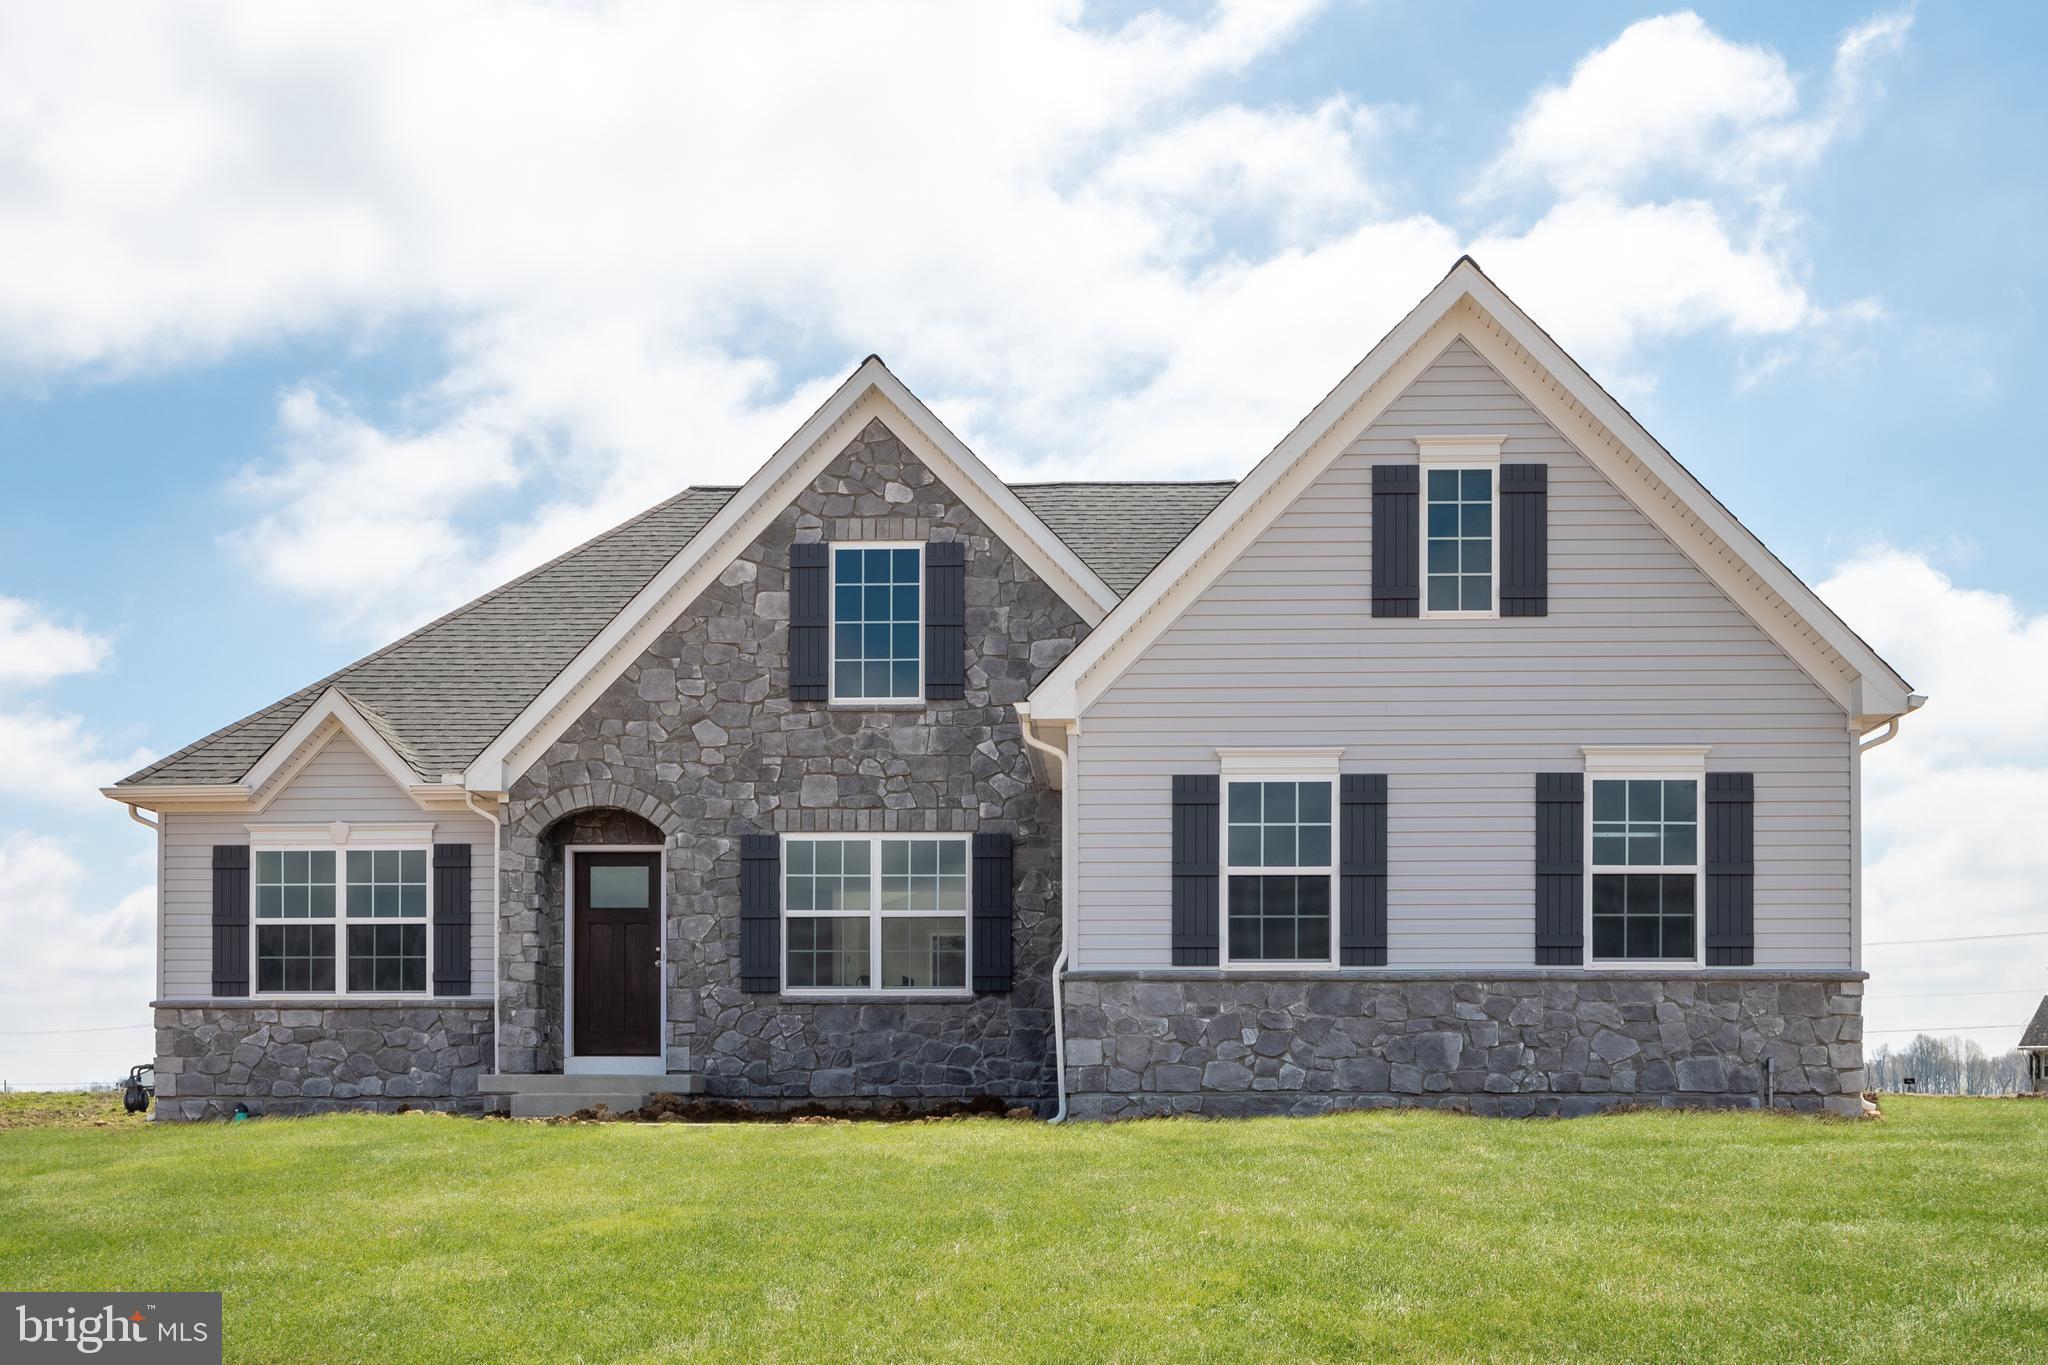
Welcome to The Retreat at Strasburg Village, offering over a dozen unique floorplans! Explore a community of new construction homes in Strasburg, each with its own customizable features. There are 13 homesites in total, each lot averaging 1/3 acre in size, with a few of the sites being approximately half an acre in size. Residents enjoy the nearby amenities such as Strasburg Railroad Park, which is within walking distance, as well as the charming and historic community Strasburg offers. Situated along 741 and minutes from route 222, residents will enjoy easy access to Lancaster as well as other nearby cities. The Retreat at Strasburg Village offers a variety of customizable floorplans, each with over 10,000 structural and decorative customizations. Looking for more customization? Additional changes are available through our Design Time option. Your Designer will be with you every step of the way to help bring your vision to life. Our quality homes are backed with an industry-leading 20-year warranty structural warranty. Learn more about how Keystone Custom Homes are 80% more efficient than used homes and 50% more efficient than other new homes.

The Arcadia offers convenient single-floor living. An open floorplan showcases an eat-in Kitchen, Breakfast Area, Family Room, and formal Dining Room. The Owner’s Suite has a full bath and spacious walk-in closet and is located next to the Laundry Room. 2 additional bedrooms and a full bath complete the home.
#PALA2034884

STRASBURG

350 VILLAGE ROAD ARCADIA

3 Beds

2 Baths

1,982 Sq.Ft.

$599,973

MLS#: PALA2034884
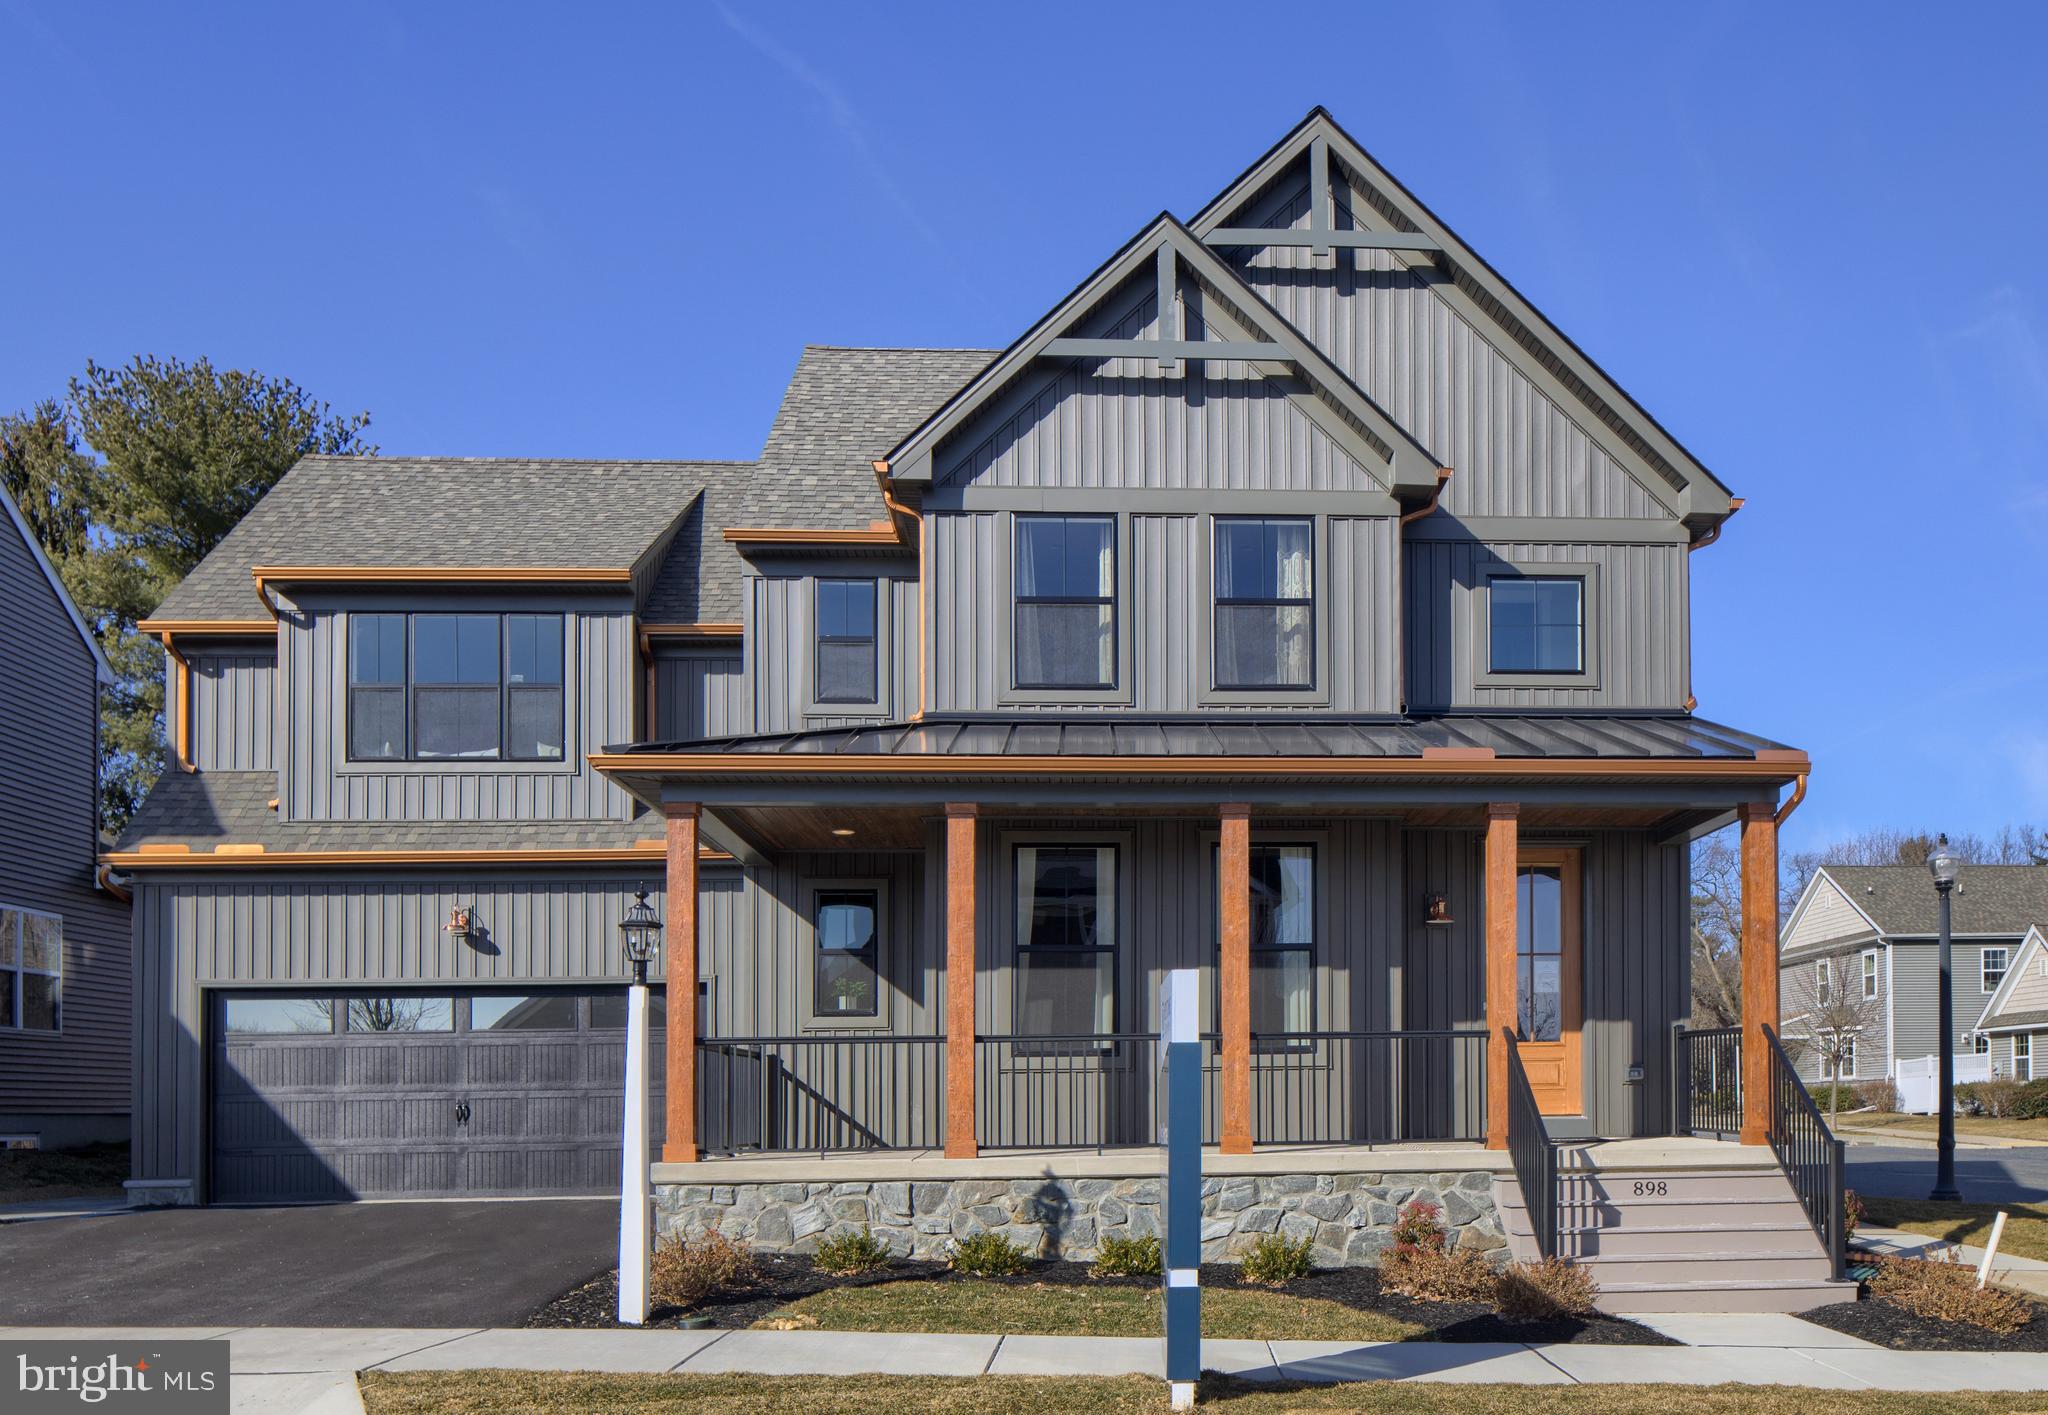
Welcome to The Retreat at Strasburg Village, offering over a dozen unique floorplans! Explore a community of new construction homes in Strasburg, each with its own customizable features. There are 13 homesites in total, each lot averaging 1/3 acre in size, with a few of the sites being approximately half an acre in size. Residents enjoy the nearby amenities such as Strasburg Railroad Park, which is within walking distance, as well as the charming and historic community Strasburg offers. Situated along 741 and minutes from route 222, residents will enjoy easy access to Lancaster as well as other nearby cities. The Retreat at Strasburg Village offers a variety of customizable floorplans, each with over 10,000 structural and decorative customizations. Looking for more customization? Additional changes are available through our Design Time option. Your Designer will be with you every step of the way to help bring your vision to life. Our quality homes are backed with an industry-leading 20-year warranty structural warranty. Learn more about how Keystone Custom Homes are 80% more efficient than used homes and 50% more efficient than other new homes.

The Sebastian is a 4 bedroom, 2.5 bath home featuring an open floorplan with Family Room, Kitchen with eat-in island and walk-in pantry, and Dining Area. Inside the spacious Foyer, there is a Study to the side, offering additional living space on the first floor. Off the Dining Room is an entry area with double-door closet, Powder Room, and access to the 2-car Garage with storage area. Upstairs, the Owner's Suite has two walk-in closets and a private en suite bathroom. 3 additional bedrooms, each with walk-in closets, a full bathroom, and conveniently-located Laundry Room complete the second floor.
#PALA2044140

STRASBURG

350 VILLAGE ROAD SEBASTIAN

4 Beds

2 Baths

2,701 Sq.Ft.

$595,291

MLS#: PALA2044140

Step into the timeless charm of this beautifully restored brick Colonial, built in 1853 and ideally located in historic Strasburg. This exceptional home blends original architectural character with thoughtfully chosen modern updates, offering the best of both worlds.
The brand-new designer eat-in kitchen is sure to impress, featuring a large island, granite countertops, brand-new stainless-steel appliances, and plenty of space for everyday meals, gathering, and entertaining. Beautiful hardwood flooring extends throughout much of the home, while the main level also offers a convenient laundry room and full bathroom. The sizable dining room showcases classic crown molding and wainscoting, adding to the home's historic appeal.
Upstairs, you'll find three bedrooms and a second full bathroom, with both bathrooms having been completely updated. The finished walk-up attic provides versatile additional space for whatever best suits your needs, and the finished lower level offers even more living space and flexibility.
Modern improvements include central air, updated energy-efficient heating and cooling, 200+ amp electrical service, and energy-efficient appliances—allowing you to enjoy the character and craftsmanship of a historic Strasburg home without sacrificing today's comforts.
Outside, relax on the inviting wraparound porch or enjoy the sizable rear yard. The property also includes a detached garage, shed, and small barn, providing plenty of space for storage, hobbies, or additional possibilities. A rare opportunity to own a piece of Strasburg history that has been thoughtfully restored for modern living!
#PALA2093726

STRASBURG

111 E MAIN STREET

3 Beds

2 Baths

1,982 Sq.Ft.

$485,000

MLS#: PALA2093726
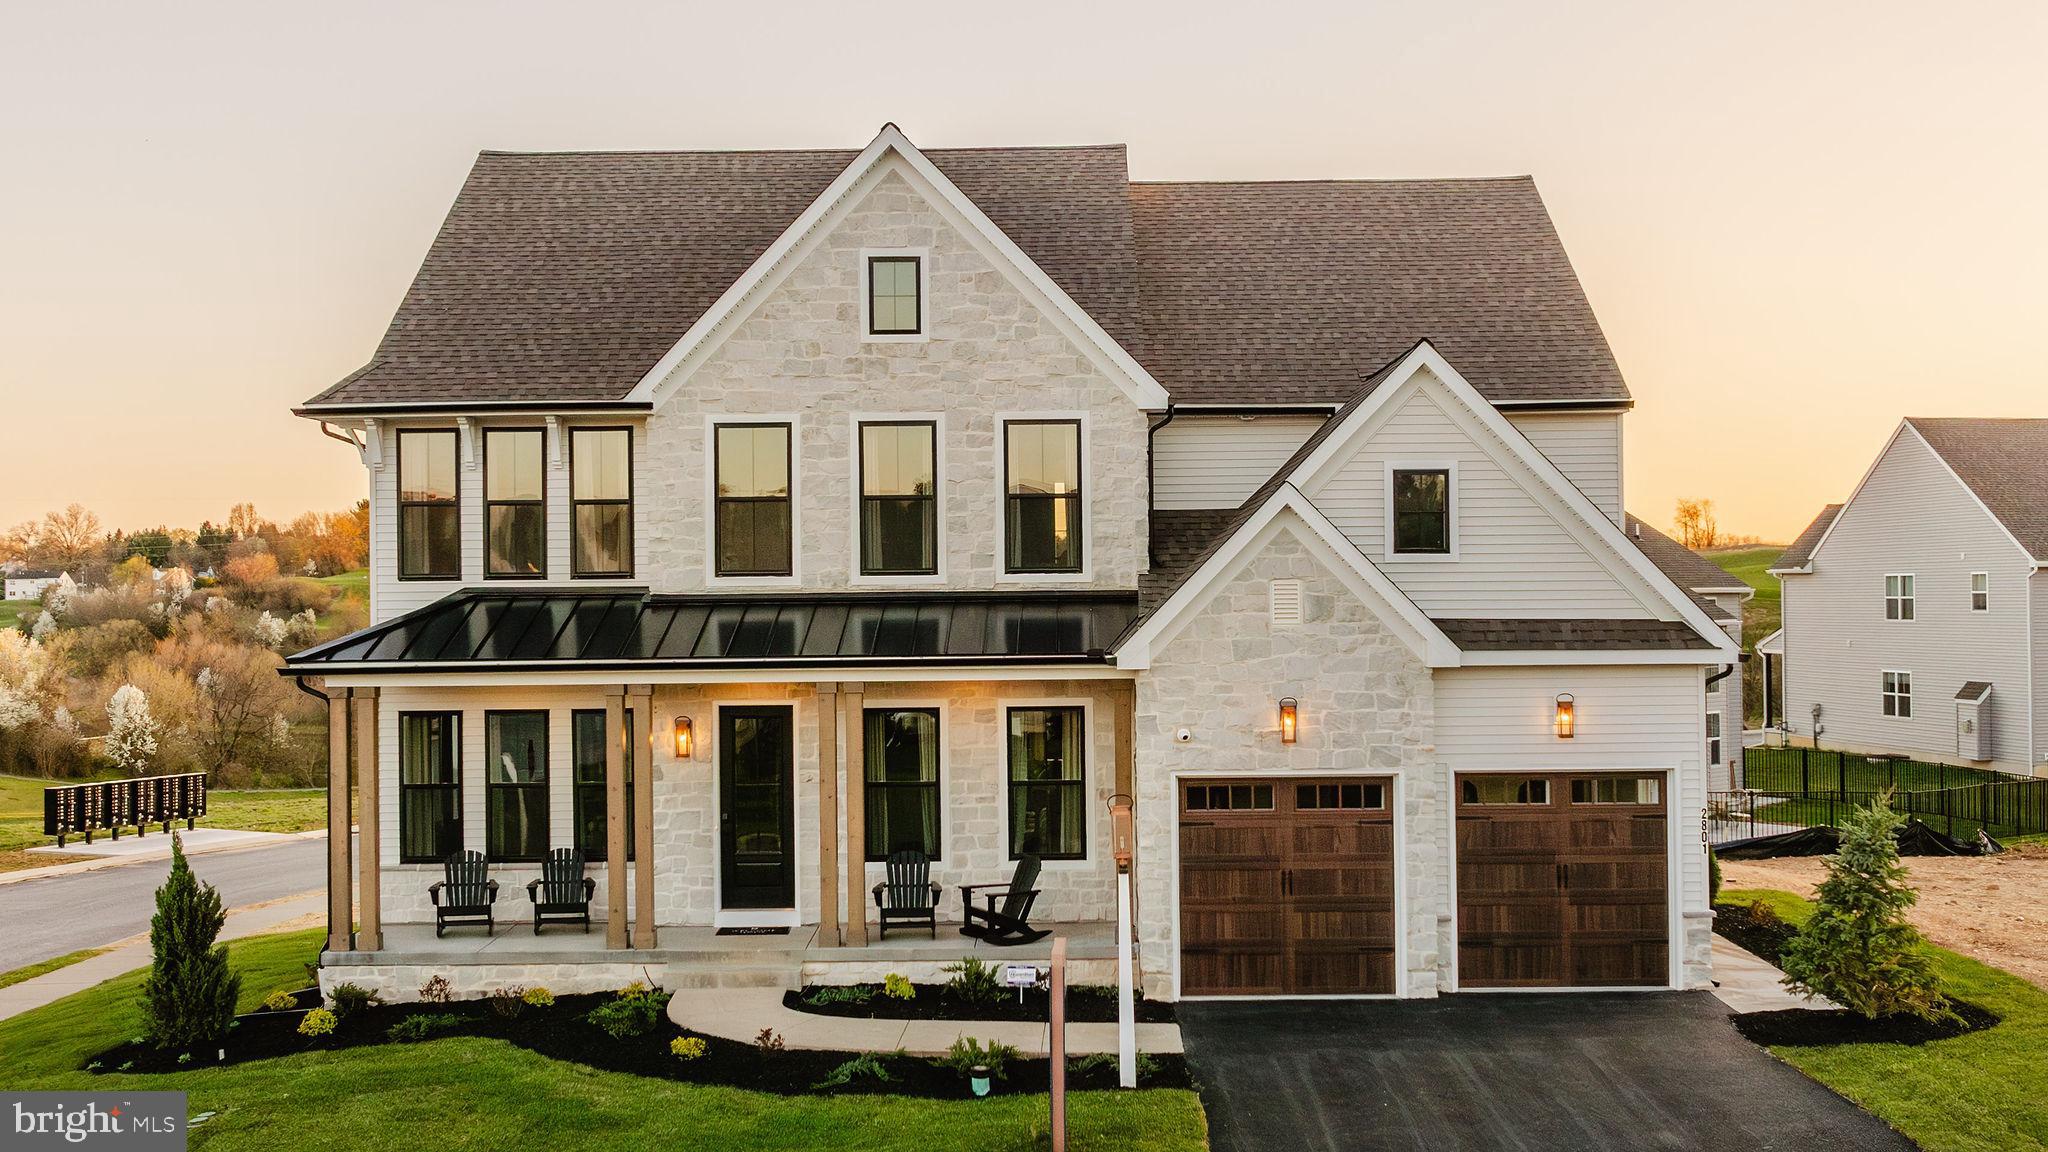
Welcome to The Retreat at Strasburg Village, offering over a dozen unique floorplans! Explore a community of new construction homes in Strasburg, each with its own customizable features. There are 13 homesites in total, each lot averaging 1/3 acre in size, with a few of the sites being approximately half an acre in size. Residents enjoy the nearby amenities such as Strasburg Railroad Park, which is within walking distance, as well as the charming and historic community Strasburg offers. Situated along 741 and minutes from route 222, residents will enjoy easy access to Lancaster as well as other nearby cities. The Retreat at Strasburg Village offers a variety of customizable floorplans, each with over 10,000 structural and decorative customizations. Looking for more customization? Additional changes are available through our Design Time option. Your Designer will be with you every step of the way to help bring your vision to life. Our quality homes are backed with an industry-leading 20-year warranty structural warranty. Learn more about how Keystone Custom Homes are 80% more efficient than used homes and 50% more efficient than other new homes.

The Hawthorne is a 4 bed, 2.5 bath home featuring an open floorplan with 2-story Family Room, Breakfast Area, and Kitchen with island and walk-in pantry. The first floor also has a Dining Room, Living Room, and private Study. The Entry Area has a walk-in closet and leads to the 2-car Garage. Upstairs, the hallway overlooks the Family Room below. The Owner's Suite features 2 walk-in closets and a private full bath. 3 additional bedrooms with walk-in closets, a full bathroom, and Laundry Room complete the second floor. The Hawthorne can be customized to include up to 6 Bedrooms and 5.5 Bathrooms.
#PALA2044138

STRASBURG

350 VILLAGE ROAD HAWTHORNE

4 Beds

2 Baths

3,646 Sq.Ft.

$626,853

MLS#: PALA2044138
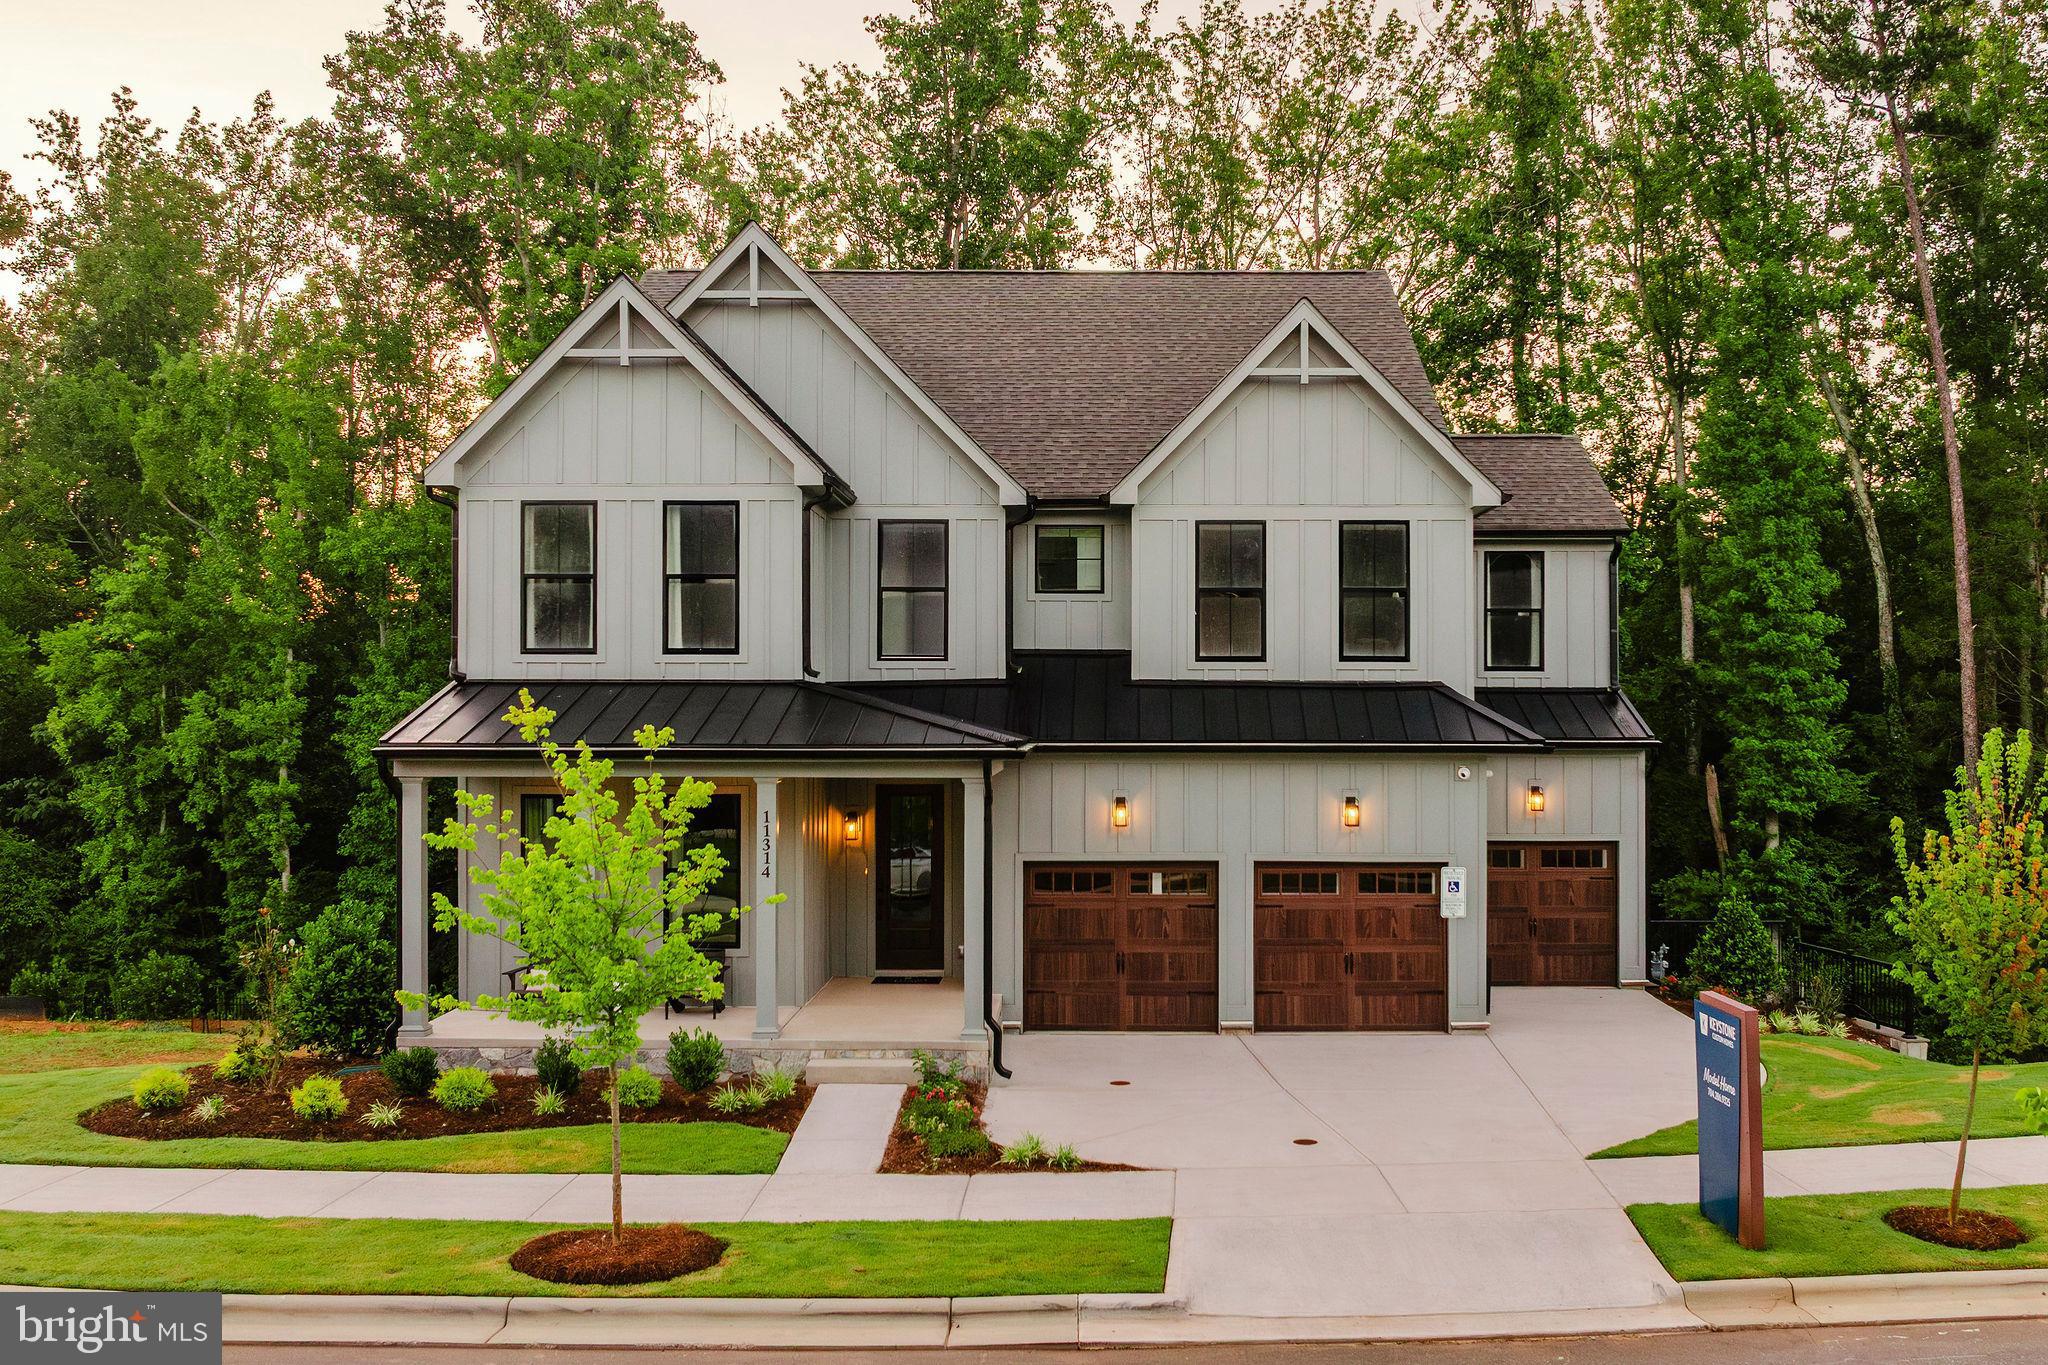
The Grove at Strasburg Village is a community of two homesites located in Strasburg, PA. Nestled among a grove of mature trees, this community offers a retreat situated amidst a serene landscape. Each homesite boasts an average lot size of just under half an acre, providing ample space for outdoor activities and personalization. Residents can enjoy a peaceful atmosphere and a sense of privacy in this idyllic setting. The community remains conveniently close to essential amenities, ensuring a convenient and comfortable lifestyle. The Grove at Strasburg Village offers a variety of customizable floorplans, each with over 10,000 structural and decorative customizations. Looking for more customization? Additional changes are available through our Design Time option. Your Designer will be with you every step of the way to help bring your vision to life. Our quality homes are backed with an industry-leading 20-year warranty structural warranty. Learn more about how Keystone Custom Homes are 80% more efficient than used homes and 50% more efficient than other new homes.

The Covington is one of our most popular floorplans due to its beautiful open layout and spacious rooms. The front entry guides you into the heart of the home, passing a Study, Powder Room, and formal Dining Room. The Kitchen, Breakfast Area, and Family Room offer lots of space to live and entertain. The Kitchen boasts an eat-in island and large walk-in pantry. Upstairs, the luxurious Owner's Suite has a private bath and dual walk-in closets. 3 additional bedrooms with walk-in closets and another full bath complete the second floor. A 2-car Garage is included with the home.
#PALA2046628

STRASBURG

300 SUNSET AVENUE COVINGTON

4 Beds

2 Baths

3,405 Sq.Ft.

$617,824

MLS#: PALA2046628
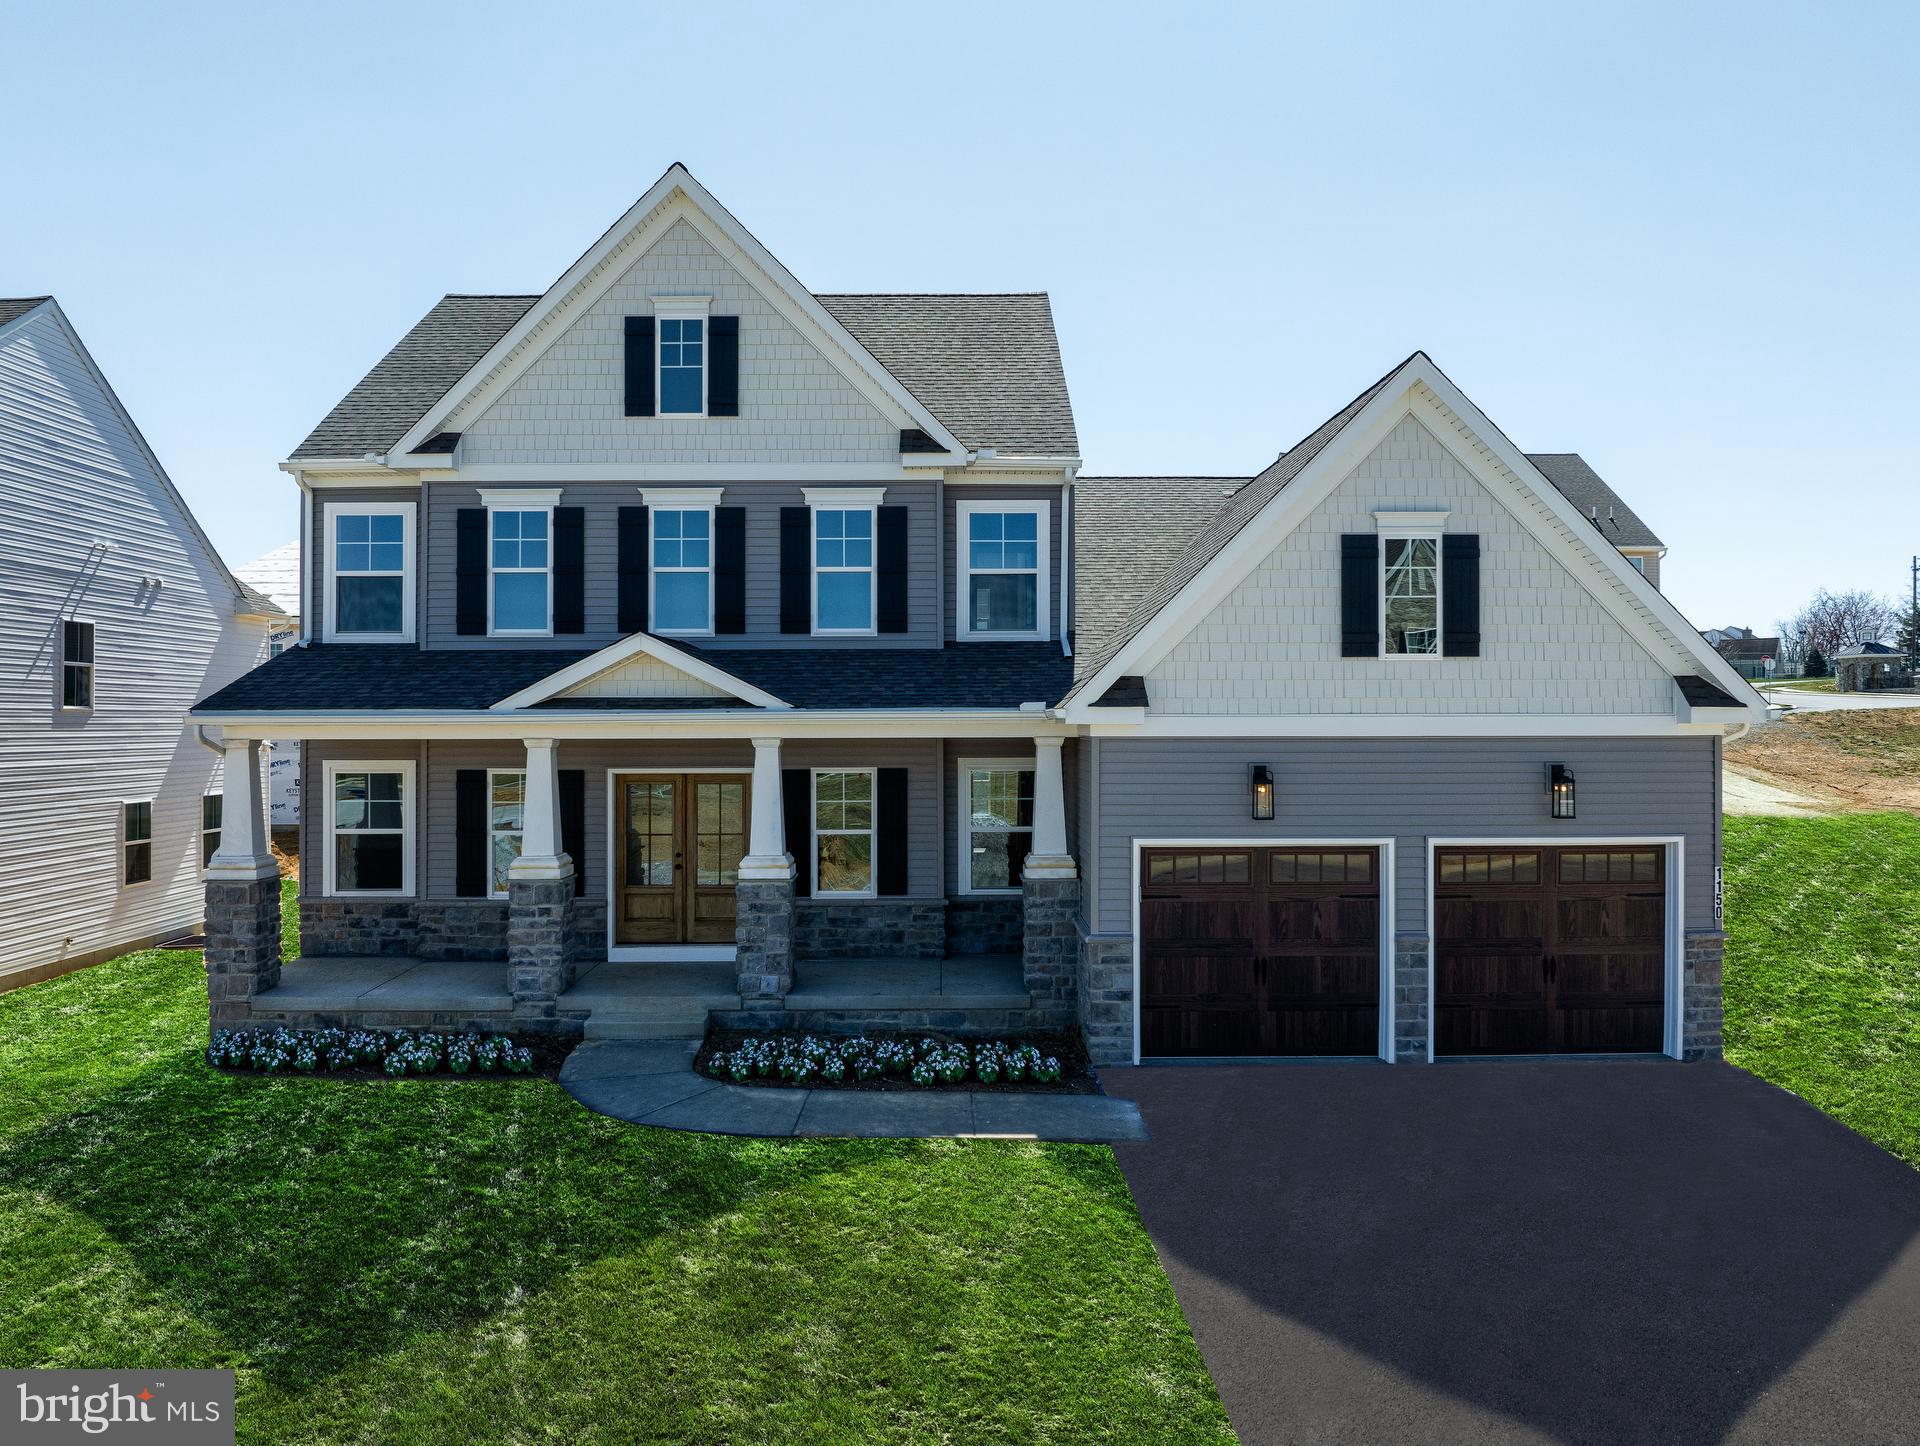
Welcome to The Retreat at Strasburg Village, offering over a dozen unique floorplans! Explore a community of new construction homes in Strasburg, each with its own customizable features. There are 13 homesites in total, each lot averaging 1/3 acre in size, with a few of the sites being approximately half an acre in size. Residents enjoy the nearby amenities such as Strasburg Railroad Park, which is within walking distance, as well as the charming and historic community Strasburg offers. Situated along 741 and minutes from route 222, residents will enjoy easy access to Lancaster as well as other nearby cities. The Retreat at Strasburg Village offers a variety of customizable floorplans, each with over 10,000 structural and decorative customizations. Looking for more customization? Additional changes are available through our Design Time option. Your Designer will be with you every step of the way to help bring your vision to life. Our quality homes are backed with an industry-leading 20-year warranty structural warranty. Learn more about how Keystone Custom Homes are 80% more efficient than used homes and 50% more efficient than other new homes.

The Augusta features an open floorplan and first-floor Owner’s Suite. An eat-in Kitchen and Breakfast Area are open to the Family Room. The Owner’s Suite has a full bath and large walk-in closet. A Study and formal Dining Room are off the front Foyer. The Laundry Room leads to a 2-car Garage. A Loft Area, full bath, and 3 additional bedrooms with walk-in closets are located upstairs. The Augusta can be customized to include up to 5 Bedrooms and 3.5 Bathrooms.
#PALA2054778

STRASBURG

350 VILLAGE ROAD AUGUSTA

4 Beds

2 Baths

2,789 Sq.Ft.

$608,298

MLS#: PALA2054778

Welcome to 420 Hilltop Road, a custom 3-bedroom ranch offering exceptional care, quality updates, and versatile living space. This super well-maintained home features a beautifully updated kitchen with white cabinetry, stainless steel appliances, and tile flooring, along with updated baths and gorgeous hardwood flooring throughout the first floor.
The step-down living room features a striking stone fireplace and provides a warm and inviting space for relaxing or entertaining. The finished lower level offers a spacious family room with a second fireplace and an additional full bath. A separate bonus room provides flexible space for a home office, craft room, exercise area, or hobby room.
Sliders lead from the lower level to an enclosed sunroom overlooking the patio and beautifully landscaped yard. The outdoor space provides a peaceful setting for enjoying the yard or entertaining guests. Additional features include central air conditioning, a newer heating system, and a newer roof.
Meticulously maintained and truly move-in ready, this custom ranch offers updated finishes, beautiful hardwood floors, multiple fireplaces, and flexible living space both inside and out.
#PALA2095636

STRASBURG

420 HILLTOP ROAD

3 Beds

2 Baths

2,251 Sq.Ft.

$460,000

MLS#: PALA2095636

Send a message

Message successfully sent.

Your message

What is 3 + 4 ?

Reason for contacting?

I agree to receive email communication and understand I can unsubscribe at any time.

I agree to be contacted by TNT Real Estate Solutions via call, email, and text for real estate services. To opt out, you can reply 'stop' at any time or reply 'help' for assistance. You can also click the unsubscribe link in the emails. Message and data rates may apply. Message frequency may vary. Privacy Policy

Sign Out

Virtual Assistant

Would you like to take the next step with this property? We can help you schedule a showing or virtual tour, or send you more details.

Yes, I would like more information.

Thank You for Your Reply, One of Our Agents will contact you as soon as possible

No, maybe later.

Thank you, you can always contact me via email, phone number or through the contact form.

Realhub AI

Lucy - Your AI-Powered Realtor

Update Your Temporary Password

Personalize your search

Enter your email and we'll notify you immediately when new listings match what you're looking for.

or enter email address

Already have an account ? Login here

Continue your home search

I agree to receive communications and understand I can unsubscribe at any time.

I agree to be contacted by TNT Real Estate Solutions via call, email, and text for real estate services. To opt out, you can reply 'stop' at any time or reply 'help' for assistance. You can also click the unsubscribe link in the emails. Message and data rates may apply. Message frequency may vary. Privacy Policy

Already have an account ? Login here

We use cookies

We use cookies primarily for analytics to enhance your experience. By accepting, you agree to our use of these cookies. You can manage your preferences or learn more about our cookies policy.