
Property
Beds
4
Full Baths
2
1/2 Baths
1
Year Built
1987
Sq.Footage
1,955
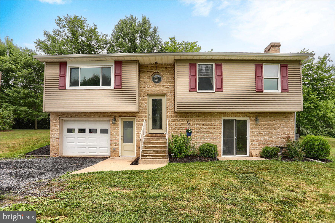
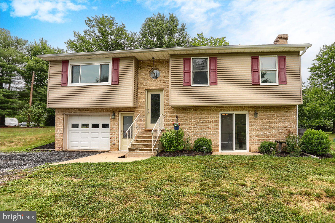
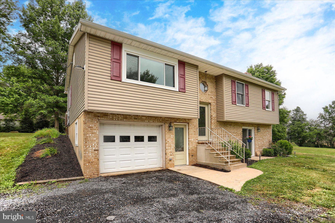
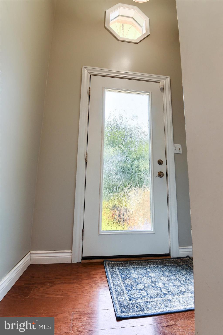
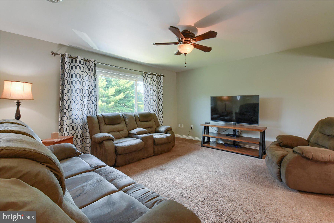
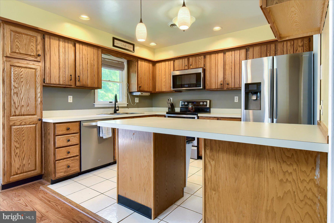
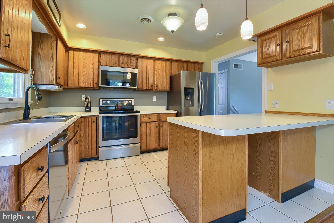
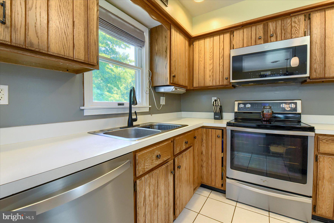
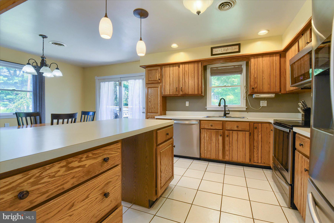
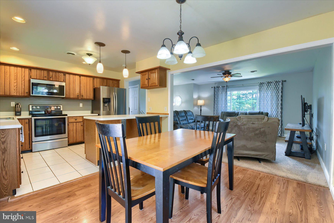
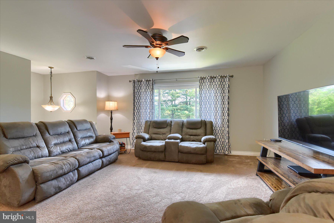
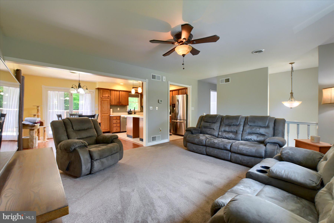
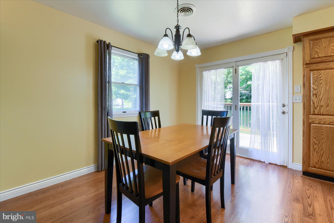
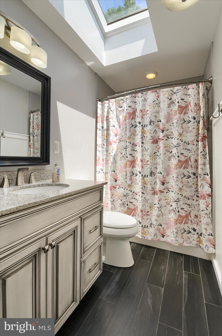
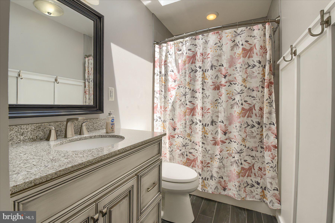
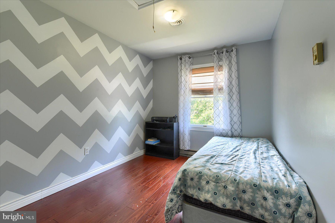
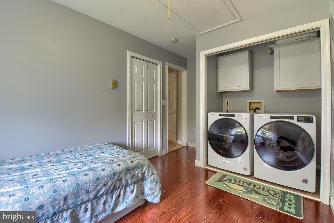
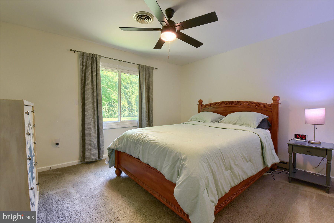
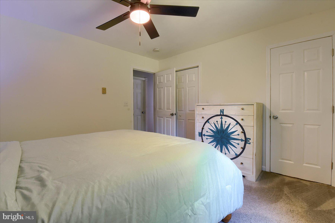
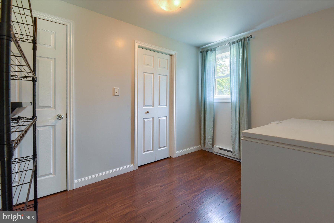
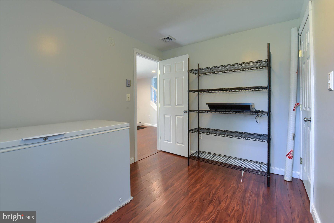
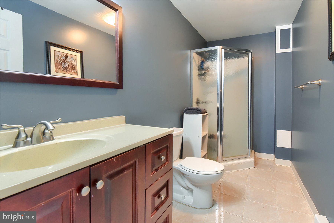
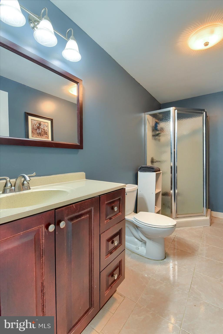
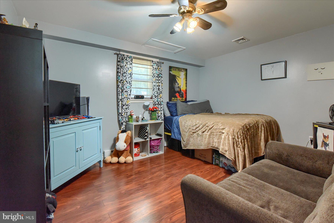
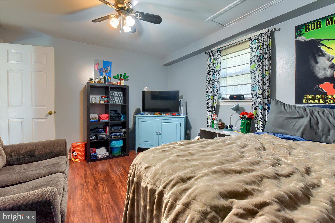
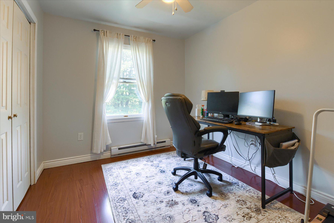
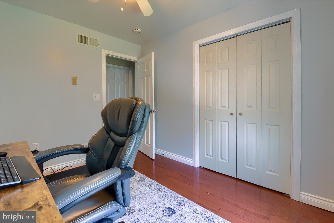
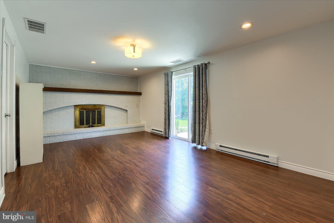
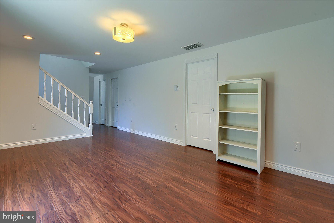
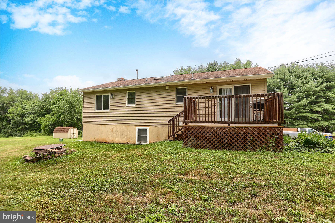
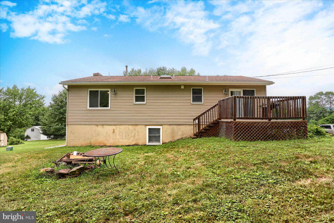
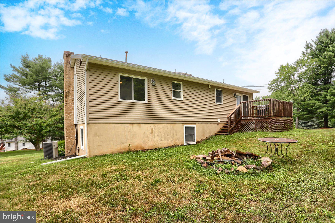
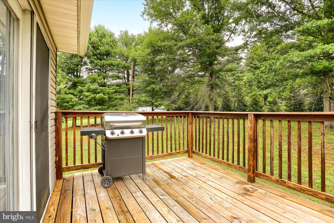
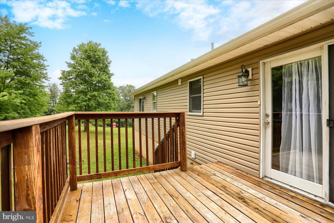
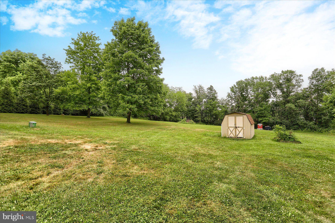
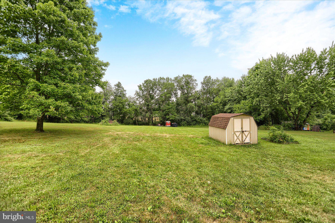
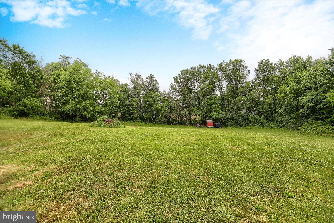
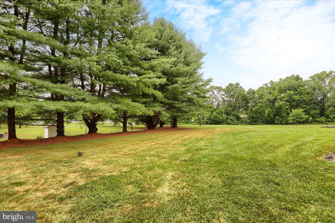
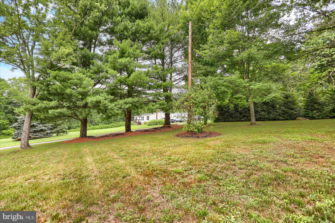
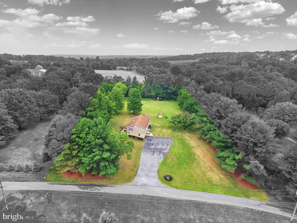
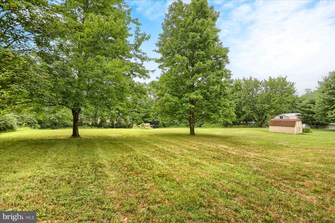
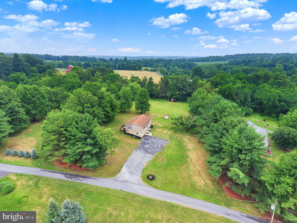
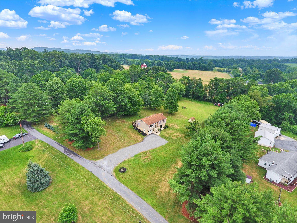
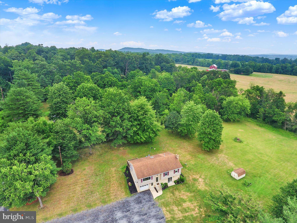
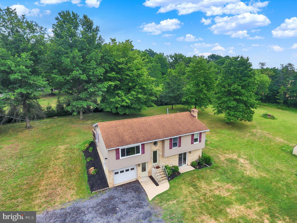
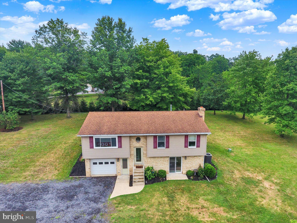
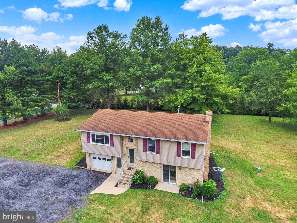
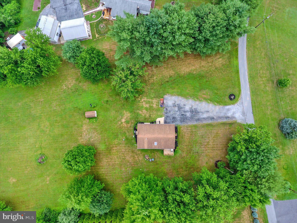
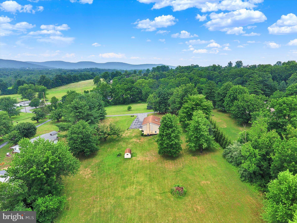
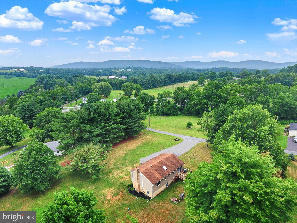
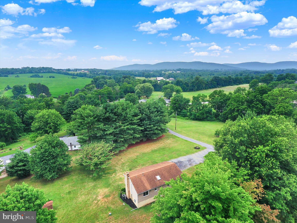
This bi-level residence, constructed in 1987, offers a harmonious blend of comfort and functionality across 1,955 square feet. The interior is complemented by a formal dining room, ideal for entertaining. The downstairs living area is enhanced by a cozy gas fireplace, creating a warm ambiance. Four well-appointed bedrooms and two and a half bathrooms provide ample space for relaxation and privacy. The property boasts a full basement with an outside entrance, offering potential for additional living space or storage. Key appliances include a built-in microwave, dishwasher, single oven, and refrigerator, ensuring convenience for daily living. Set on a generous 1.9-acre lot. The cleared and level grounds provide an excellent opportunity for outdoor activities or future enhancements. An attached garage and off-street parking add to the practicality of this home. Experience the perfect blend of indoor comfort and outdoor potential in this remarkable property.
Features & Amenities
Interior
-
Other Interior Features
Eat-in Kitchen
-
Total Bedrooms
4
-
Bathrooms
2
-
1/2 Bathrooms
1
-
Above Grade Finished Area
1149.0
-
Basement YN
YES
-
Cooling YN
YES
-
Cooling
Central Air, Electric
-
Fireplace YN
YES
-
Heating YN
YES
-
Heating
Propane, Forced Air, Other
-
Main Level Bedrooms
3
-
Pet friendly
Yes
Exterior
-
Garage
Yes
-
Garage spaces
1
-
Construction Materials
Vinyl Siding
-
Parking
Off Street, Garage, Basement, Attached
-
Patio and Porch Features
Deck
-
Pool
No
-
Waterfront YN
NO
Area & Lot
-
Lot Features
Cleared, Cul-De-Sac, Level
-
Lot Size(acres)
1.9
-
Lot Size(square feet)
82,764
-
Property Type
Residential
-
Property Sub Type
Single Family Residence
-
Architectural Style
Bi-level
Price
-
Sales Price
$349,900
-
Tax Amount
$4,391
-
Financing Options
Conventional, FHA, VA, Cash
-
Zoning
Residential
-
Sq. Footage
1,955
-
Price/SqFt
$178
HOA
-
Association
No
Property Resources
-
Horse Property
NO
School District
-
Elementary School
N/A
-
Middle School
NORTHERN
-
High School
NORTHERN
Property Features
-
New Construction
NO
-
Foundation Details
Block
-
Senior Community YN
NO
-
Sewer
Septic Tank
-
Tax Lot
0095
-
Water Source
Well, Private
Schedule a Showing
Showing scheduled successfully.
Mortgage calculator
Estimate your monthly mortgage payment, including the principal and interest, property taxes, and HOA. Adjust the values to generate a more accurate rate.
Your payment
Principal and Interest:
$
Property taxes:
$
HOA fees:
$
Total loan payment:
$
Total interest amount:
$
Location
County
YORK
Elementary School
Middle School
NORTHERN
High School
NORTHERN
Listing Courtesy of AARON RISSINGER , Iron Valley Real Estate of Central PA
RealHub Information is provided exclusively for consumers' personal, non-commercial use, and it may not be used for any purpose other than to identify prospective properties consumers may be interested in purchasing. All information deemed reliable but not guaranteed and should be independently verified. All properties are subject to prior sale, change or withdrawal. RealHub website owner shall not be responsible for any typographical errors, misinformation, misprints and shall be held totally harmless.

Owner, President, Investment Property Advisor
Theresa Kehler
Call Theresa today to schedule a private showing.

* Listings on this website come from the FMLS IDX Compilation and may be held by brokerage firms other than the owner of this website. The listing brokerage is identified in any listing details. Information is deemed reliable but is not guaranteed. If you believe any FMLS listing contains material that infringes your copyrighted work please click here to review our DMCA policy and learn how to submit a takedown request.© 2024 FMLS.
Related Properties
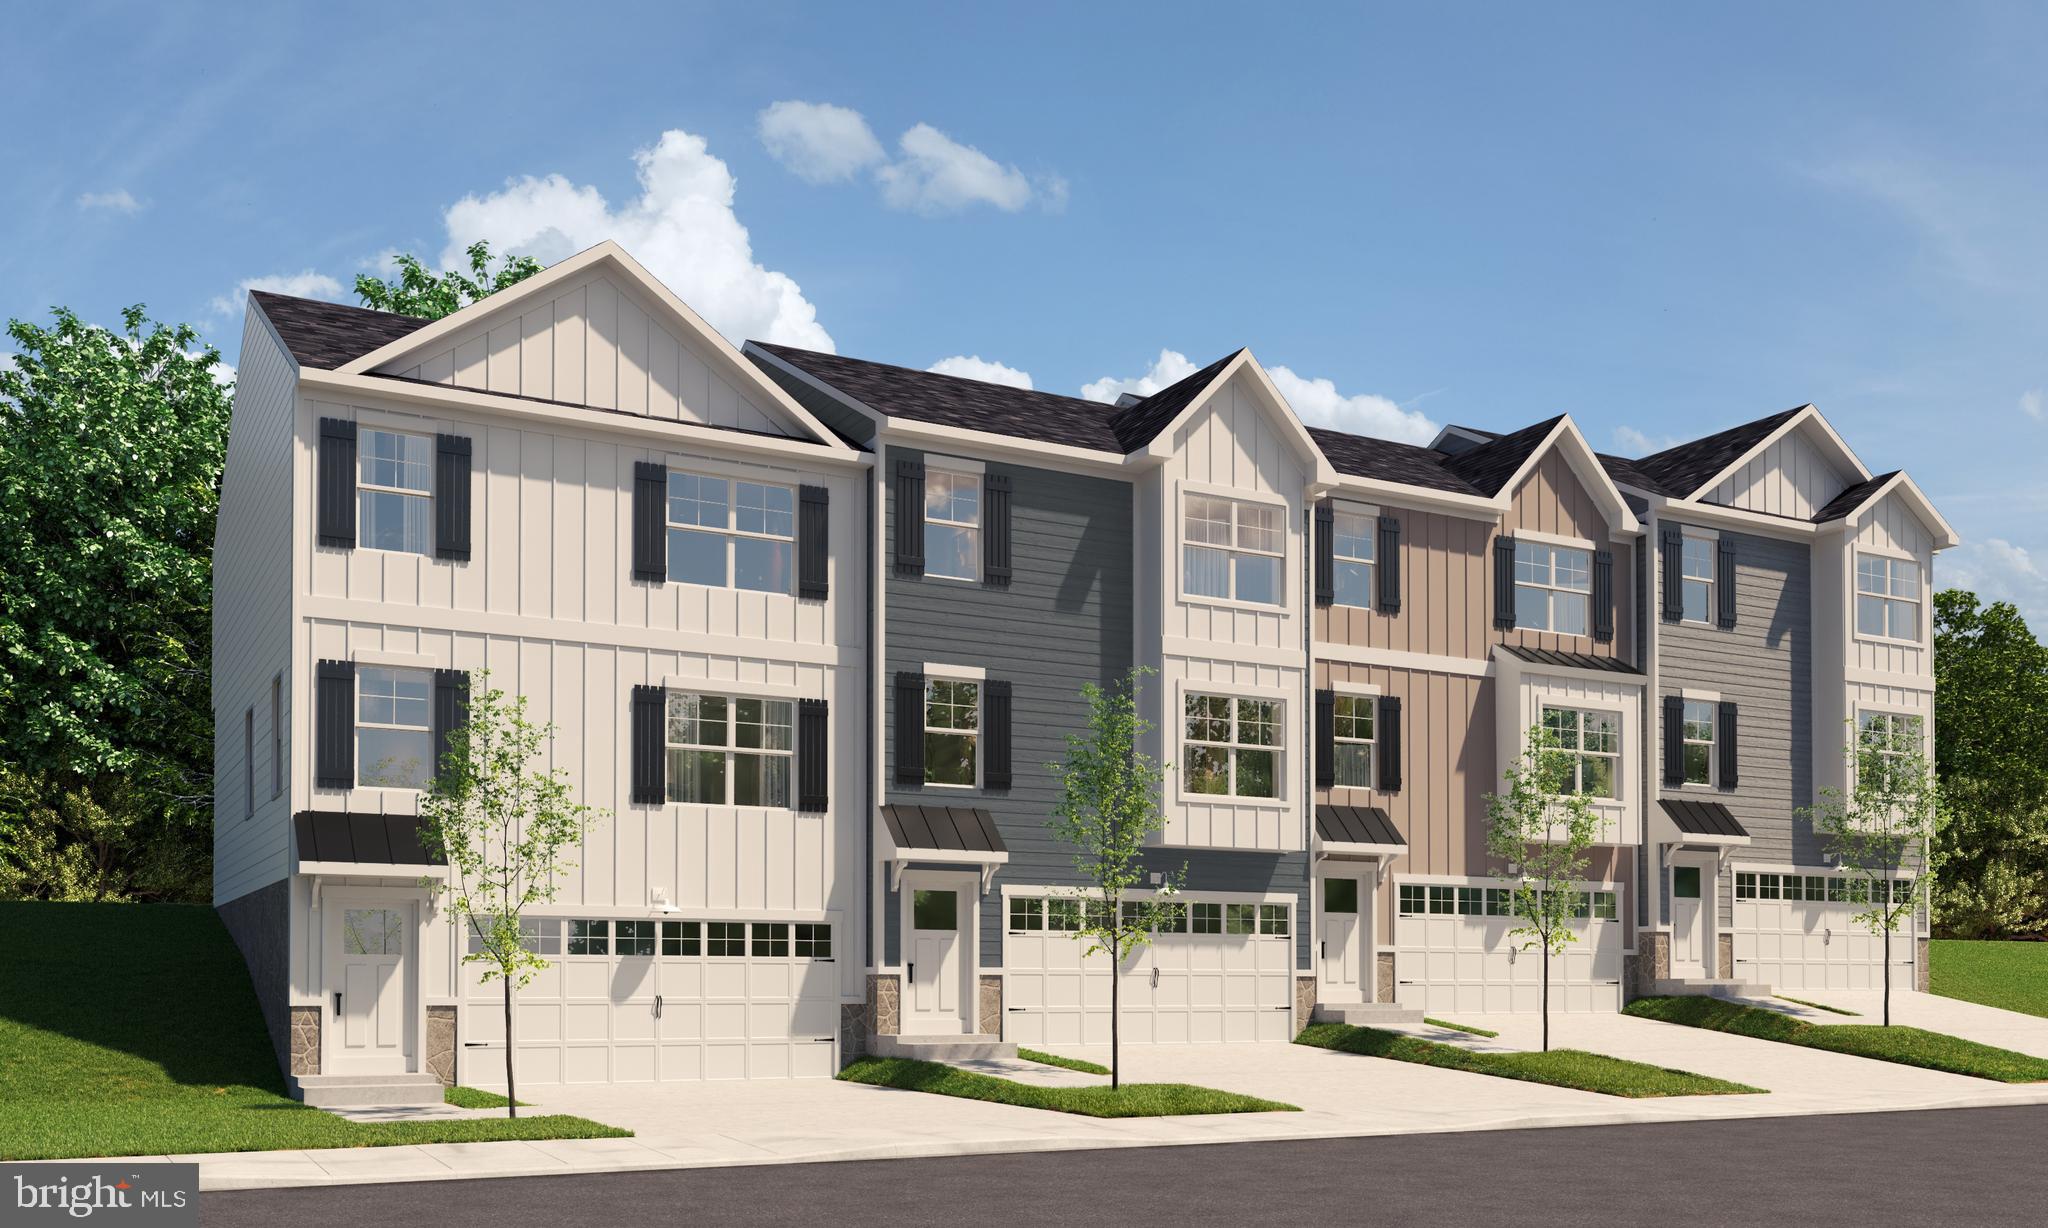
DILLSBURG
408 S BALTIMORE STREET 2
4 Beds
3 Baths
1,926 Sq.Ft.
$349,900
MLS#: PAYK2105986
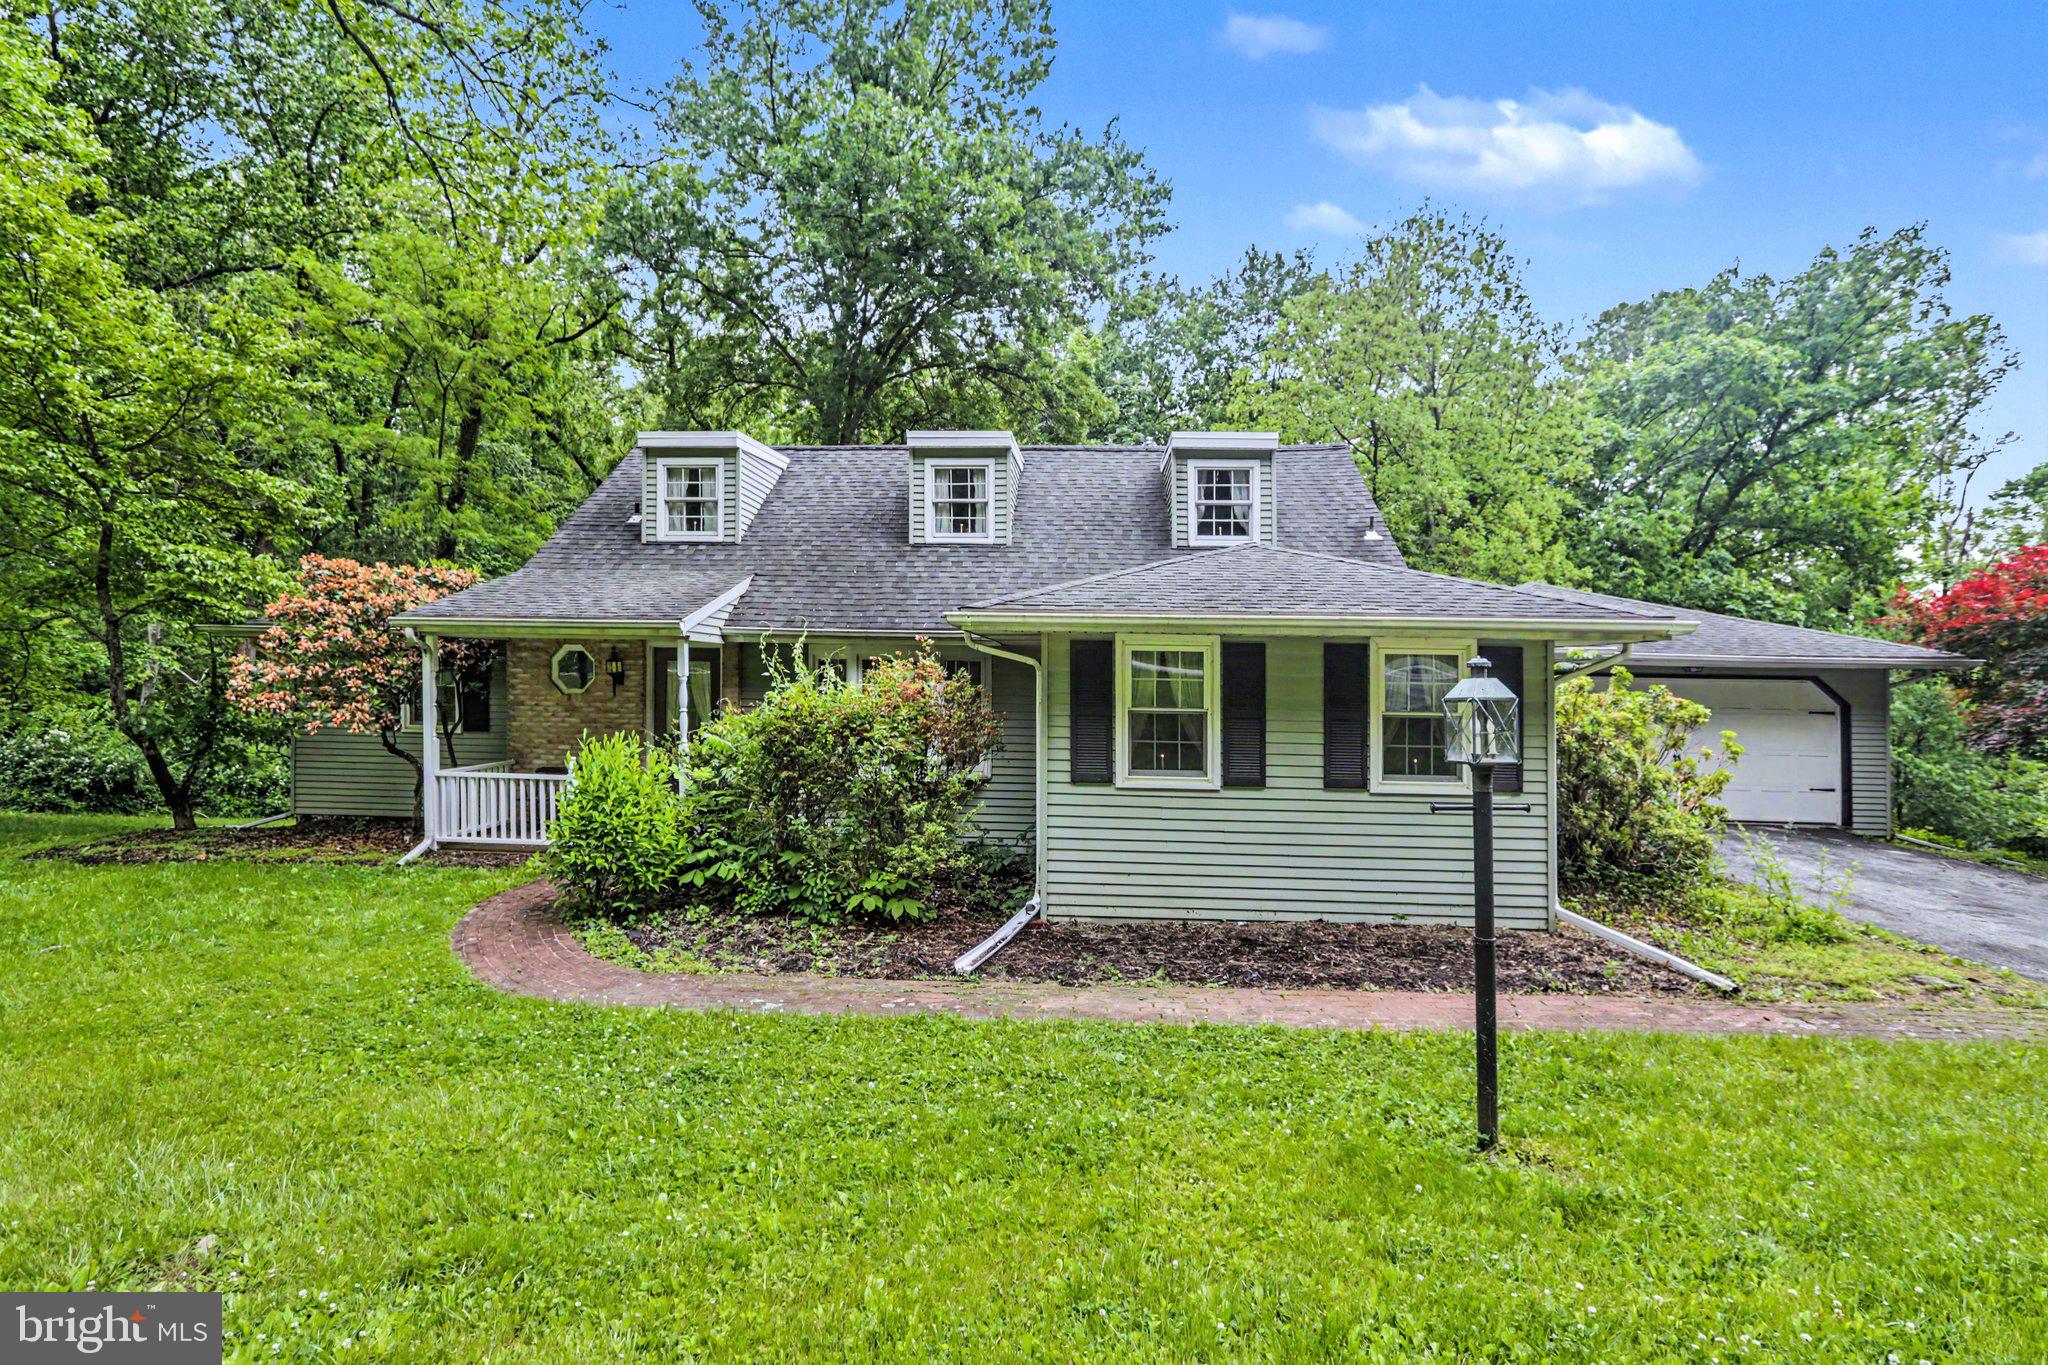
DILLSBURG
1150 S YORK ROAD
3 Beds
2 Baths
2,027 Sq.Ft.
$399,900
MLS#: PAYK2104078
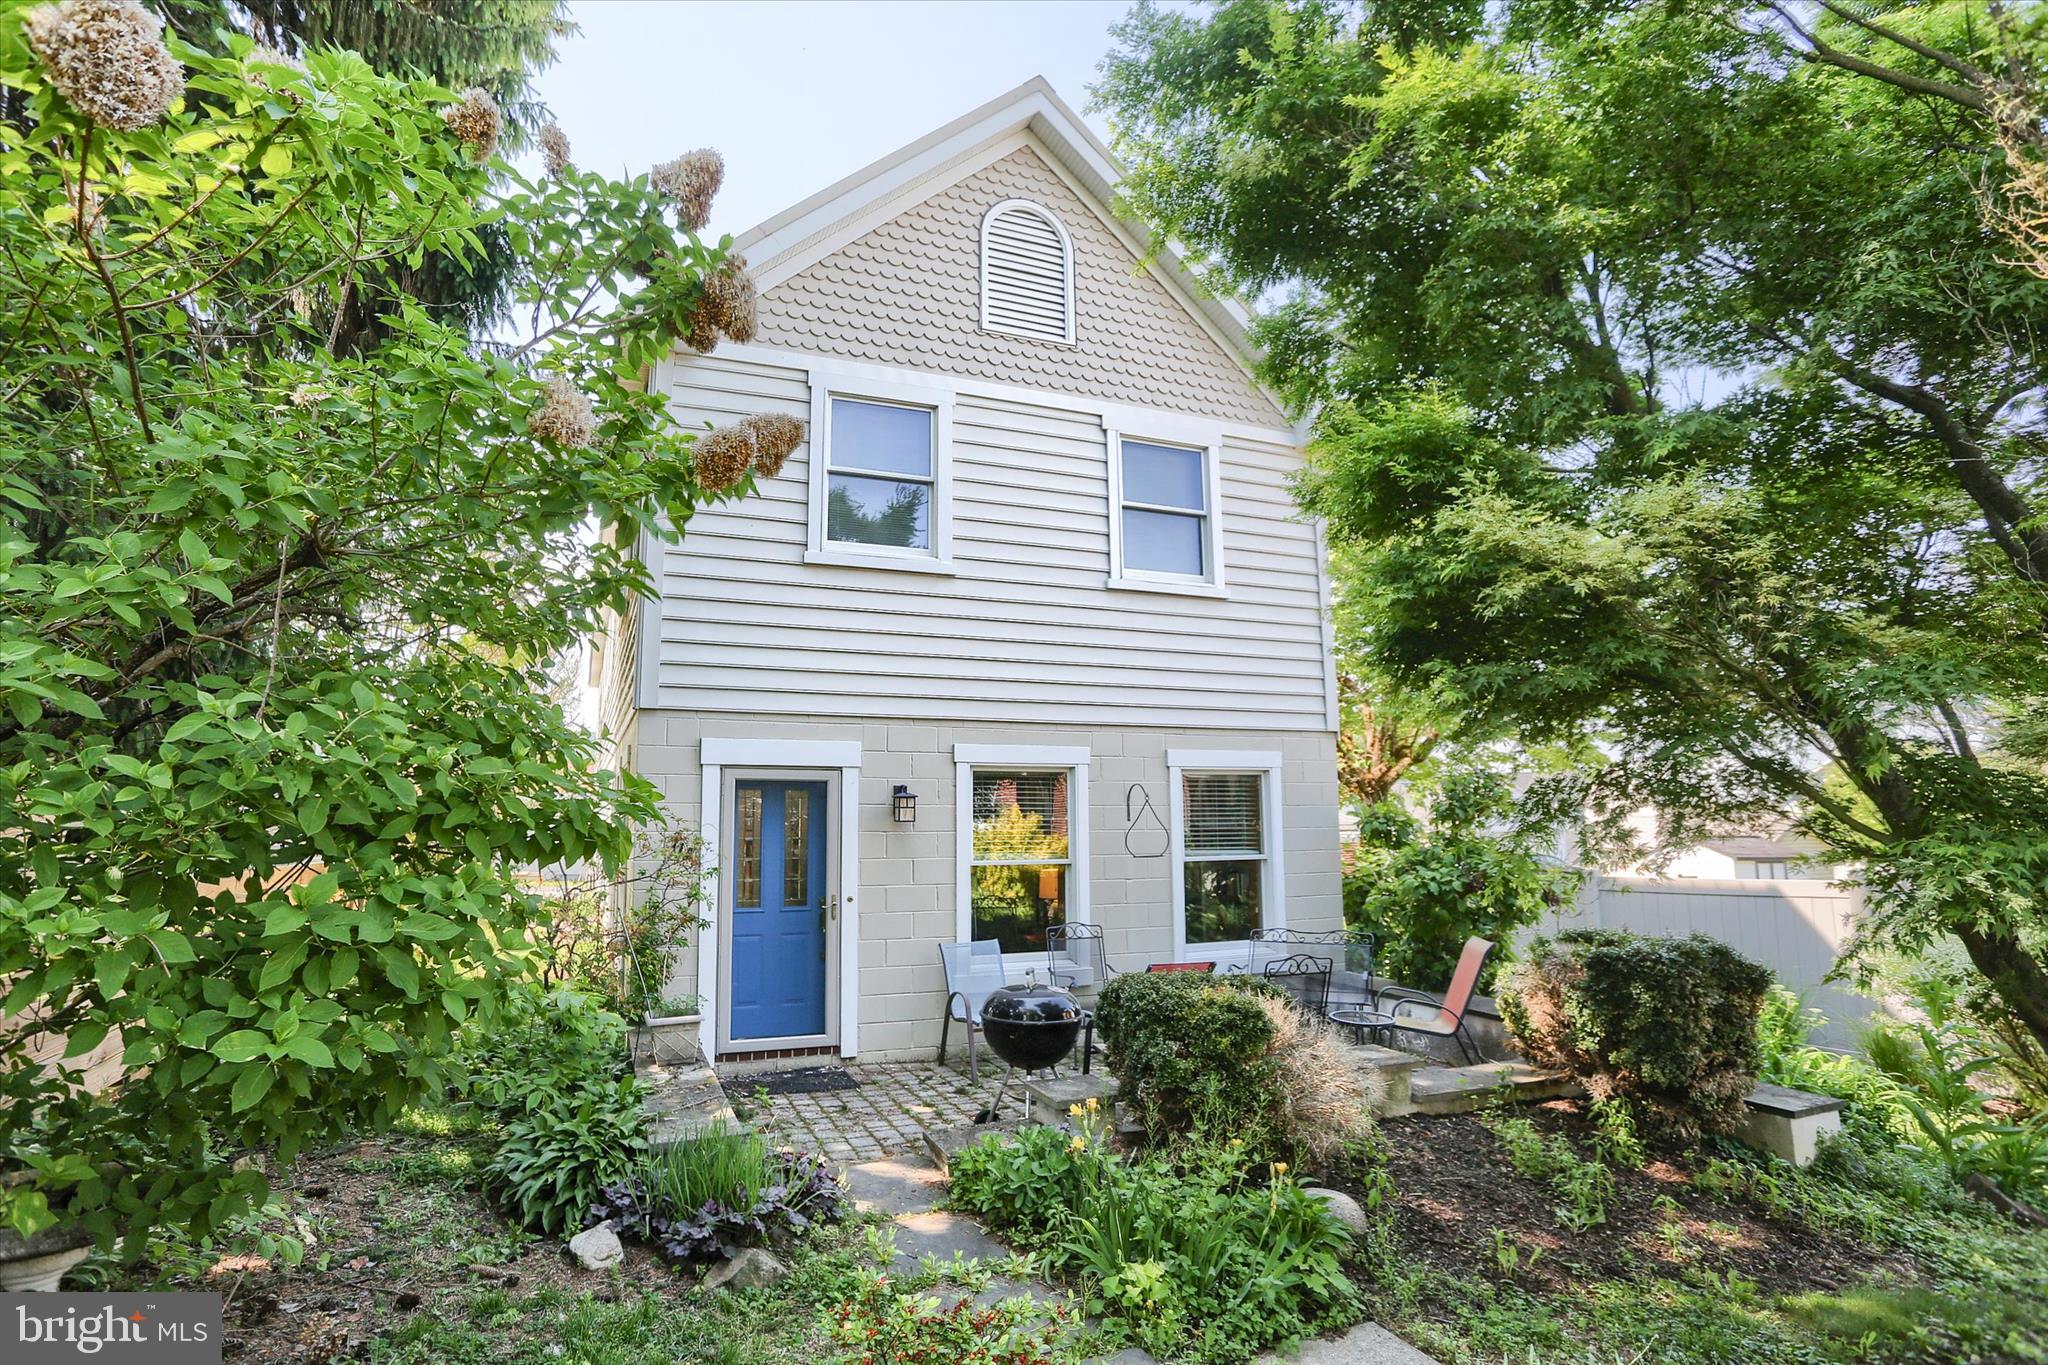
DILLSBURG
114 W GETTYSBURG STREET
3 Beds
2 Baths
2,800 Sq.Ft.
$314,900
MLS#: PAYK2103804
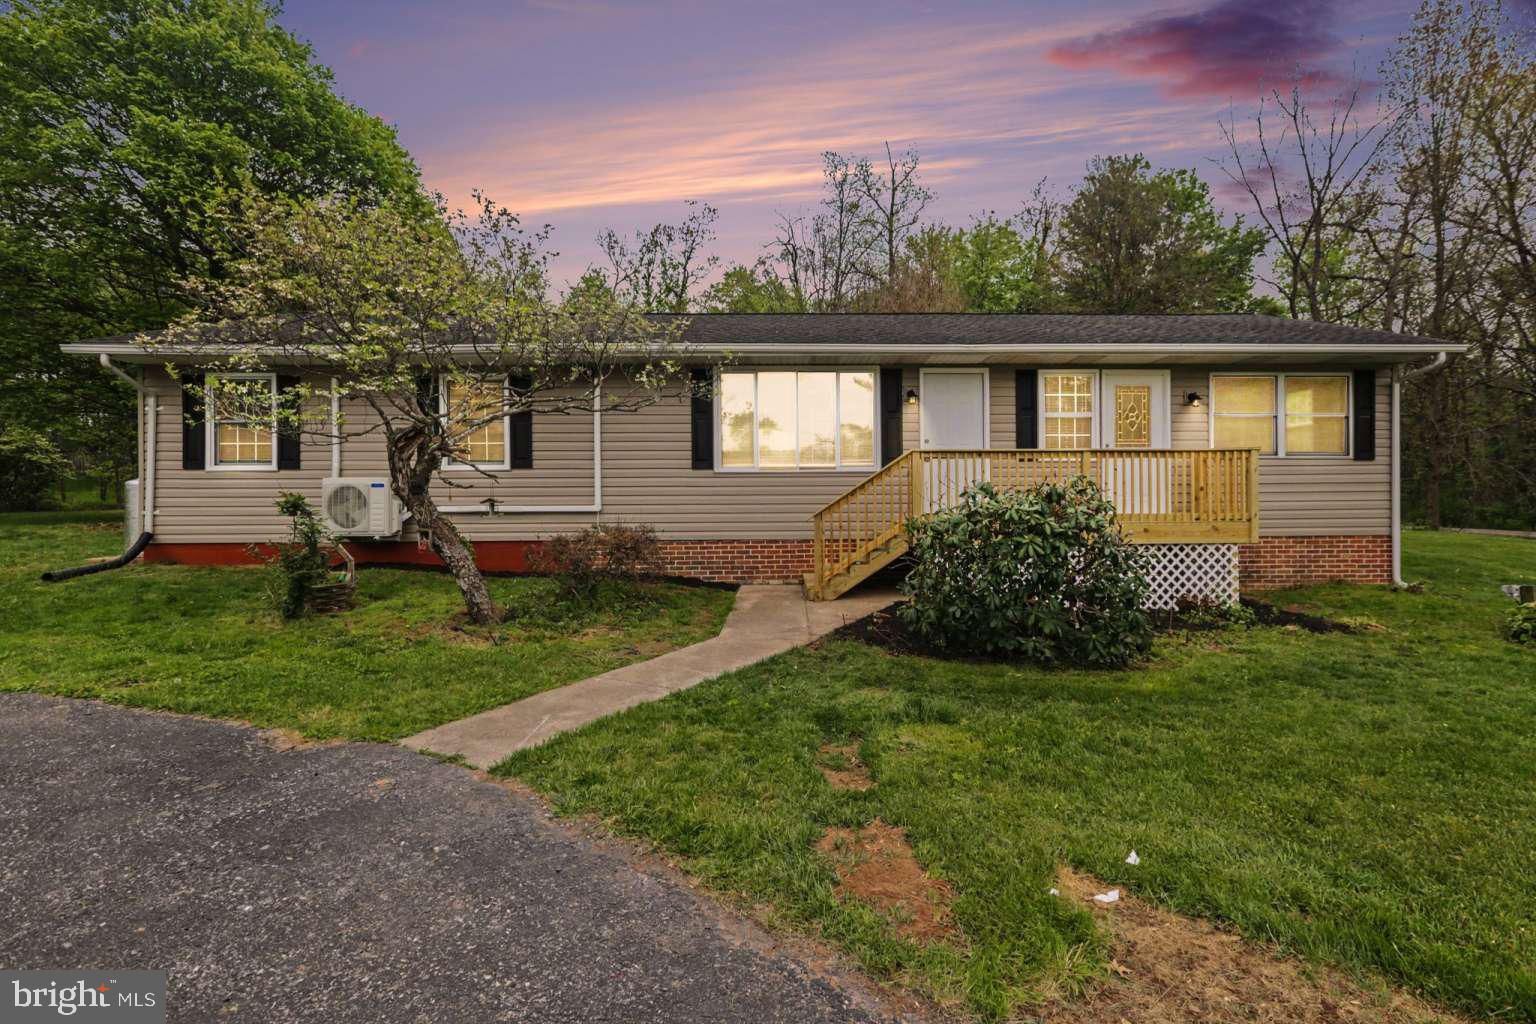
DILLSBURG
207 SCOTCH PINE ROAD
3 Beds
2 Baths
1,750 Sq.Ft.
$348,500
MLS#: PAYK2102536
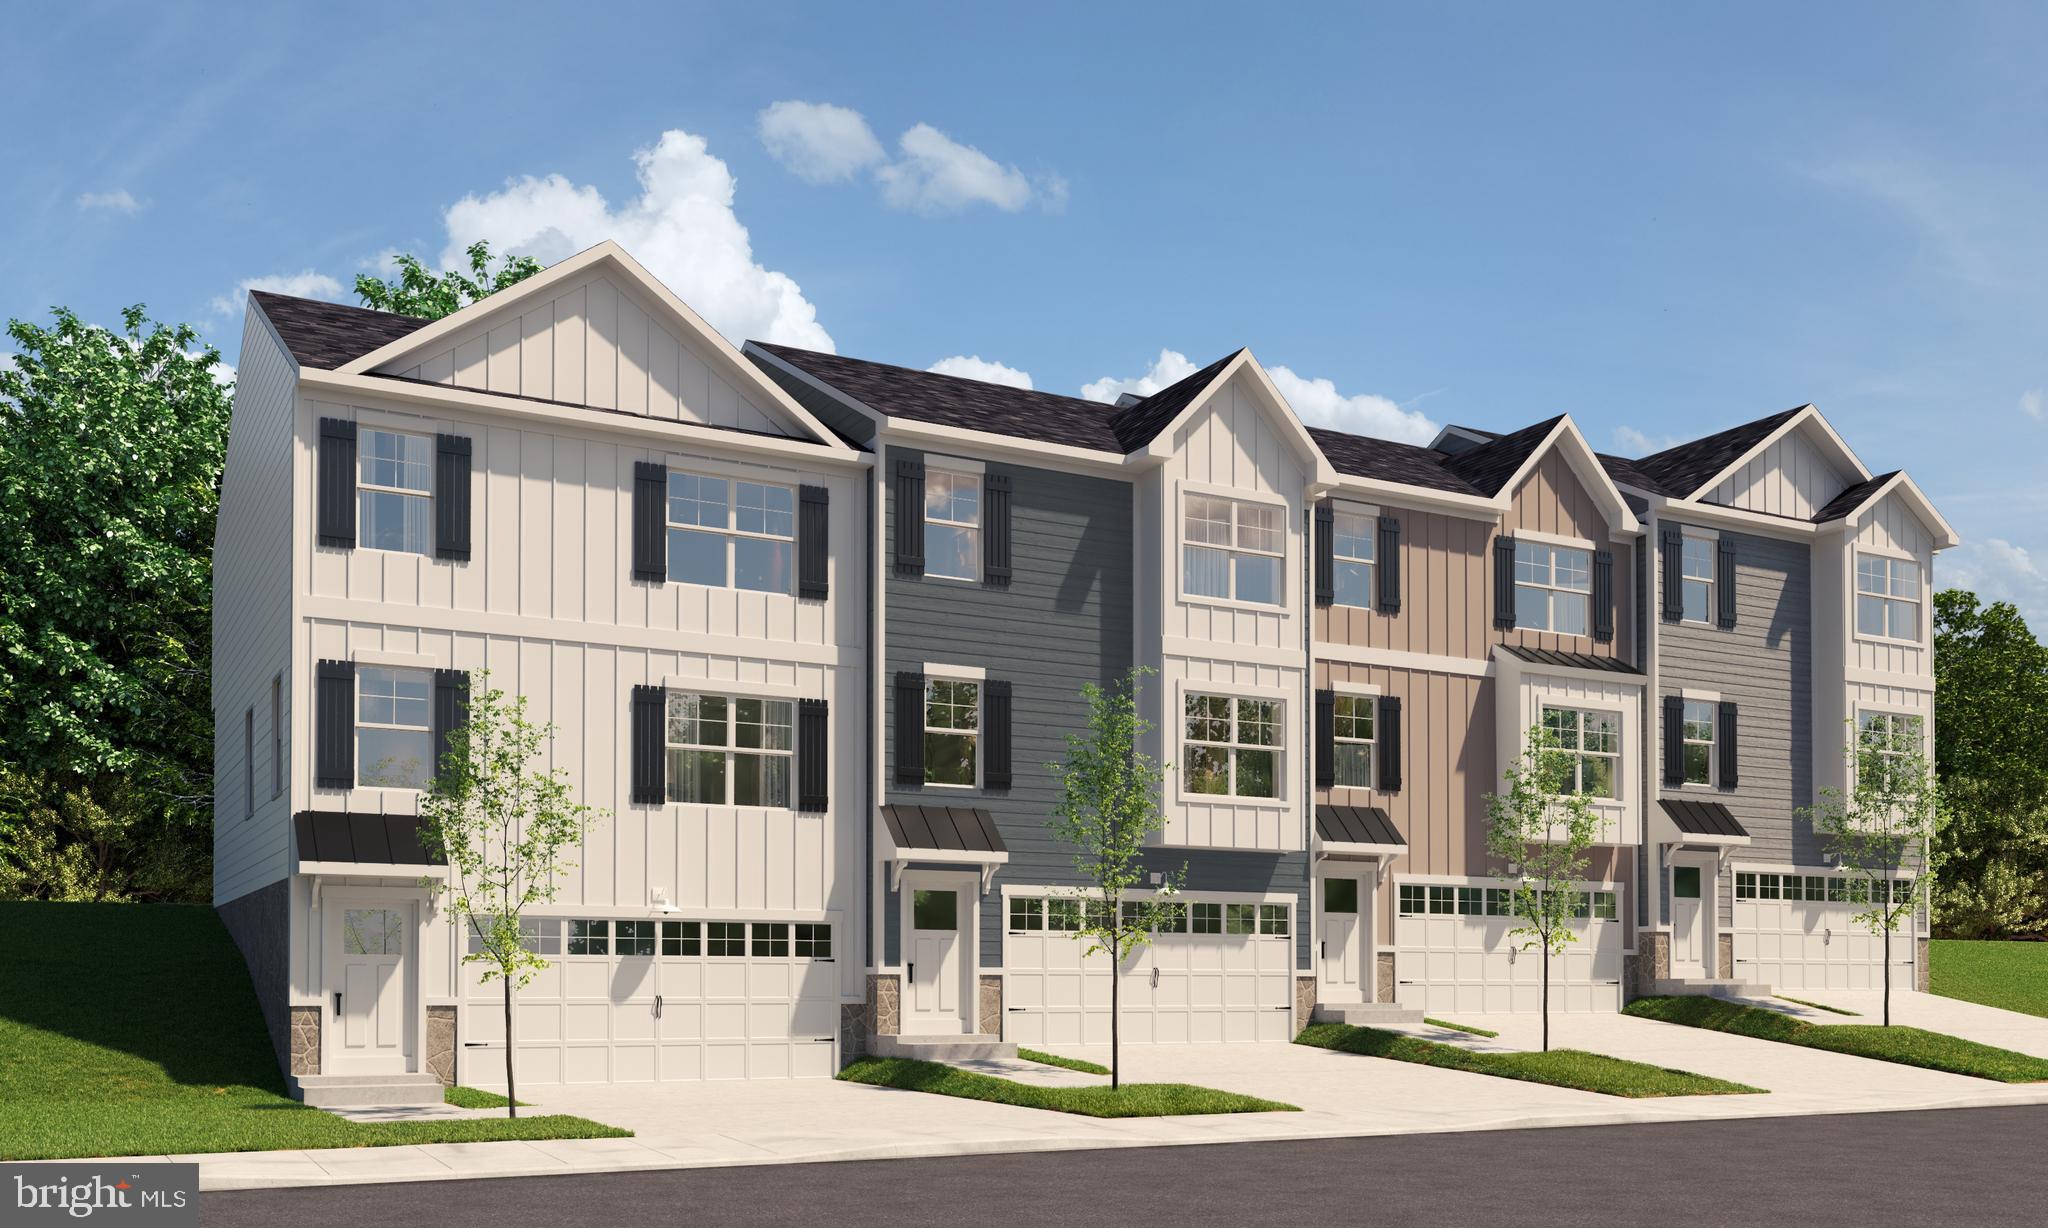
DILLSBURG
408 S BALTIMORE STREET 1
4 Beds
3 Baths
1,926 Sq.Ft.
$359,900
MLS#: PAYK2106006
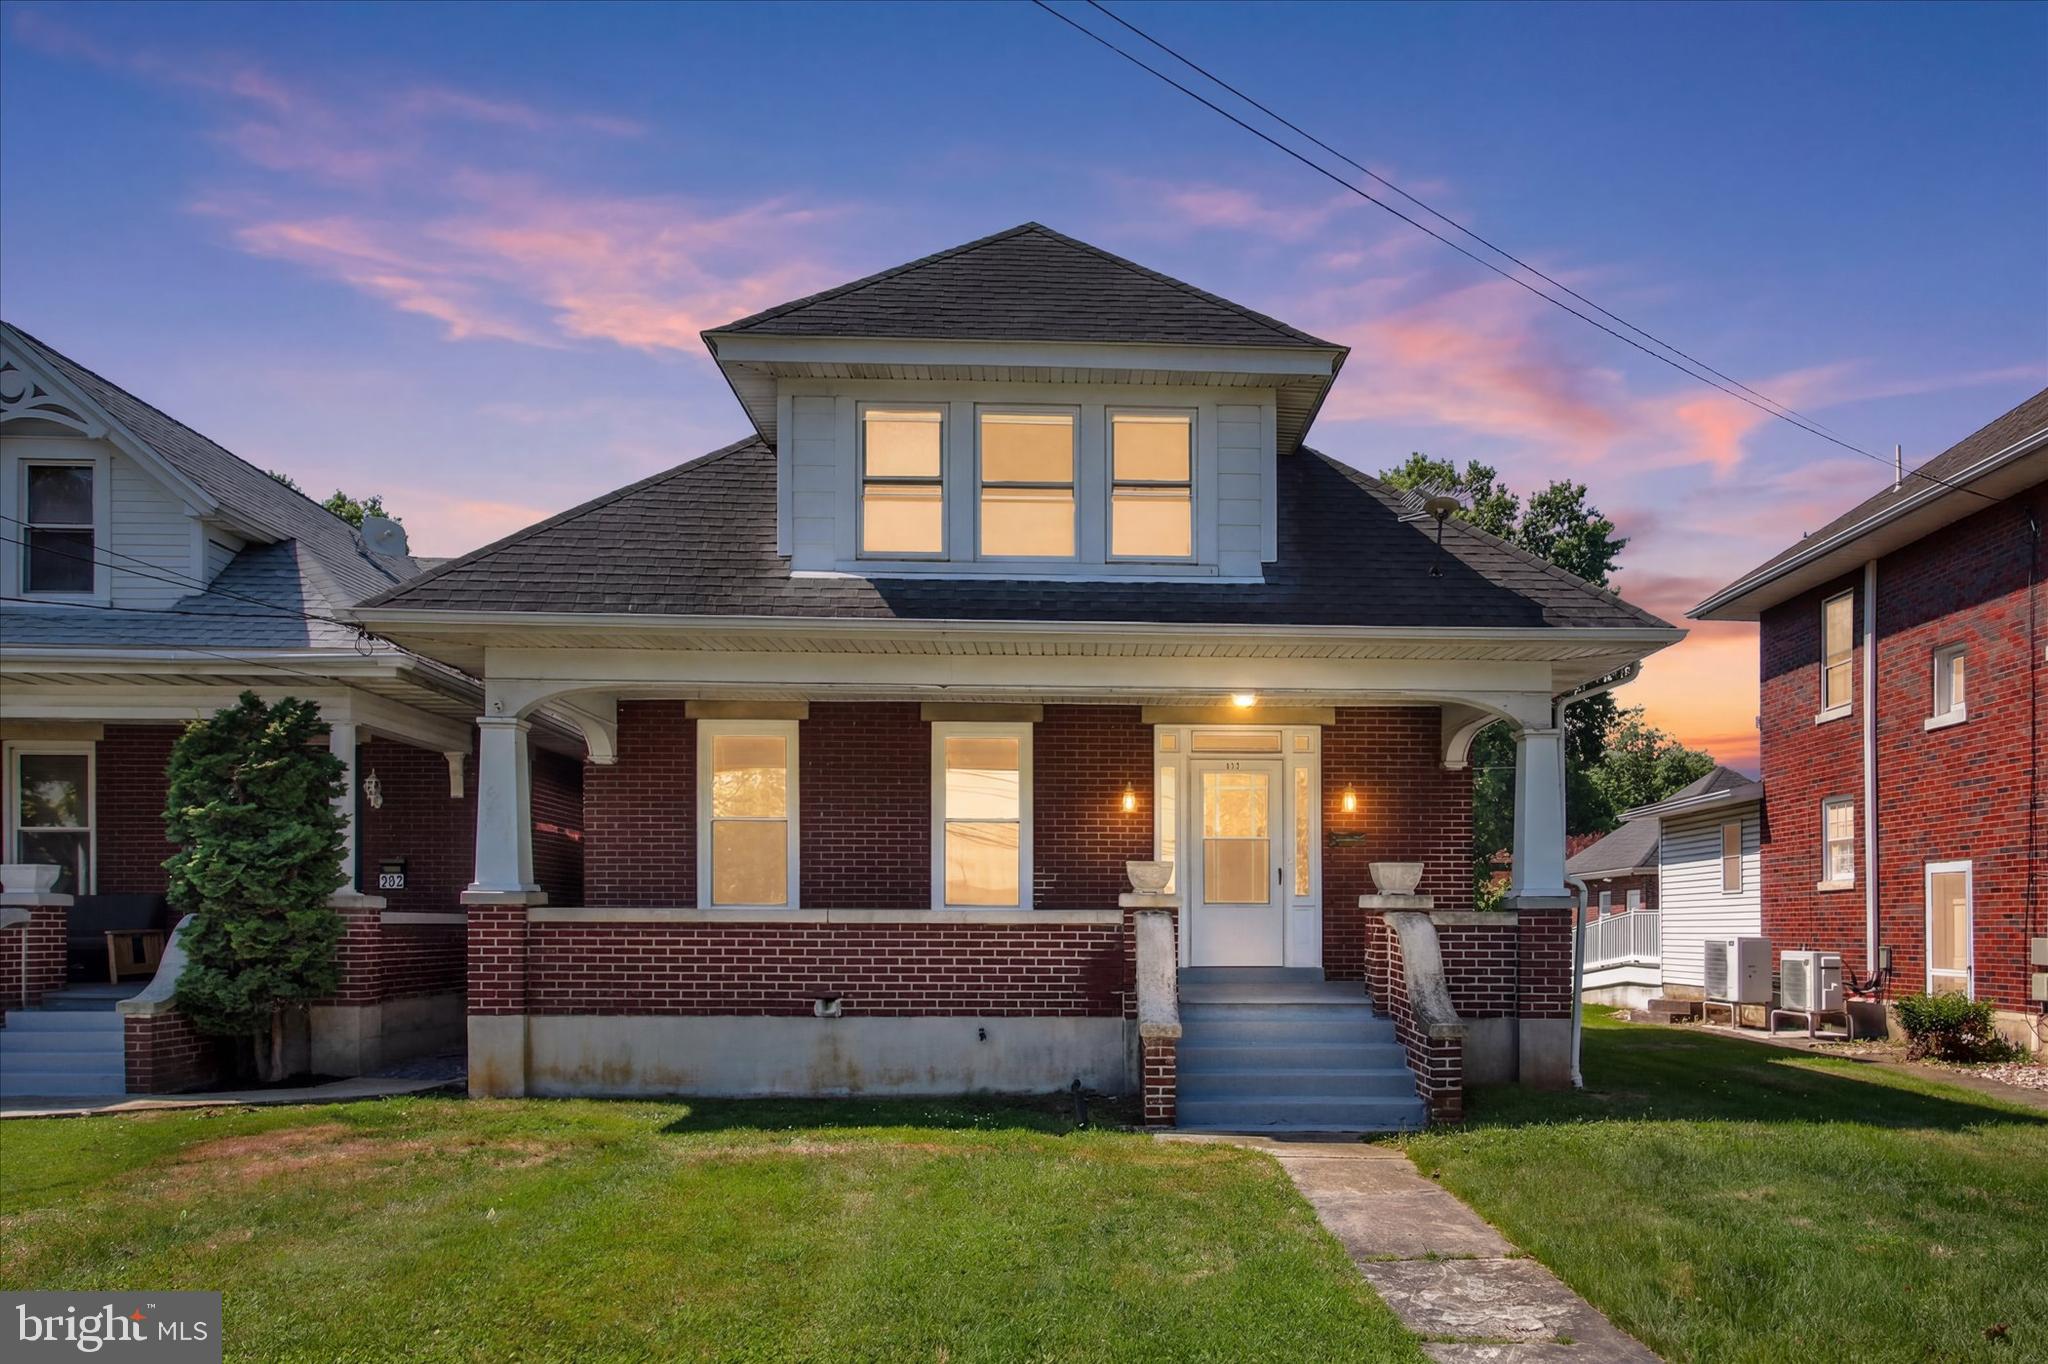
DILLSBURG
127 W HARRISBURG STREET
3 Beds
2 Baths
1,400 Sq.Ft.
$289,900
MLS#: PAYK2106704
