
Property
Beds
2
Full Baths
1
1/2 Baths
1
Year Built
1910
Sq.Footage
1,500
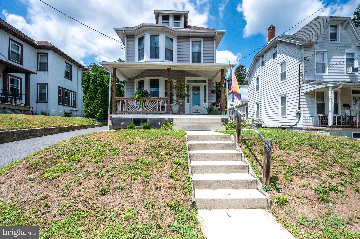
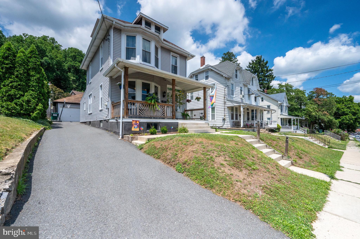
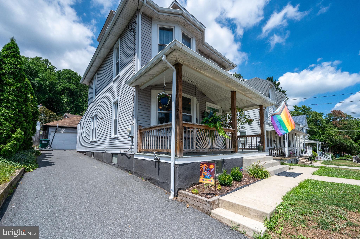
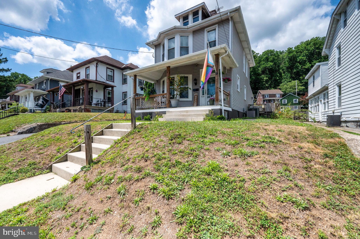
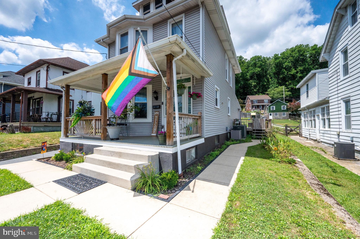
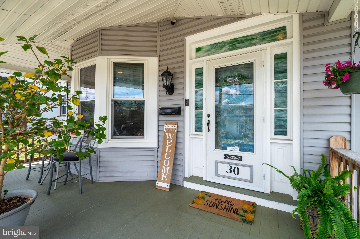
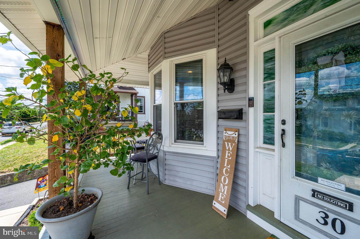
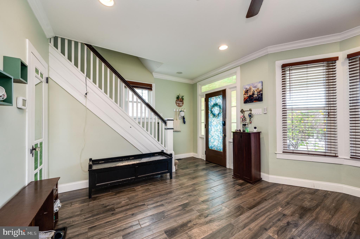
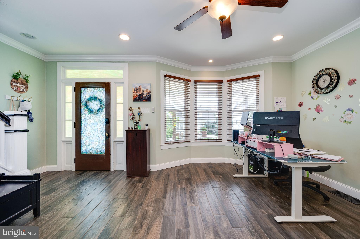
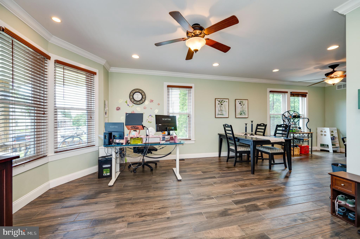
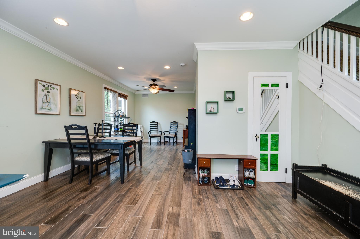
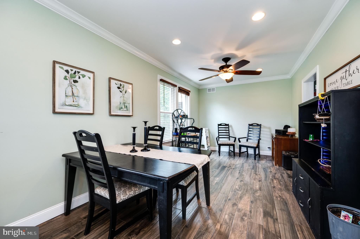
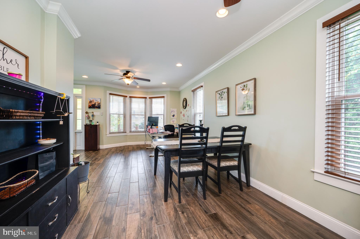
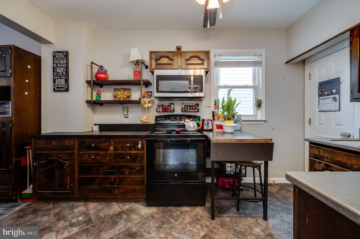
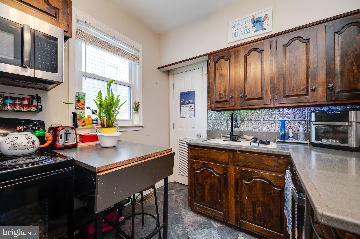
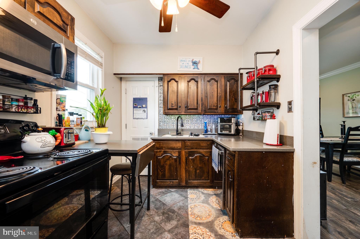
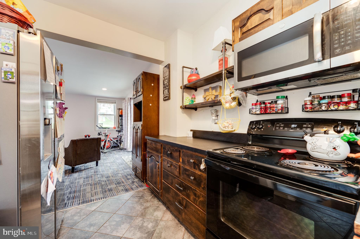
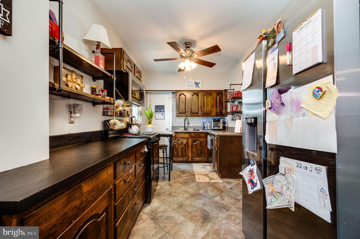
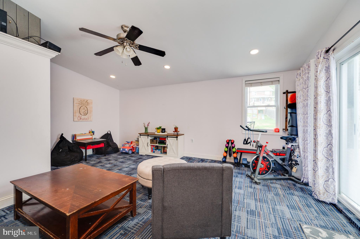
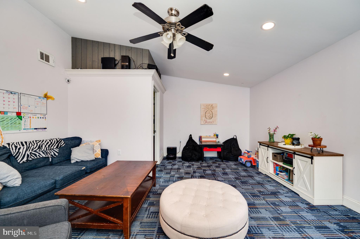
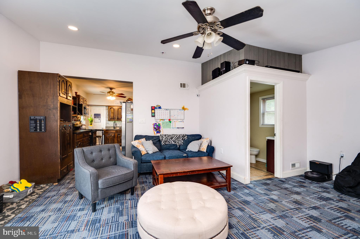
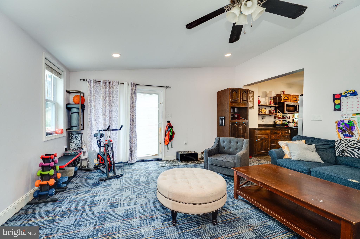
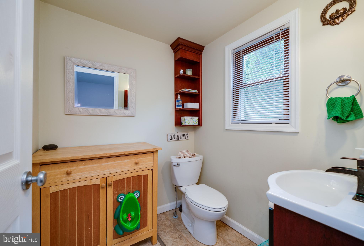
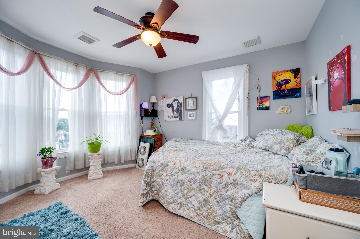
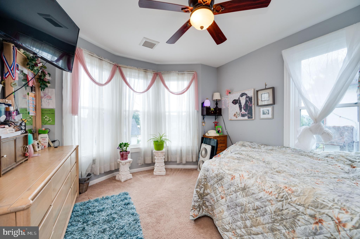
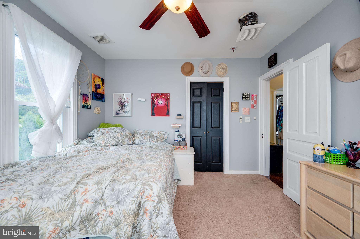
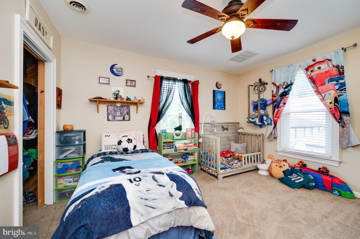
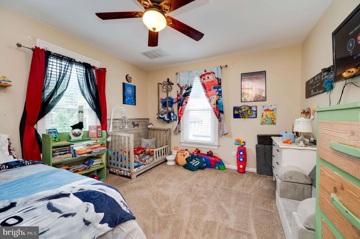
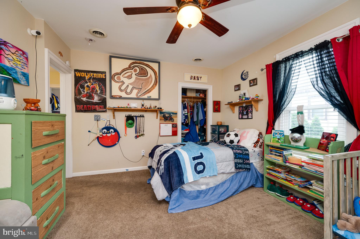
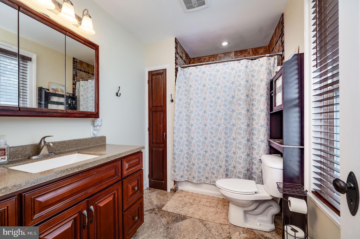
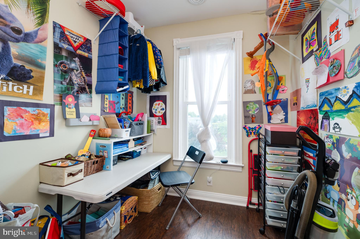
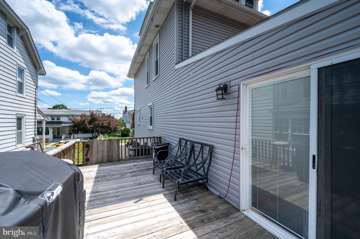
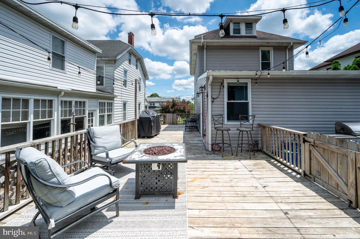
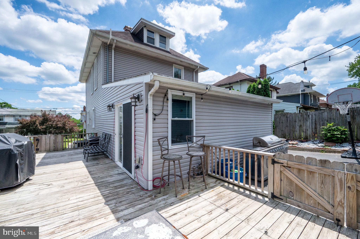
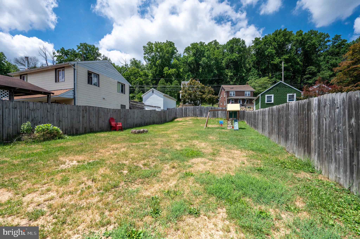
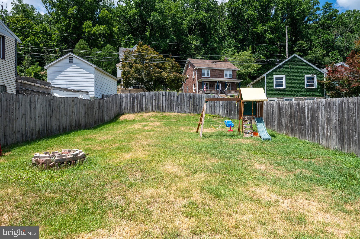
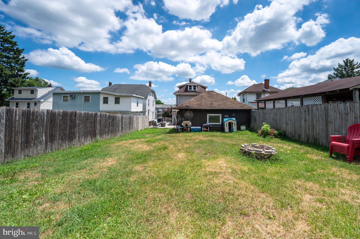
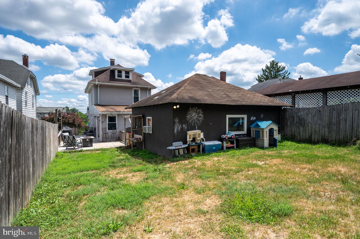
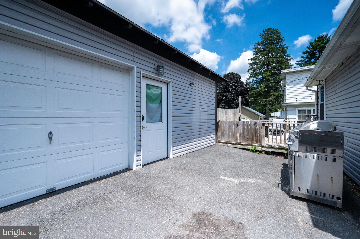
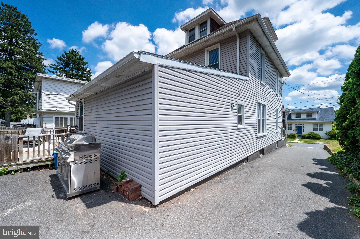
Welcome to 30 W. 33rd Street! A move-in ready home offering the perfect blend of charm, character, and flexibility! Step onto the inviting covered front porch and into a bright, welcoming living room featuring a beautiful bay window, tile flooring, recessed lighting, and elegant crown molding. The spacious dining area flows seamlessly into the kitchen, which offers ample cabinet and countertop space for everyday living and entertaining. Just beyond the kitchen is a second living area with vaulted ceilings, complete with a convenient half bath and sliding glass doors leading to the rear deck and fully fenced backyard. Upstairs, you'll find two generously sized bedrooms, a beautifully updated full bathroom, and a versatile bonus room that can easily serve as a third bedroom, home office, nursery, or walk-in closet. This room also provides access to the walk-up attic, offering abundant storage or potential for future finished living space. Outside, enjoy a detached one-car garage with plenty of storage and a long driveway providing ample off-street parking. With its flexible floor plan, move-in ready condition, and endless possibilities, 30 W. 33rd Street is ready to welcome you home. Schedule your private showing today!
Features & Amenities
Interior
-
Other Interior Features
Cedar Closet(s), Ceiling Fan(s), Crown Molding
-
Total Bedrooms
2
-
Bathrooms
1
-
1/2 Bathrooms
1
-
Above Grade Finished Area
1500.0
-
Basement YN
YES
-
Cooling YN
YES
-
Cooling
Central Air, Ceiling Fan(s), Electric
-
Fireplace YN
NO
-
Heating YN
YES
-
Heating
Electric, Oil, Forced Air
-
Pet friendly
N/A
Exterior
-
Garage
Yes
-
Garage spaces
1
-
Parking
Garage Door Opener, Off Street, On Street, Garage, Driveway, Detached
-
Patio and Porch Features
Deck, Porch
-
Pool
No
-
Waterfront YN
NO
Area & Lot
-
Lot Size(acres)
0.19
-
Lot Size(square feet)
8,276
-
Property Type
Residential
-
Property Sub Type
Single Family Residence
-
Architectural Style
Traditional
Price
-
Sales Price
$290,000
-
Tax Amount
$3,851
-
Financing Options
Cash, Conventional, FHA, VA
-
Sq. Footage
1,500
-
Price/SqFt
$193
HOA
-
Association
No
School District
-
Elementary School
JACKSONWALD
-
Middle School
REIFFTON SCHOOL
-
High School
N/A
Property Features
-
New Construction
NO
-
Foundation Details
Block
-
Senior Community YN
NO
-
Sewer
Public Sewer
-
Tax Lot
9449
-
Water Source
Public
Schedule a Showing
Showing scheduled successfully.
Mortgage calculator
Estimate your monthly mortgage payment, including the principal and interest, property taxes, and HOA. Adjust the values to generate a more accurate rate.
Your payment
Principal and Interest:
$
Property taxes:
$
HOA fees:
$
Total loan payment:
$
Total interest amount:
$
Location
County
BERKS
Elementary School
JACKSONWALD
Middle School
REIFFTON SCHOOL
High School
Listing Courtesy of Karlie M Werner , RE/MAX Of Reading
RealHub Information is provided exclusively for consumers' personal, non-commercial use, and it may not be used for any purpose other than to identify prospective properties consumers may be interested in purchasing. All information deemed reliable but not guaranteed and should be independently verified. All properties are subject to prior sale, change or withdrawal. RealHub website owner shall not be responsible for any typographical errors, misinformation, misprints and shall be held totally harmless.

Owner, Chief Executive Officer, Portfolio Advisor
Nick Polinchock
Call Nick today to schedule a private showing.

* Listings on this website come from the FMLS IDX Compilation and may be held by brokerage firms other than the owner of this website. The listing brokerage is identified in any listing details. Information is deemed reliable but is not guaranteed. If you believe any FMLS listing contains material that infringes your copyrighted work please click here to review our DMCA policy and learn how to submit a takedown request.© 2024 FMLS.
Related Properties
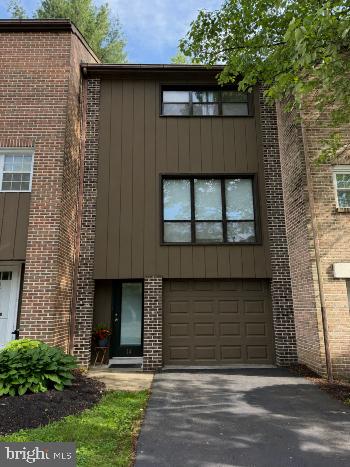
READING
14 CLUB LANE
2 Beds
2 Baths
1,596 Sq.Ft.
$285,000
MLS#: PABK2072666
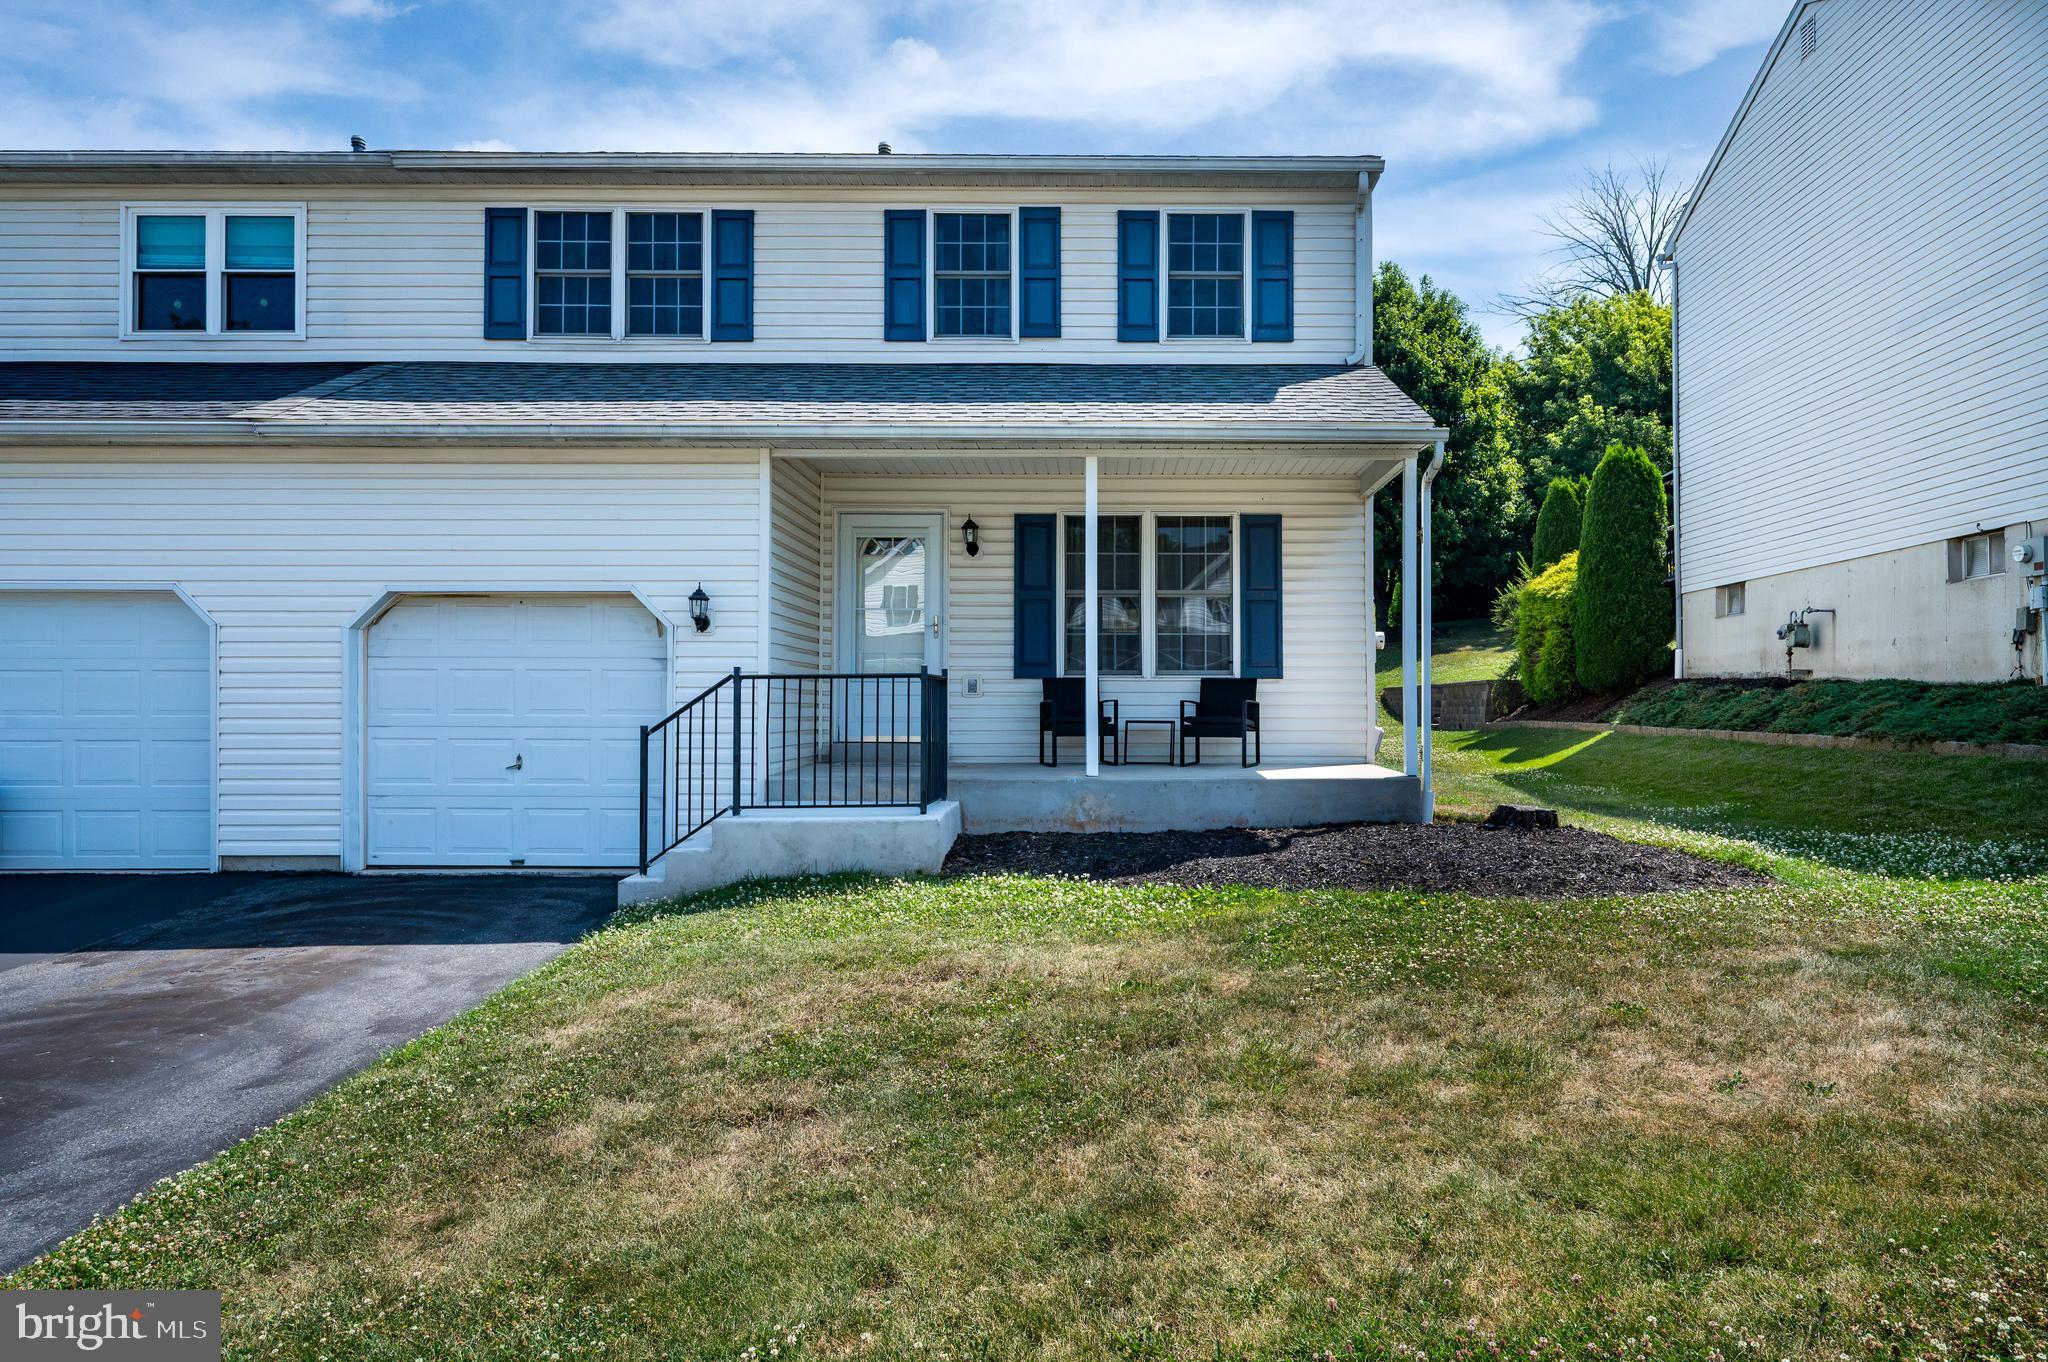
READING
391 SIOUX COURT
3 Beds
2 Baths
1,800 Sq.Ft.
$334,900
MLS#: PABK2074538
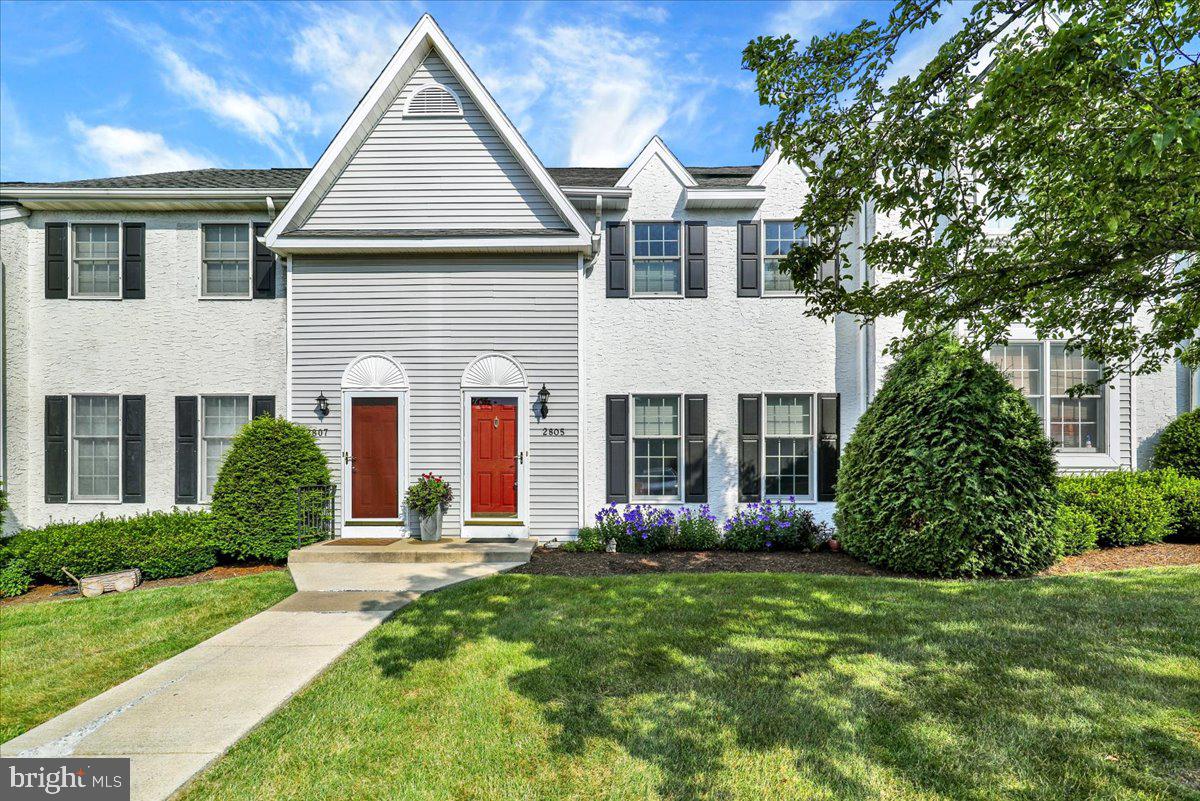
READING
2805 STURBRIDGE COURT
2 Beds
2 Baths
1,416 Sq.Ft.
$324,900
MLS#: PABK2074110
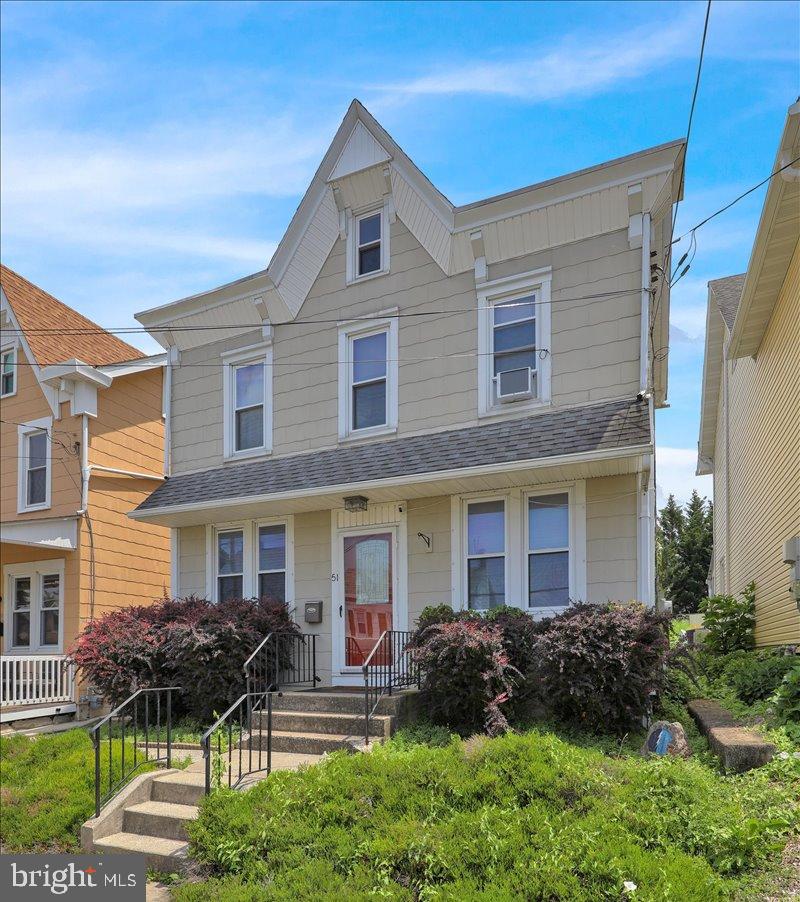
READING
51 S MILLER STREET
3 Beds
1 Baths
1,496 Sq.Ft.
$234,900
MLS#: PABK2073688
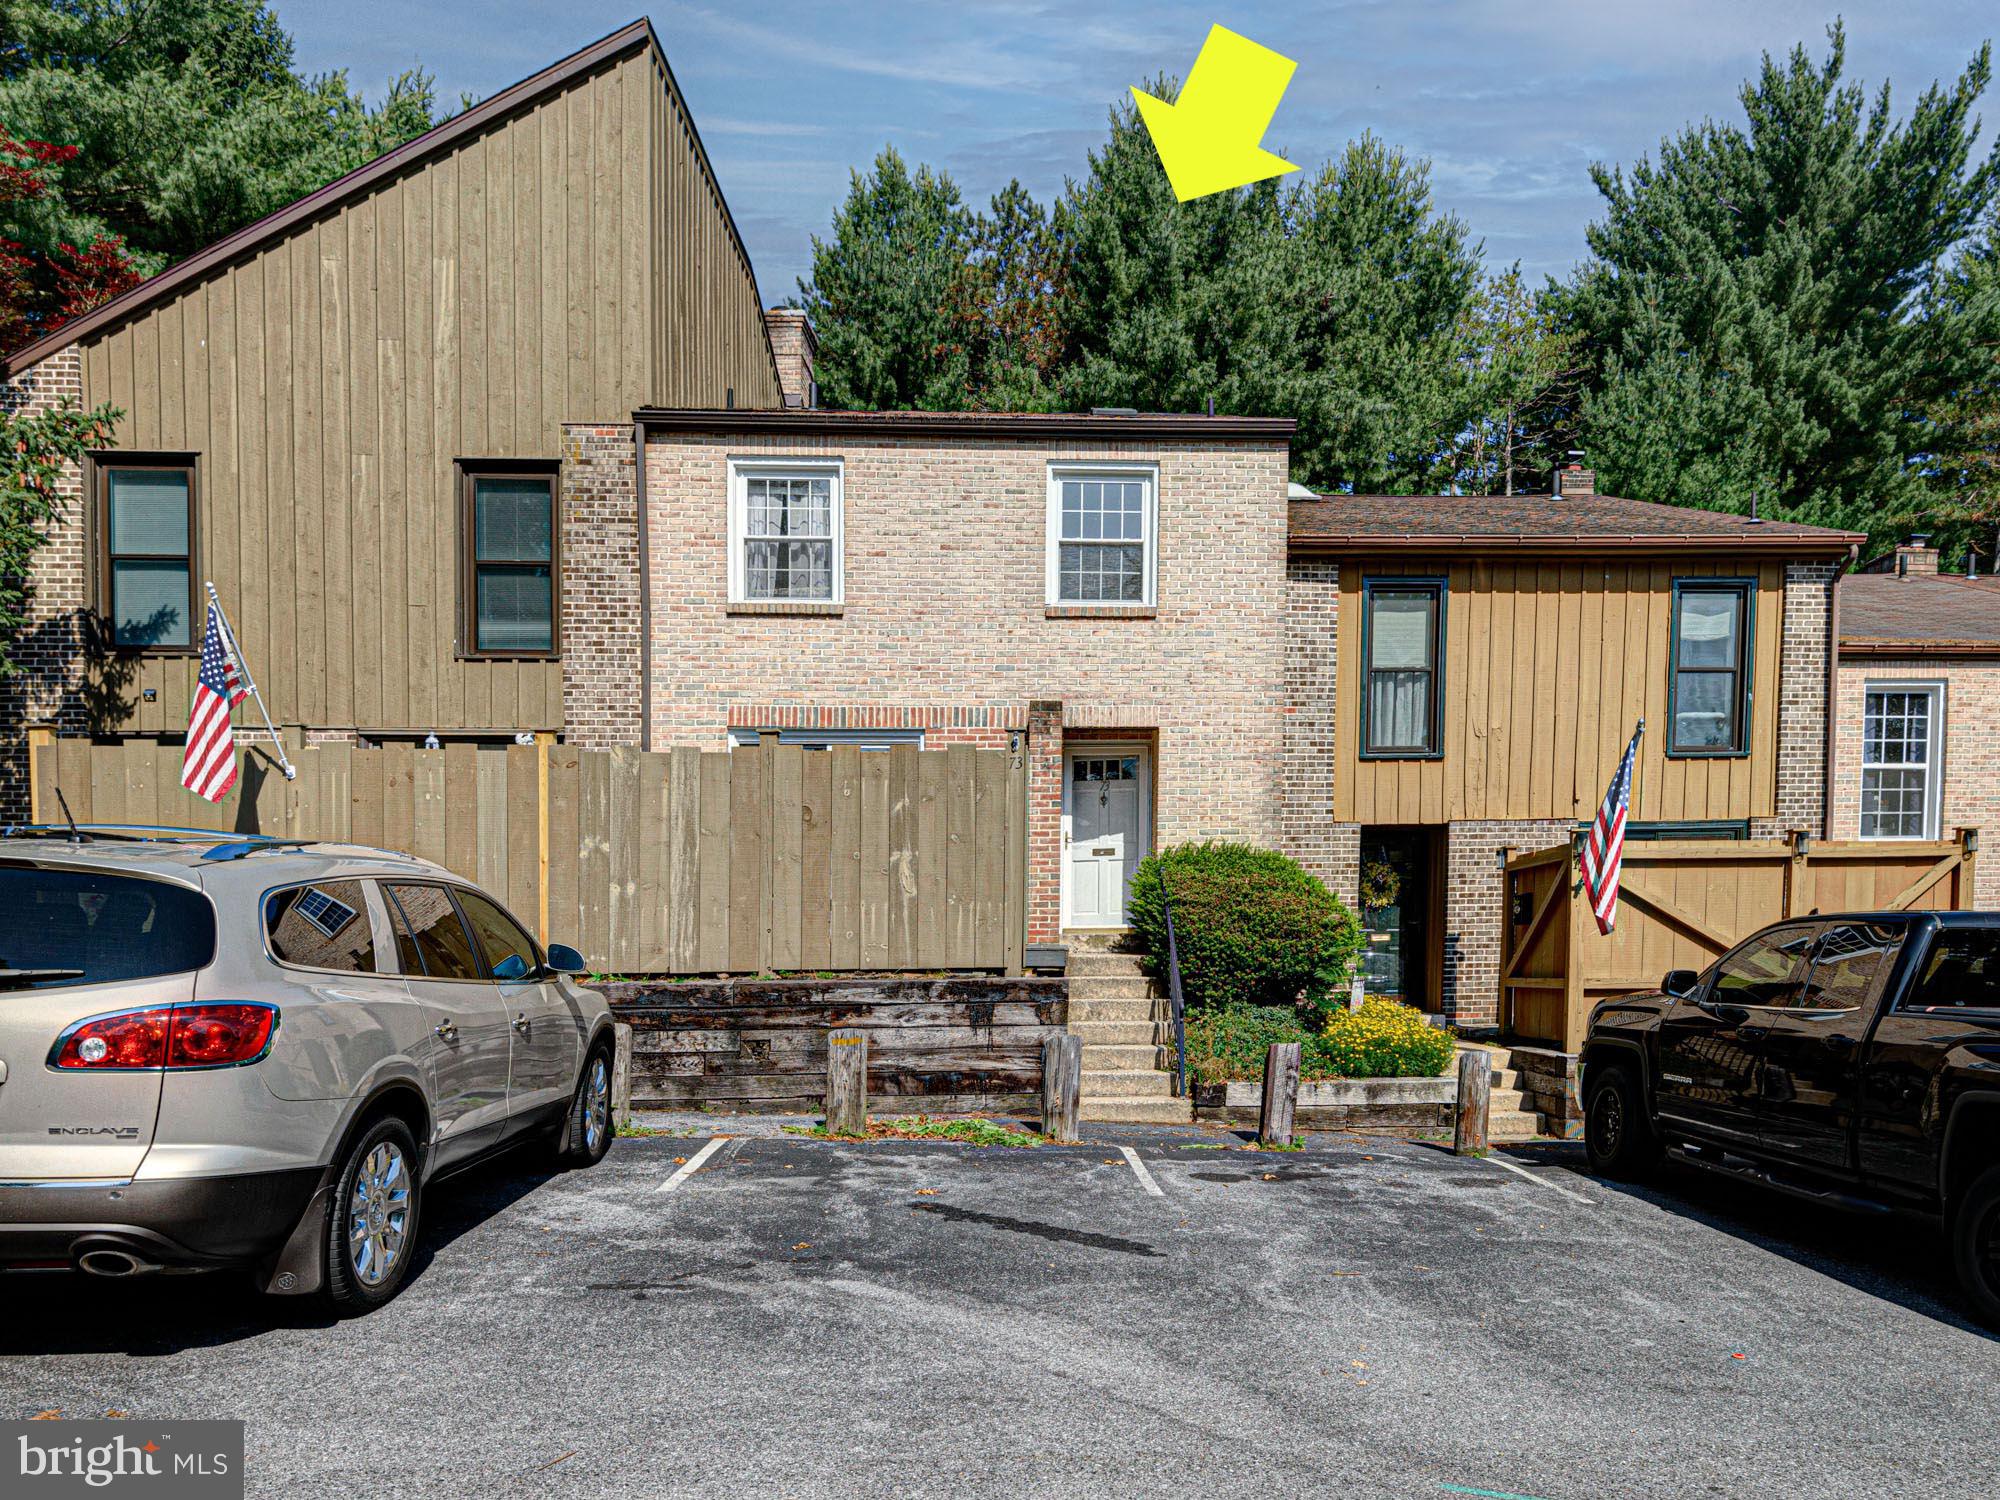
READING
73 WEDGE LANE
3 Beds
2 Baths
1,512 Sq.Ft.
$260,000
MLS#: PABK2074440
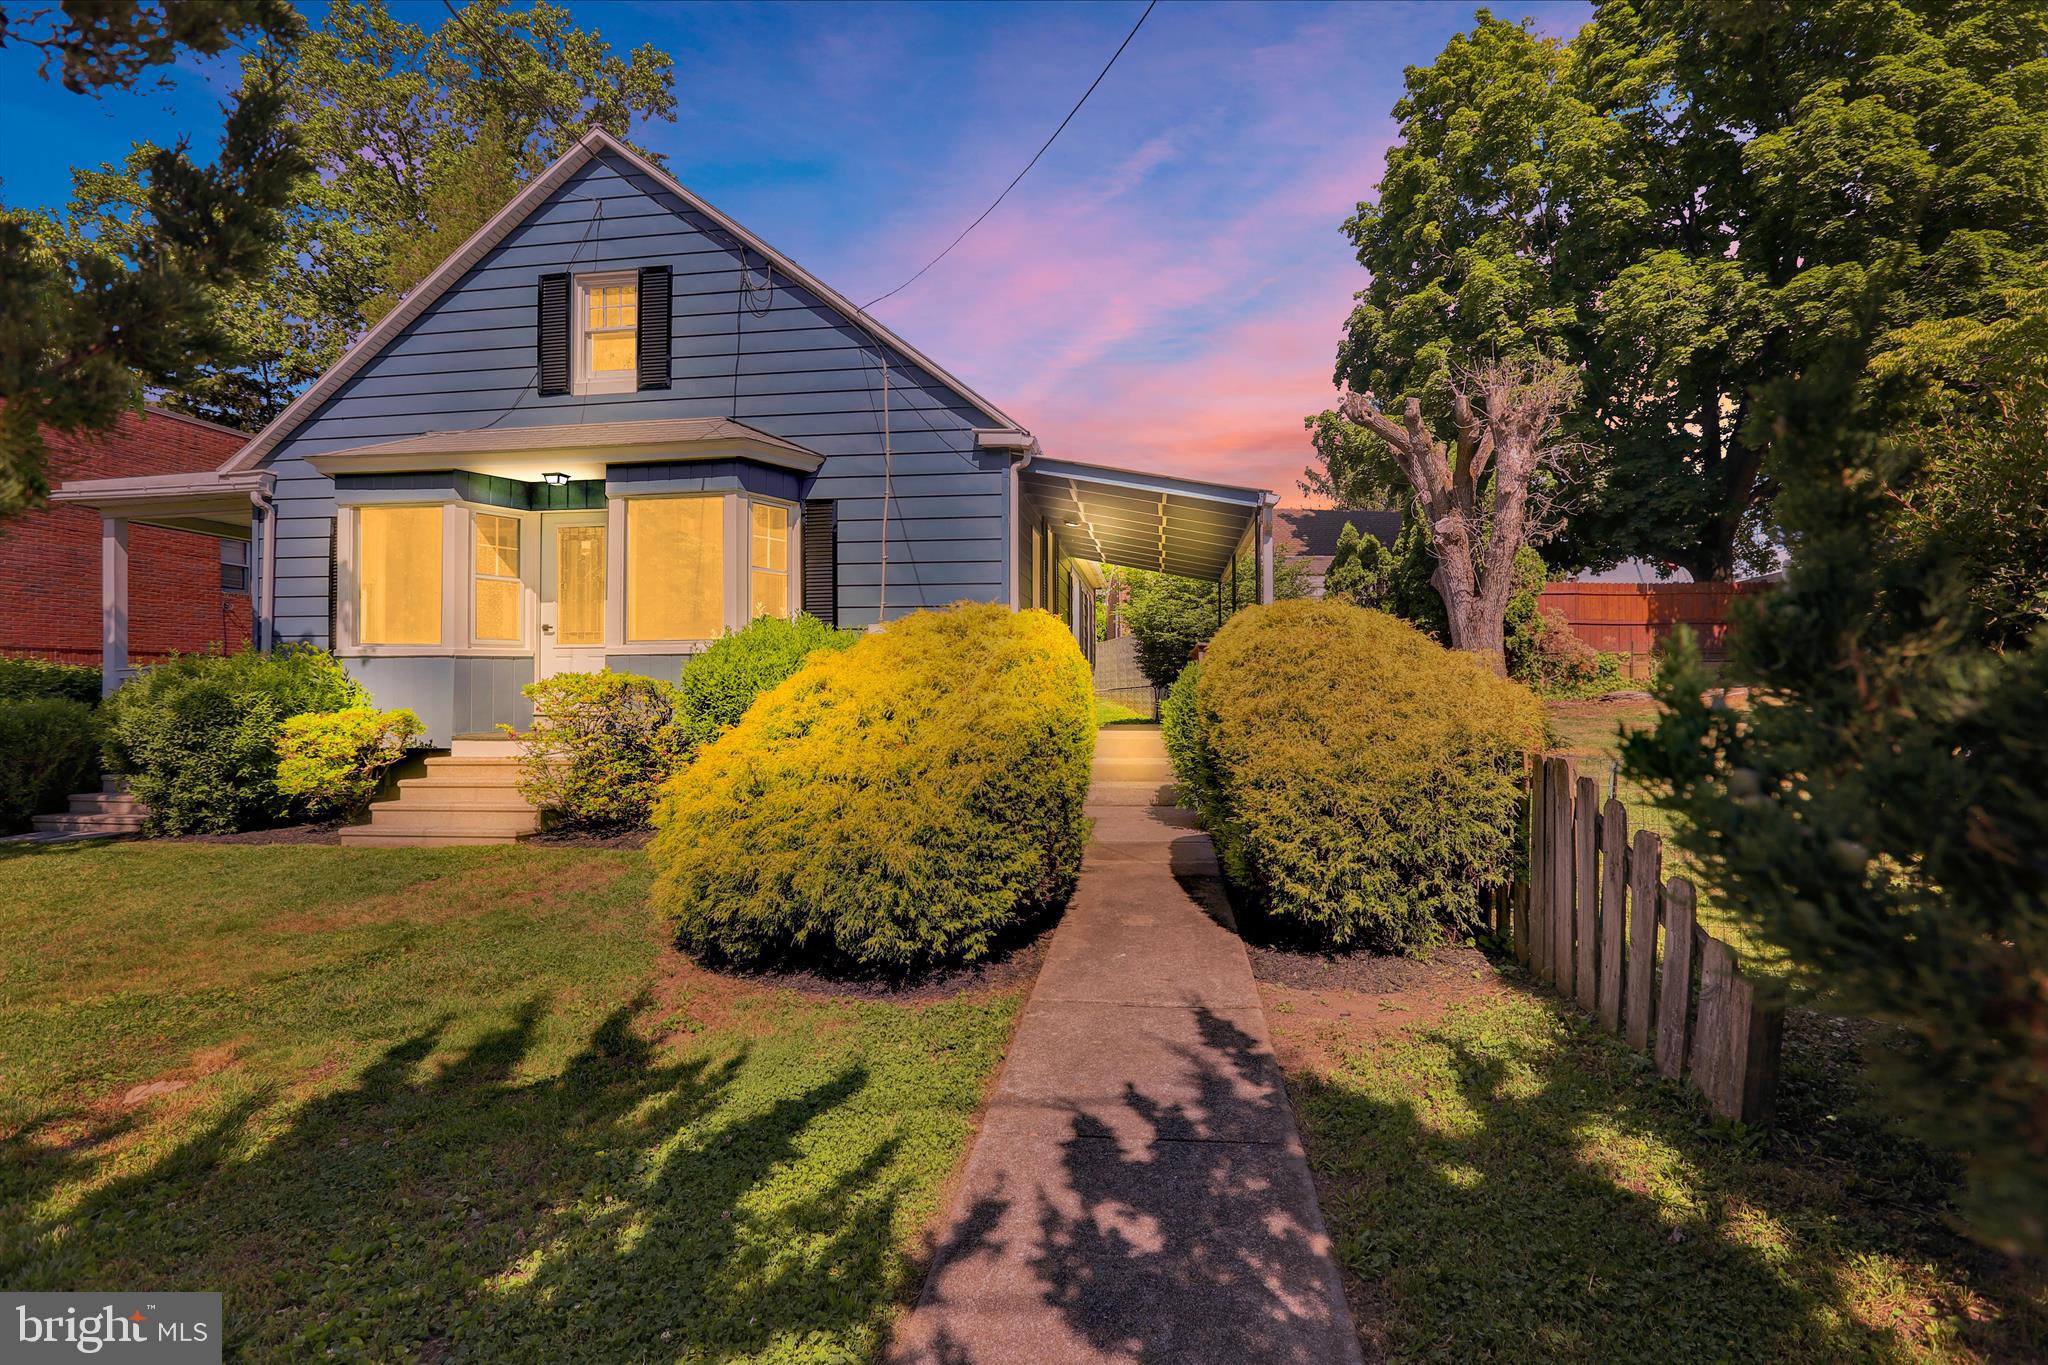
READING
2122 HAMPDEN BOULEVARD
3 Beds
1 Baths
1,528 Sq.Ft.
$329,900
MLS#: PABK2073328
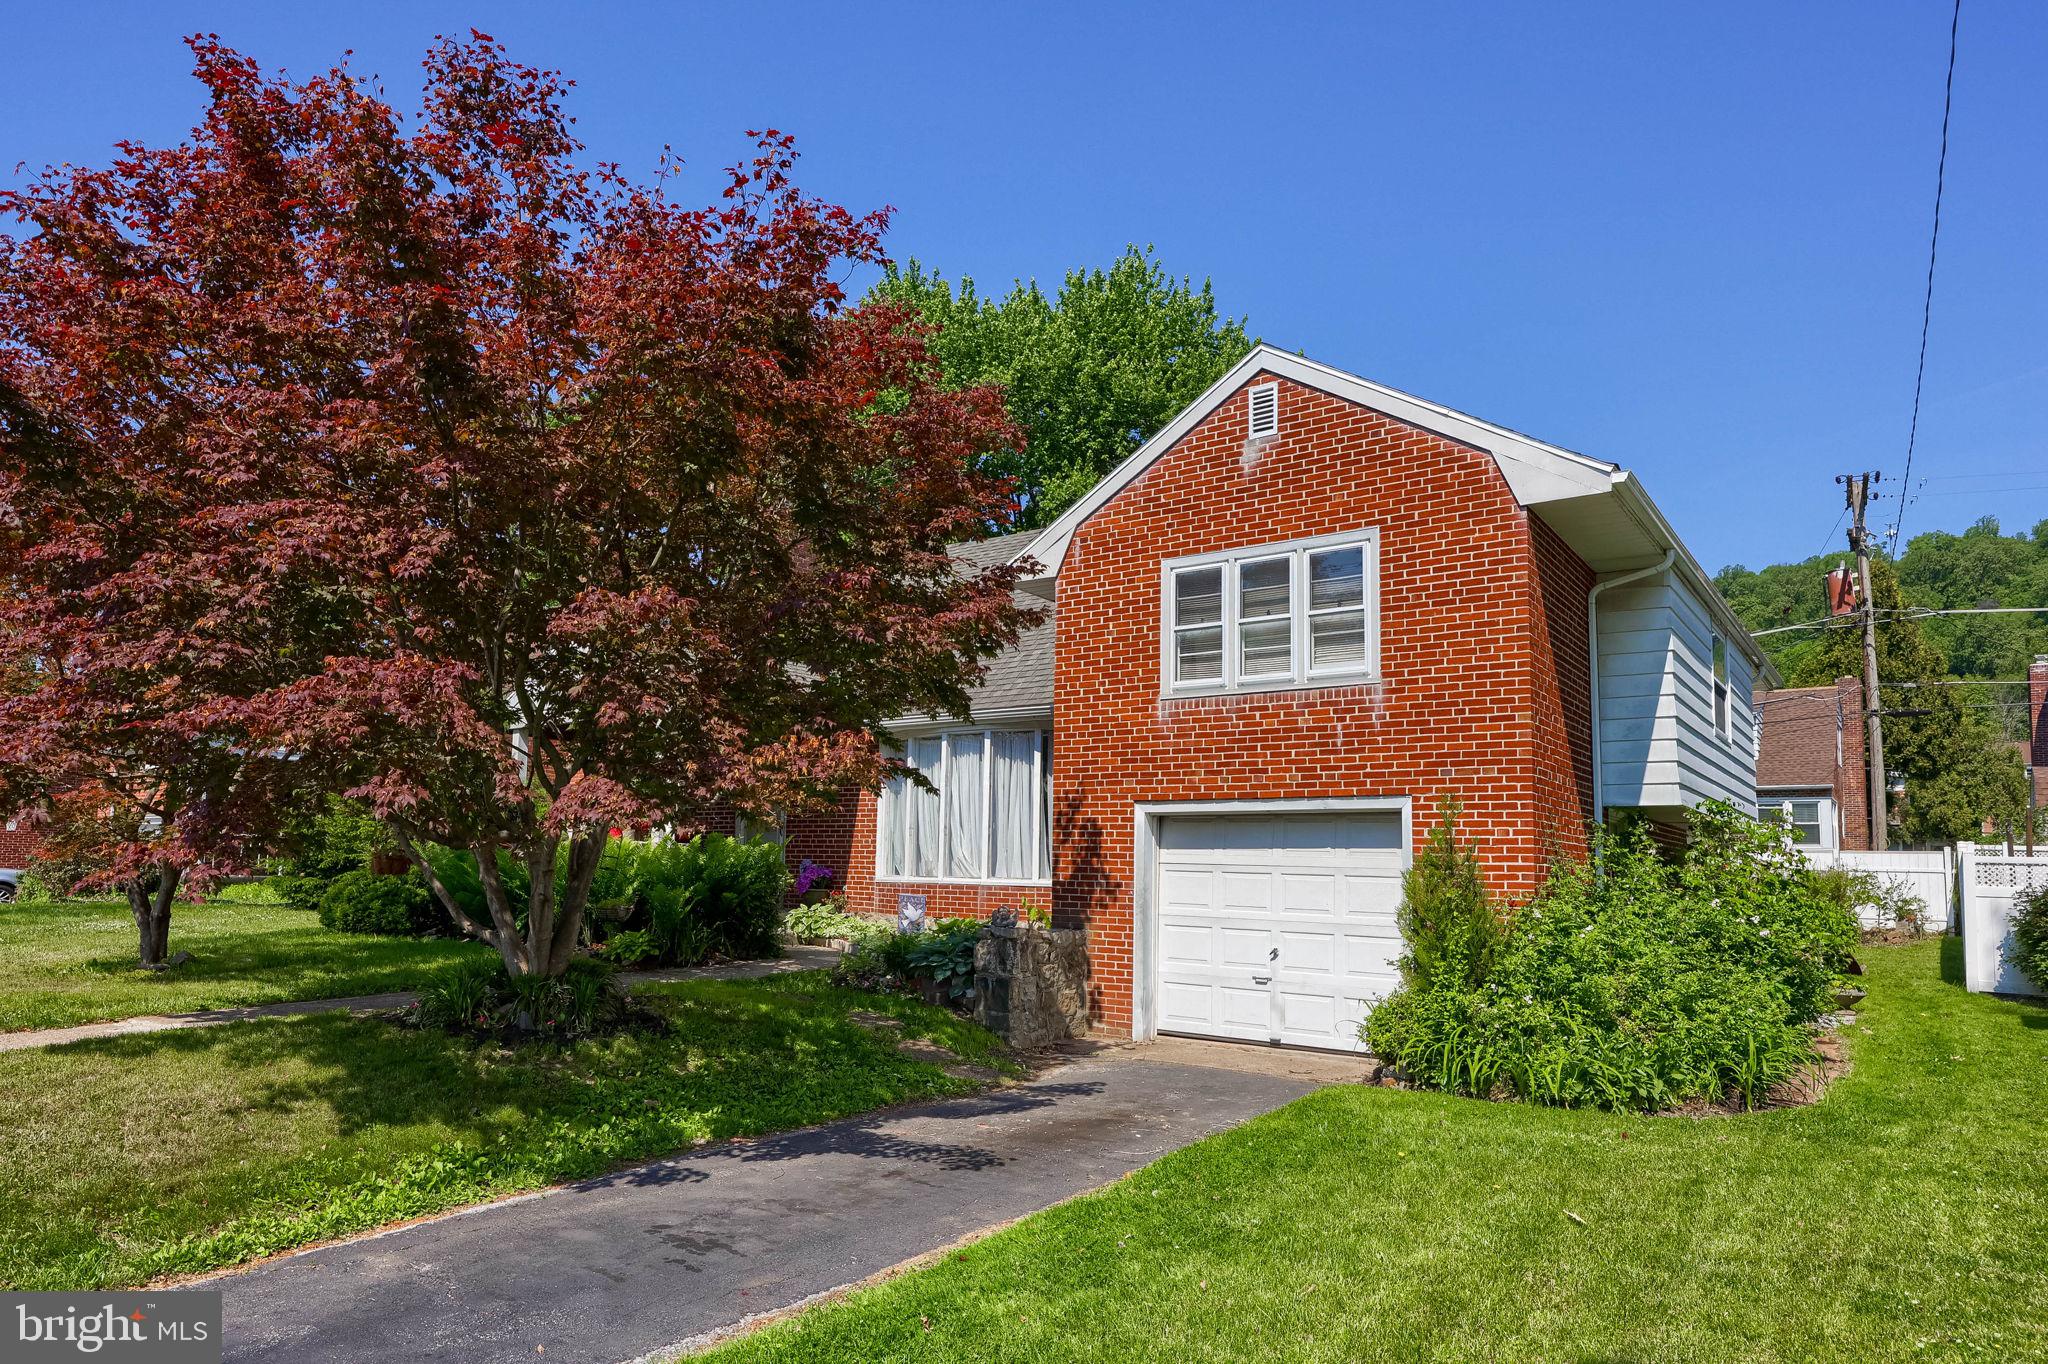
READING
812 BRIGHTON AVENUE
4 Beds
1 Baths
2,153 Sq.Ft.
$299,900
MLS#: PABK2070968
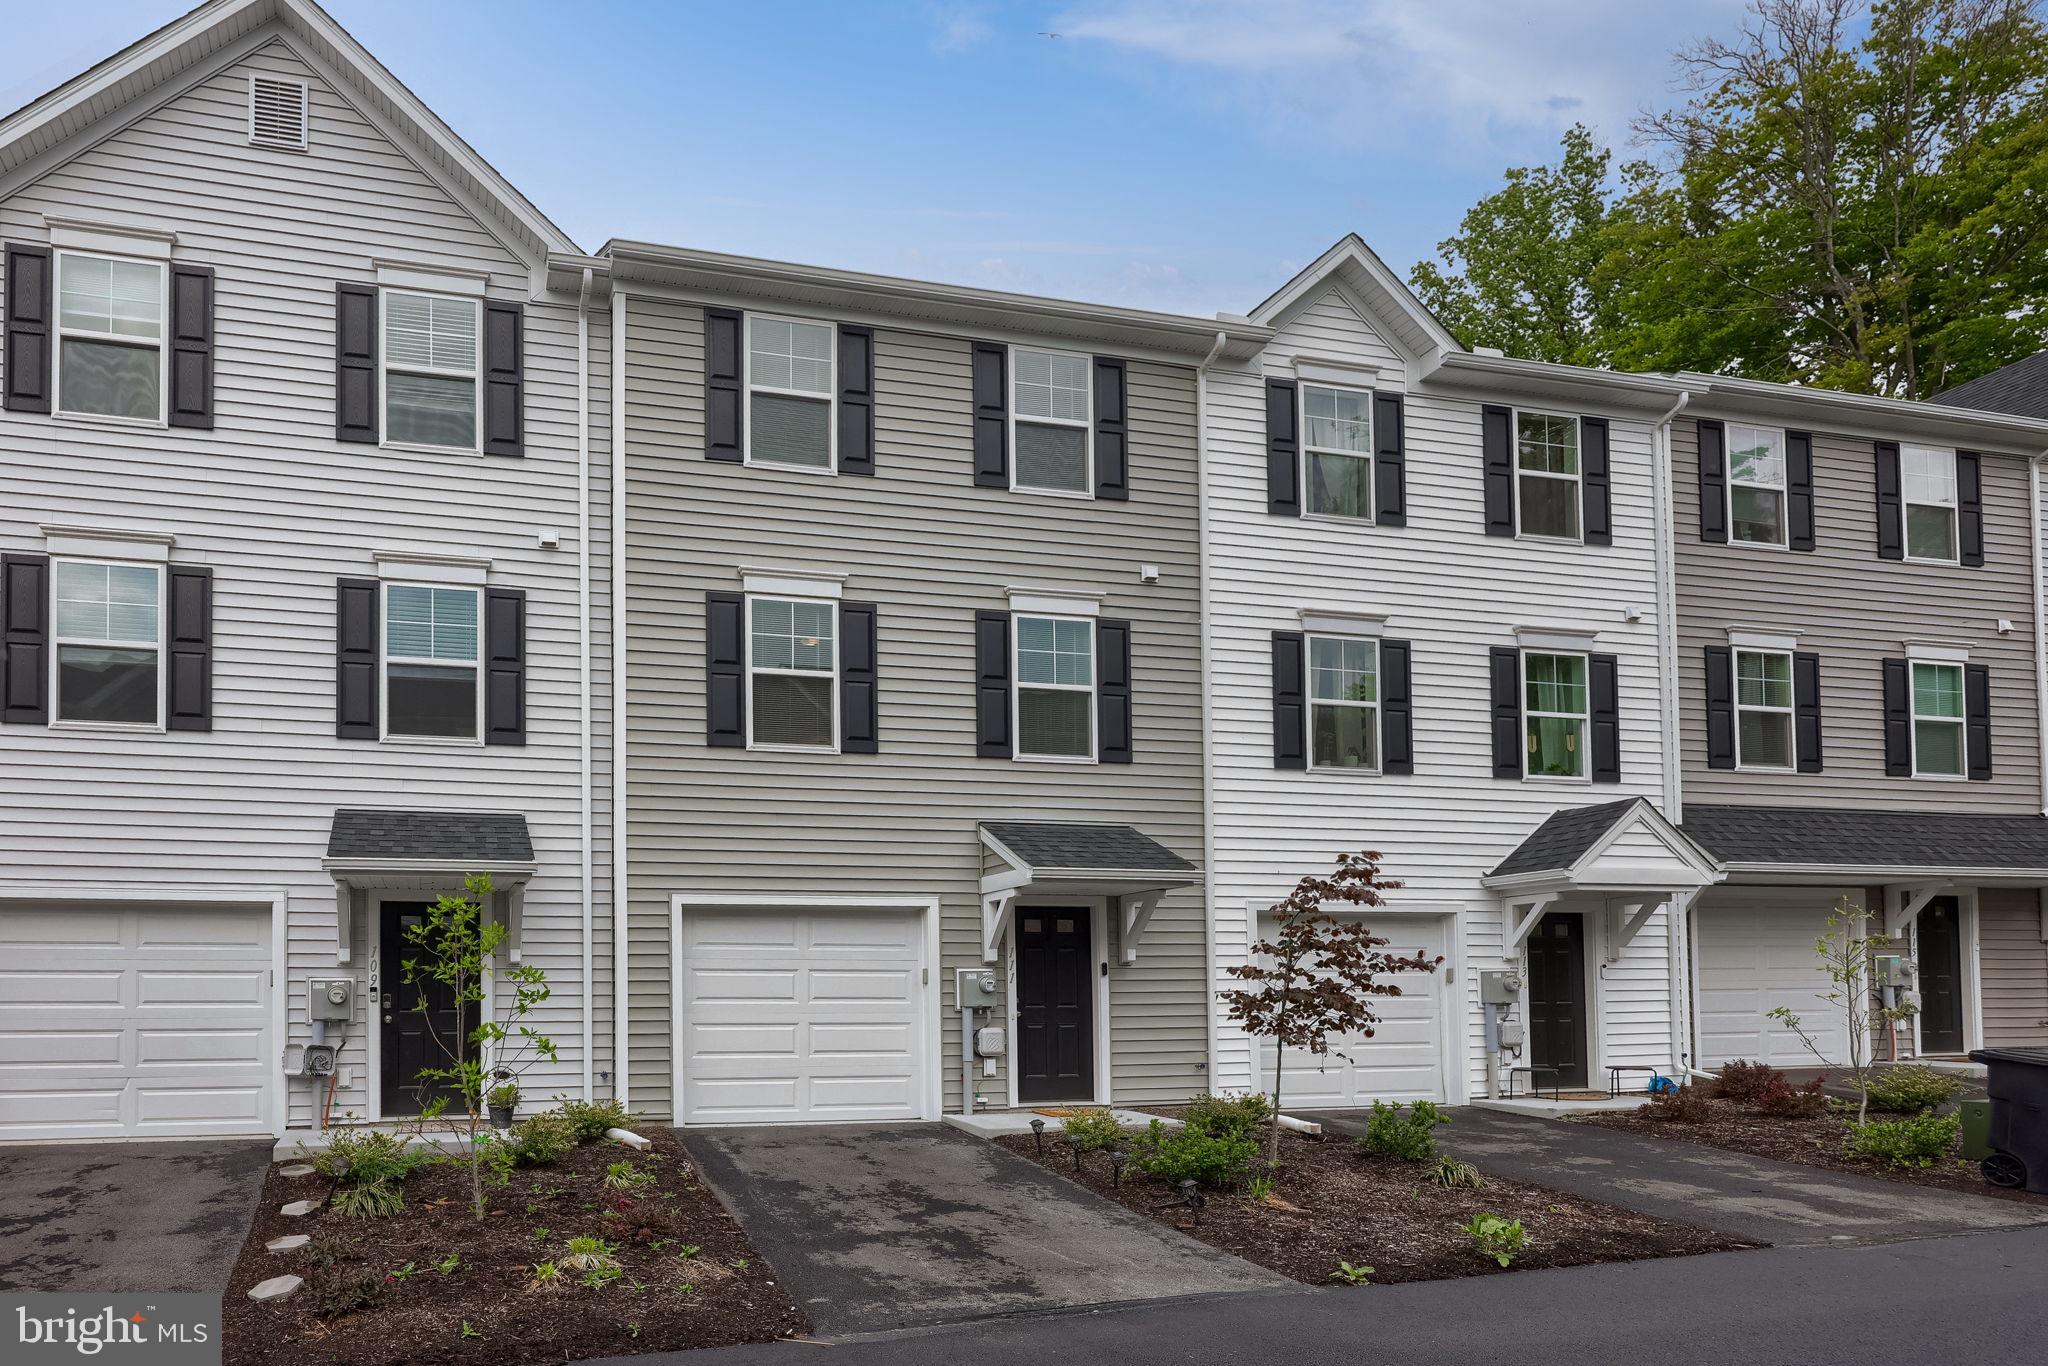
READING
111 KUECHLER COURT
3 Beds
2 Baths
1,446 Sq.Ft.
$260,000
MLS#: PABK2071956
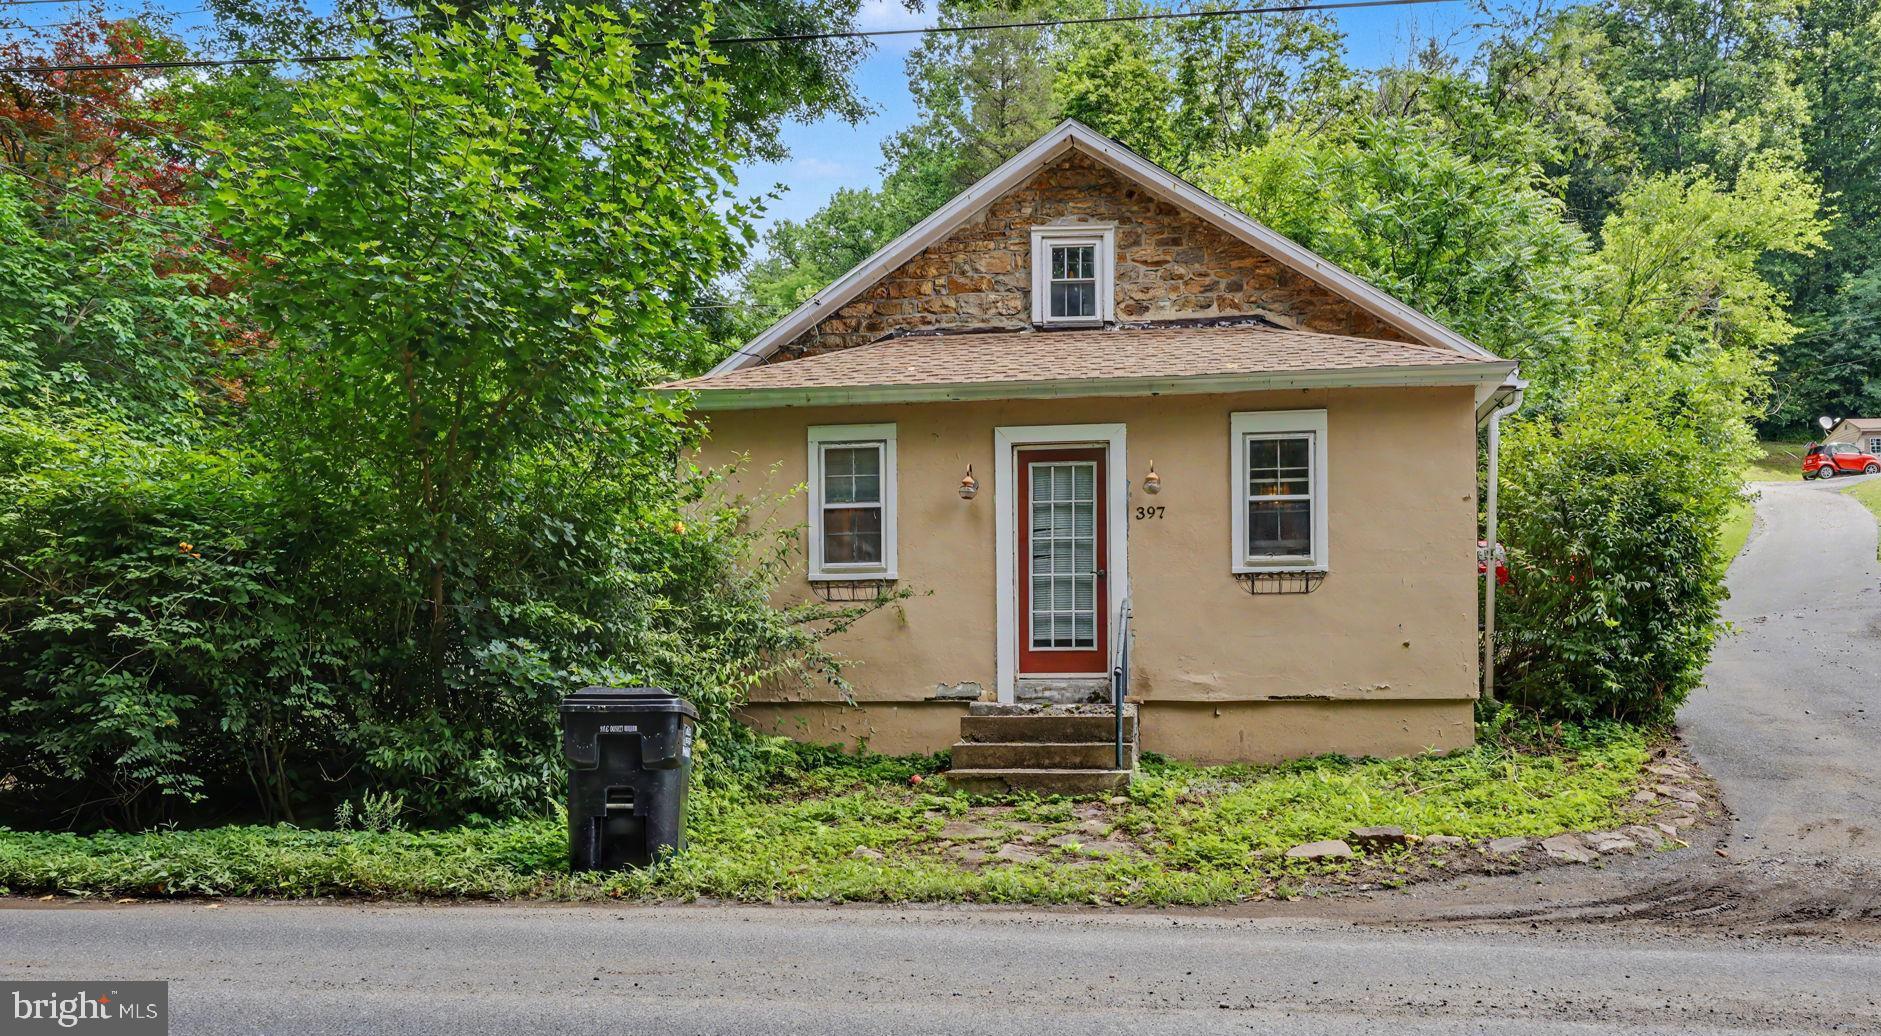
READING
397 ANGORA ROAD
1 Beds
1 Baths
888 Sq.Ft.
$250,000
MLS#: PABK2074694
