
Property
Beds
5
Full Baths
2
1/2 Baths
None
Year Built
1926
Sq.Footage
1,618
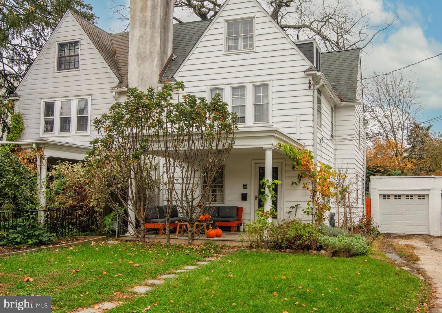
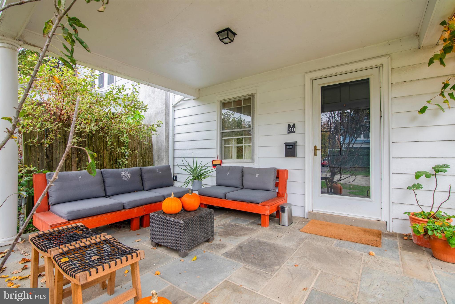
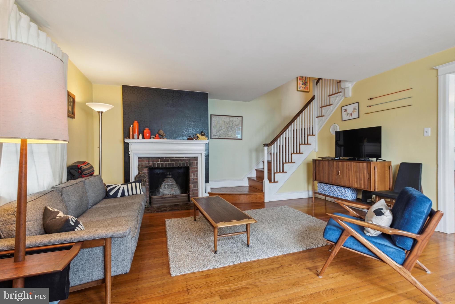
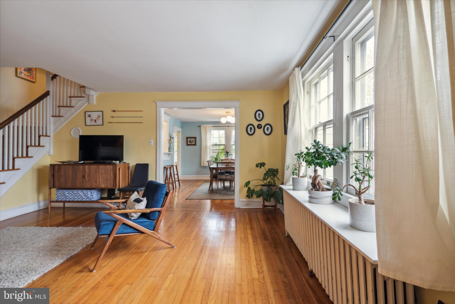
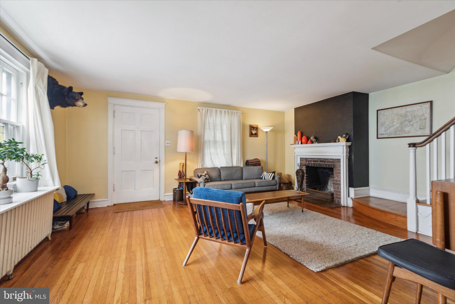
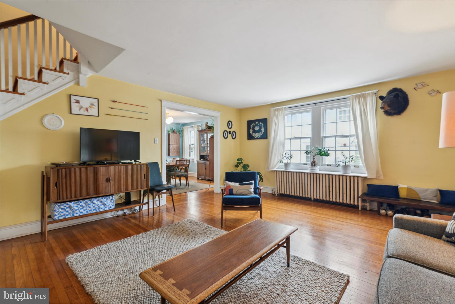
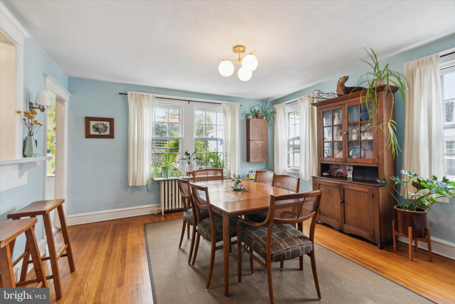
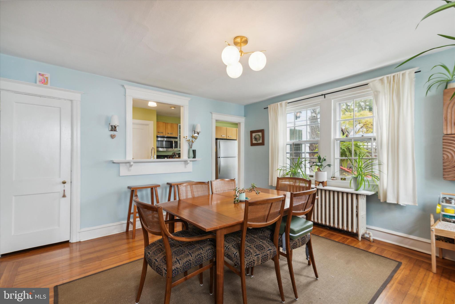
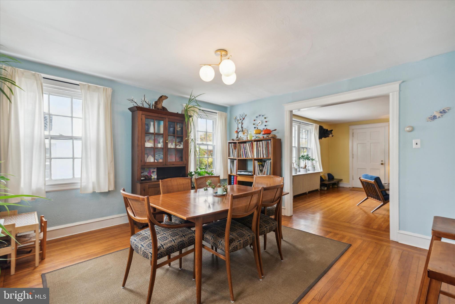
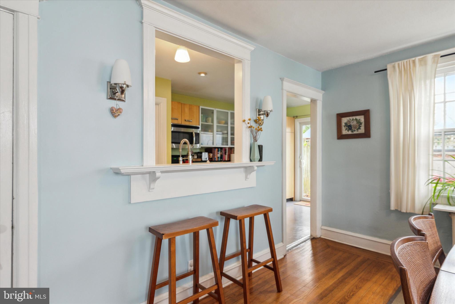
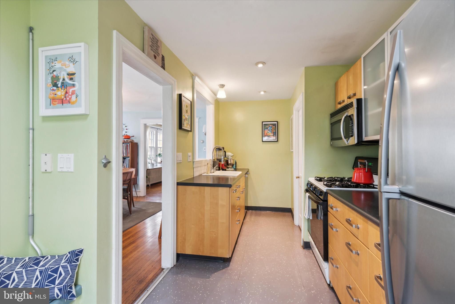
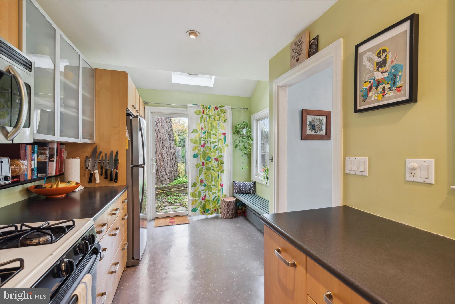
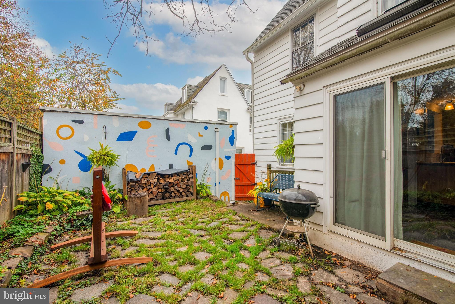
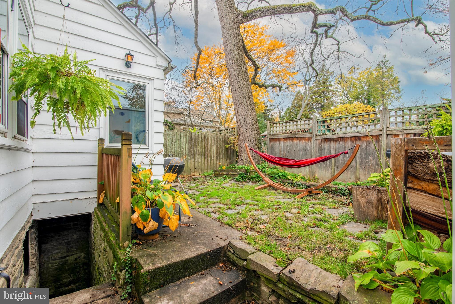
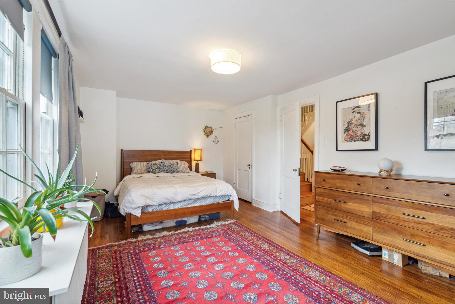
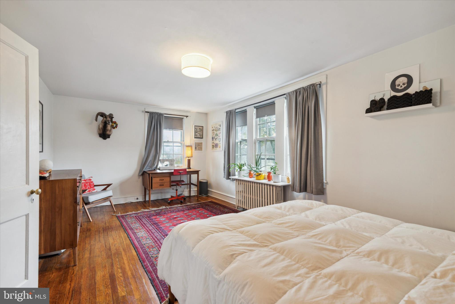
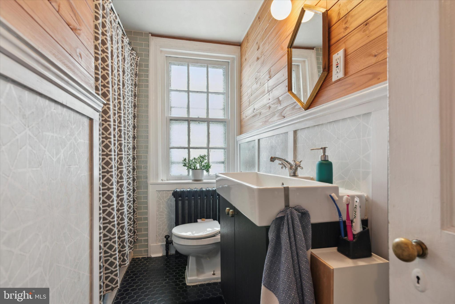
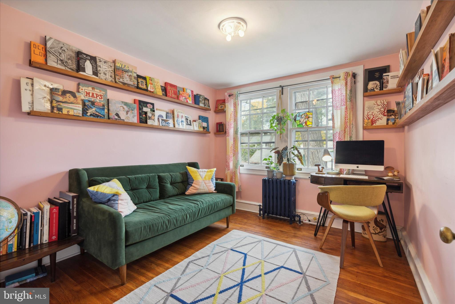
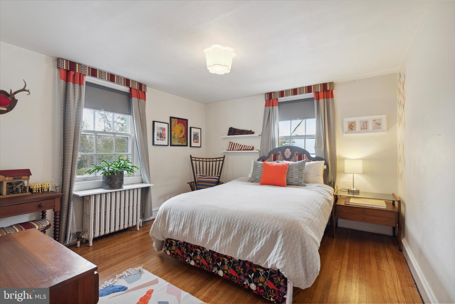
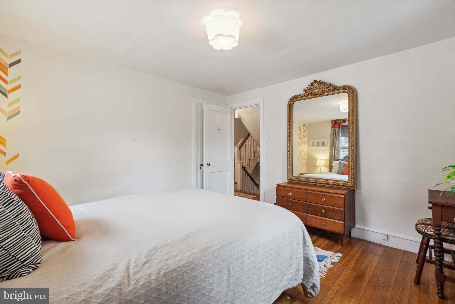
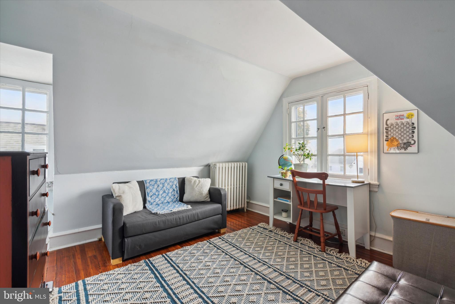
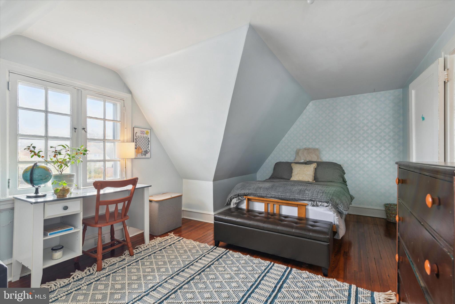
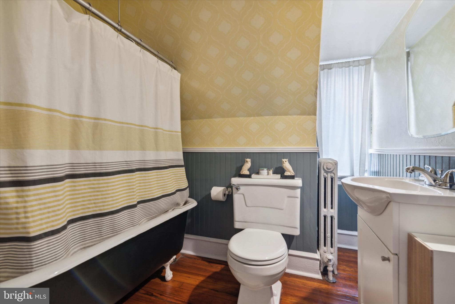
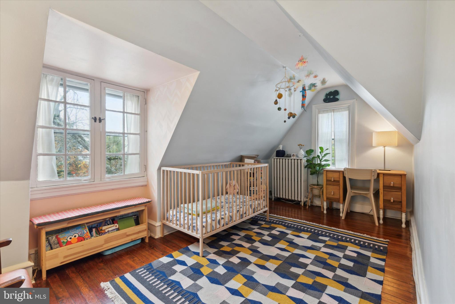
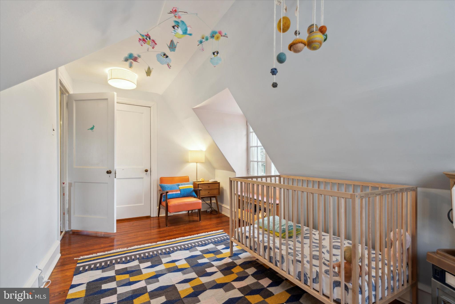
Nestled in the heart of Haverford and on a private road, 30 Tenmore Road is an exquisite twin home that exudes timeless character and modern comfort. Filled with natural light and gleaming wood floors throughout, each space has a unique architectural charm. The stone front porch was renovated in 2020 and enjoys privacy behind three mature apple trees and a view of a perennial herb garden. Enter from the porch into the living room equipped with a brick wood-burning fireplace. The adjacent airy dining room has a walk-in closet and an open passageway window into the bright kitchen, which can serve as additional counter dining space. The kitchen has appliances by Bosch, GE, and Whirlpool, plus charming touches like a cast iron farmhouse sink, skylight, and a radiator heated built-in bench. The outdoor living space off of the kitchen is impressive with a fenced-in backyard, ideal for al fresco dining and relaxation. Upstairs on the second floor, the three bedrooms offer a serene retreat. The hall bathroom is updated with a handsome vanity, custom wooden shelving, hex tiled flooring, and glass subway tiling. On the third floor, there are two additional well-appointed bedrooms (one with a walk-in closet) and an additional hall bathroom with clawfoot tub / shower that provides plenty of space for family and guests. There is a one-car detached garage, the home's roofs were replaced in 2021, and the walk-out basement is unfinished and ideal for storage and laundry. Located in award winning Lower Merion School District and located near the upscale shopping at Suburban Square, local restaurants, and a short walk from parks, the Main Line Art Center, Haverford College Arboretum, and public transportation, 30 Tenmore Road presents an unparalleled opportunity to experience the best that Main Line living has to offer. *** offer deadline Sunday 11/5 @ 4 pm ***
Features & Amenities
Interior
-
Other Interior Features
Walk-In Closet(s)
-
Total Bedrooms
5
-
Bathrooms
2
-
Above Grade Finished Area
1618.0
-
Basement YN
YES
-
Cooling YN
YES
-
Cooling
Window Unit(s)
-
Fireplace YN
YES
-
Heating YN
YES
-
Heating
Natural Gas, Hot Water
-
Pet friendly
N/A
Exterior
-
Garage
Yes
-
Garage spaces
1
-
Parking
Asphalt, Detached
-
Patio and Porch Features
Porch, Patio
-
Pool
No
-
Waterfront YN
NO
Area & Lot
-
Lot Size(acres)
0.06
-
Lot Size(square feet)
2,672
-
Property Type
Residential
-
Property Sub Type
Duplex
-
Architectural Style
Colonial
Price
-
Sales Price
$475,000
-
Tax Amount
$5,514
-
Financing Options
Conventional
-
Sq. Footage
1,618
-
Price/SqFt
$293
HOA
-
Association
No
School District
-
Elementary School
N/A
-
Middle School
N/A
-
High School
N/A
Property Features
-
Foundation Details
Stone
-
Senior Community YN
NO
-
Sewer
Public Sewer
-
Tax Lot
4
-
Water Source
Public
Schedule a Showing
Showing scheduled successfully.
Mortgage calculator
Estimate your monthly mortgage payment, including the principal and interest, property taxes, and HOA. Adjust the values to generate a more accurate rate.
Your payment
Principal and Interest:
$
Property taxes:
$
HOA fees:
$
Total loan payment:
$
Total interest amount:
$
Location
County
MONTGOMERY
Elementary School
Middle School
High School
Listing Courtesy of John S Duffy, Duffy Real Estate-Narberth
RealHub Information is provided exclusively for consumers' personal, non-commercial use, and it may not be used for any purpose other than to identify prospective properties consumers may be interested in purchasing. All information deemed reliable but not guaranteed and should be independently verified. All properties are subject to prior sale, change or withdrawal. RealHub website owner shall not be responsible for any typographical errors, misinformation, misprints and shall be held totally harmless.

Owner, Chief Executive Officer, Portfolio Advisor
Nick Polinchock
Call Nick today to schedule a private showing.

* Listings on this website come from the FMLS IDX Compilation and may be held by brokerage firms other than the owner of this website. The listing brokerage is identified in any listing details. Information is deemed reliable but is not guaranteed. If you believe any FMLS listing contains material that infringes your copyrighted work please click here to review our DMCA policy and learn how to submit a takedown request.© 2024 FMLS.
Related Properties

HAVERFORD
720 E RAILROAD
3 Beds
2 Baths
1,408 Sq.Ft.
$399,000
MLS#: PADE2123358

HAVERFORD
228 MONTGOMERY
3 Beds
1 Baths
1,392 Sq.Ft.
$479,000
MLS#: PAMC2193828

HAVERFORD
264 W MONTGOMERY AVENUE 304
2 Beds
2 Baths
1,305 Sq.Ft.
$450,000
MLS#: PAMC2188300
